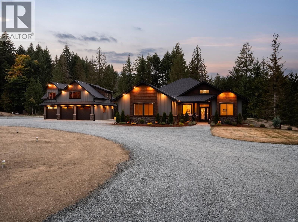
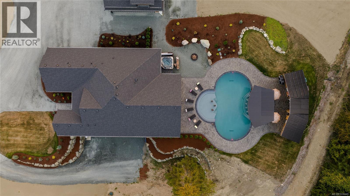
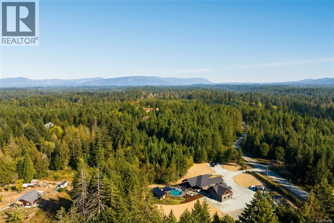
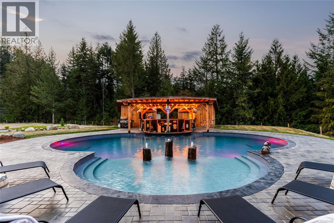
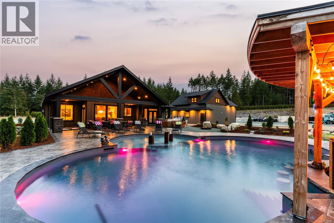
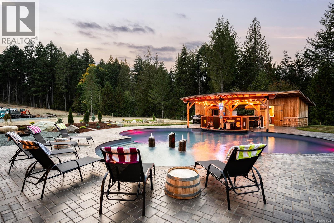
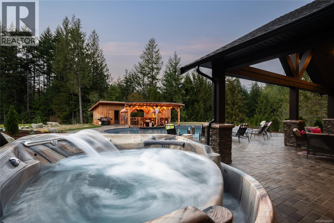
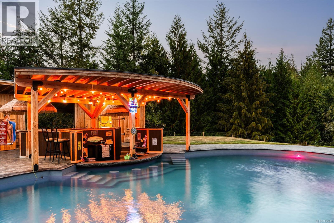
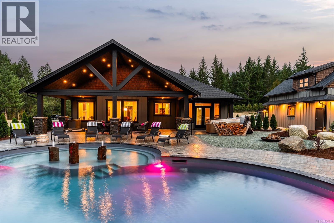
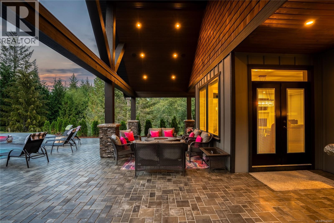
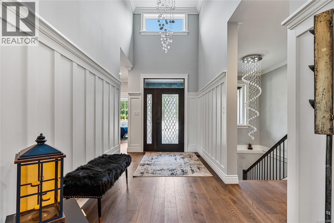
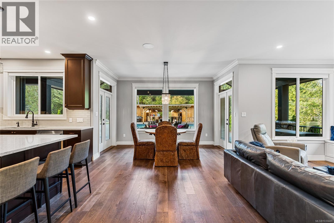
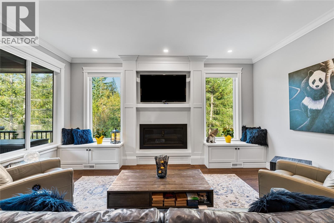
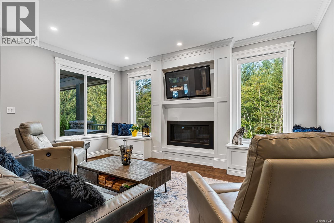
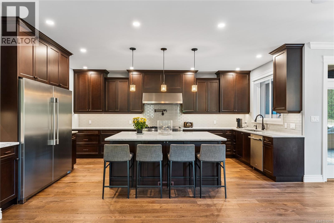
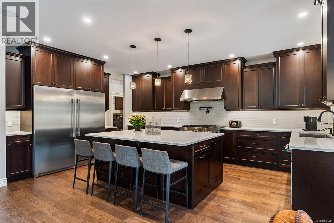
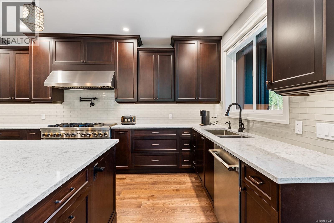
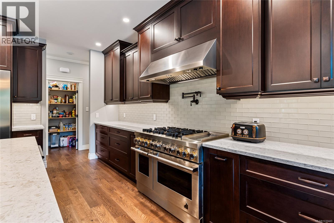
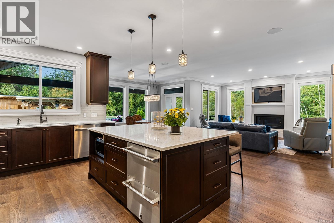
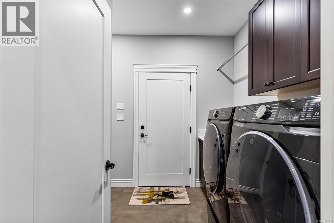
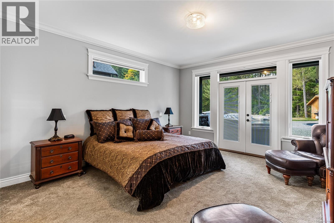
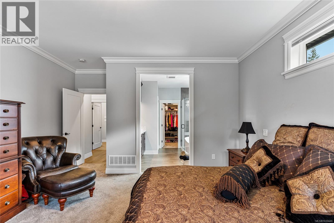
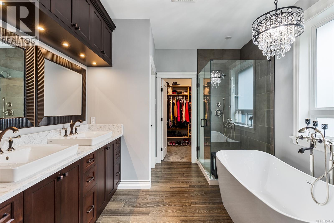
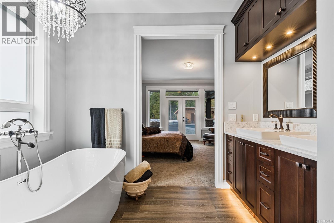
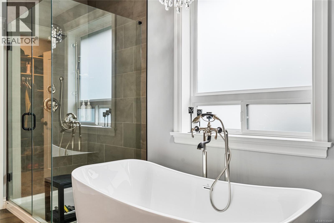
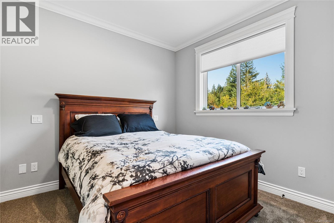
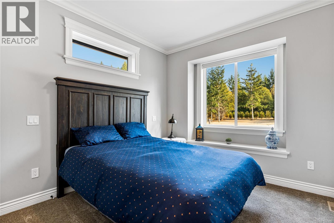
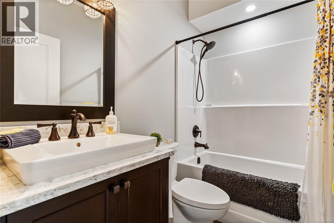
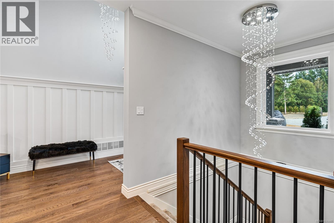
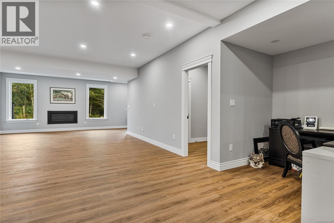
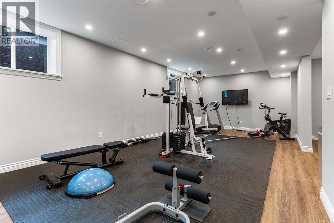
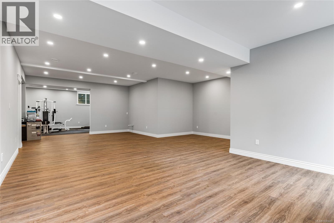
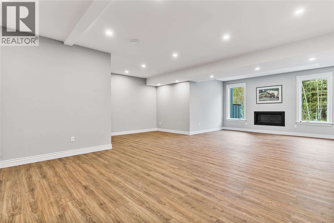
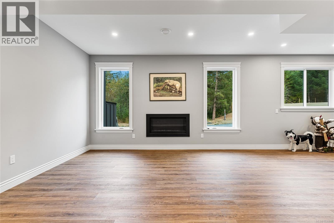
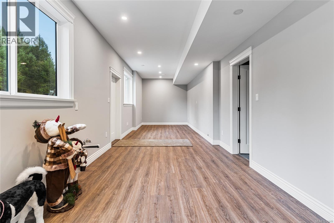
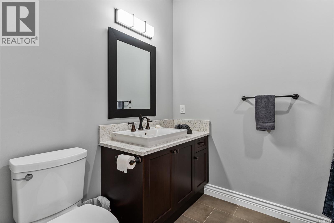
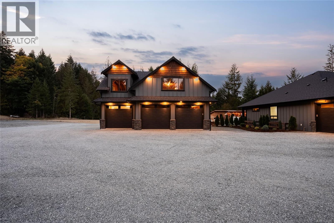
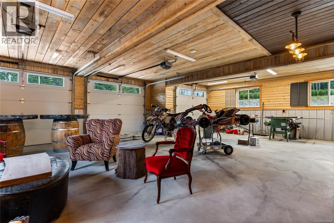
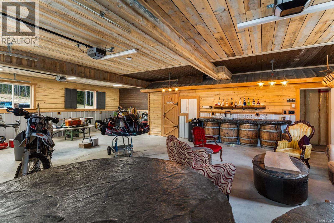
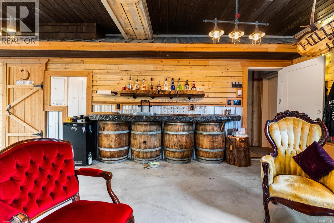
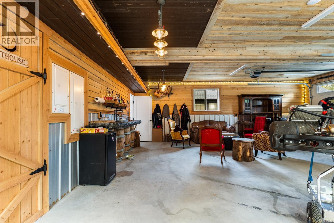
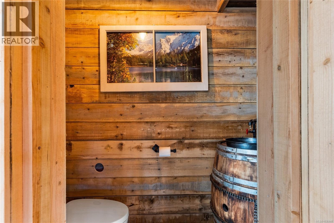
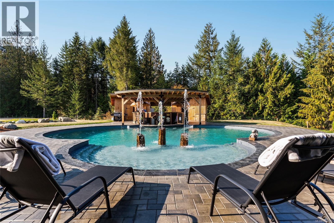
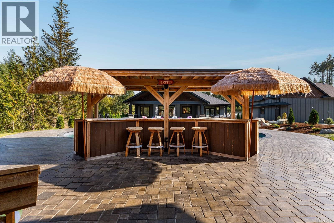
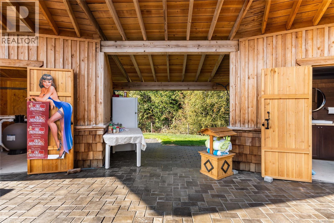
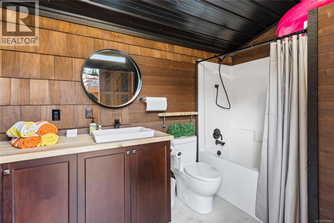
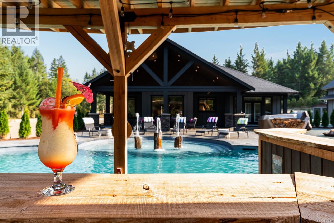
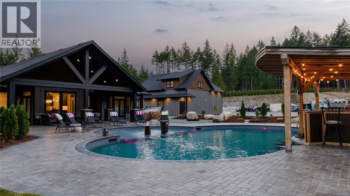
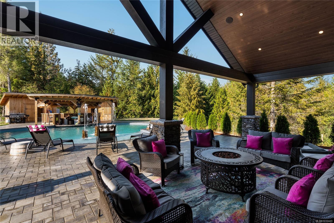
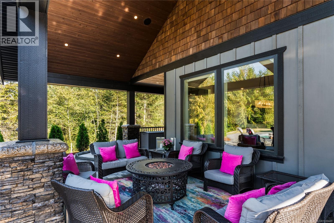
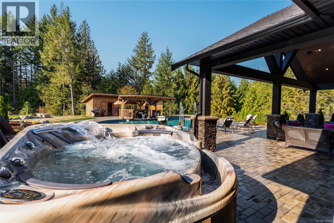
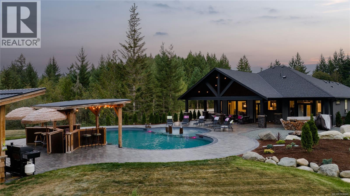
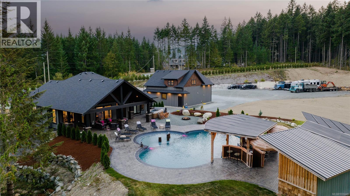
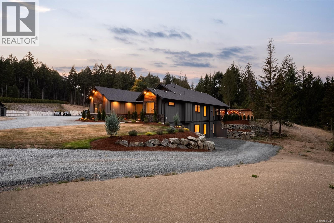
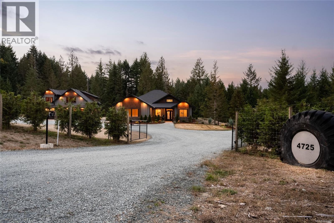
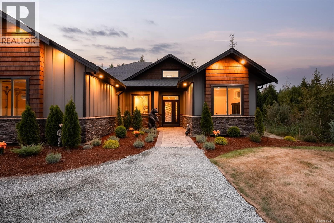
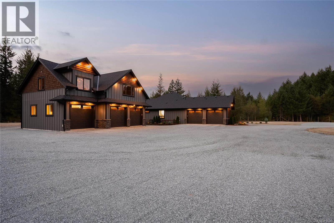
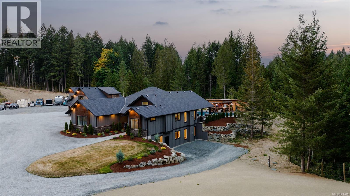
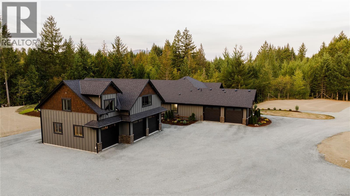
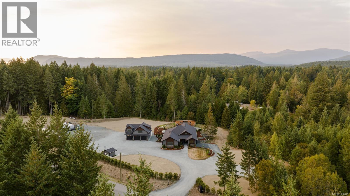
A bespoke rural retreat on a level 4.4-acre parcel of pristine countryside. The centerpiece of this remarkable estate is the custom-built luxury house spanning 3,765 sq. ft., this home offers main-floor living and a fully finished lower floor. Inside you'll find a dream kitchen for the accomplished or aspiring chef! Equipped with top-of-the-line Jenn-air appliances including a 6-burner propane range with double ovens, SXS fridge and freezer, 2-drawer under-counter fridge, quartz countertops, custom cabinetry, a huge center island & walk-in pantry. The open-concept living and dining areas are ideal for entertaining. The living room has a propane fireplace surrounded by built-in cabinetry. Top-end finishes include crown molding, large windows and engineered hardwood flooring. The primary suite, a sanctuary of tranquility, boasts a luxurious ensuite with a deep pedestal tub and a glass-walled walk-in shower, custom cabinetry, and top-line fixtures. French doors provide easy access to the hot tub, pool, and spacious covered patio. Two additional bedrooms, walk-in pantry, laundry room, and 4-piece bath complete the main floor. The heated custom pool is a masterpiece, complete with a swim-up bar, basalt column fountains, custom underwater lighting, outdoor shower & 4-piece bath. This outdoor oasis connects seamlessly to the covered patio, hot tub, and fire pit. There is a detached 3-bay garage with a custom ‘wine barrel’ wet bar with a stamped concrete countertop and a 2-piece custom bathroom. The 1029 sq. ft. unfinished upper floor is waiting for your ideas. There is even a 22kw whole-house backup generator. This fully fenced property offers endless possibilities. There is ample room to add a barn, riding ring, and turn-out fields. This custom luxury rural house promises a lifestyle of serenity and sophistication. Don't miss the chance to make this dream property your very own. Experience the essence of rural luxury living today! (id:48970)
Show More