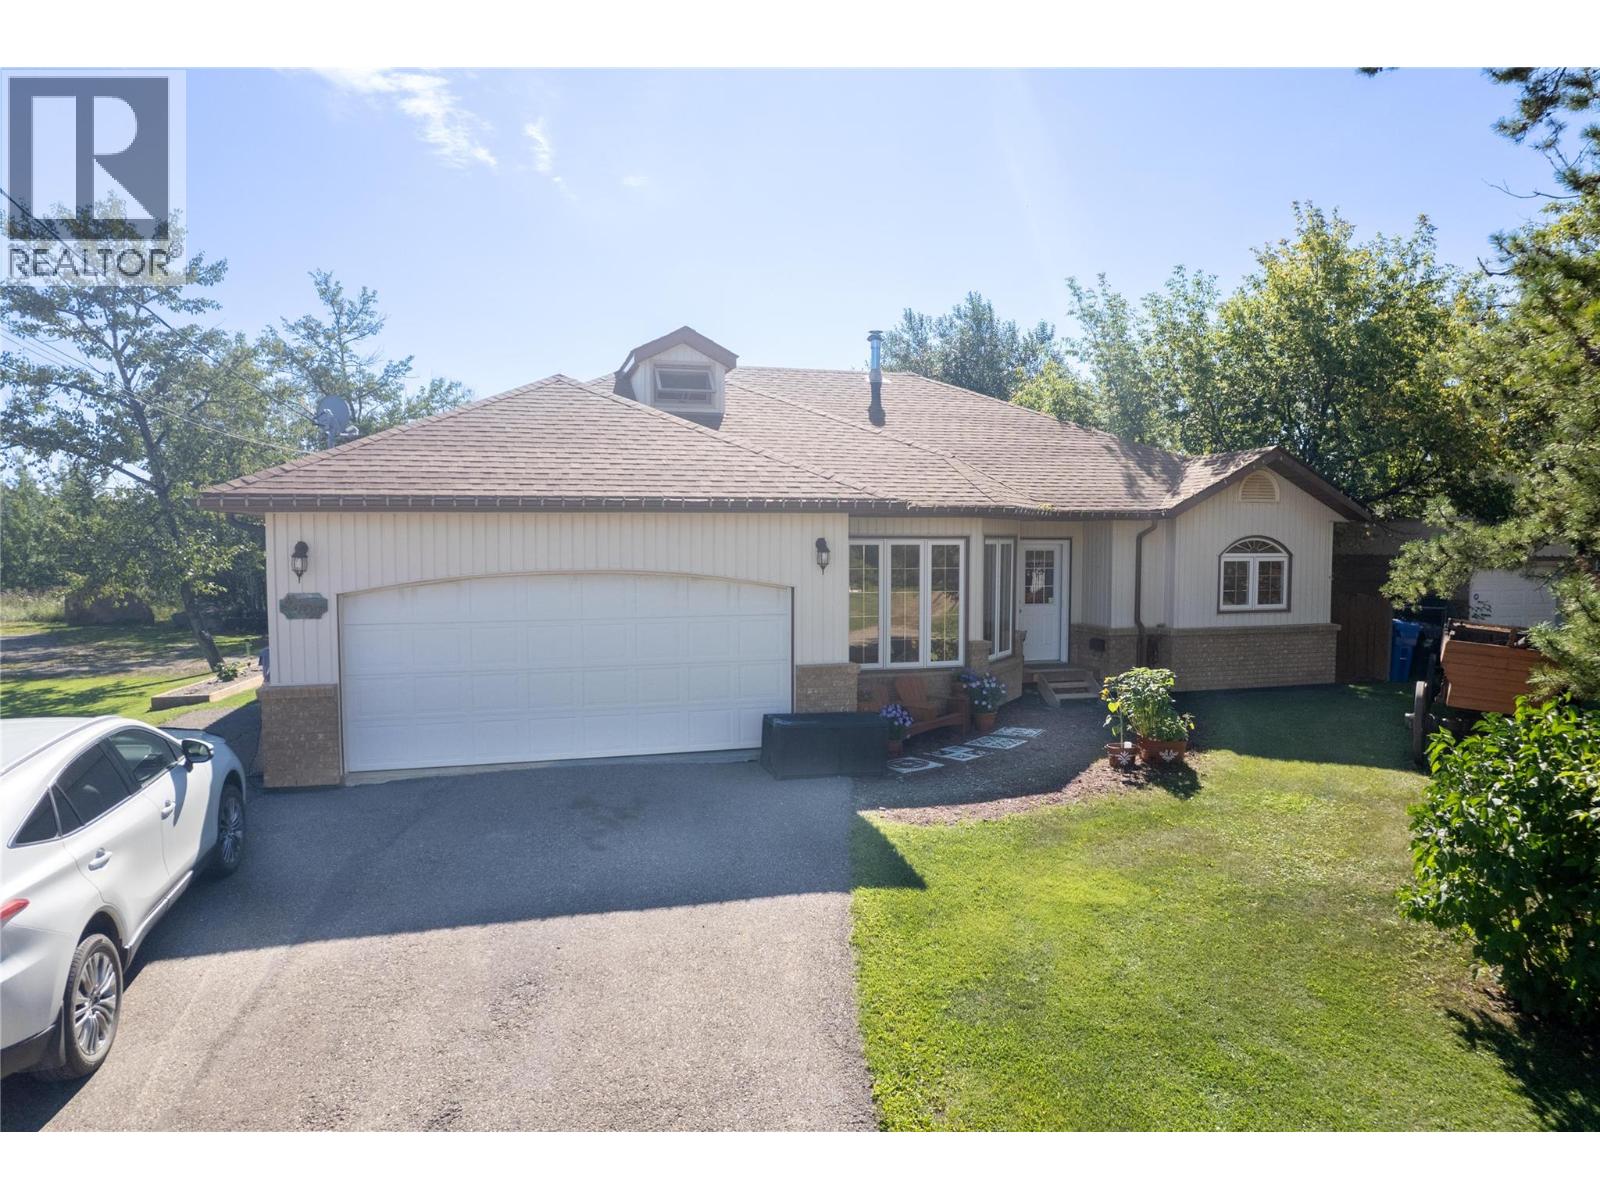
Step inside this one-of-a-kind 4-bedroom, 2-bathroom home featuring a unique layout with plenty of space for the whole family. The spacious kitchen and dining area is truly the heart of the home, offering an abundance of room for entertaining, family gatherings, and everyday living, with convenient doors leading directly out to the back deck. The sunken living room adds character and separation while maintaining an open, inviting feel. A skylight in one of the bathrooms brings in beautiful natural light and adds an extra touch of charm. Upstairs, you'll find a versatile loft area that could make the perfect man cave, home office, hobby space, or additional guest area. Outside, the property continues to impress with a 26' x 26.5' detached garage, providing an exceptional amount of room for vehicles, storage, a workshop, or recreational toys. The garage is paired with a greenhouse, making this backyard setup ideal for anyone who enjoys gardening and outdoor projects. With its distinctive floor plan, generous living spaces, fantastic entertaining areas, and impressive garage and greenhouse, this home offers a combination of character, functionality, and opportunity that is hard to find! Call today to take a look! (id:48970)
Show More