- ©MLS 10388431
- Area 1969 sq ft
- Bedrooms 3
- Bathrooms 2
- Parkings 1
Description
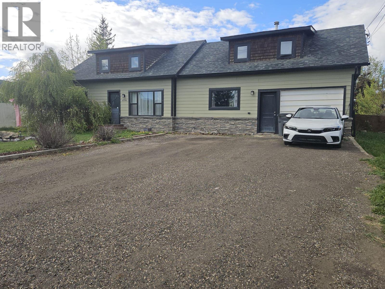
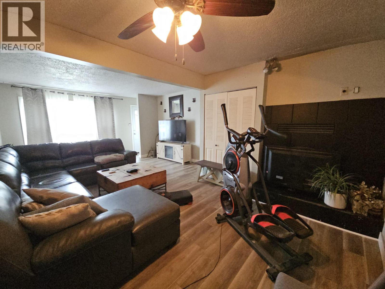
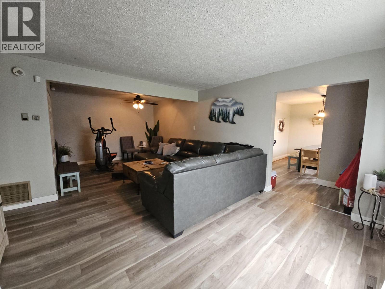
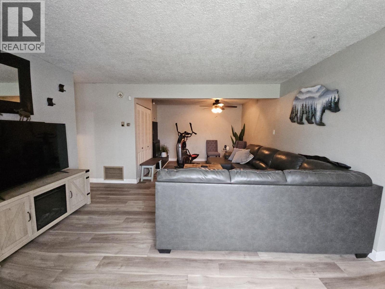
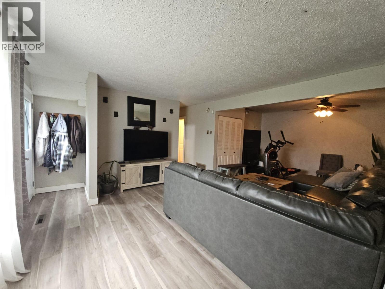
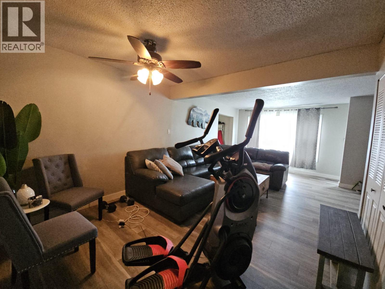
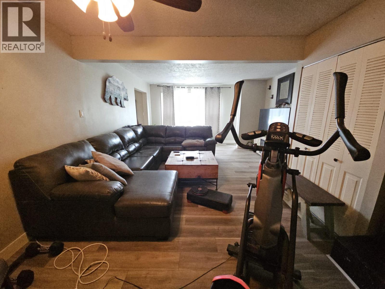
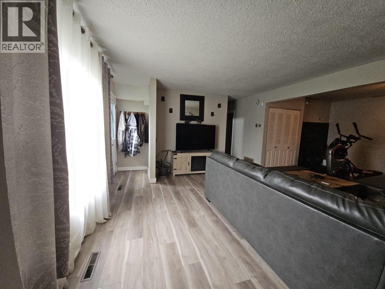
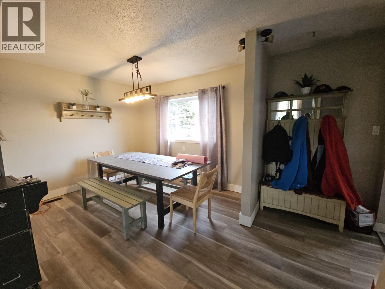
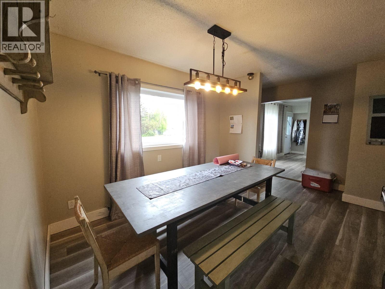
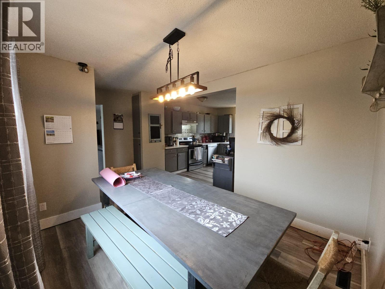
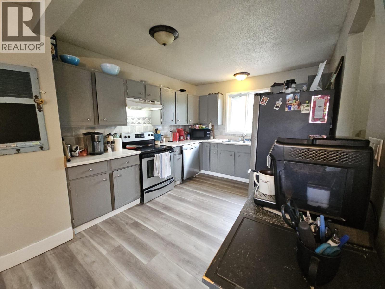
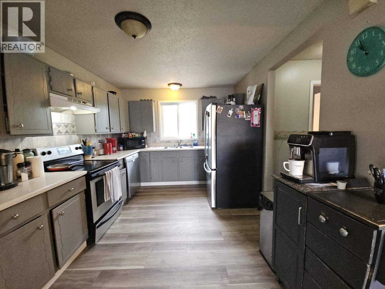
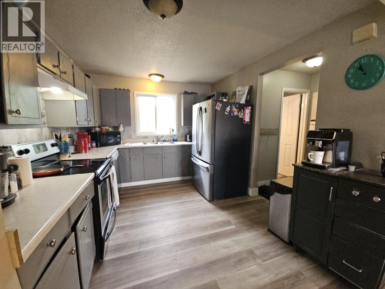
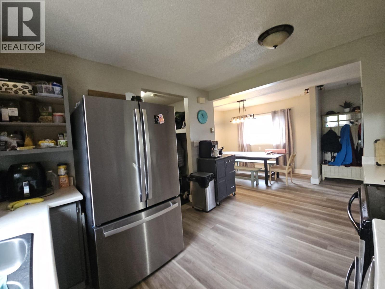
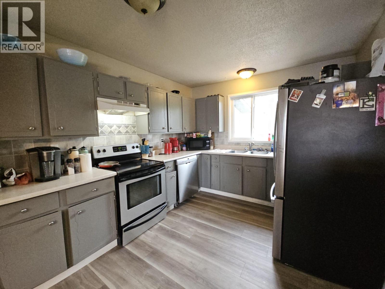
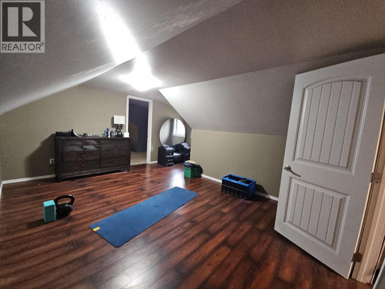
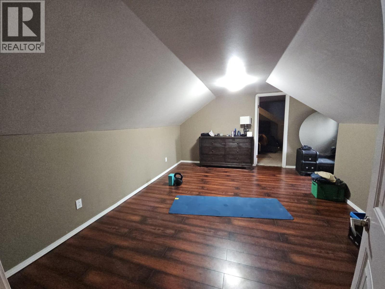
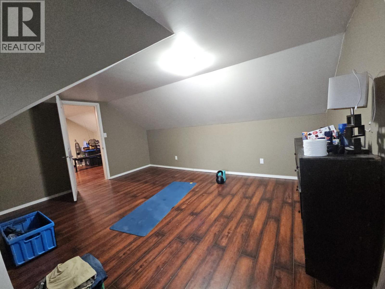
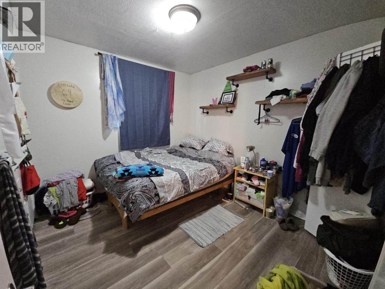
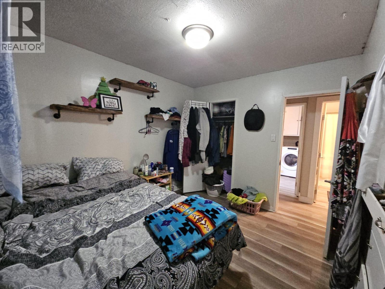
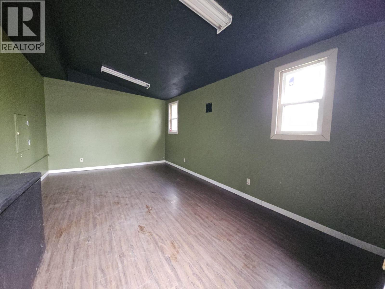
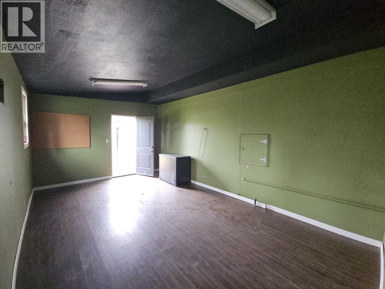
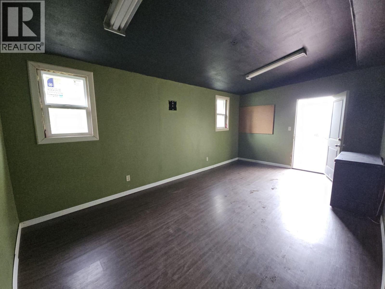
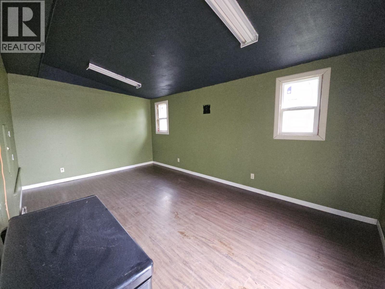
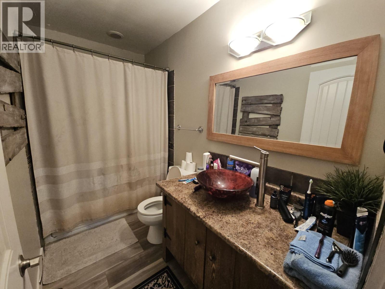
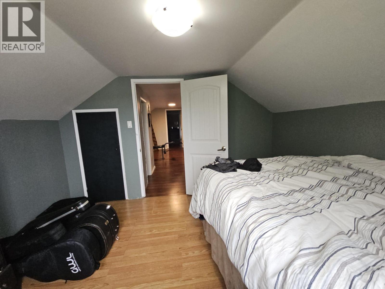
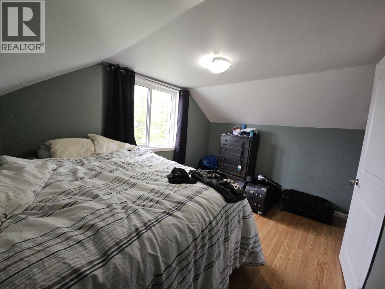
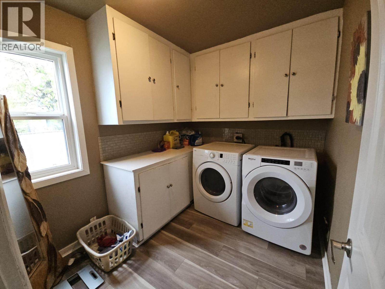
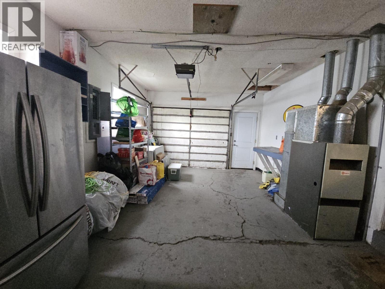
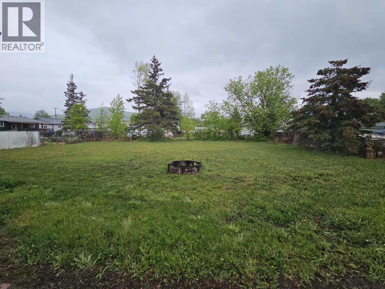
ATTRACTIVE CURB APPEAL and GREAT LOCATION; so let’s take a tour inside. Spacious unique family home that offers a comfortable set up for the entire family plus some. 4+ bedrooms, 1.5 baths, spacious eat in kitchen, cozy living room with fireplace, laundry on the main and an attached single garage. Numerous upgrades included: siding, shingles, windows, soffits and flooring. Separate private room at the rear of the home would be ideal for mediation/exercise room, studio or games room. Huge yard for kids and pets and enough parking for family and friends. Ideal location within walking distance to rec center, shopping and schools. Put this one on your list and let's take a tour. (id:48970) Show More
Details
- Constructed Date: 1958
- Property Type: Single Family
- Type: House
- Access Type: Easy access
- Architectural Style: Ranch
- Neighbourhood: Chetwynd
Ammenities + Nearby
- Recreation
- Schools
- Shopping
- Recreation
- Schools
- Shopping
Features
- Family Oriented
- Pets Allowed
- Refrigerator
- Dishwasher
- Dryer
- Range - Electric
- Microwave
- Washer
- Smoke Detector Only
- Forced air
- See remarks
Rooms Details For 4704 50 Avenue NE
| Type | Level | Dimension |
|---|---|---|
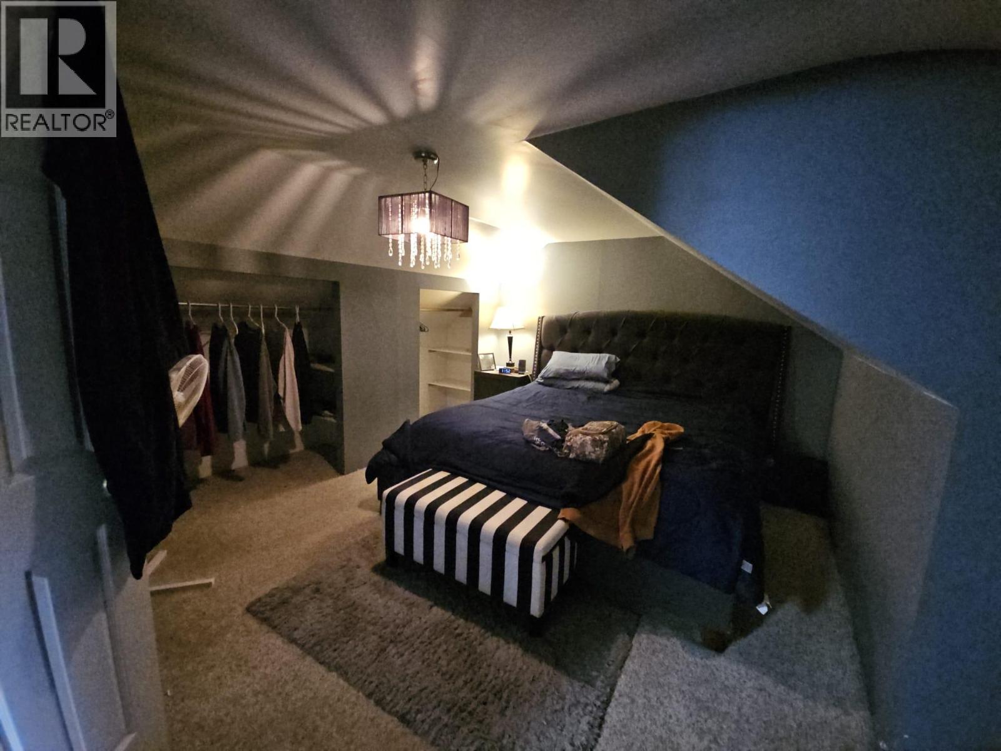
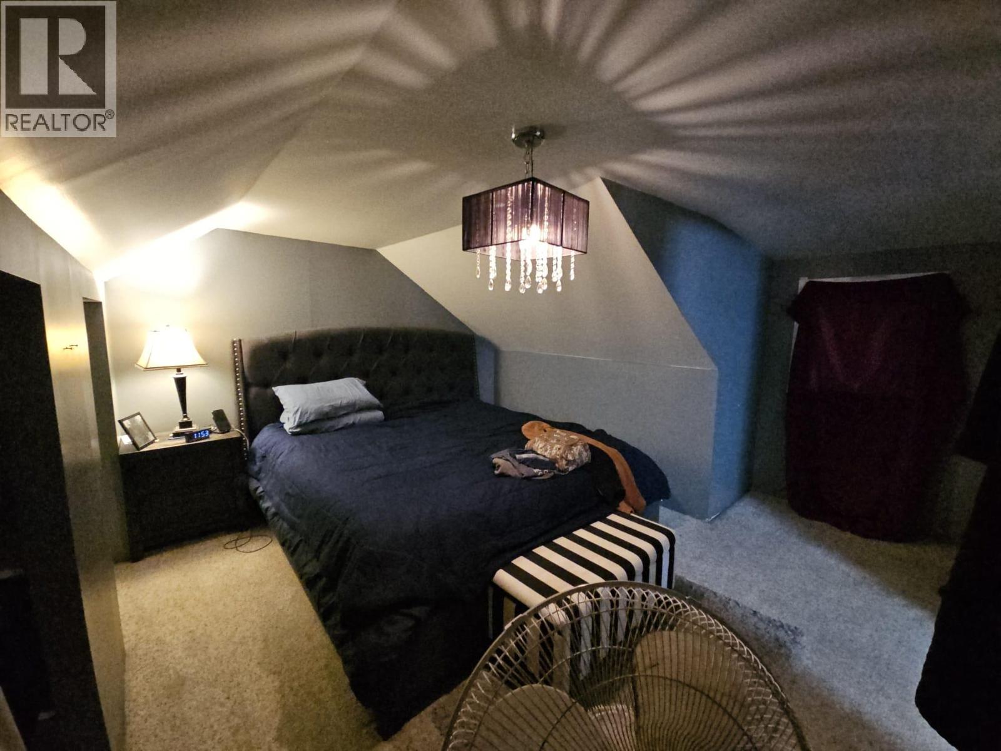
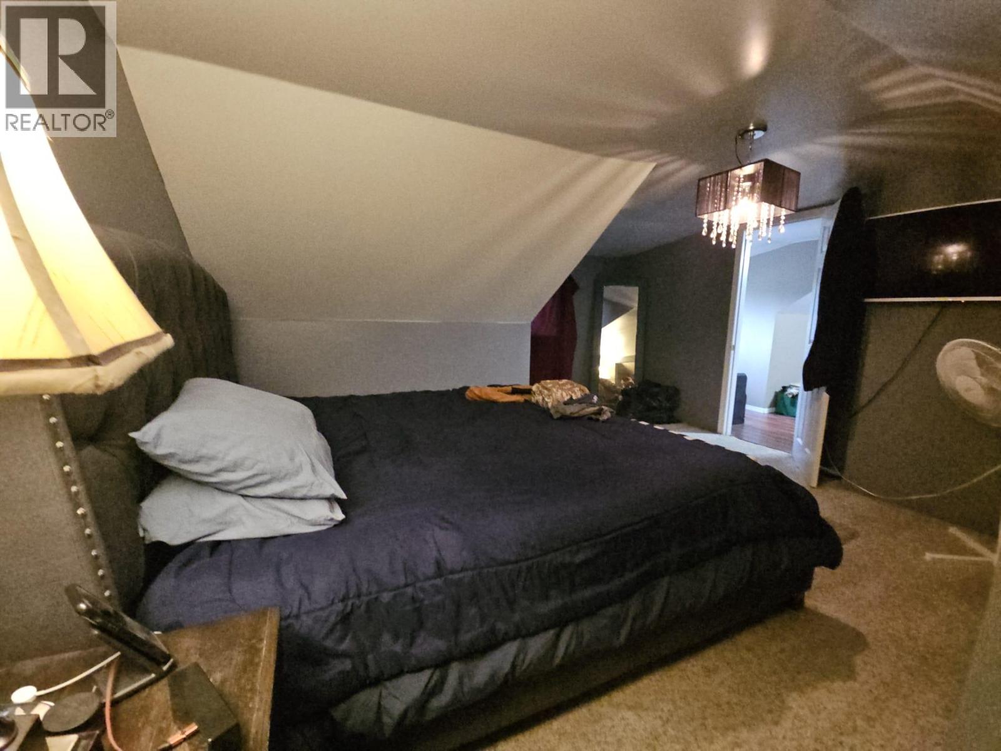
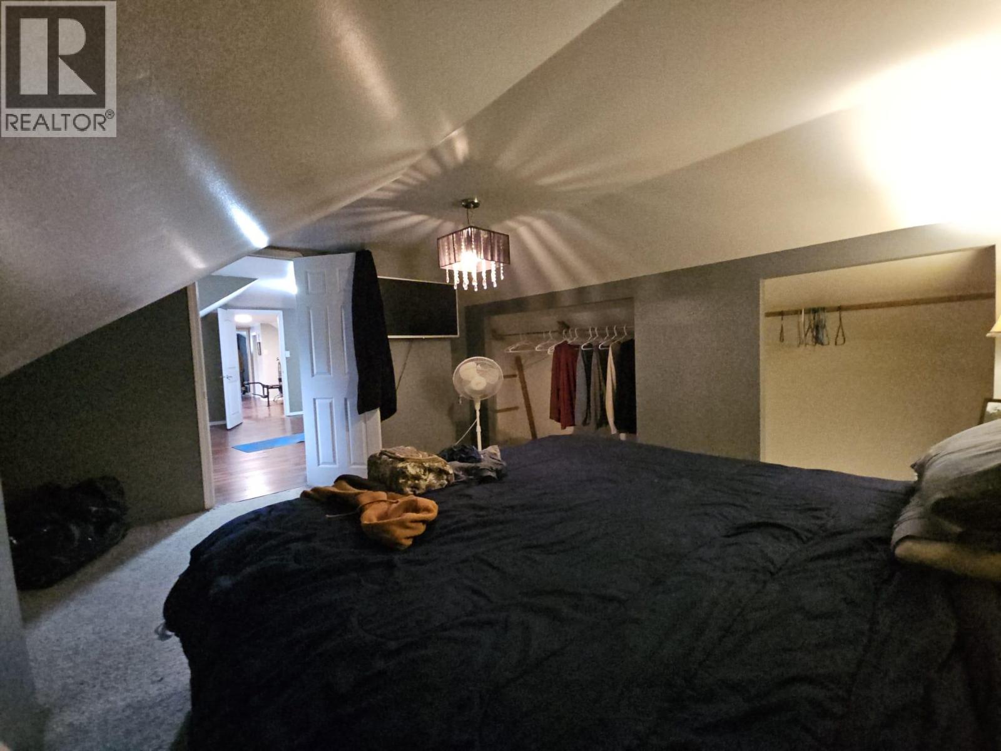
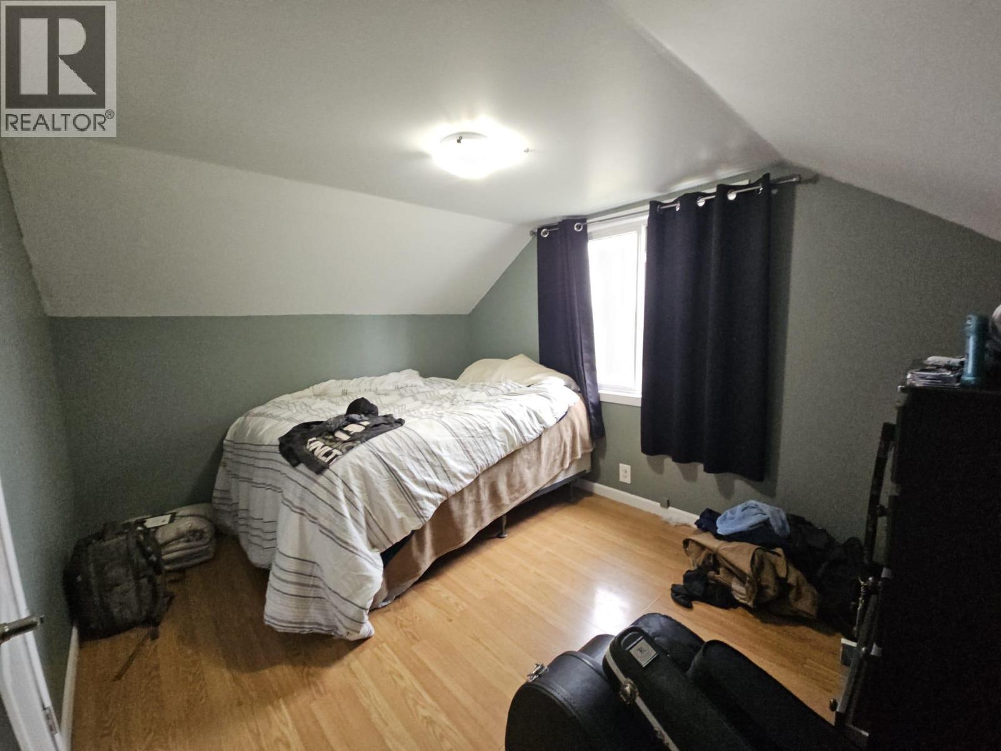
| Primary Bedroom | Second level | 14'3'' x 13'0'' |
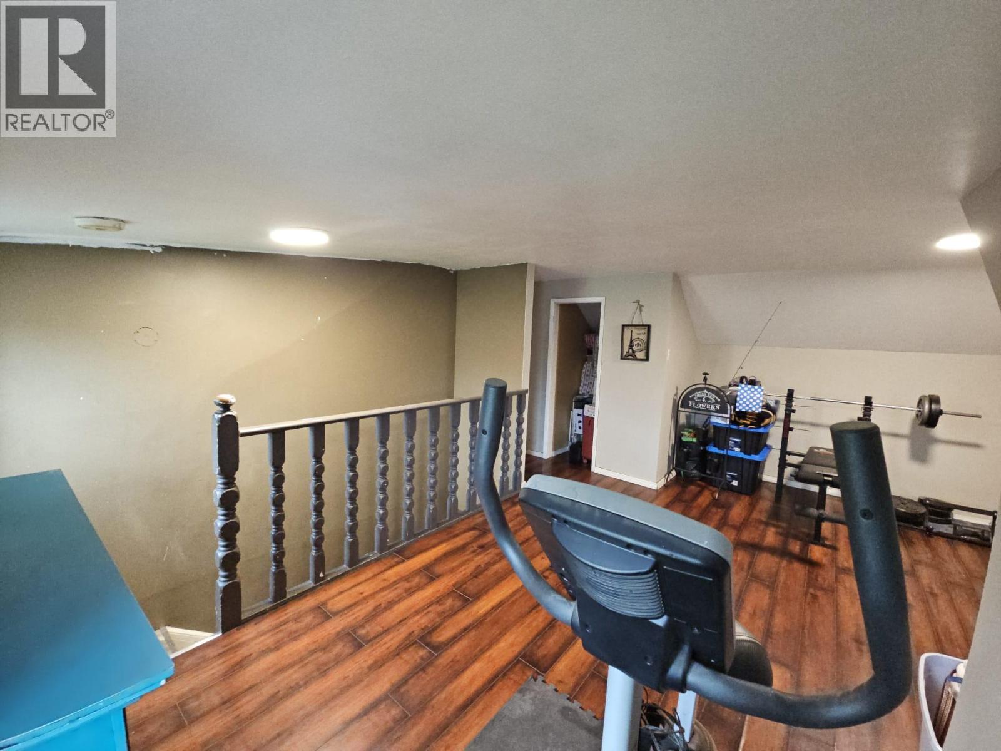
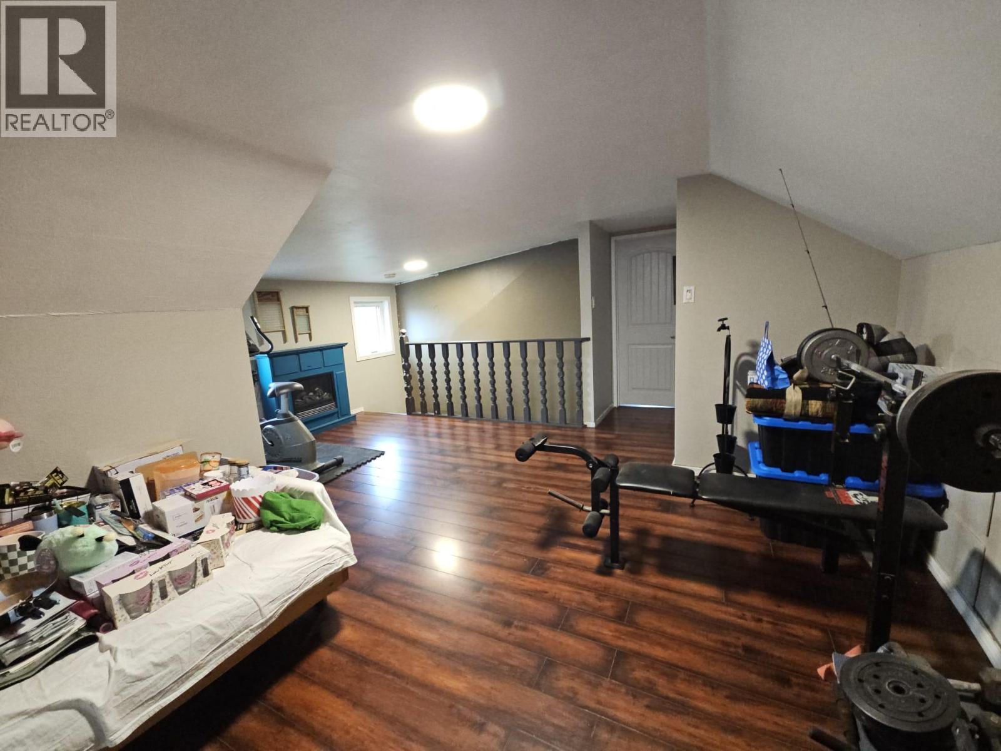
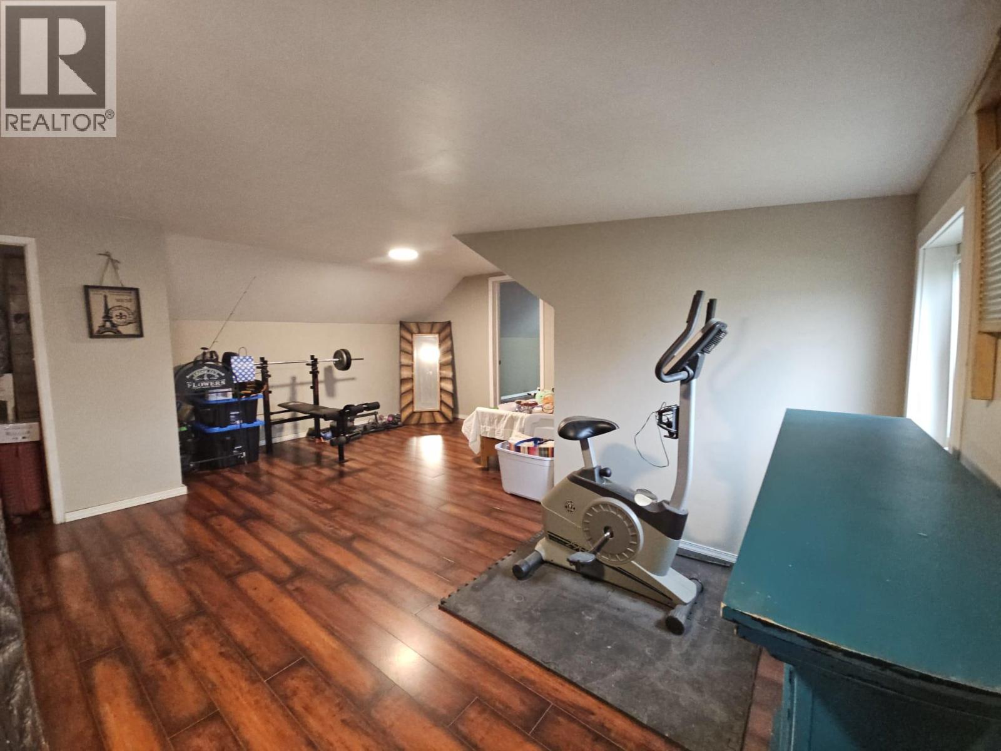
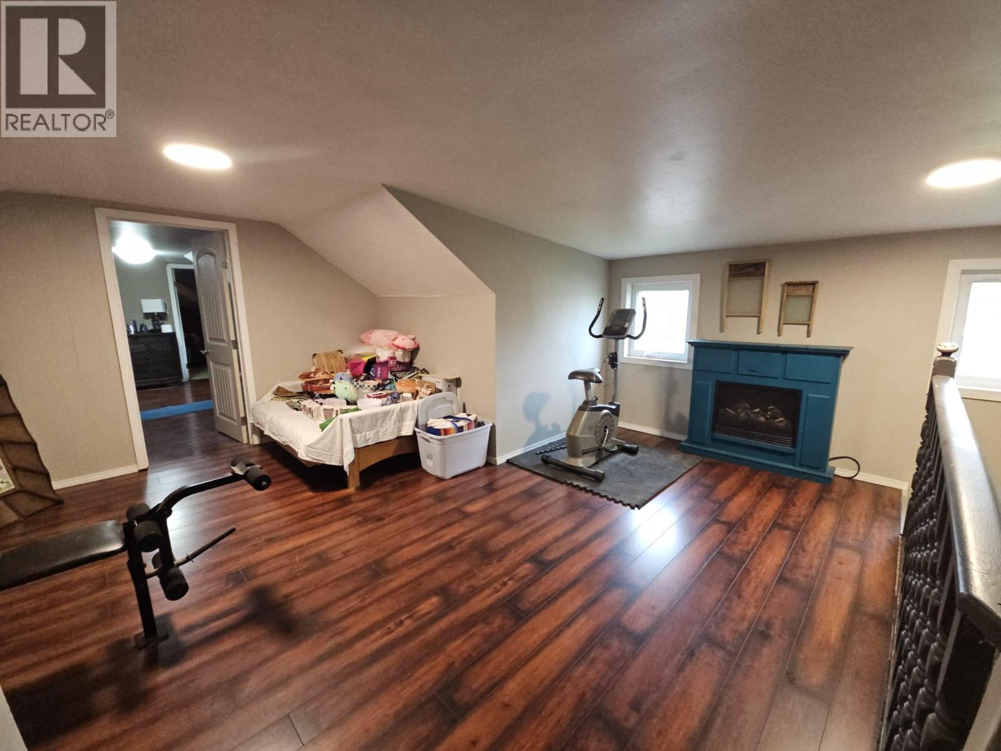
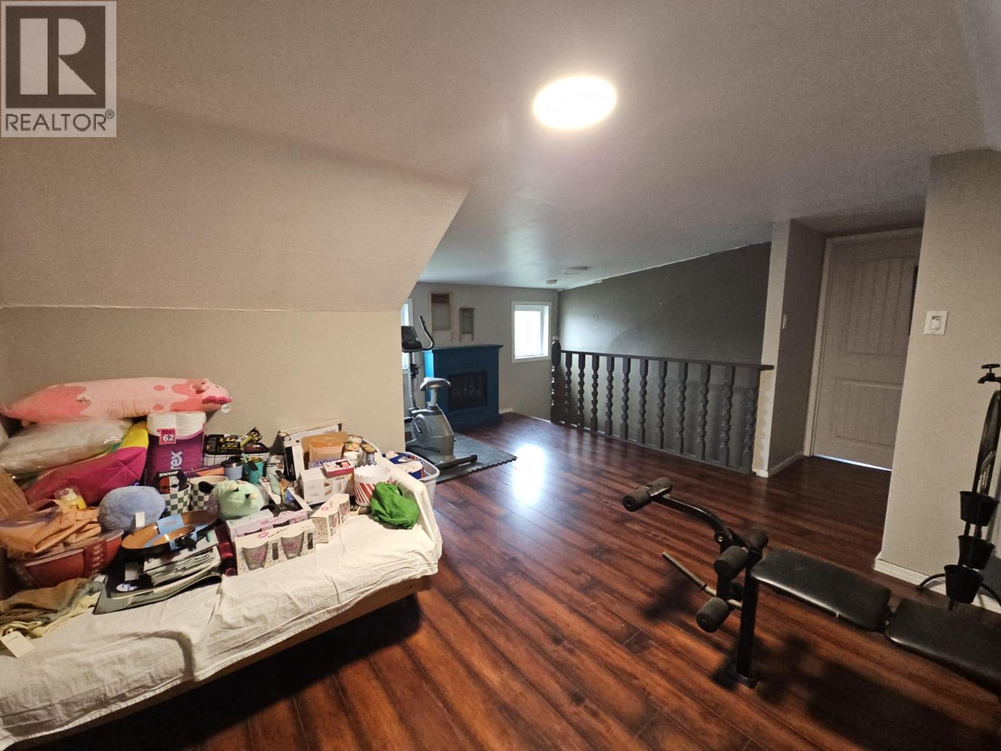
| Loft | Second level | 15'6'' x 12'0'' |
| Family room | Second level | 17'7'' x 11'5'' |
| Bedroom | Second level | 9'4'' x 12'0'' |
| Living room | Main level | 14'2'' x 23'5'' |
| Laundry room | Main level | 9'4'' x 7'4'' |
| Kitchen | Main level | 13'0'' x 10'0'' |
| Games room | Main level | 11'5'' x 19'0'' |
| Dining room | Main level | 9'3'' x 10'7'' |
| Bedroom | Main level | 10'5'' x 9'4'' |
| 4pc Bathroom | Main level | Measurements not available |
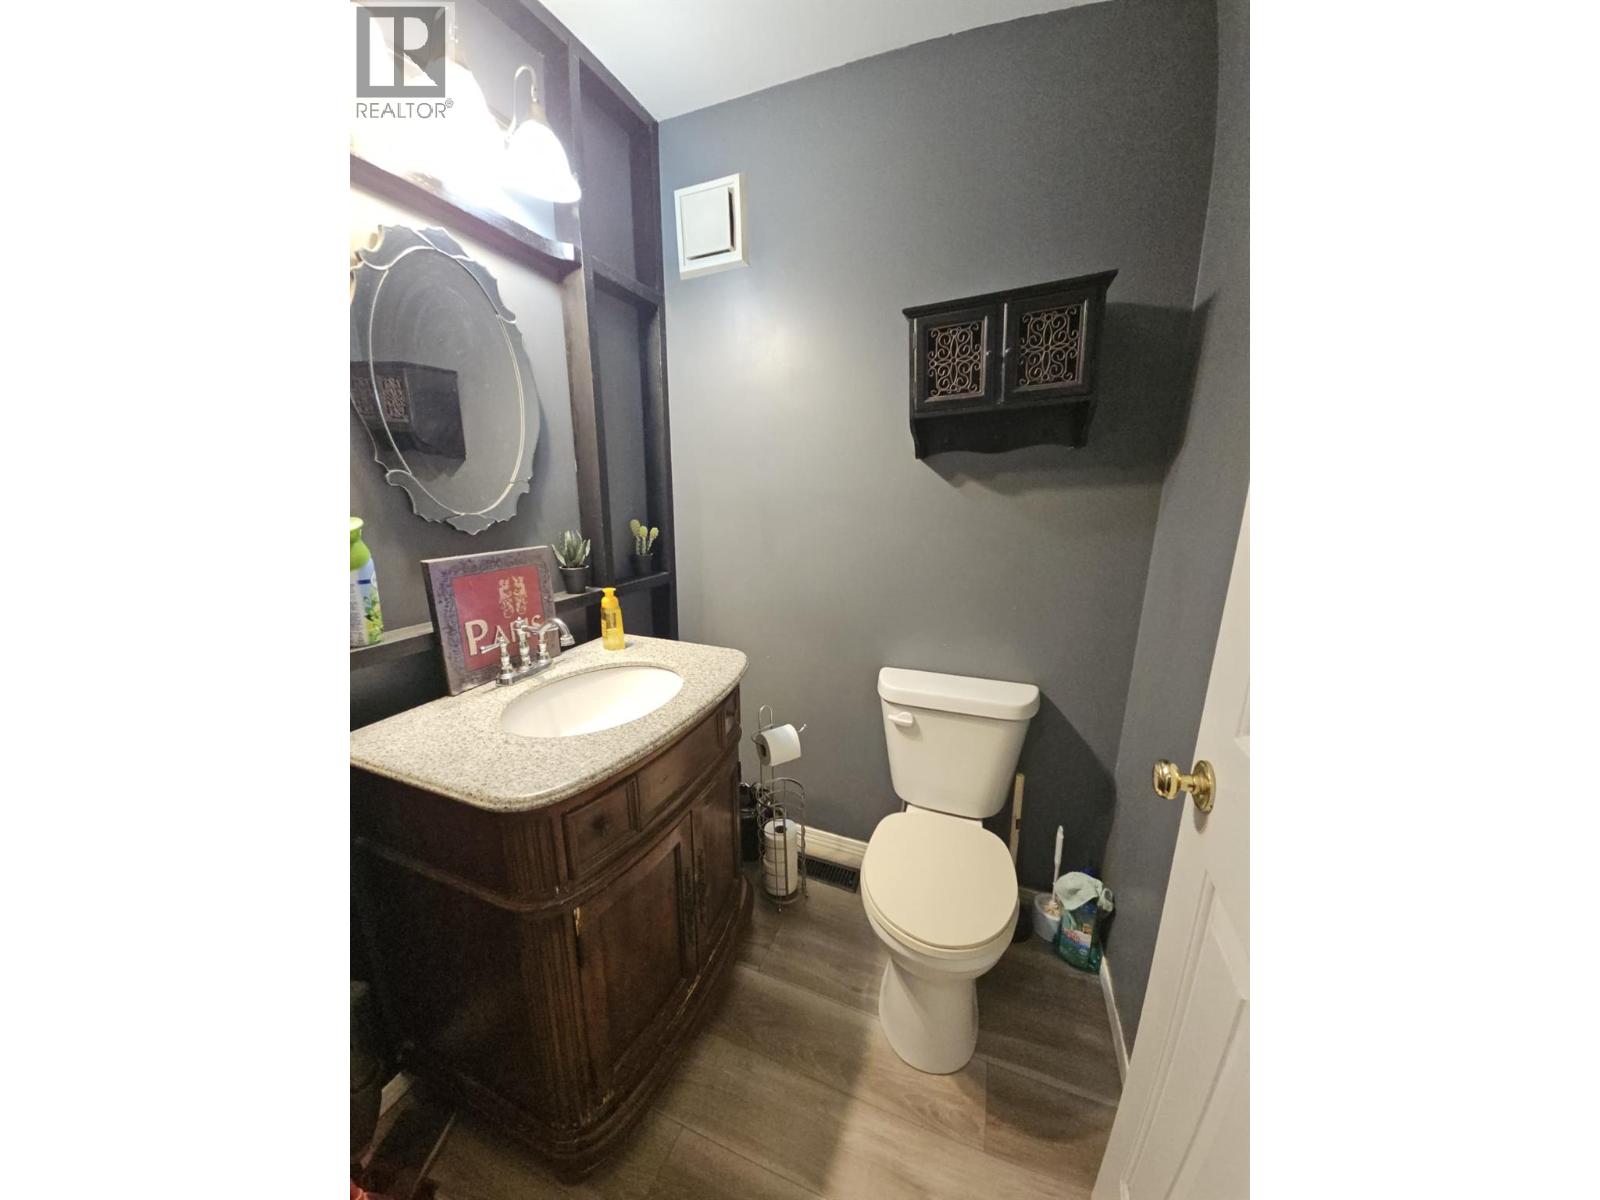
| 2pc Bathroom | Main level | Measurements not available |
Location
This REALTOR.ca listing content is owned and licensed by REALTOR® members of The Canadian Real Estate Association
Data provided by: Okanagan-Mainline Real Estate Board