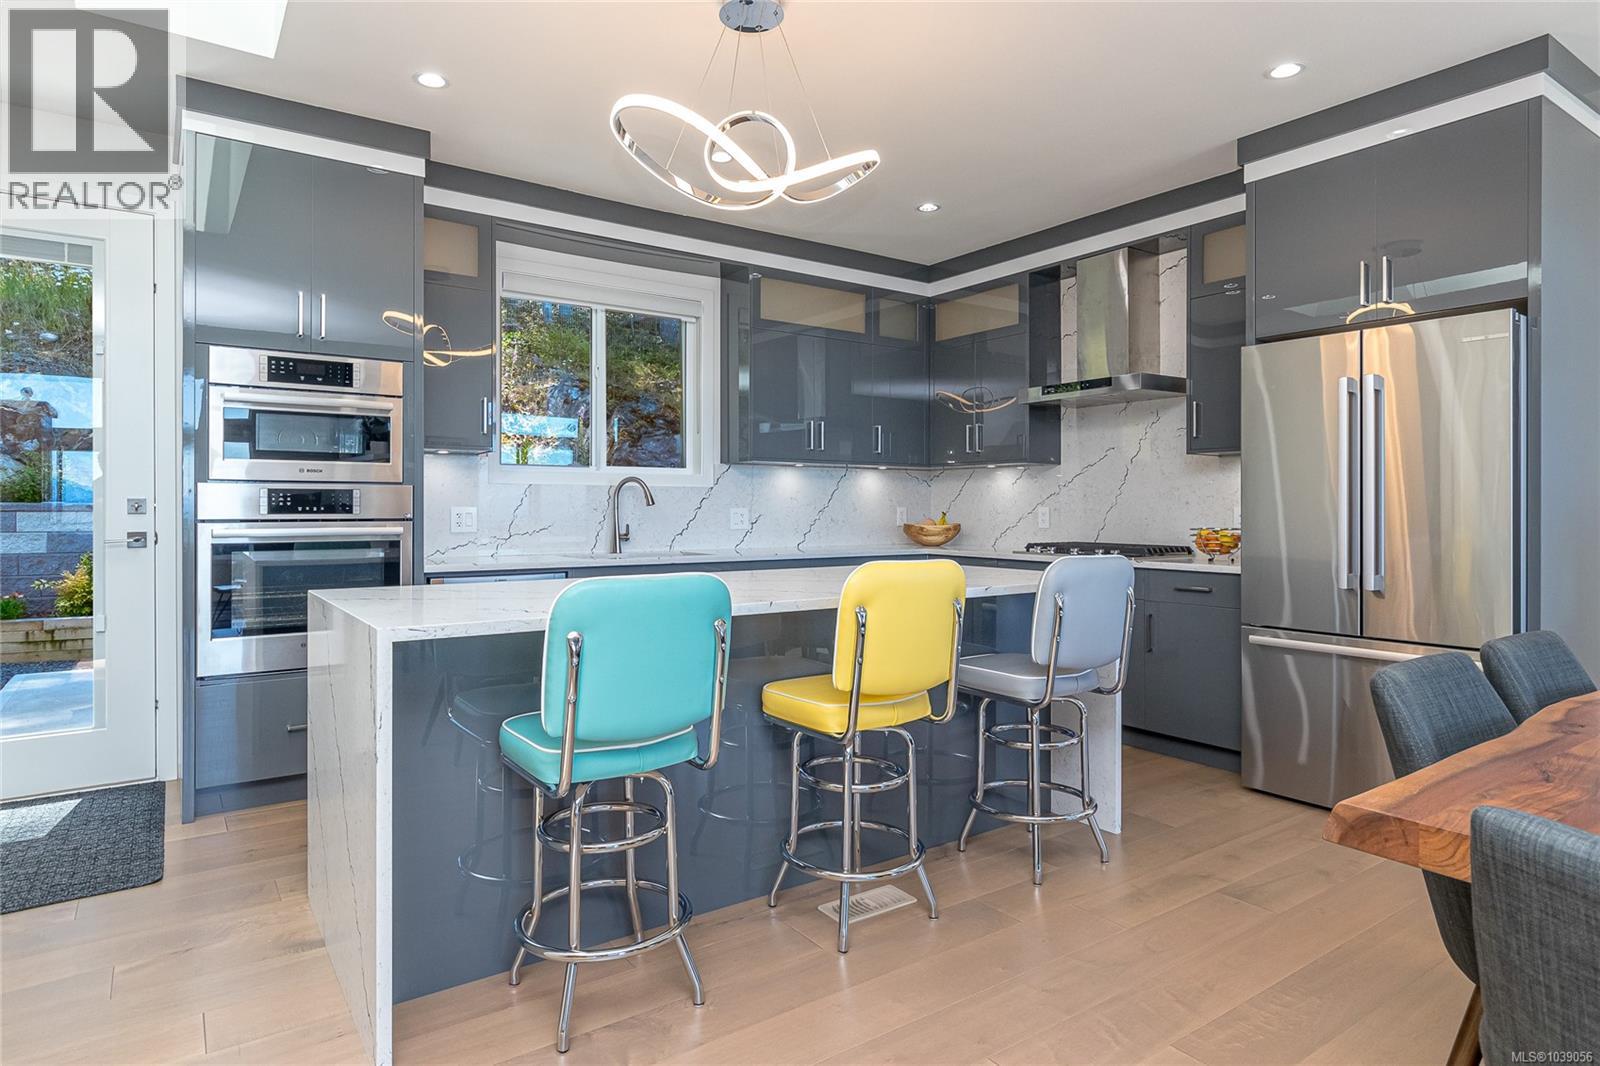
- ©MLS 1039056
- Area 3075 sq ft
- Bedrooms 7
- Bathrooms 4
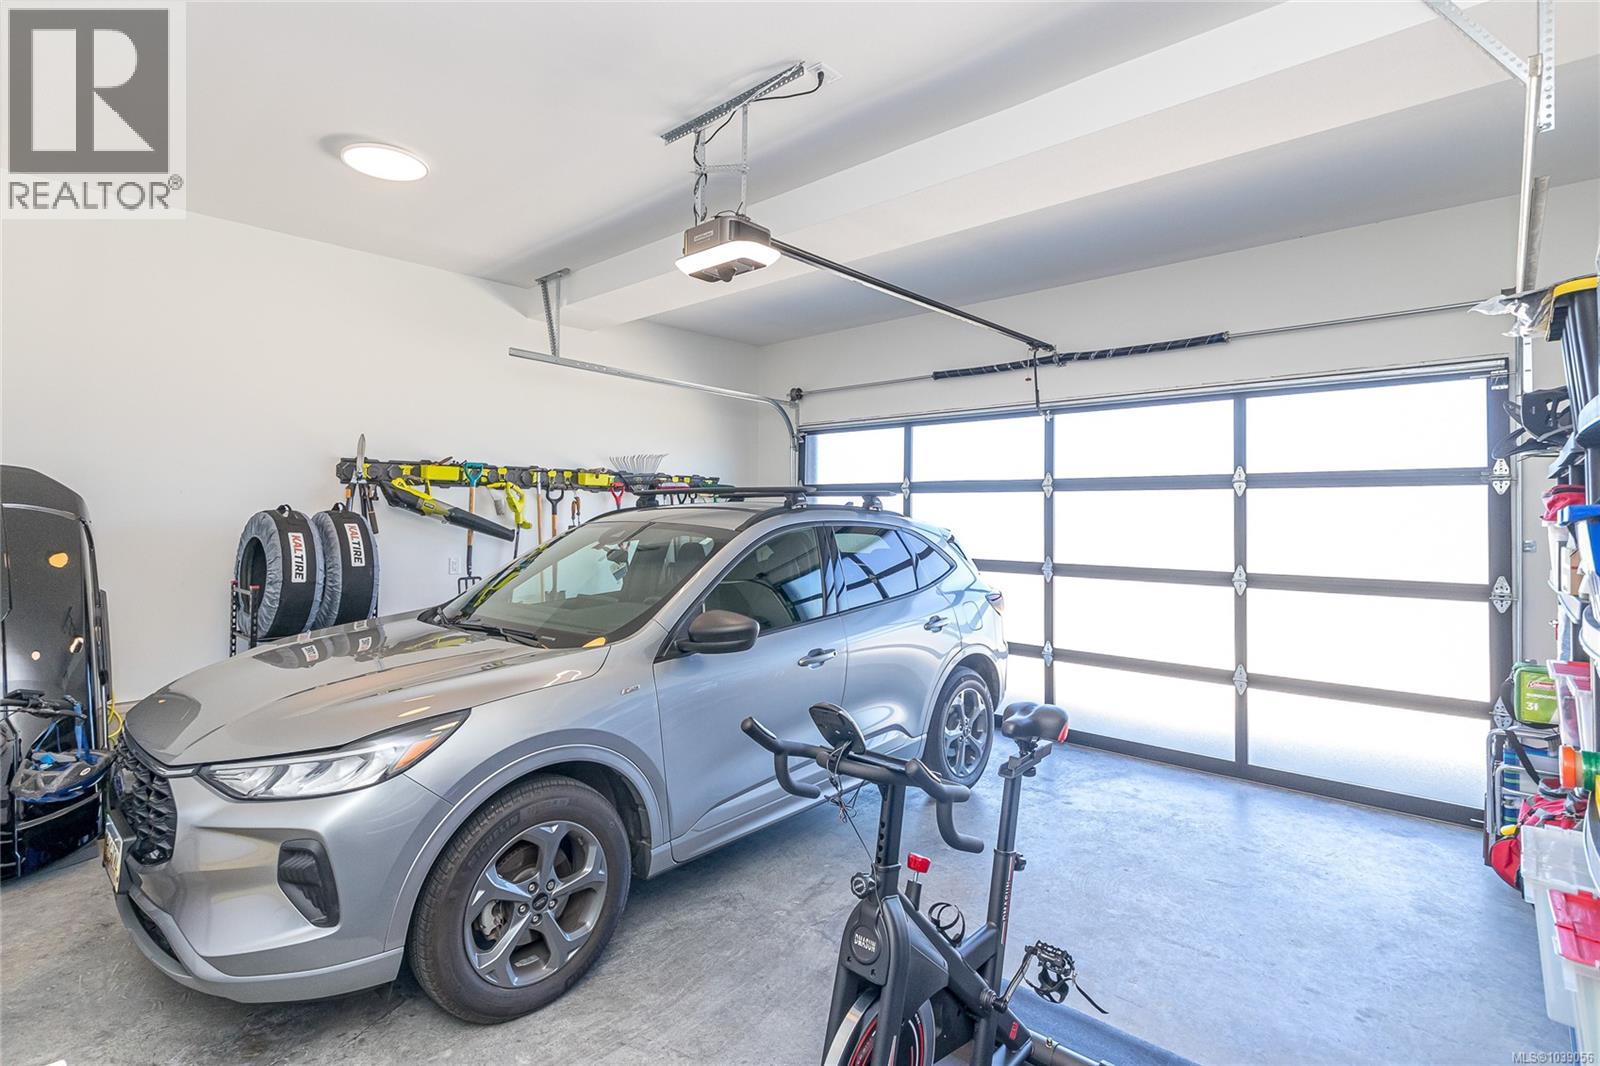
- Parkings 4
Description
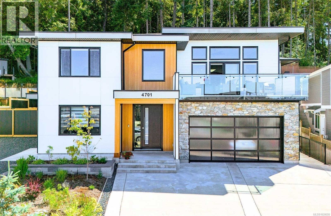
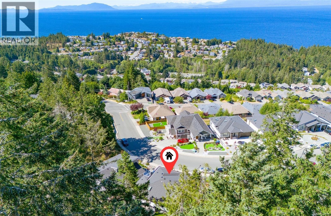
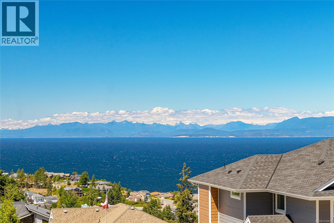
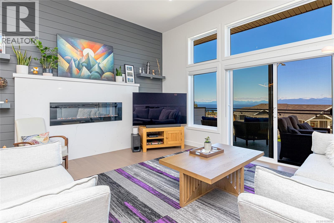
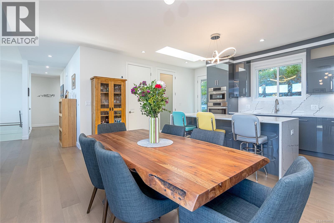
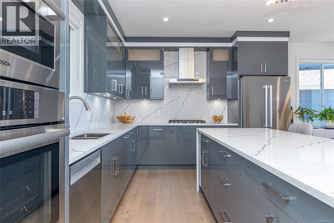
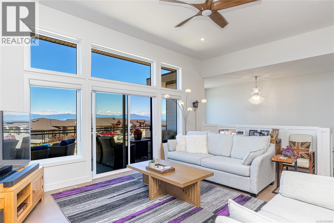
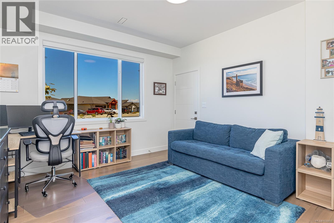
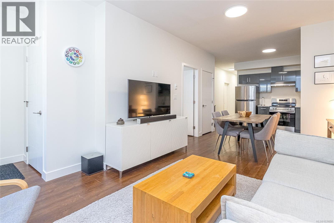
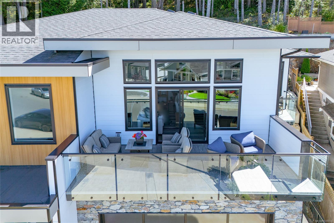
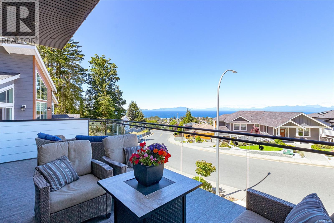
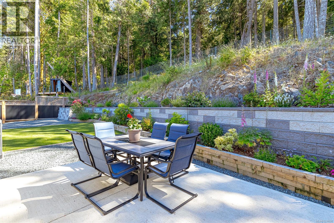
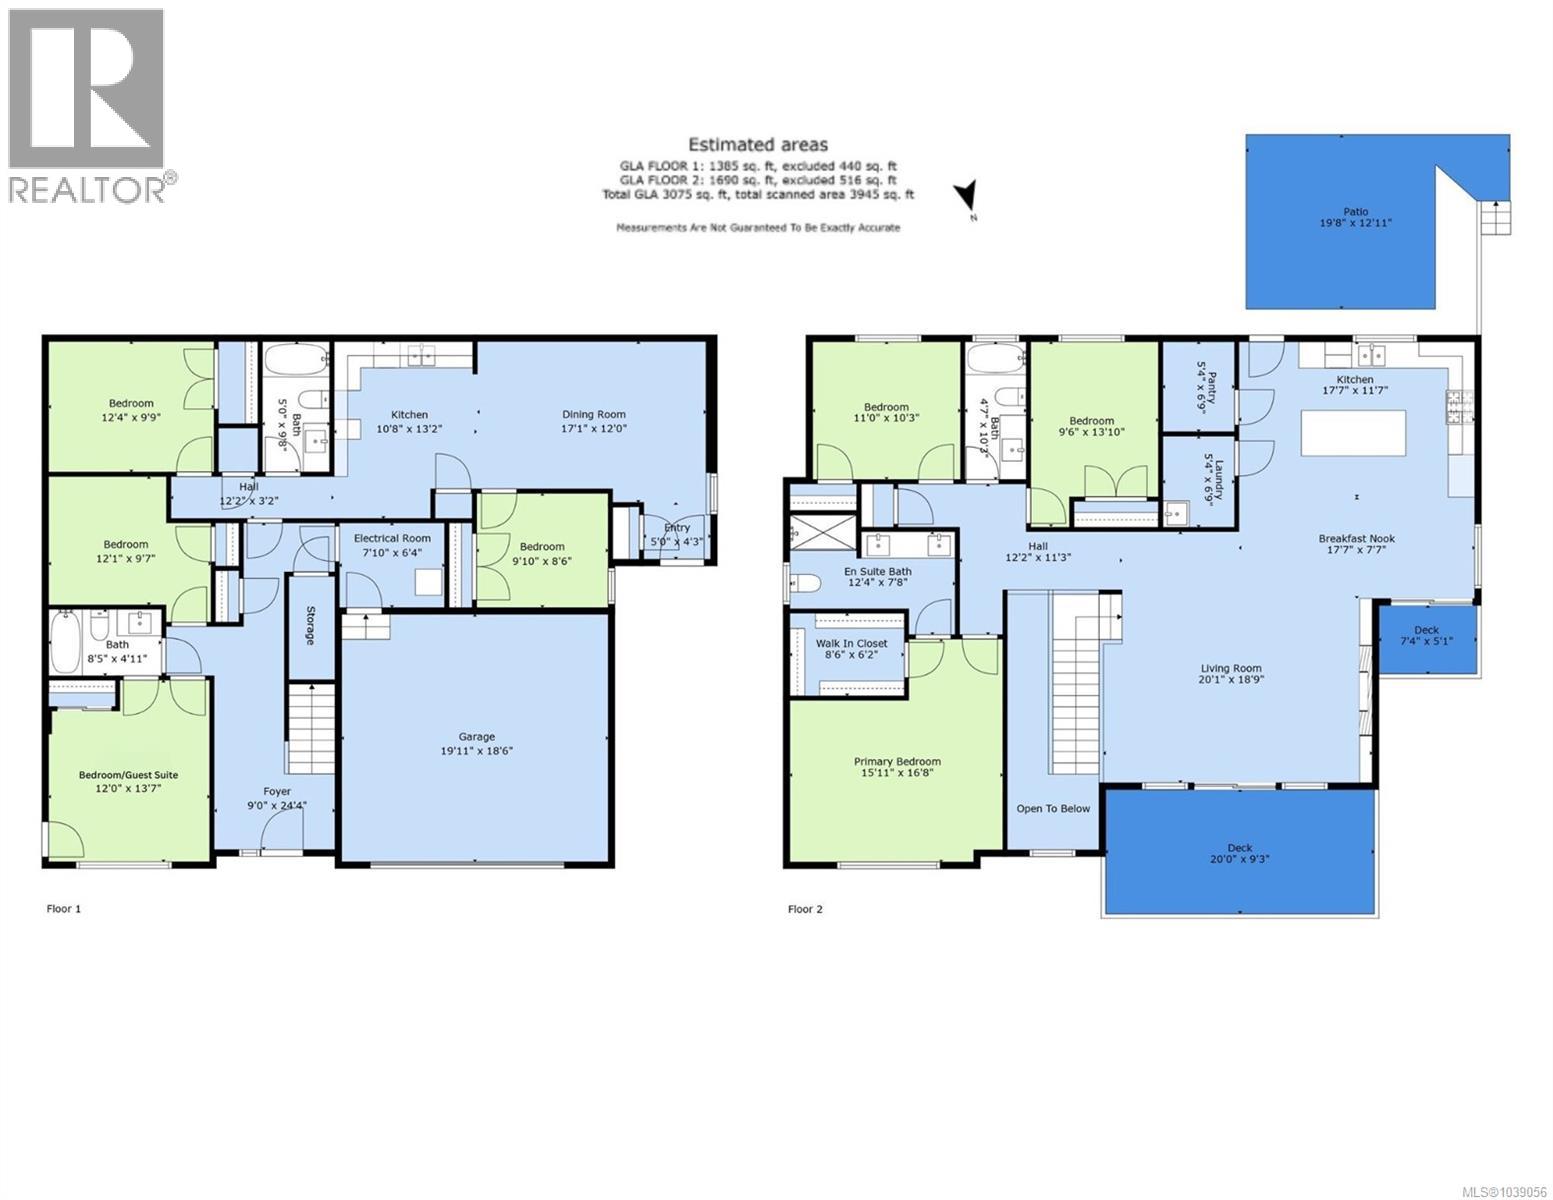
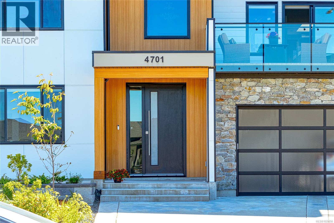
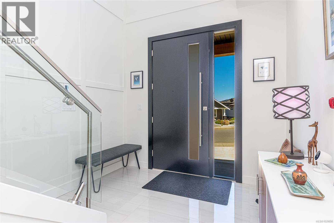
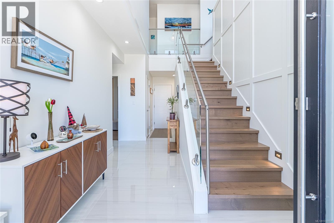
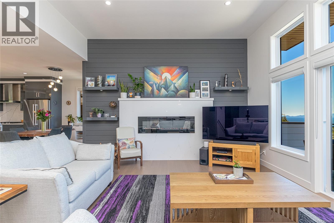
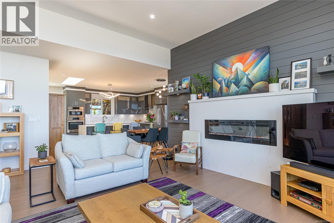
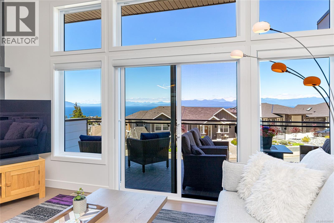
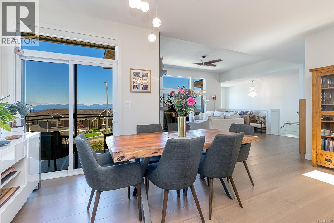
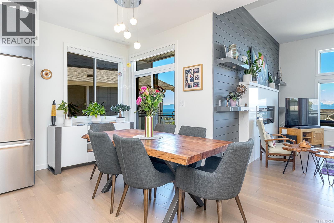
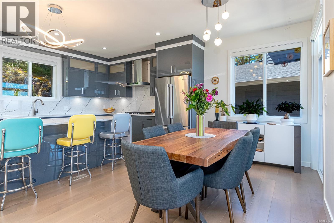
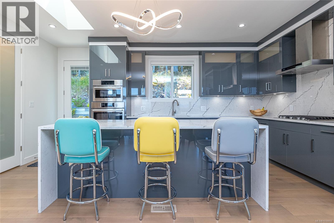
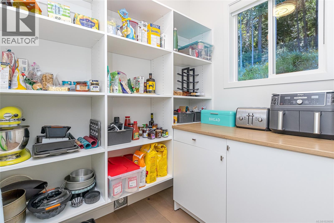
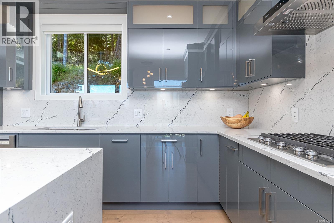
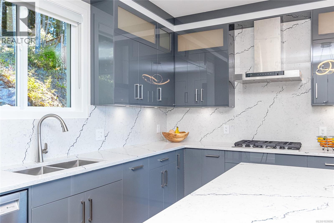
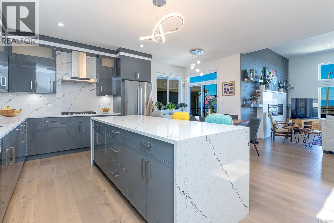
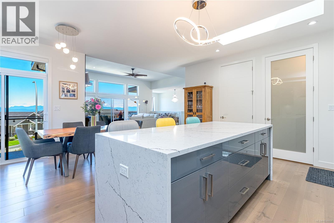
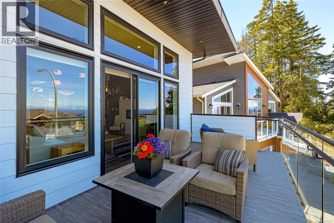
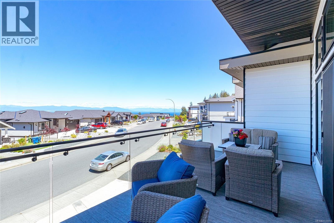
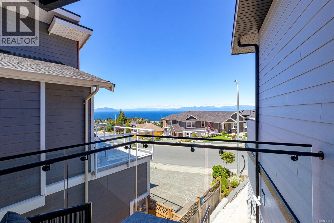
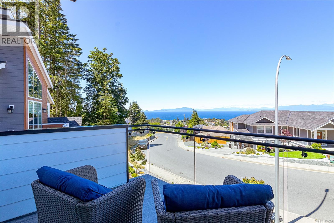
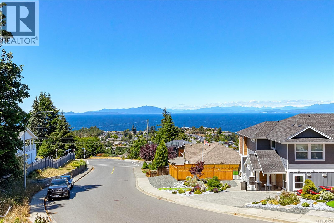
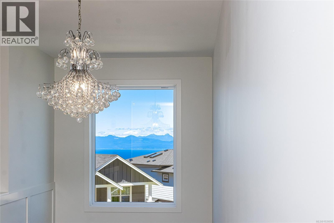
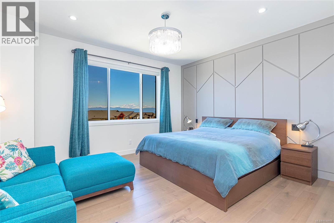
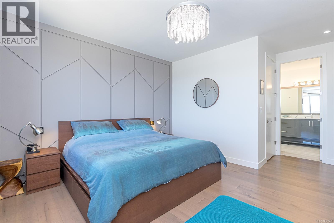
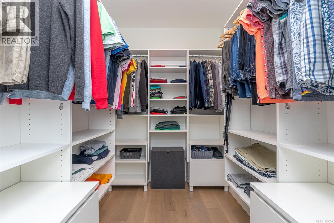
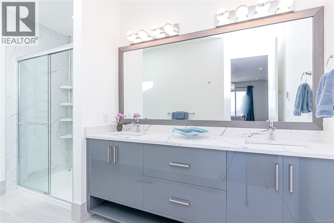
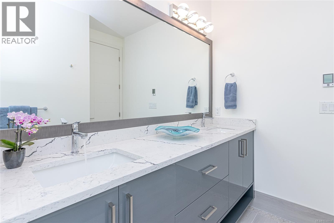
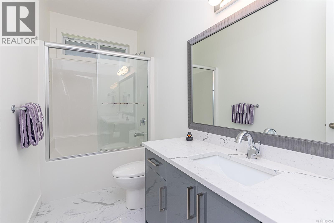
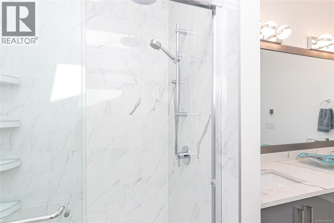
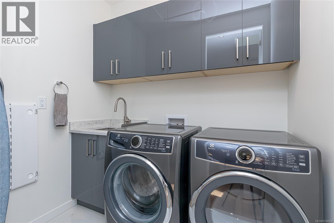
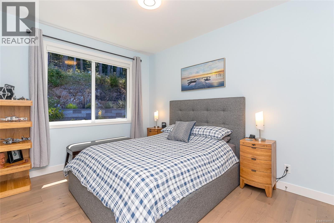
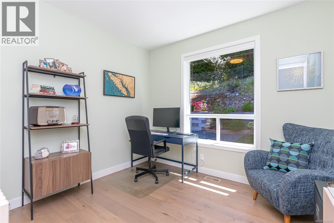
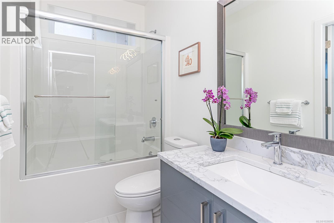
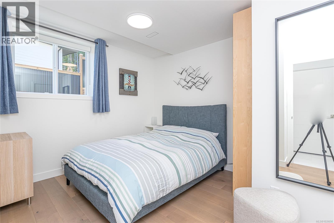
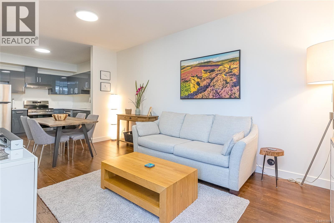
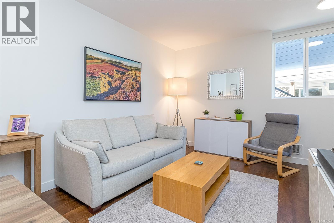
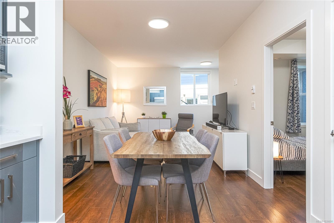
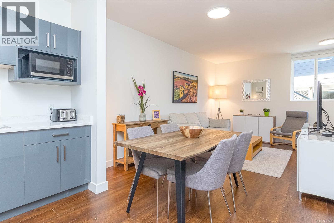
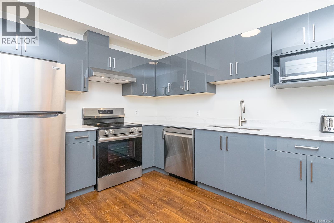
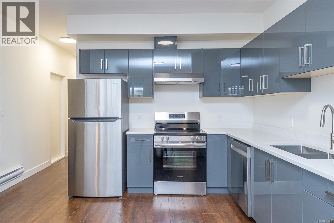
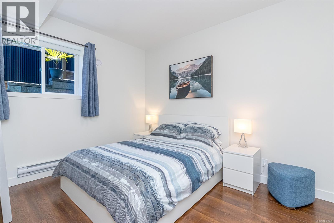
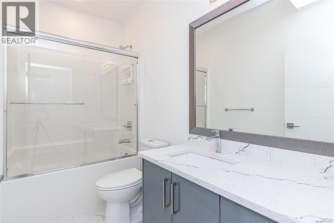
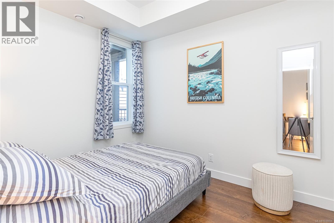
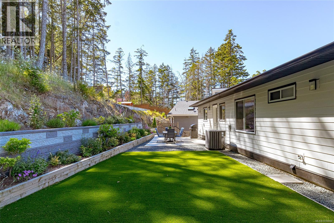
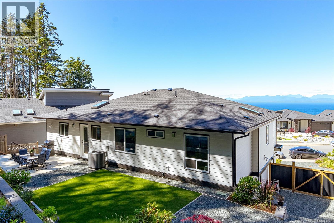
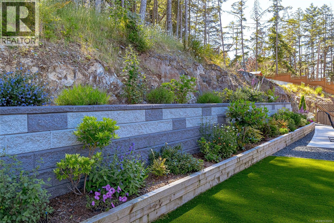
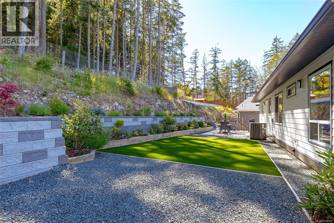
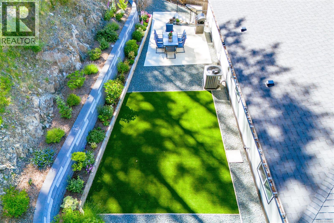
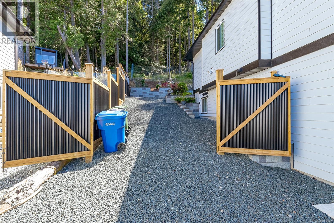
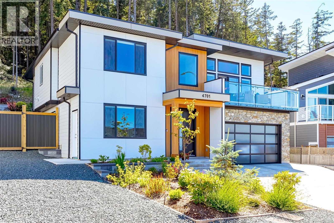
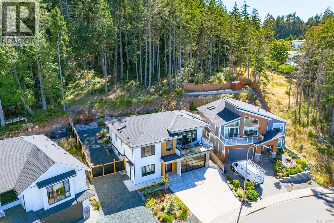
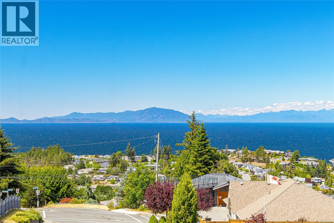
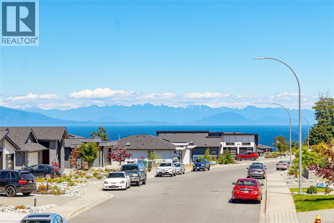
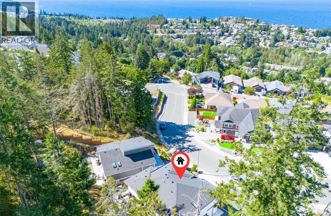
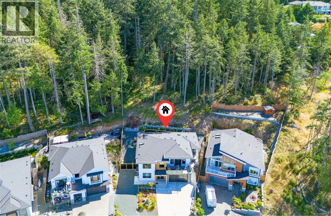
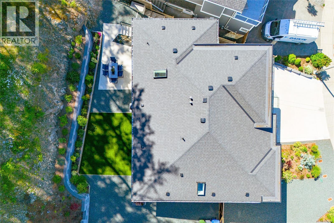
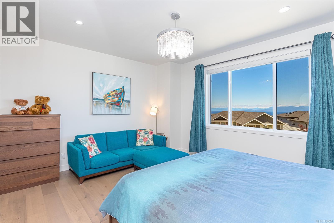
Experience breathtaking panoramic ocean, mountain & Georgia Strait views from this exceptional North Nanaimo home. Offering 5 bedrooms, 4 bathrooms, & a legal 2-bedroom suite, outstanding flexibility for multi-generational living or rental income. The main level features an open-concept design with an 11-ft ceiling great room, expansive windows, a gourmet kitchen w/large island, a walk-in pantry, spacious dining area, striking fireplace & front decks showcasing spectacular ocean views; the primary bedroom includes a walk-in closet & ensuite, plus two additional bedrooms. Quality finishes include engineered flooring, heated tile floors, skylights, 8-ft doors, White Zebra blinds, heat pump, on-demand hot water, EV charger, rough-ins for security cameras & central vacuum,& professional landscaping. The lower-level legal suite offers a private entrance, separate laundry, & hydro meter. An additional lower-level room/w ensuite & separate entrance is ideal for office,or guest accommodation. (id:48970) Show More
Details
- Constructed Date: 2023
- Property Type: Single Family
- Type: House
- Access Type: Road access
- Architectural Style: Contemporary, Westcoast
- Neighbourhood: North Nanaimo
Features
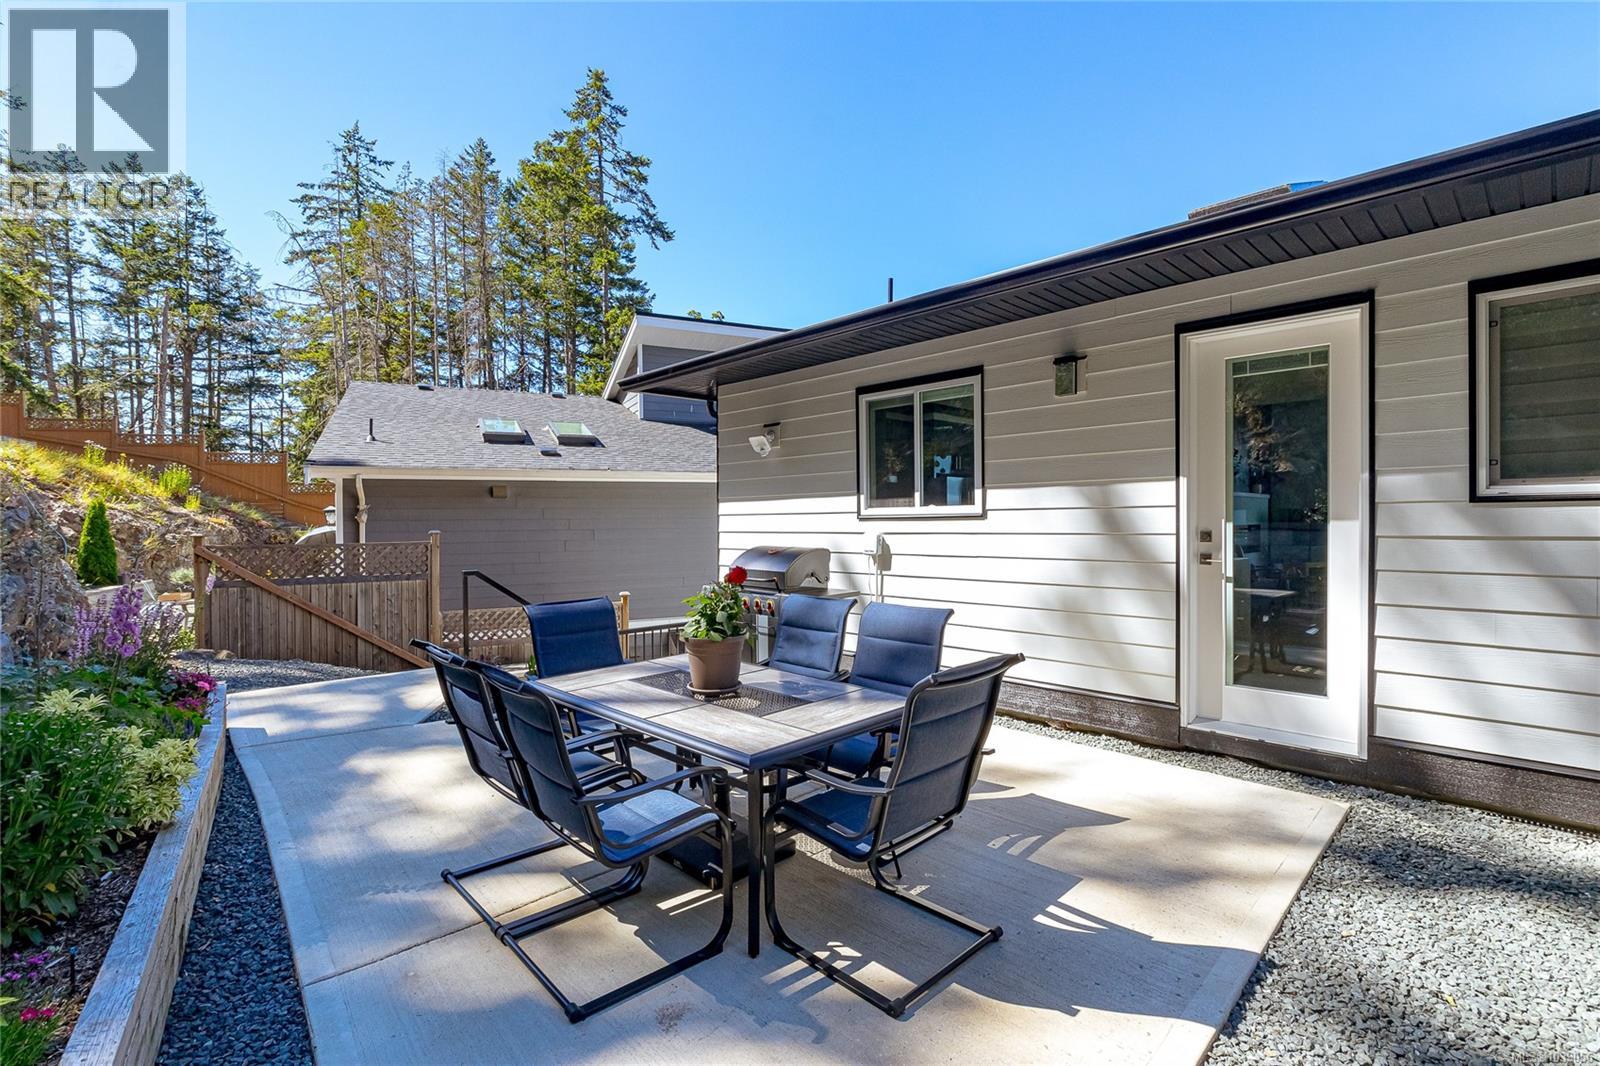
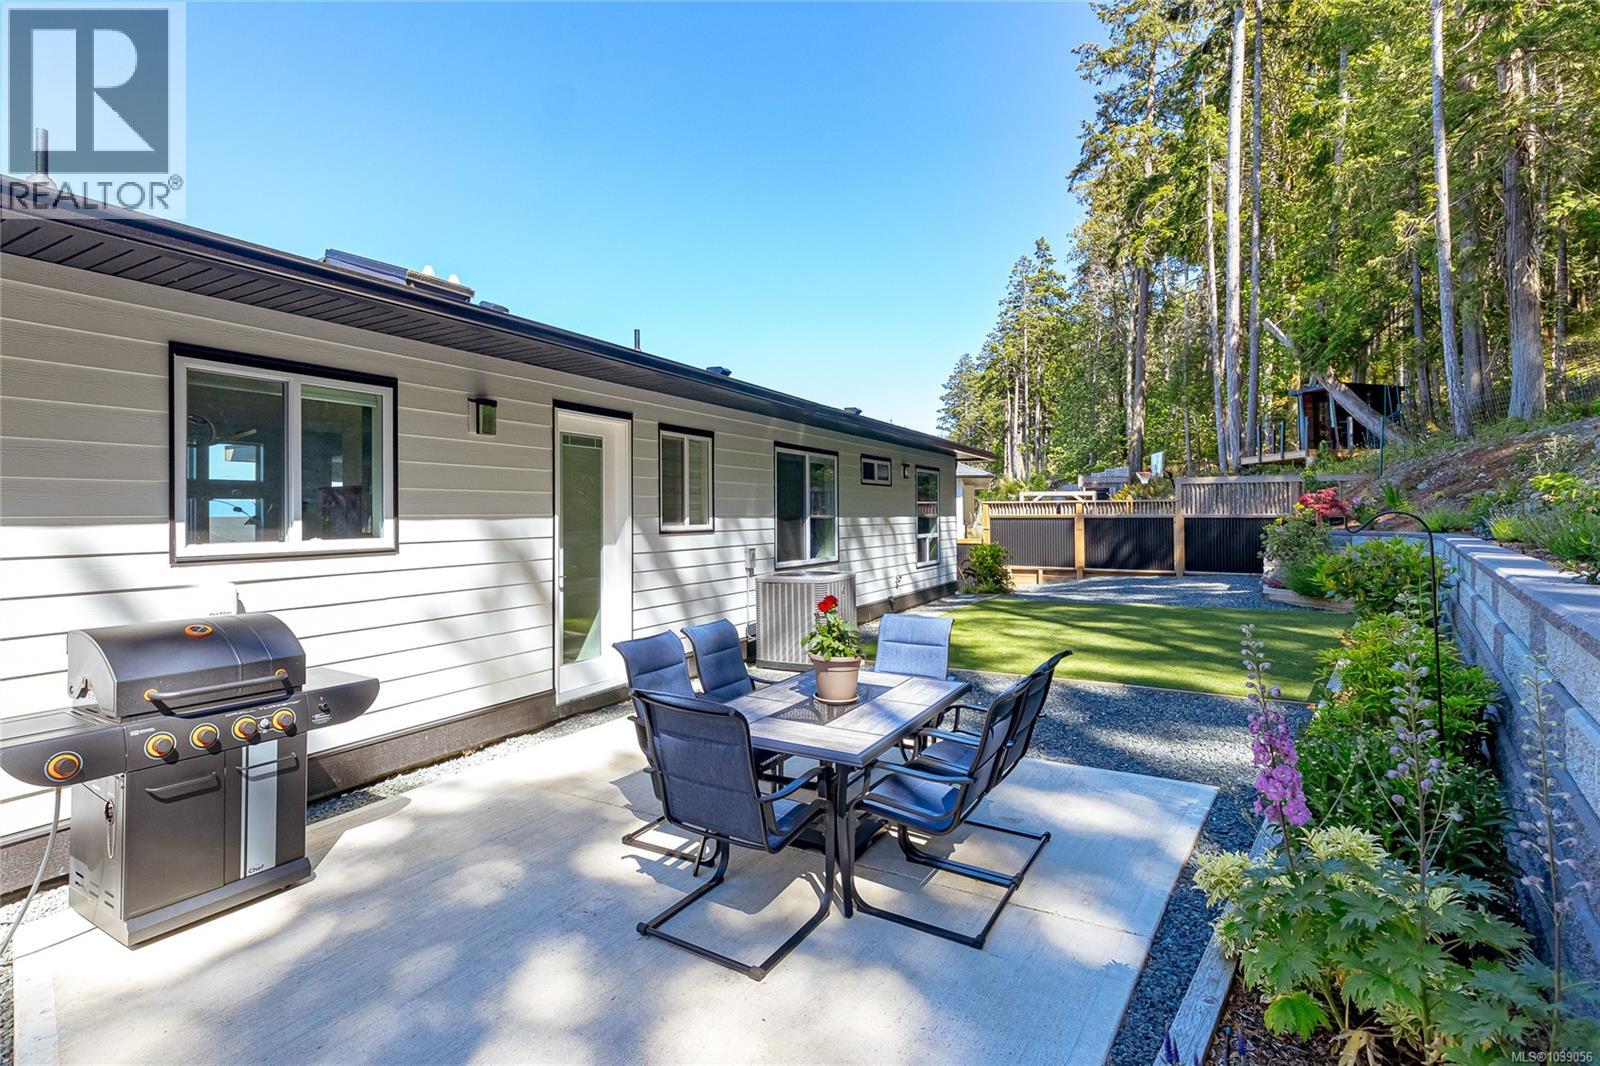
- Patio(s)
- Mountain view
- Ocean view
- Range
- Dishwasher
- Microwave
- Oven - Built-In
- Refrigerator
- Air Conditioned
- Forced air
Rooms Details For 4701 Ambience Dr
| Type | Level | Dimension |
|---|---|---|
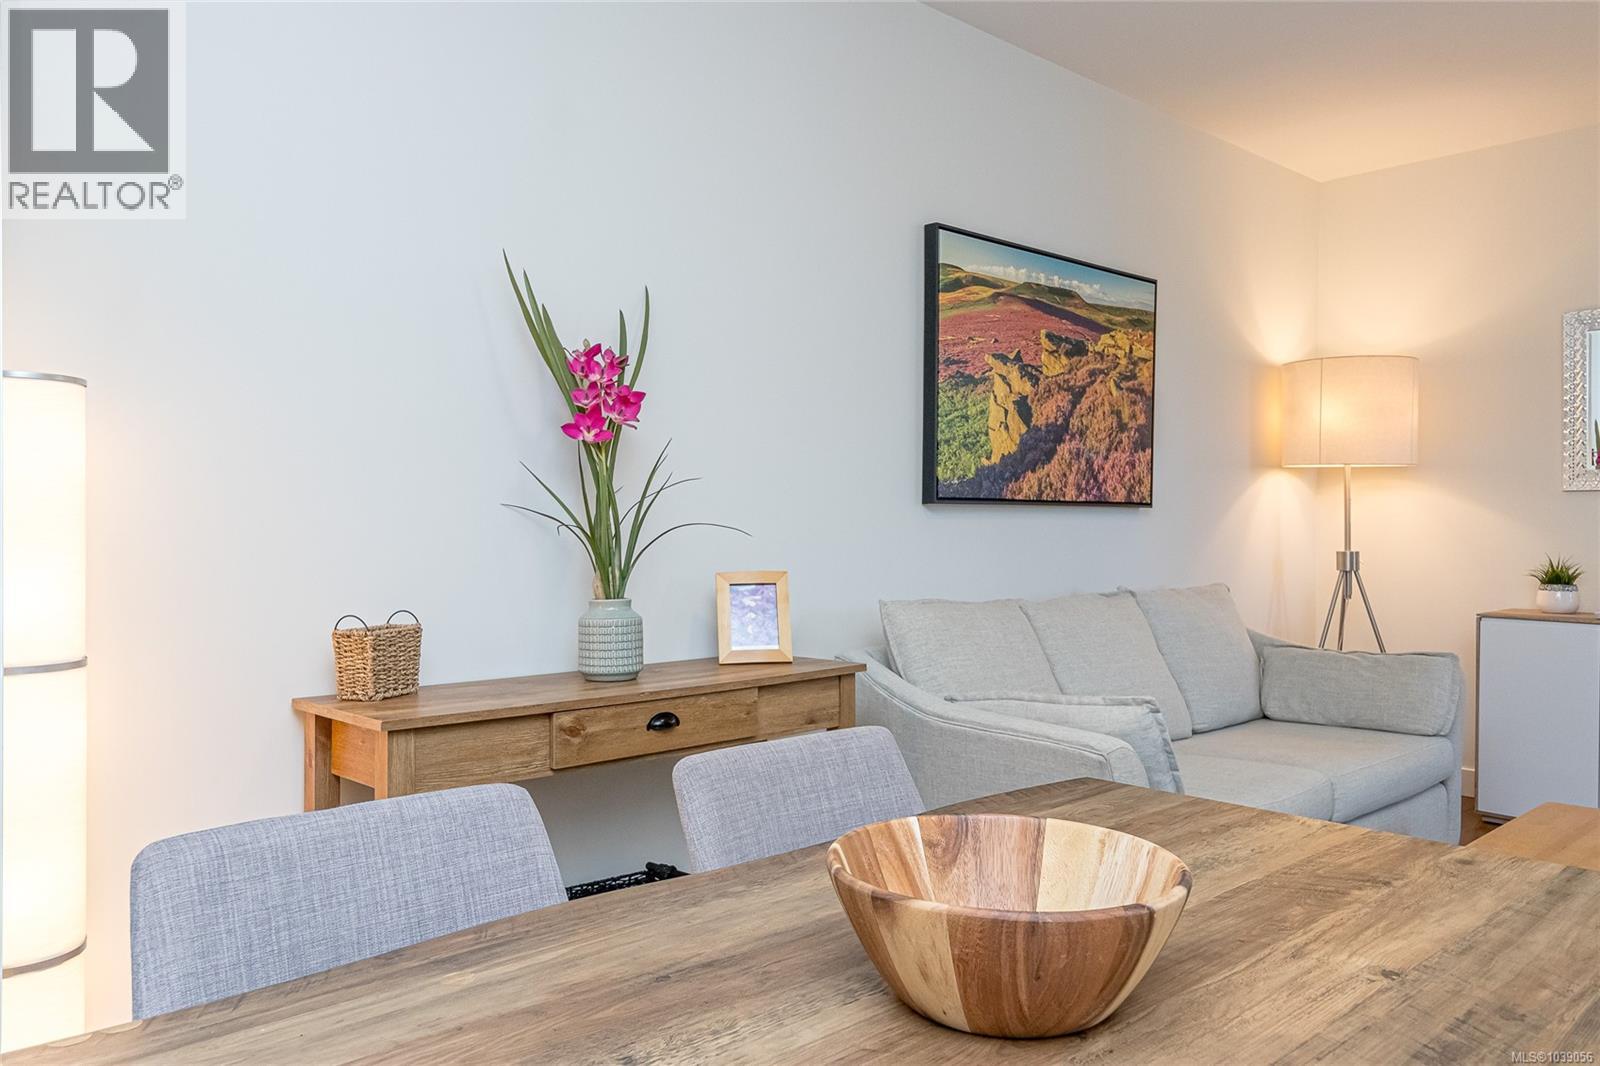
| Living room/Dining room | Lower level | 17'1 x 12'0 |
| Other | Lower level | 7'10 x 6'4 |
| Kitchen | Lower level | 10'8 x 13'2 |
| Bathroom | Lower level | 5'0 x 9'8 |
| Bedroom | Lower level | 9'10 x 8'6 |
| Bedroom | Lower level | 12'4 x 9'9 |
| Bedroom | Lower level | 12'1 x 9'7 |
| Bathroom | Lower level | 8'5 x 4'11 |
| Entrance | Lower level | 9'0 x 24'4 |
| Bedroom | Lower level | 12'0 x 13'7 |
| Patio | Main level | 19'8 x 12'11 |
| Dining room | Main level | 17'7 x 7'7 |
| Living room | Main level | 20'1 x 18'9 |
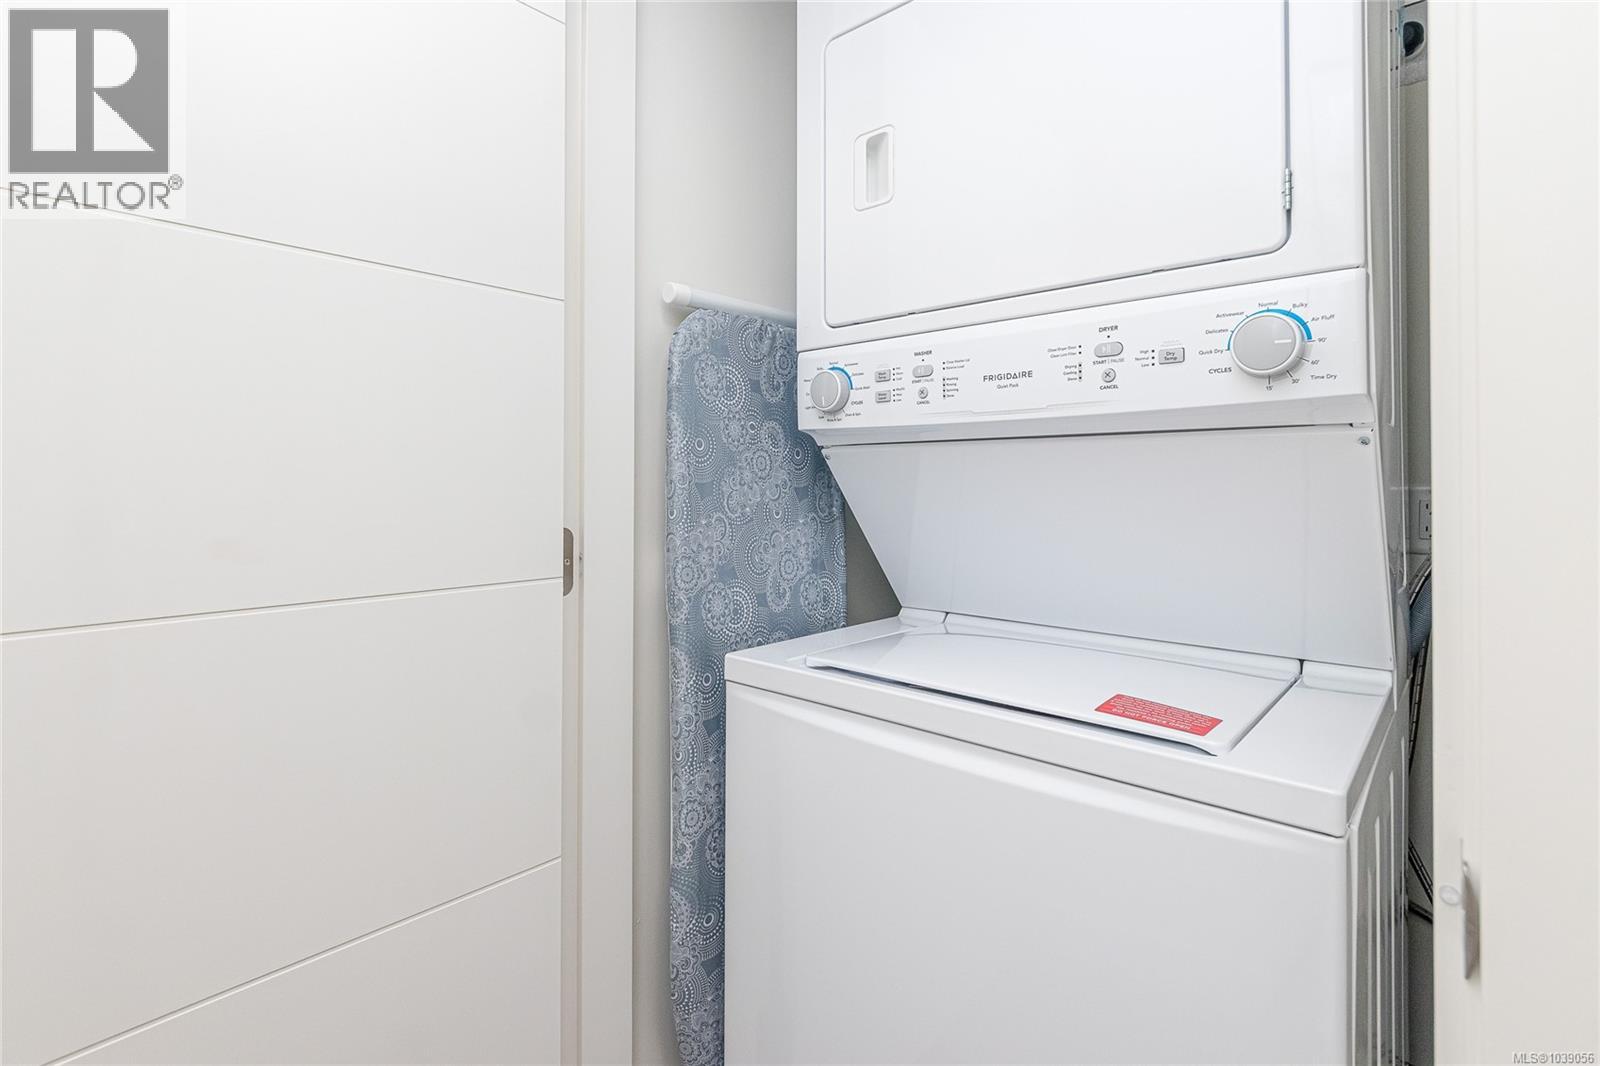
| Laundry room | Main level | 5'4 x 6'9 |
| Pantry | Main level | 5'4 x 6'9 |
| Kitchen | Main level | 17'7 x 11'7 |
| Bathroom | Main level | 4'7 x 10'3 |
| Bedroom | Main level | 9'6 x 13'10 |
| Bedroom | Main level | 11'0 x 10'3 |
| Ensuite | Main level | 12'4 x 7'8 |
| Primary Bedroom | Main level | 15'11 x 16'8 |
Location
This REALTOR.ca listing content is owned and licensed by REALTOR® members of The Canadian Real Estate Association
Data provided by: Vancouver Island Real Estate Board