- ©MLS 10383687
- Area 2763 sq ft
- Bedrooms 4
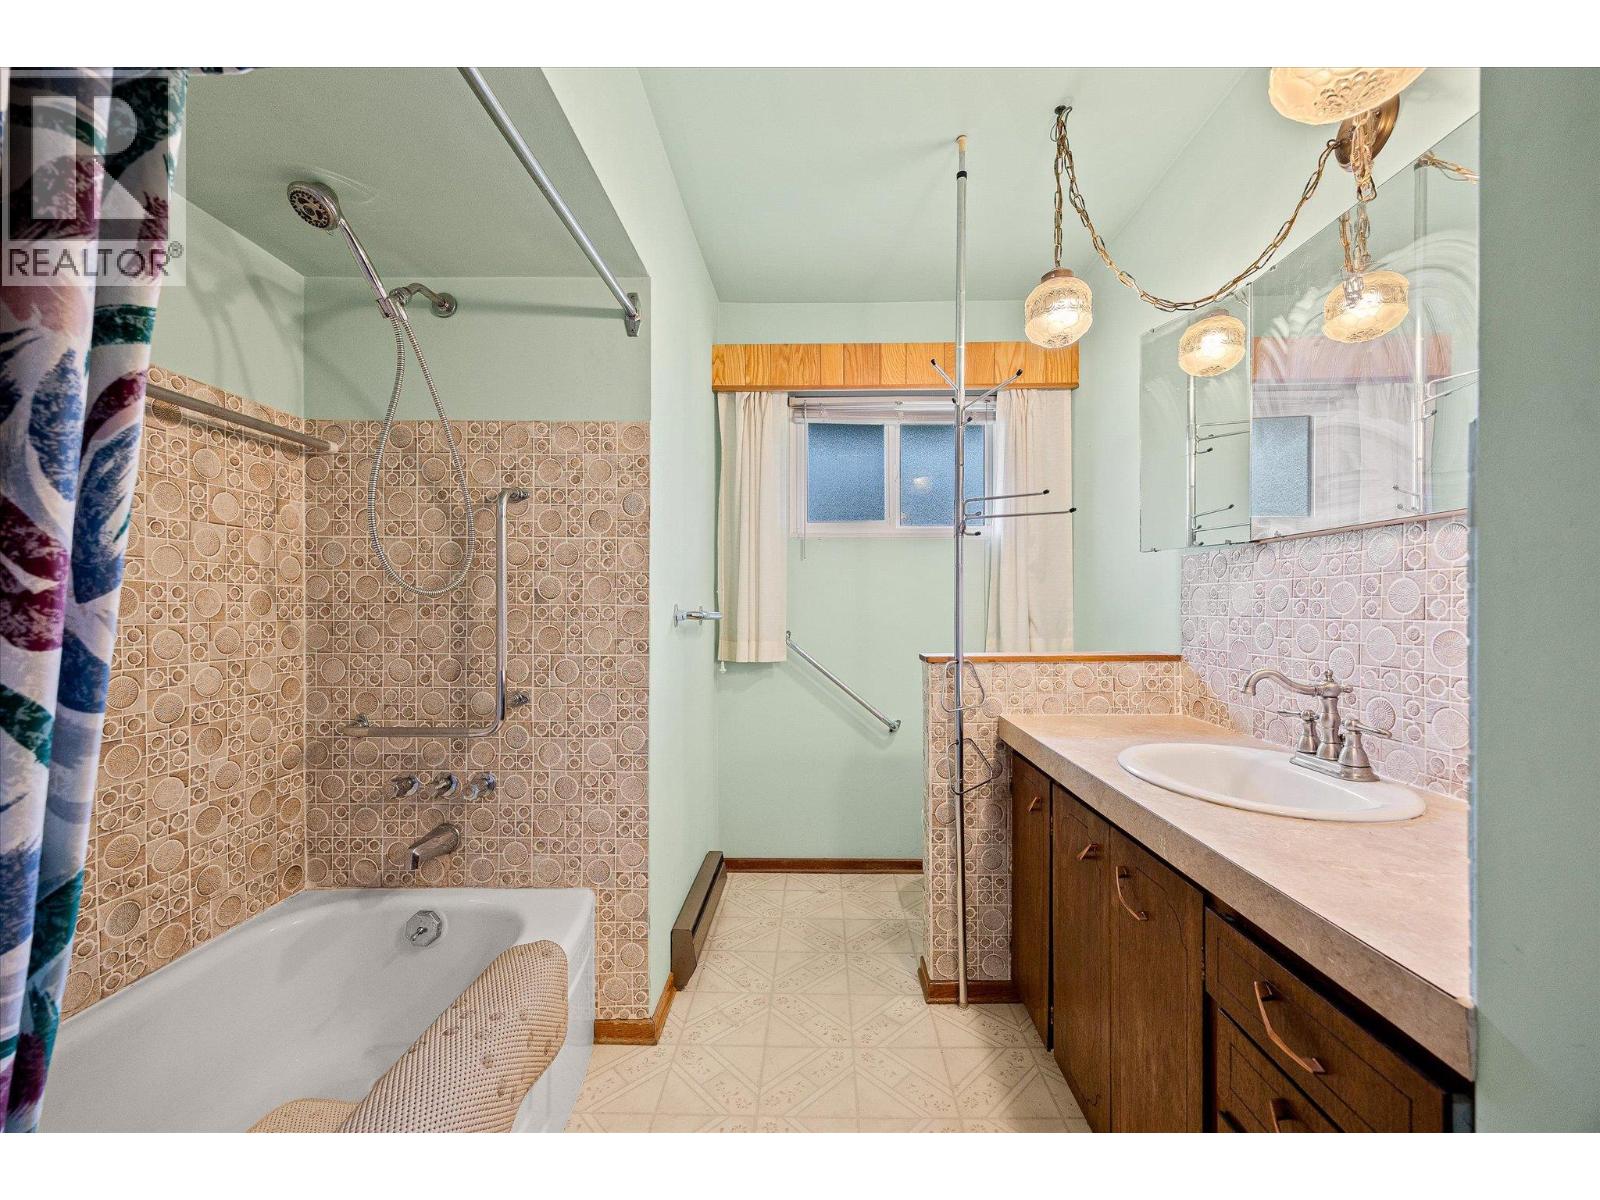
- Bathrooms 1
- Parkings 3
Description
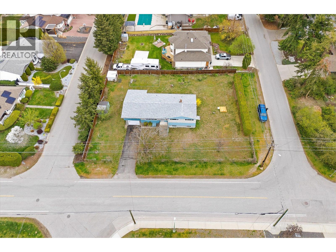
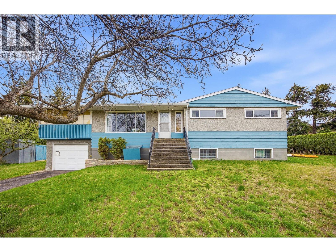
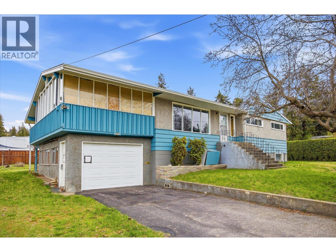
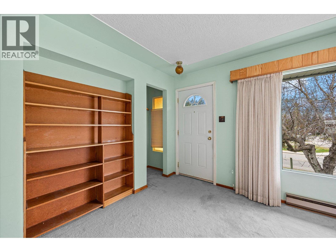
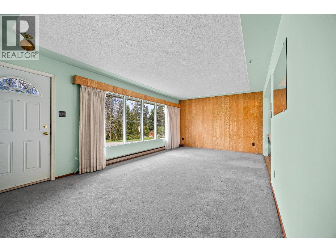
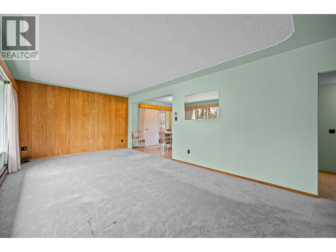
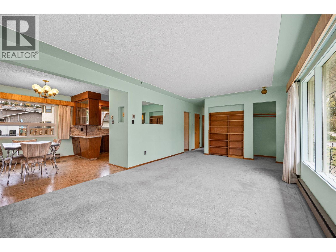
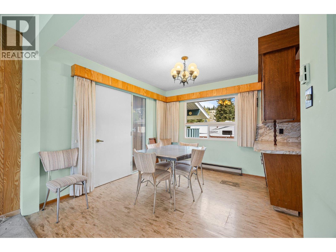
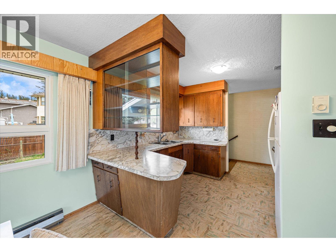
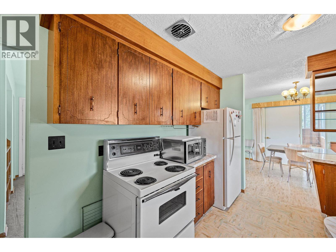
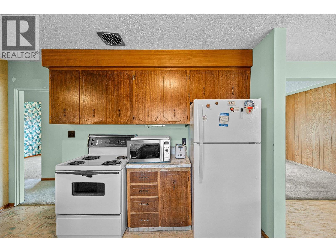
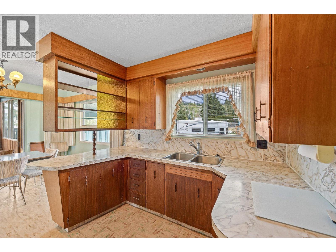
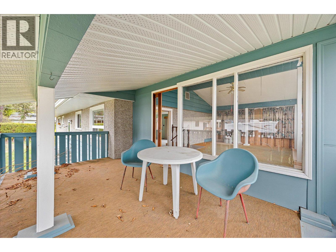
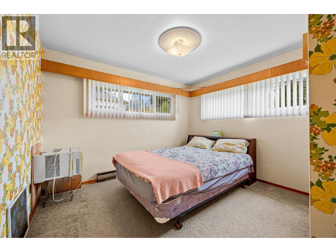
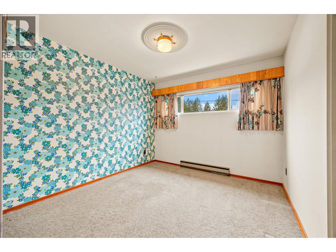
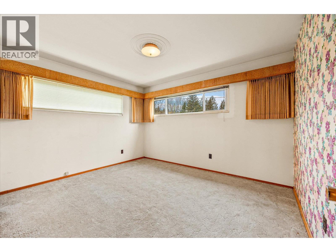
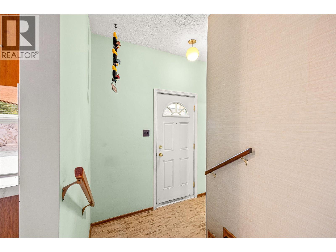

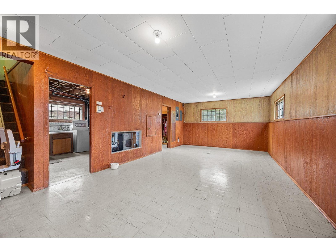
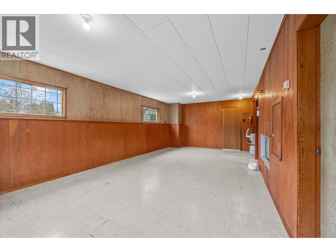
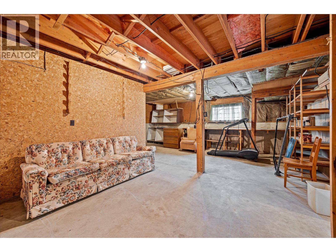
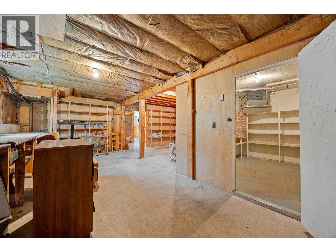
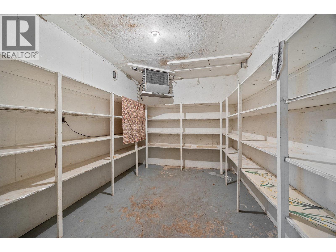
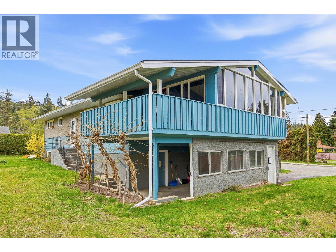
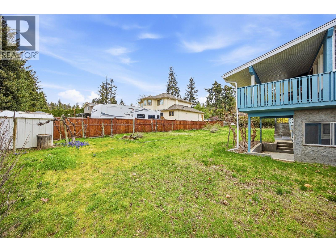
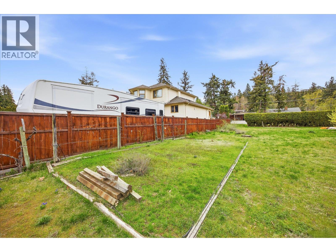
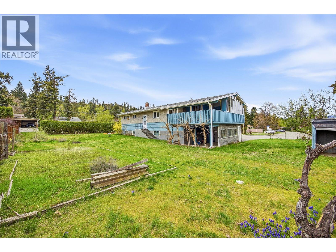
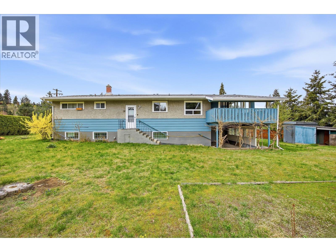
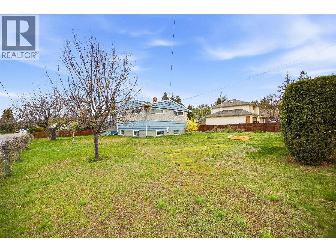
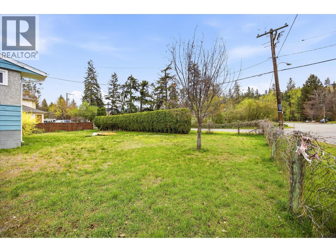
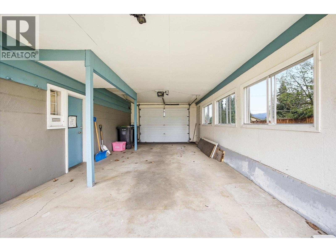
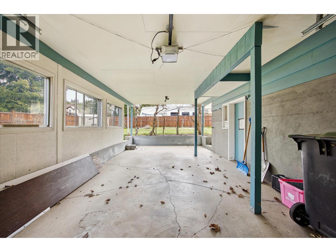
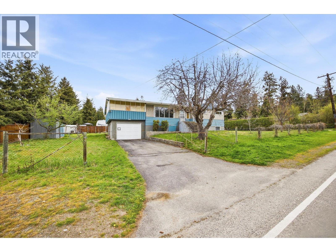
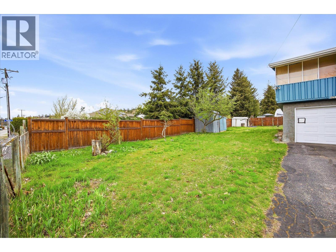
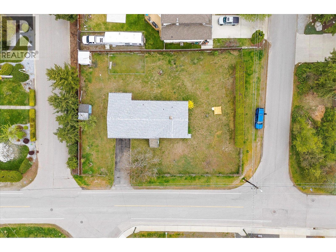
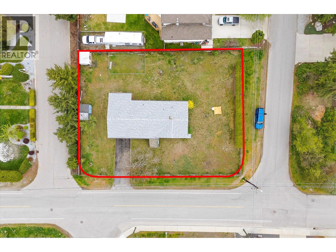
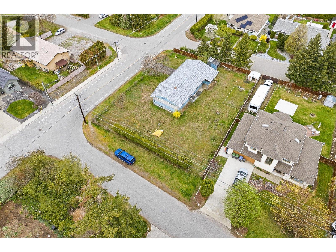
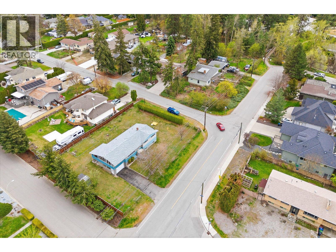

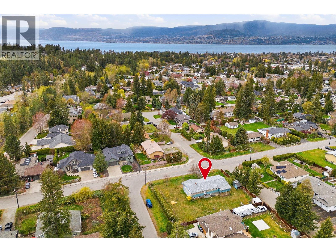
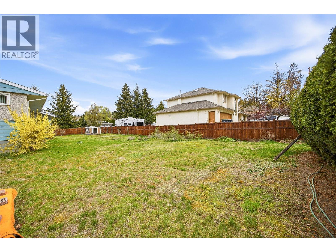
Large lot, solid home, and exceptional upside — this is an opportunity you don’t want to miss. Located in a desirable, established neighbourhood, this property offers strong potential for renovation and future value. The home’s layout provides a great foundation for a potential upper and lower suite configuration (buyer to verify), creating an appealing option for those looking to add rental income. Features include 200 amp service, abundant storage, a cold room/root cellar, and ample parking with room for an RV. While the home is in original condition and ready for updates, it offers solid construction and a functional layout to work with. The expansive lot further enhances the long-term potential and flexibility of the property. Land size is 0.297 ACRES. Ideal for investors, renovators, or buyers looking to build equity in a great location. (id:48970) Show More
Details
- Constructed Date: 1961
- Property Type: Single Family
- Type: House
- Neighbourhood: Lower Mission
Features
- Baseboard heaters
- Forced air
- See remarks
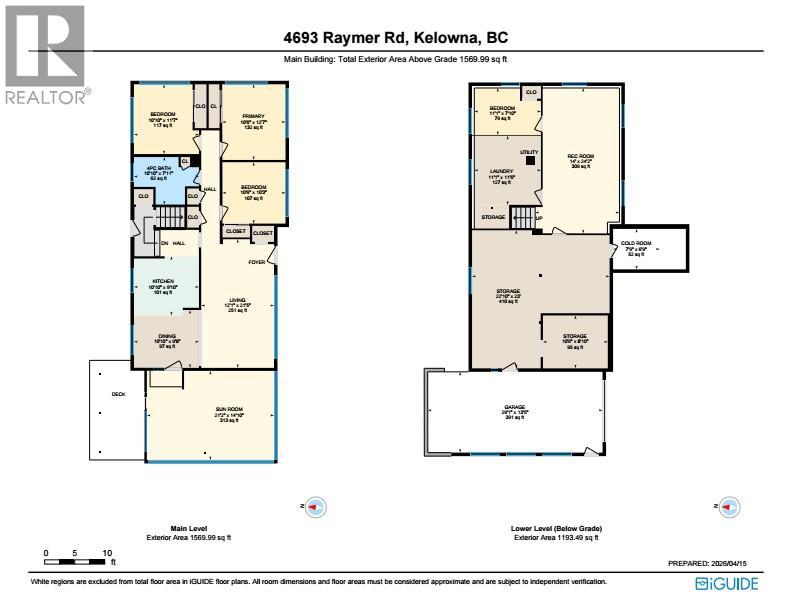
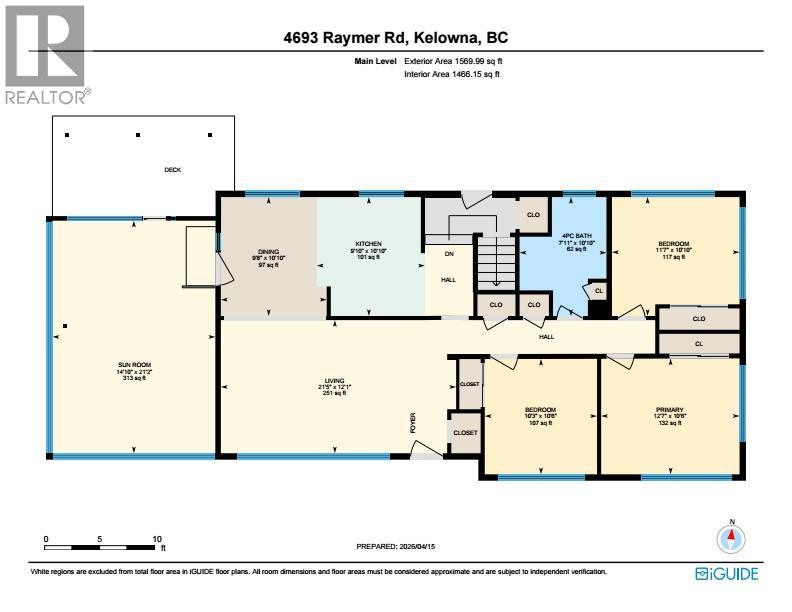
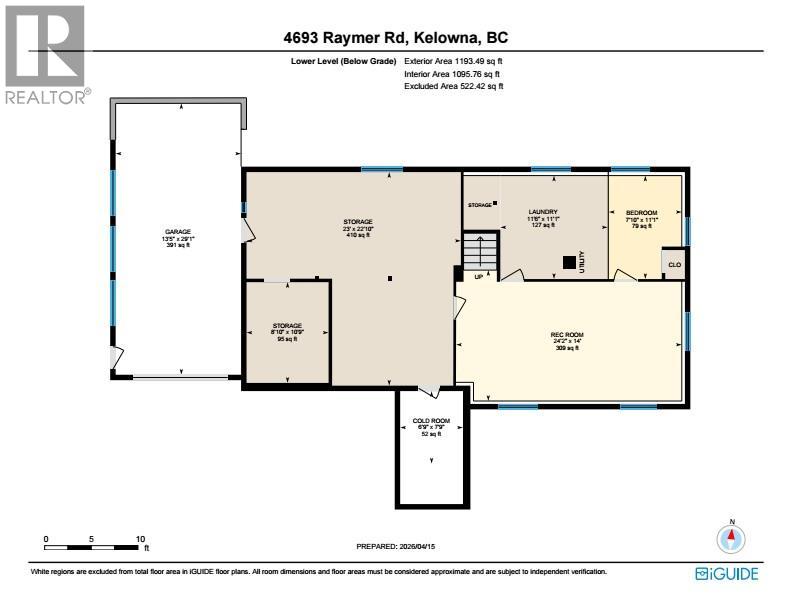
Rooms Details For 4693 Raymer Road
| Type | Level | Dimension |
|---|---|---|
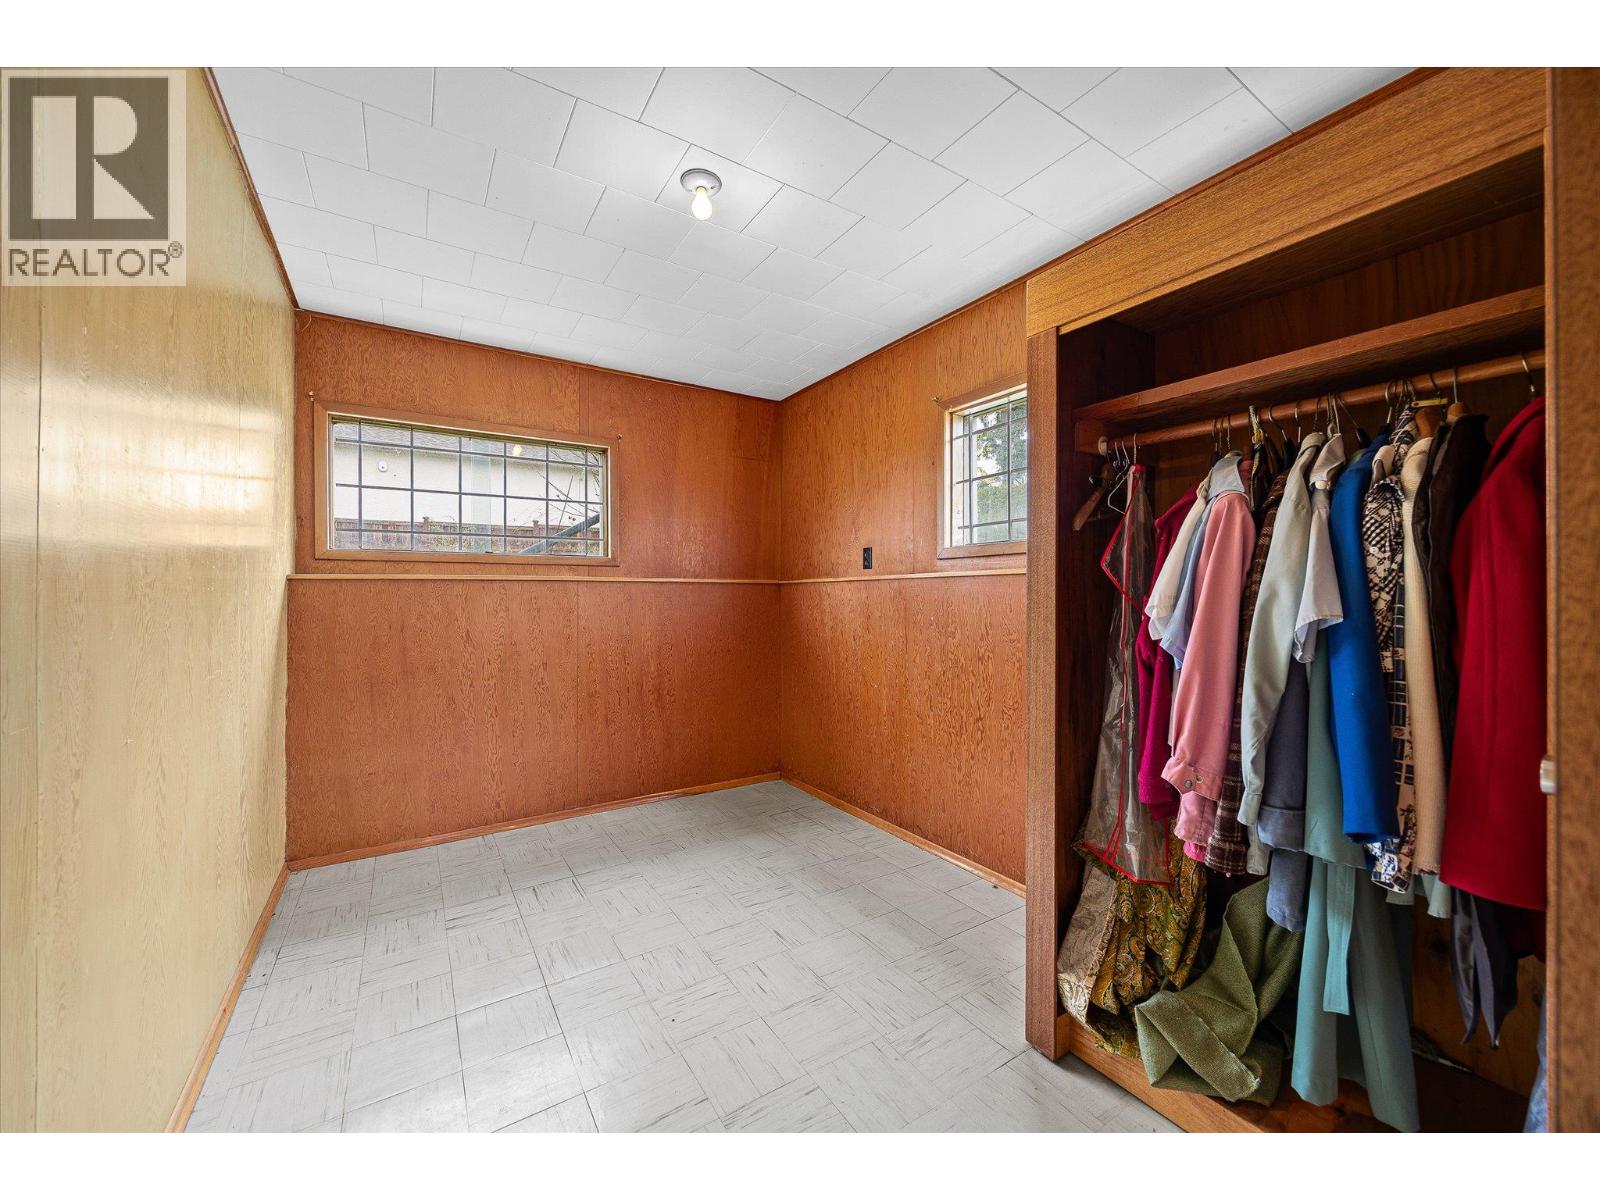
| Bedroom | Lower level | 11'1'' x 7'10'' |
| Recreation room | Lower level | 14' x 24'2'' |
| Other | Lower level | 7'9'' x 7'10'' |
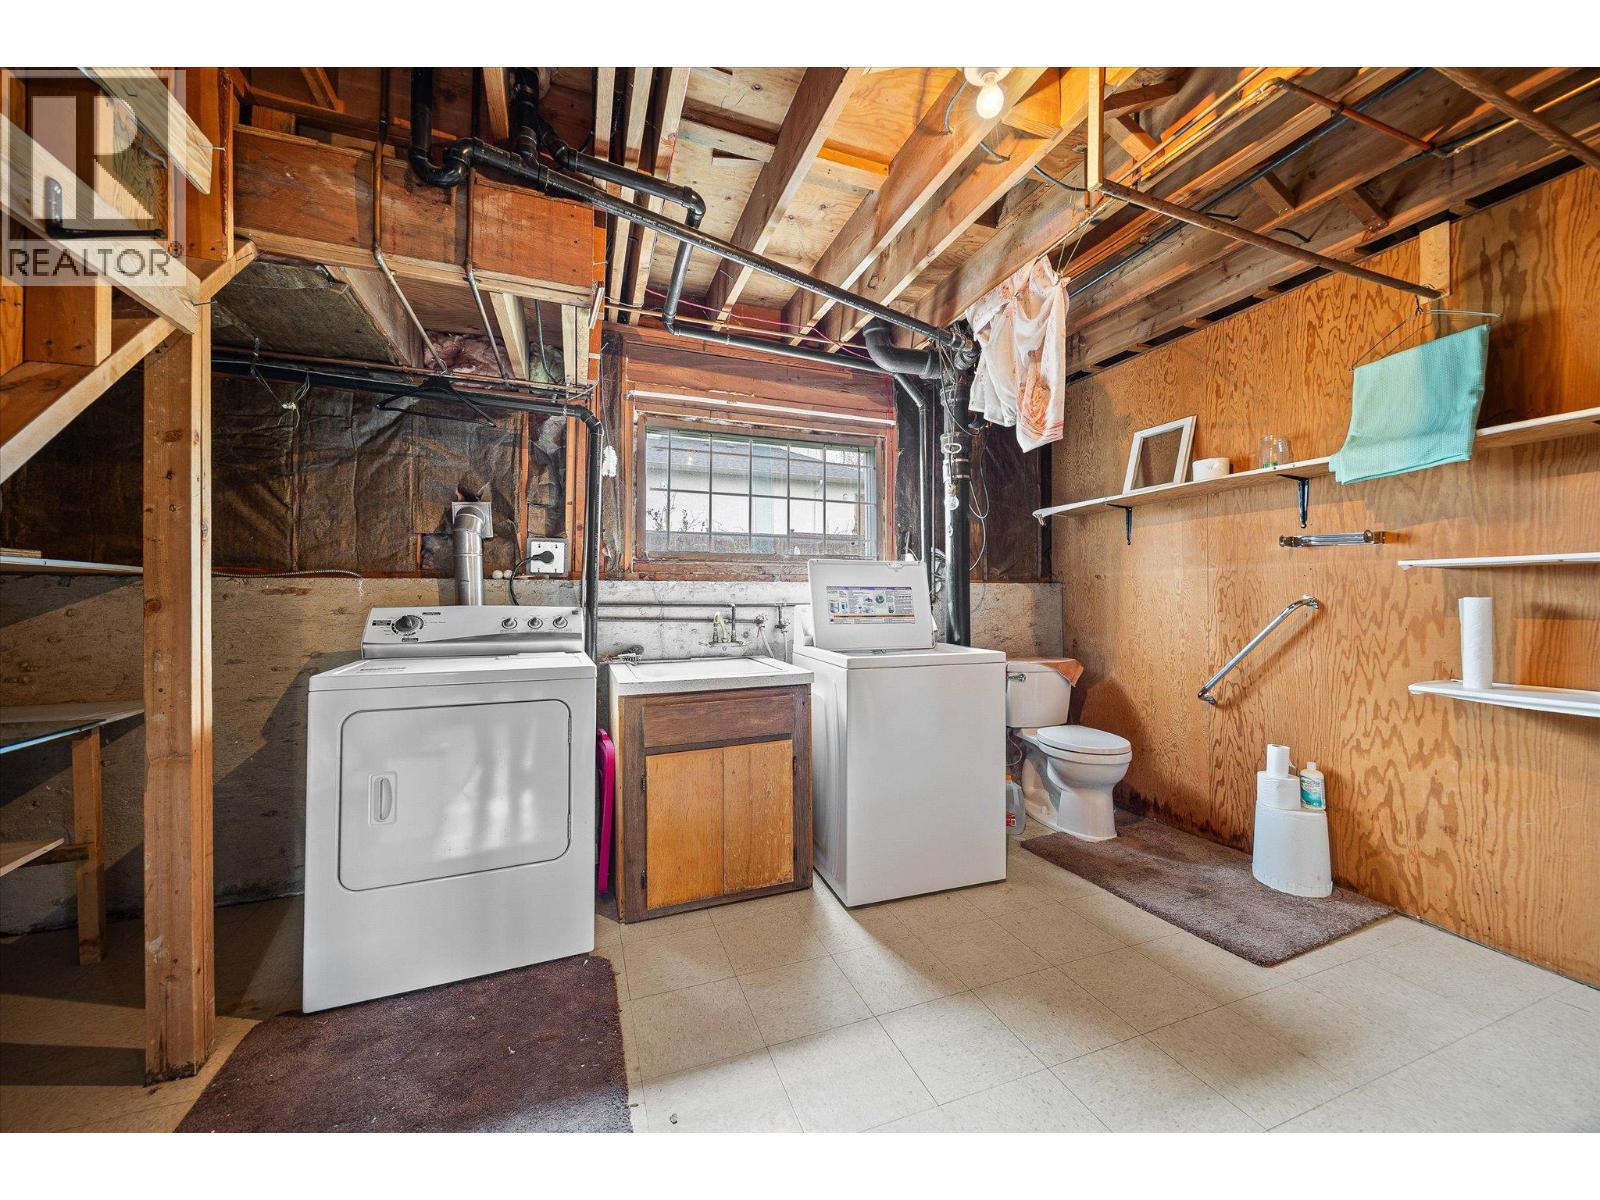
| Laundry room | Lower level | 11'1'' x 11'6'' |
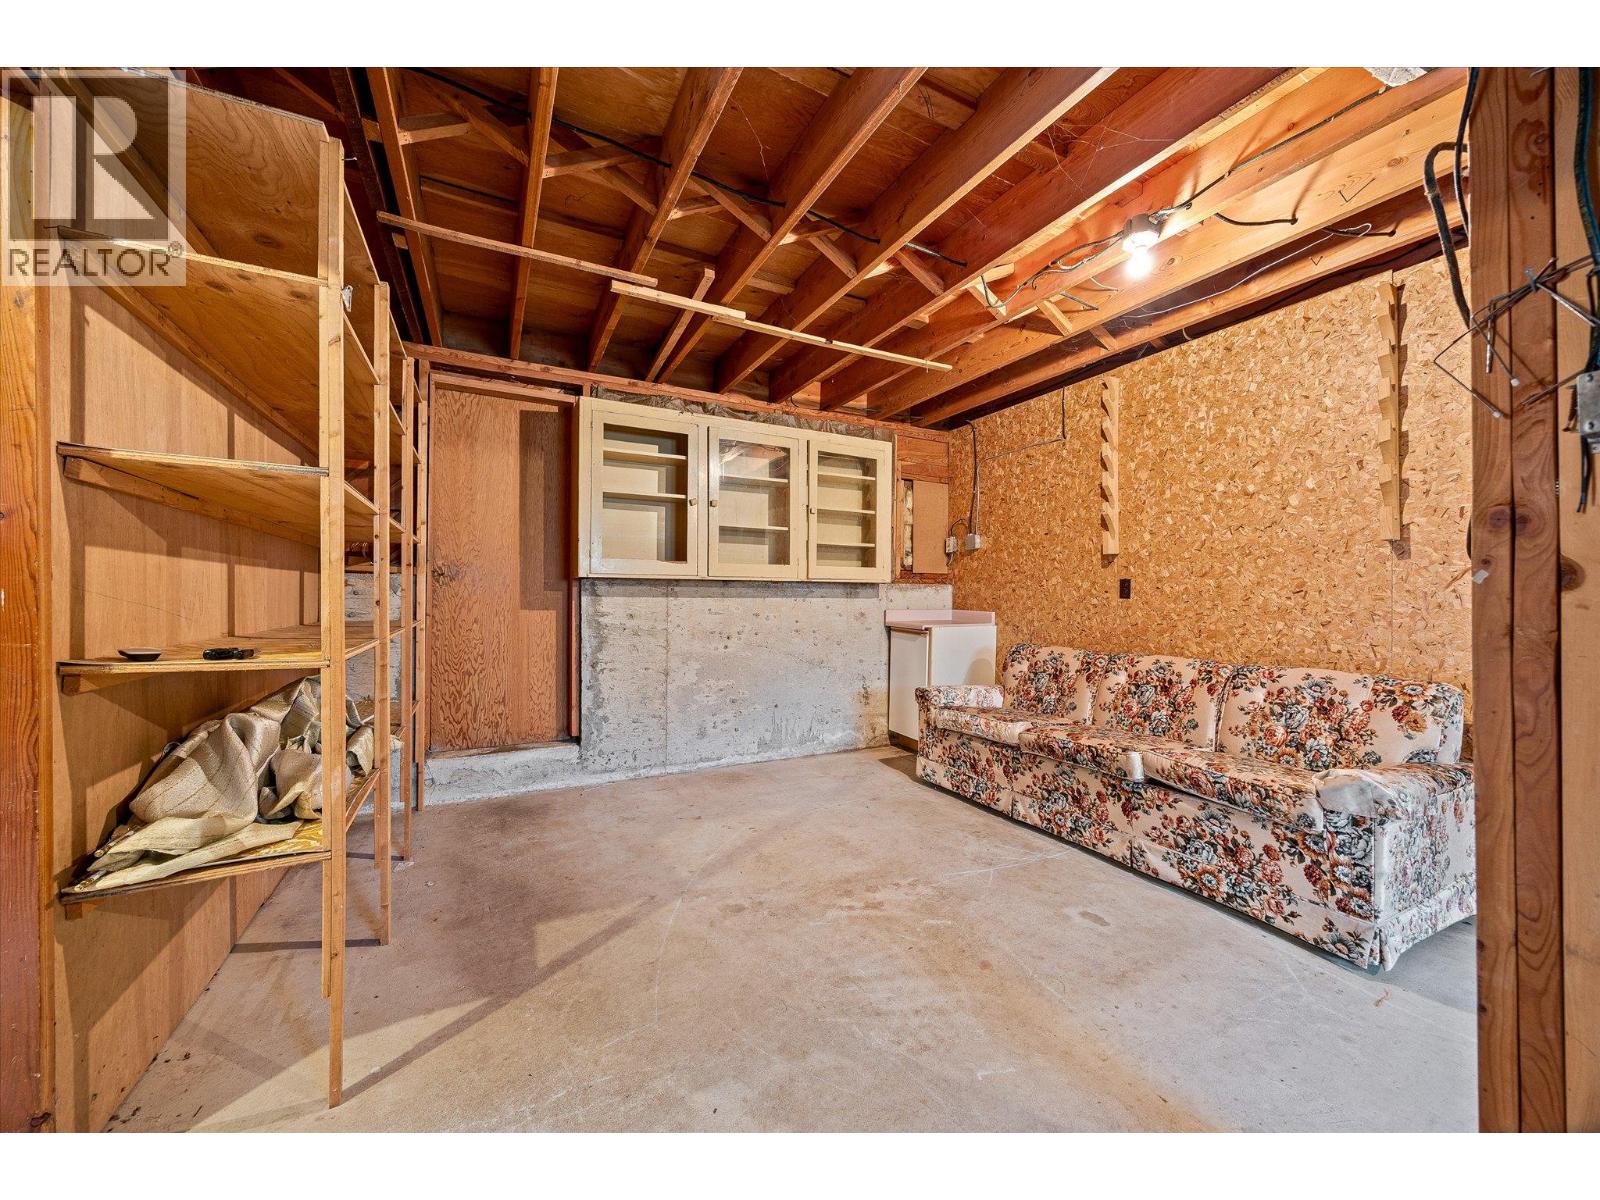
| Storage | Lower level | 22'10'' x 23' |
| Storage | Lower level | 10'9'' x 8'10'' |
| Other | Lower level | 29'1'' x 13'5'' |
| Living room | Main level | 12'1'' x 21'5'' |
| Dining room | Main level | 10'10'' x 9'8'' |
| Kitchen | Main level | 10'10'' x 9'10'' |
| Bedroom | Main level | 10'10'' x 11'7'' |
| Bedroom | Main level | 10'6'' x 10'3'' |
| 4pc Bathroom | Main level | 10'10'' x 7'11'' |
| Primary Bedroom | Main level | 10'6'' x 12'7'' |
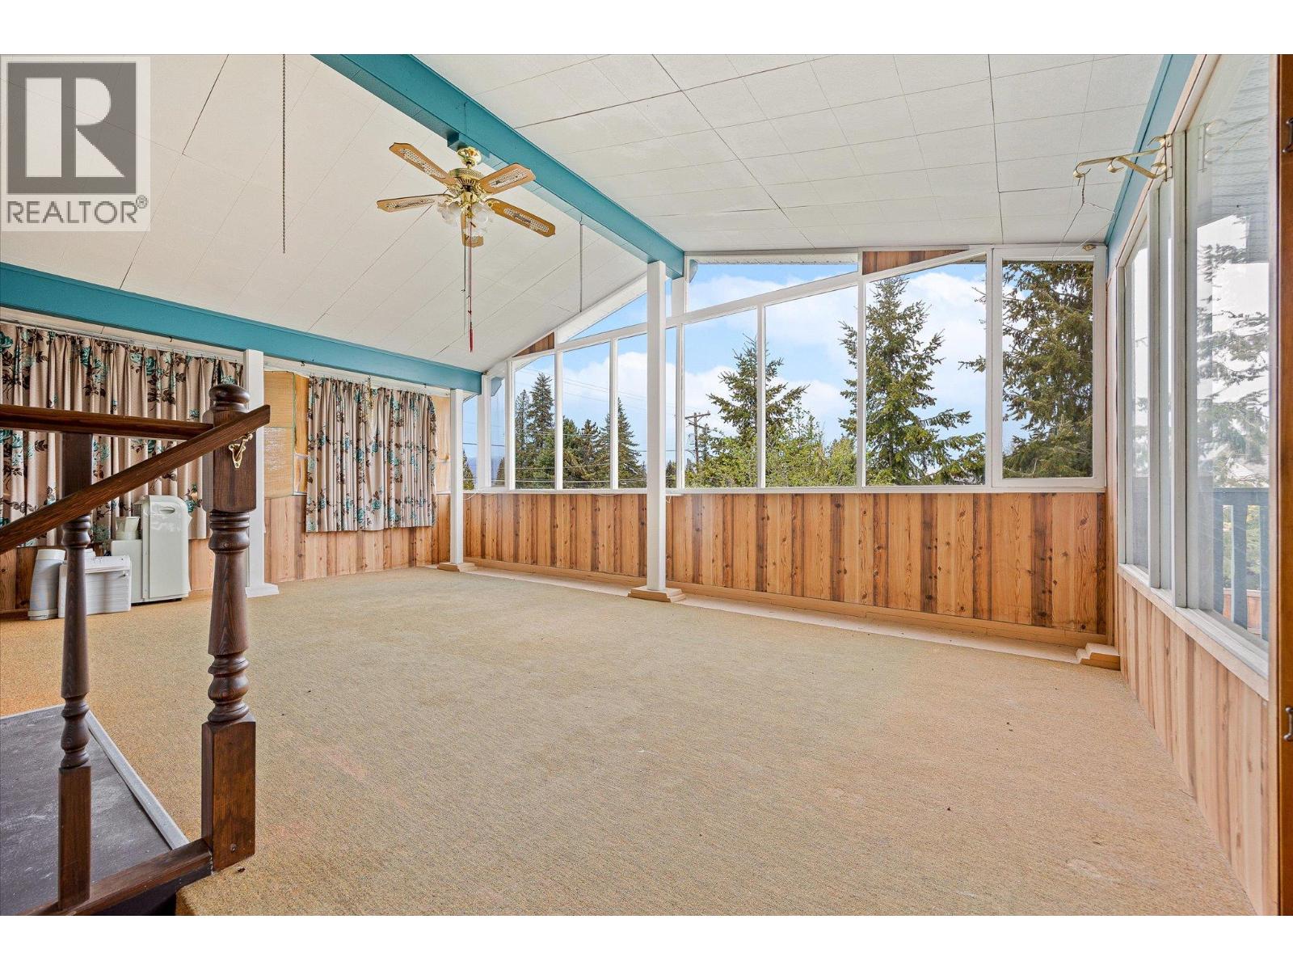
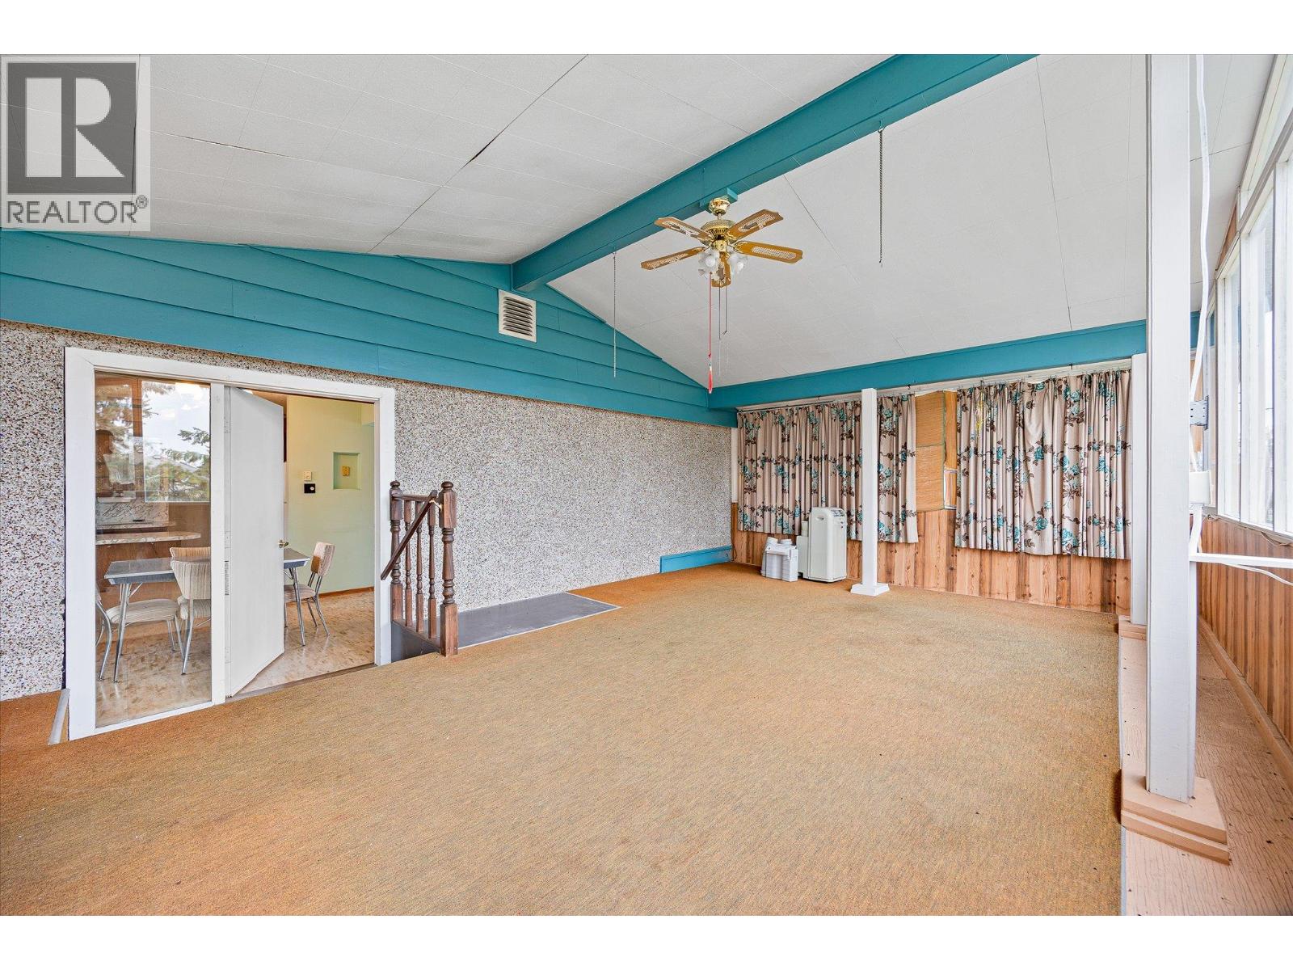
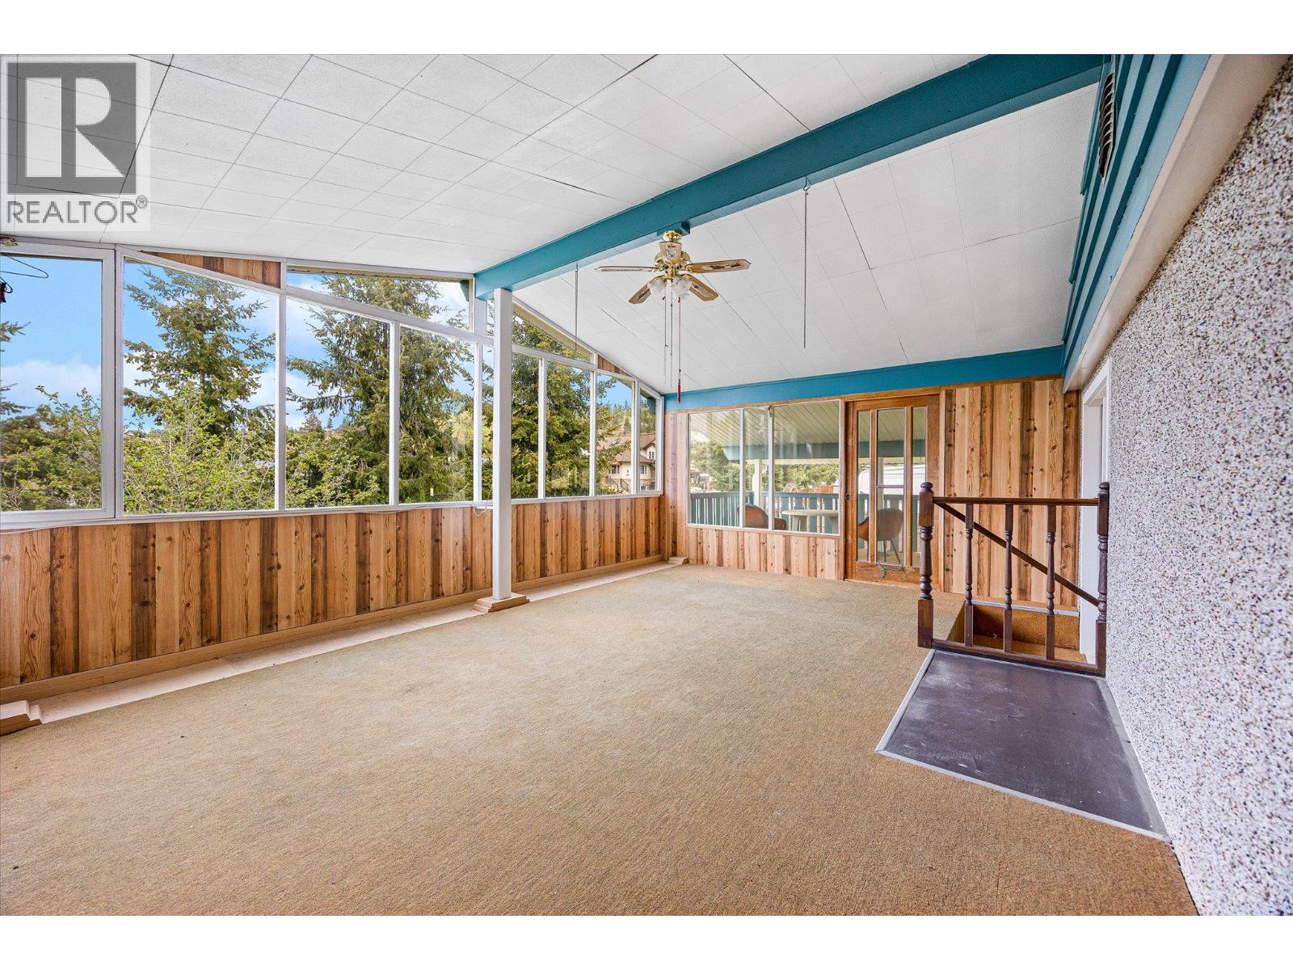
| Sunroom | Main level | 21'2'' x 14'10'' |
Location
This REALTOR.ca listing content is owned and licensed by REALTOR® members of The Canadian Real Estate Association
Data provided by: Okanagan-Mainline Real Estate Board