- ©MLS 10397894
- Area 1343 sq ft
- Bedrooms 3
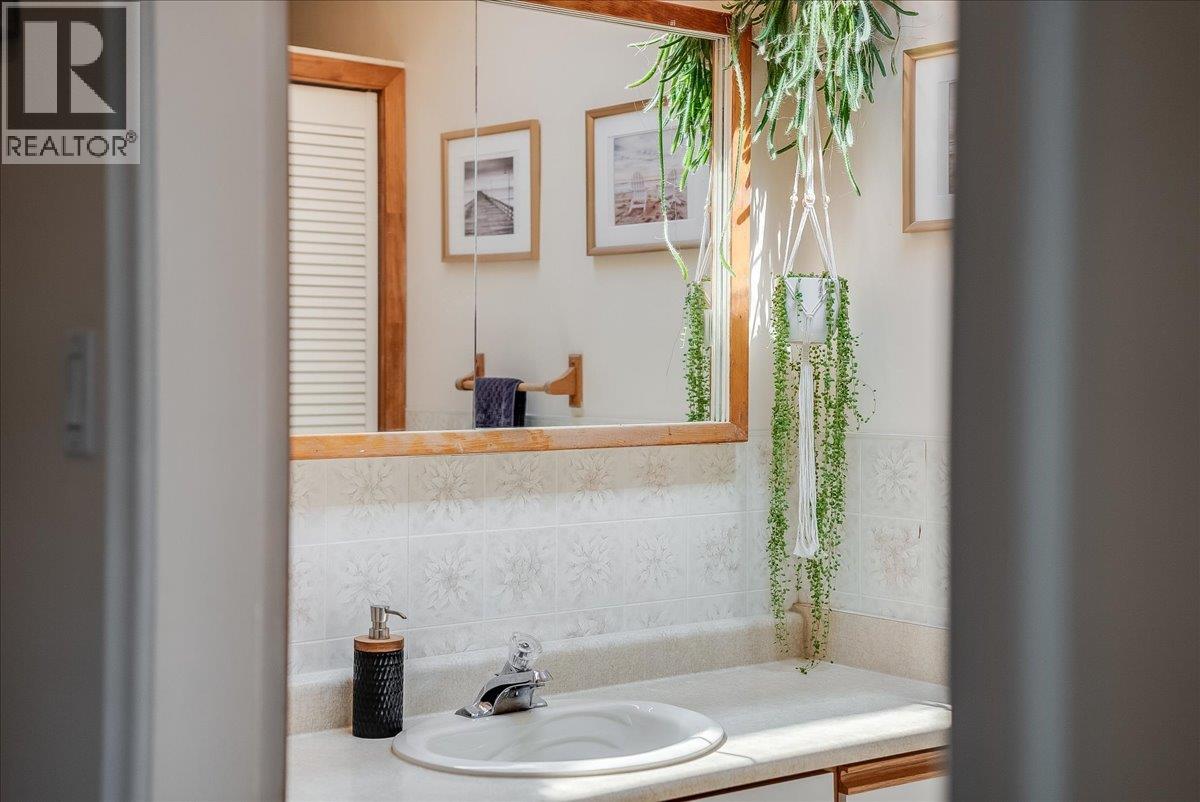
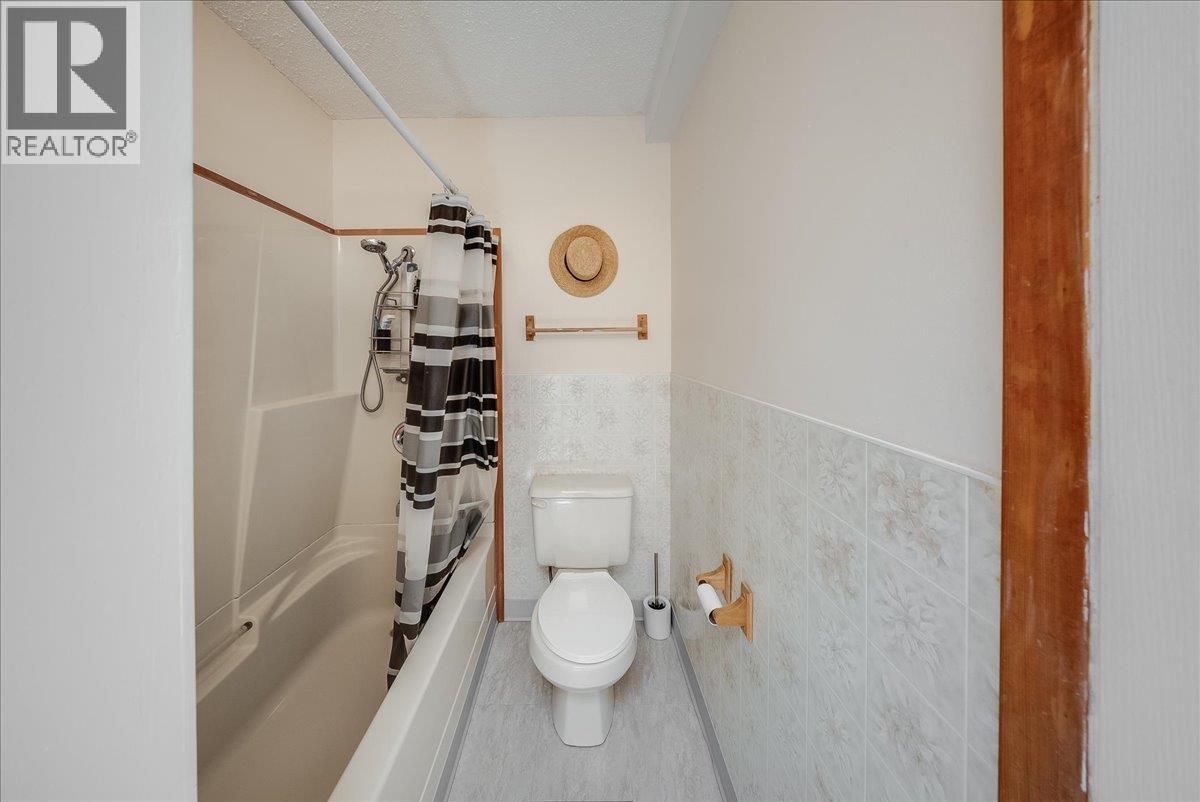
- Bathrooms 1
- Parkings 2
Description
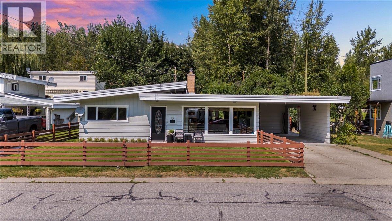
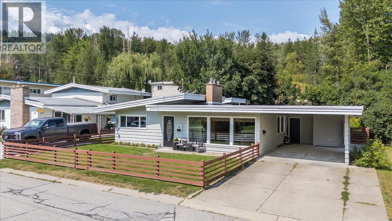
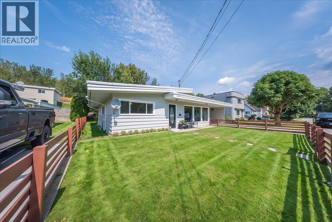
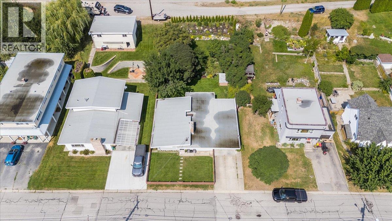
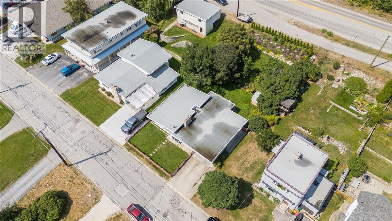
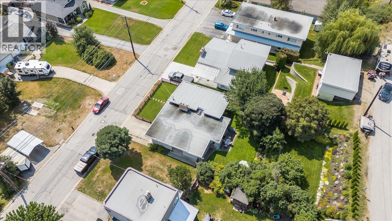
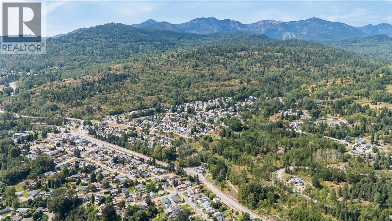
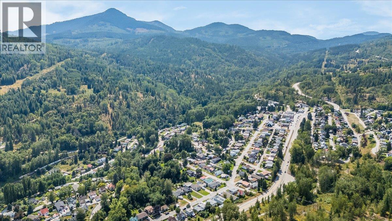
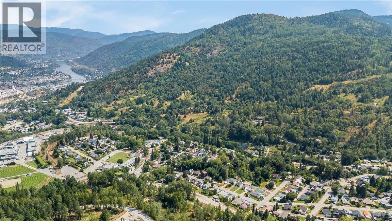
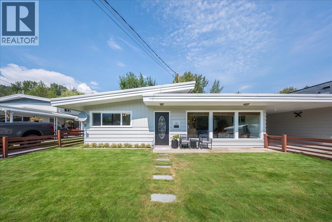
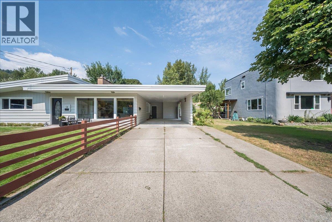
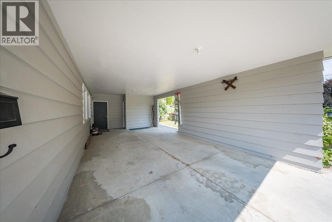
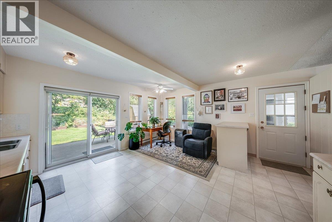
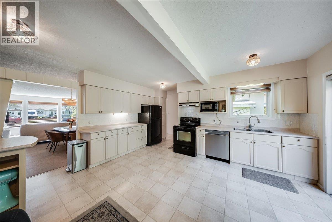
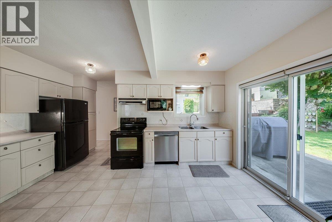
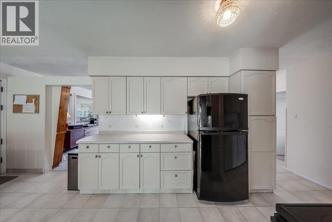
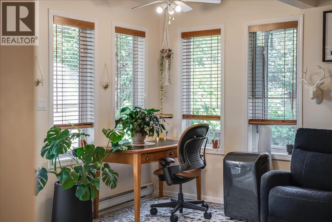
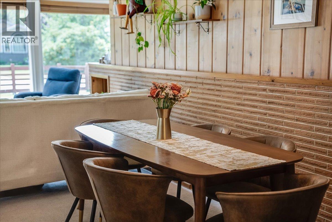
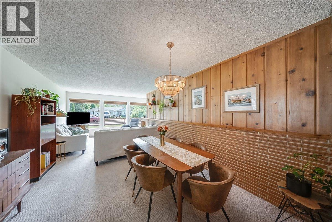
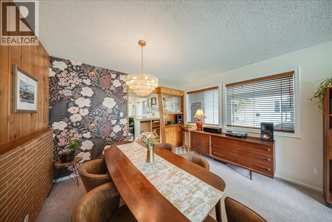
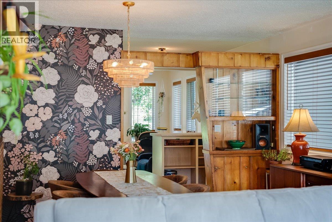
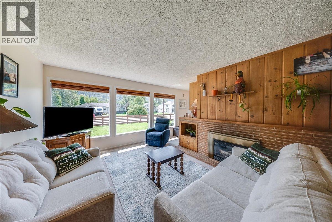
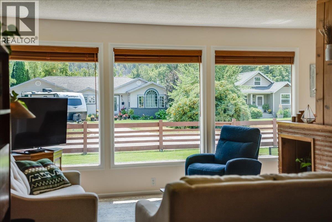
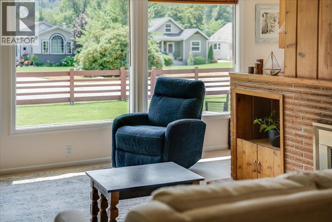
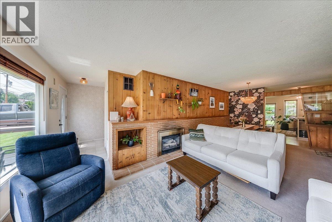
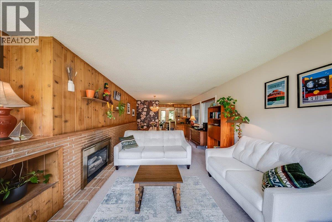
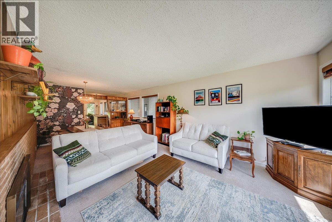
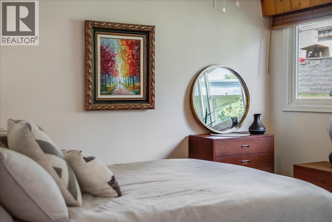
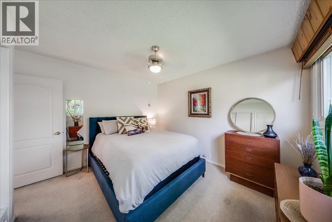
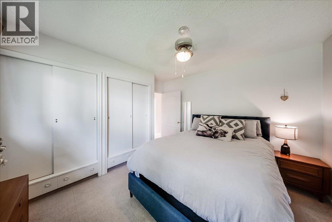
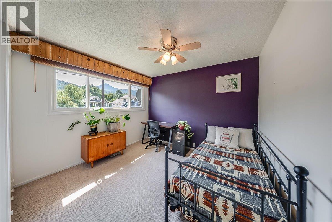

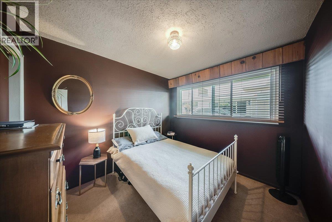
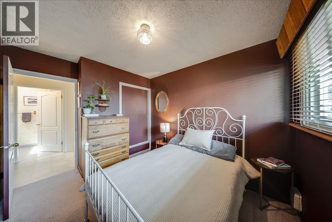
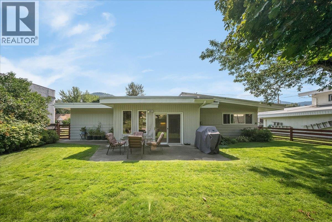
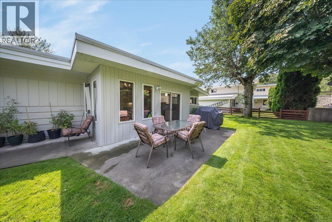
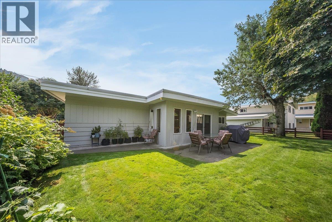
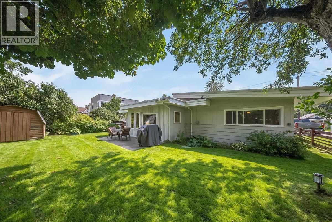
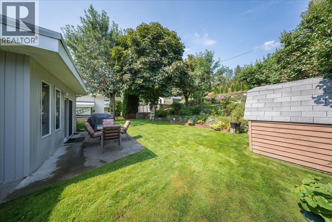

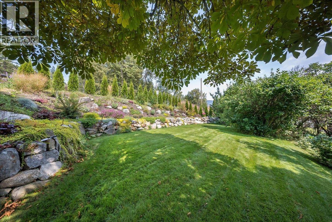
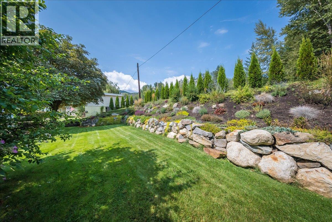
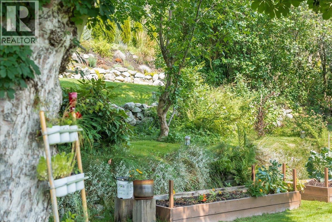
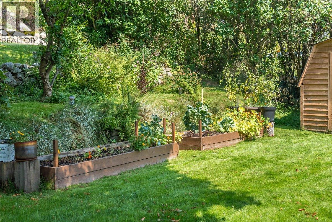
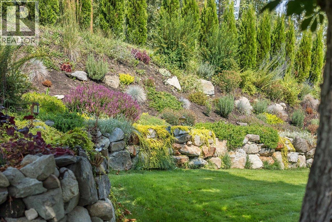

Step into comfortable single-level living in the beautiful village of Warfield. This 3 bedroom, 1 bathroom rancher offers a bright, practical layout with large windows and an easy to maintain design that keeps daily life simple. The outdoor space is a real highlight. A roomy carport provides covered parking and the fully fenced yard creates a private spot to unwind. The backyard is a peaceful escape, fully fenced, beautifully landscaped and filled with flowers, rock gardens and cedars. With underground irrigation, your garden stays lush without the extra work. A large carport adds convenient, year-round covered parking. Located just minutes from Red Mountain Resort, great golf and miles of biking and hiking trails, this home is perfectly placed for both relaxation and adventure. Whether you’re downsizing, buying your first home, or looking for a basecamp in the Kootenays, this Warfield property offers an easy, welcoming place to settle in. Call to book your private showing today! (id:48970) Show More
Details
- Constructed Date: 1960
- Property Type: Single Family
- Type: House
- Access Type: Easy access
- Architectural Style: Ranch
- Neighbourhood: Village of Warfield
Ammenities + Nearby
- Golf Nearby
- Public Transit
- Park
- Schools
- Shopping
- Ski area
- Golf Nearby
- Public Transit
- Park
- Schools
- Shopping
- Ski area
Features
- Family Oriented
- Pets Allowed
- Mountain view
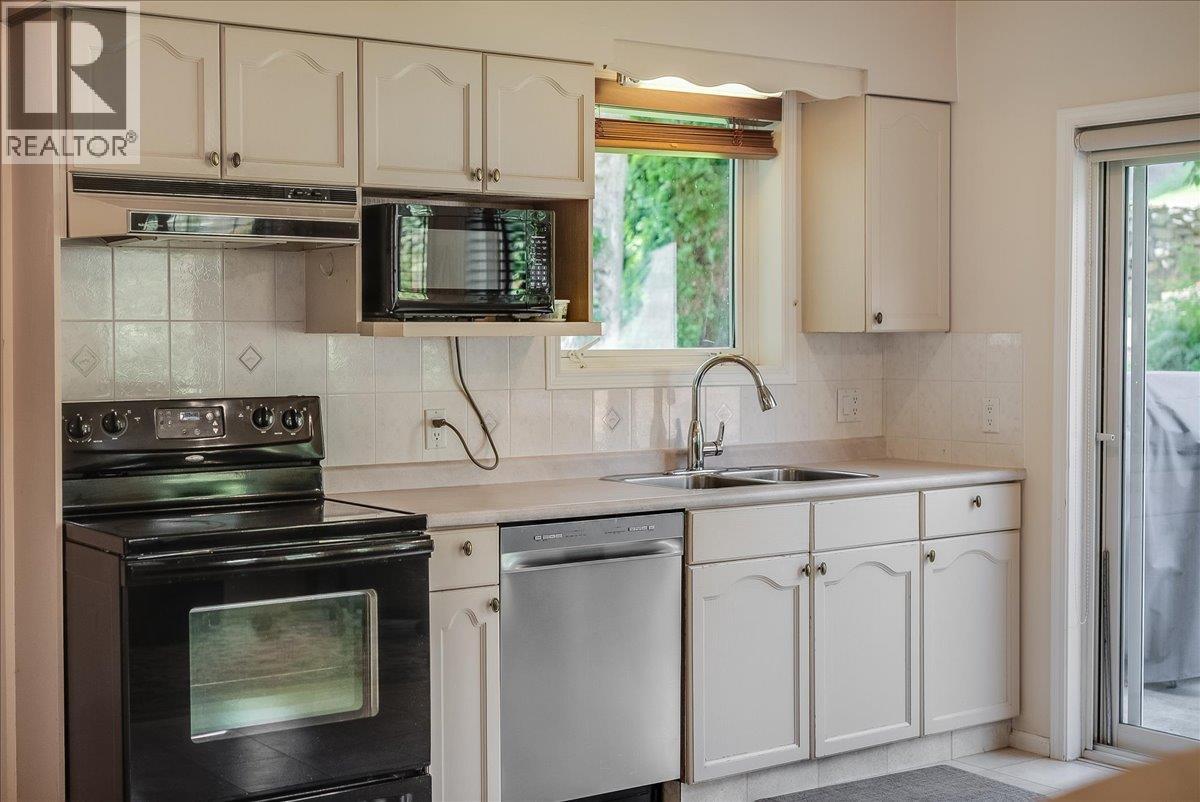
- Refrigerator
- Range - Electric
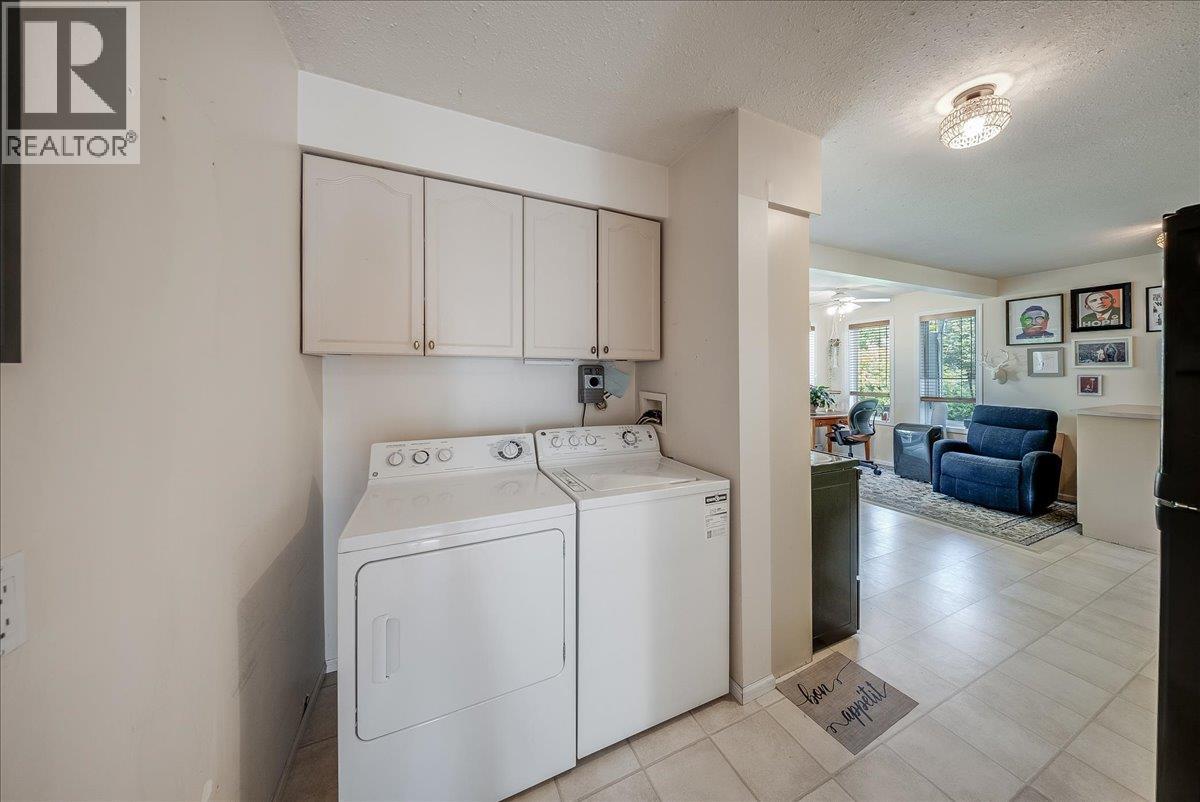
- Washer & Dryer
- Forced air
Rooms Details For 469 FORREST Drive
| Type | Level | Dimension |
|---|---|---|
| Laundry room | Main level | 8'8'' x 5'4'' |
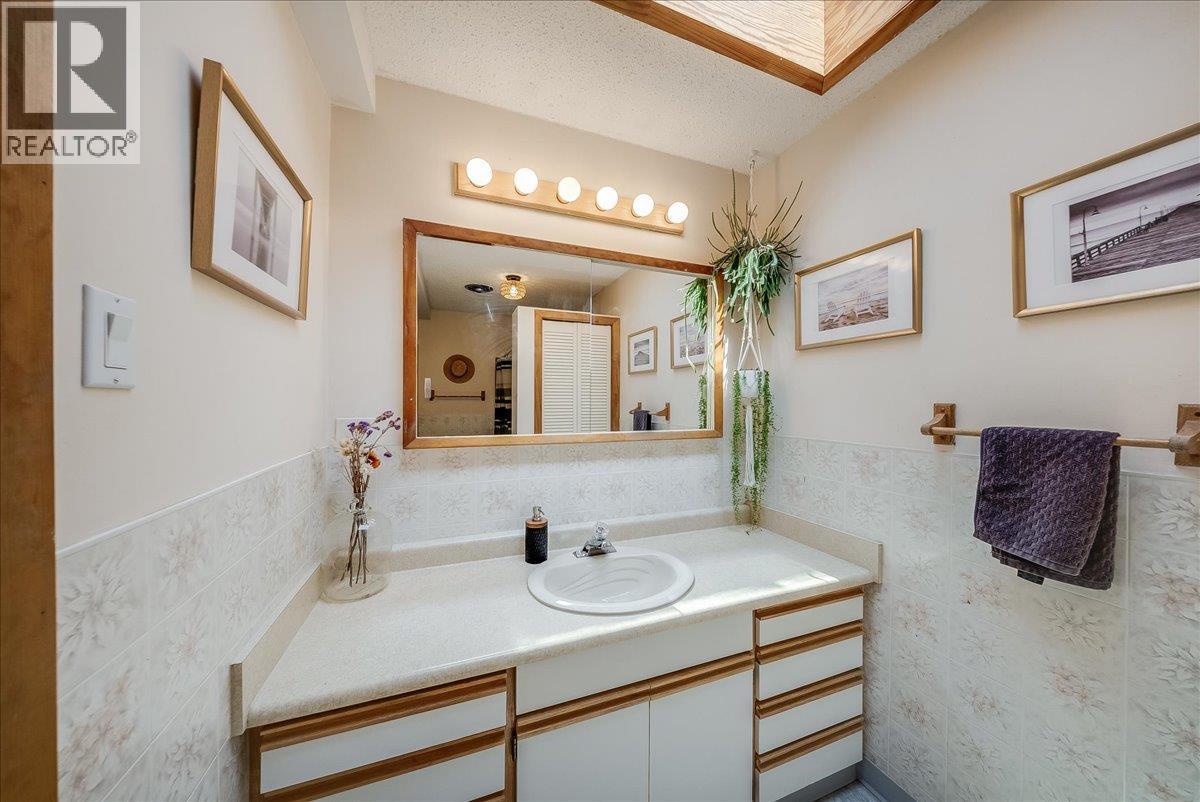
| Full bathroom | Main level | 5'5'' x 11'1'' |
| Primary Bedroom | Main level | 11'10'' x 12'1'' |
| Bedroom | Main level | 10'3'' x 9'0'' |
| Bedroom | Main level | 11'1'' x 11'9'' |
| Foyer | Main level | 7'5'' x 4'10'' |
| Dining room | Main level | 11'11'' x 10'8'' |
| Living room | Main level | 13'5'' x 11'11'' |
| Kitchen | Main level | 15'11'' x 15'10'' |
Location
This REALTOR.ca listing content is owned and licensed by REALTOR® members of The Canadian Real Estate Association
Data provided by: Okanagan-Mainline Real Estate Board