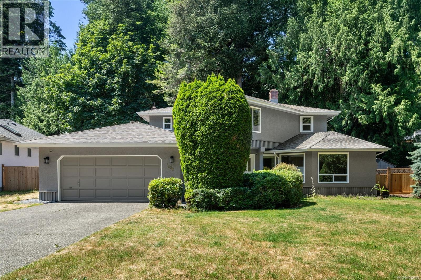
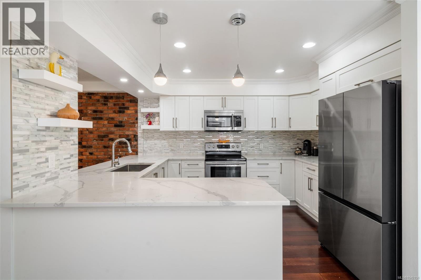
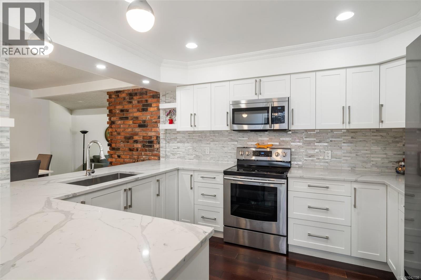
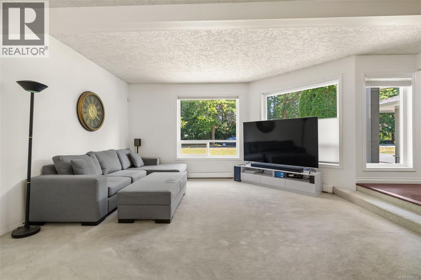
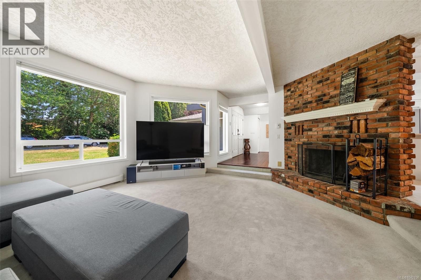
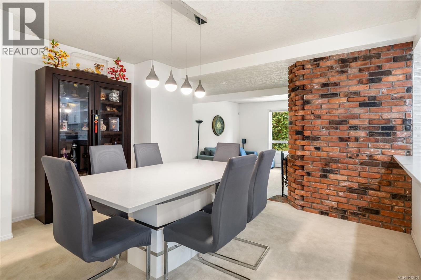
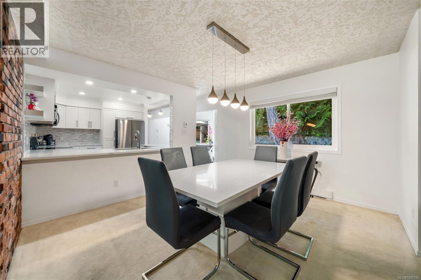
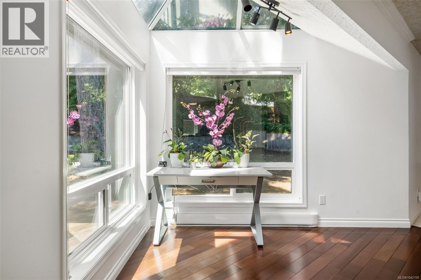
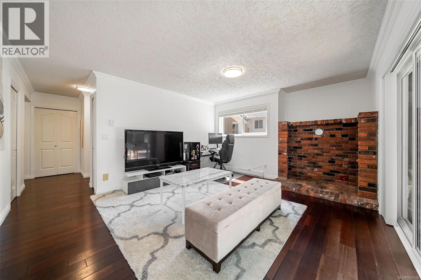
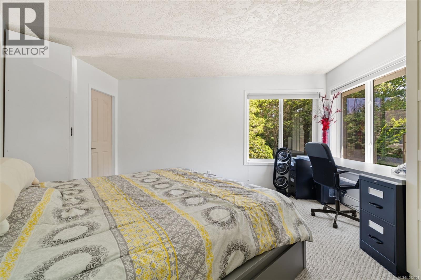
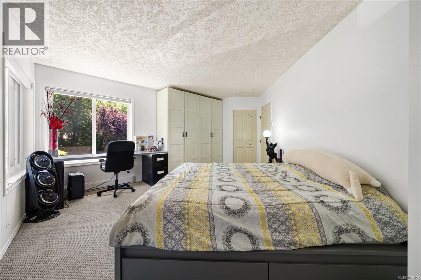
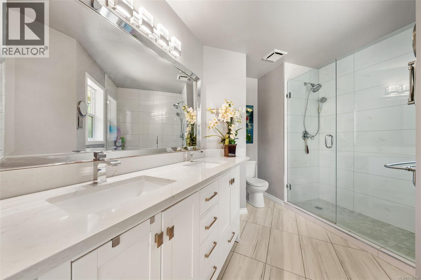
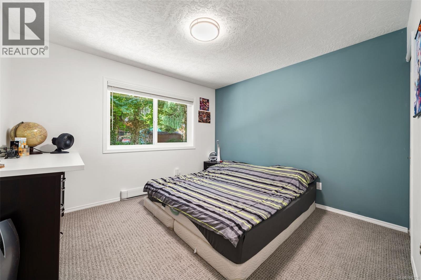
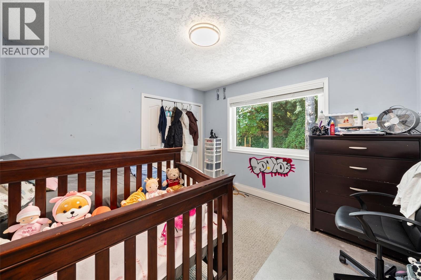
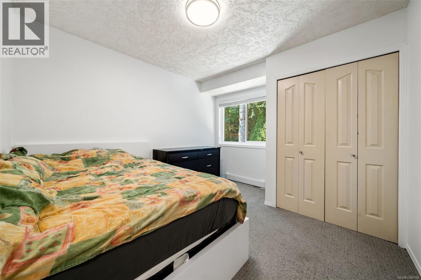
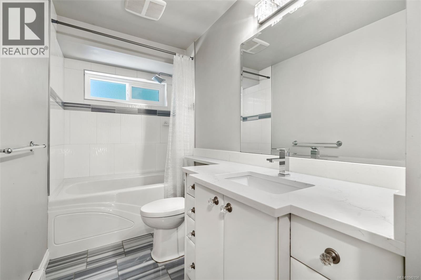
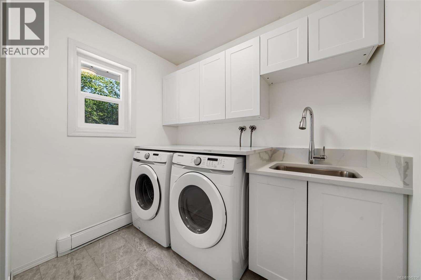
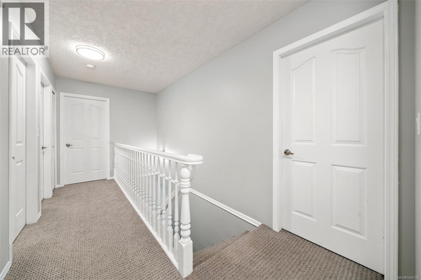
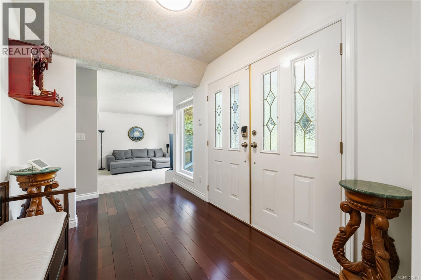
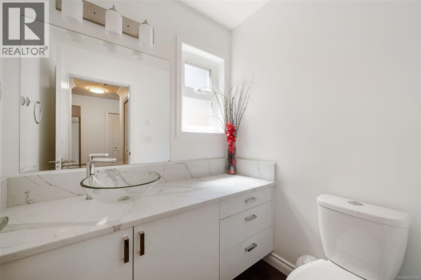
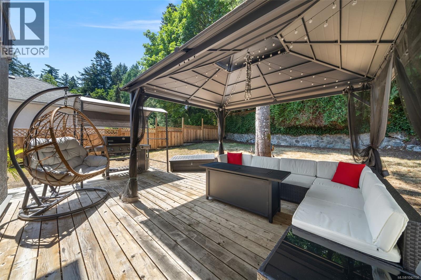
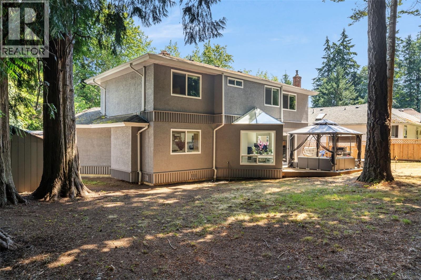
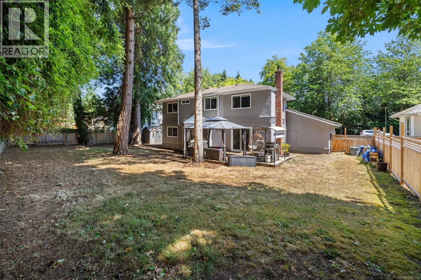
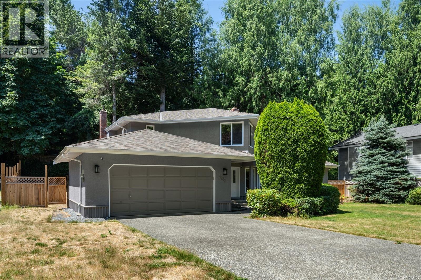
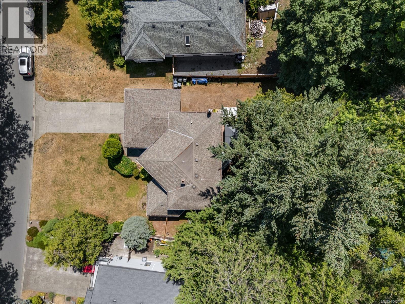
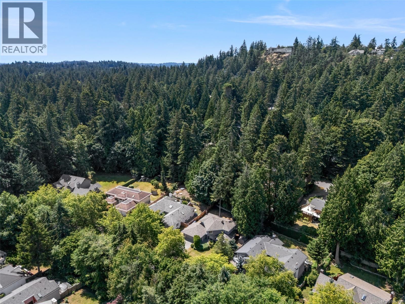
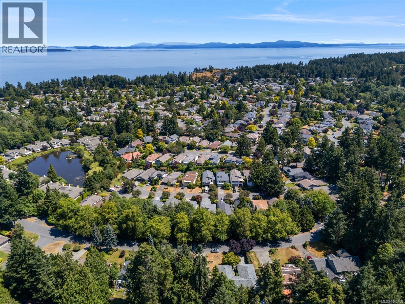
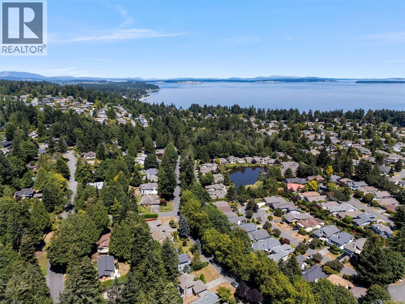
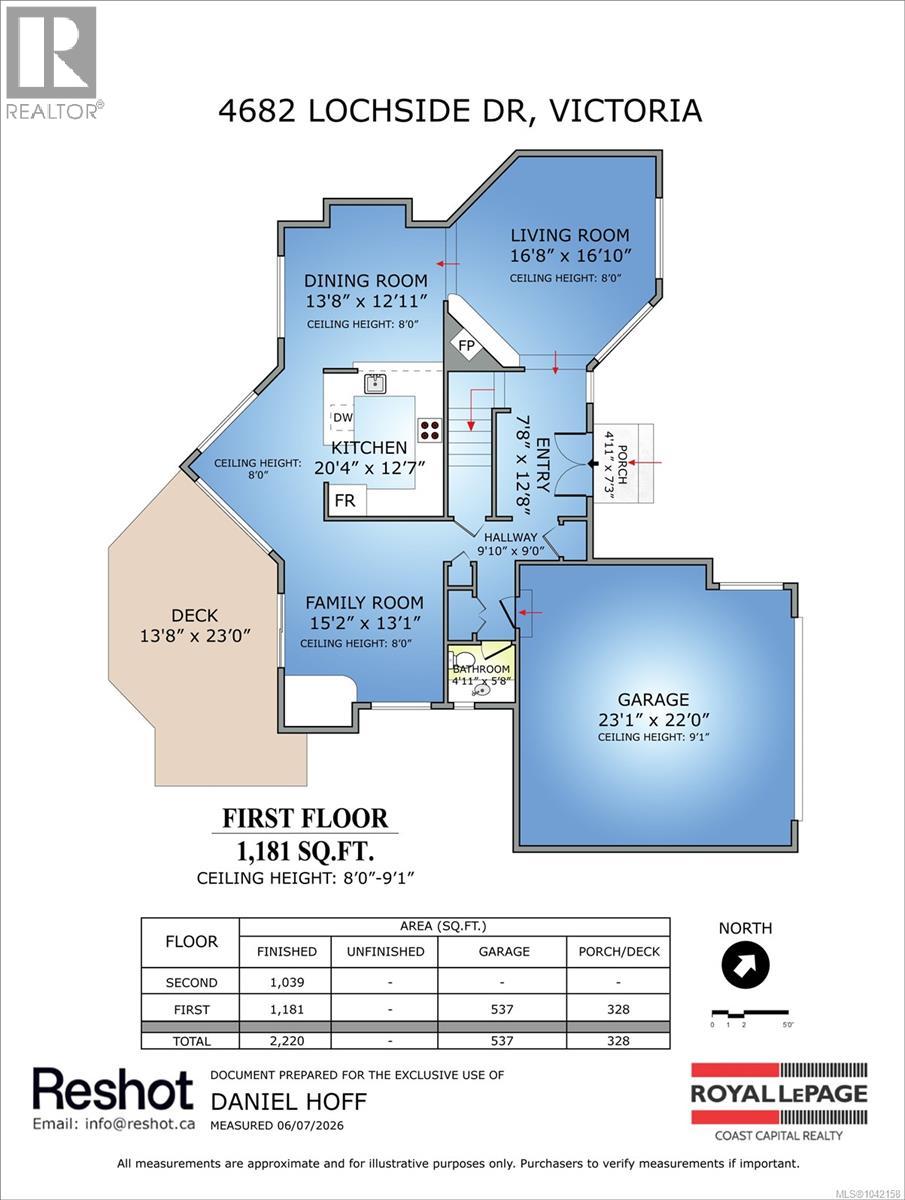
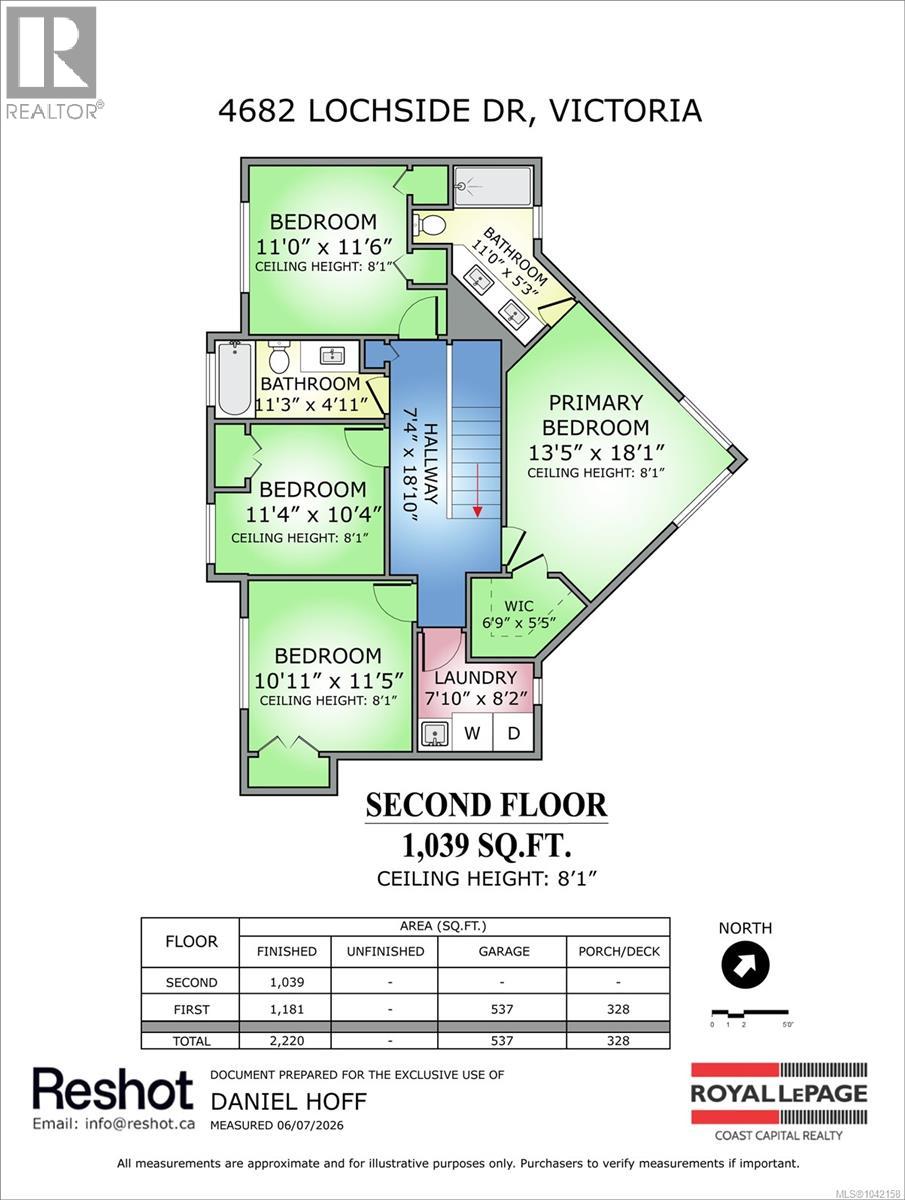
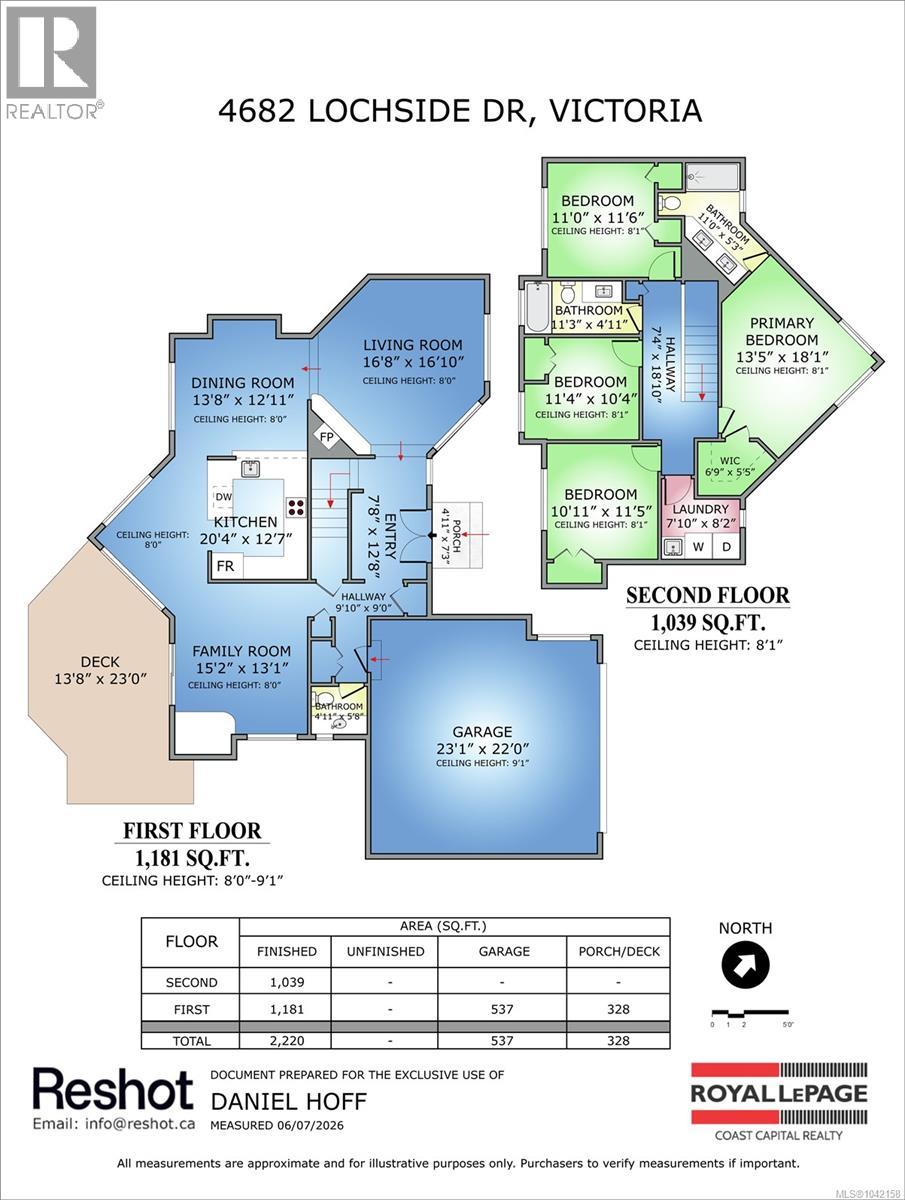
Welcome to this beautifully maintained 4-bedroom, 3-bathroom family home, ideally situated in one of Broadmead's most sought-after neighbourhoods. Offering over 2,200 sq. ft. of thoughtfully designed living space, this traditional two-storey home combines timeless style with modern updates. The main level features spacious living and dining rooms, rich hardwood flooring, and an updated kitchen with granite countertops, stainless steel appliances, and a bright eating area overlooking the private backyard. The adjoining family room opens onto a generous deck, creating the perfect space for entertaining or enjoying outdoor living. Upstairs, you'll find all four bedrooms, including a spacious primary retreat complete with a walk-in closet and beautifully updated ensuite. Set on a private, fully fenced 10,454 sq. ft. lot, there's plenty of room for children, pets, and avid gardeners alike. An attached double garage and crawl space provide excellent storage. Surrounded by parks, walking trails, top-rated schools, shopping, and everyday amenities, this exceptional home offers the perfect blend of comfort, privacy, and convenience in one of Victoria's most established and desirable communities, Broadmead. (id:48970)
Show More