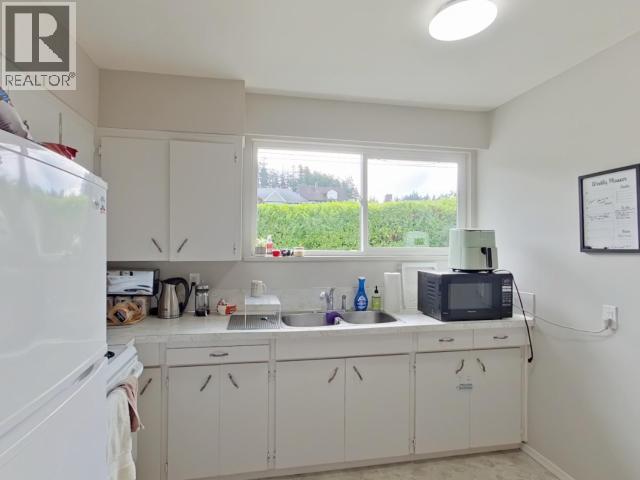
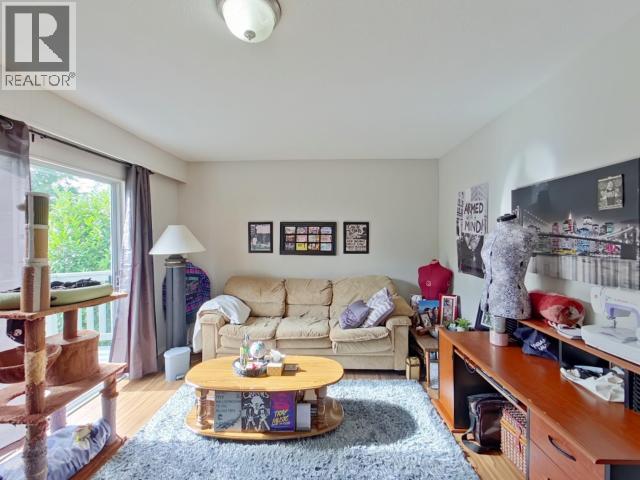
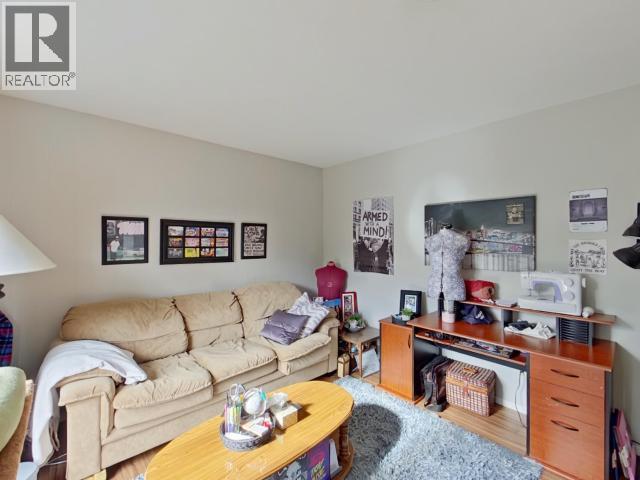
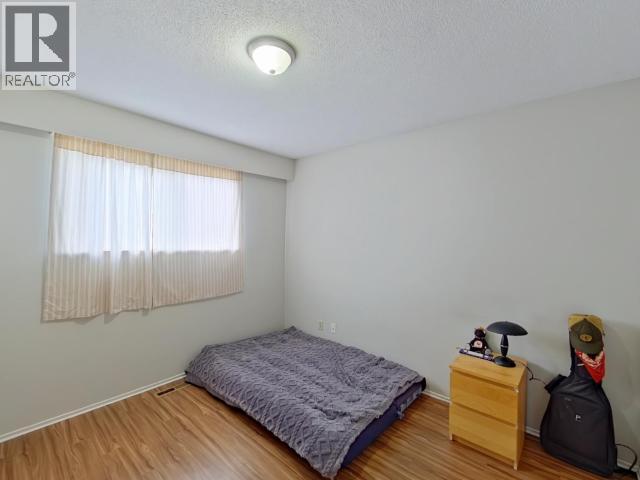
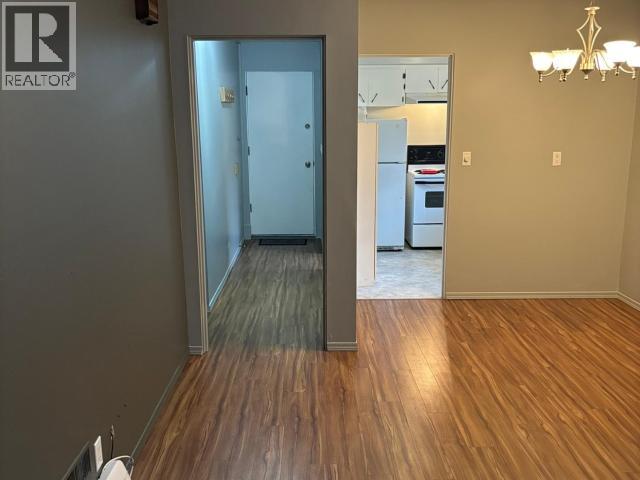
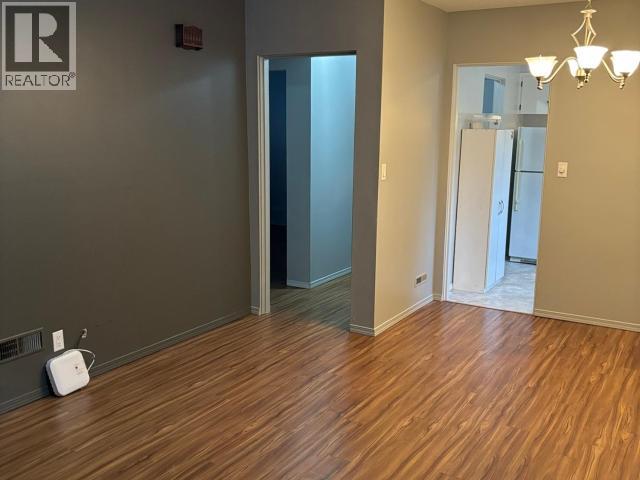
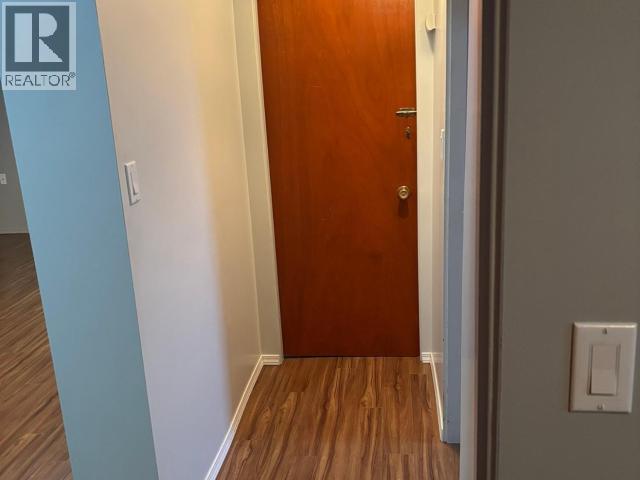
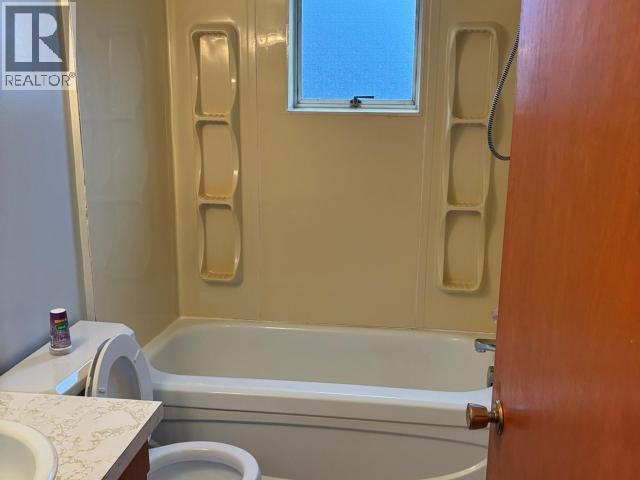


- ©MLS 20052
- Area 1497 sq ft
- Bedrooms 3
- Bathrooms 2
Description
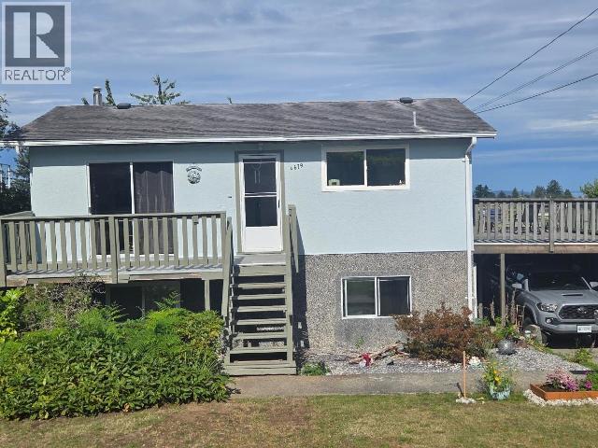
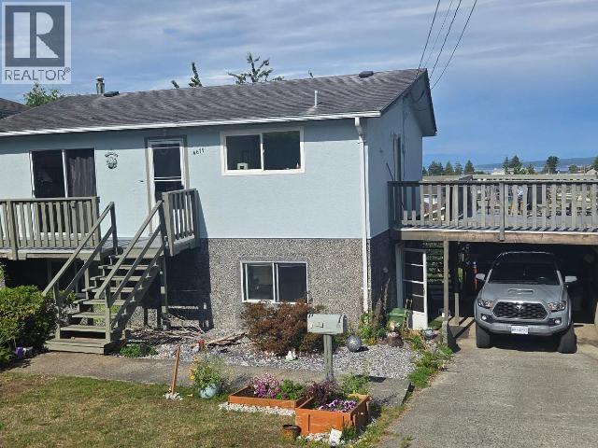
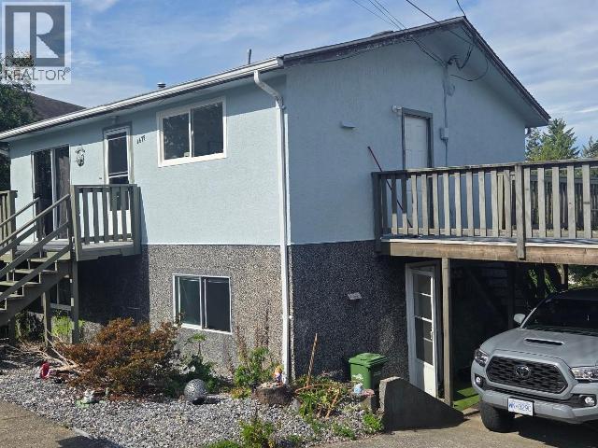
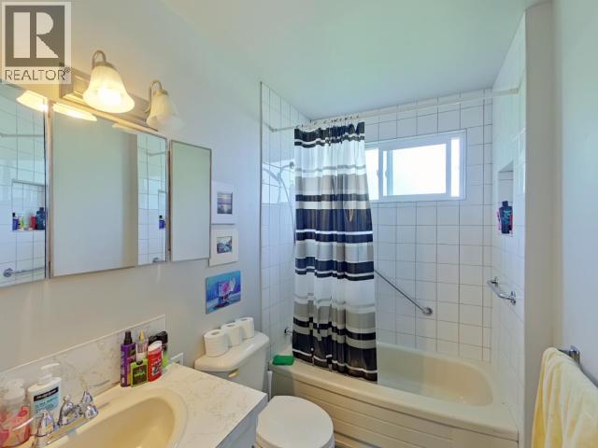
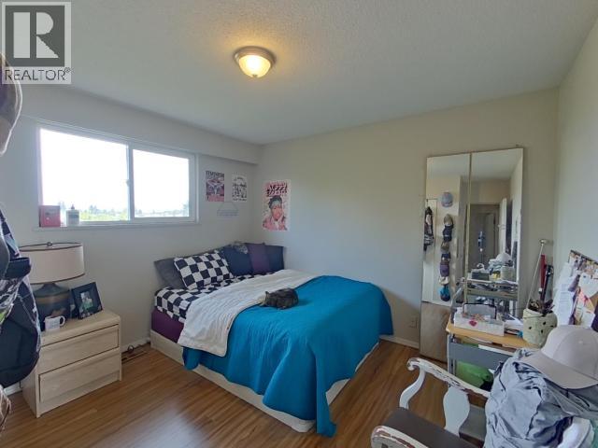
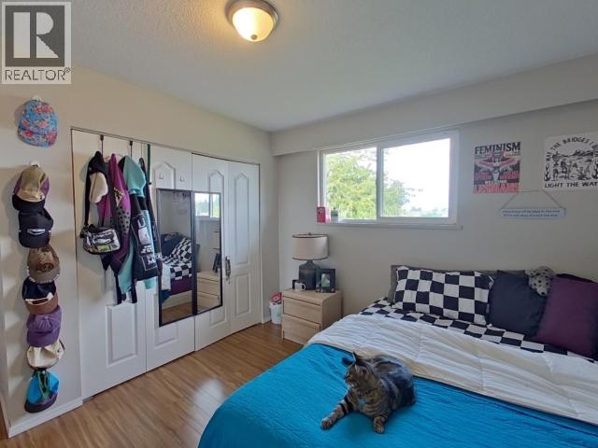
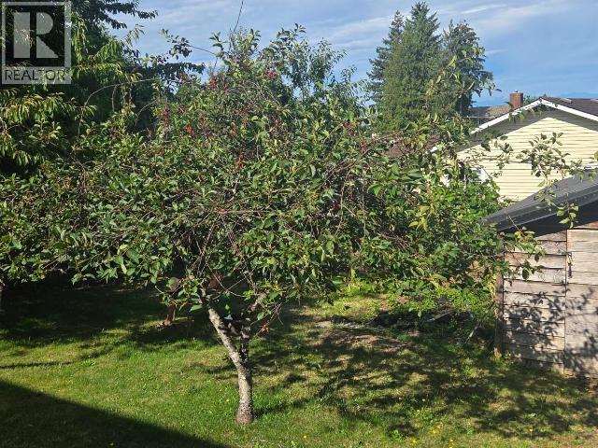
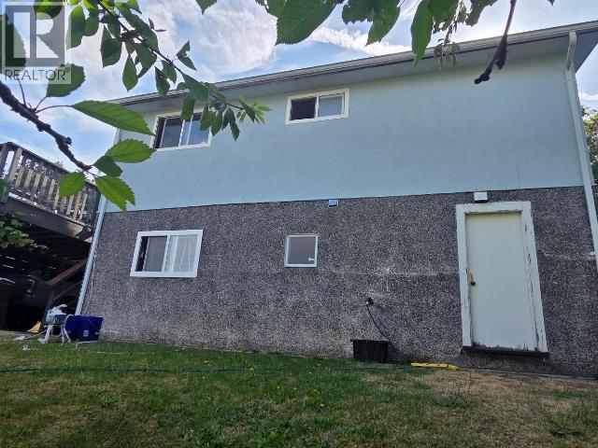
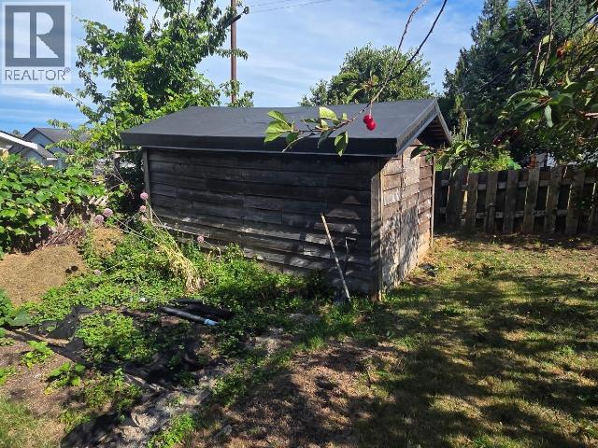
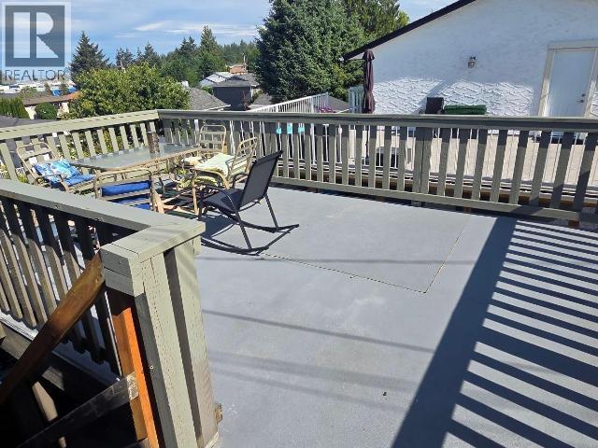
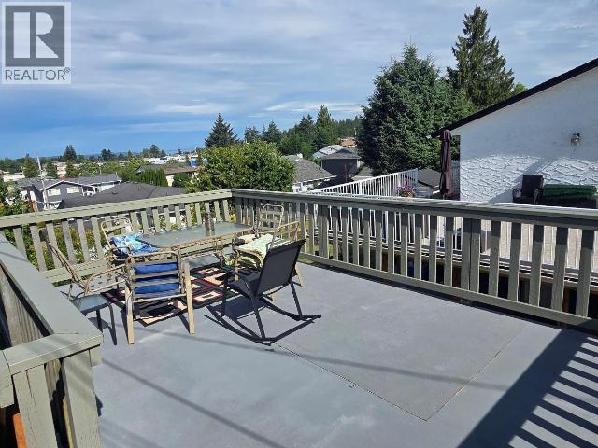
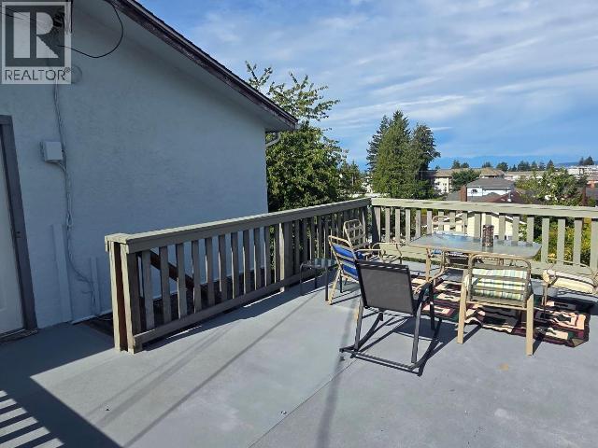
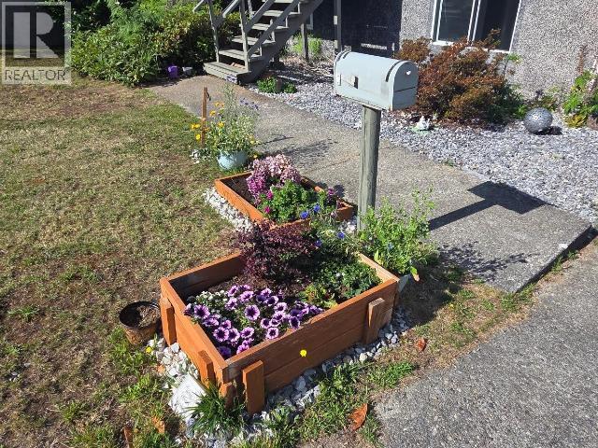
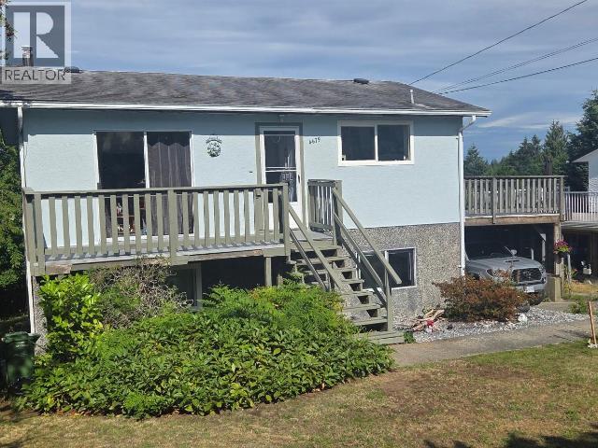
Fantastic investment opportunity or the perfect home with mortgage helper! This well-maintained property features a 2-bedroom upper suite and a 1-bedroom lower suite, making it ideal for investors or those looking to offset their mortgage with rental income. Both suites share a convenient common laundry area. Enjoy the large sundeck overlooking the spacious backyard, complete with mature cherry, plum and apple trees, as well as thriving grapevines. The exterior boasts freshly painted stucco, while a forced-air natural gas furnace provides year-round comfort. A covered carport adds convenience, and the generous yard offers plenty of room for gardening, entertaining or relaxing. Don't miss this versatile property with endless potential--book your viewing today! (id:48970) Show More
Details
- Constructed Date: 1971
- Property Type: Single Family
- Type: House
Features
- Forced air
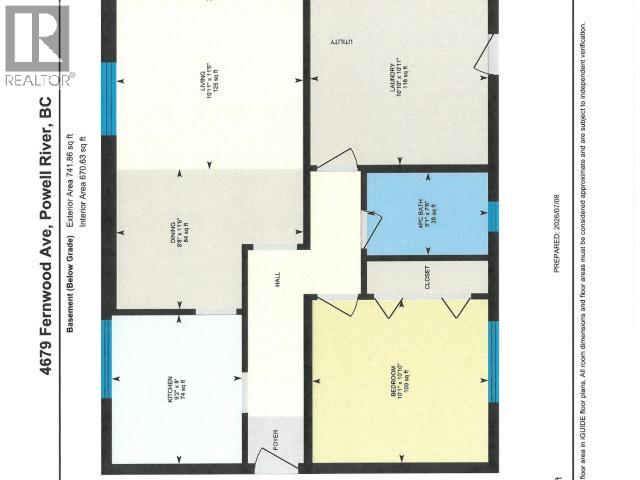
Rooms Details For 4679 FERNWOOD AVE
| Type | Level | Dimension |
|---|---|---|
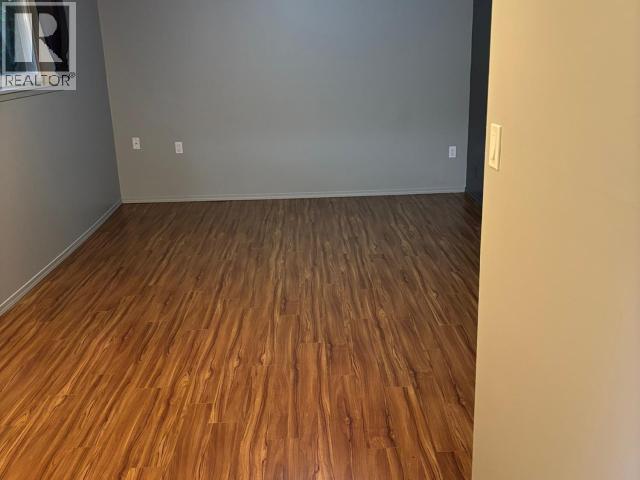
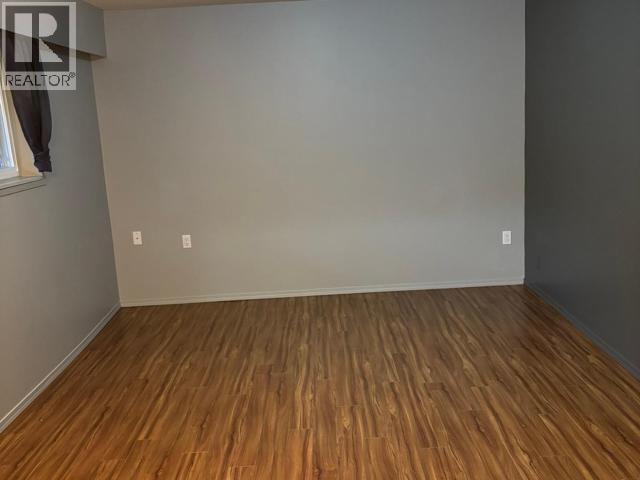
| Living room | Basement | 11 ft ,6 in x 10 ft ,11 in |
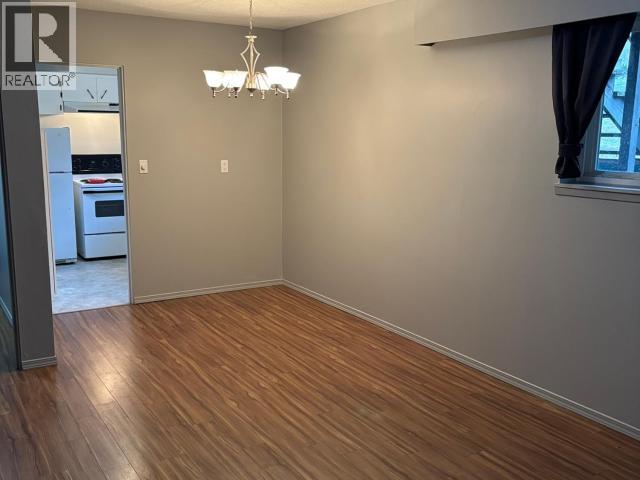
| Dining room | Basement | 11 ft ,6 in x 8 ft ,8 in |
| Kitchen | Basement | 8 ft x 9 ft ,2 in |
| 4pc Bathroom | Basement | Measurements not available |
| Bedroom | Basement | 10 ft ,10 in x 10 ft ,1 in |
| Laundry room | Basement | 10 ft ,11 in x 10 ft ,10 in |
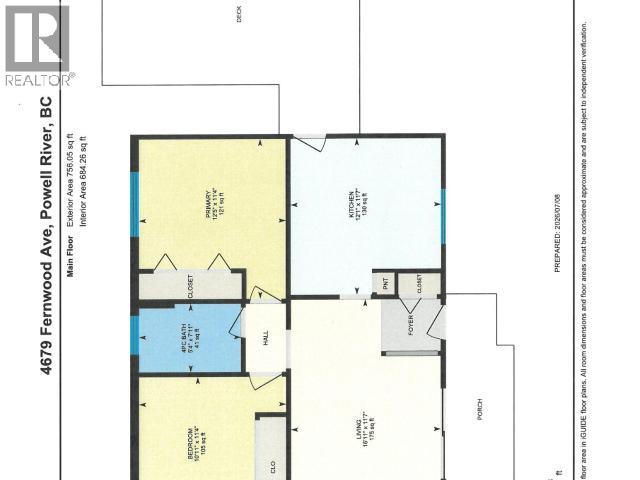
| Living room | Main level | 11 ft ,7 in x 16 ft ,11 in |
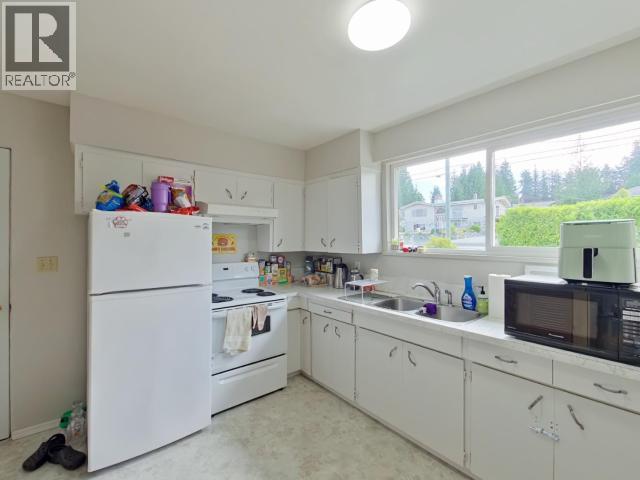
| Kitchen | Main level | 11 ft ,7 in x 12 ft ,1 in |
| Primary Bedroom | Main level | 11 ft ,4 in x 12 ft ,5 in |
| 4pc Bathroom | Main level | Measurements not available |
| Bedroom | Main level | 11 ft ,4 in x 10 ft ,11 in |

Location
This REALTOR.ca listing content is owned and licensed by REALTOR® members of The Canadian Real Estate Association
Data provided by: Powell River Sunshine Coast Real Estate Board


