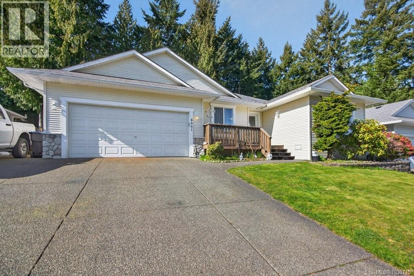
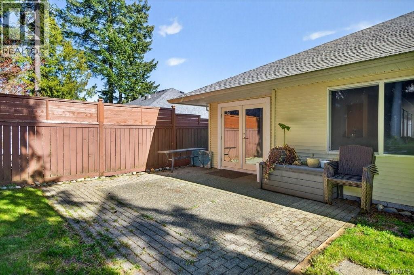
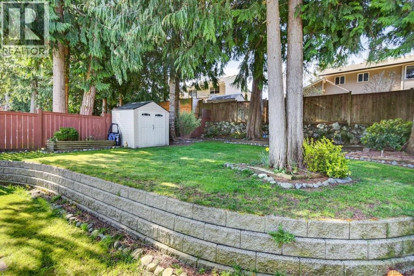
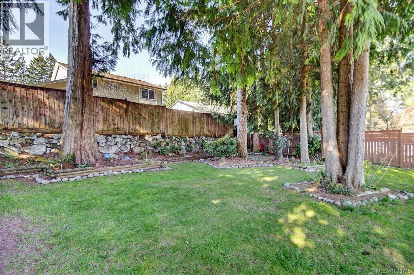
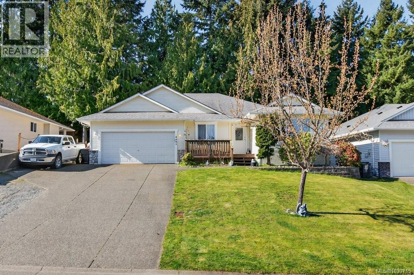
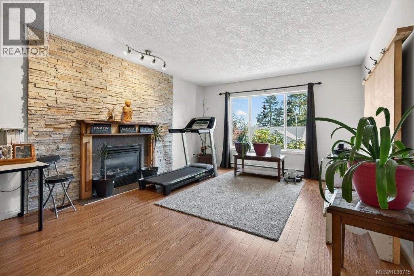
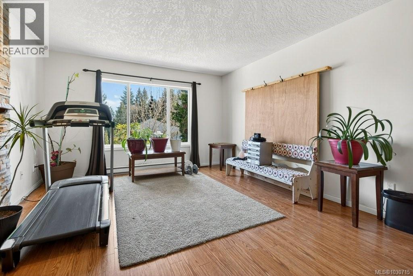
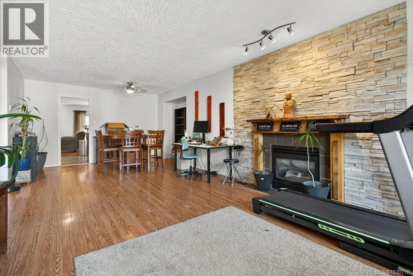
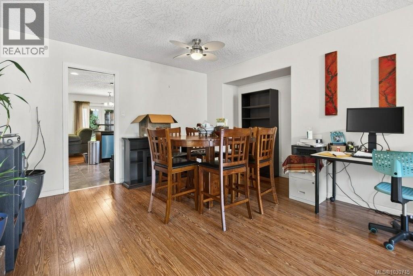
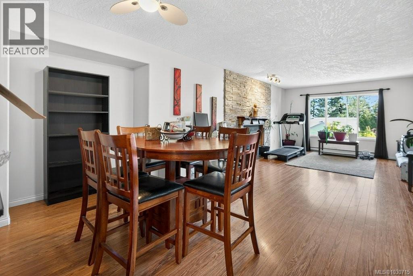
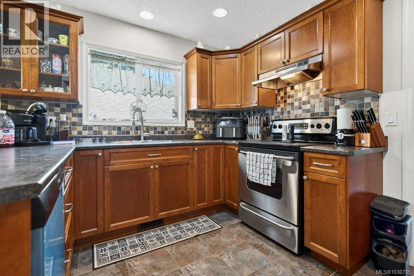
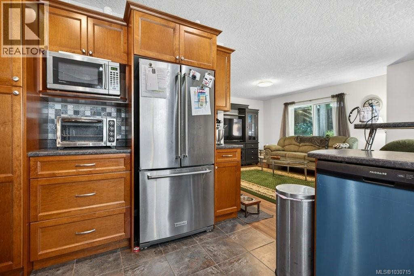
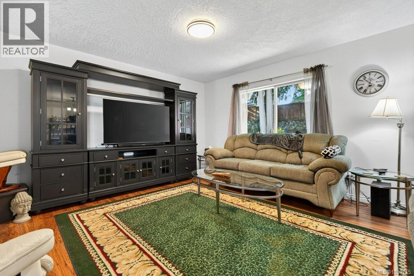
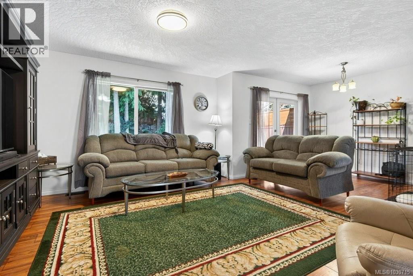
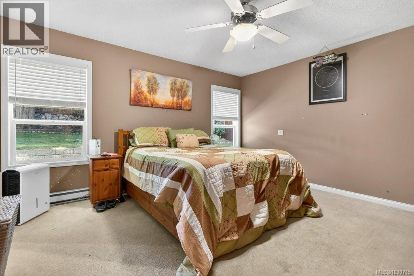
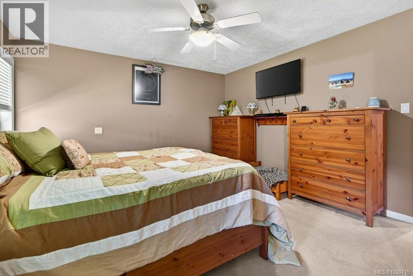
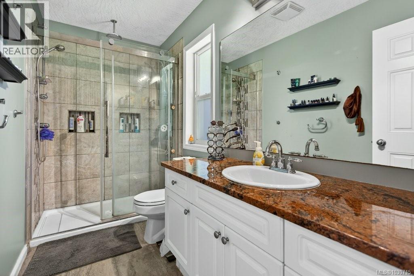
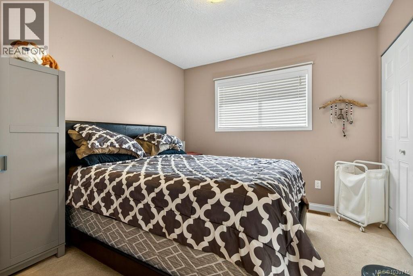
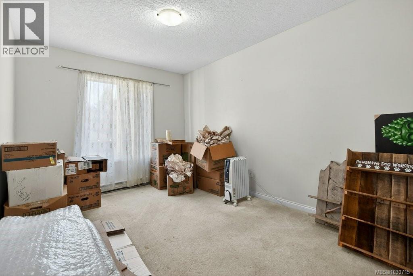
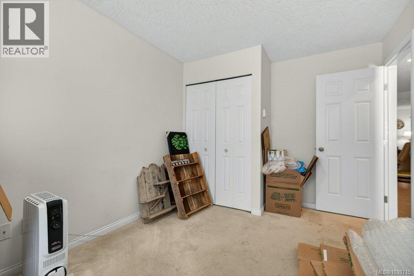
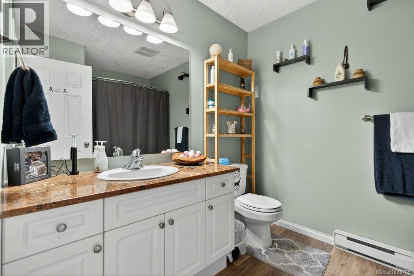
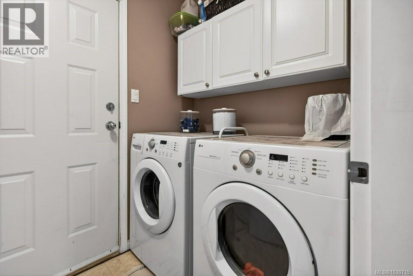
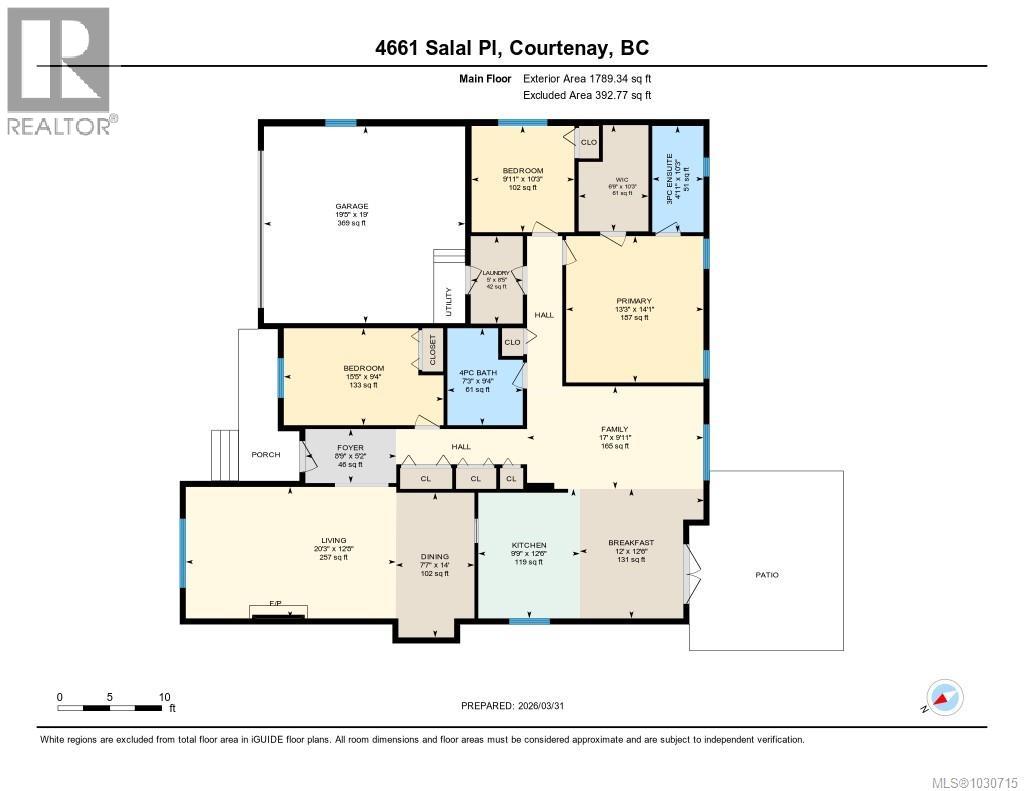
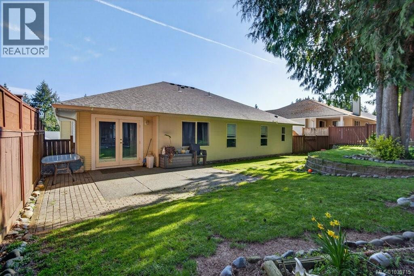
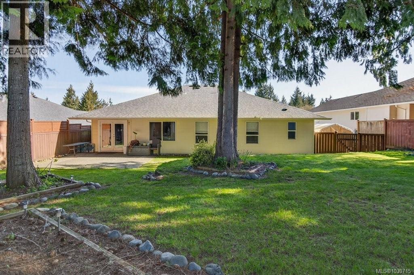
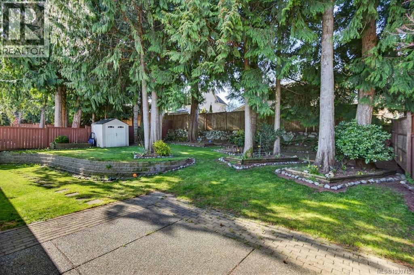
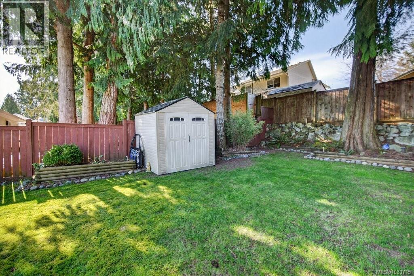
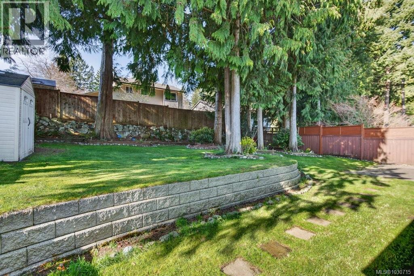
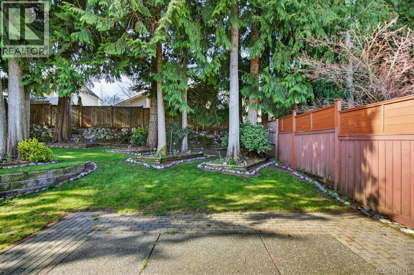
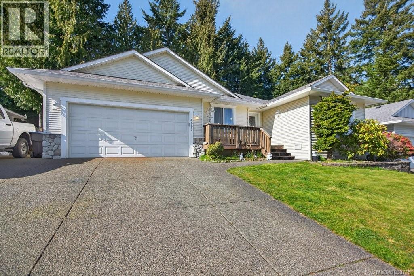
Fantastic move-in ready rancher in a quiet East Courtenay cul-de-sac! Offering 1,789 sq. ft. with 3 bedrooms, 2 full baths, and a spacious, versatile family room—perfect for growing families or downsizers alike. Freshly painted and carpets replaced. The kitchen includes an eating bar and bright breakfast nook with direct access to the back patio—perfect for relaxing or summer BBQs. The inviting living room, complete with a cozy gas fireplace, flows seamlessly into the dining area for easy entertaining. The spacious primary bedroom offers a large walk-in closet and a 3-piece ensuite. Additional highlights include an upgraded forced-air natural gas furnace for efficient heating. Step outside to enjoy the semi-private, fully fenced backyard with attractive two-tier landscaping—ideal for gardening, kids, pets, or simply unwinding. RV parking and a double garage provide plenty of room for vehicles, outdoor gear, and even a workshop setup. Ideally located close to schools, shopping, recreation, including the Aquatic Centre, trails plus North Island College, this home delivers the perfect blend of comfort, space, and convenience. (id:48970)
Show More