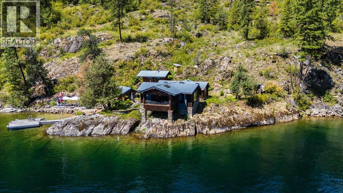
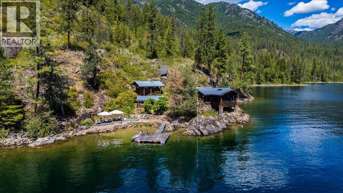
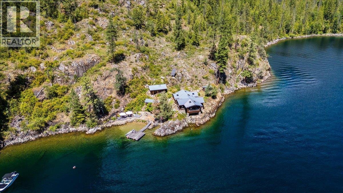
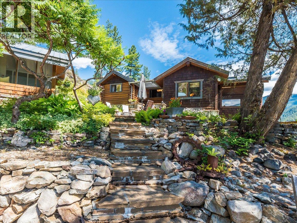
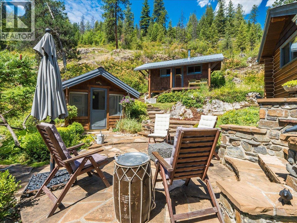
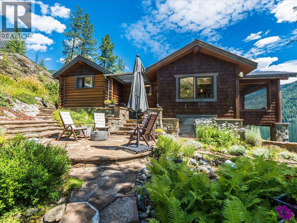
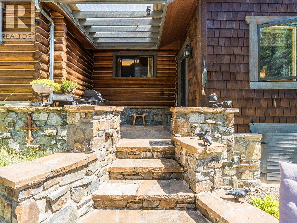
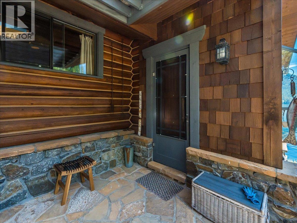
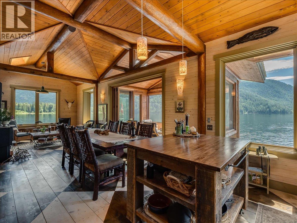
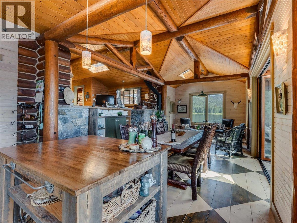
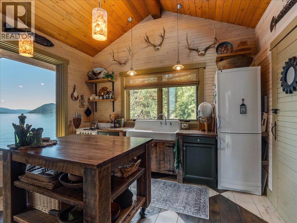
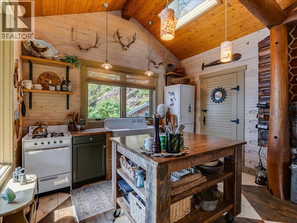
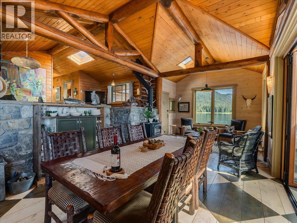
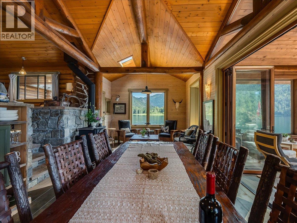
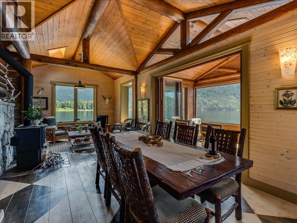
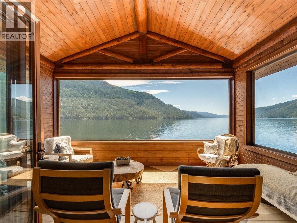
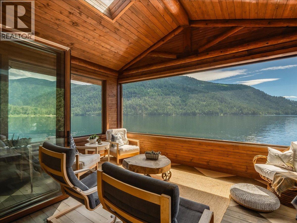
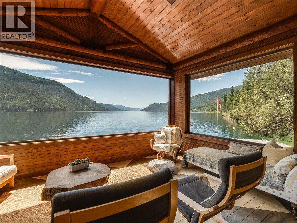
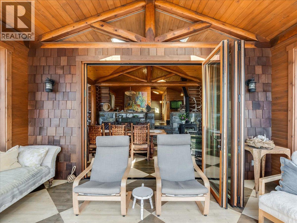
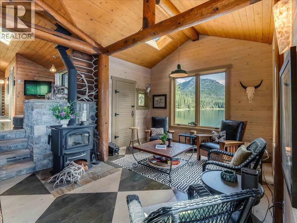
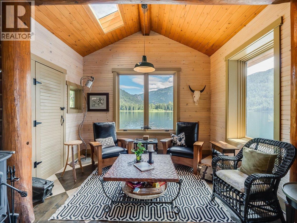
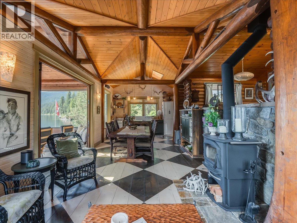
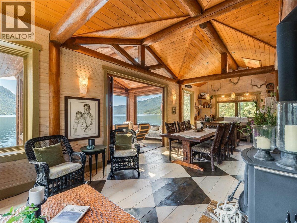
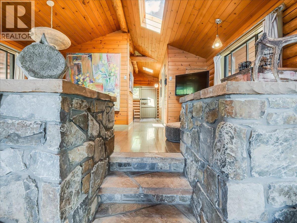
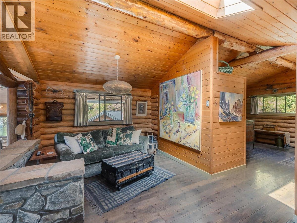
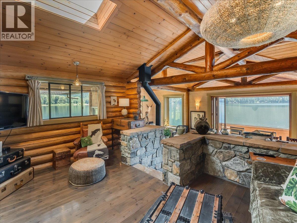
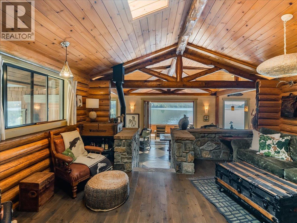
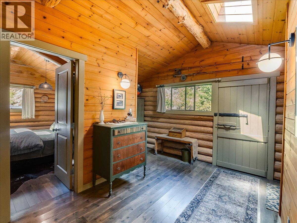
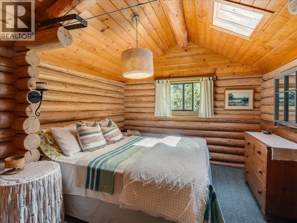
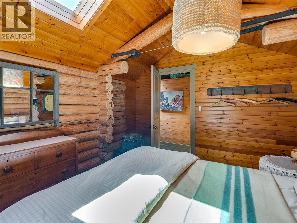
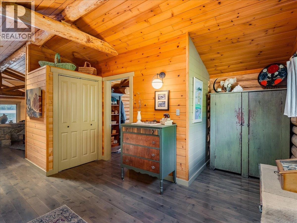
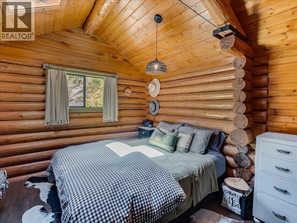
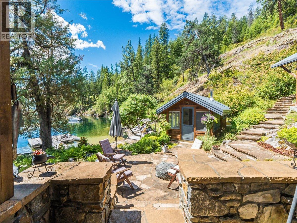
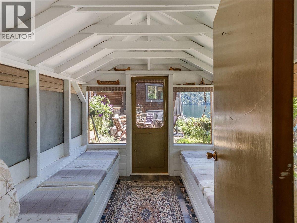
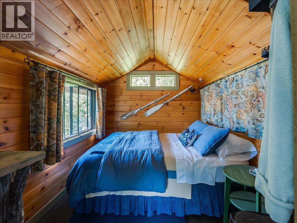
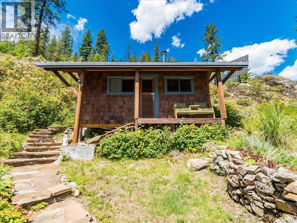
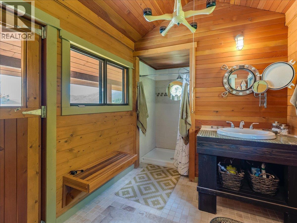
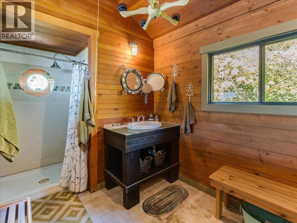
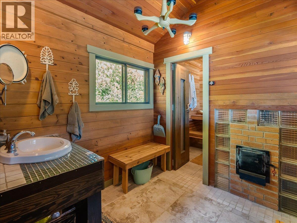
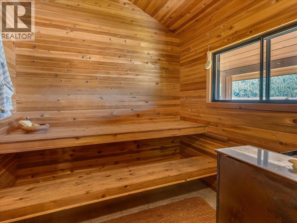
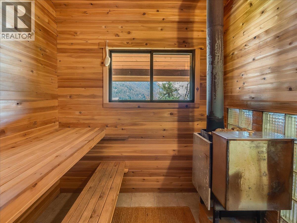
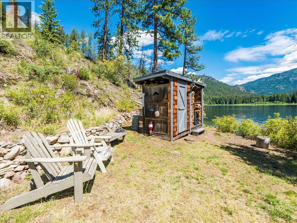
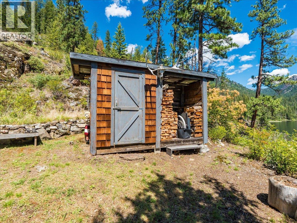
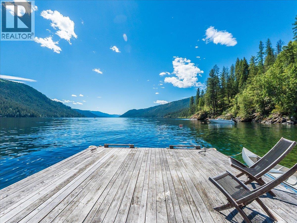
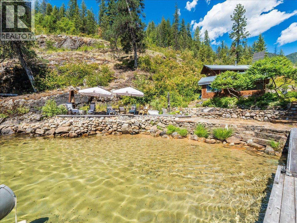
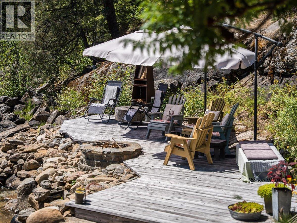
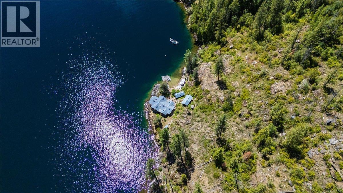
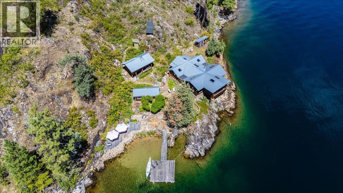
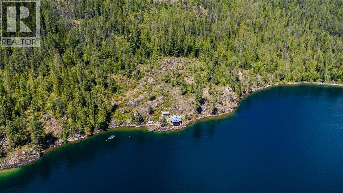
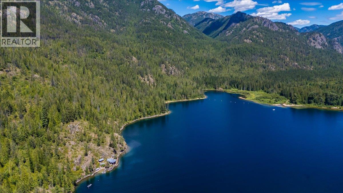
One of Christina Lake's most exceptional boat-access waterfront properties. Set on a private point at the end of the northwest shoreline in Gladstone Park, this rare offering enjoys over 200 feet of waterfront, southern exposure, all-day sunshine, a private dock, a sandy beach at low water, and spectacular panoramic lake and mountain views. Surrounded by protected Crown land where future development is restricted, the setting offers a level of privacy rarely found. There are no neighbouring cabins to the north, the nearest cabin across the lake is approximately one kilometre away, and the closest neighbour to the south is over 200 metres away and completely out of sight. With no roads, trails, or public access to the property, it is an extraordinarily peaceful retreat. Originally a small cabin, the home was thoughtfully renovated and expanded into a beautifully crafted three-building compound. The turn-key and fully furnished main cabin features an open-concept design, warm natural finishes, and a screened porch that captures magnificent lake views. A detached one-bedroom guest cabin and separate bathhouse with a cedar wood-fired sauna provide comfortable accommodations for family and guests. Professional off-grid systems provide the comforts of modern lake living, including solar power, backup generation, lake water, on-demand hot water, and a wood stove. Rare opportunities like this seldom come to market. (id:48970)
Show More