- ©MLS 1048289
- Area 2509 sq ft
- Bedrooms 4
- Bathrooms 3
- Parkings 6
Description
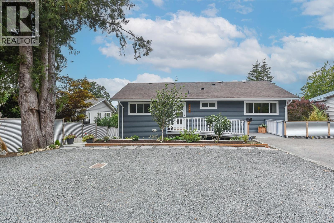
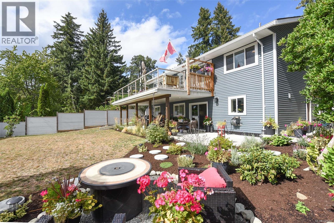
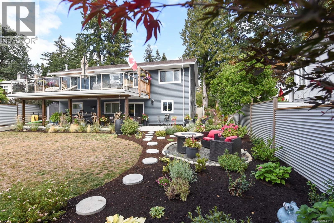
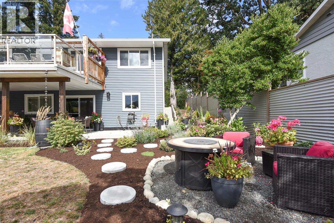
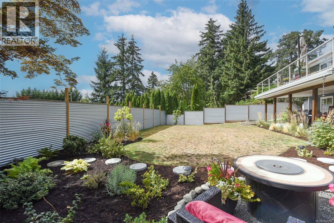
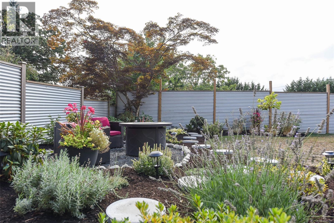
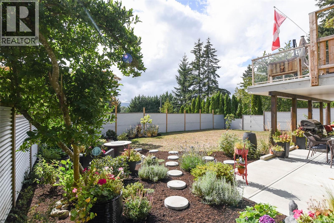
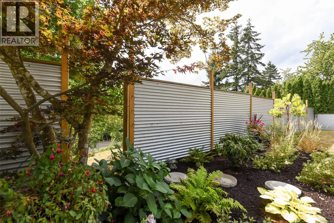
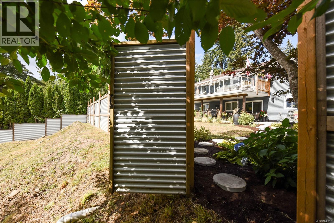
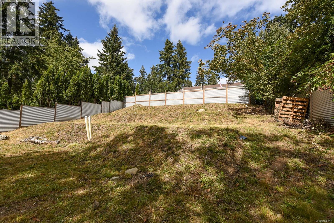
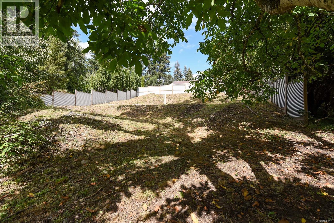
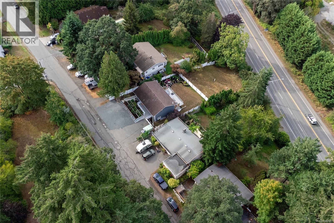
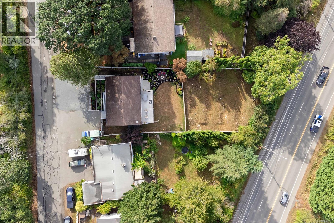
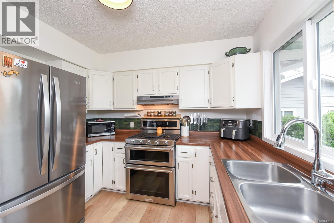
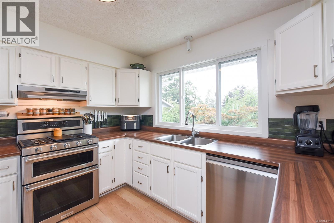
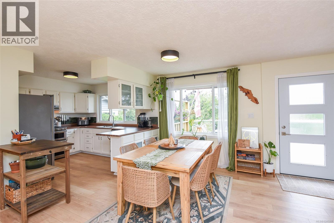
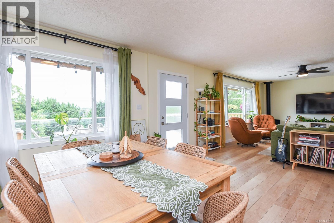
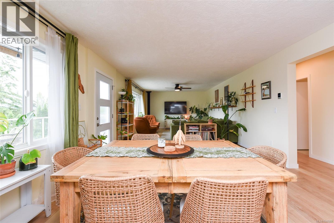
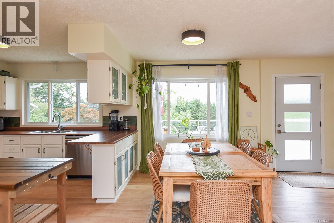
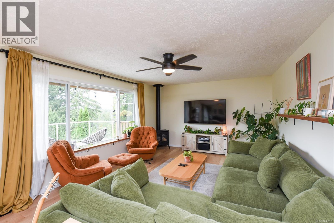
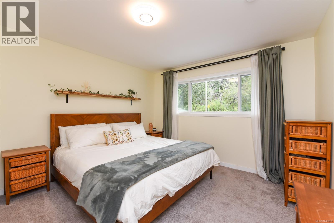
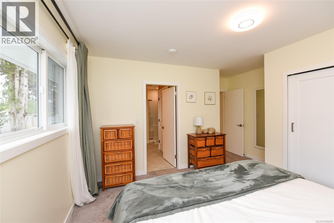
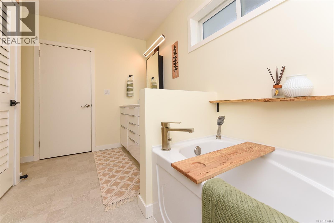
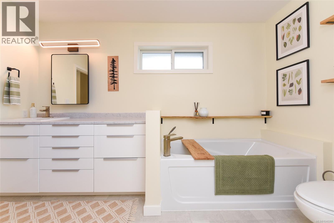
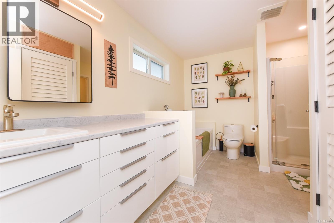
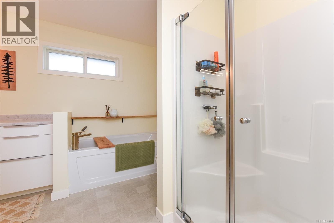
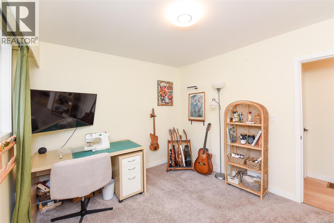
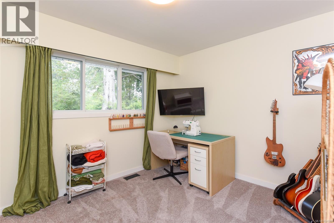
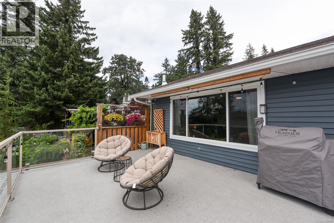
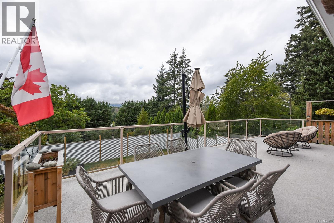
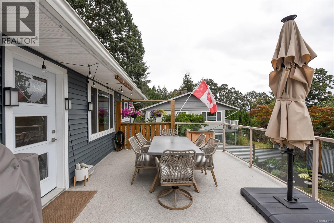
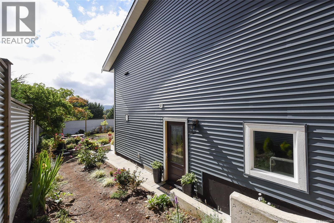
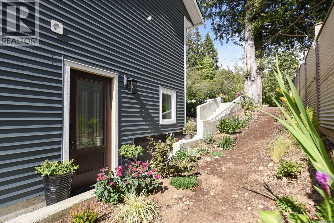
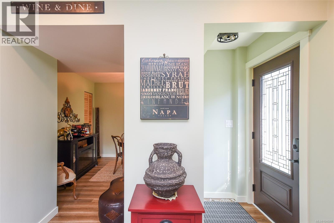
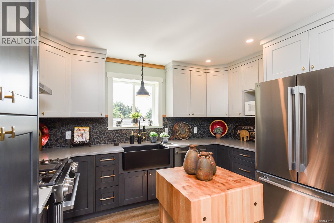
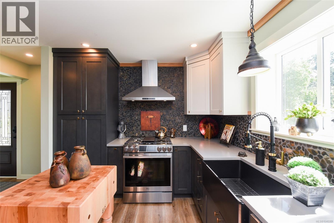
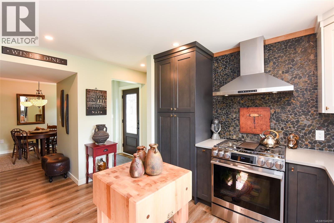
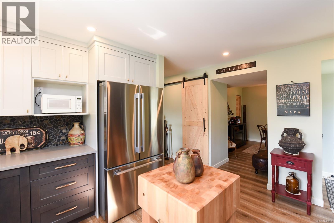
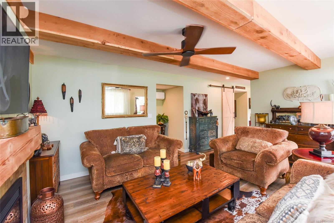
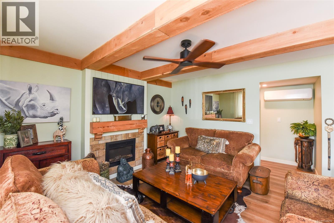
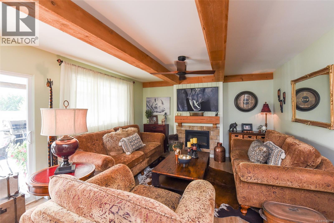
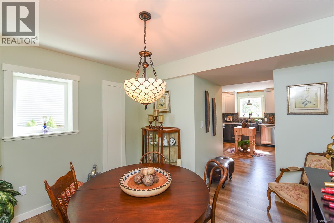
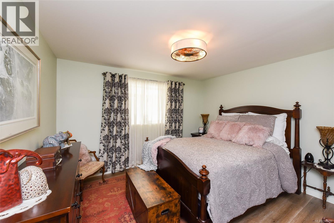
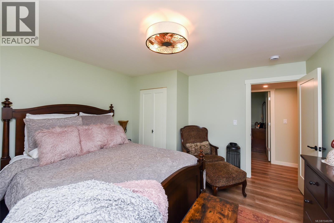
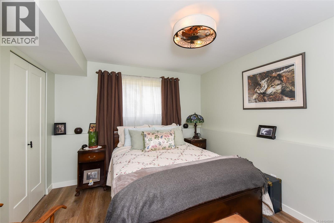
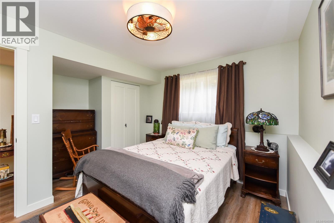
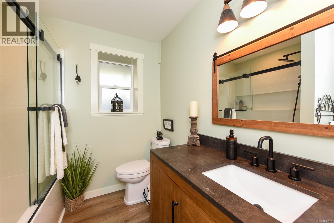
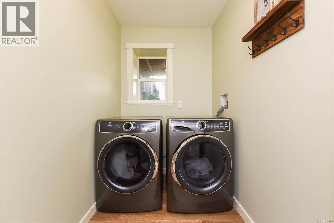
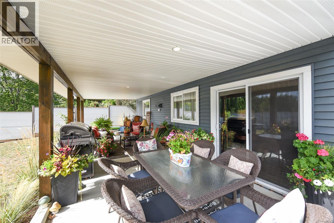
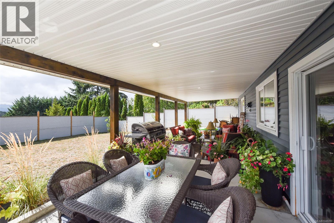
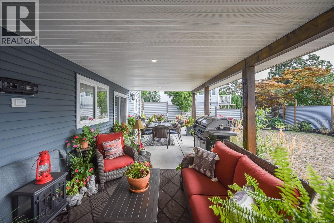
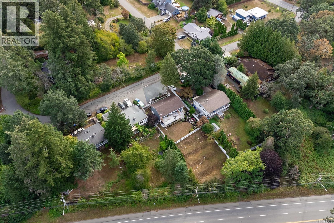
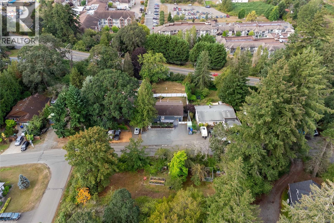
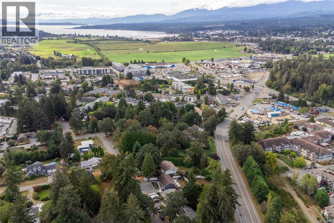
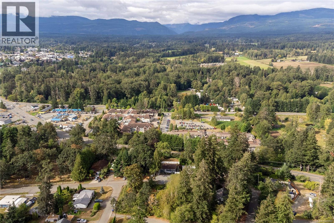
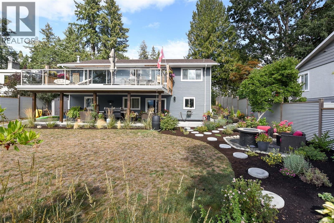
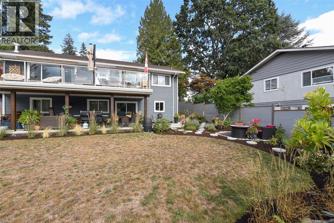
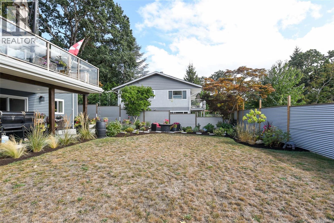
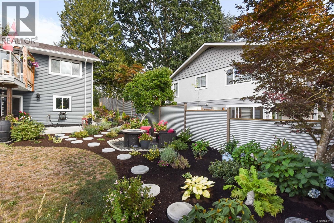
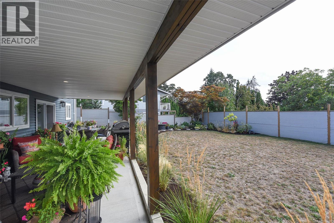
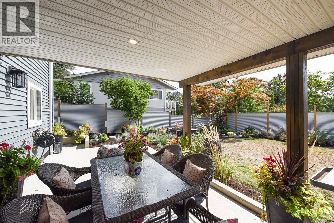
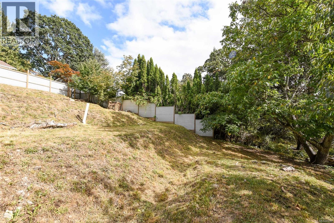
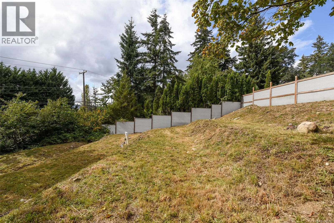
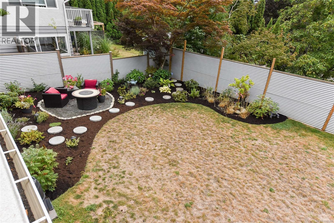
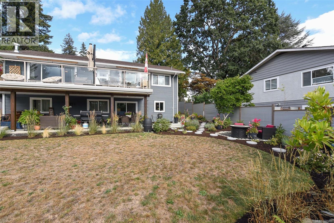
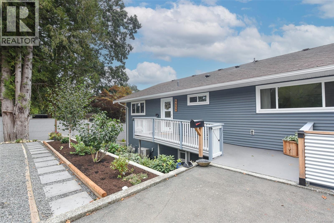
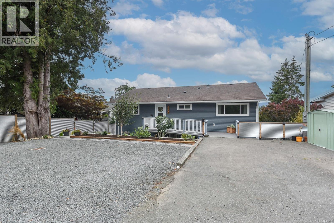
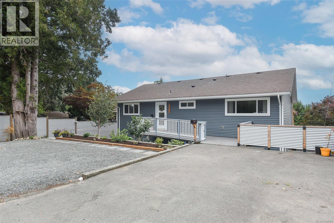
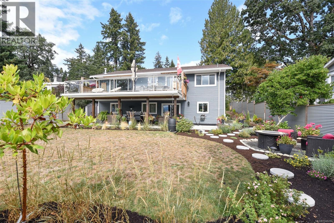
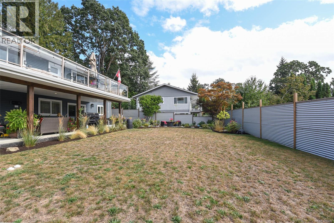
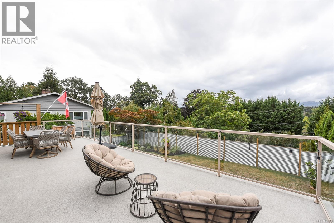
Exceptional opportunity in East Courtenay with two completely separate living spaces and no shared interior access! Offering approx. 2,509 sqft, the bright upper level features 2 beds, 2 baths, open-concept living, large picture windows, gas fireplace and an enormous deck showcasing beautiful Comox Glacier and Beaufort Mountain views. The lower level is brand-new 2025 construction with 2 bedrooms, its own entrance, laundry and large covered patio. Extensive upgrades include new windows, siding, perimeter drains, electrical, 200-amp service, plumbing, furnace, heat pumps and a Rinnai on-demand gas hot water system with recirculation. Excellent attic and ceiling storage provide even more space. Set on a sunny .31-acre lot extending toward the highway with mature trees and plenty of room for gardens and outdoor living. The home was professionally moved onto the property and placed on a new full basement with permits through the City of Courtenay. A unique, turnkey property with incredible flexibility! (id:48970) Show More
Details
- Constructed Date: 1980
- Property Type: Single Family
- Type: House
- Neighbourhood: Courtenay East
Features
- Central location
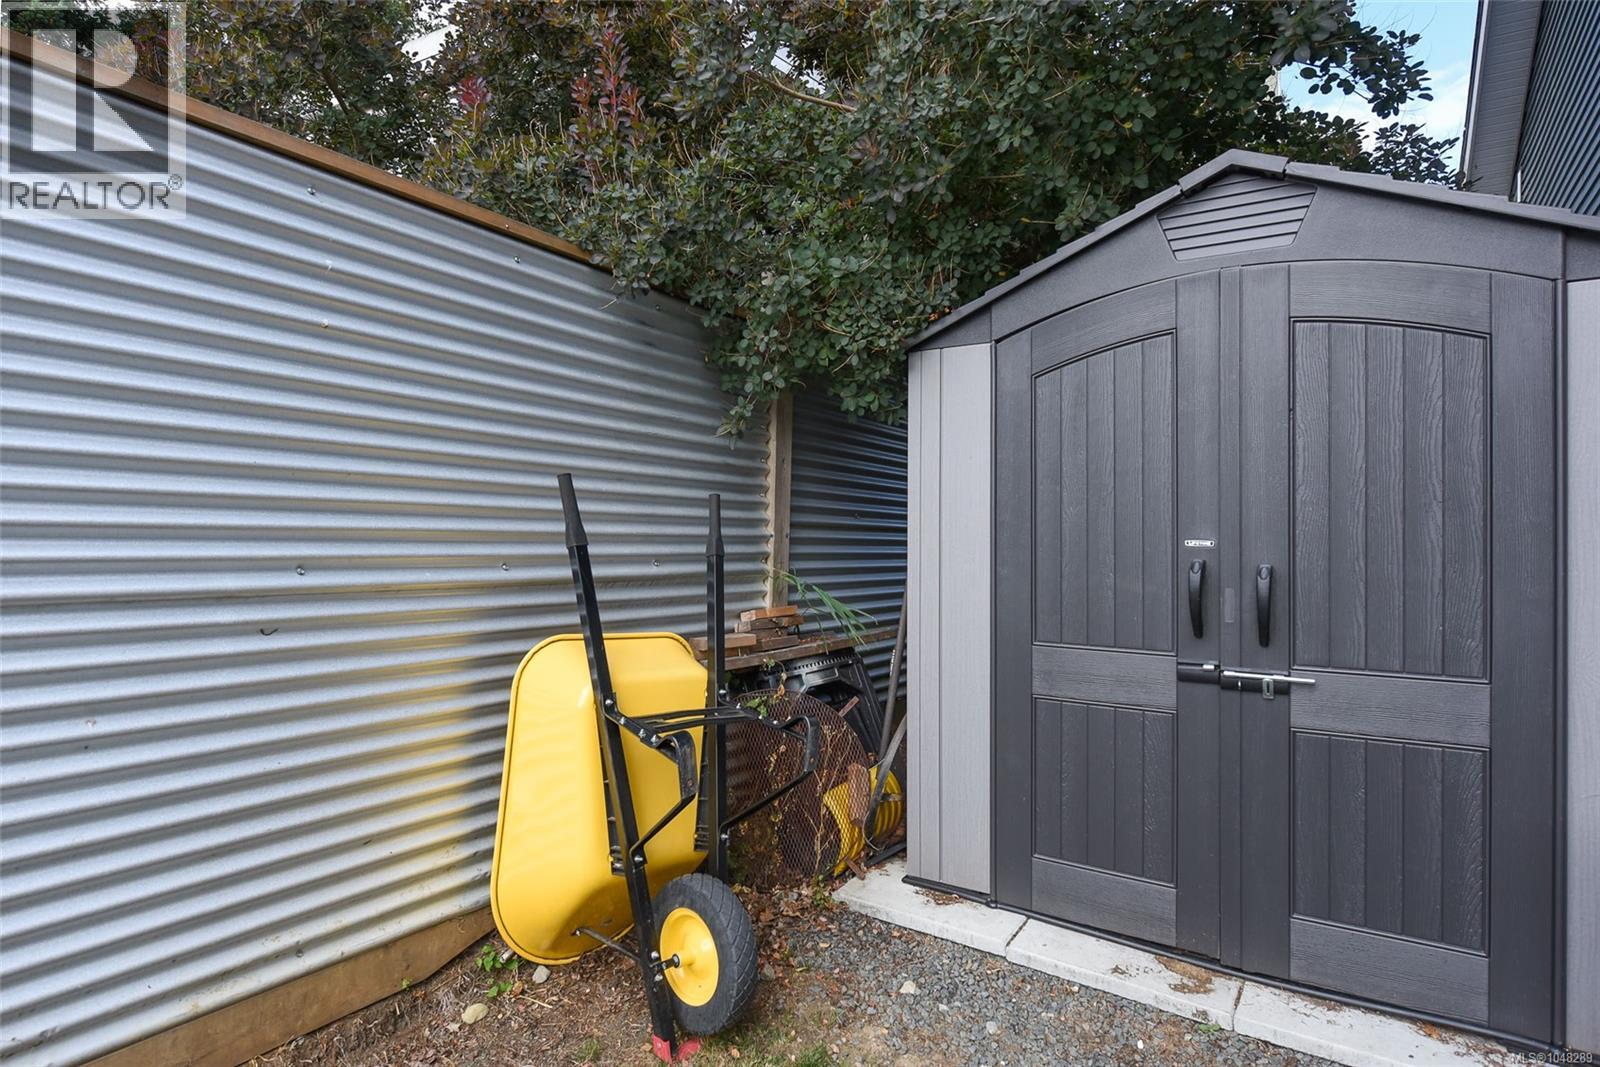
- Shed
- Mountain view
- Dishwasher
- Dryer
- Range - Gas
- Refrigerator
- Washer
- Air Conditioned
- Forced air
- Heat Pump
Rooms Details For 4659 McQuillan Rd
| Type | Level | Dimension |
|---|---|---|
| Utility room | Lower level | 7'10 x 5'8 |
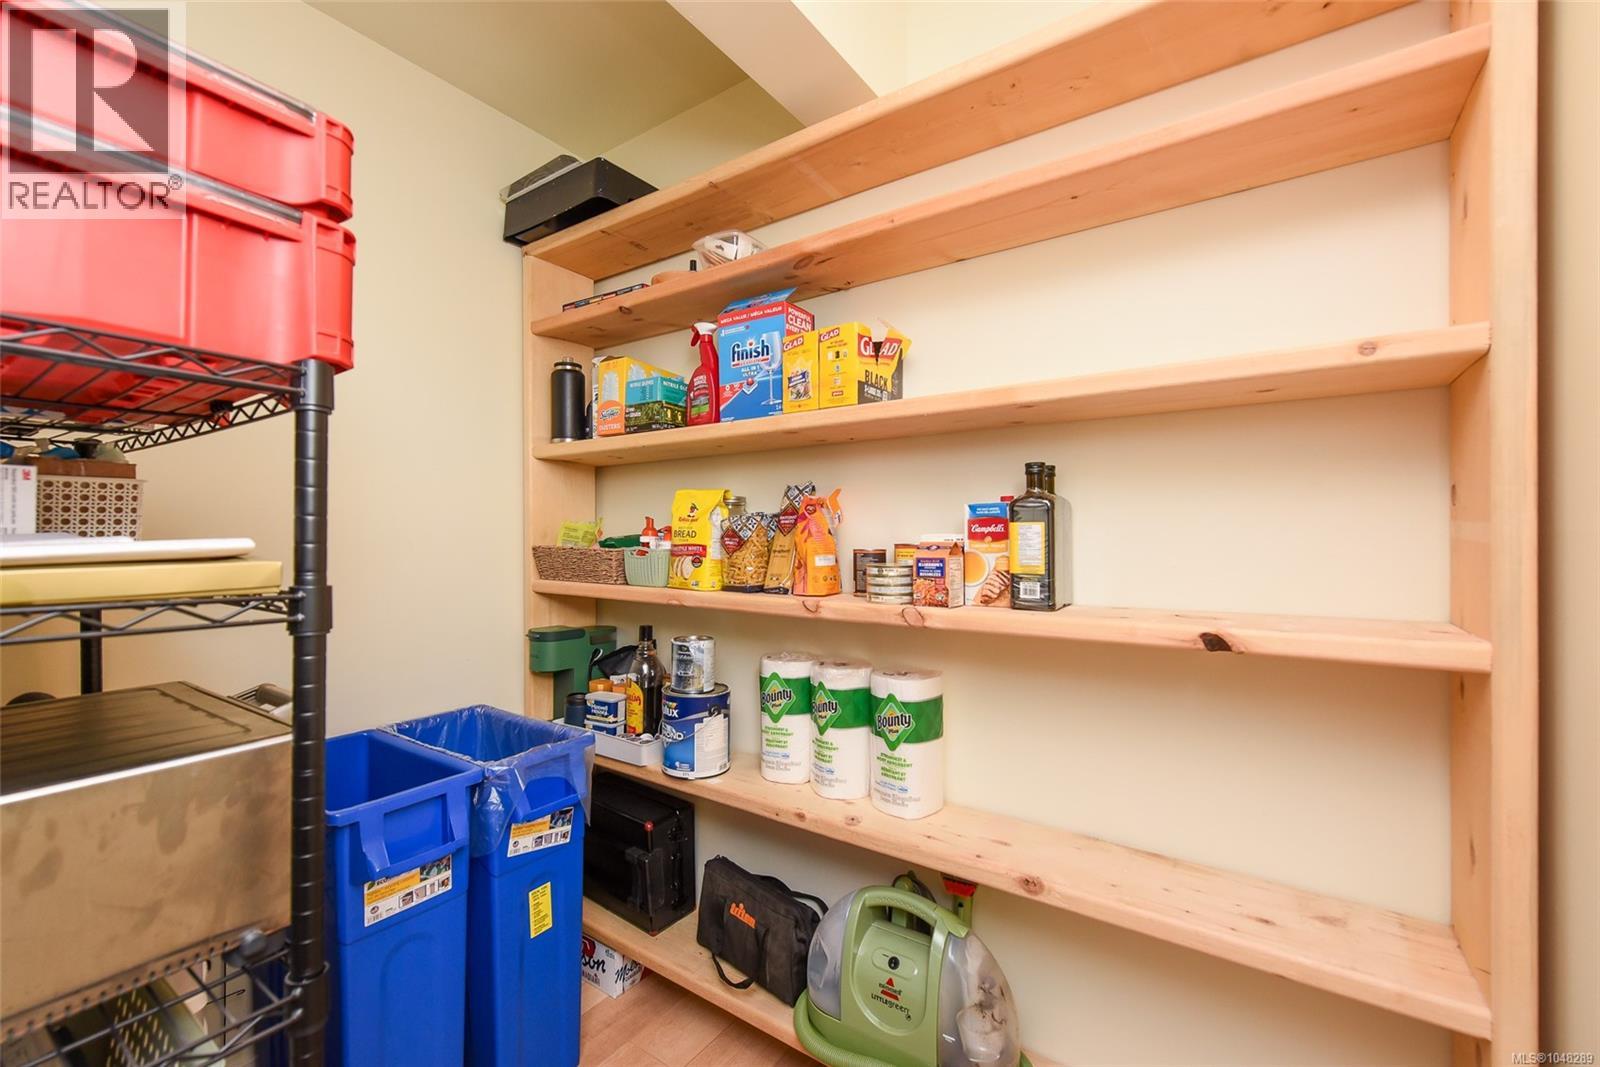
| Storage | Lower level | 4'11 x 5'8 |
| Primary Bedroom | Lower level | 12'10 x 13'8 |
| Living room | Lower level | 13'3 x 16'11 |
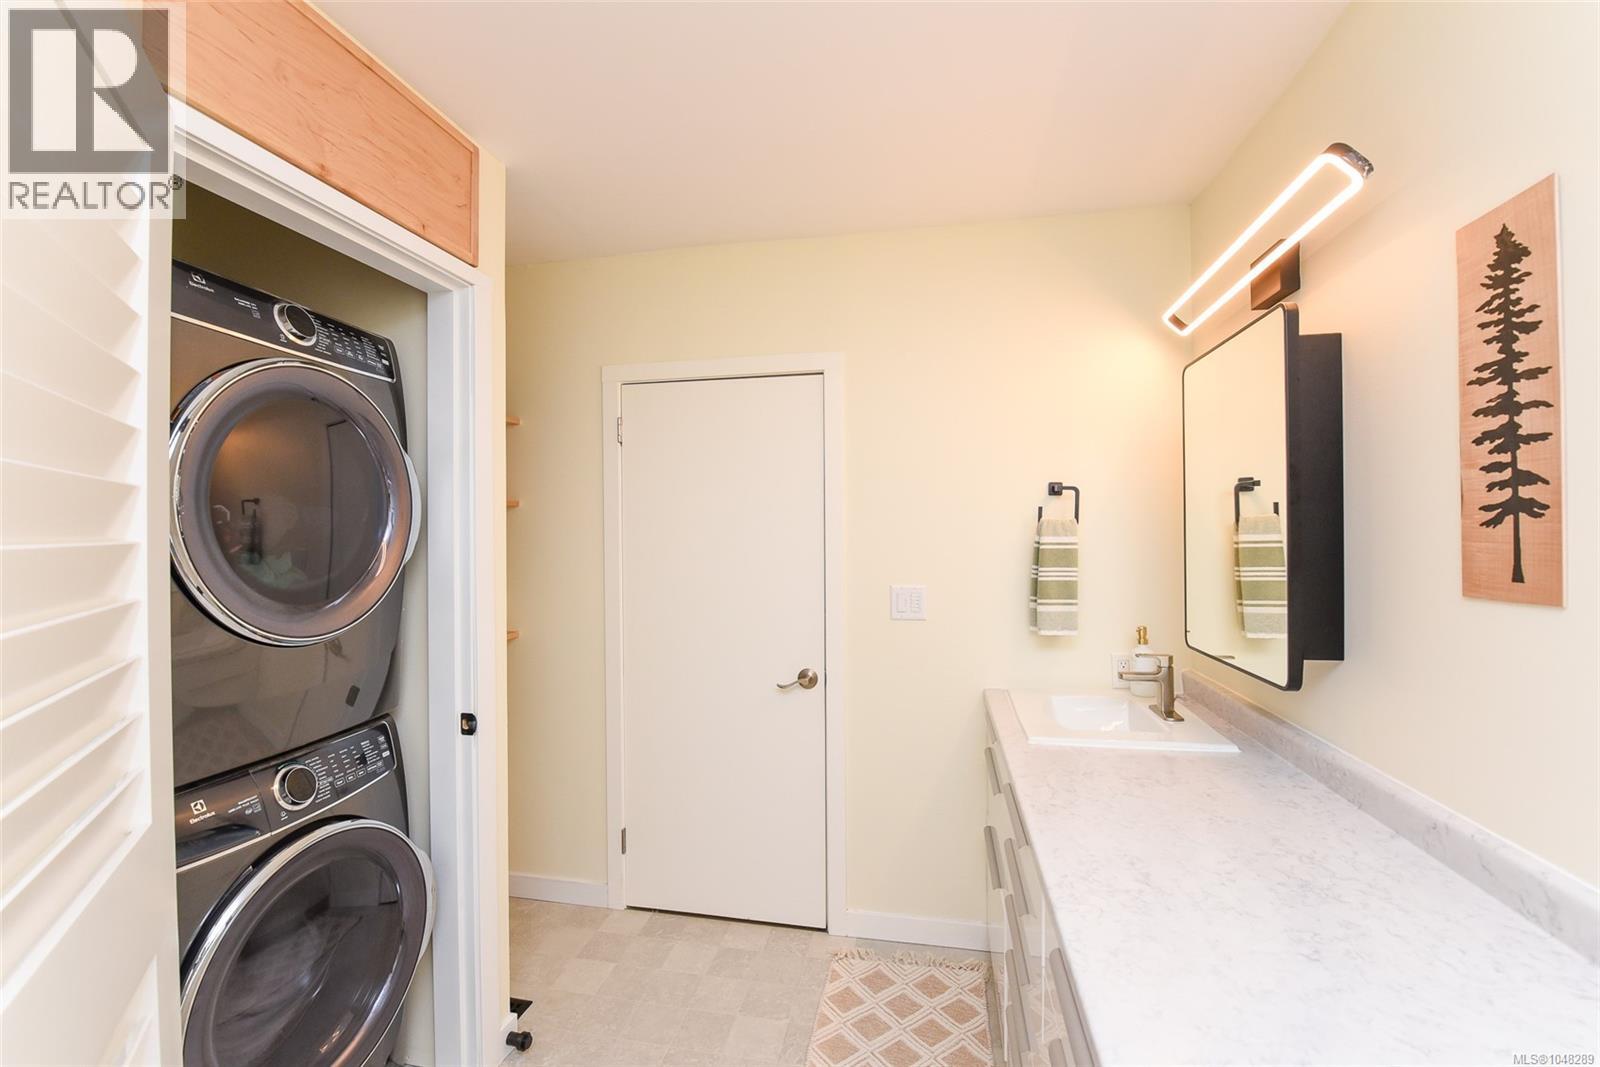
| Laundry room | Lower level | 8'5 x 5'1 |
| Kitchen | Lower level | 9'5 x 12'1 |
| Dining room | Lower level | 10'7 x 11'1 |
| Bedroom | Lower level | 13' x 12' |
| Bathroom | Lower level | 4-Piece |
| Primary Bedroom | Main level | 14'5 x 13'6 |
| Living room | Main level | 22'3 x 13'5 |
| Kitchen | Main level | 11'7 x 10'3 |
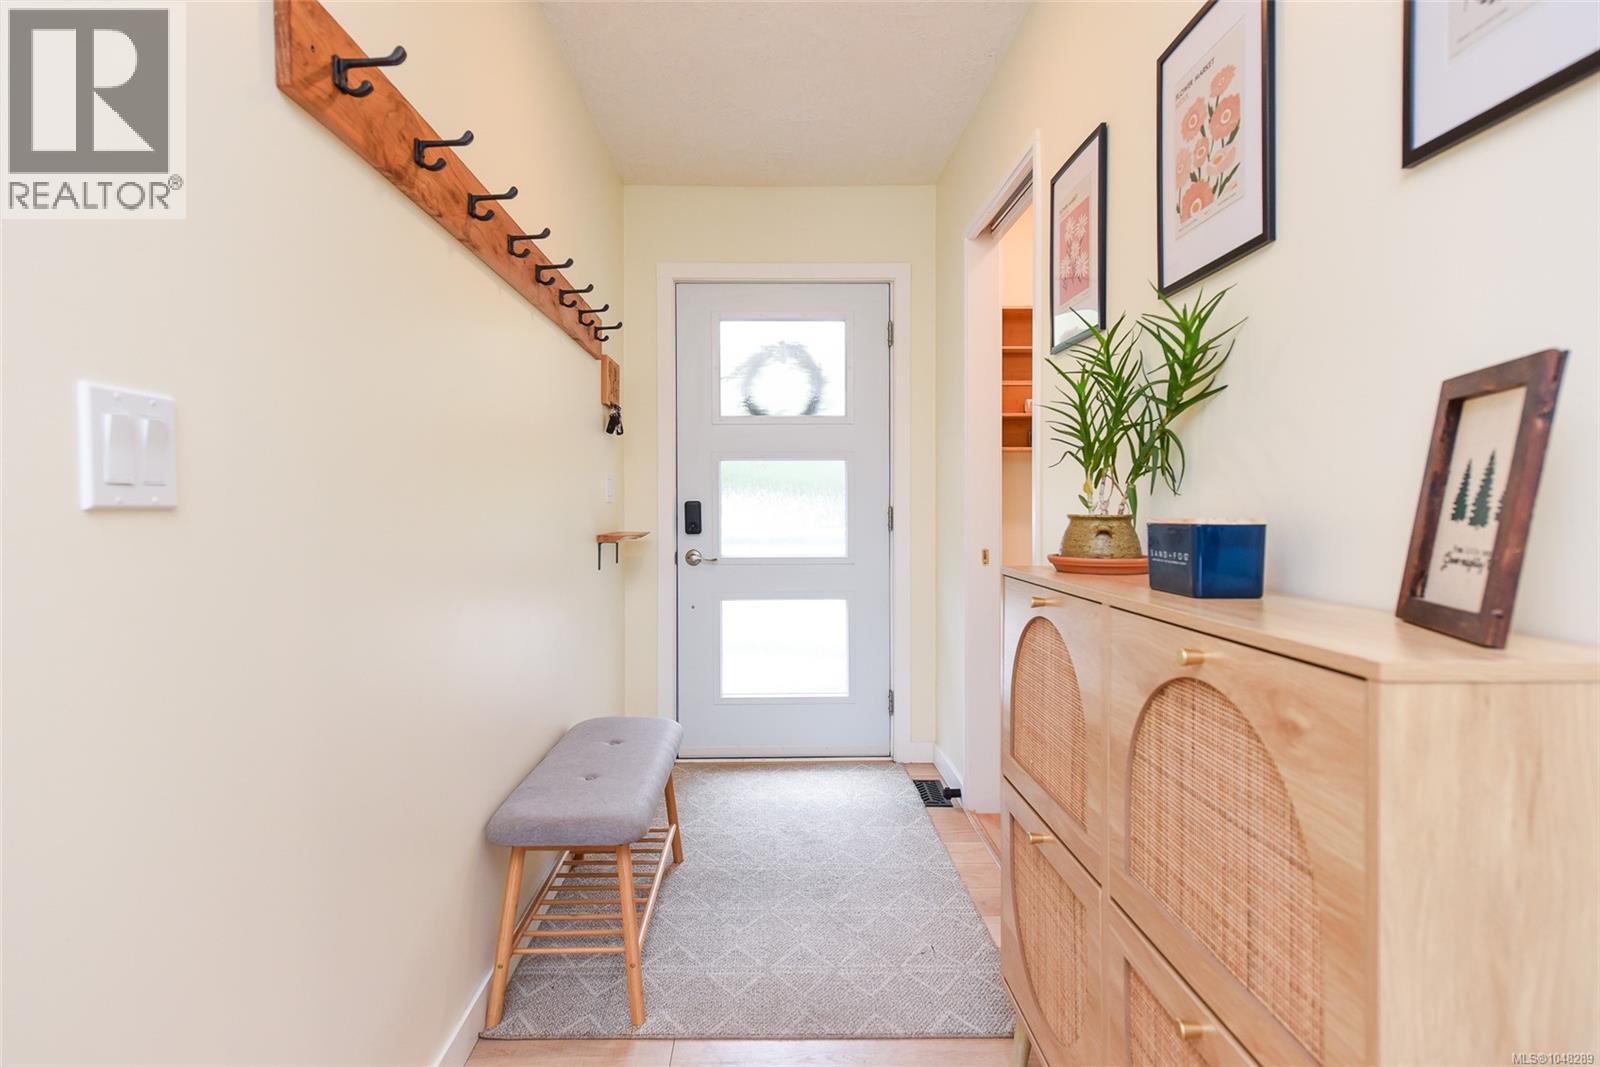
| Entrance | Main level | 4'5 x 10'3 |
| Dining room | Main level | 9'3 x 10'3 |
| Bedroom | Main level | 11'1 x 10'1 |
| Bathroom | Main level | 4-Piece |
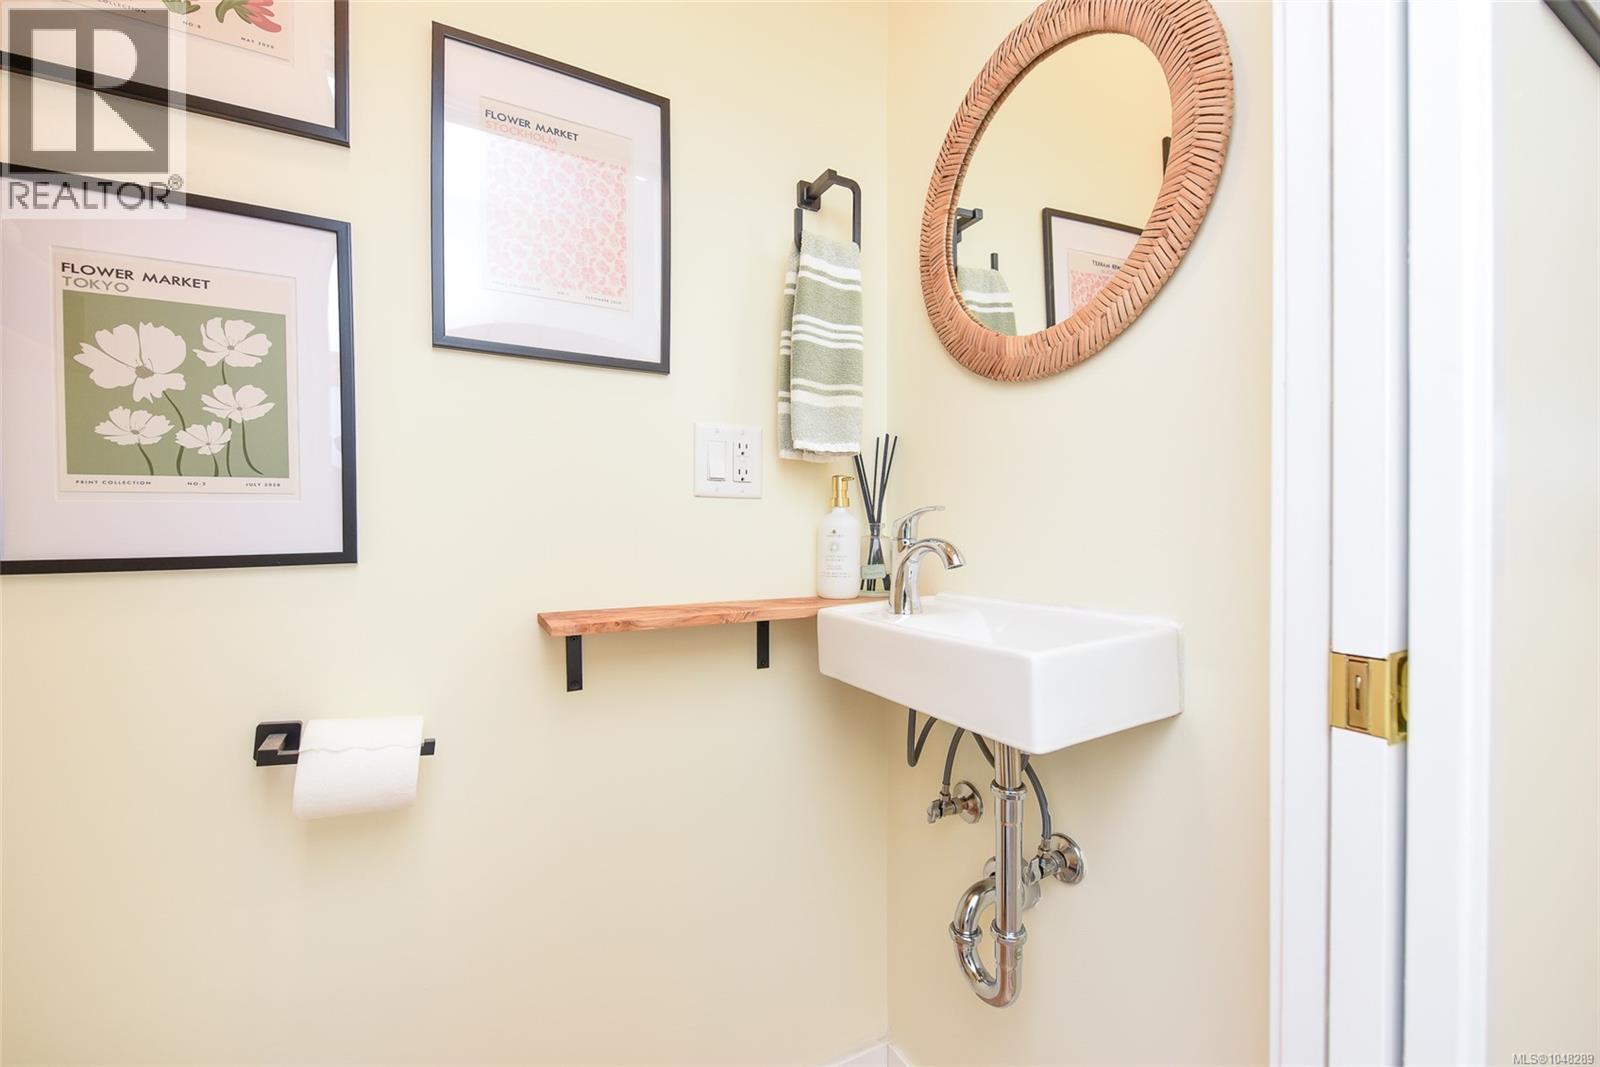
| Bathroom | Main level | 2-Piece |
Location
This REALTOR.ca listing content is owned and licensed by REALTOR® members of The Canadian Real Estate Association
Data provided by: Vancouver Island Real Estate Board