- ©MLS R3148101
- Area 2198 sq ft
- Bedrooms 4
- Bathrooms 3
Description
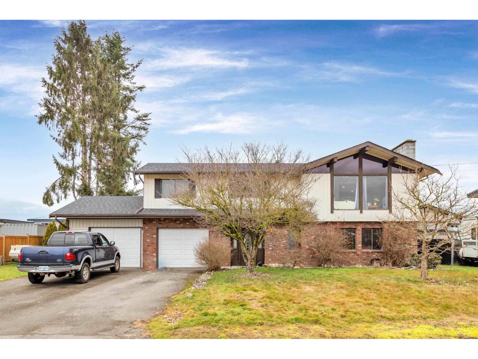
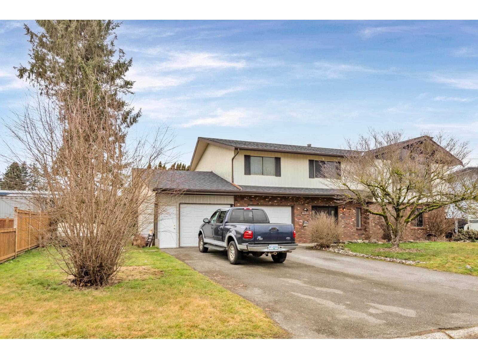
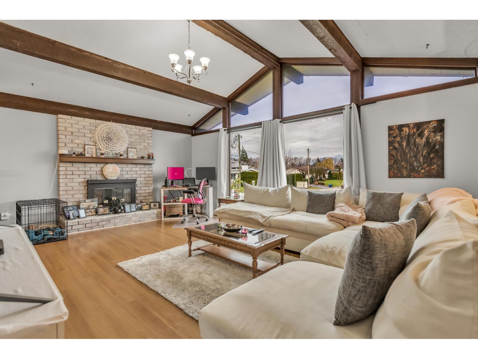
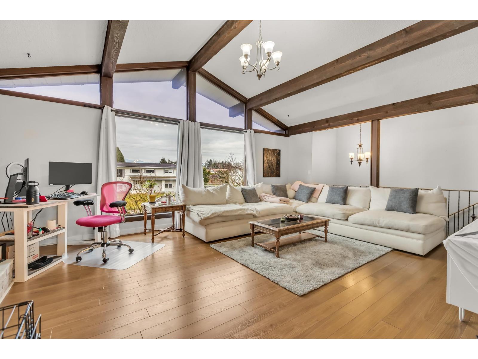
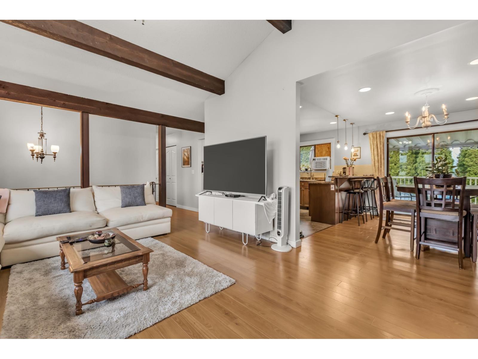
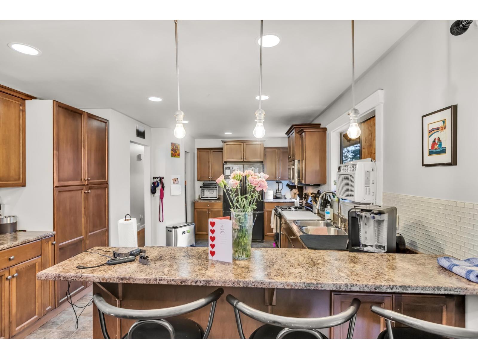
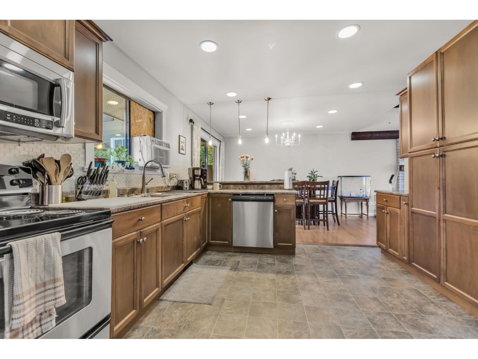
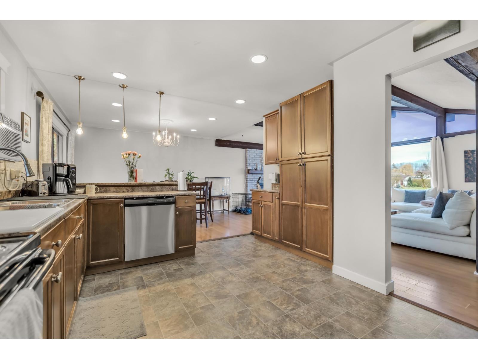
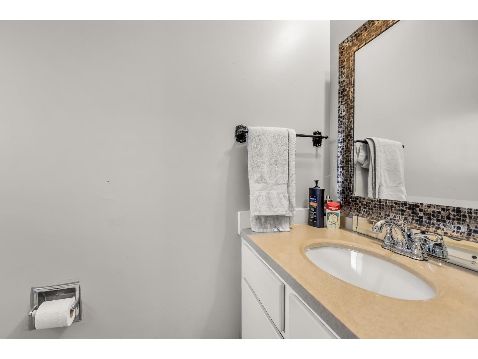
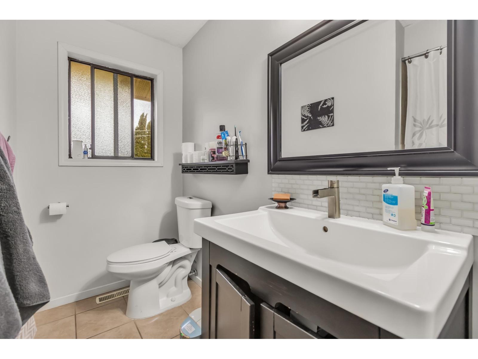
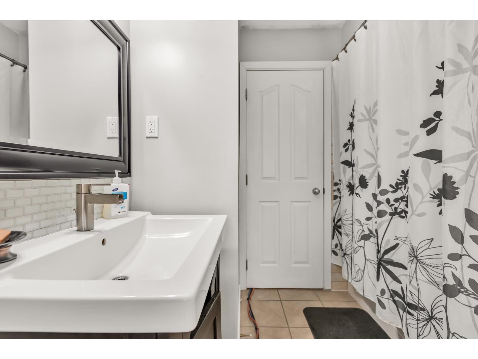
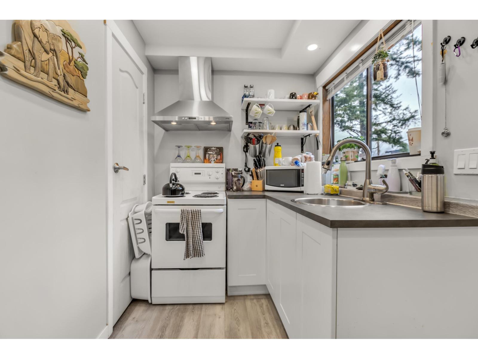
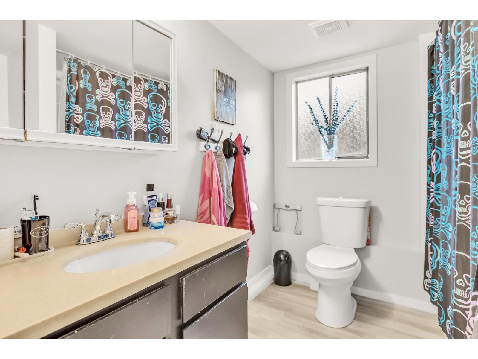
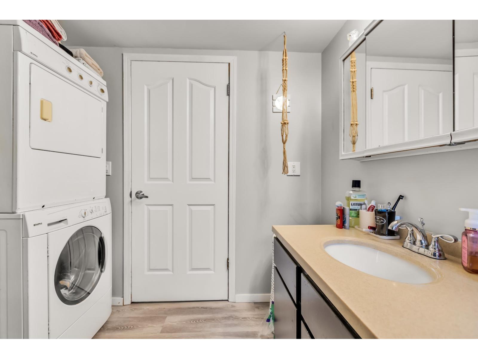
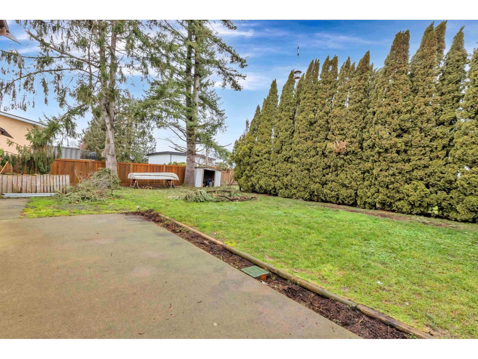
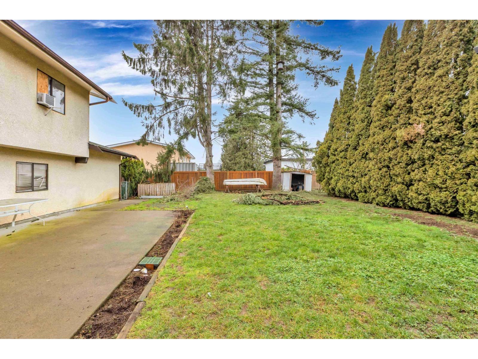
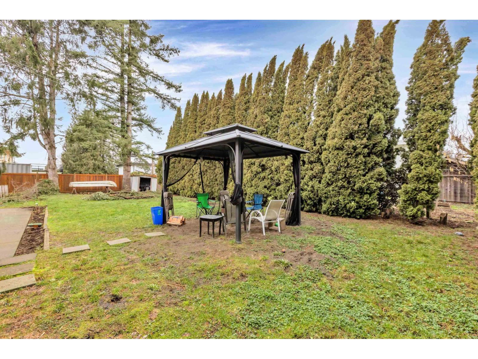
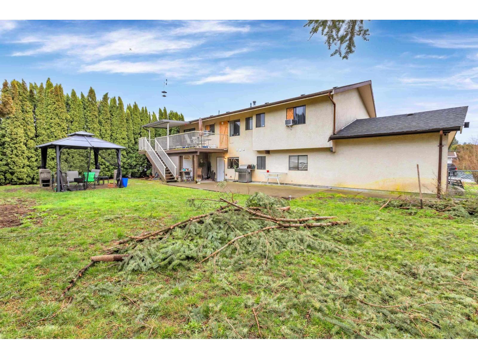
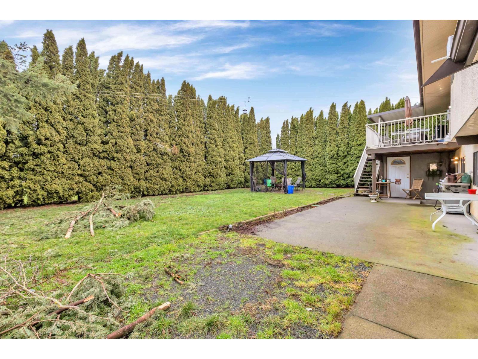
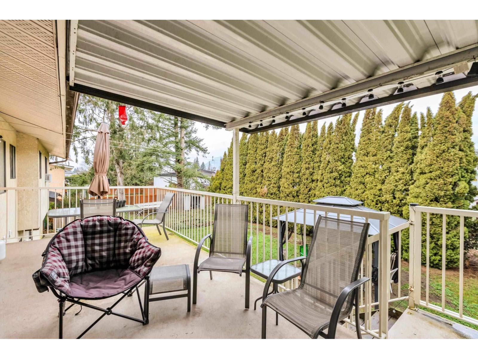
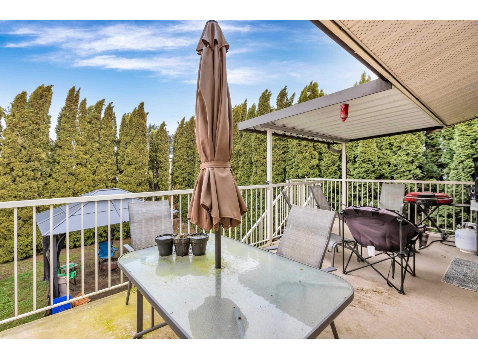
Beautifully updated Fairfield Island home featuring 3 bedrooms up and a self-contained 1-bedroom in-law suite below with separate laundry and potential for a second bedroom. The bright main floor offers a spacious kitchen with eating area, vaulted-ceiling living room with fireplace, and a primary bedroom with ensuite. Enjoy the covered deck overlooking the large backyard, plus a workshop/storage area below. Additional features include a 3-year-old roof, newer high-efficiency furnace, two separate garages, and ample parking for an RV, boat, and more with convenient backyard access. Subdivision potential"-buyers to verify with the City of Chilliwack. A fantastic family home with excellent investment potential! (id:48970) Show More

Details
- Constructed Date: 1975
- Property Type: Single Family
- Type: House
Ammenities + Nearby
- Laundry - In Suite
Features
- Mountain view
- Washer
- Dryer
- Refrigerator
- Stove
- Dishwasher
- Forced air
- Storage
Rooms Details For 46521 ELLIOTT AVENUE|Fairfield Island
| Type | Level | Dimension |
|---|---|---|
| Living room | Lower level | 12 ft ,11 in x 12 ft ,1 in |
| Kitchen | Lower level | 12 ft ,1 in x 14 ft ,6 in |
| Bedroom 4 | Lower level | 12 ft ,1 in x 11 ft ,1 in |
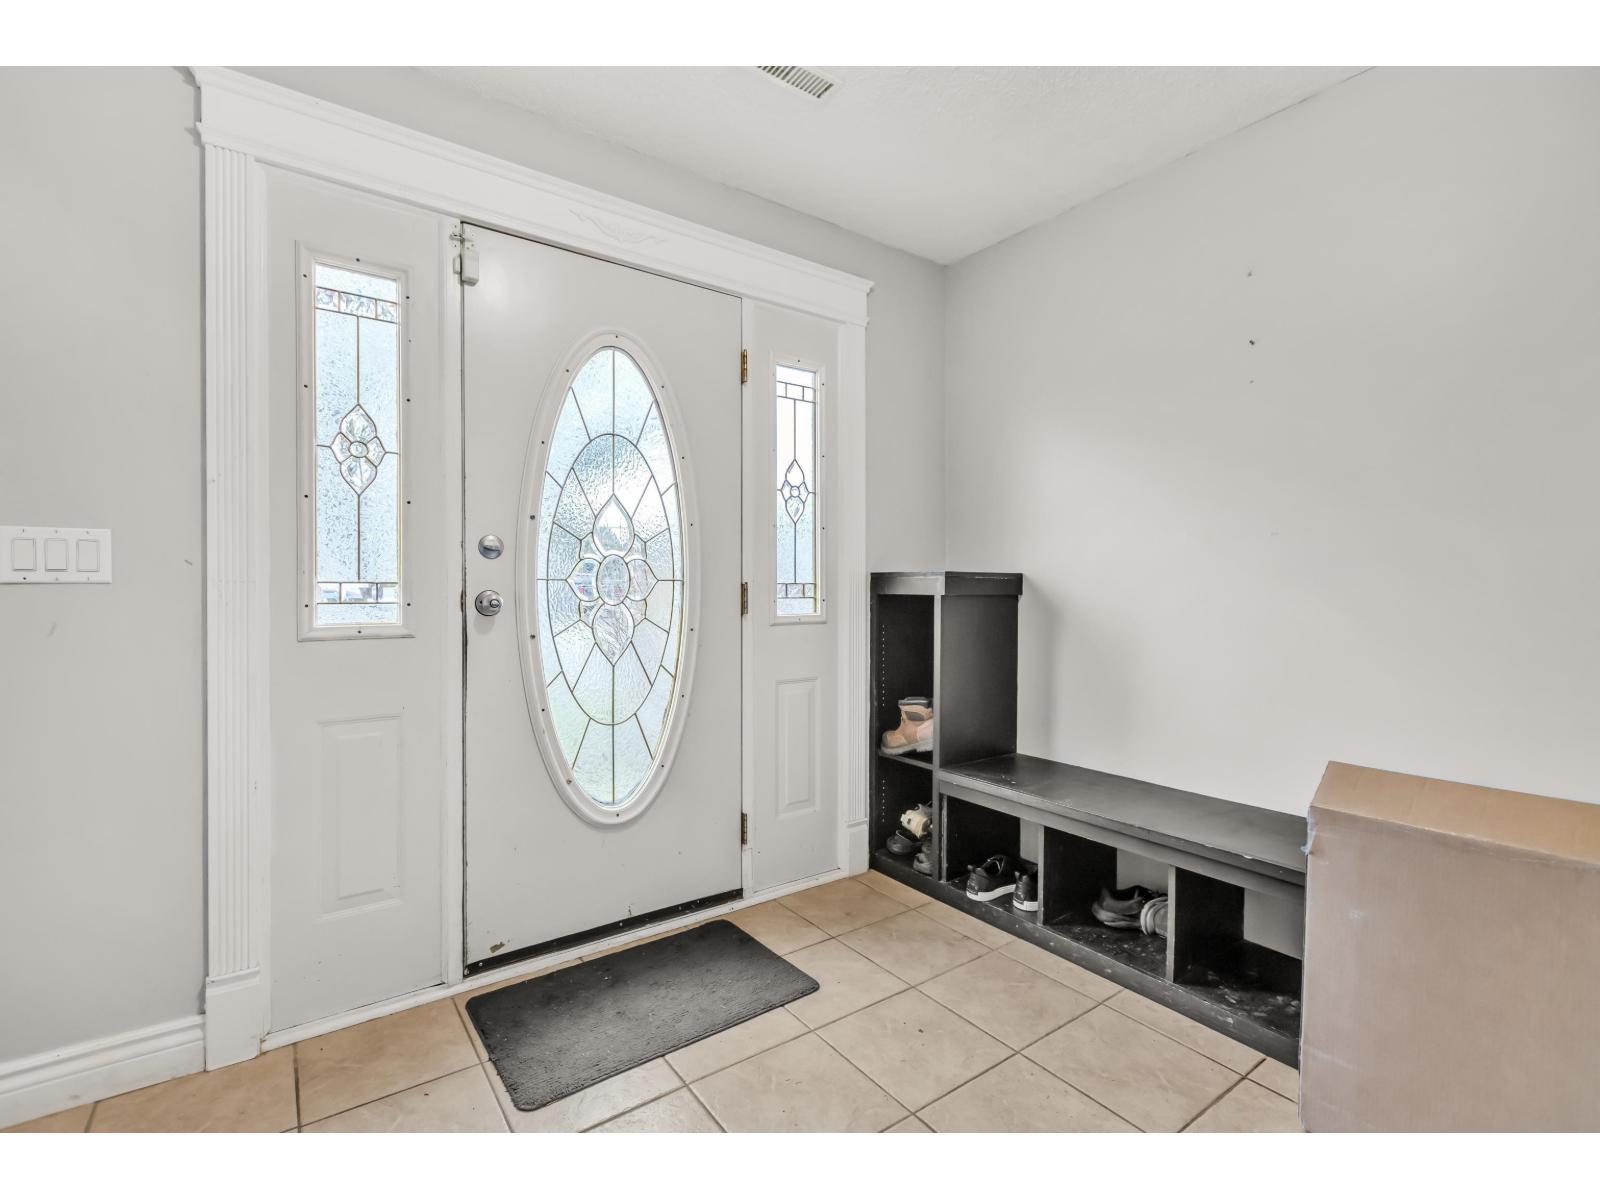
| Foyer | Lower level | 10 ft ,4 in x 7 ft ,7 in |
| Living room | Main level | 19 ft ,3 in x 14 ft ,6 in |
| Kitchen | Main level | 17 ft ,4 in x 12 ft ,2 in |
| Dining room | Main level | 12 ft ,6 in x 9 ft ,3 in |
| Primary Bedroom | Main level | 12 ft ,5 in x 11 ft ,5 in |
| Bedroom 2 | Main level | 11 ft ,4 in x 10 ft ,3 in |
| Bedroom 3 | Main level | 10 ft ,3 in x 10 ft ,3 in |
Location
This REALTOR.ca listing content is owned and licensed by REALTOR® members of The Canadian Real Estate Association
Data provided by: Chilliwack & District Real Estate Board