- ©MLS 1032345
- Area 3570 sq ft
- Bedrooms 5
- Bathrooms 4
- Parkings 8
Description
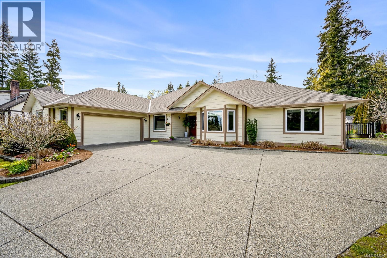
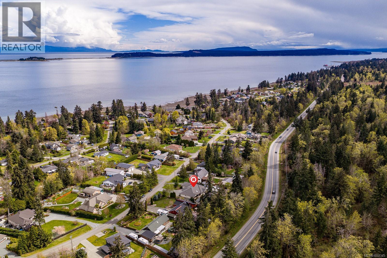
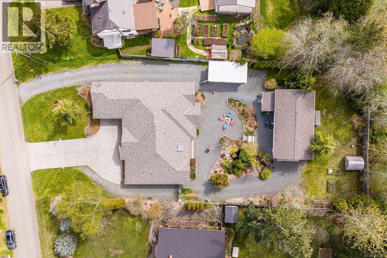
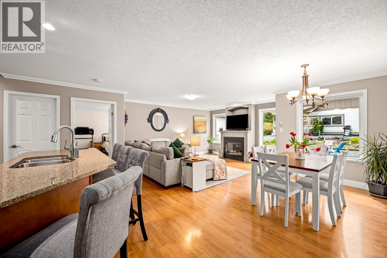
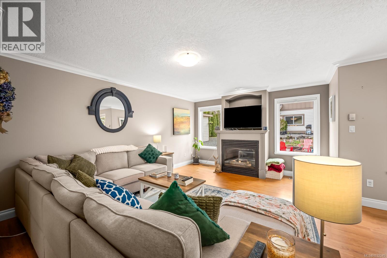
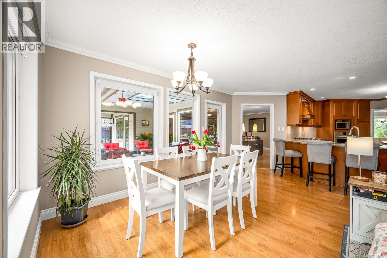
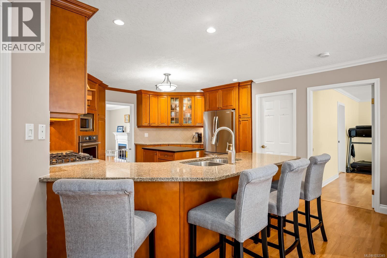
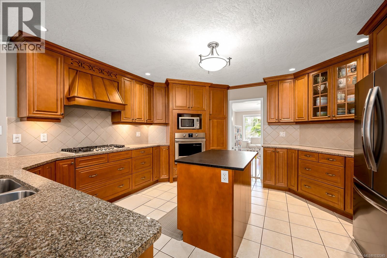
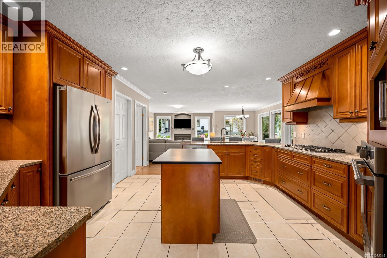
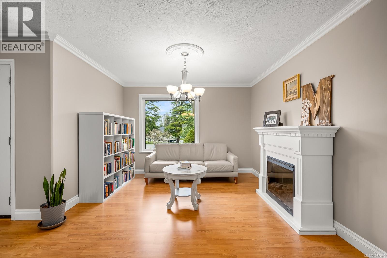
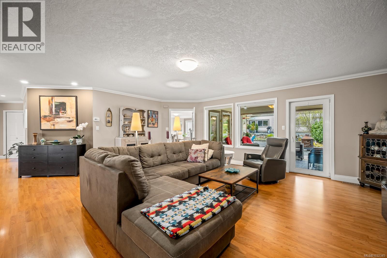
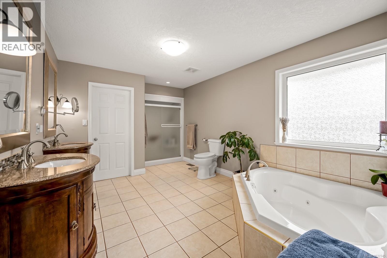
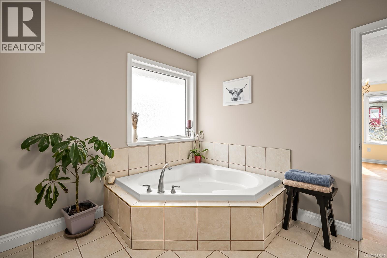
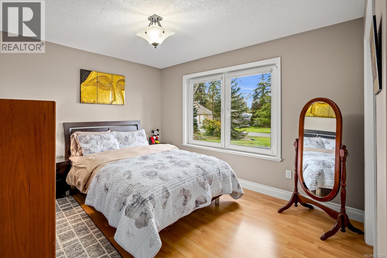
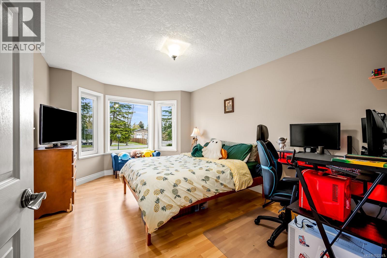
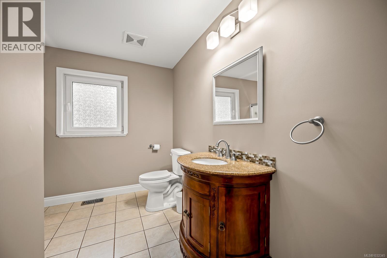
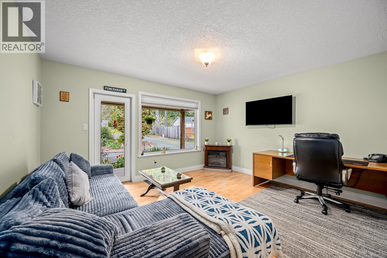
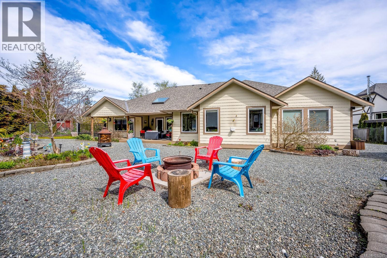
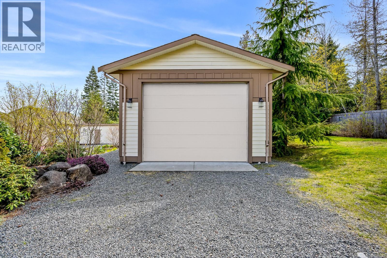
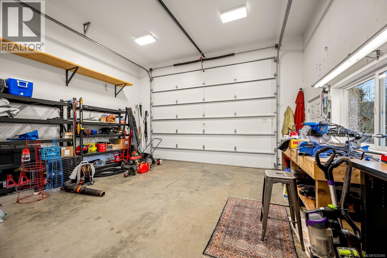
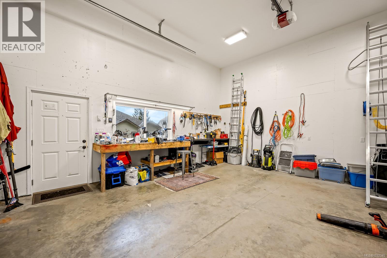
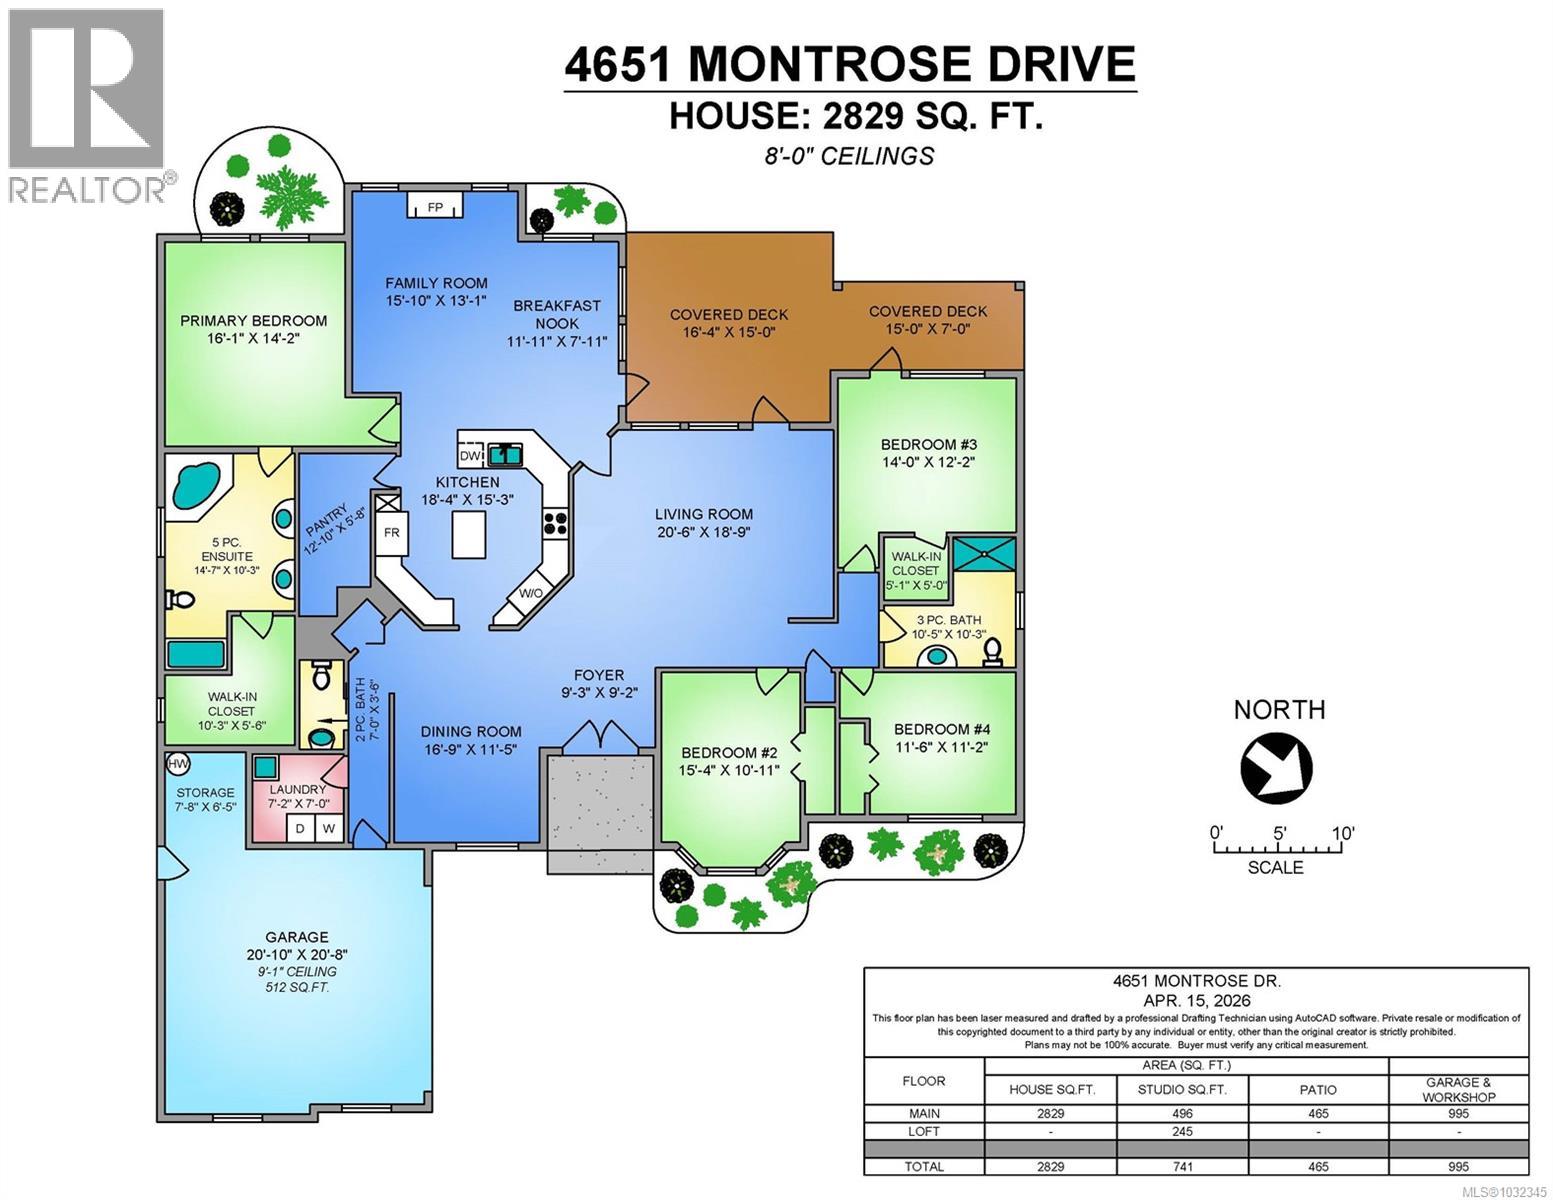
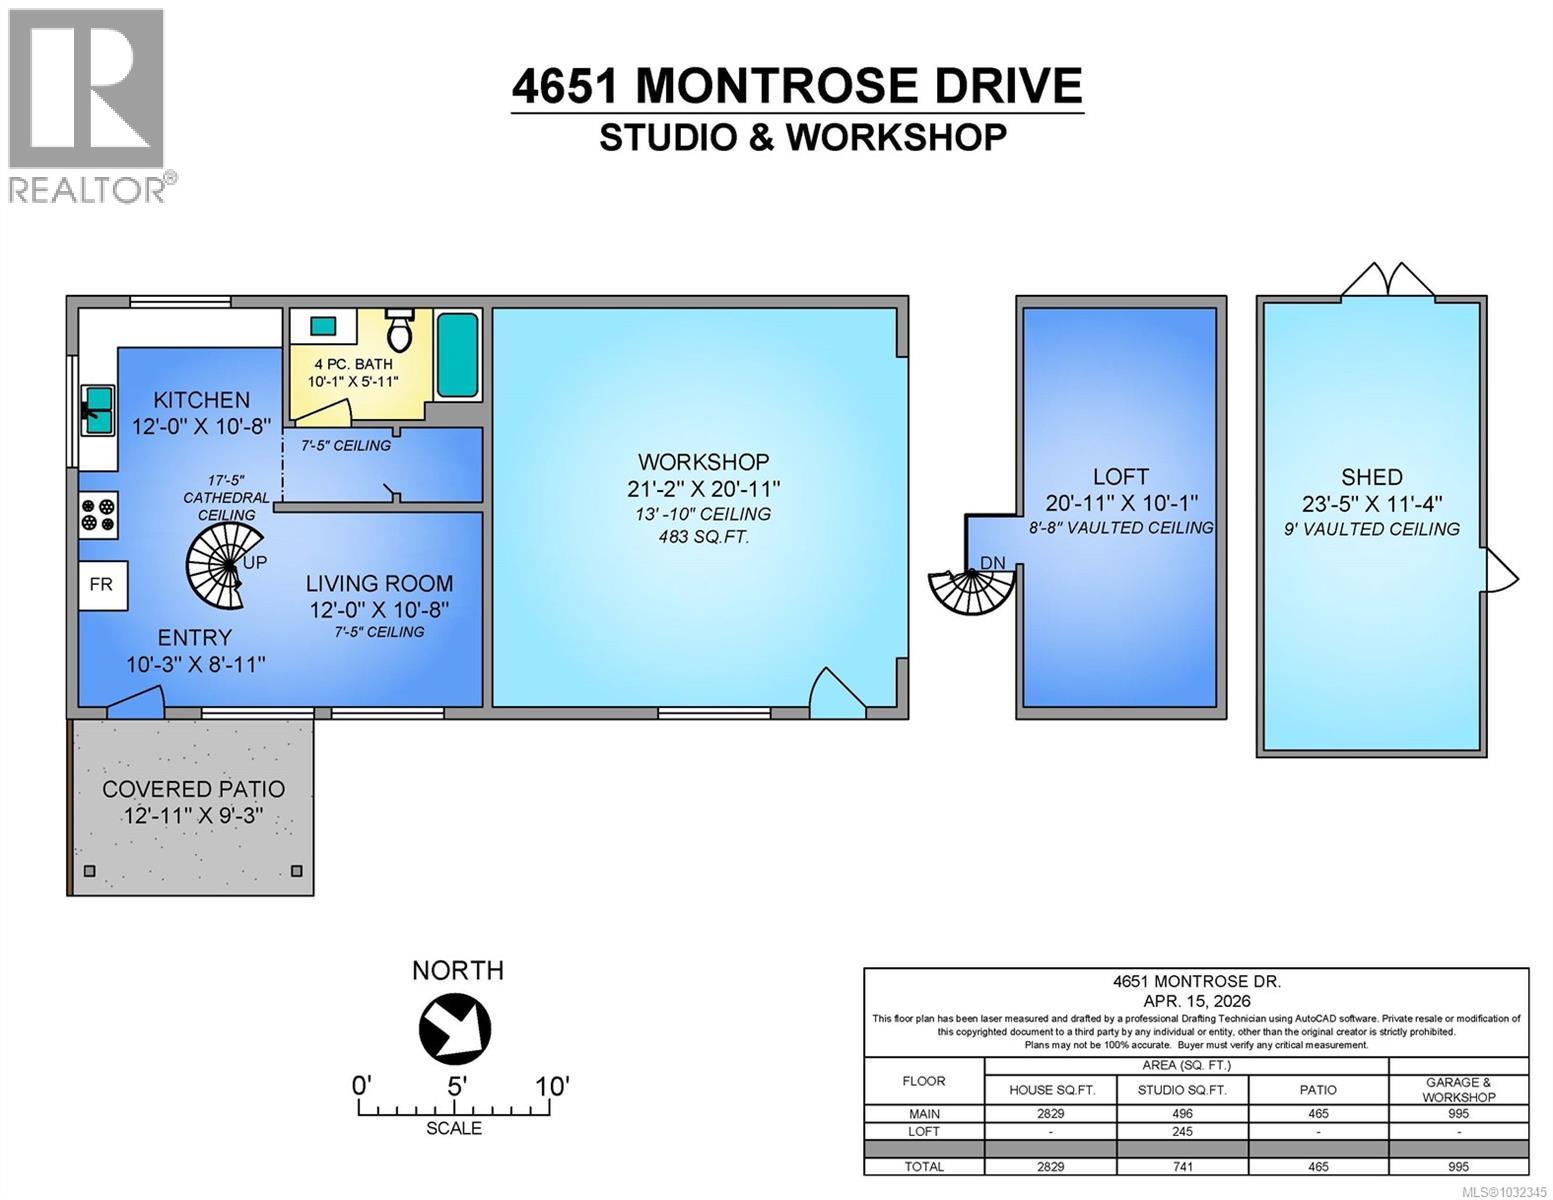
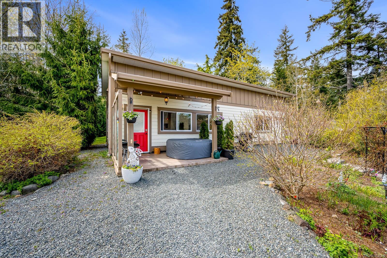
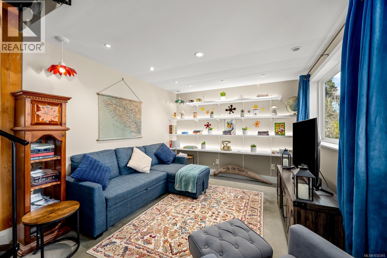
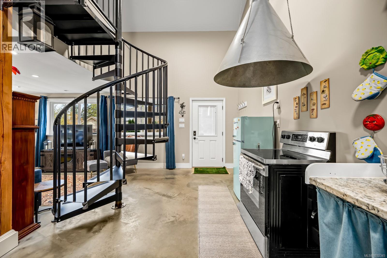
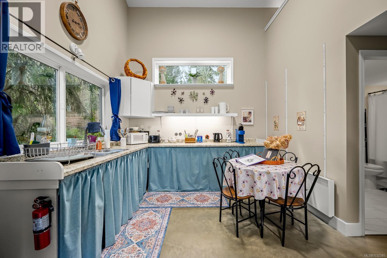
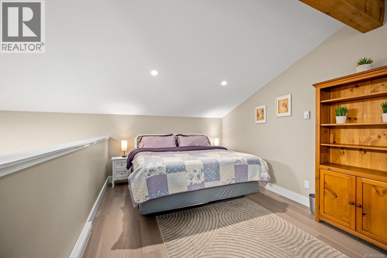
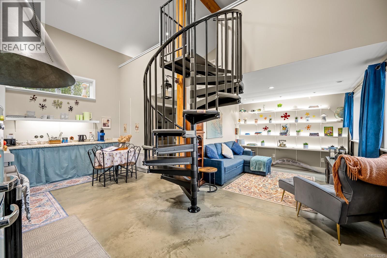
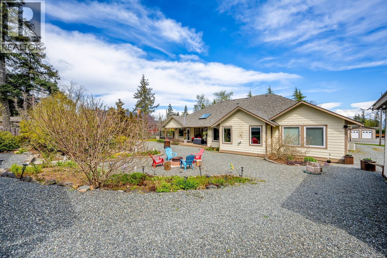
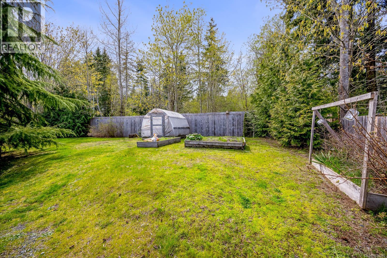
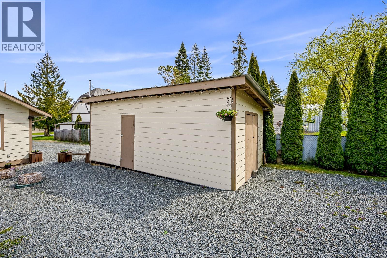

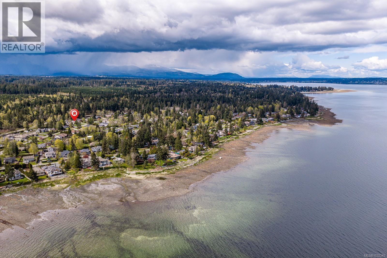
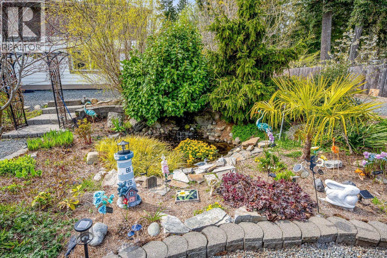
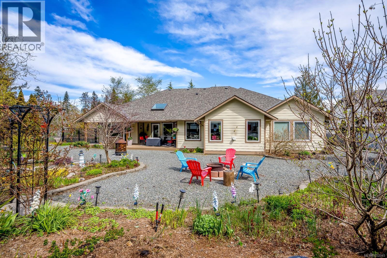

Welcome to this exceptional nearly 3,000 sqft rancher, with seperate suite & detached shop, set on a private .54 acre lot just steps from the ocean in Craigdarroch beach just south of town. Designed for comfort and flexibility, this 4 bed 3bath home offers spacious open concept living with high end finishes & quality craftsmanship throughout. Oversized windows fill the home with natural light, while well appointed living spaces provide a seamless flow for both relaxing and entertaining. Every detail has been carefully considered, creating a refined yet functional living environment. The detached garage with impressive 13 foot ceilings is perfect for boat/RV storage, hobbyists or a workshop, while the additional accommodation offers excellent potential for guests, extended family, or rental income. Surrounded by coastal beauty, this property delivers the ideal blend of space, privacy, and proximity to the ocean. An outstanding opportunity in a sought-after location. (id:48970) Show More
Details
- Constructed Date: 2005
- Property Type: Single Family
- Type: House
- Access Type: Road access
- Architectural Style: Westcoast
- Neighbourhood: Courtenay South
Features
- Southern exposure
- Marine Oriented
- Shed
- Workshop
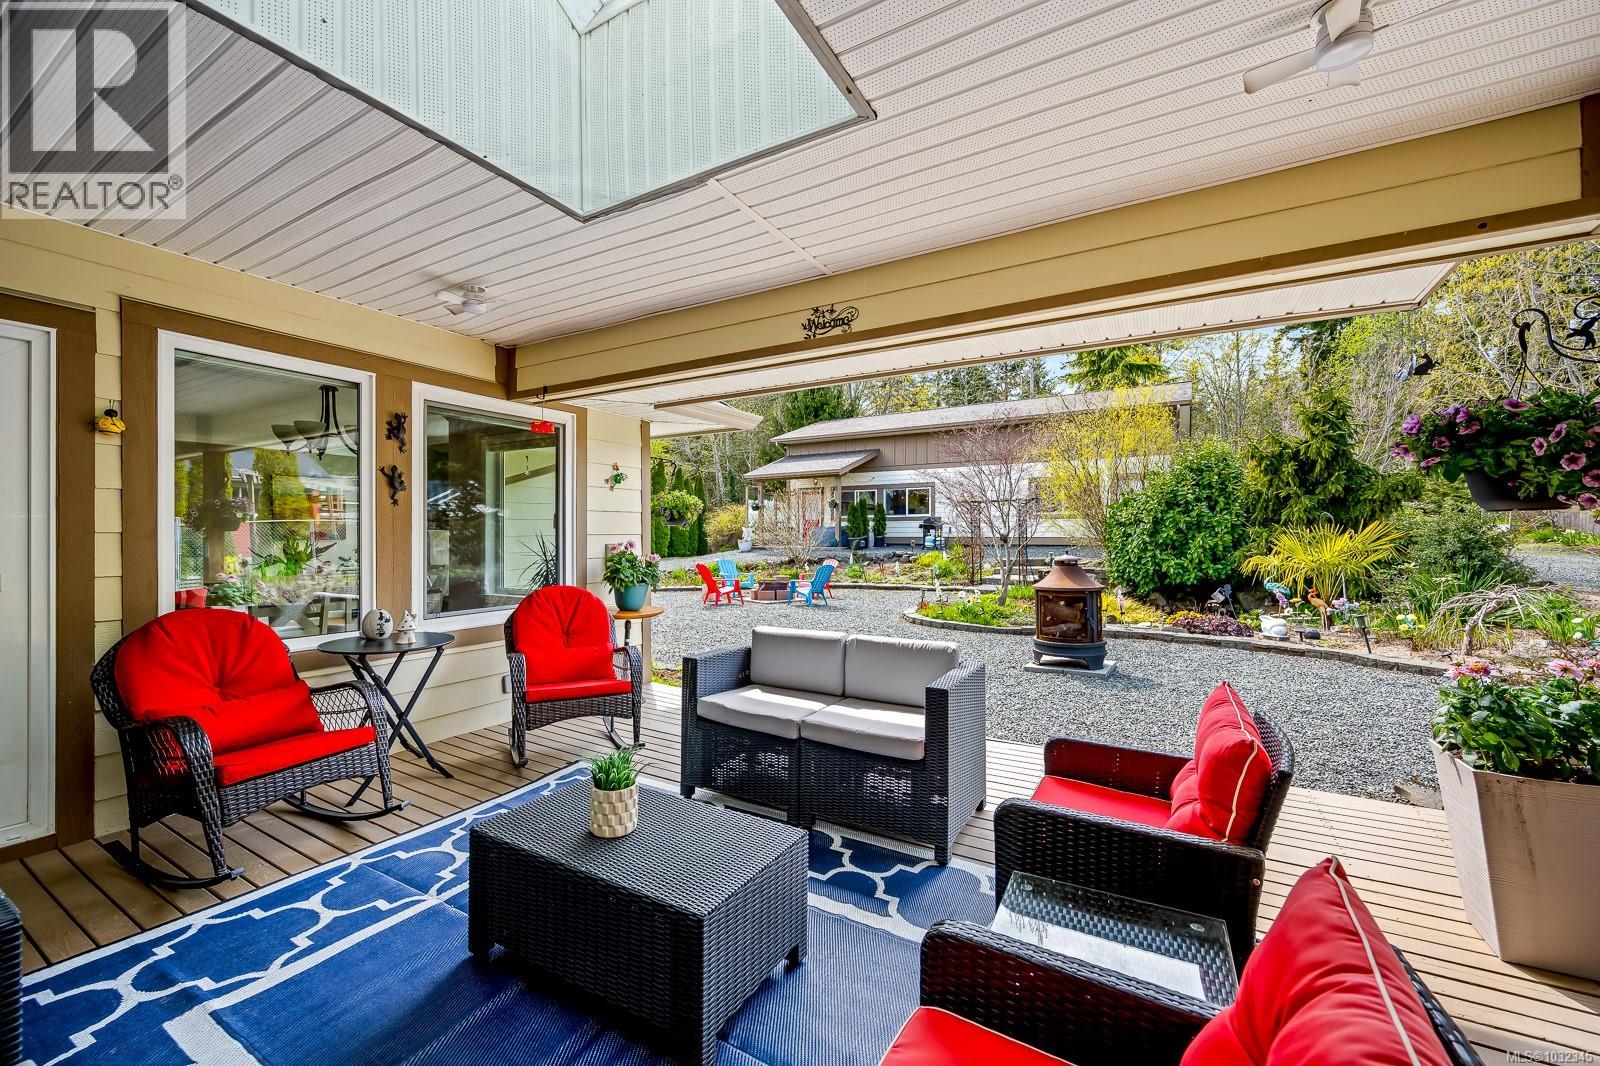
- Patio(s)
- Ocean view
- Range
- Dishwasher
- Dryer
- Freezer
- Oven - Built-In
- Refrigerator
- Washer
- Air Conditioned
- Heat Pump
Rooms Details For 4651 Montrose Dr
| Type | Level | Dimension |
|---|---|---|
| Patio | Main level | 15'0 x 7'0 |
| Patio | Main level | 16'4 x 15'0 |
| Storage | Main level | 7'8 x 6'5 |
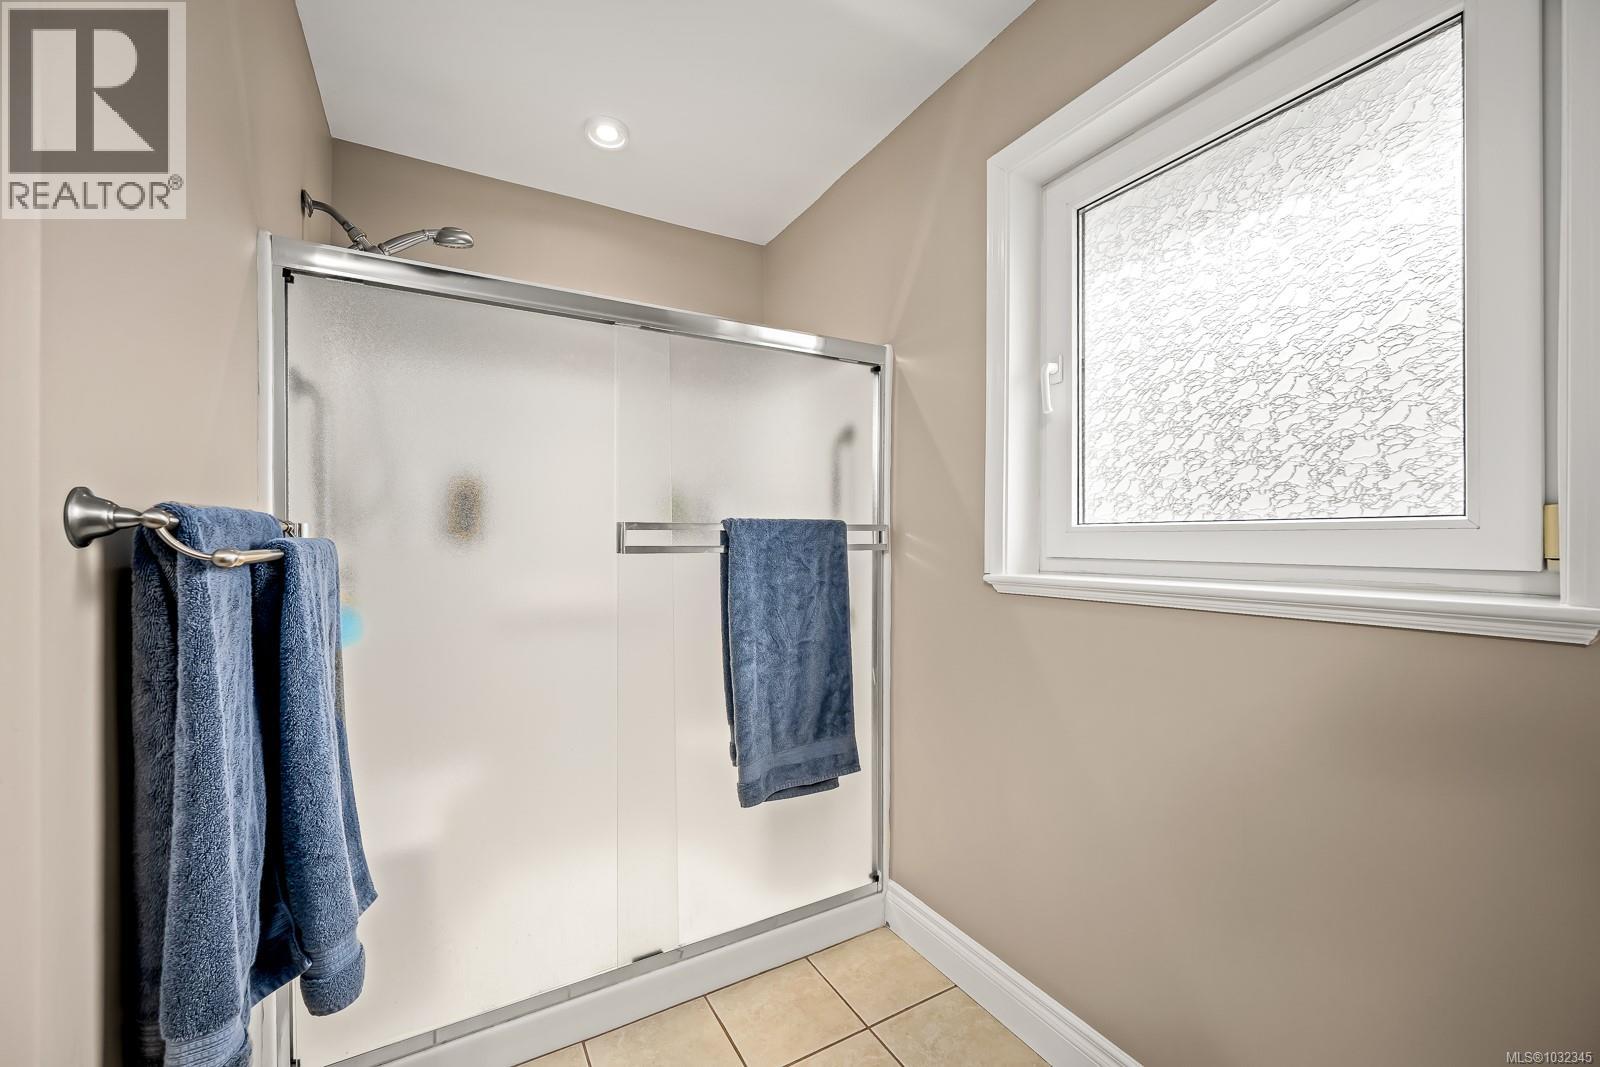
| Ensuite | Main level | 14'7 x 10'3 |
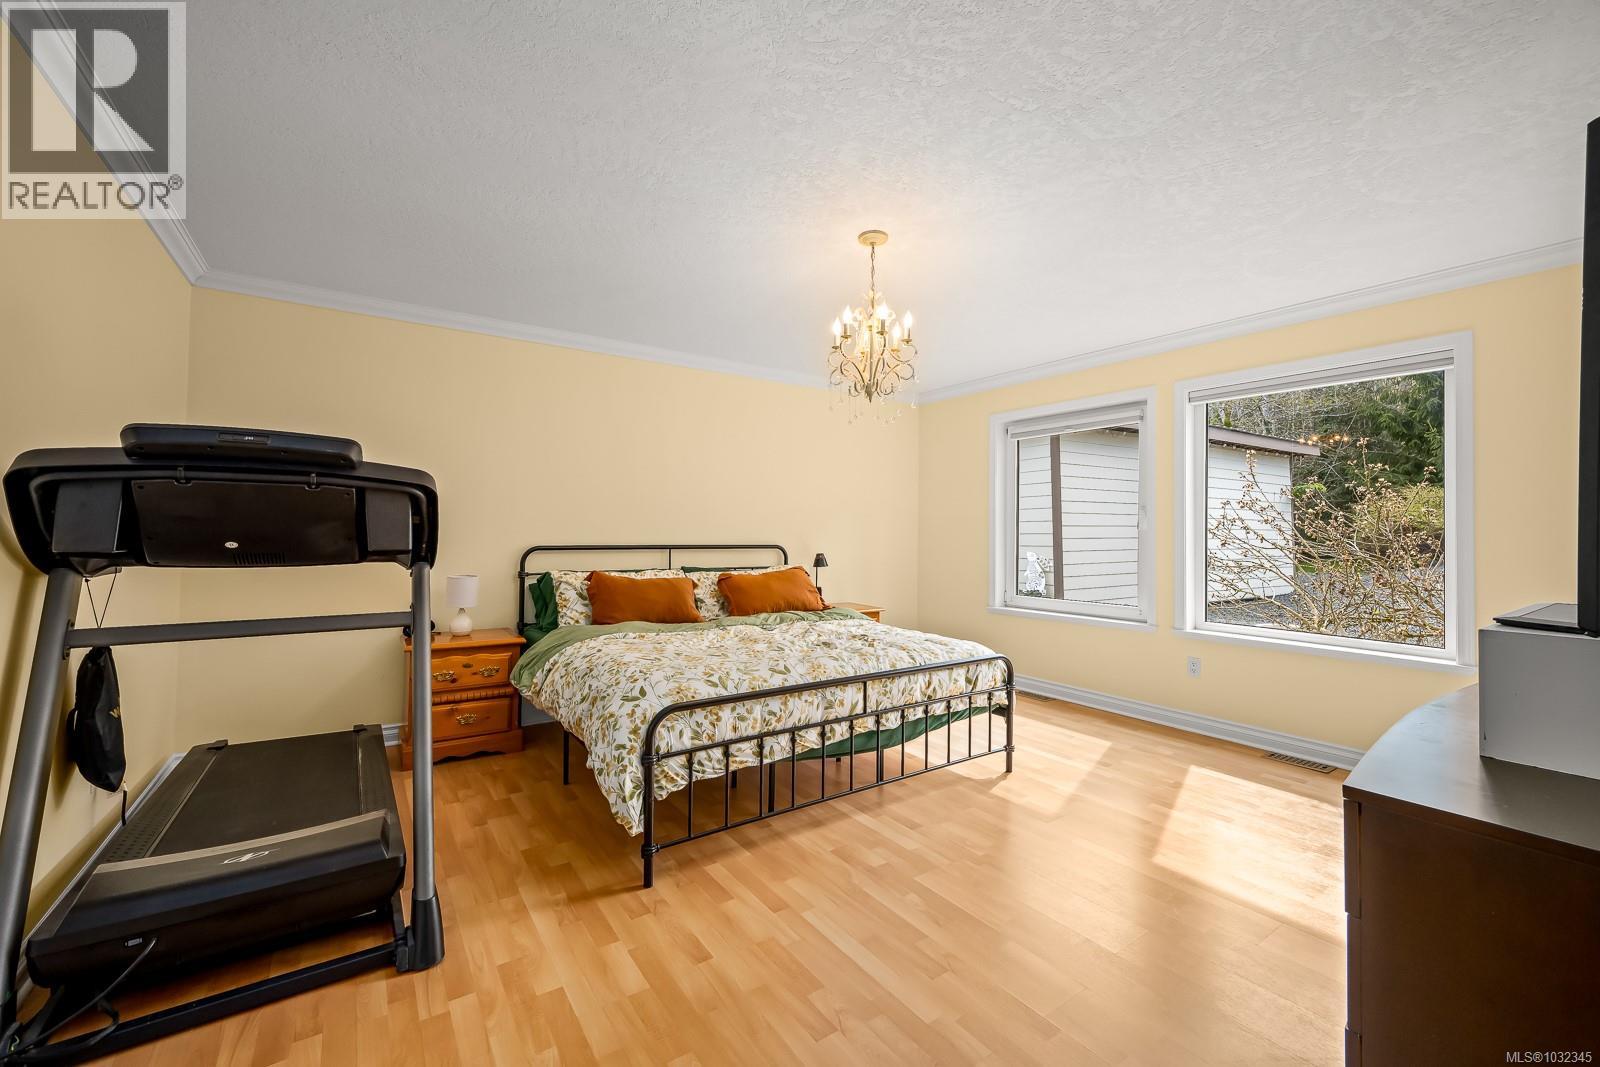
| Primary Bedroom | Main level | 16'1 x 14'2 |
| Bedroom | Main level | 14'0 x 12'2 |
| Bathroom | Main level | 10'5 x 10'3 |
| Bedroom | Main level | 11'6 x 11'2 |
| Bedroom | Main level | 15'4 x 10'11 |
| Living room | Main level | 20'6 x 18'9 |
| Family room | Main level | 21'0 x 15'10 |
| Kitchen | Main level | 15'5 x 15'3 |
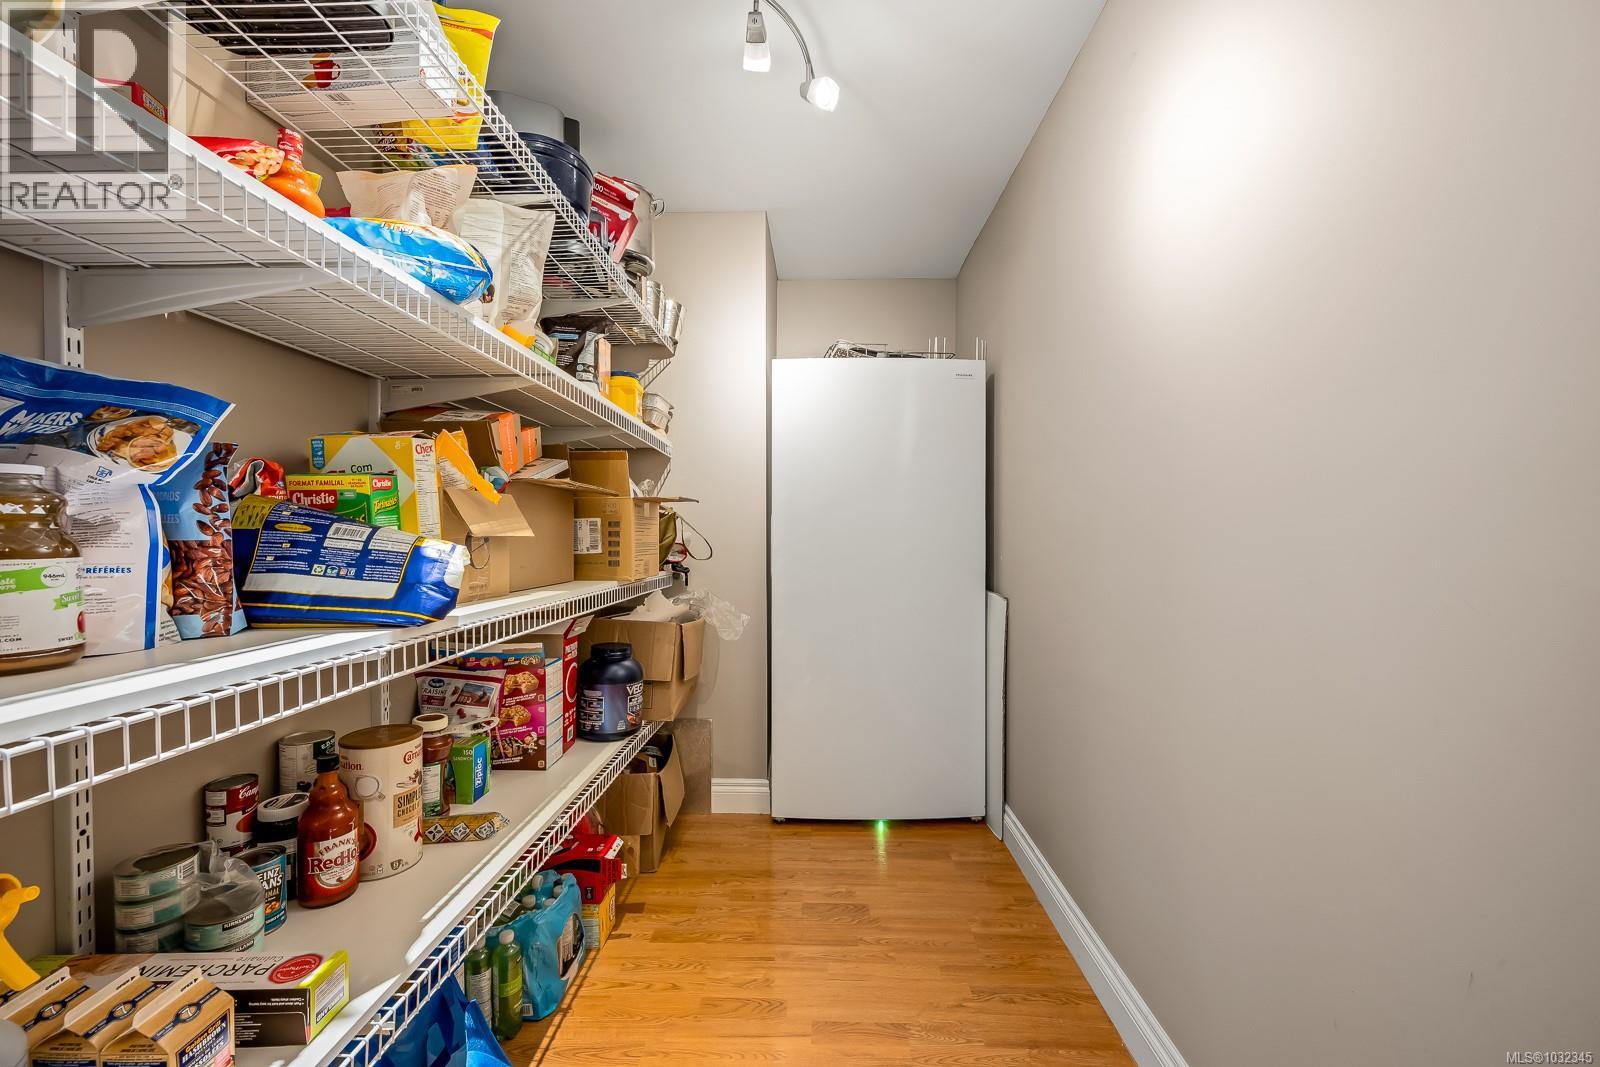
| Pantry | Main level | 12'10 x 5'8 |
| Laundry room | Main level | 7'2 x 7'0 |
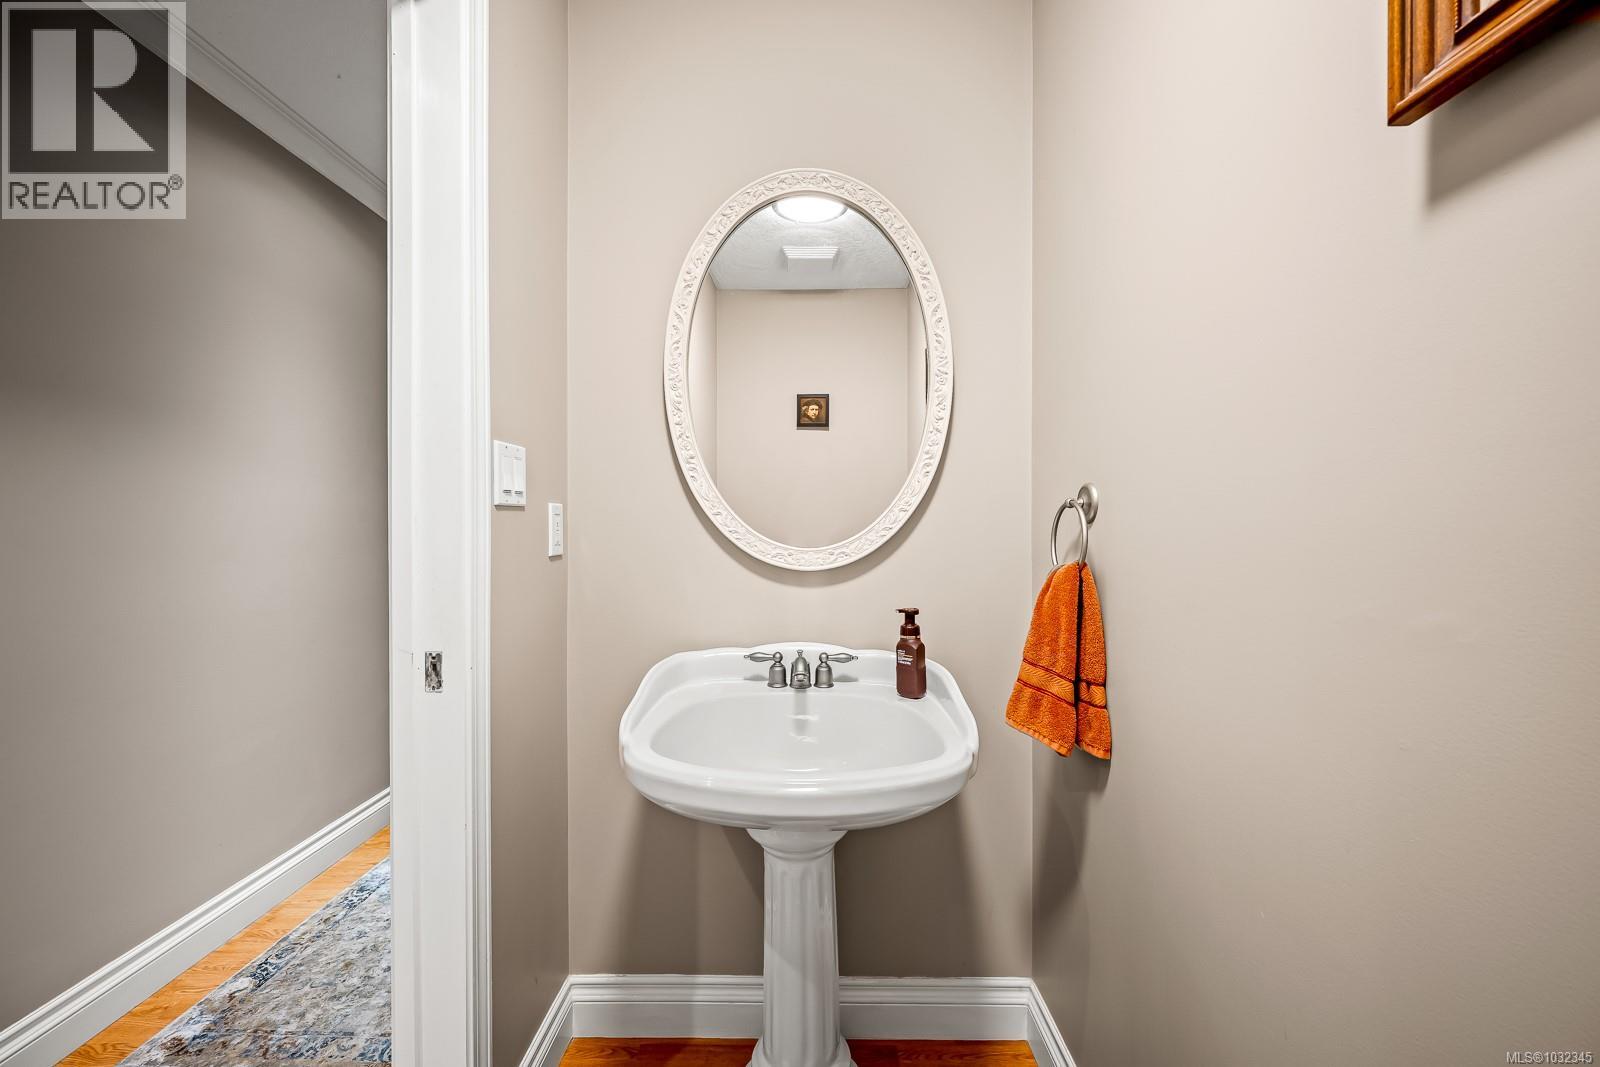
| Bathroom | Main level | 7'0 x 3'6 |
| Dining room | Main level | 16'9 x 11'5 |
| Entrance | Main level | 9'3 x 9'2 |
| Kitchen | Other | 10 ft x 10 ft |
| Bedroom | Other | Measurements not available x 10 ft |
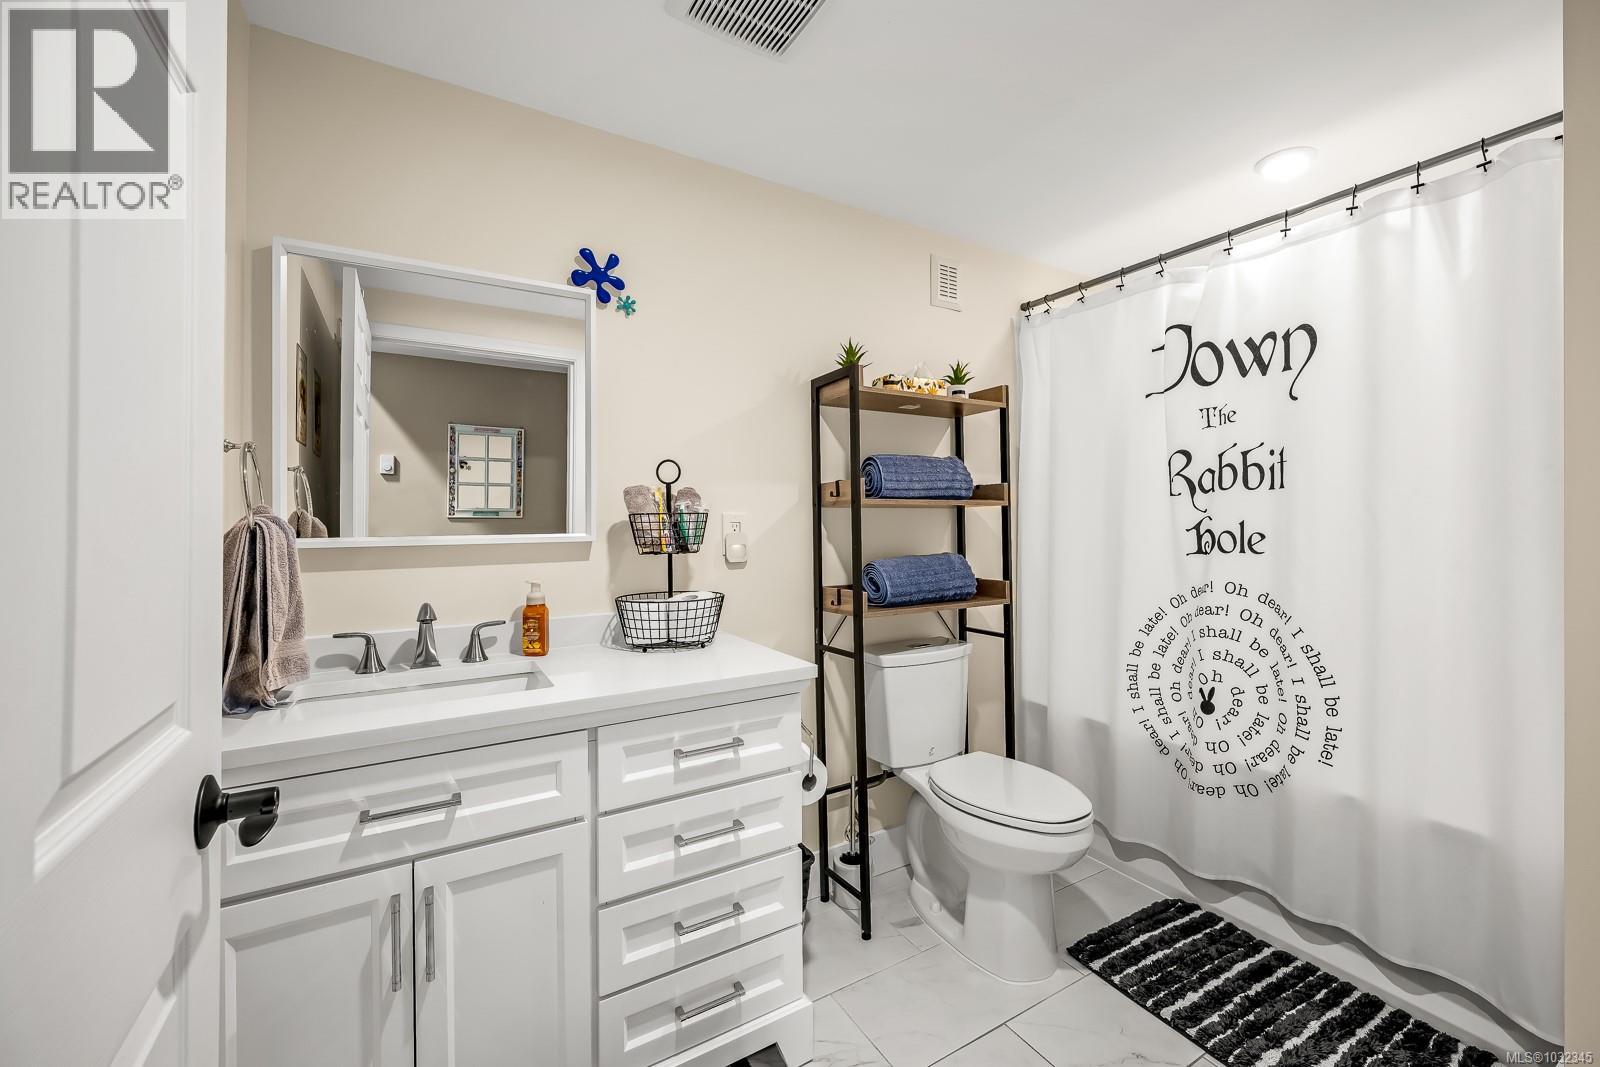
| Bathroom | Other | 5'11 x 4'0 |
| Storage | Other | 5'11 x 5'9 |
| Workshop | Other | 21'2 x 20'11 |
| Loft | Other | 20'11 x 10'11 |
| Studio | Other | 21'2 x 10'3 |
| Other | Auxiliary Building | 23'5 x 11'4 |
| Other | Auxiliary Building | 10'9 x 10'8 |
Location
This REALTOR.ca listing content is owned and licensed by REALTOR® members of The Canadian Real Estate Association
Data provided by: Vancouver Island Real Estate Board