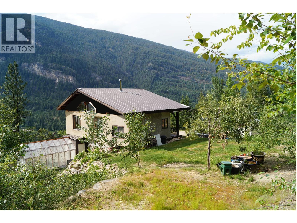
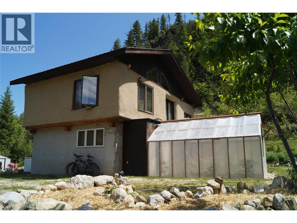
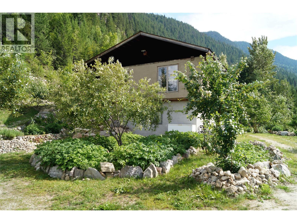
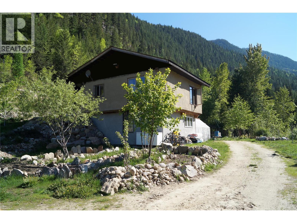
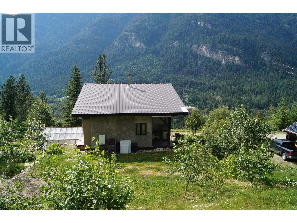
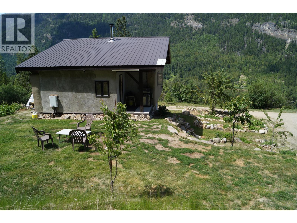
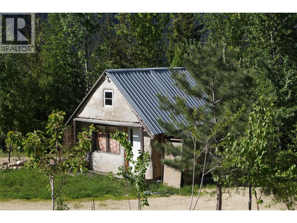
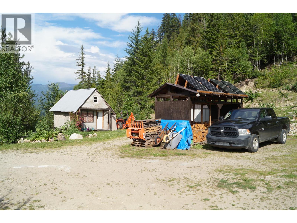
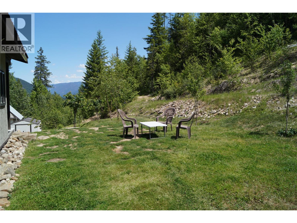
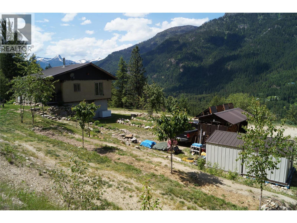
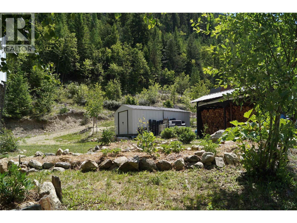
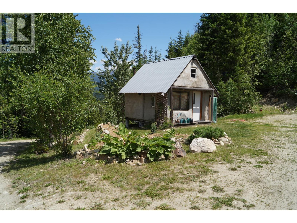
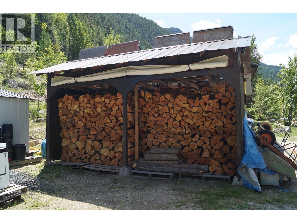
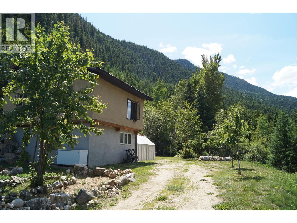
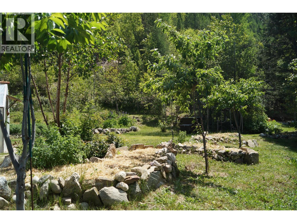
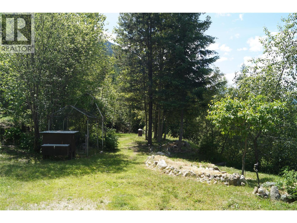
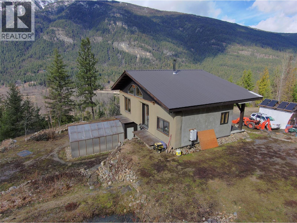
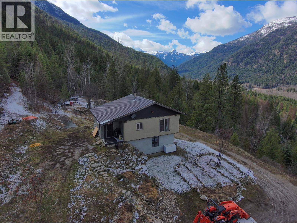
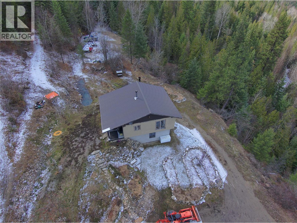
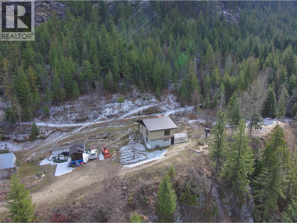
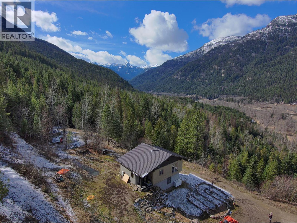
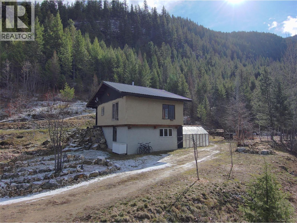
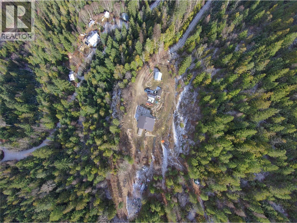
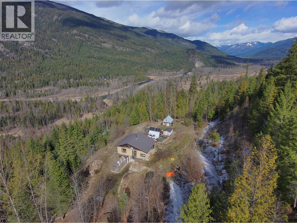
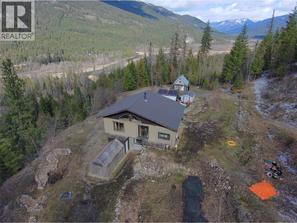
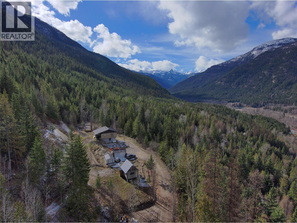
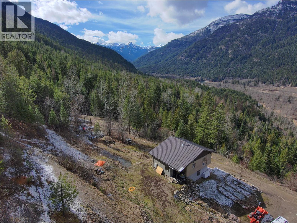
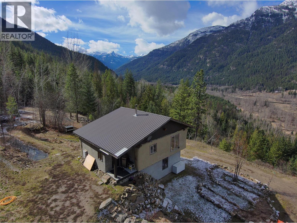
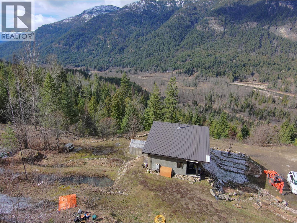
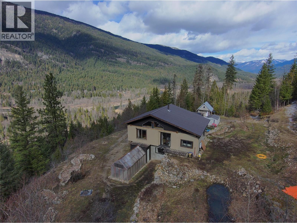
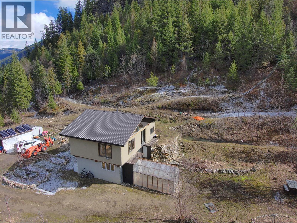
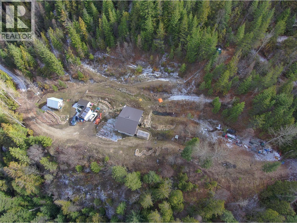
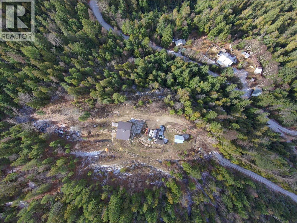
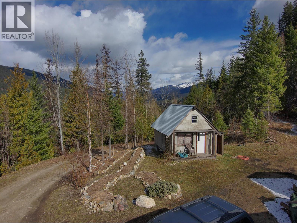
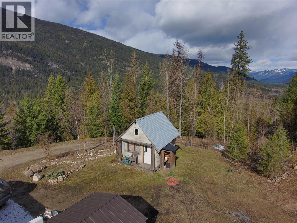
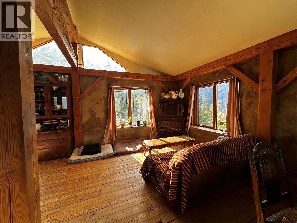
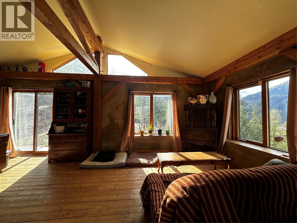
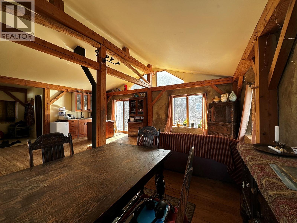
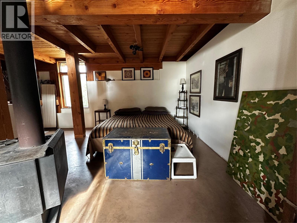
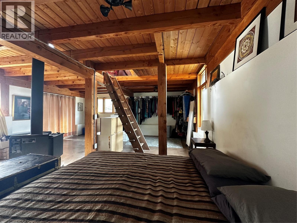
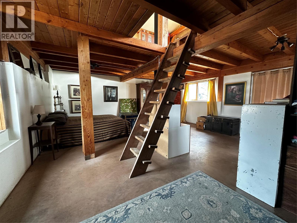
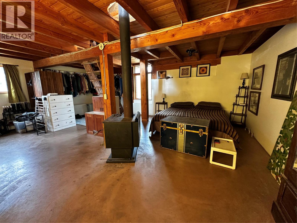
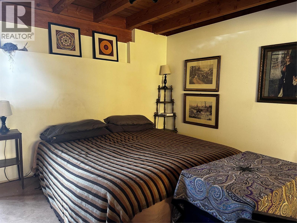
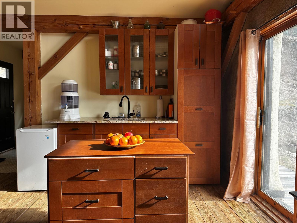
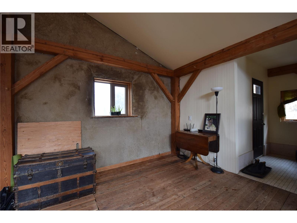
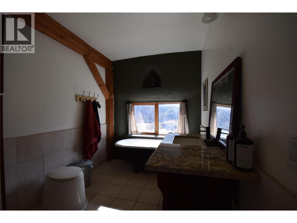
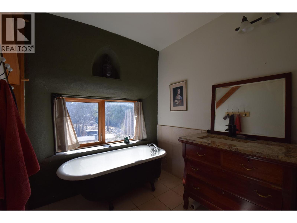
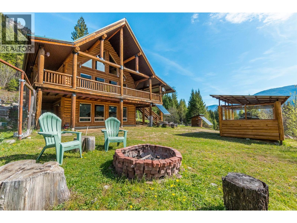
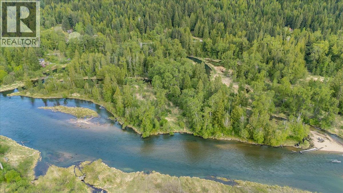
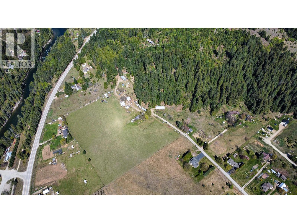
A quarter share of 78.78 acres made affordable through a co-operative share structure. The title, covering only four exclusive lots, is owned by Slocan 4566 Co-operative Association (CP-0002012). Purchasing this share grants you exclusive use of Housing Site 4 and 1.5 acres of a cleared bench of land and buildings. This unique off-grid homestead built in 2007, offers a blend of rustic craftsmanship and modern sustainability on unzoned land with direct access to Crown land. The home is a two-story, open-concept house featuring straw-bale insulation, metal roofing, wood flooring, and granite countertops. It also features Italian marble tiles and a traditional fireplace. The home is fully self-sufficient with 4 solar panels, a spring-fed water system, a composting toilet, and on-demand propane hot water. Operating costs average just $550 per month, insurance included. The sun-exposed acreage features a greenhouse, chicken coop, and a variety of fruit trees and berries (apple, cherry, plum, grape, and more). A secondary 12' x 16' straw-bale cabin with a loft, wood stove, and wood flooring is included. There are one woodshed, two 16'x8' storage sheds, and a dedicated root cellar that houses the electrical battery bank. Despite its remote feel, internet is available. Very rare, move-in-ready opportunity for anyone seeking a self-sufficient lifestyle, a creative off-grid retreat, or a sustainable hobby farm with breathtaking panoramic views. Click on the ""Multimedia"" link below for the 3D tour. (id:48970)
Show More