- ©MLS R3150463
- Area 3593 sq ft
- Bedrooms 5
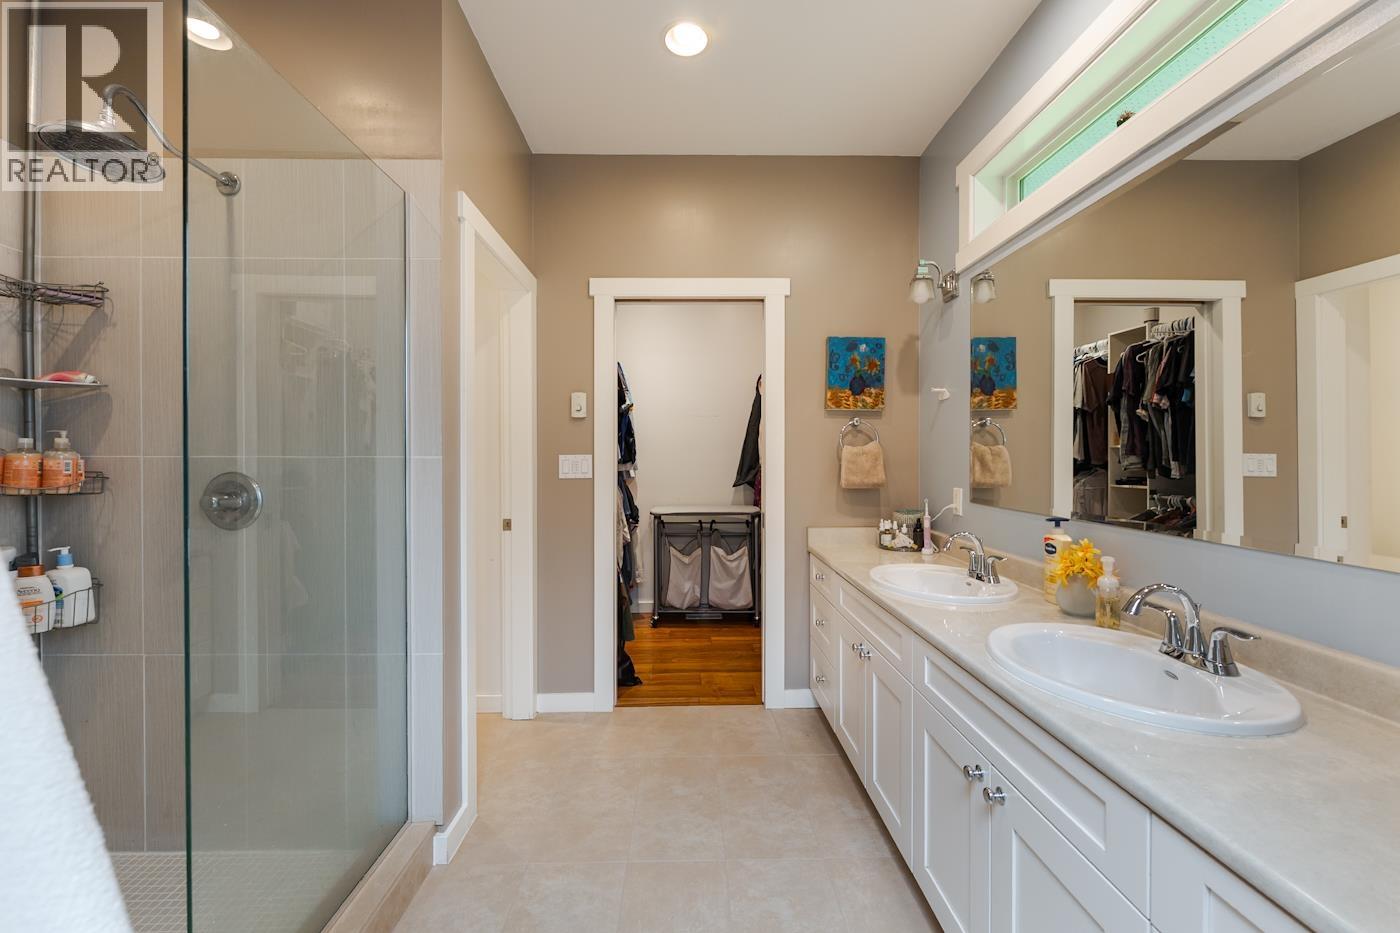
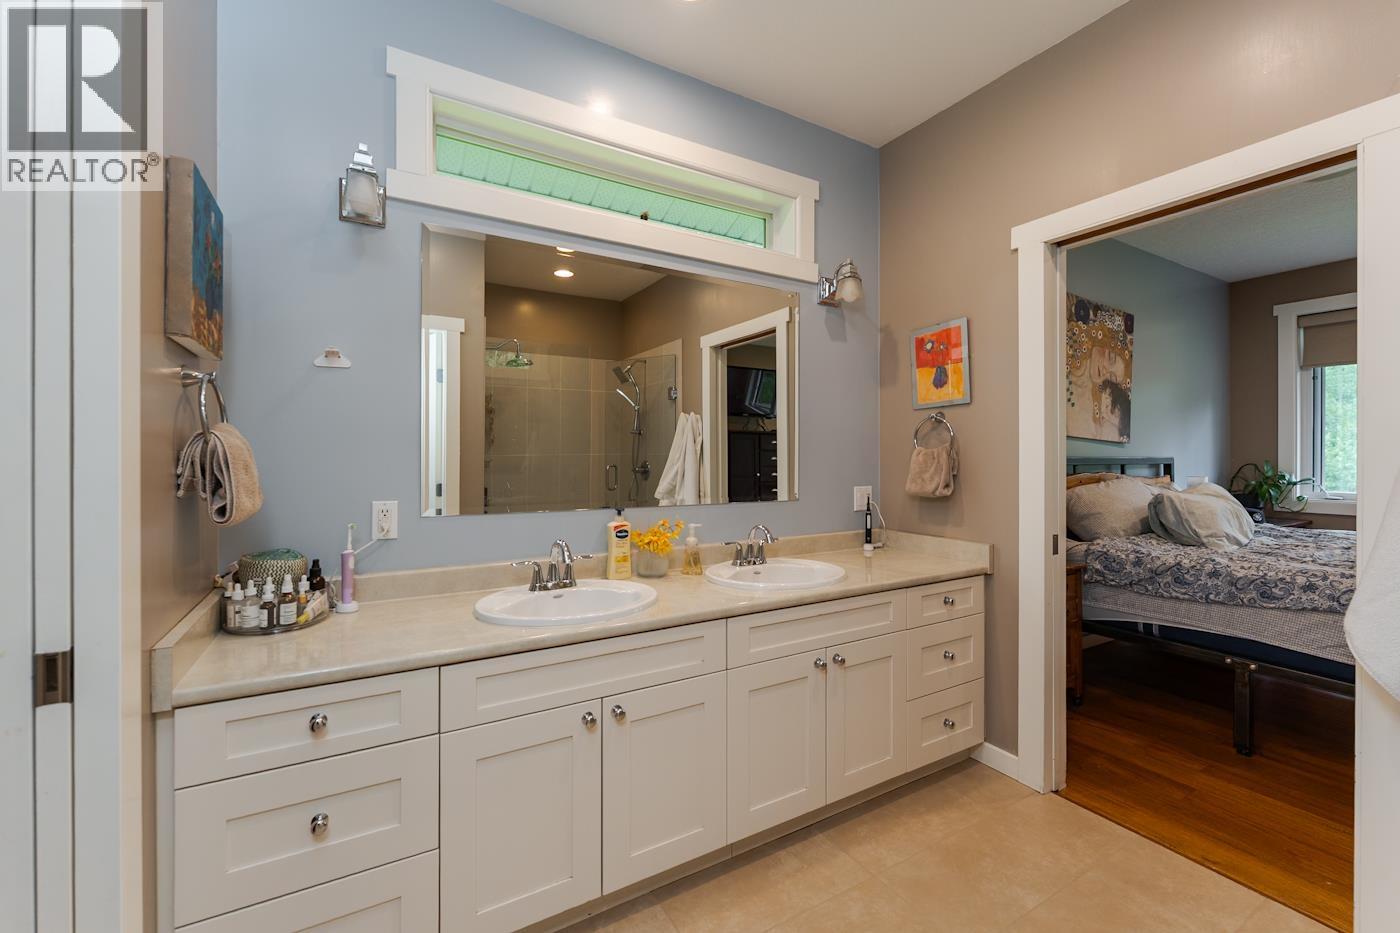
- Bathrooms 3
Description
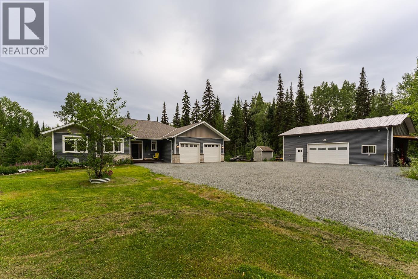
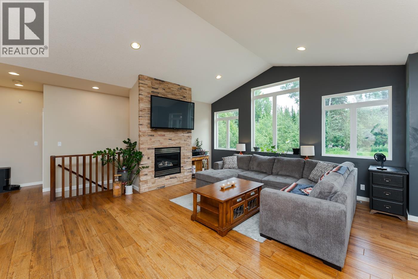
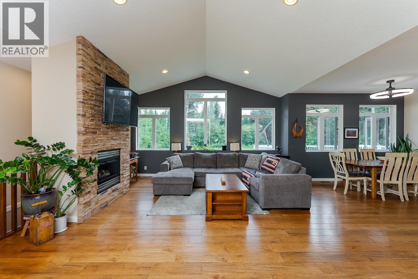
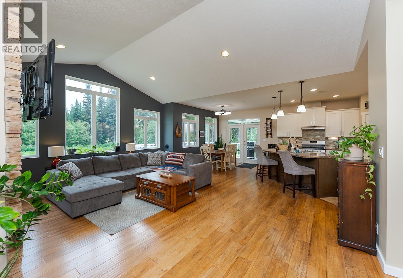
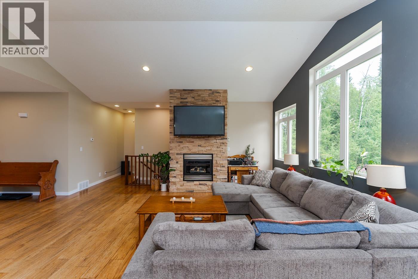
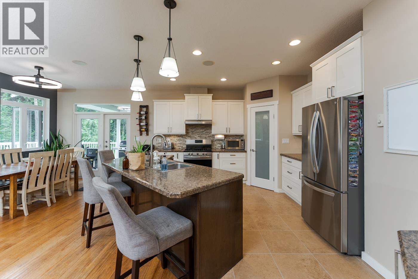
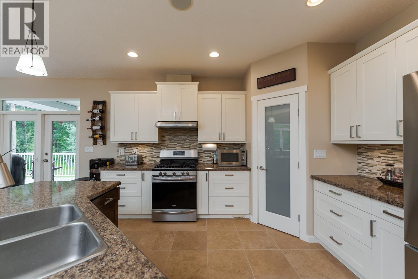
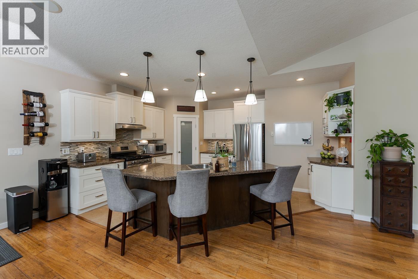
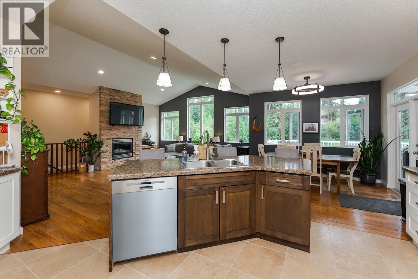
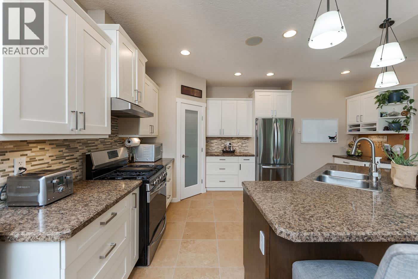
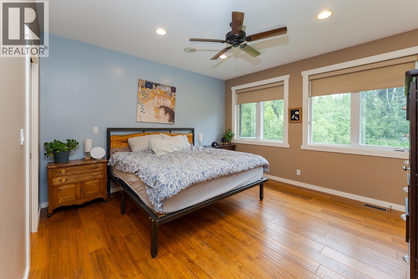
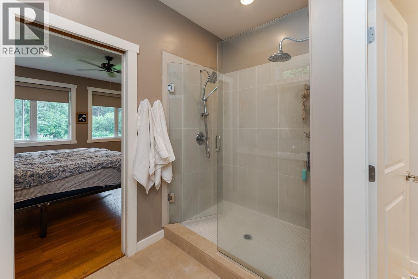
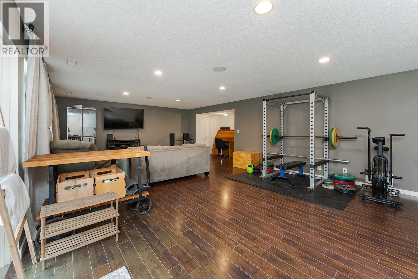
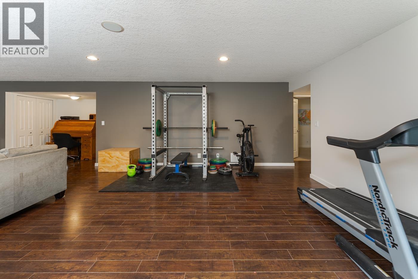
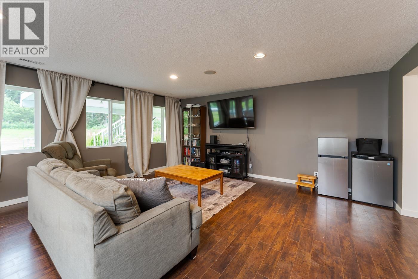
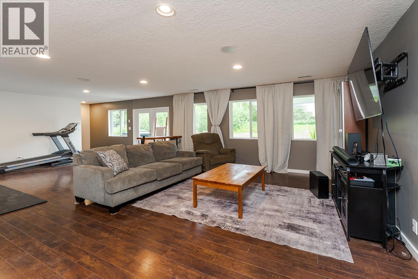
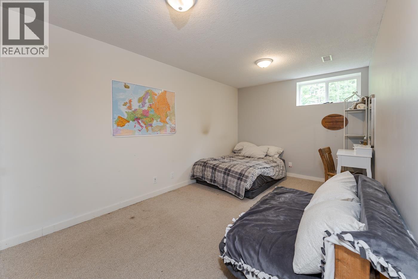
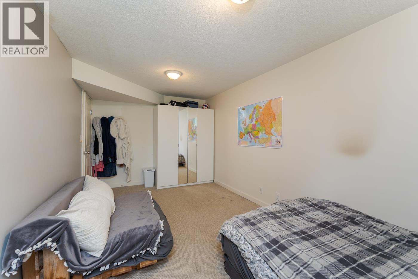
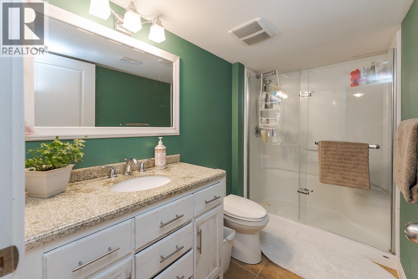
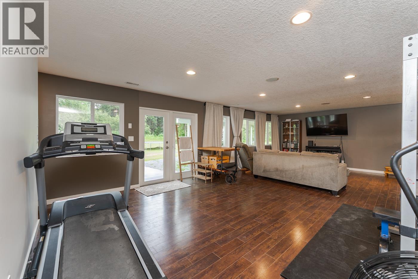
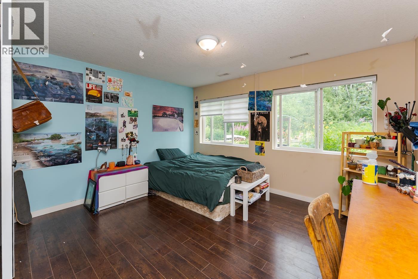
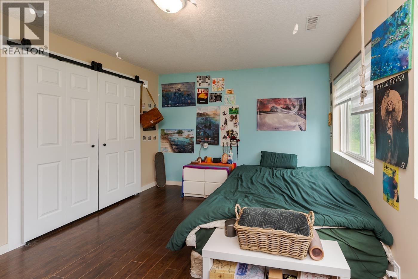
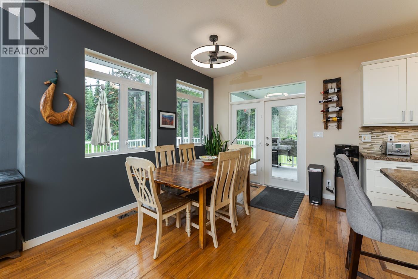
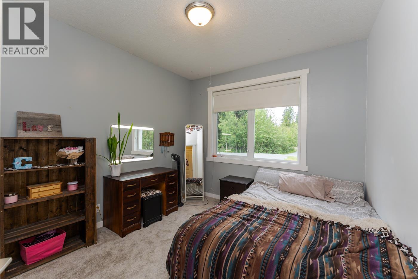
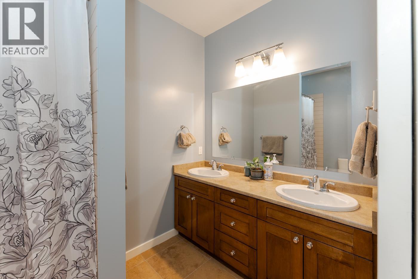
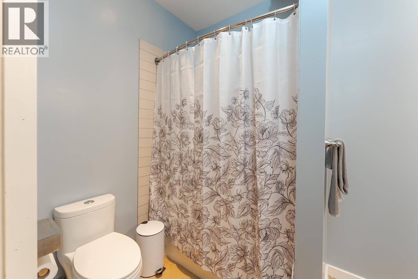
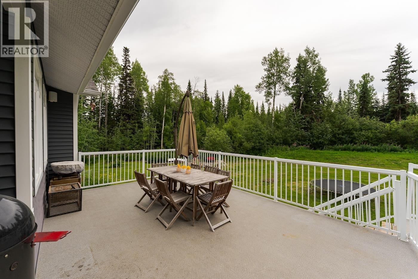
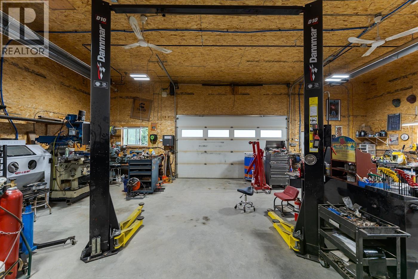
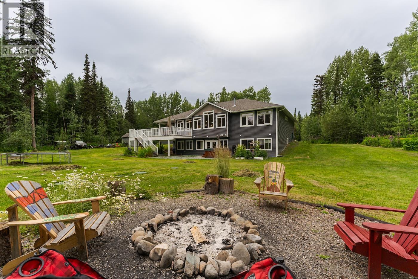
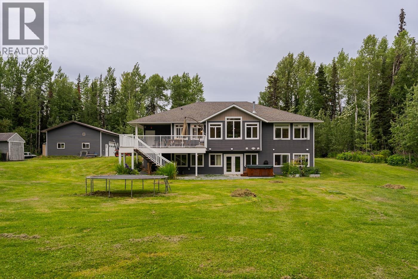
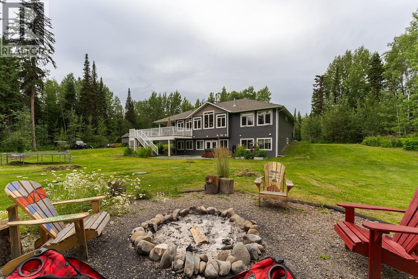
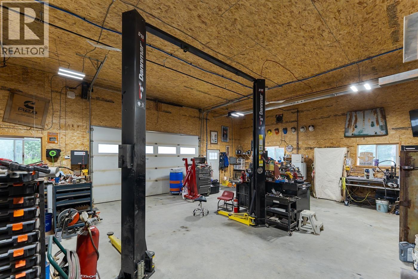
Welcome to 4645 Shellbrook Road! Built in 2009, this spacious 5 bedroom, 3 bathroom rancher with a fully finished walk-out basement offers the perfect blend of comfort, functionality, and privacy. The bright, open-concept main floor is ideal for everyday living and entertaining, while the walk-out basement provides plenty of additional living space for family or guests. Outside, you'll find an impressive 30' x 40' detached shop, an oversized attached garage, and a beautifully private setting, total privacy with large mature trees, wired for hot tube, tree house and gardens. Enjoy total privacy without a long drive. All measurements are approximate, buyer to verify, lot size taken from tax assessment. (id:48970) Show More
Details
- Constructed Date: 2009
- Property Type: Single Family
- Type: House
- Total Finished Area: 3593 sqft
Features
- Washer
- Dryer
- Refrigerator
- Stove
- Dishwasher
- Forced air
Rooms Details For 4645 SHELLBROOK ROAD
| Type | Level | Dimension |
|---|---|---|
| Storage | Lower level | 19 ft x 10 ft ,7 in |
| Storage | Lower level | 11 ft ,3 in x 8 ft ,1 in |
| Recreational, Games room | Lower level | 28 ft ,2 in x 17 ft ,7 in |
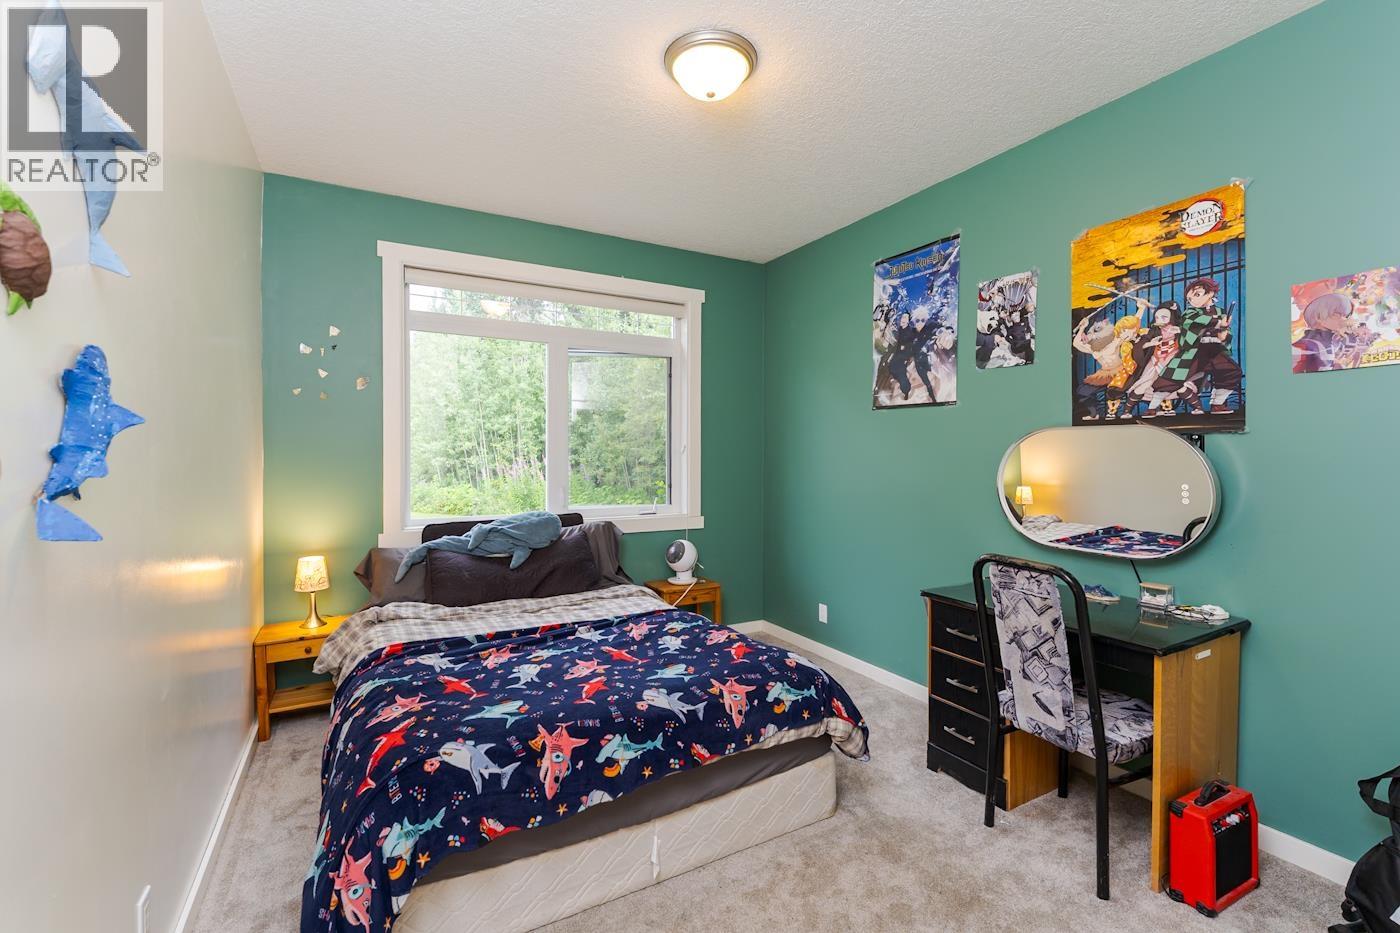
| Bedroom 4 | Lower level | 13 ft ,3 in x 11 ft ,4 in |
| Bedroom 5 | Lower level | 17 ft ,1 in x 9 ft ,6 in |
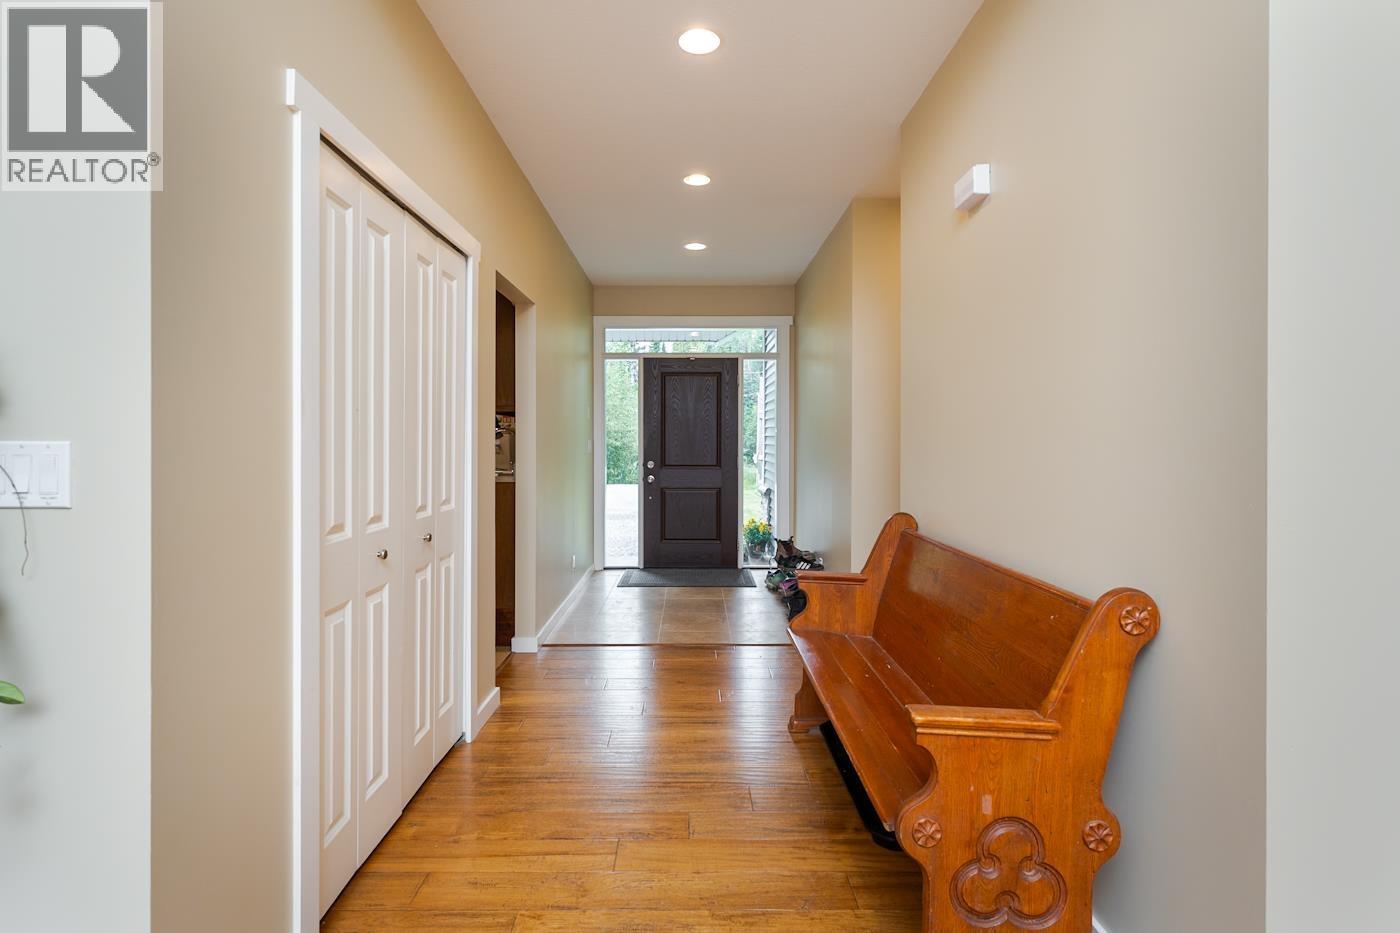
| Foyer | Main level | 8 ft ,1 in x 6 ft ,3 in |
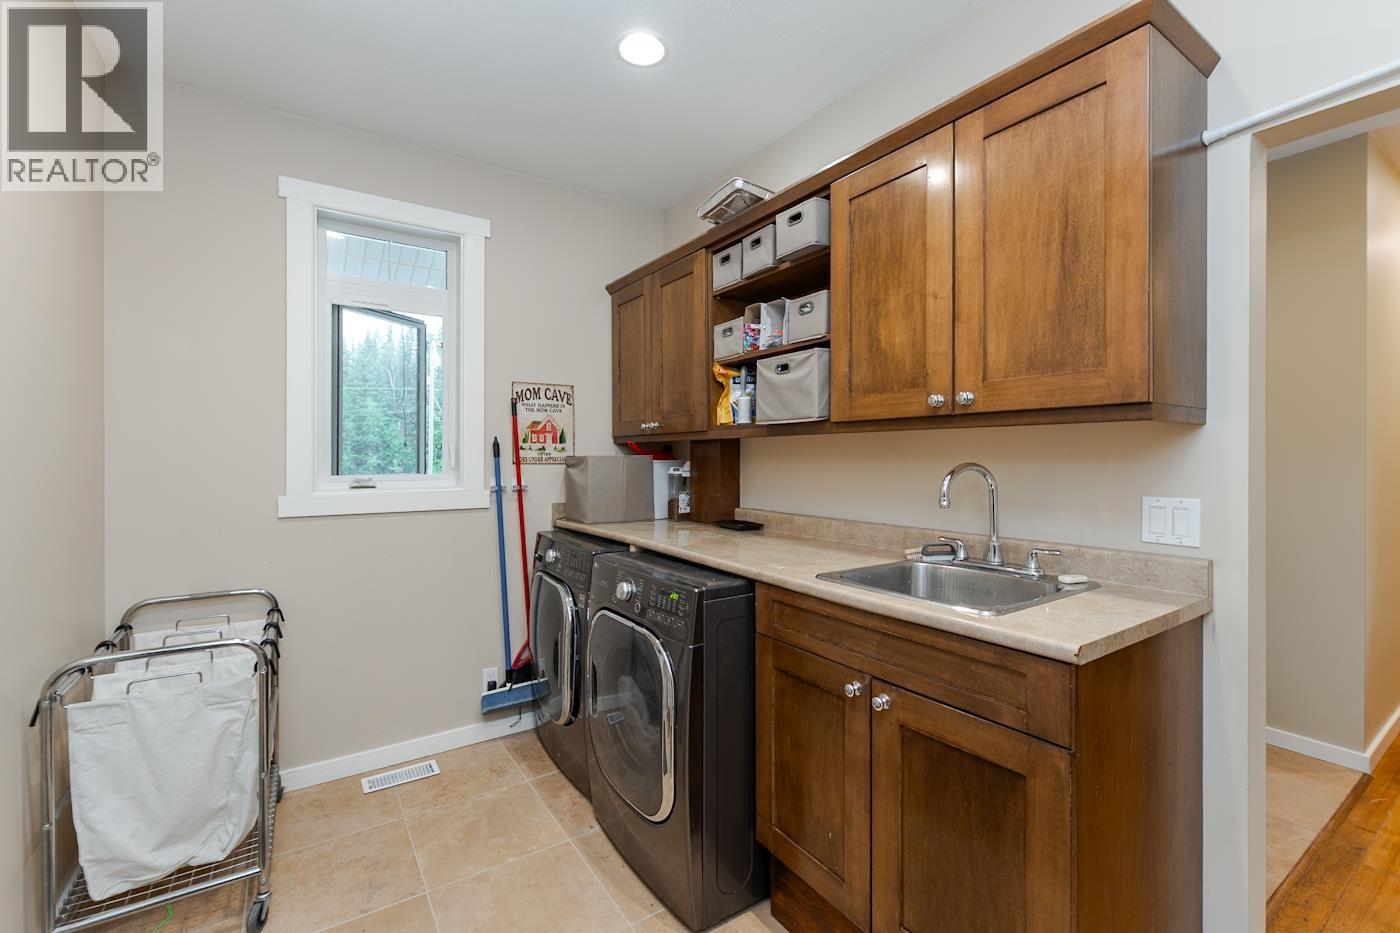
| Laundry room | Main level | 11 ft ,2 in x 7 ft ,6 in |
| Bedroom 2 | Main level | 11 ft ,2 in x 10 ft ,6 in |
| Bedroom 3 | Main level | 11 ft ,1 in x 10 ft |
| Living room | Main level | 19 ft ,1 in x 16 ft ,1 in |
| Dining room | Main level | 11 ft ,1 in x 8 ft ,1 in |
| Kitchen | Main level | 16 ft ,6 in x 8 ft ,1 in |
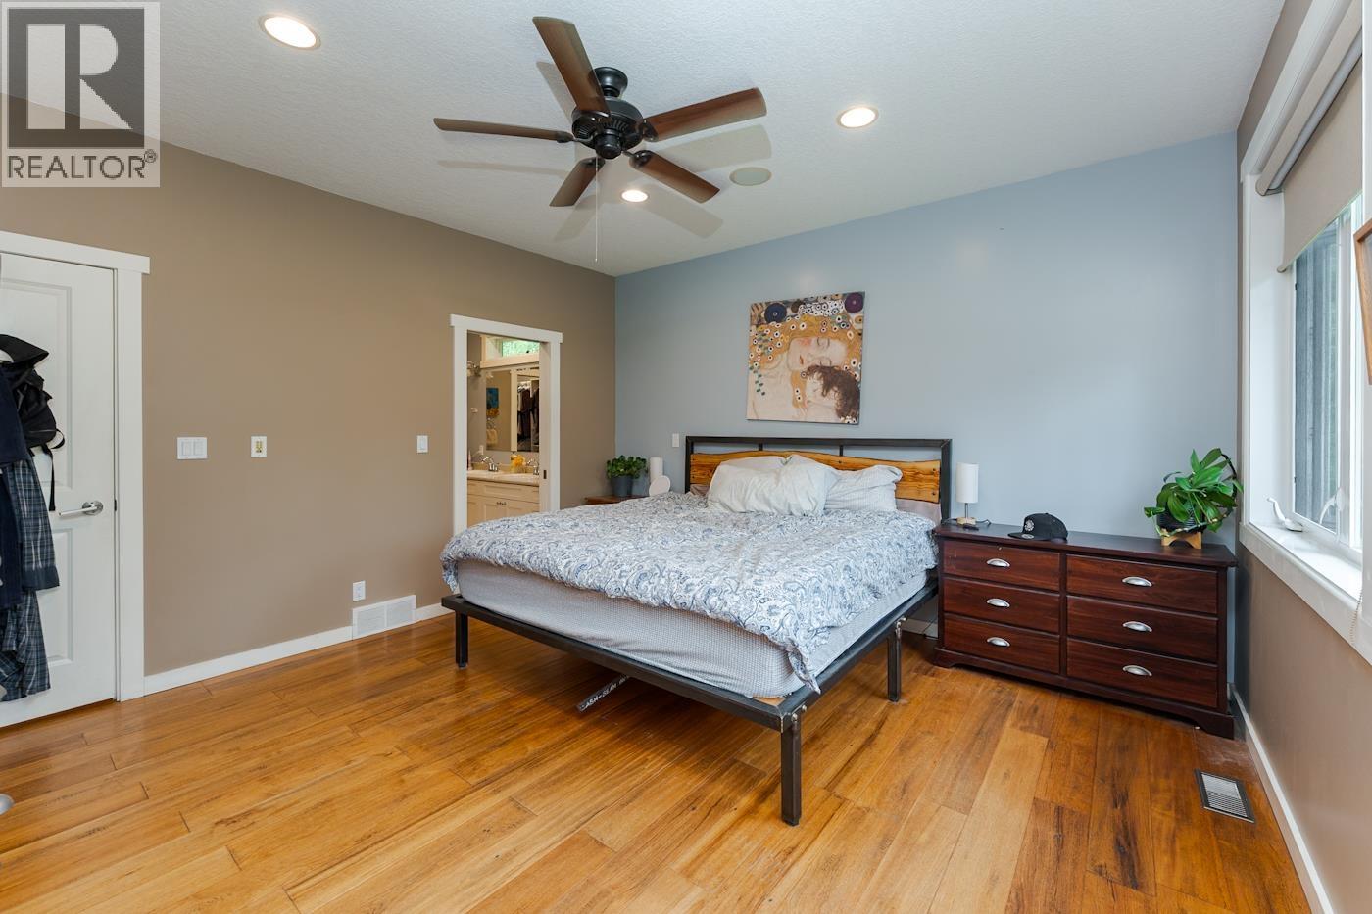
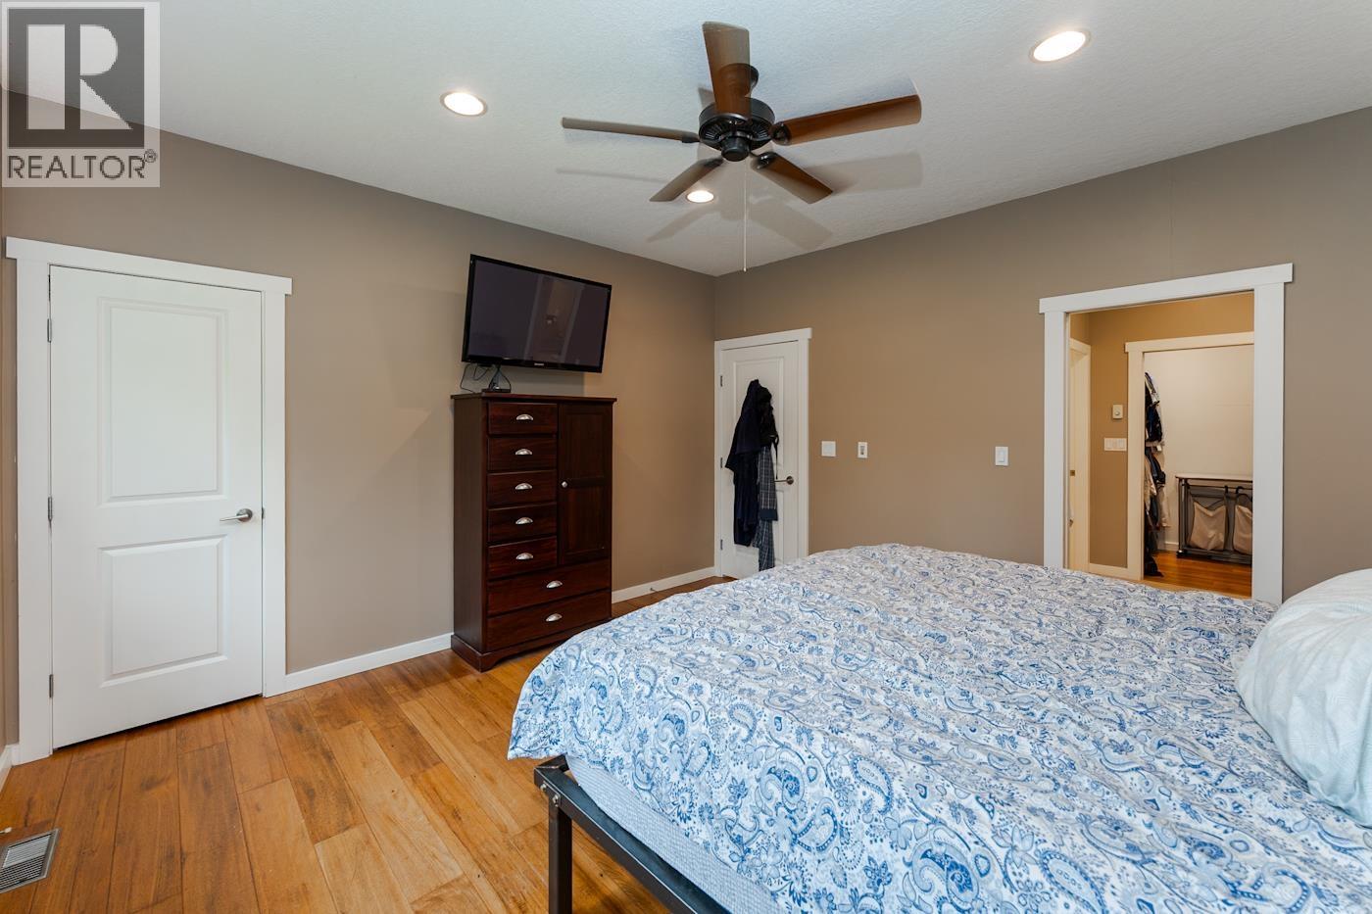
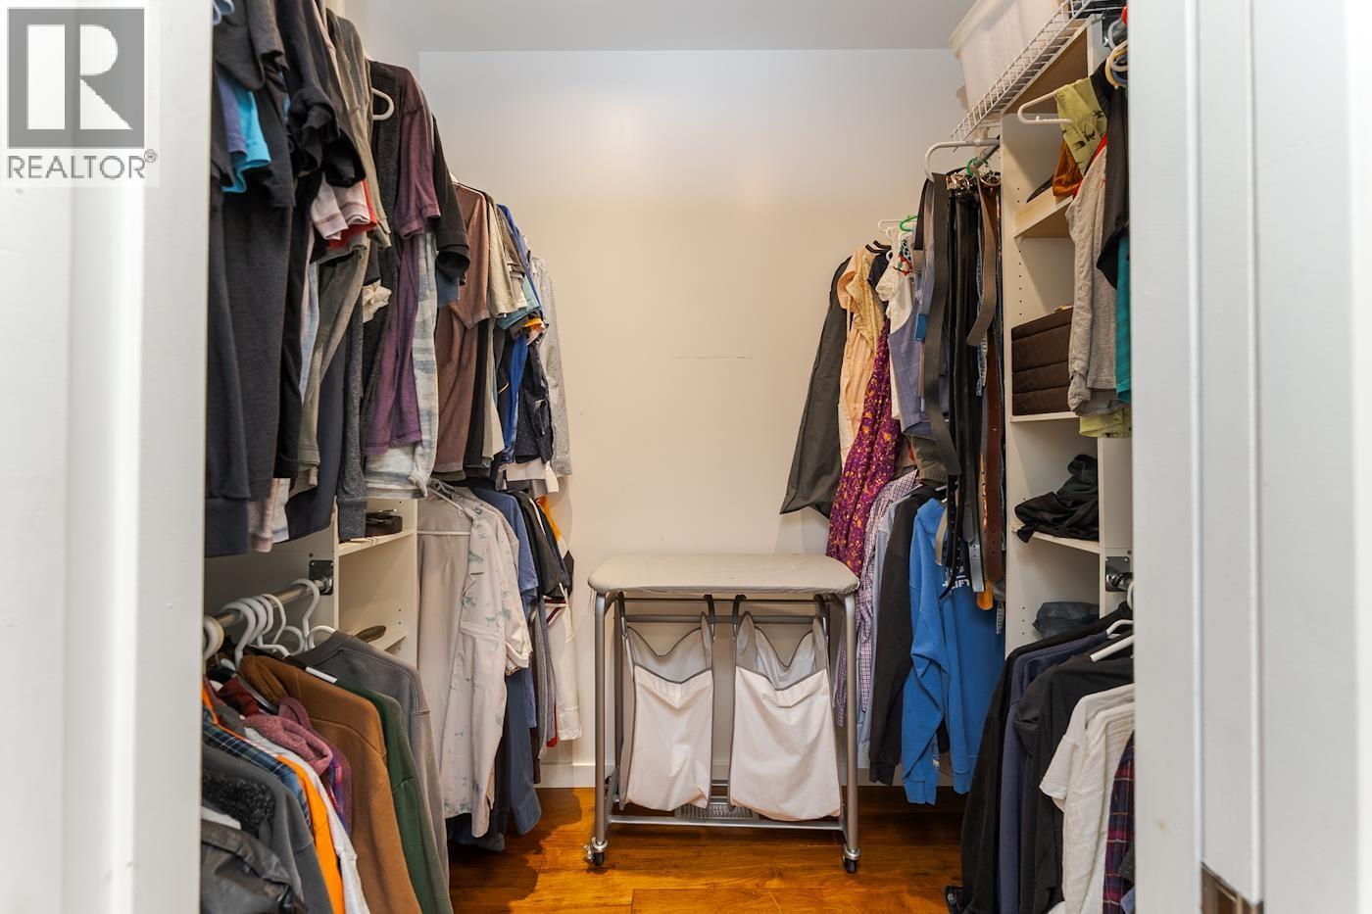
| Primary Bedroom | Main level | 13 ft ,8 in x 13 ft ,9 in |
| Other | Main level | 7 ft x 5 ft ,3 in |
Location
This REALTOR.ca listing content is owned and licensed by REALTOR® members of The Canadian Real Estate Association
Data provided by: BC Northern Real Estate Board