- ©MLS R3152228
- Area 2442 sq ft
- Bedrooms 3
- Bathrooms 1
Description
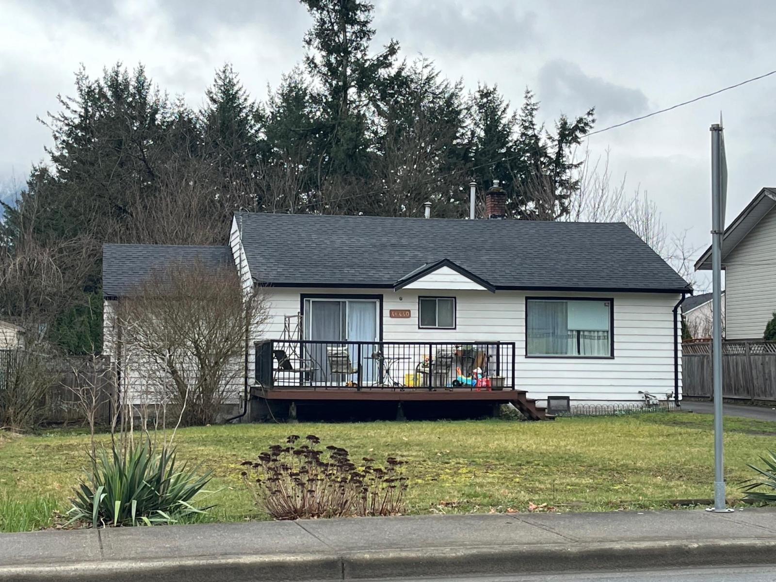
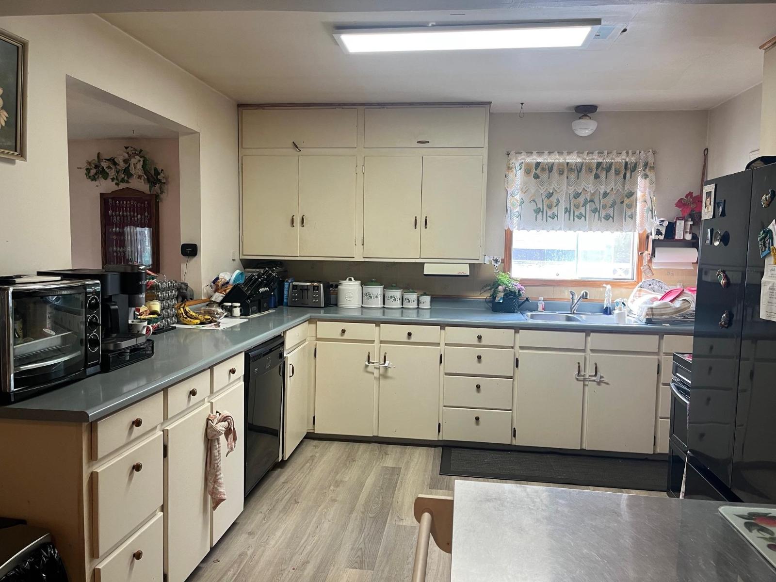
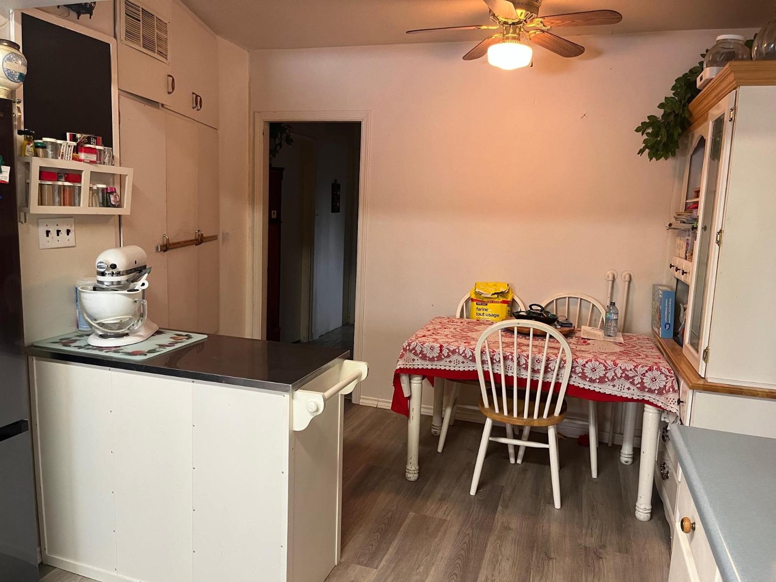
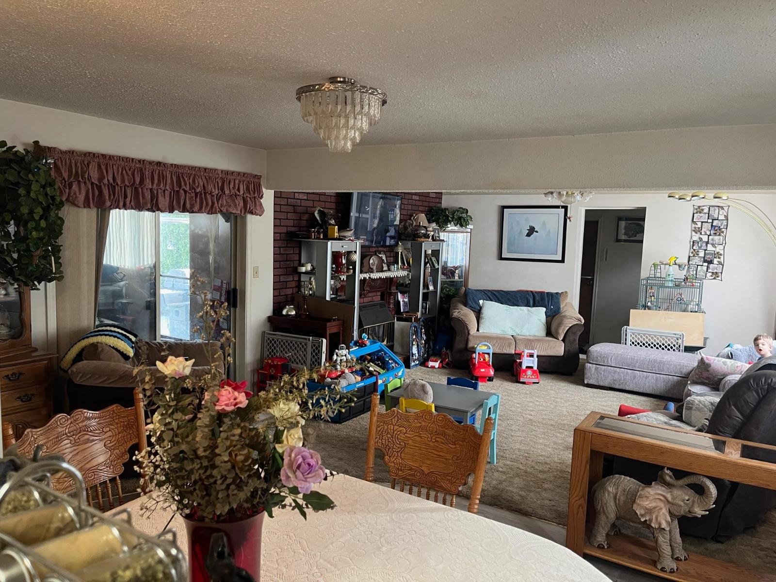
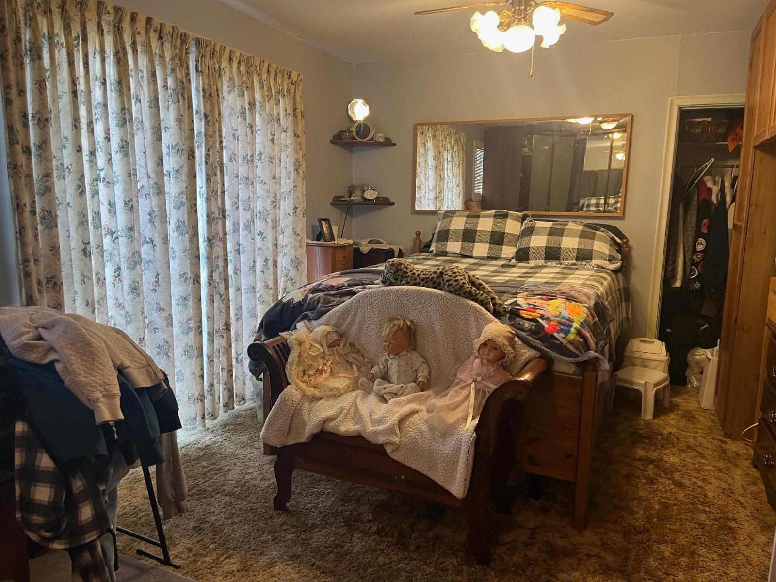
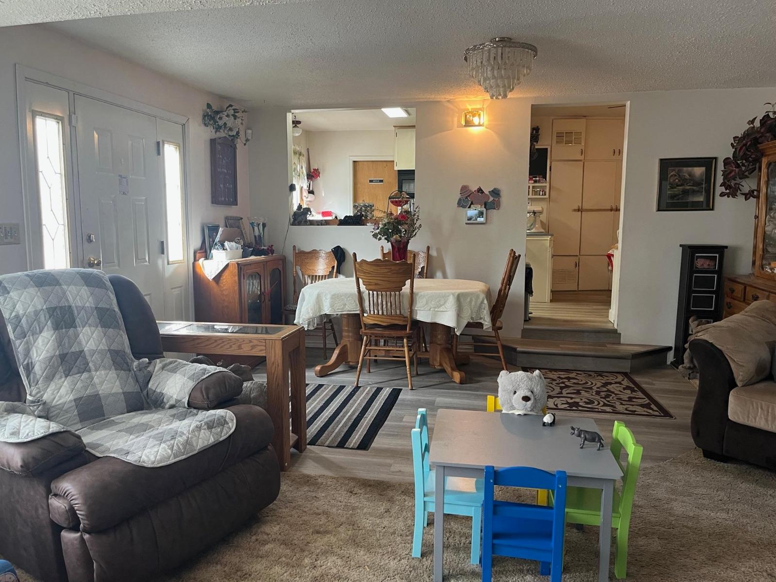
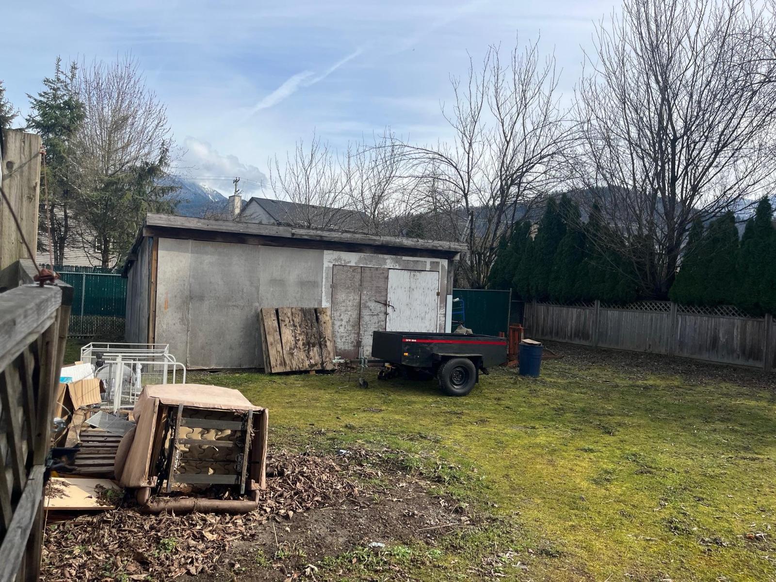
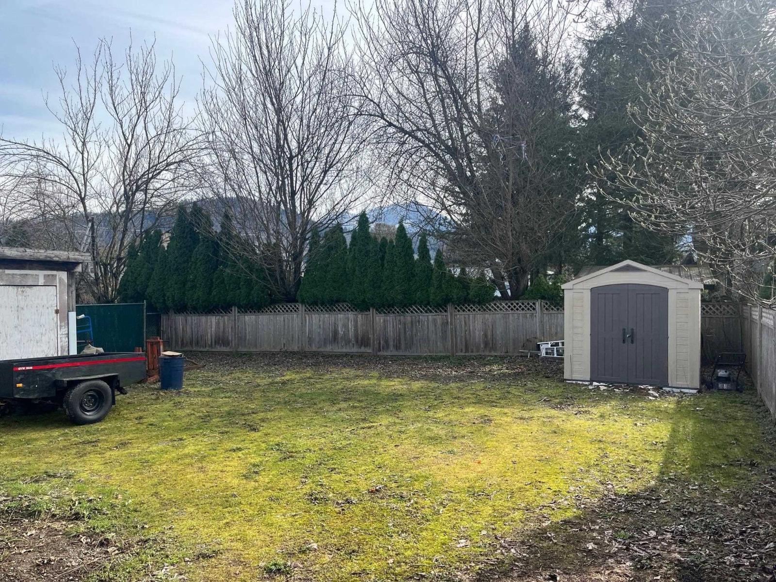
Situated in a desirable central Sardis location, this spacious rancher with a full basement offers over 2,400 sq. ft. of comfortable living space. Featuring 3 bedrooms, 1 bathroom, and a dedicated office, the main floor includes a bright living room with a cozy fireplace, dining room, functional kitchen, office, and 2 bedrooms. The primary bedroom opens through sliding doors to a private deck, creating the perfect spot to relax. The fully finished basement adds a third bedroom along with a versatile flex space, ideal for a recreation room, home gym, or additional living area. An attached single-car garage and ample parking complement the expansive 0.28-acre lot, providing plenty of space for vehicles, RVs, or future possibilities. * PREC - Personal Real Estate Corporation (id:48970) Show More
Details
- Constructed Date: 1955
- Property Type: Single Family
- Type: House
Features
- Central air conditioning
- Forced air
Rooms Details For 46440 STEVENSON ROAD|Sardis South
| Type | Level | Dimension |
|---|---|---|
| Bedroom 3 | Basement | 11 ft ,6 in x 9 ft ,6 in |
| Flex Space | Basement | 19 ft ,4 in x 21 ft ,11 in |
| Utility room | Basement | 6 ft ,2 in x 9 ft ,5 in |
| Storage | Basement | 13 ft ,10 in x 6 ft ,5 in |
| Storage | Basement | 4 ft ,5 in x 5 ft ,5 in |
| Living room | Main level | 16 ft x 25 ft ,3 in |
| Dining room | Main level | 13 ft ,5 in x 9 ft ,6 in |
| Kitchen | Main level | 18 ft x 11 ft ,4 in |
| Primary Bedroom | Main level | 20 ft ,1 in x 11 ft ,3 in |
| Bedroom 2 | Main level | 10 ft ,5 in x 8 ft |
| Office | Main level | 13 ft ,10 in x 11 ft ,3 in |
| Laundry room | Main level | 7 ft ,11 in x 8 ft |
| Storage | Main level | 7 ft ,10 in x 13 ft |
| Mud room | Main level | 11 ft ,10 in x 4 ft ,9 in |
Location
This REALTOR.ca listing content is owned and licensed by REALTOR® members of The Canadian Real Estate Association
Data provided by: Chilliwack & District Real Estate Board