
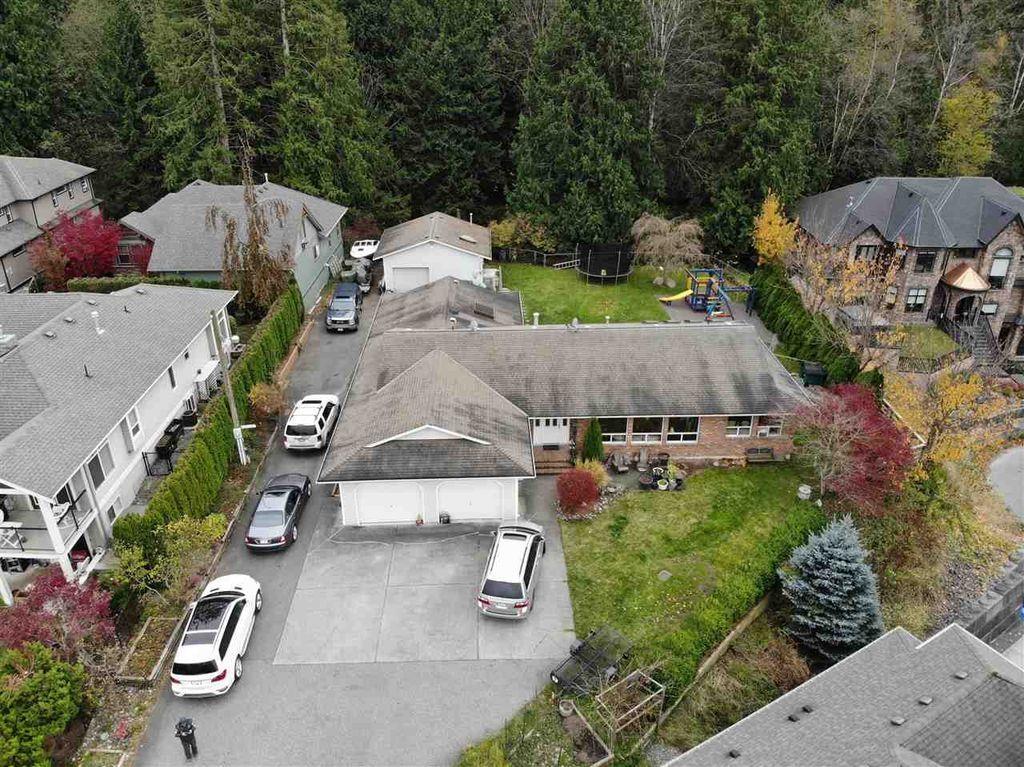


- ©MLS R3098978
- Area 2878 sq ft
- Bedrooms 5
- Bathrooms 2
Description
Attention investors!! Great holding property or development now, 4 lots ready to build on. This property offers space and privacy. The existing house is a rancher and currently rented. * PREC - Personal Real Estate Corporation (id:48970) Show More
Details
- Constructed Date: 1989
- Property Type: Single Family
- Type: House
- Architectural Style: Ranch
Features
- City view
- Valley view
- Washer
- Dryer
- Refrigerator
- Stove
- Dishwasher
- Hot Water
Rooms Details For 46428 VALLEYVIEW ROAD|Promontory
| Type | Level | Dimension |
|---|---|---|
| Living room | Main level | 20 ft ,2 in x 13 ft ,10 in |
| Dining room | Main level | 18 ft ,1 in x 13 ft ,2 in |
| Kitchen | Main level | 19 ft ,1 in x 17 ft ,3 in |
| Den | Main level | 11 ft ,11 in x 13 ft ,6 in |
| Primary Bedroom | Main level | 13 ft ,6 in x 13 ft ,8 in |
| Bedroom 2 | Main level | 10 ft x 10 ft |
| Bedroom 3 | Main level | 10 ft x 10 ft ,5 in |
| Bedroom 4 | Main level | 10 ft x 9 ft ,9 in |
| Bedroom 5 | Main level | 10 ft ,8 in x 10 ft ,6 in |
| Recreational, Games room | Main level | 16 ft ,1 in x 24 ft ,8 in |
| Foyer | Main level | 11 ft ,11 in x 10 ft ,1 in |
| Laundry room | Main level | 12 ft ,8 in x 7 ft ,3 in |
| Storage | Main level | 6 ft ,6 in x 9 ft ,9 in |

Location
This REALTOR.ca listing content is owned and licensed by REALTOR® members of The Canadian Real Estate Association
Data provided by: Chilliwack & District Real Estate Board


