- ©MLS 1041353
- Area 4079 sq ft
- Bedrooms 6
- Bathrooms 5
- Parkings 2
Description
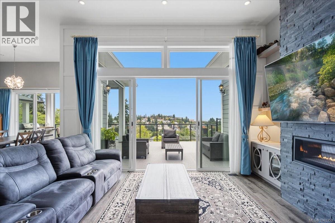
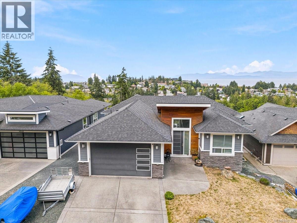
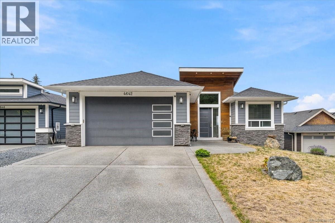
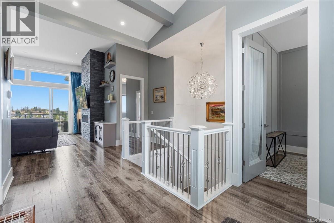
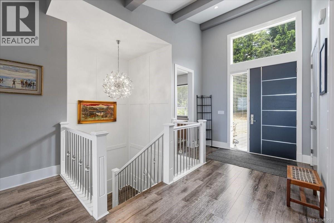
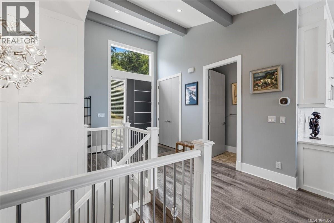
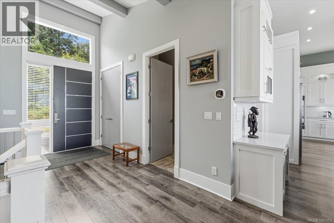
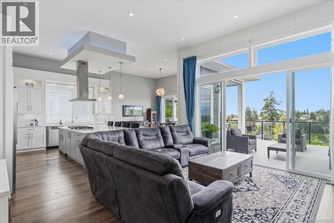
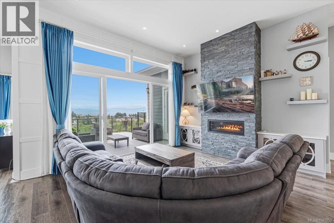
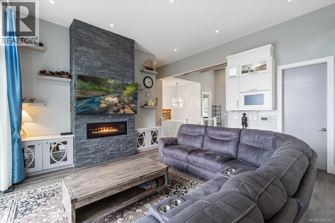
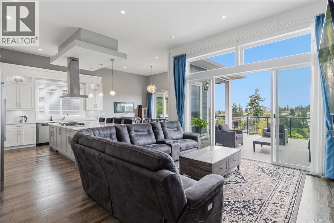
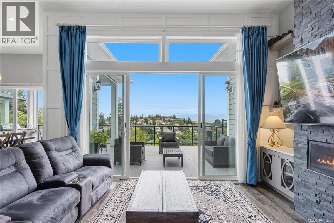
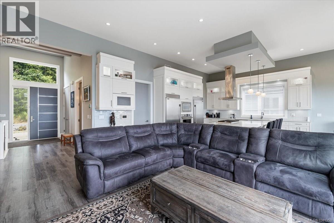
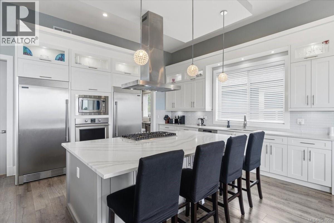
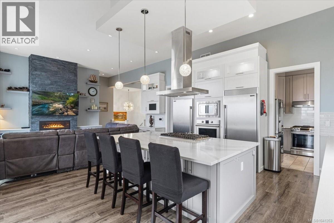
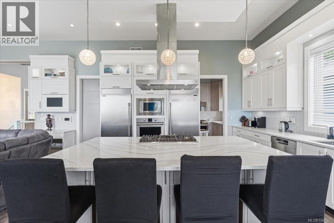
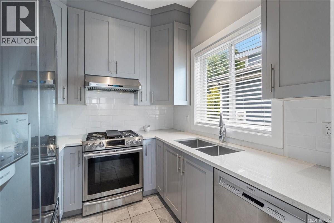
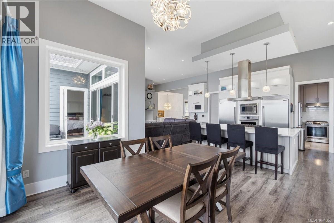
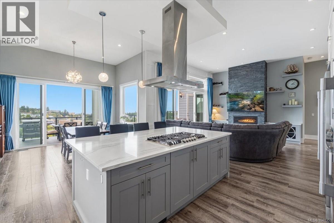
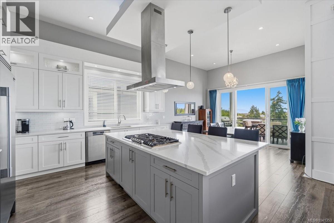
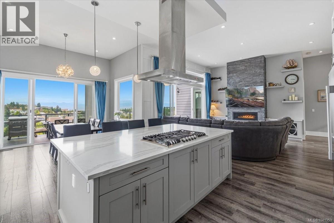
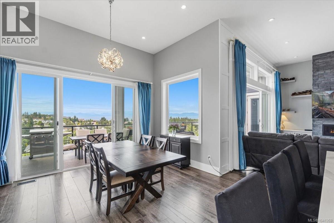
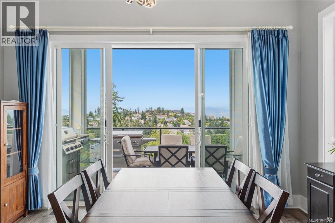
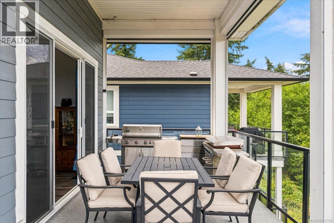
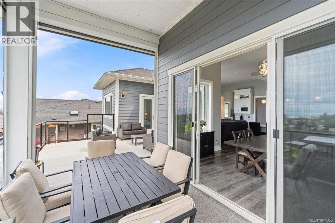
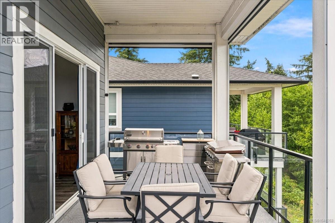
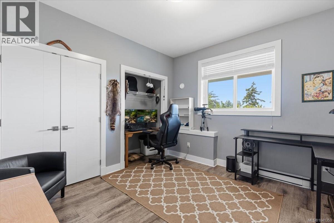
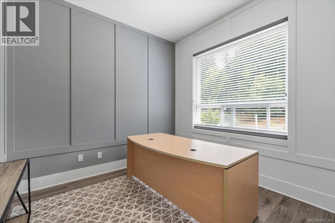
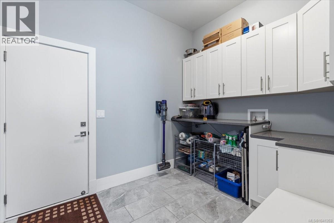
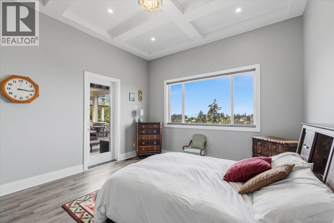
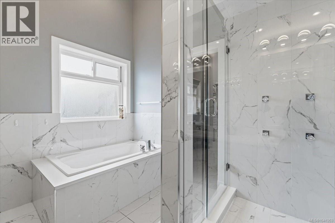
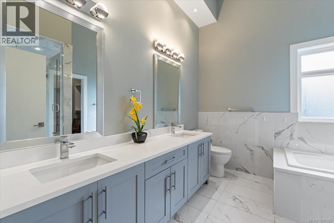
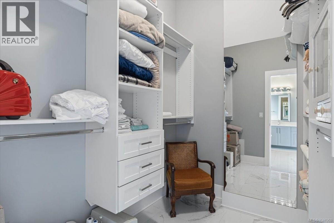
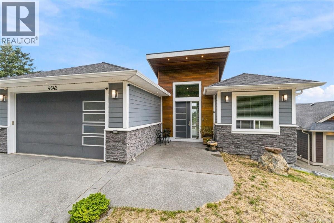
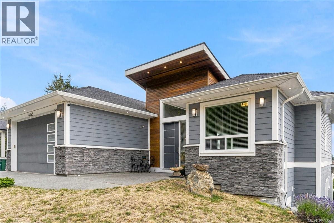
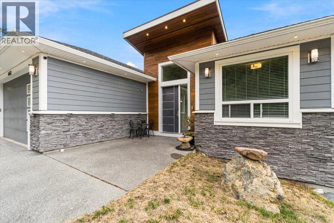
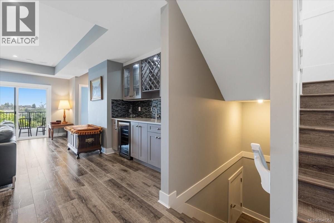
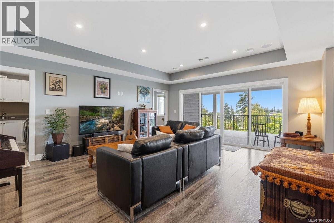
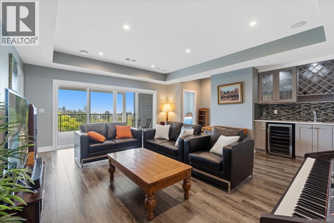
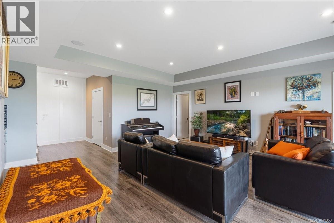
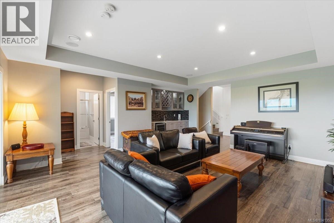
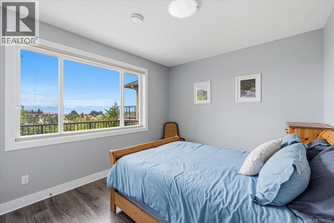
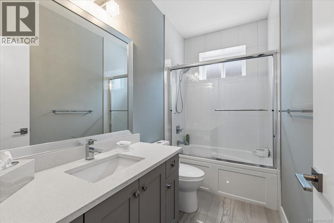
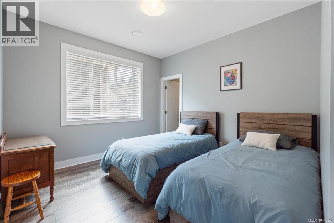
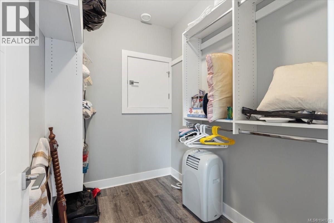
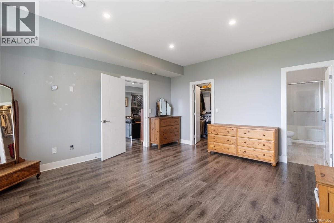
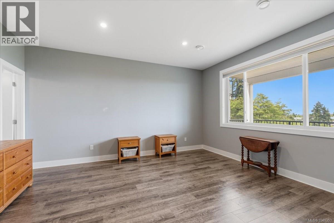
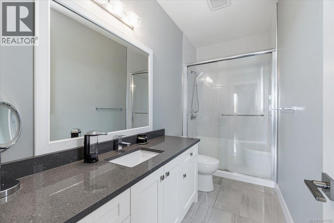
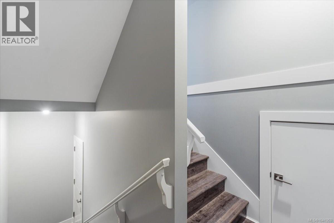
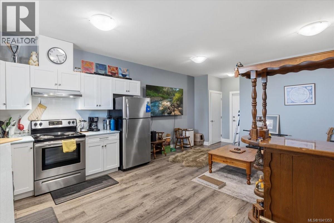
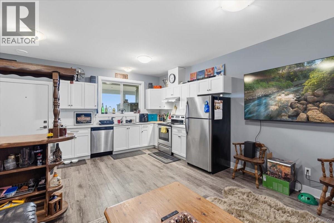
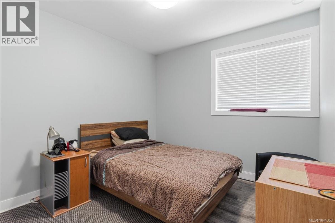
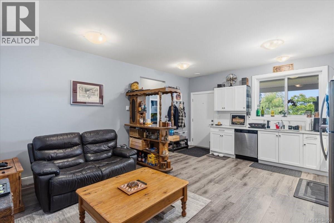
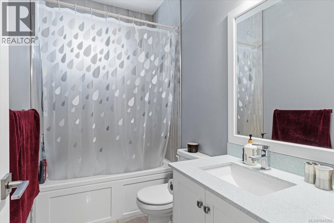
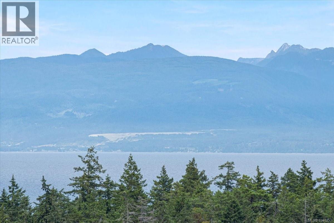
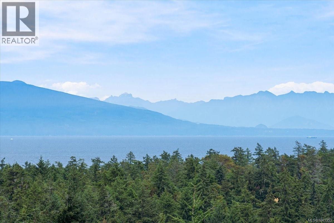
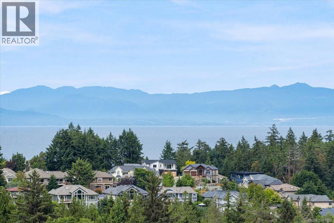
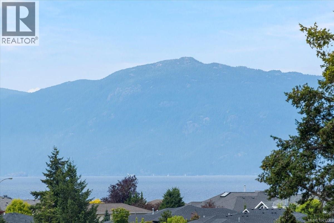
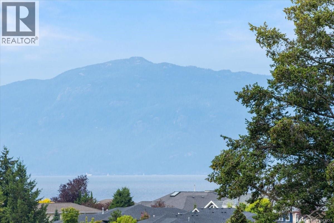
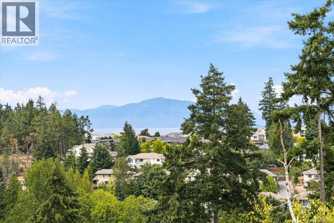
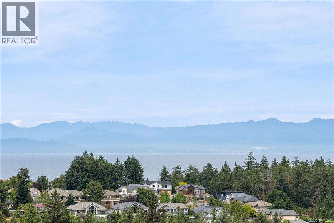
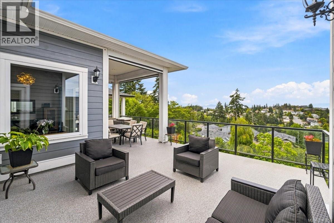
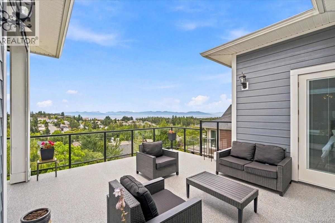
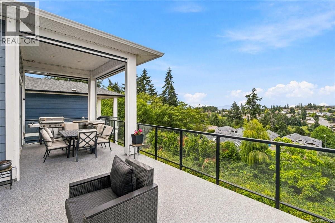
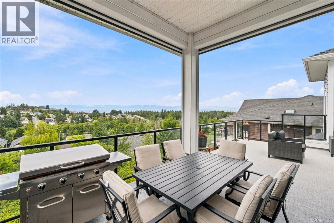
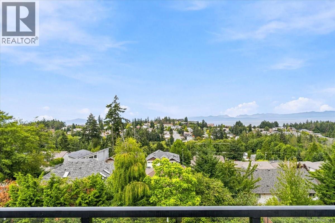
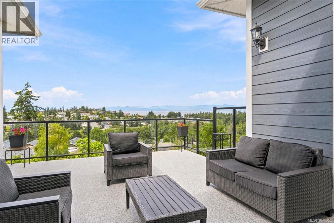
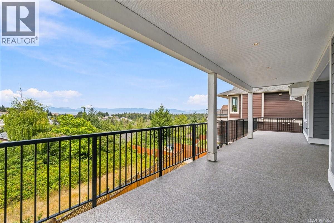
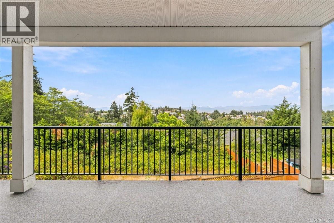
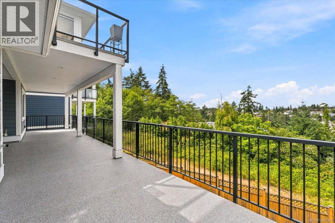
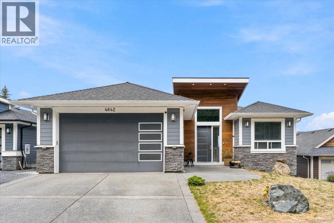
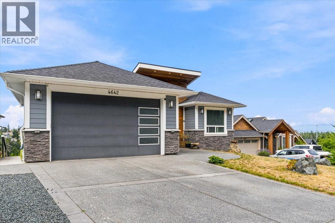
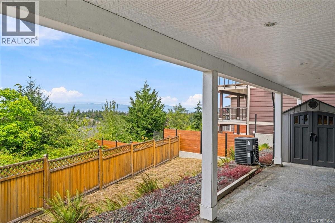
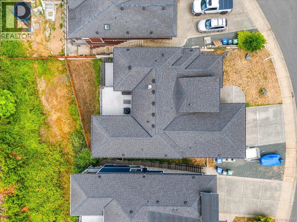
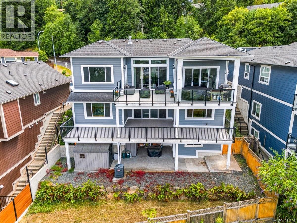
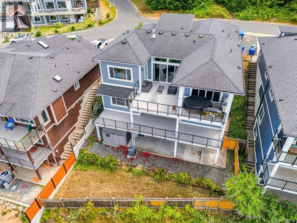
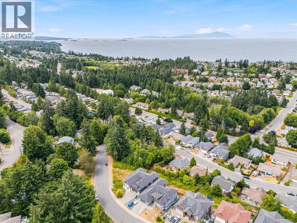
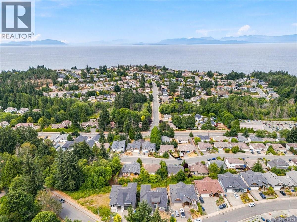
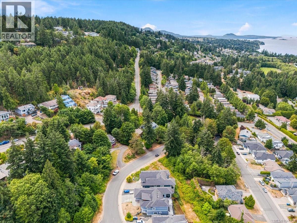
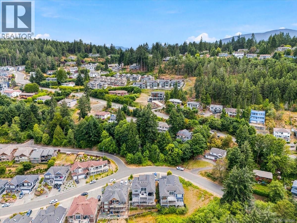
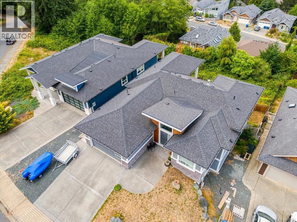
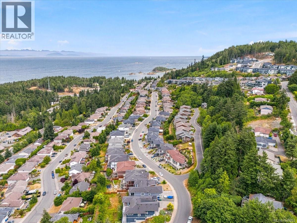
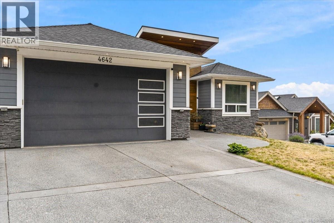
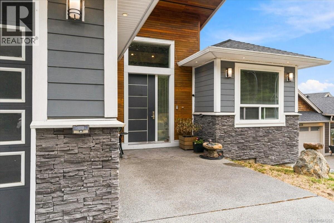
Commanding panoramic ocean & mountain views define this custom crafted 4,081 sqft residence in one of North Nanaimo's most sought after neighbourhoods. Offering 6 bdrms, + a den, 5 baths, a self contained 2 bdrm suite & dbl garage, this home blends refined design with everyday functionality. All 3 floors unfold with impressive ceiling heights. Main floor has a striking great rm anchored by a gas FP, walls of glass & 10' sliders opening to a 534 sqft deck with mount & Ocean views. The culinary kitchen features bespoke cabinetry, granite surfaces, island seating & a fully equipped spice kitchen. The serene primary retreat offers deck access, W/I closet & an elegant ensuite. relax in the main level ensuite soaker tub or custom glass shower. Lower level includes a generous family rm, 3 bdrms, 2 full bathrooms & full length view deck. Bright self contained suite offers flexibility for extended family or supplementary income. Breathtaking views create an extraordinary West Coast lifestyle. (id:48970) Show More
Details
- Constructed Date: 2017
- Property Type: Single Family
- Type: House
- Access Type: Road access
- Architectural Style: Contemporary, Westcoast
- Neighbourhood: North Nanaimo
Features
- Central location
- Hillside
- Southern exposure
- Shed
- Mountain view
- Ocean view
- Range
- Dishwasher
- Dryer
- Freezer
- Microwave
- Oven - Built-In
- Range - Gas
- Refrigerator
- Washer
- Air Conditioned
- Forced air
- Heat Pump
Rooms Details For 4642 Sheridan Ridge Rd
| Type | Level | Dimension |
|---|---|---|
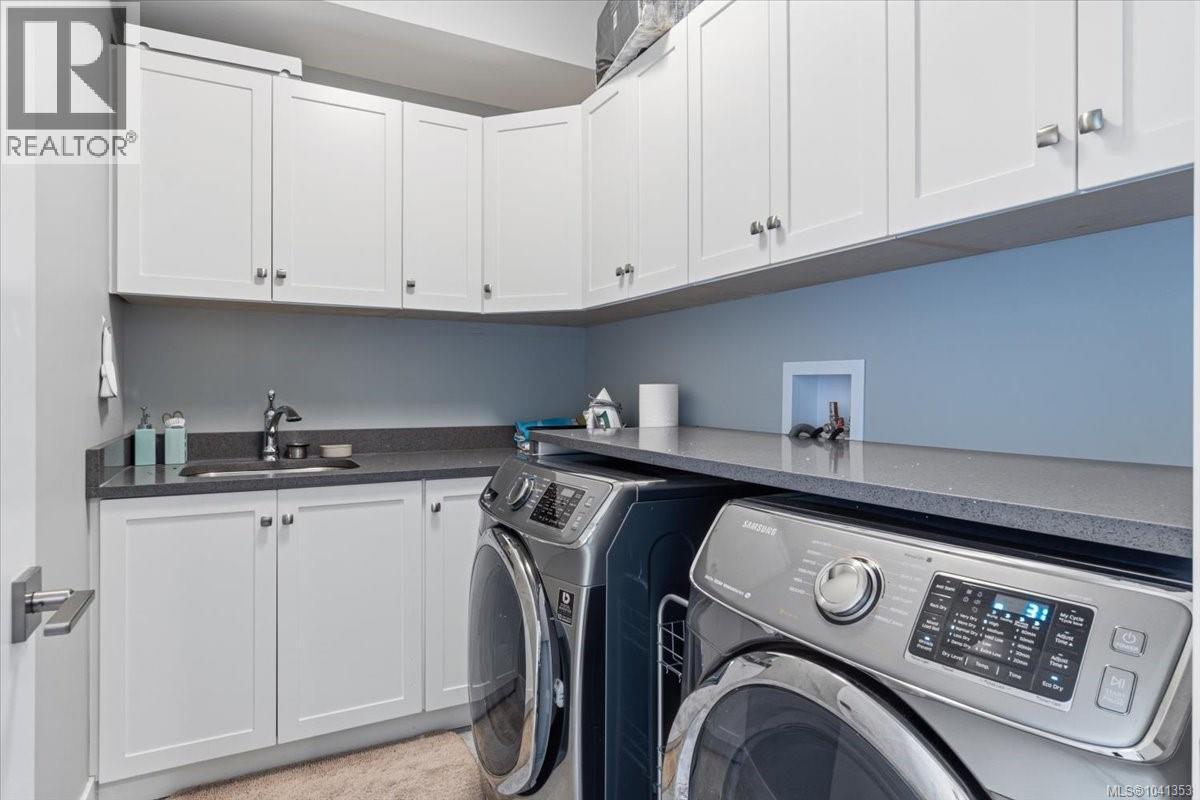
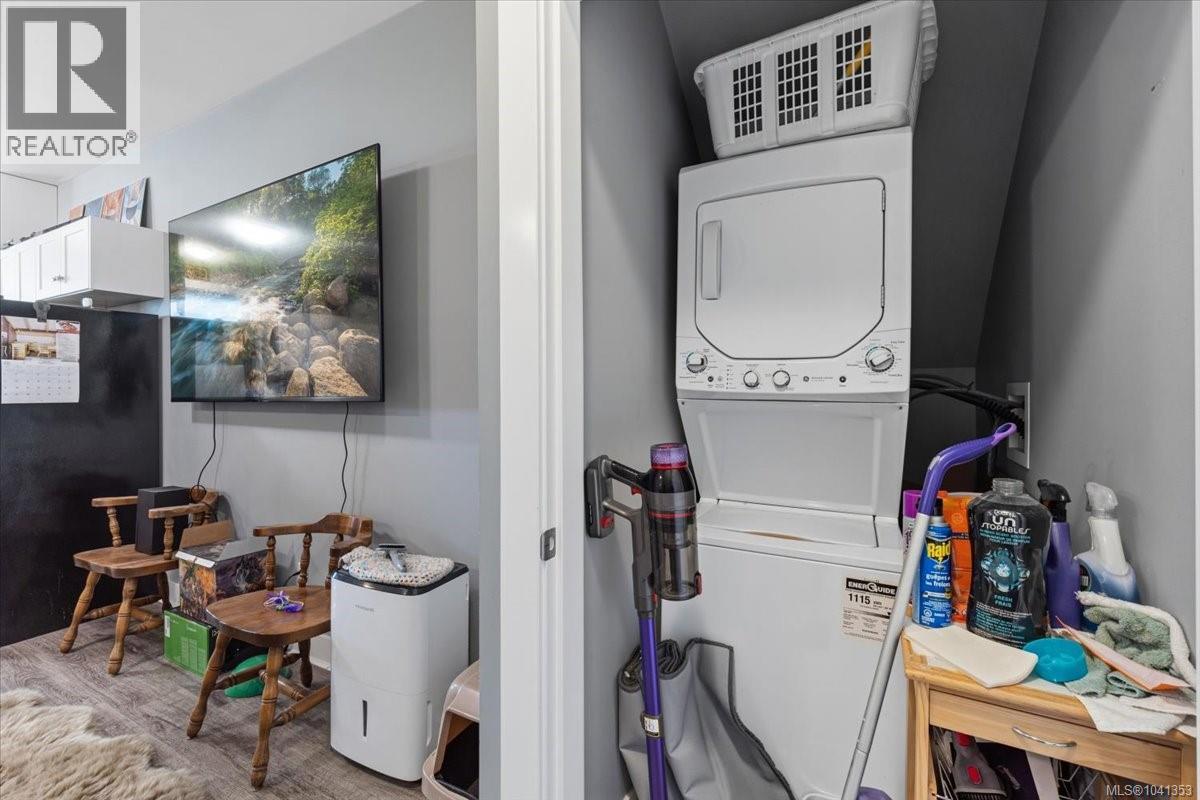
| Laundry room | Lower level | 8'8 x 5'11 |
| Bathroom | Lower level | 4-Piece |
| Ensuite | Lower level | 3-Piece |
| Bedroom | Lower level | 11'1 x 11'6 |
| Bedroom | Lower level | 11'0 x 12'2 |
| Living room | Lower level | 15'7 x 10'10 |
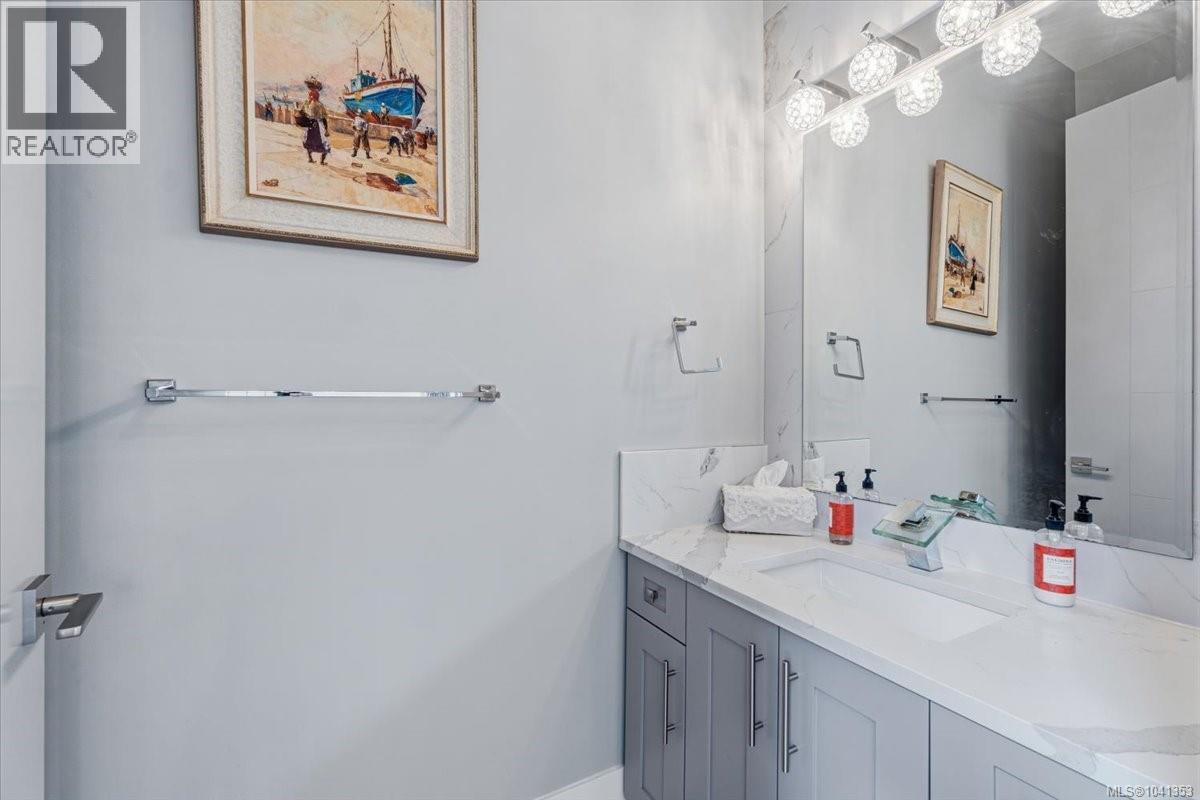
| Bathroom | Main level | 2-Piece |
| Ensuite | Main level | 5-Piece |
| Primary Bedroom | Main level | 14'5 x 15'6 |
| Den | Main level | 10'0 x 10'4 |
| Kitchen | Main level | 8'4 x 8'0 |
| Kitchen | Main level | 15'5 x 15'2 |
| Dining room | Main level | 13'11 x 10'10 |
| Great room | Main level | 16'9 x 17'5 |
| Living room | Other | 15'7 x 10'10 |
| Bathroom | Other | 4-Piece |
| Kitchen | Other | 15'7 x 10'6 |
| Bedroom | Other | 10'5 x 10'11 |
| Bedroom | Other | 12'8 x 11'1 |
Location
This REALTOR.ca listing content is owned and licensed by REALTOR® members of The Canadian Real Estate Association
Data provided by: Vancouver Island Real Estate Board