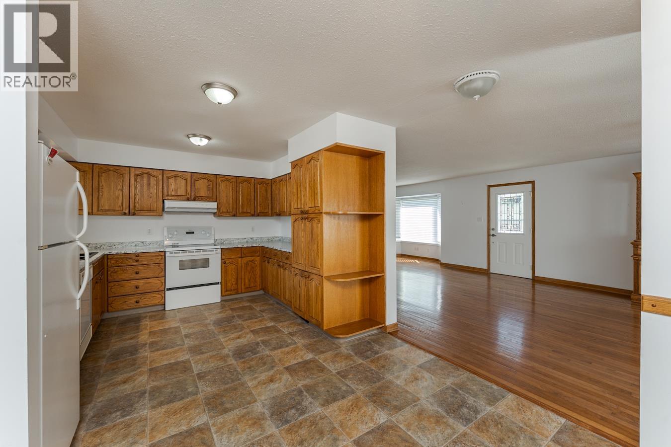
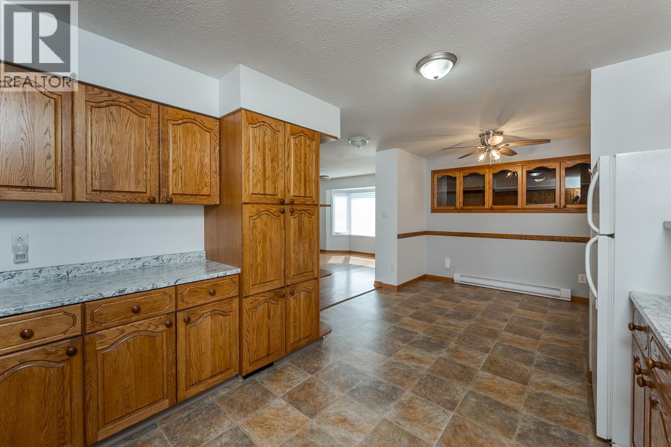
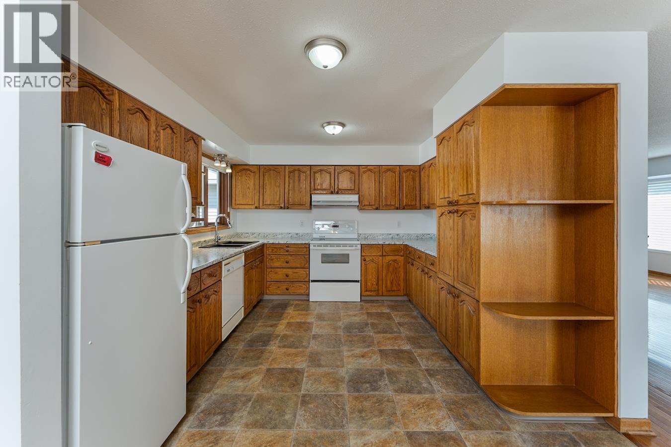
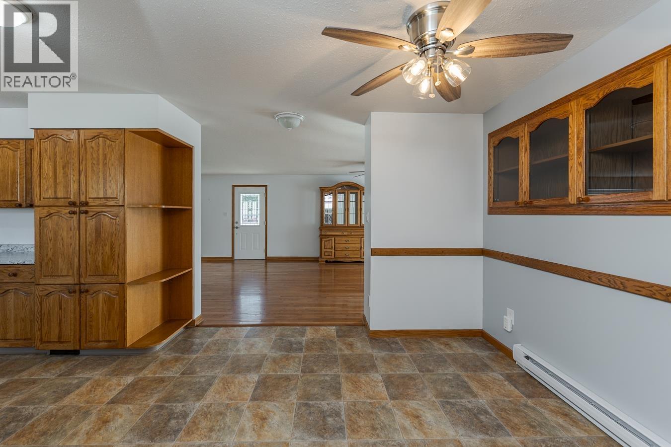
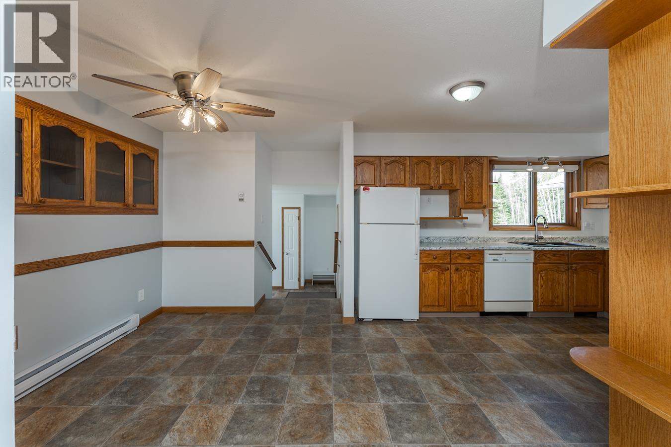
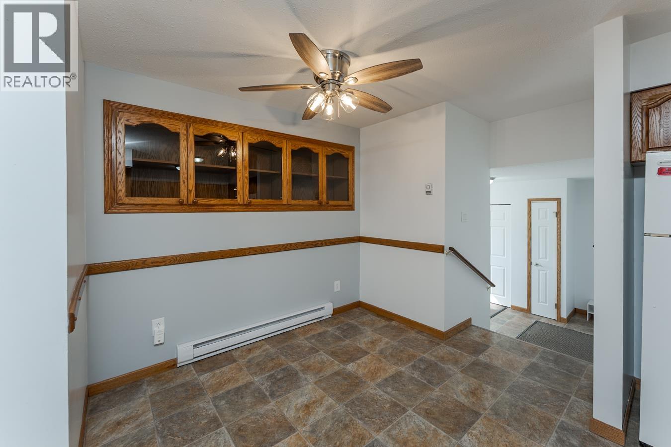
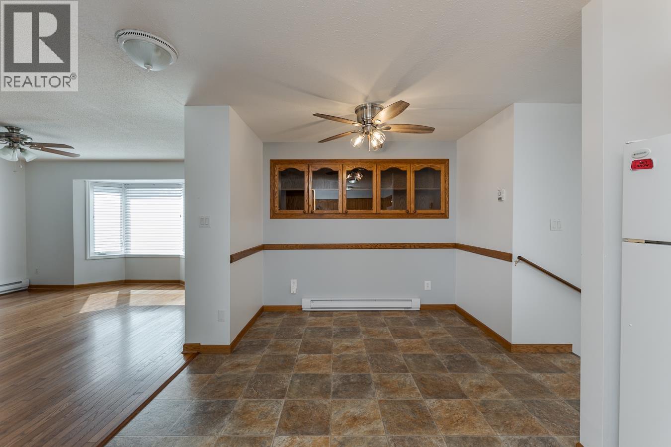
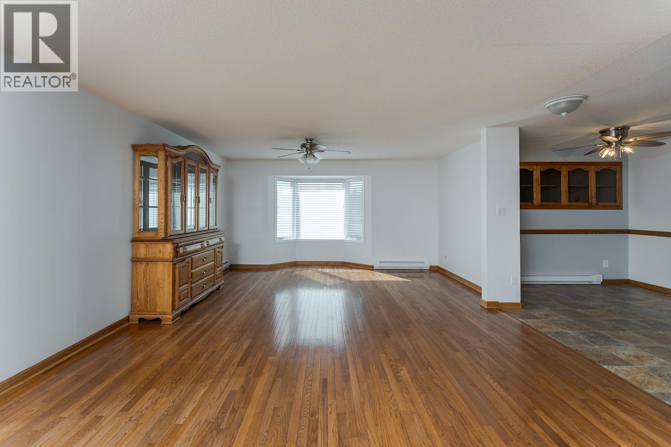
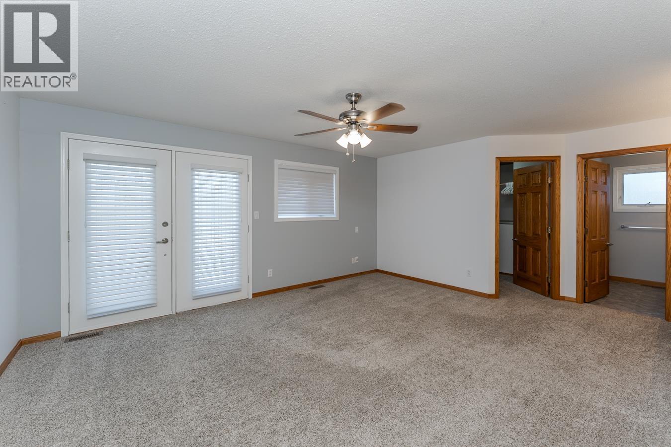
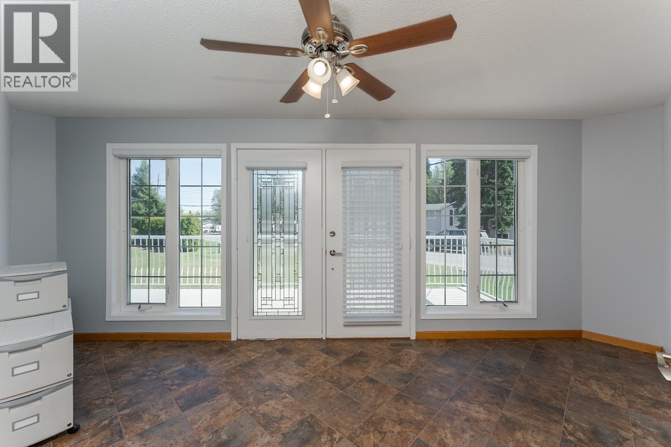
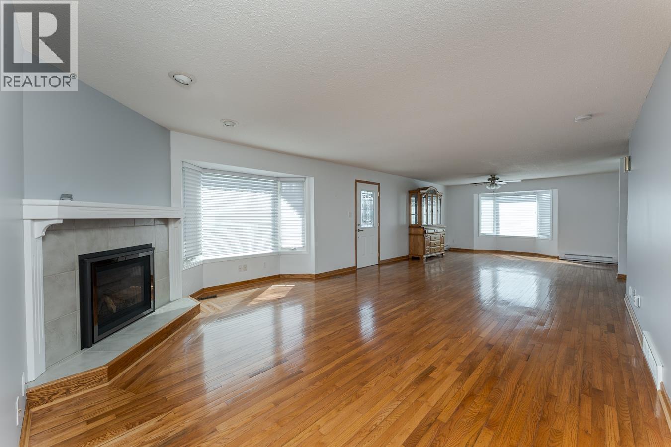
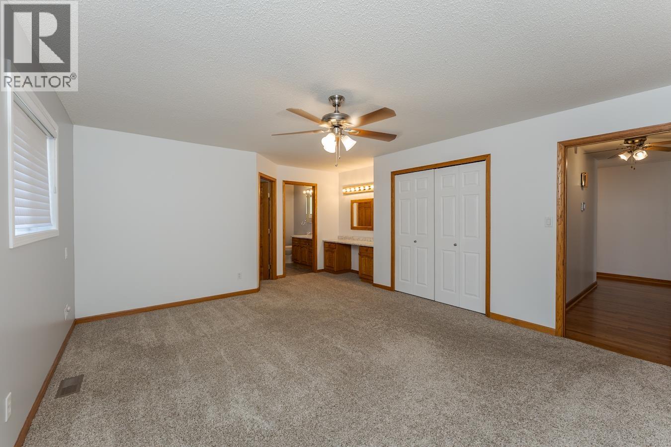
- ©MLS R3121371
- Area 4524 sq ft
- Bedrooms 6
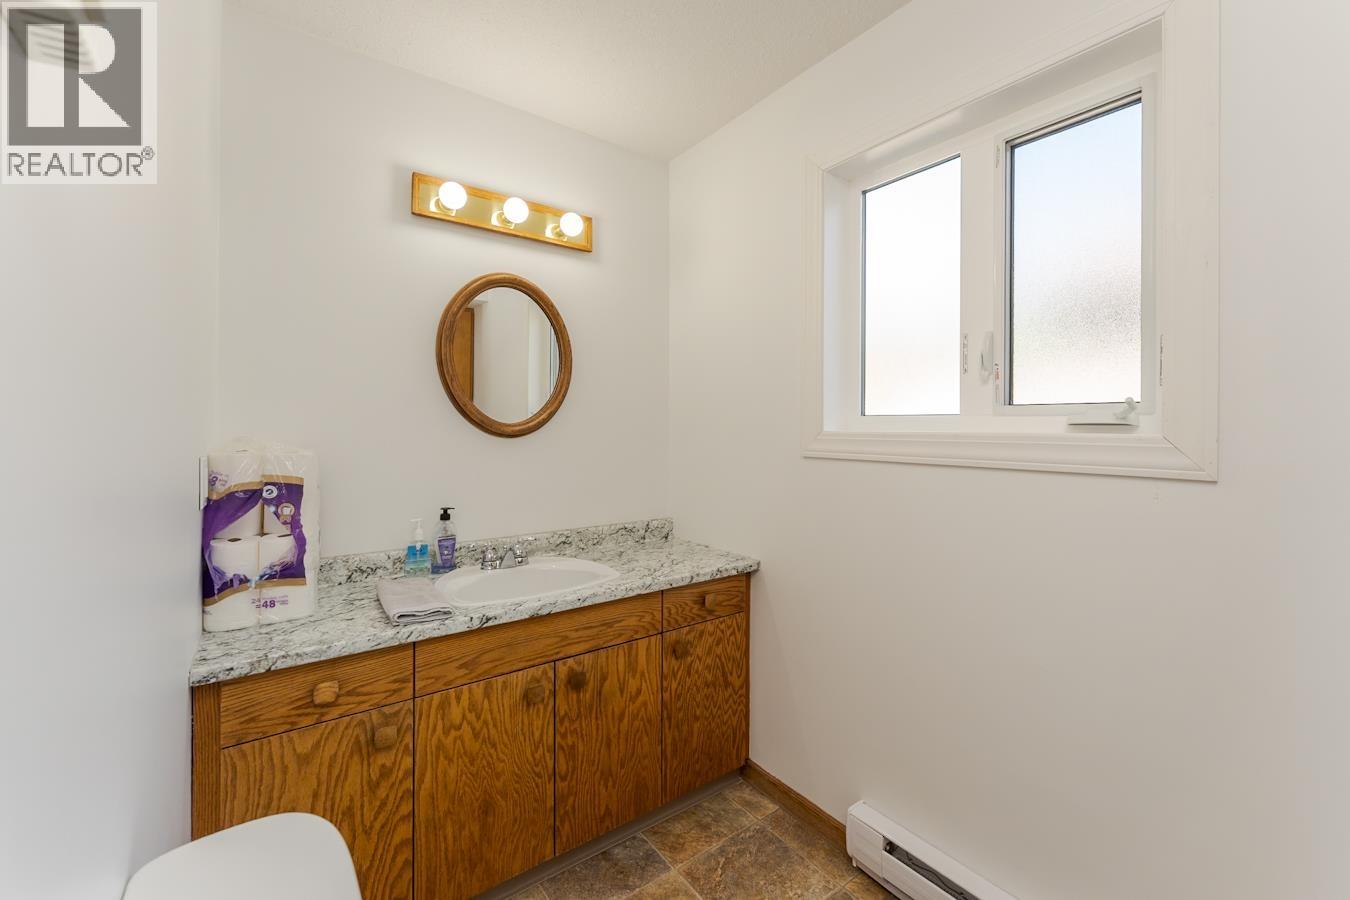
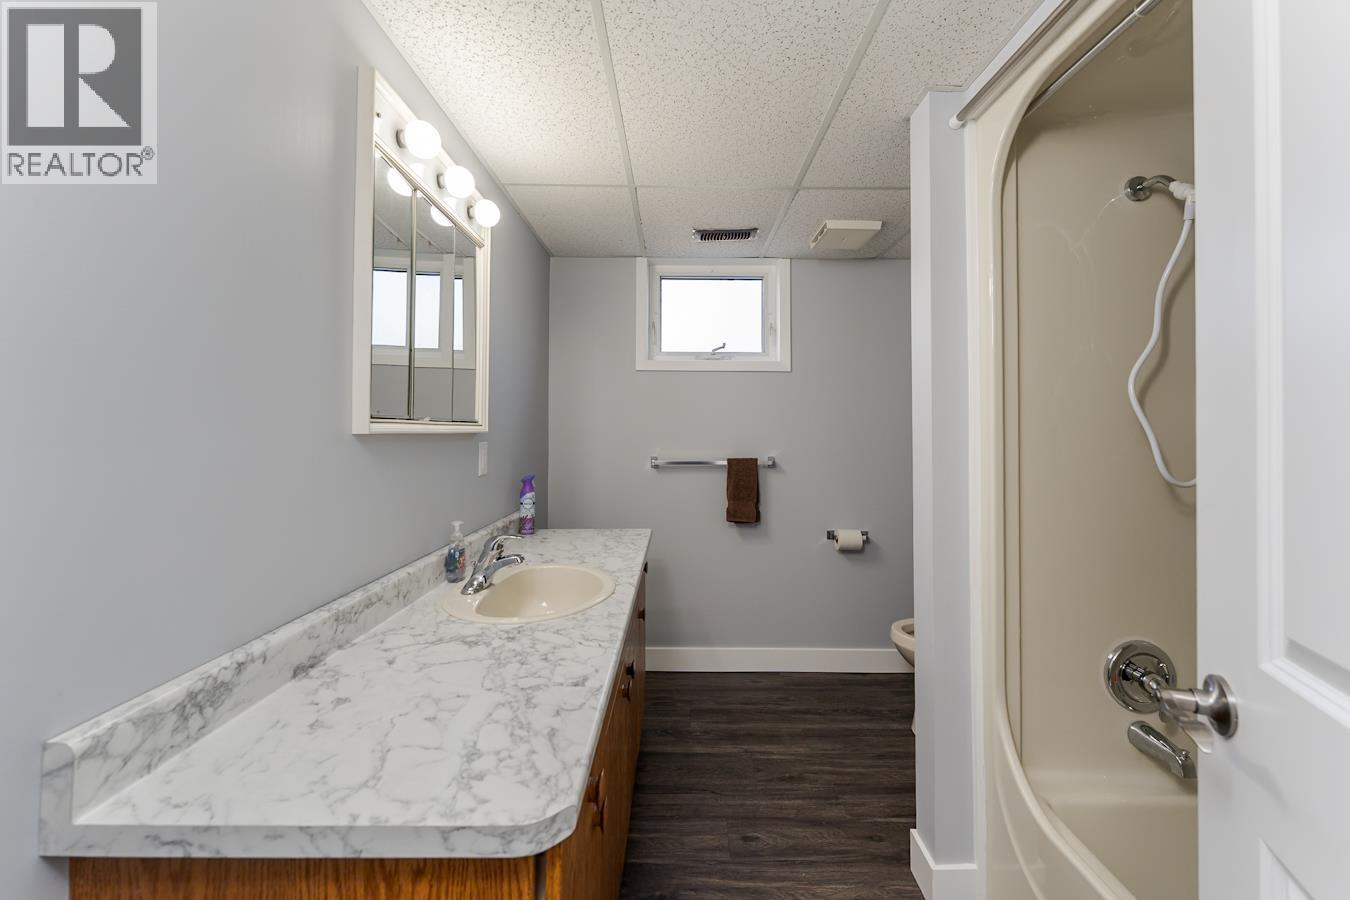
- Bathrooms 4
Description
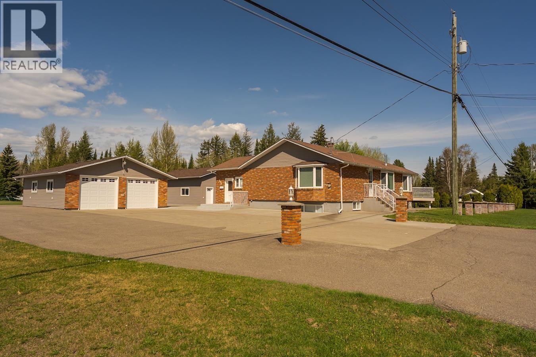
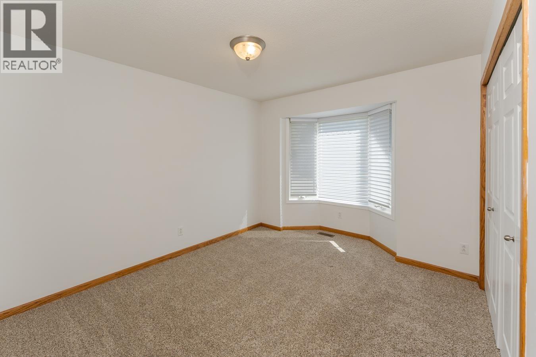
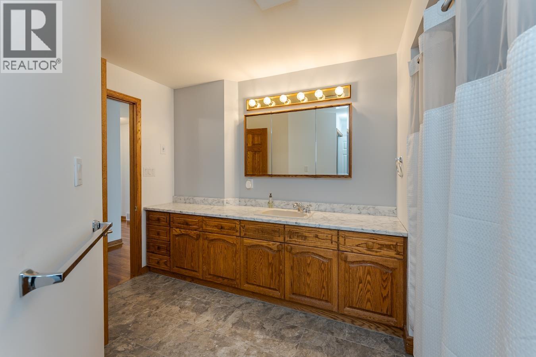
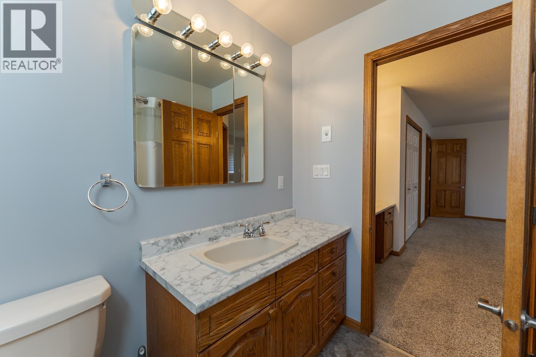
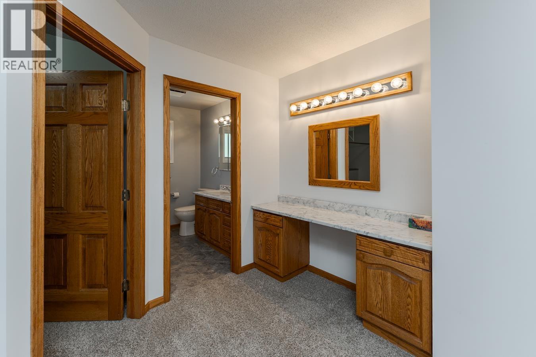
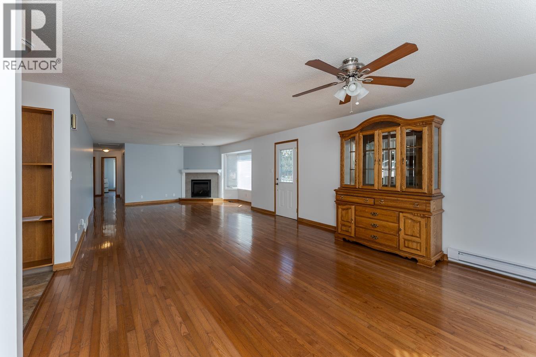
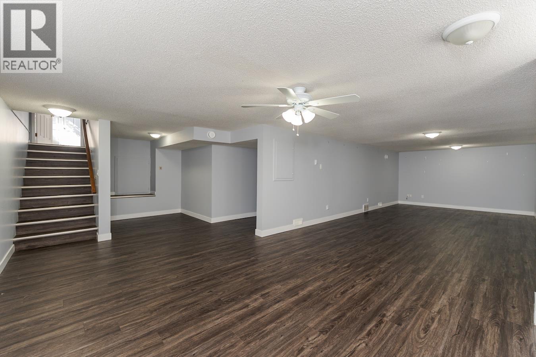
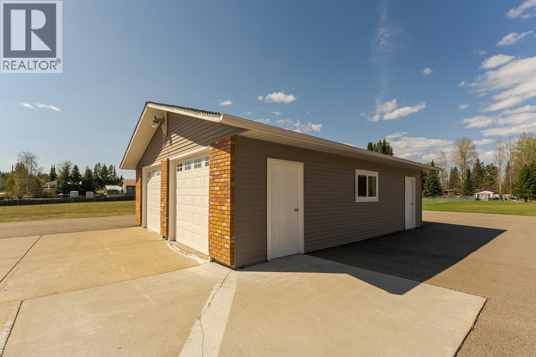
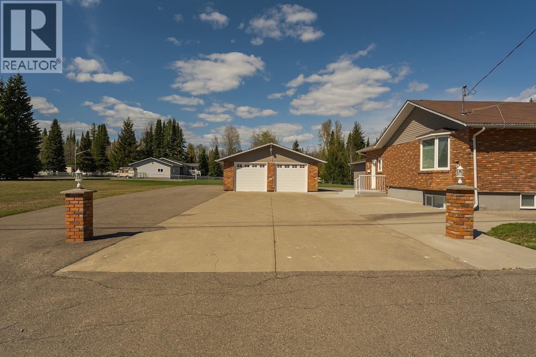
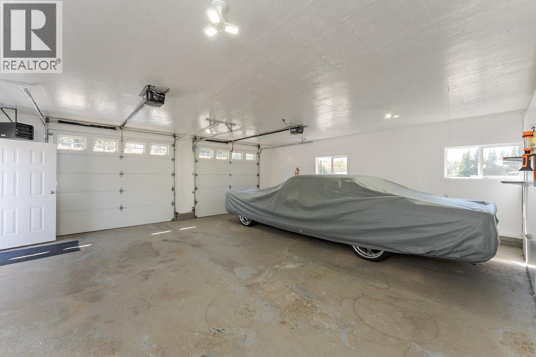
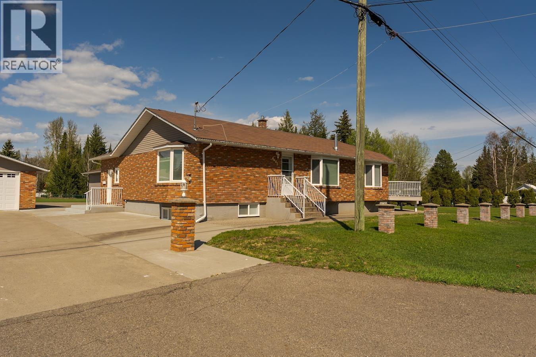
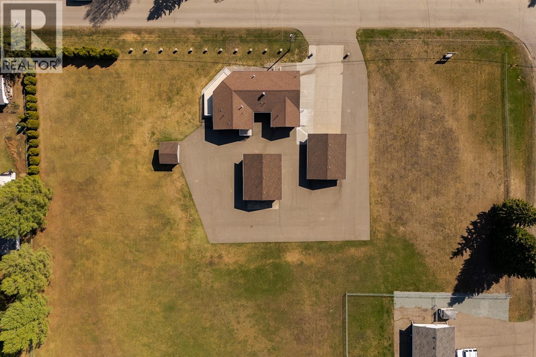
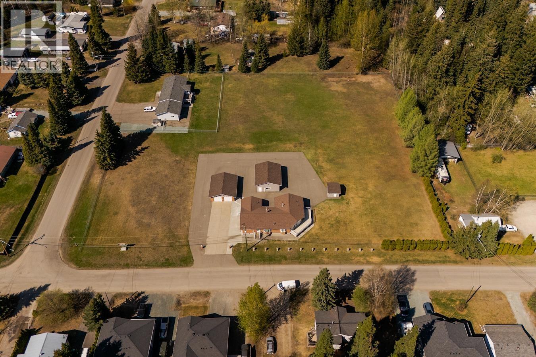
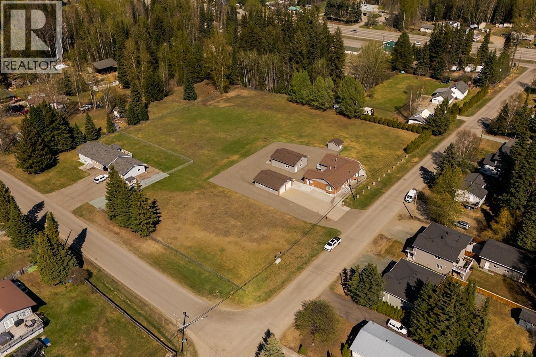
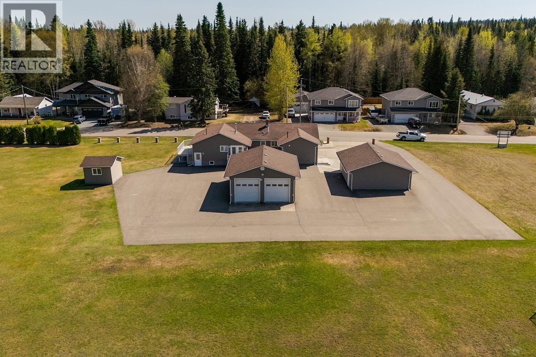
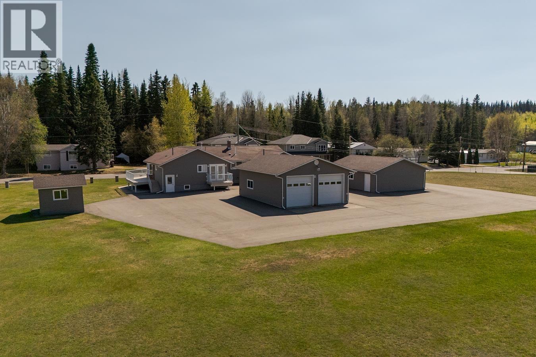
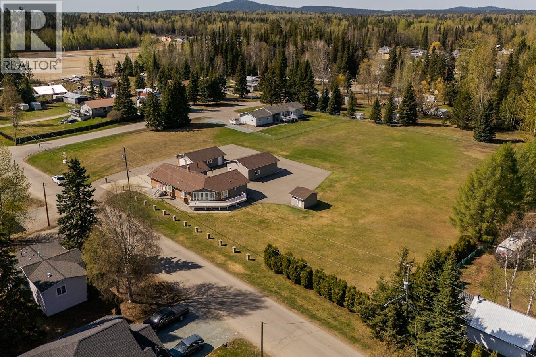
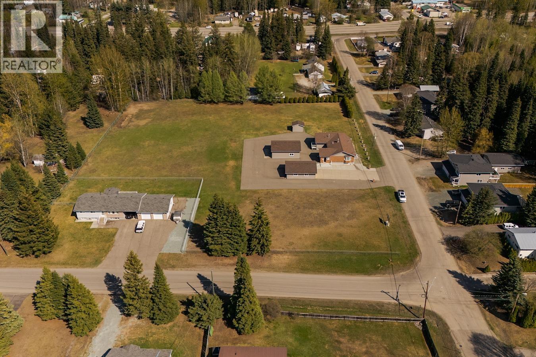
Welcome to this one-of-a-kind country living feel, in city limits Situated on a beautifully maintained 2.62 acre lot, this impressive 4000 + sq. ft. home with full basement is perfect for large families, multi-generational living, or anyone looking for room to grow. Featuring 7 bedrooms and 4 bathrooms, this unique property offers an abundance of living space both inside and out. The property is exceptionally well set up with plenty of parking, a detached shop, a double detached garage, and an additional storage shed. Pride of ownership is evident throughout the meticulously maintained home and grounds. A rare opportunity to own a versatile acreage property that combines privacy and space, all in one package! All measurements are approximate, buyer to verify if deemed important. (id:48970) Show More
Details
- Constructed Date: 1960
- Property Type: Single Family
- Type: House
- Total Finished Area: 4524 sqft
Features
- Forced air
- Storage
Rooms Details For 4642 MARTIN ROAD
| Type | Level | Dimension |
|---|---|---|
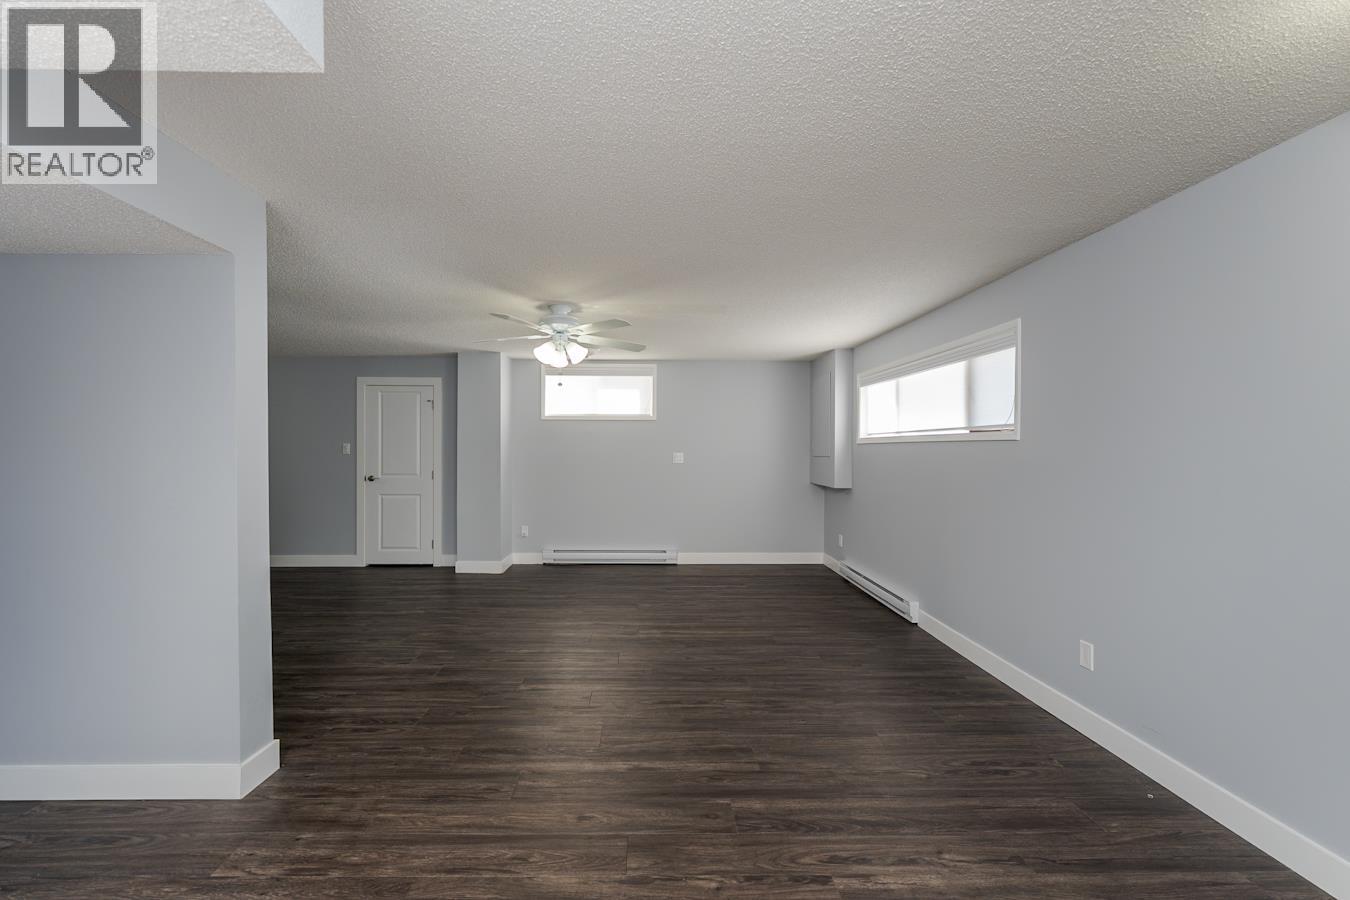
| Family room | Basement | 15 ft x 36 ft |
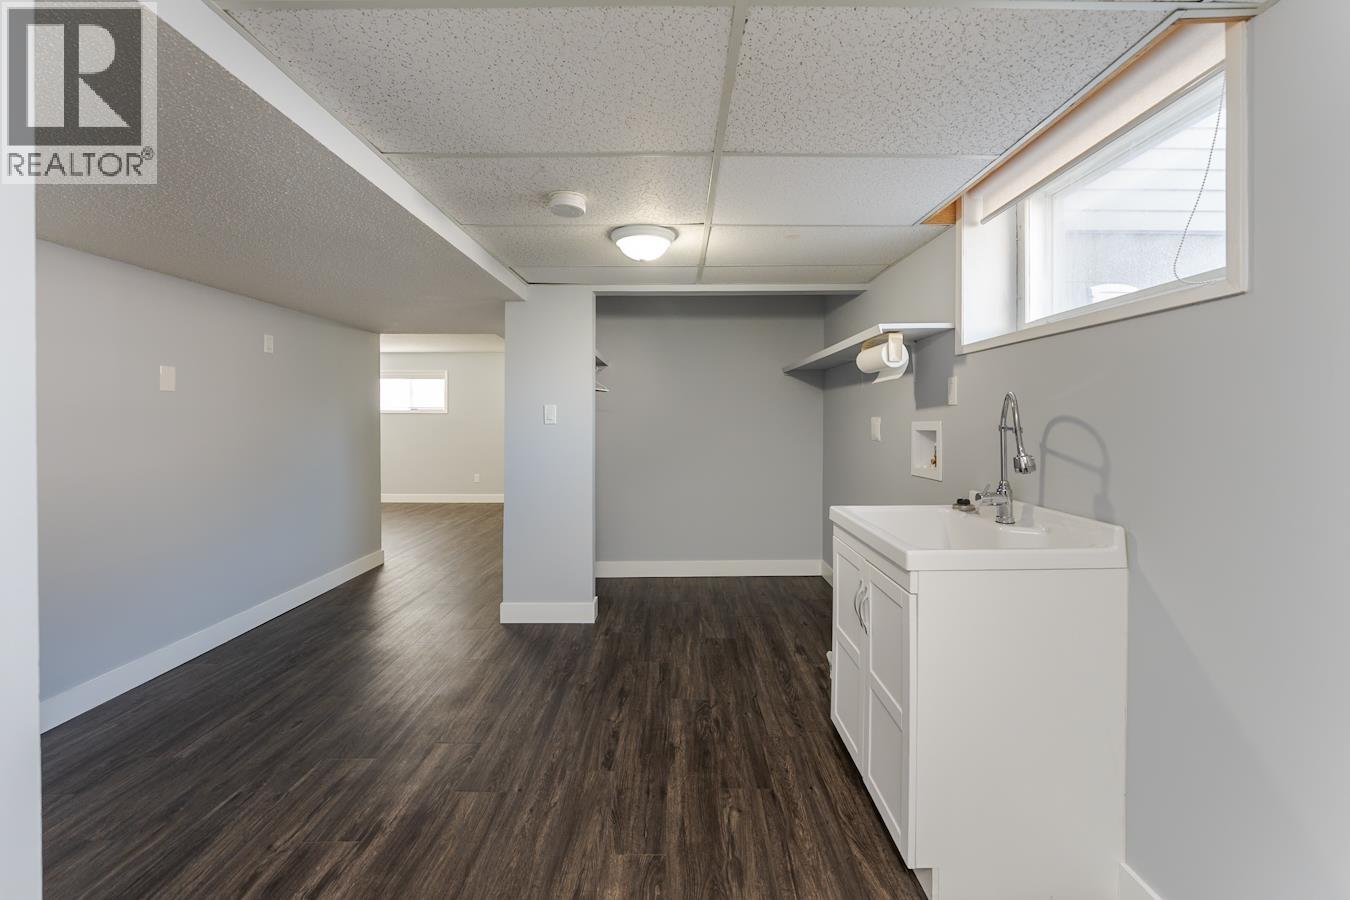
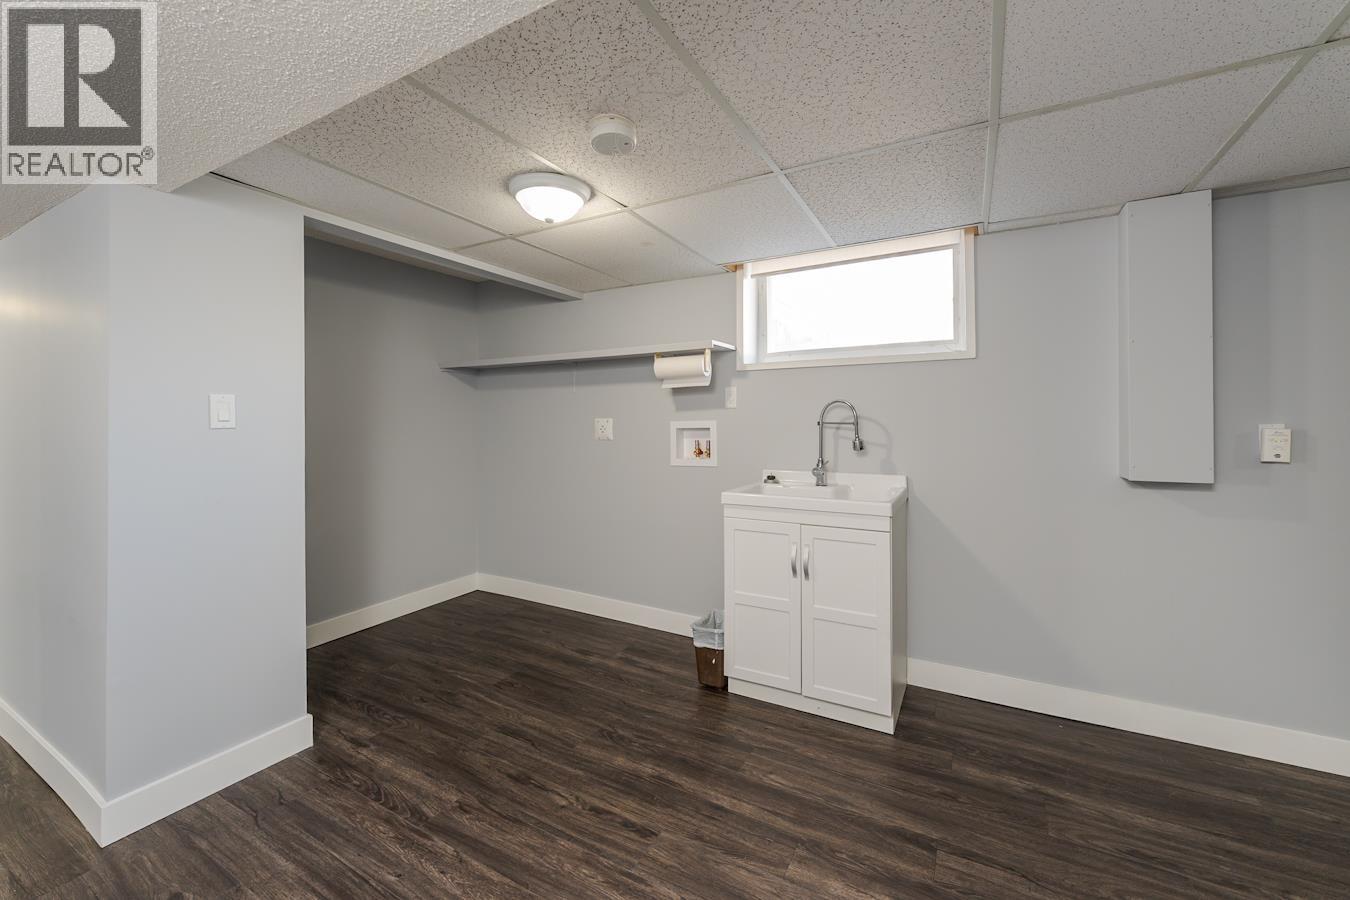
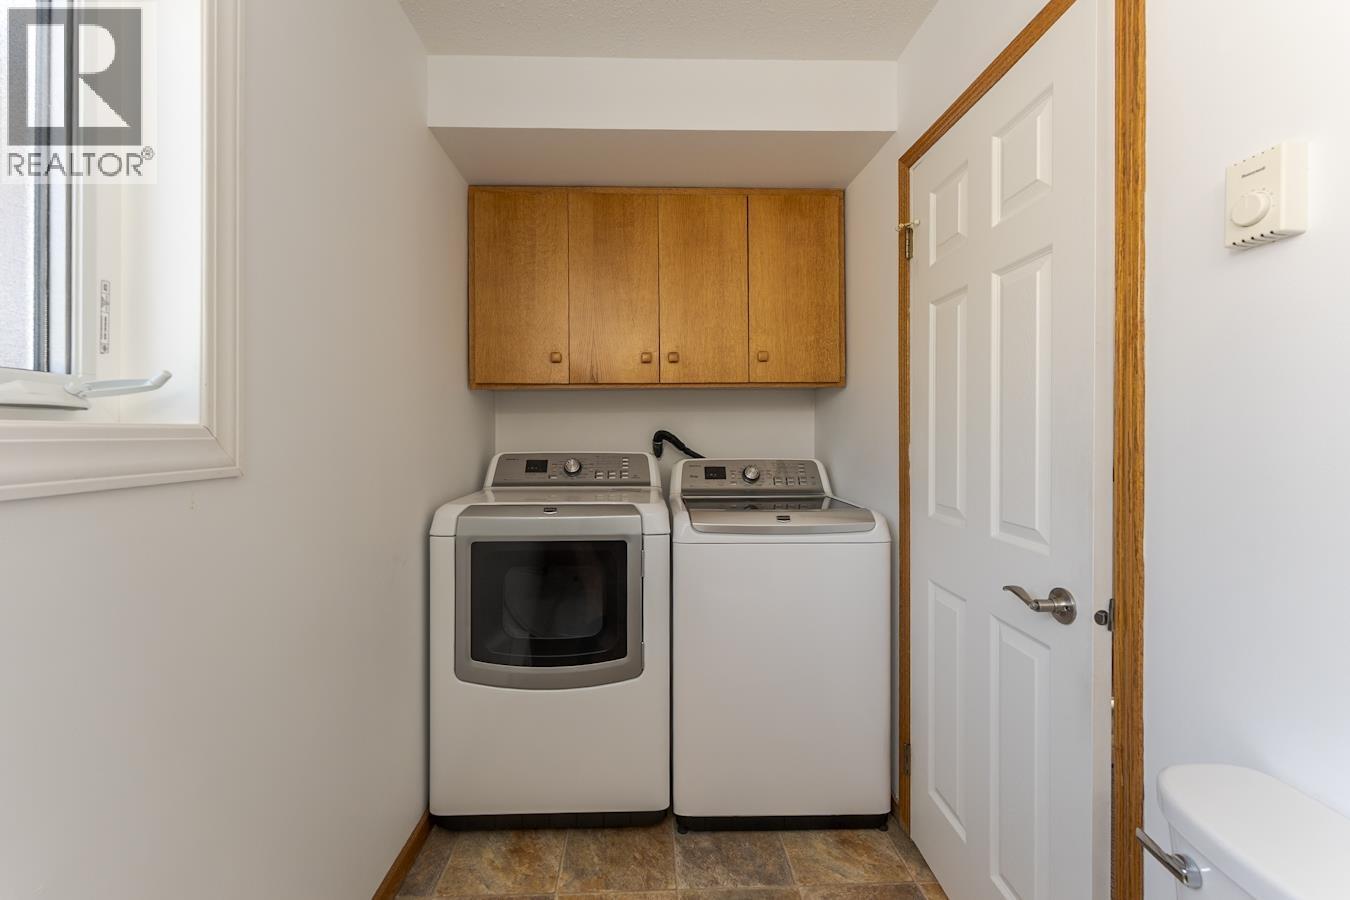
| Laundry room | Basement | 13 ft ,9 in x 9 ft ,1 in |
| Bedroom 4 | Basement | 12 ft ,8 in x 13 ft ,4 in |
| Bedroom 5 | Basement | 9 ft ,8 in x 11 ft ,8 in |
| Bedroom 6 | Basement | 13 ft ,1 in x 12 ft ,2 in |
| Foyer | Basement | 9 ft ,1 in x 9 ft ,1 in |
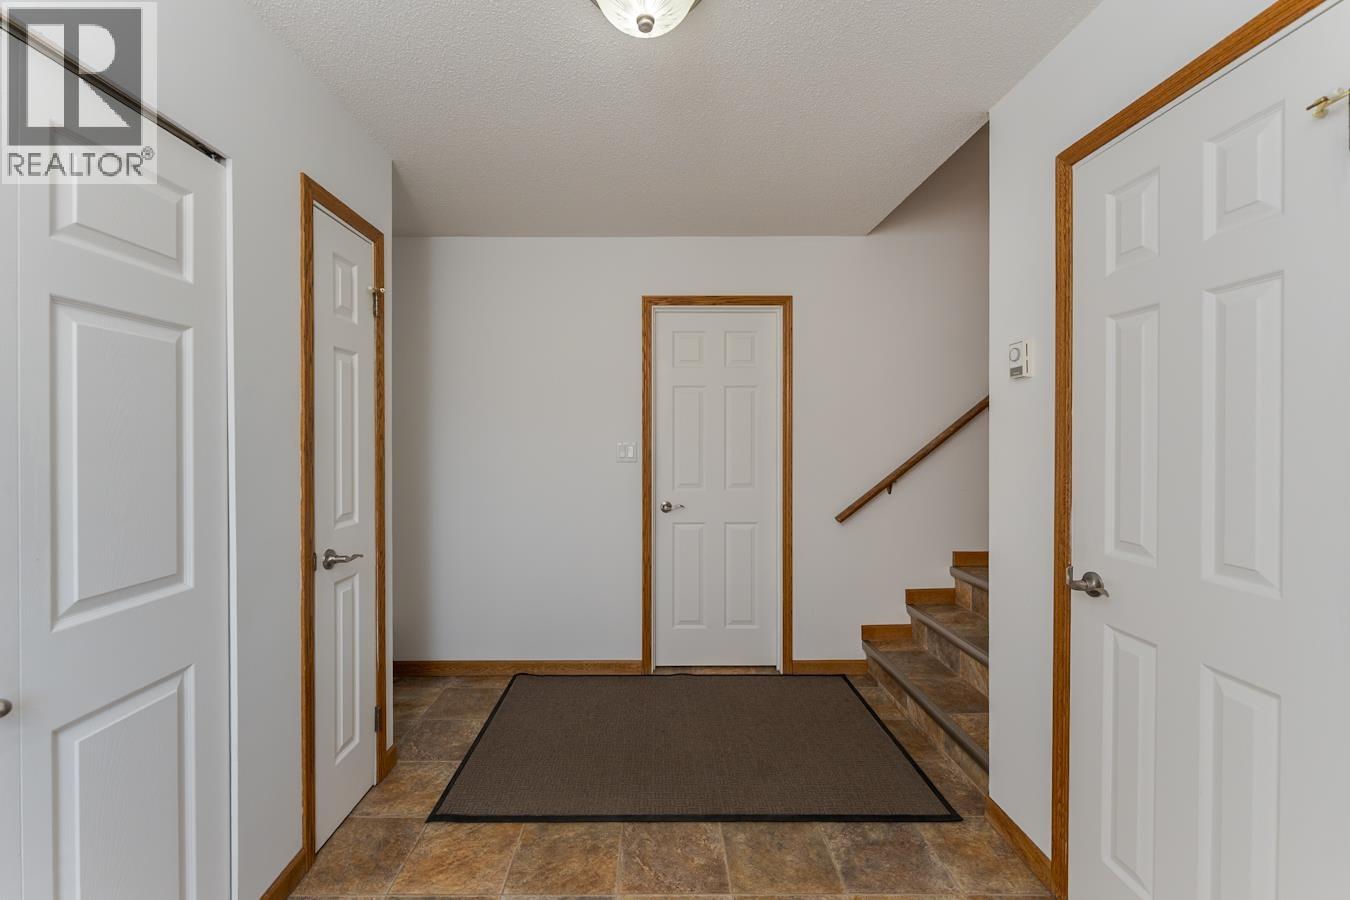
| Foyer | Main level | 10 ft ,5 in x 8 ft ,7 in |
| Office | Main level | 9 ft ,9 in x 18 ft ,8 in |
| Bedroom 2 | Main level | 18 ft ,5 in x 10 ft |
| Other | Main level | 5 ft ,7 in x 7 ft ,7 in |
| Bedroom 3 | Main level | 12 ft x 11 ft ,8 in |
| Primary Bedroom | Main level | 14 ft ,1 in x 15 ft |
| Other | Main level | 9 ft ,2 in x 8 ft ,1 in |
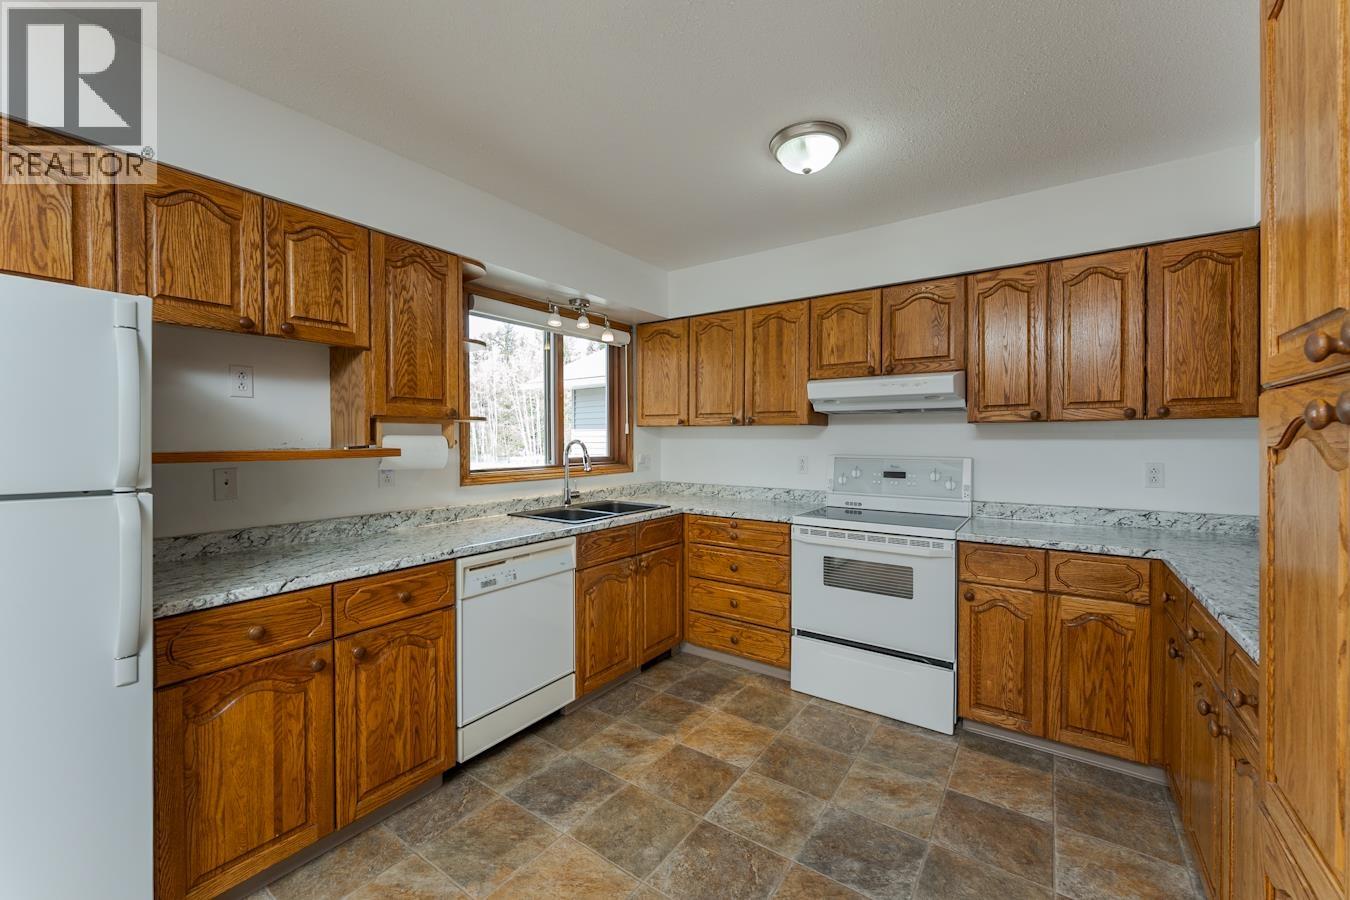
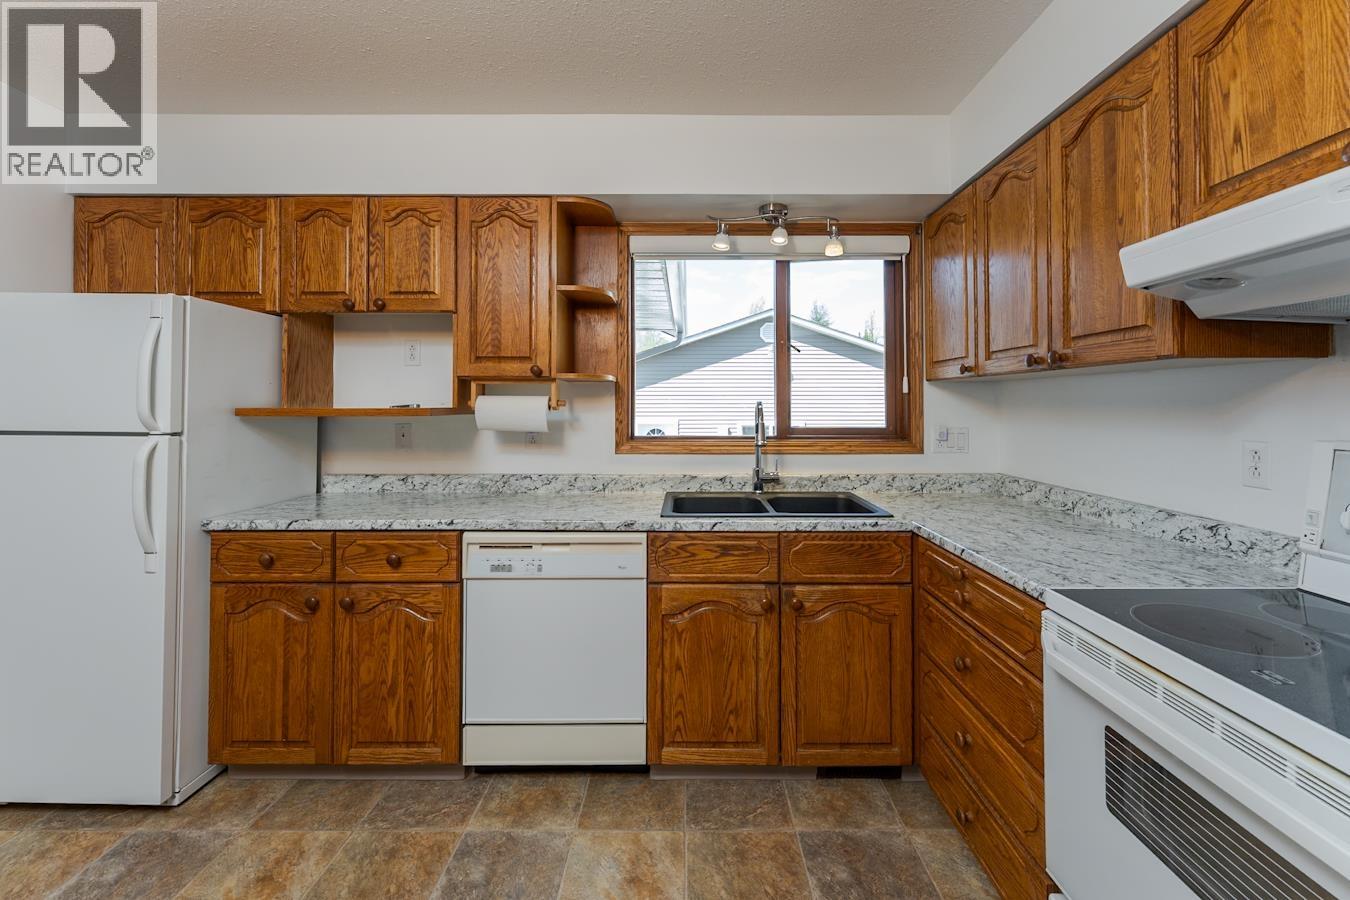
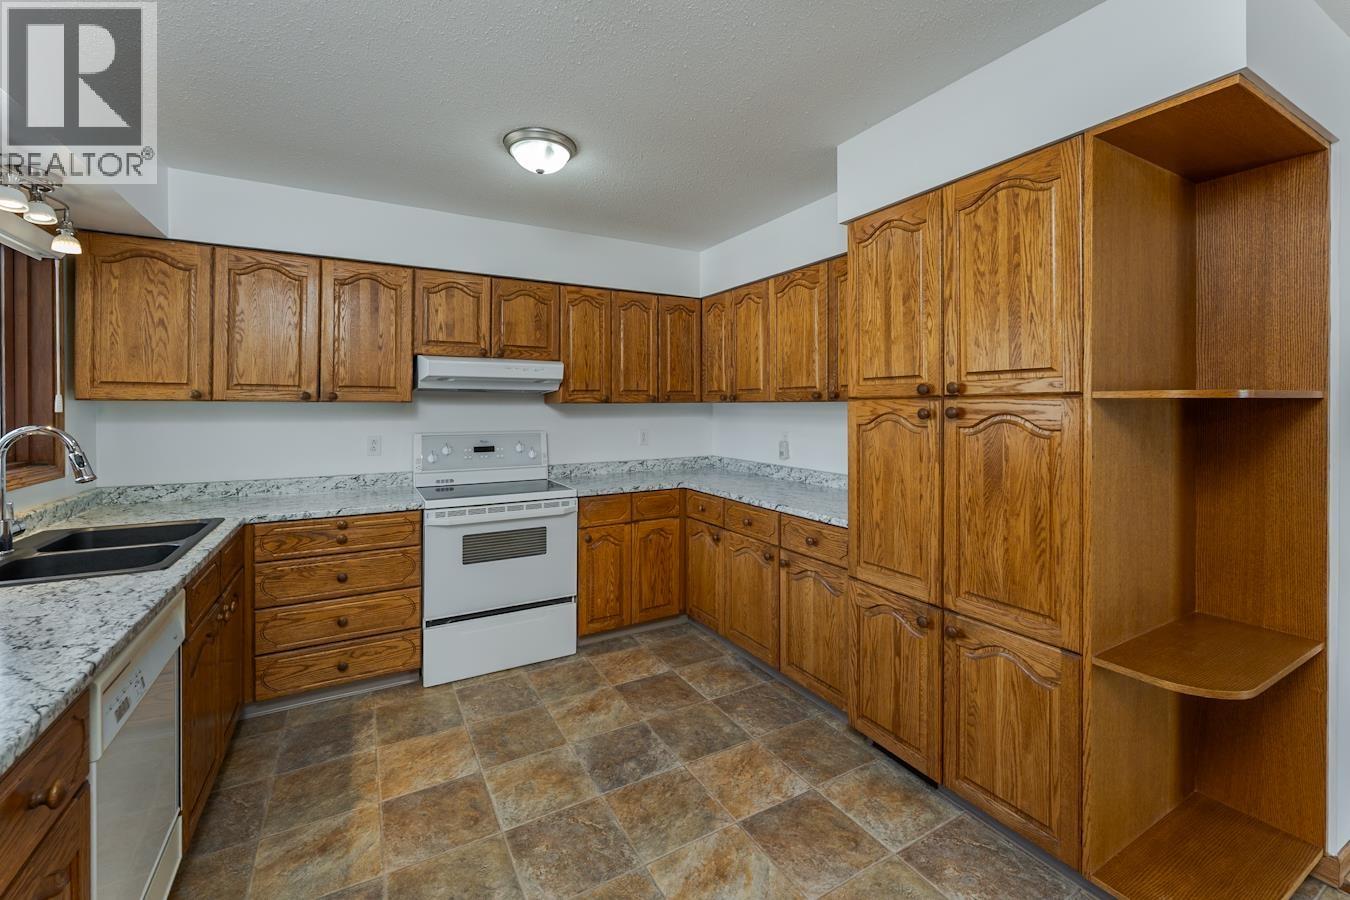
| Kitchen | Main level | 12 ft ,8 in x 10 ft ,1 in |
| Dining room | Main level | 15 ft ,3 in x 14 ft ,3 in |
| Living room | Main level | 20 ft ,2 in x 14 ft ,3 in |
| Dining nook | Main level | 8 ft ,1 in x 14 ft ,3 in |
| Laundry room | Main level | 11 ft ,5 in x 5 ft |
Location
This REALTOR.ca listing content is owned and licensed by REALTOR® members of The Canadian Real Estate Association
Data provided by: BC Northern Real Estate Board