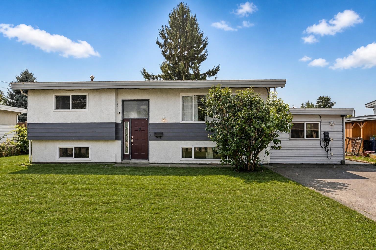
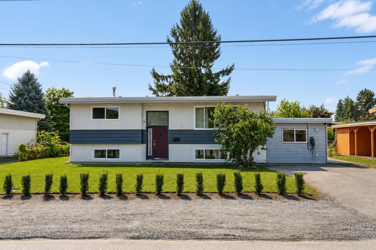
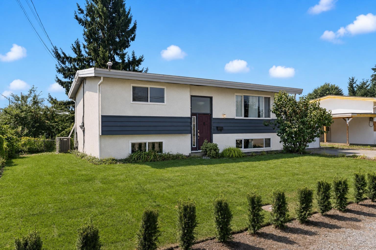
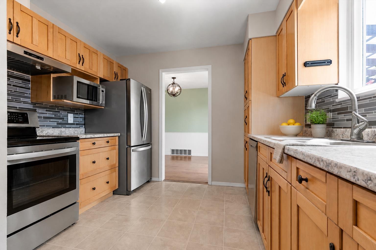
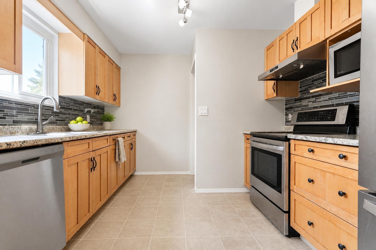
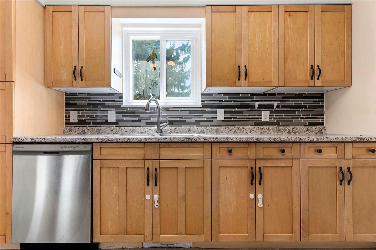
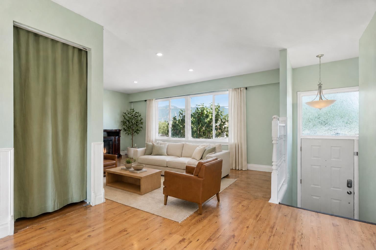
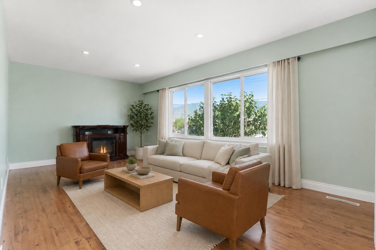
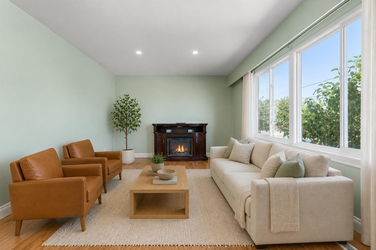
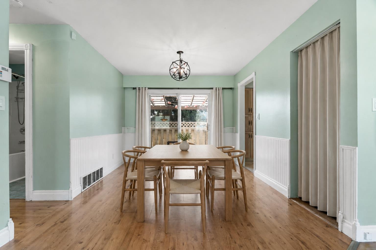
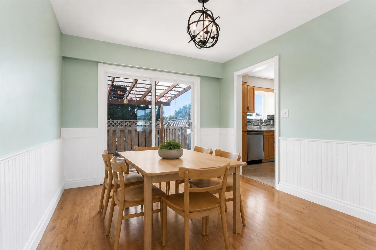
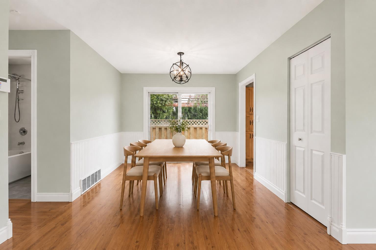
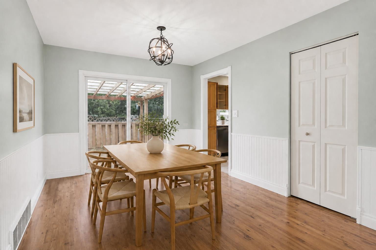
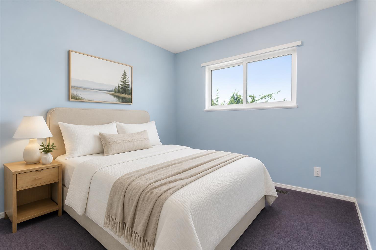
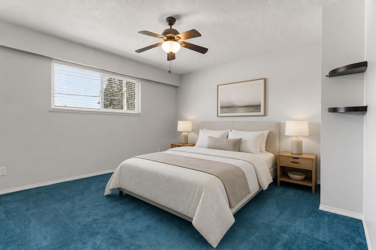
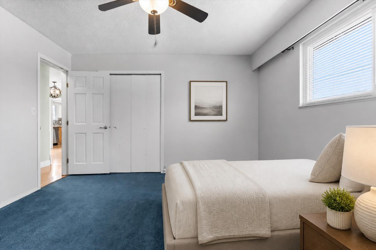
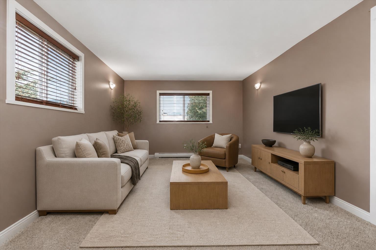
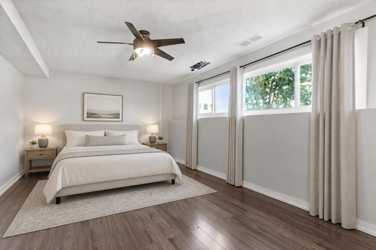
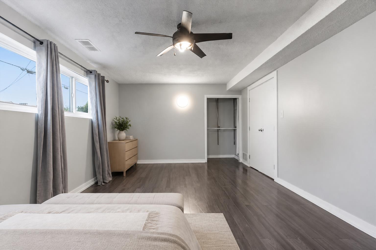
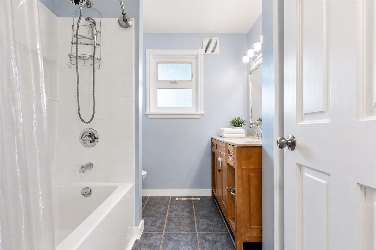
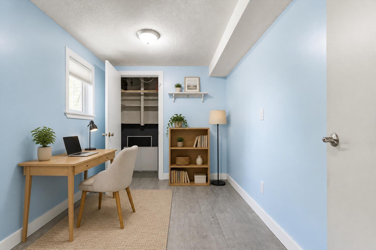
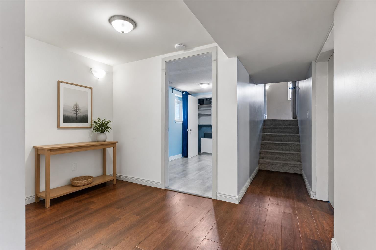
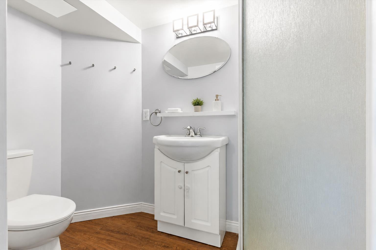
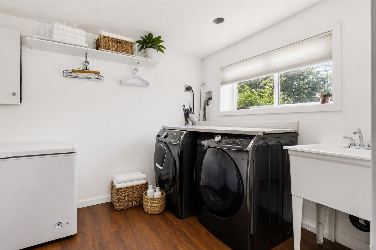
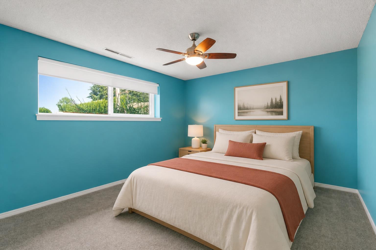

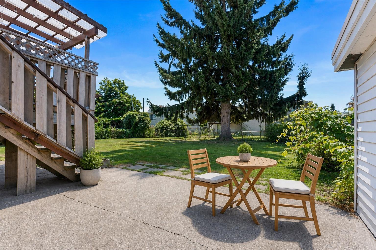
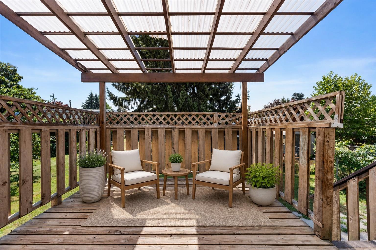
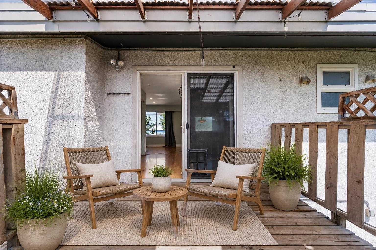
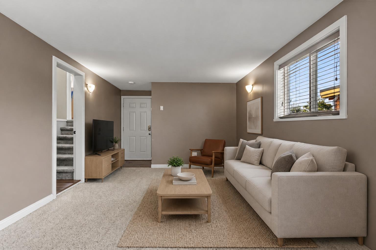
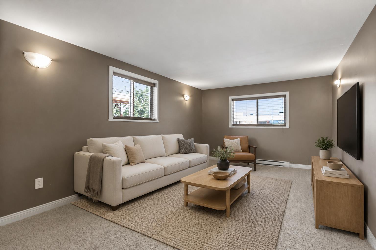
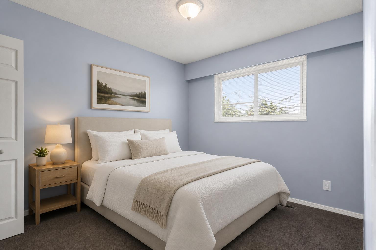
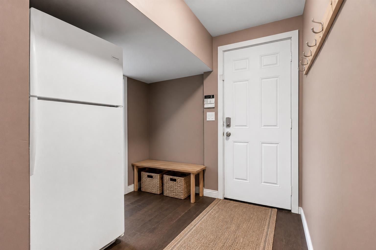
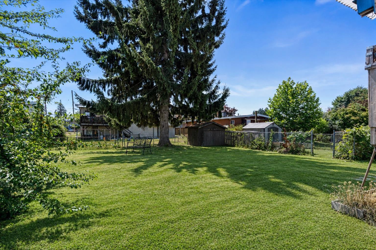
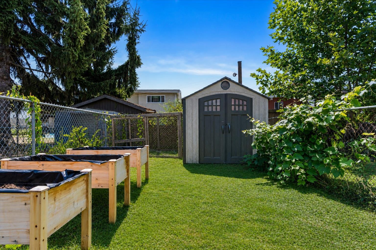
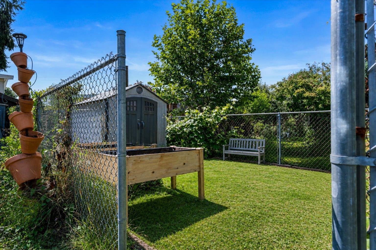
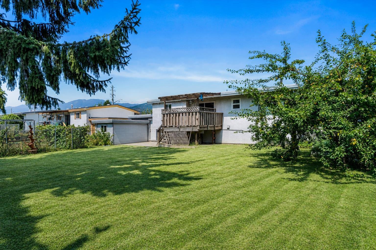
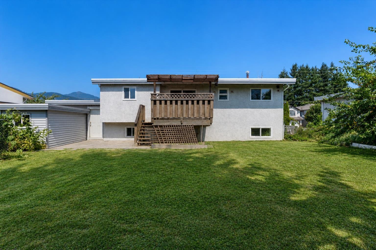
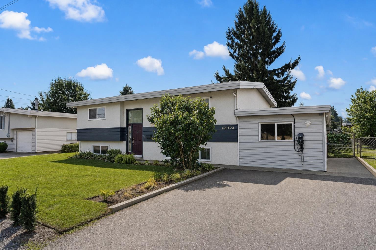
Some locations simply make family life easier. Set directly across from Strathcona Elementary and Strathcona Park, this Fairfield Island home puts school, play and everyday outdoor time within an easy walk. Fairfield Park adds a 2km walking loop and plenty of room for sports and play, while the riverfront trails and open space at Island 22 are just a short bike ride from home. Offering approximately 2,211 sq. ft., five bdrm, two baths, multiple living areas, and a separate entry, the split-level layout is a practical fit for a multi generational family or future secondary suite, subject to municipal approval. The former garage has been incorporated into the home as additional finished living space. Outside, the large, established lot features mature grapevines, and a mature plum tree. * PREC - Personal Real Estate Corporation (id:48970)
Show More