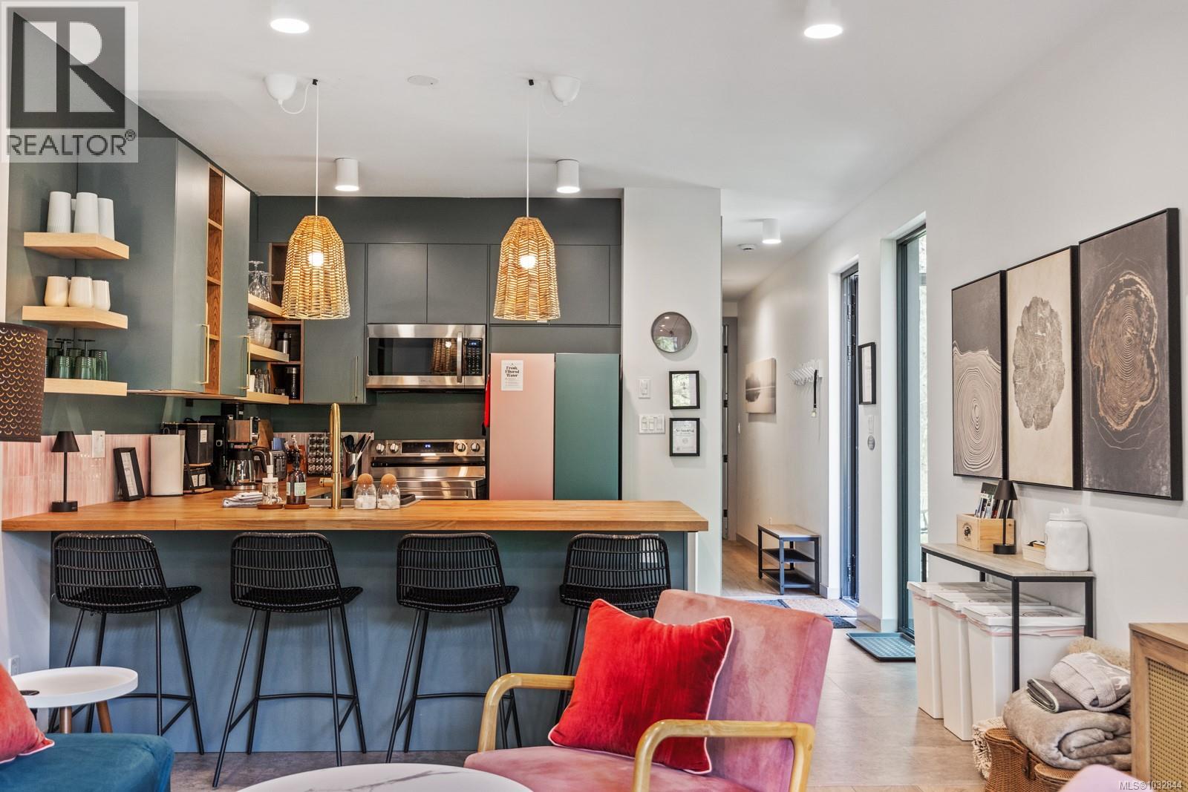
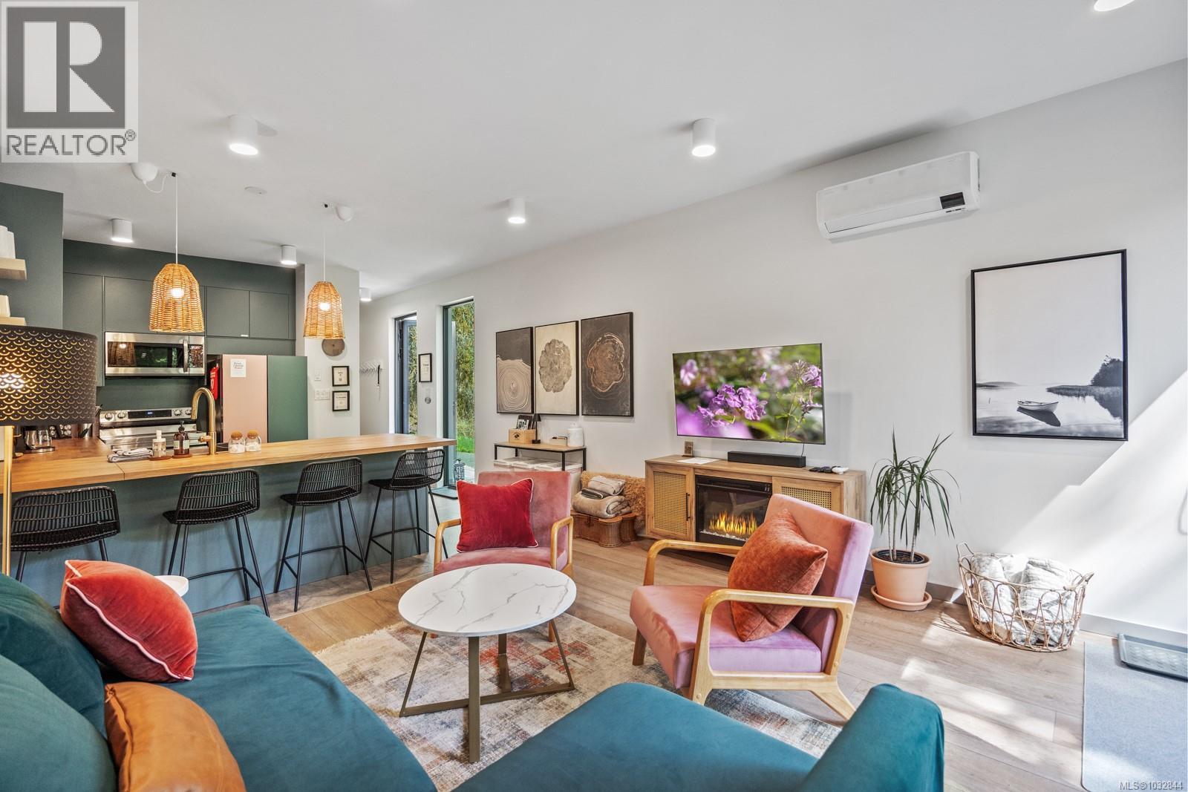
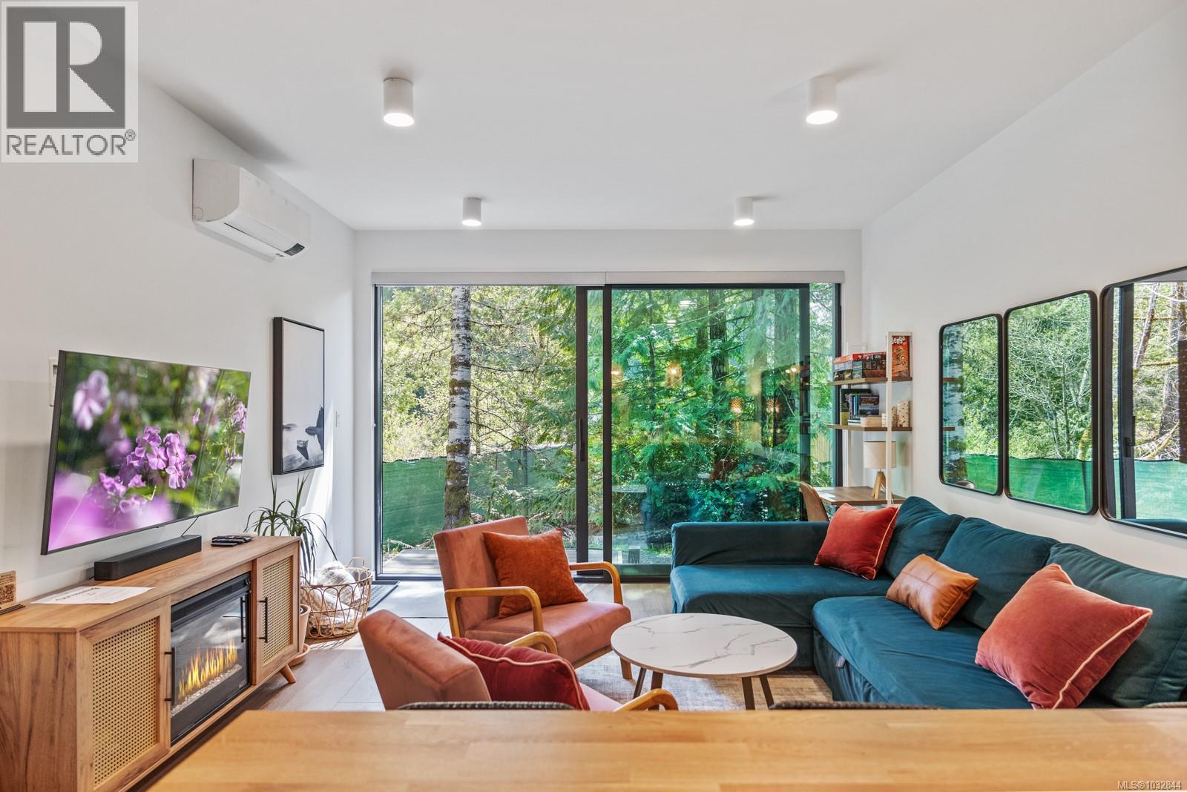
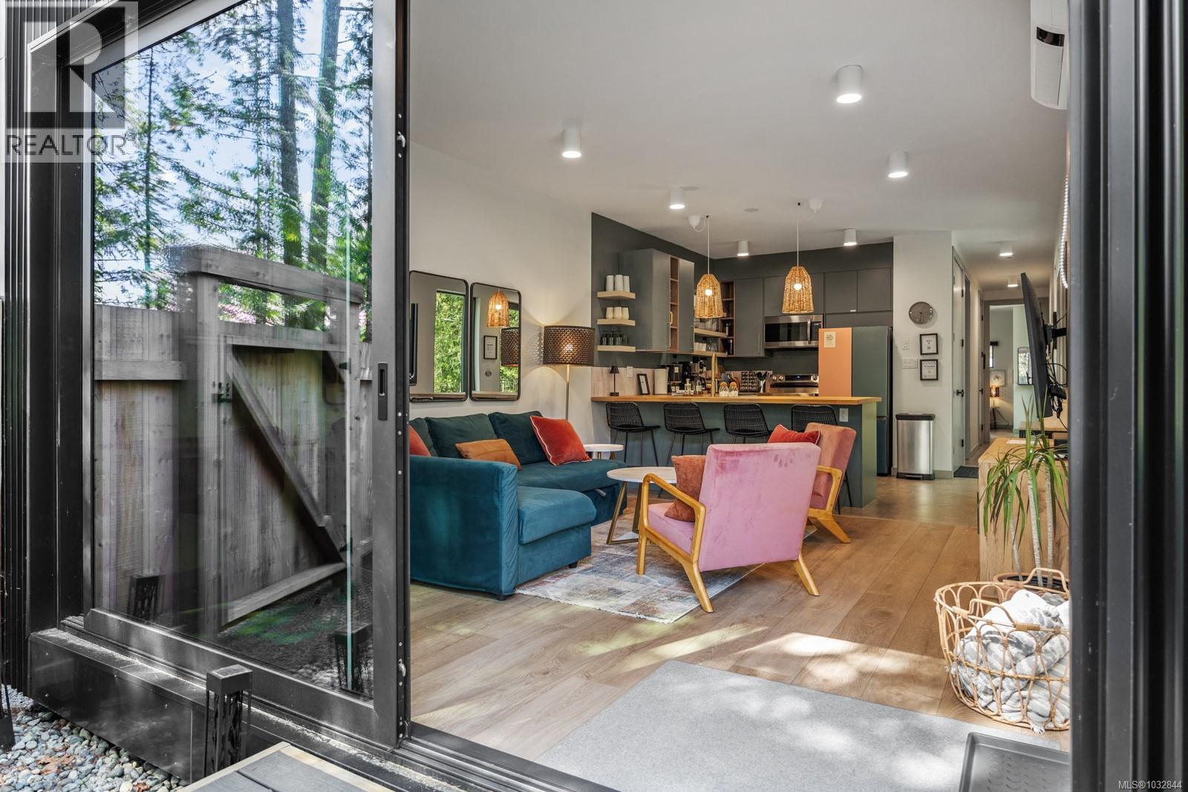
- ©MLS 1032844
- Area 2549 sq ft
- Bedrooms 5
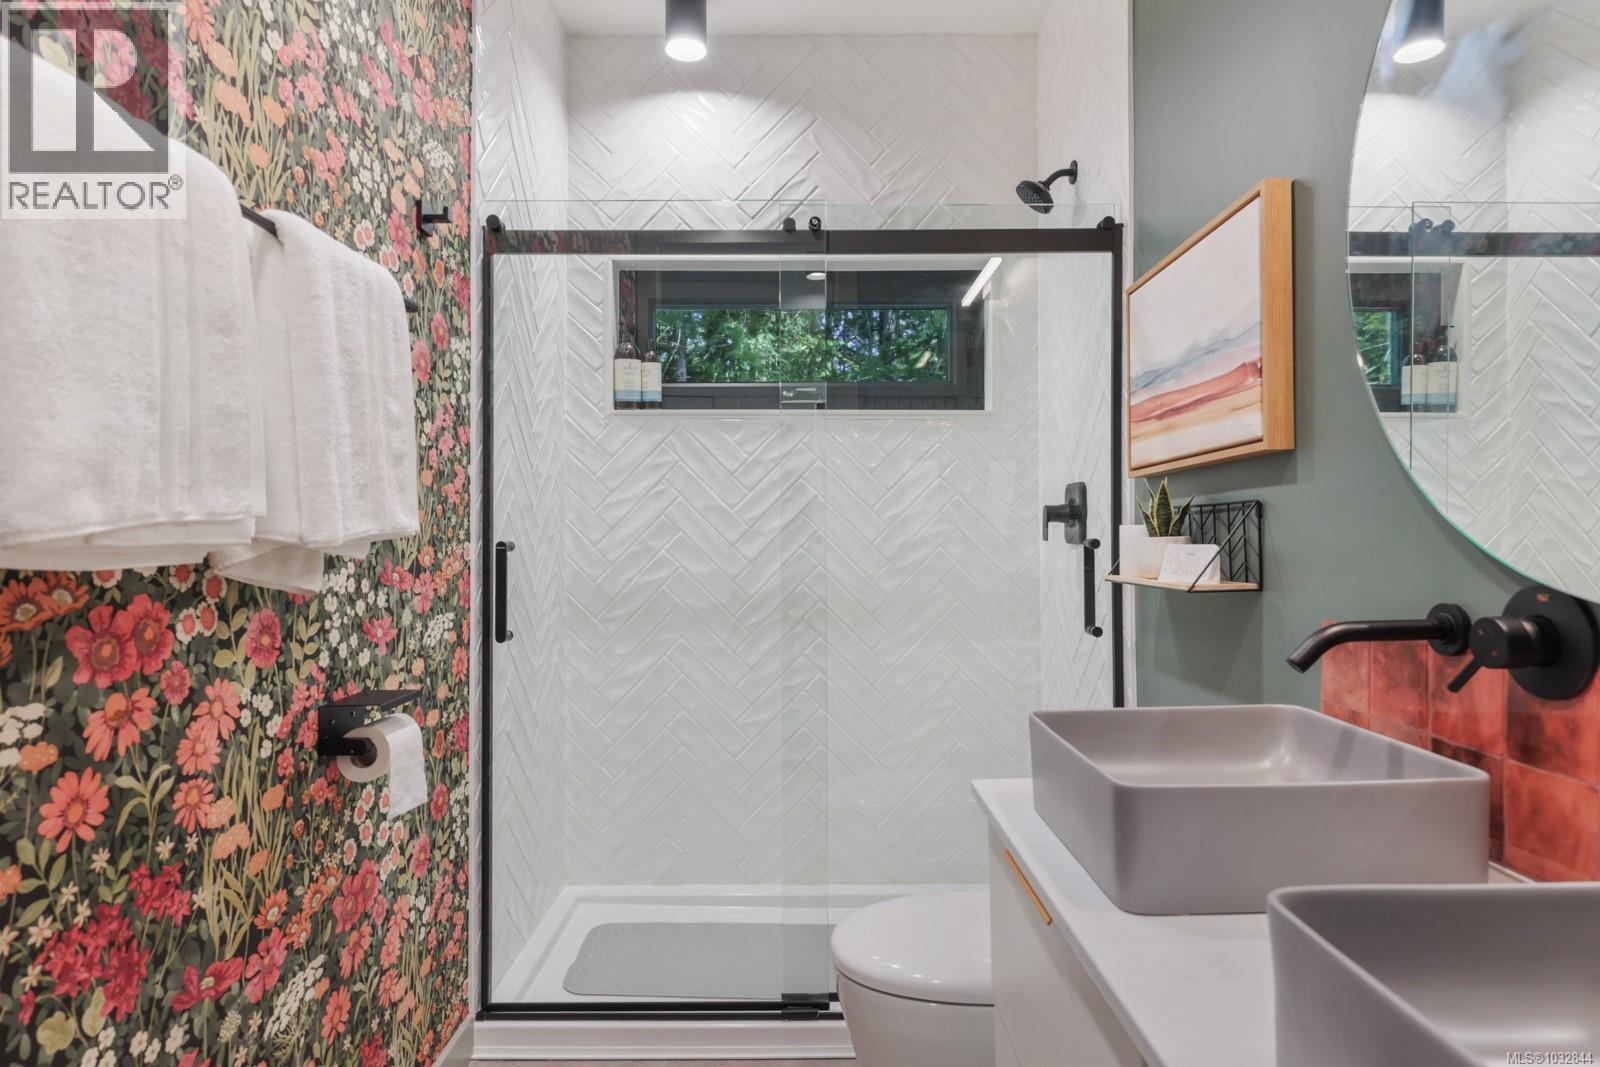
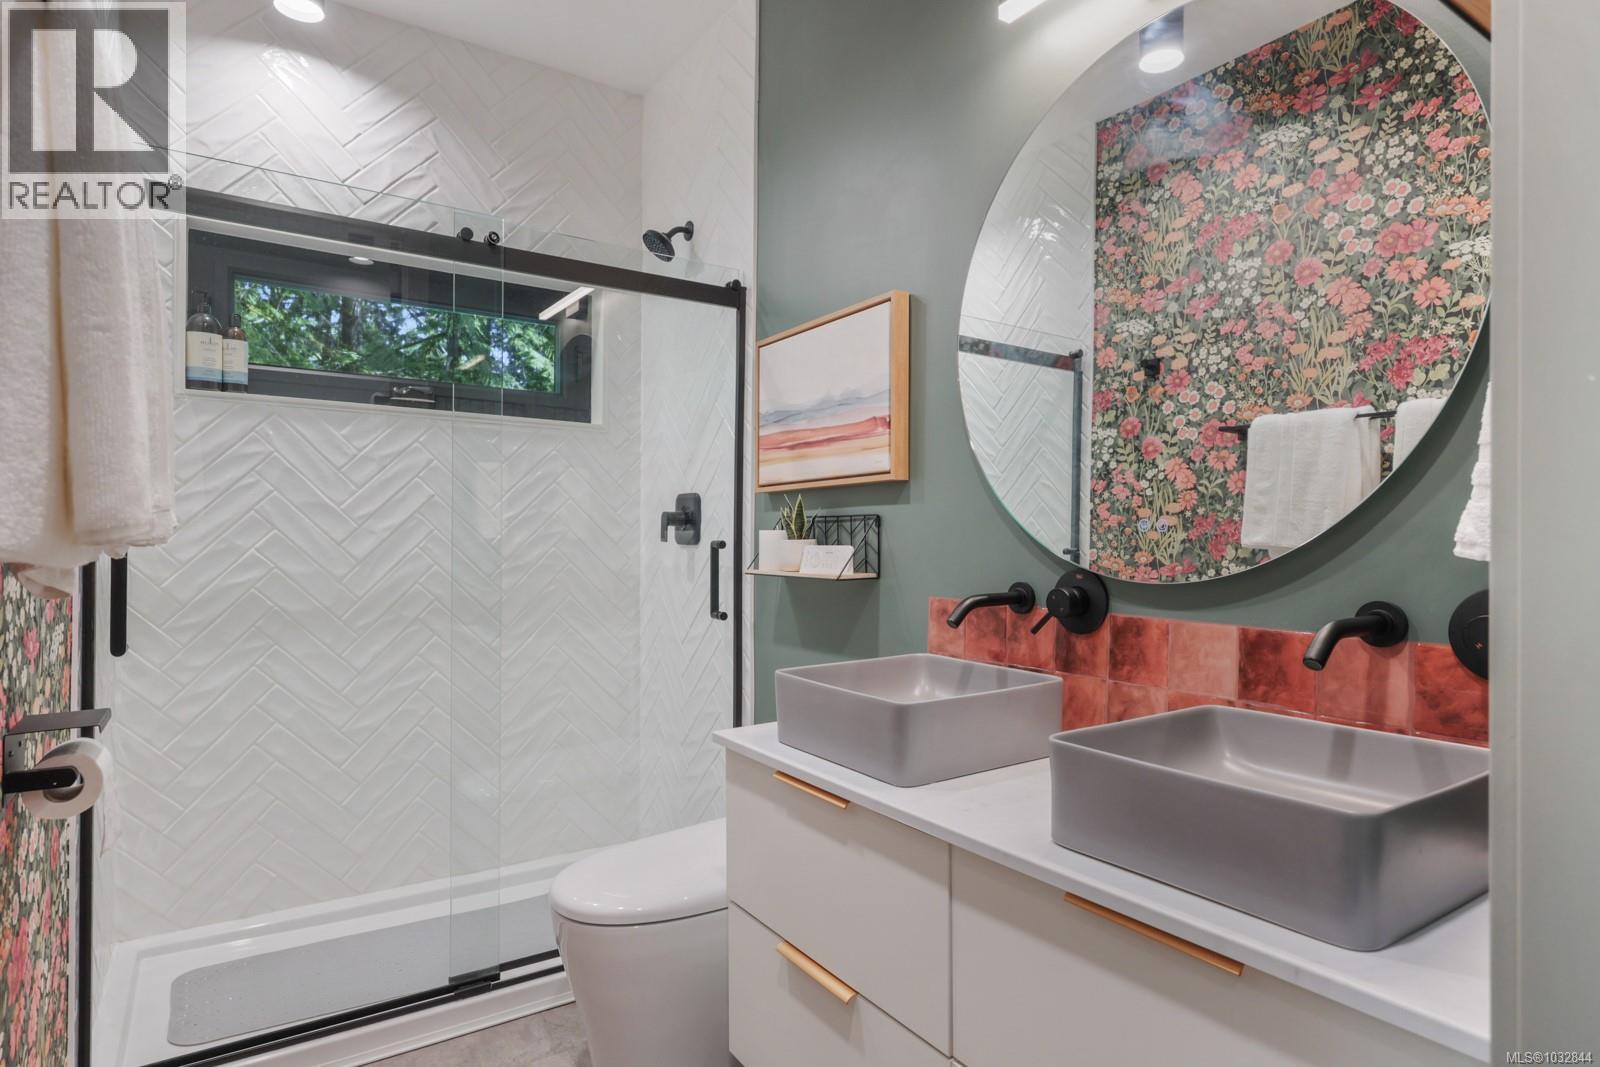
- Bathrooms 4
- Parkings 4
Description
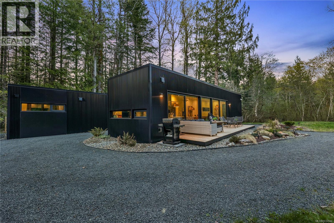
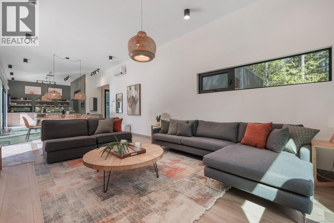
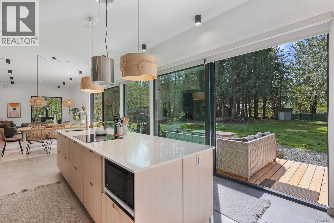
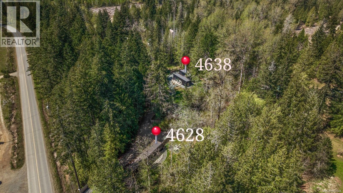
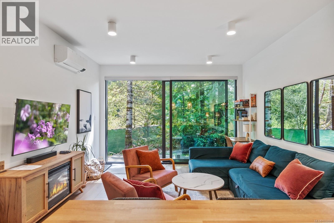
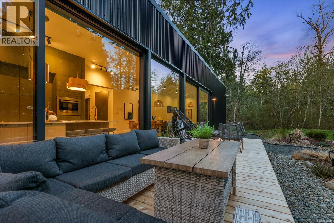
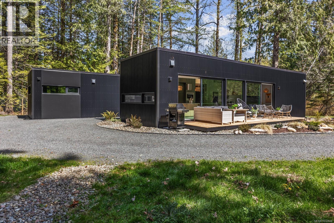
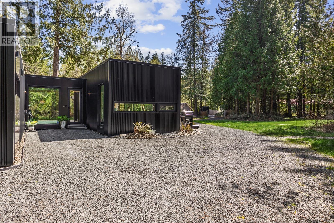
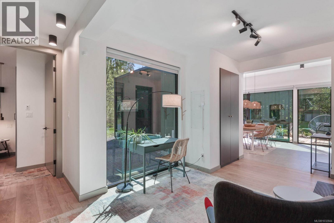
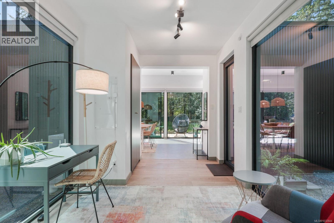
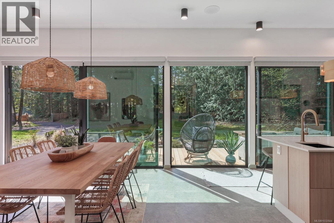
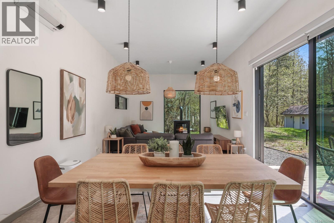
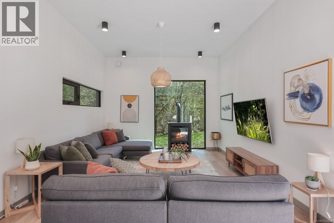
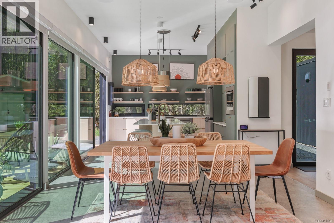
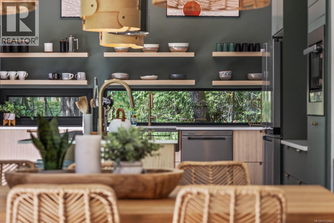
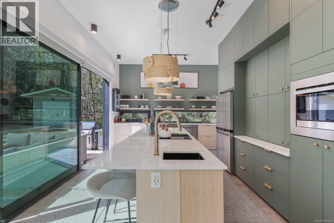
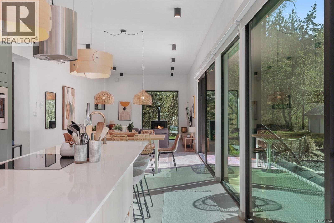
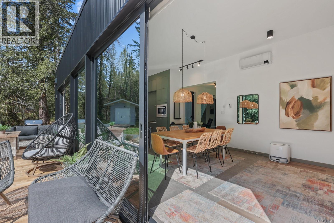
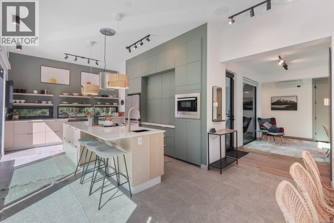
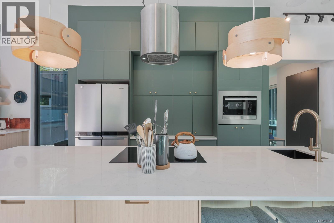
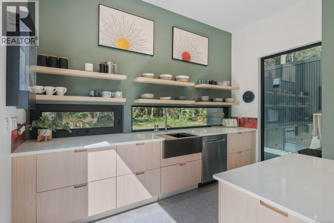
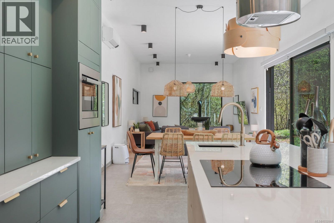
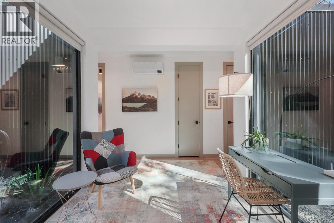
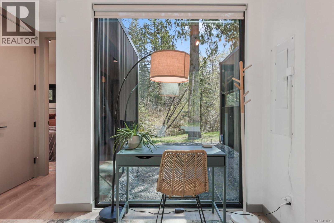
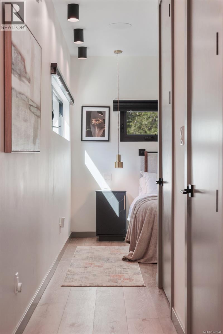
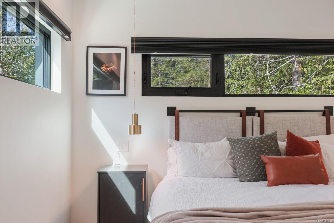
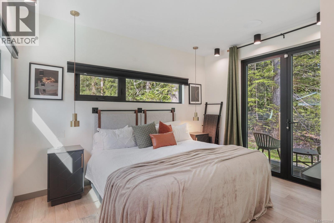
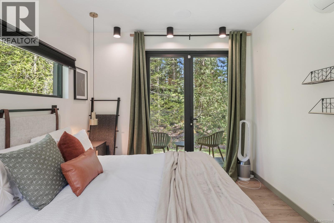
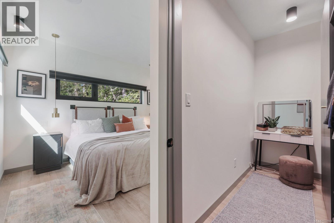
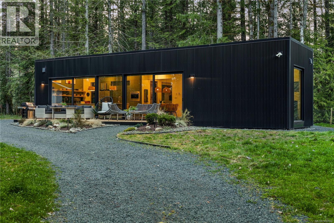
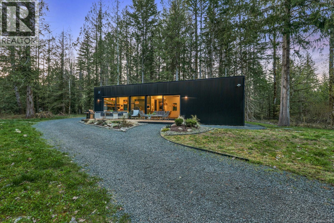
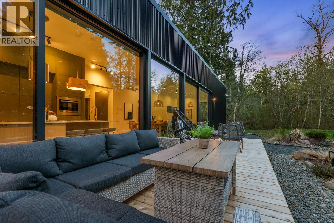
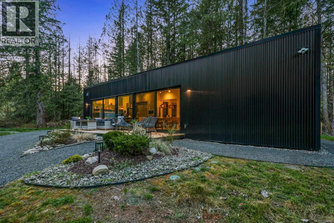
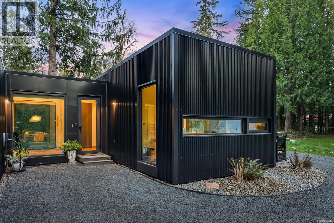
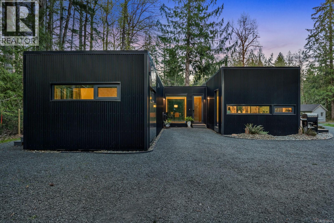
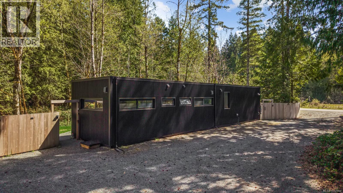
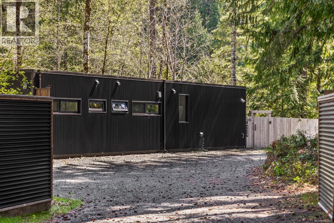
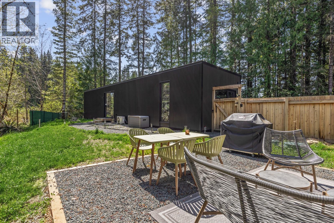
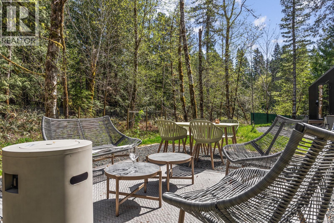
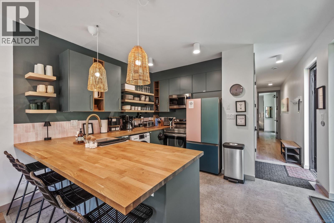
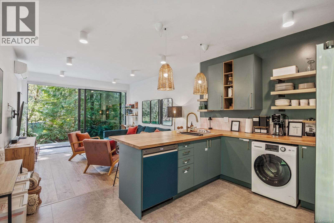
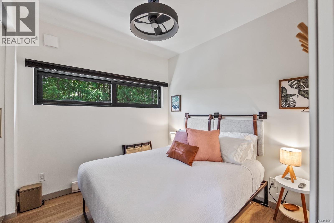
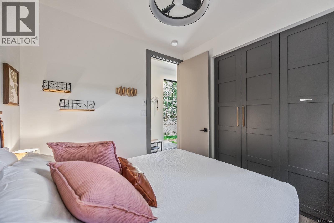
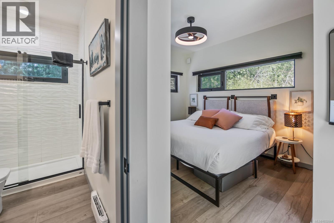
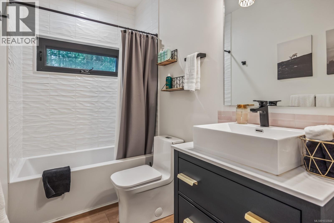
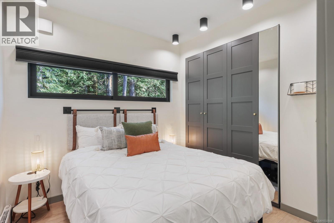
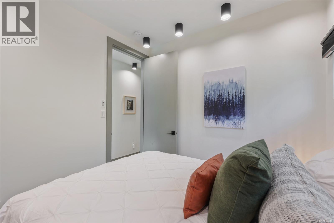
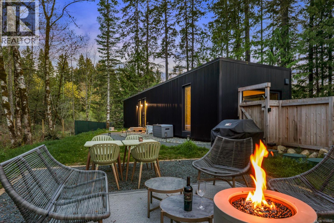
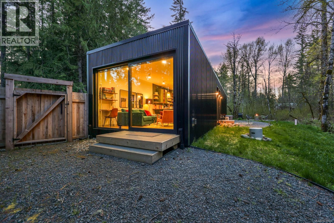
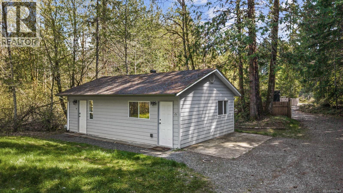
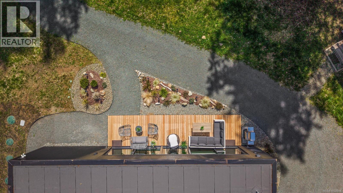
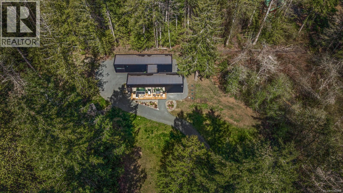
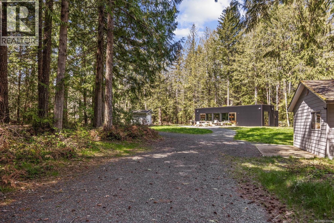
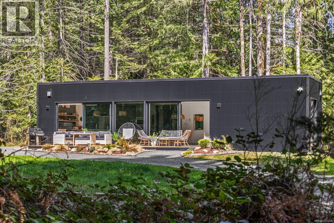
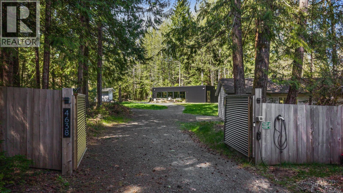
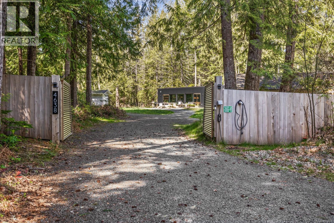
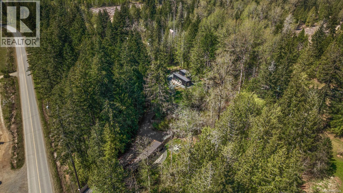
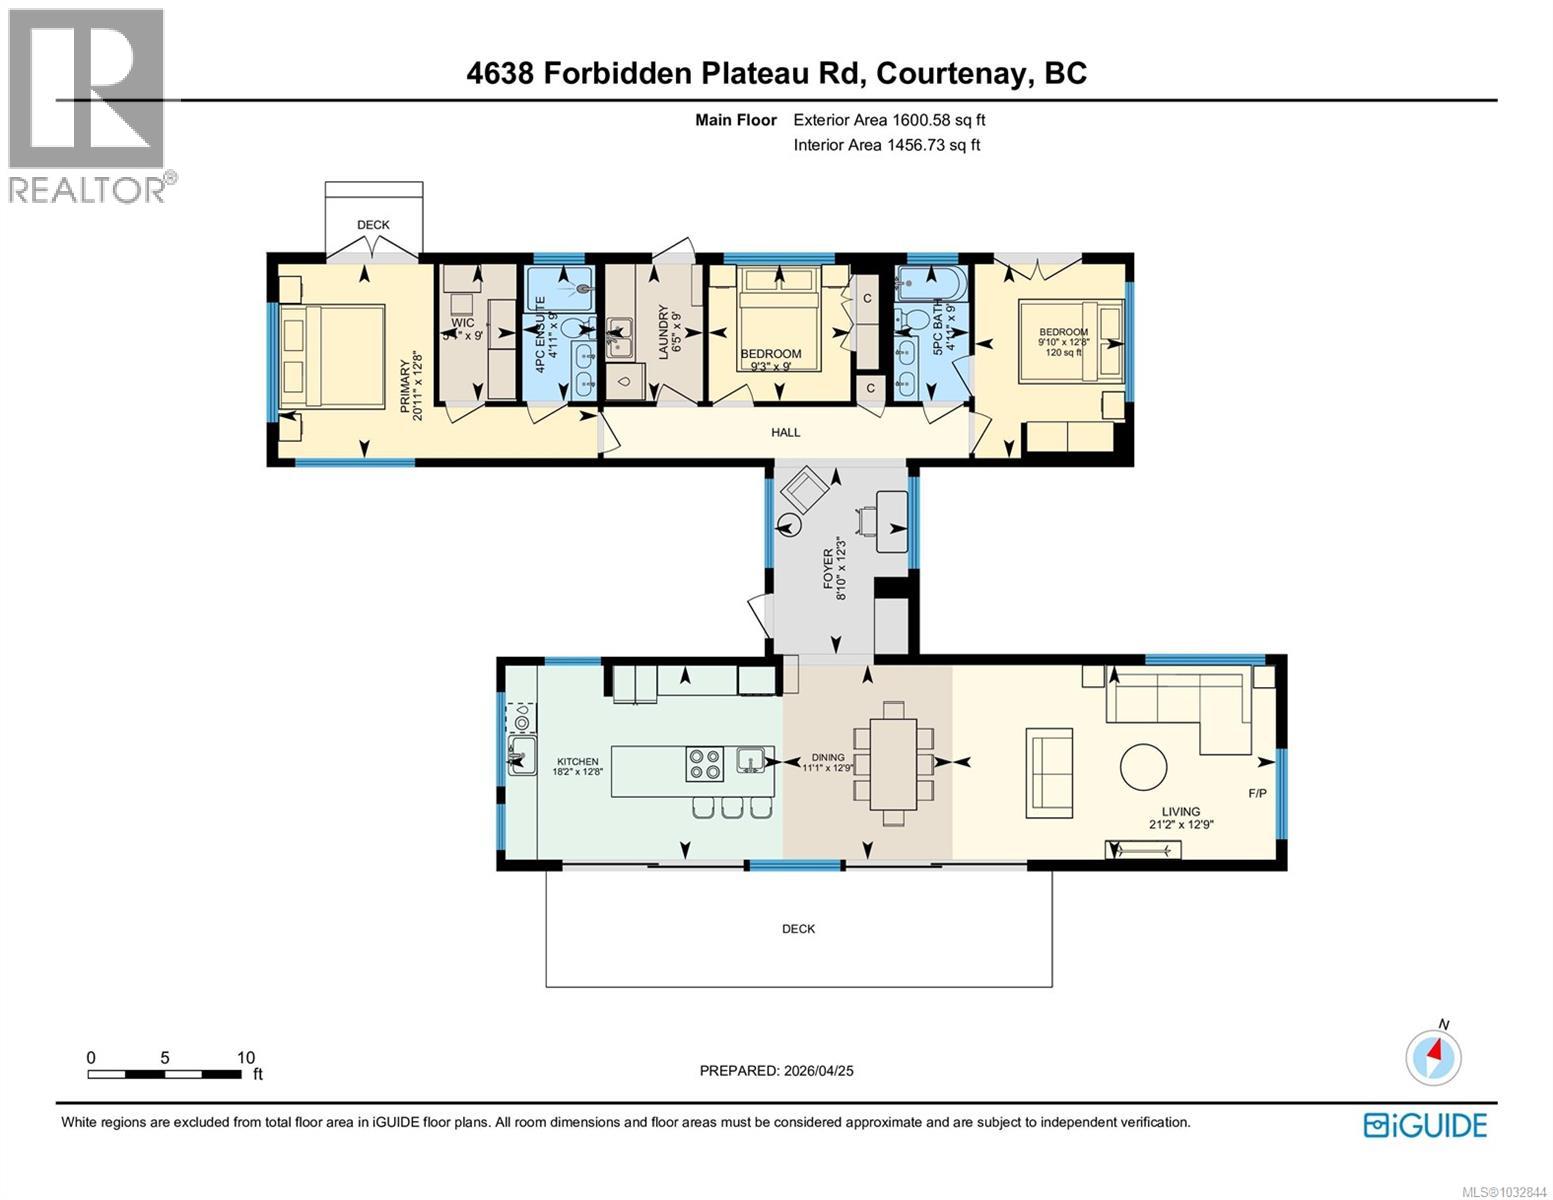
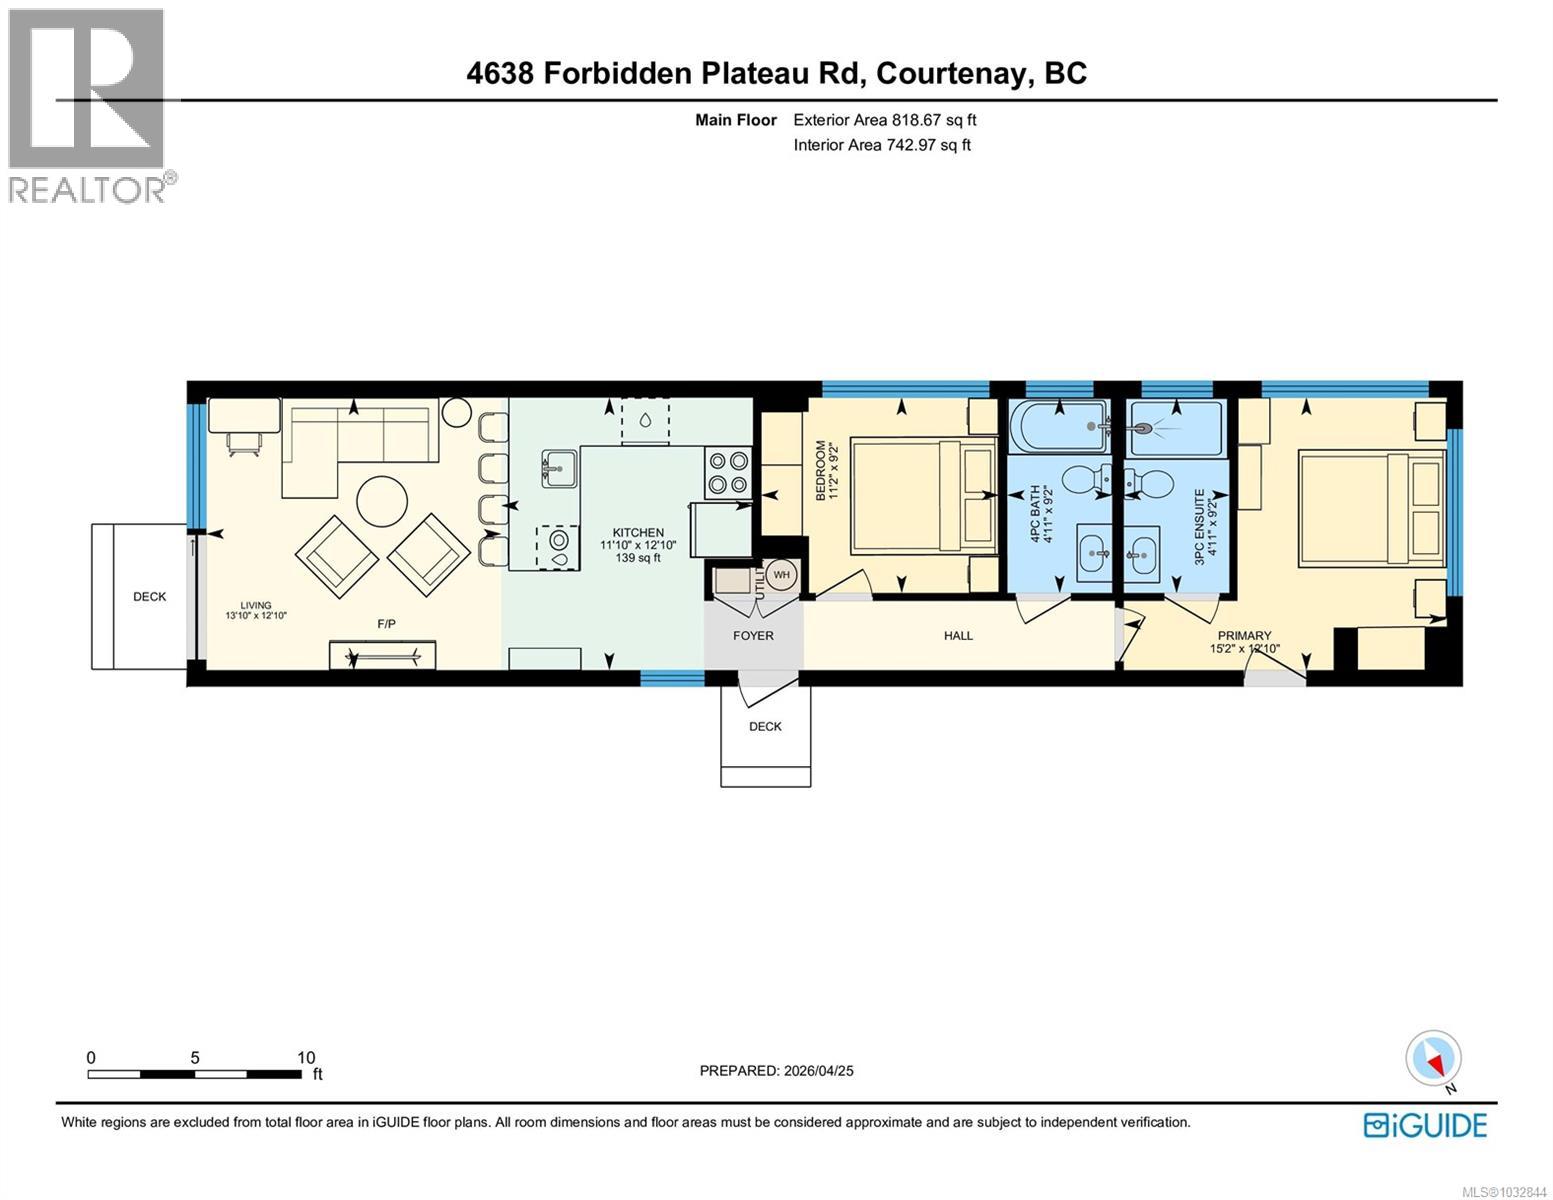
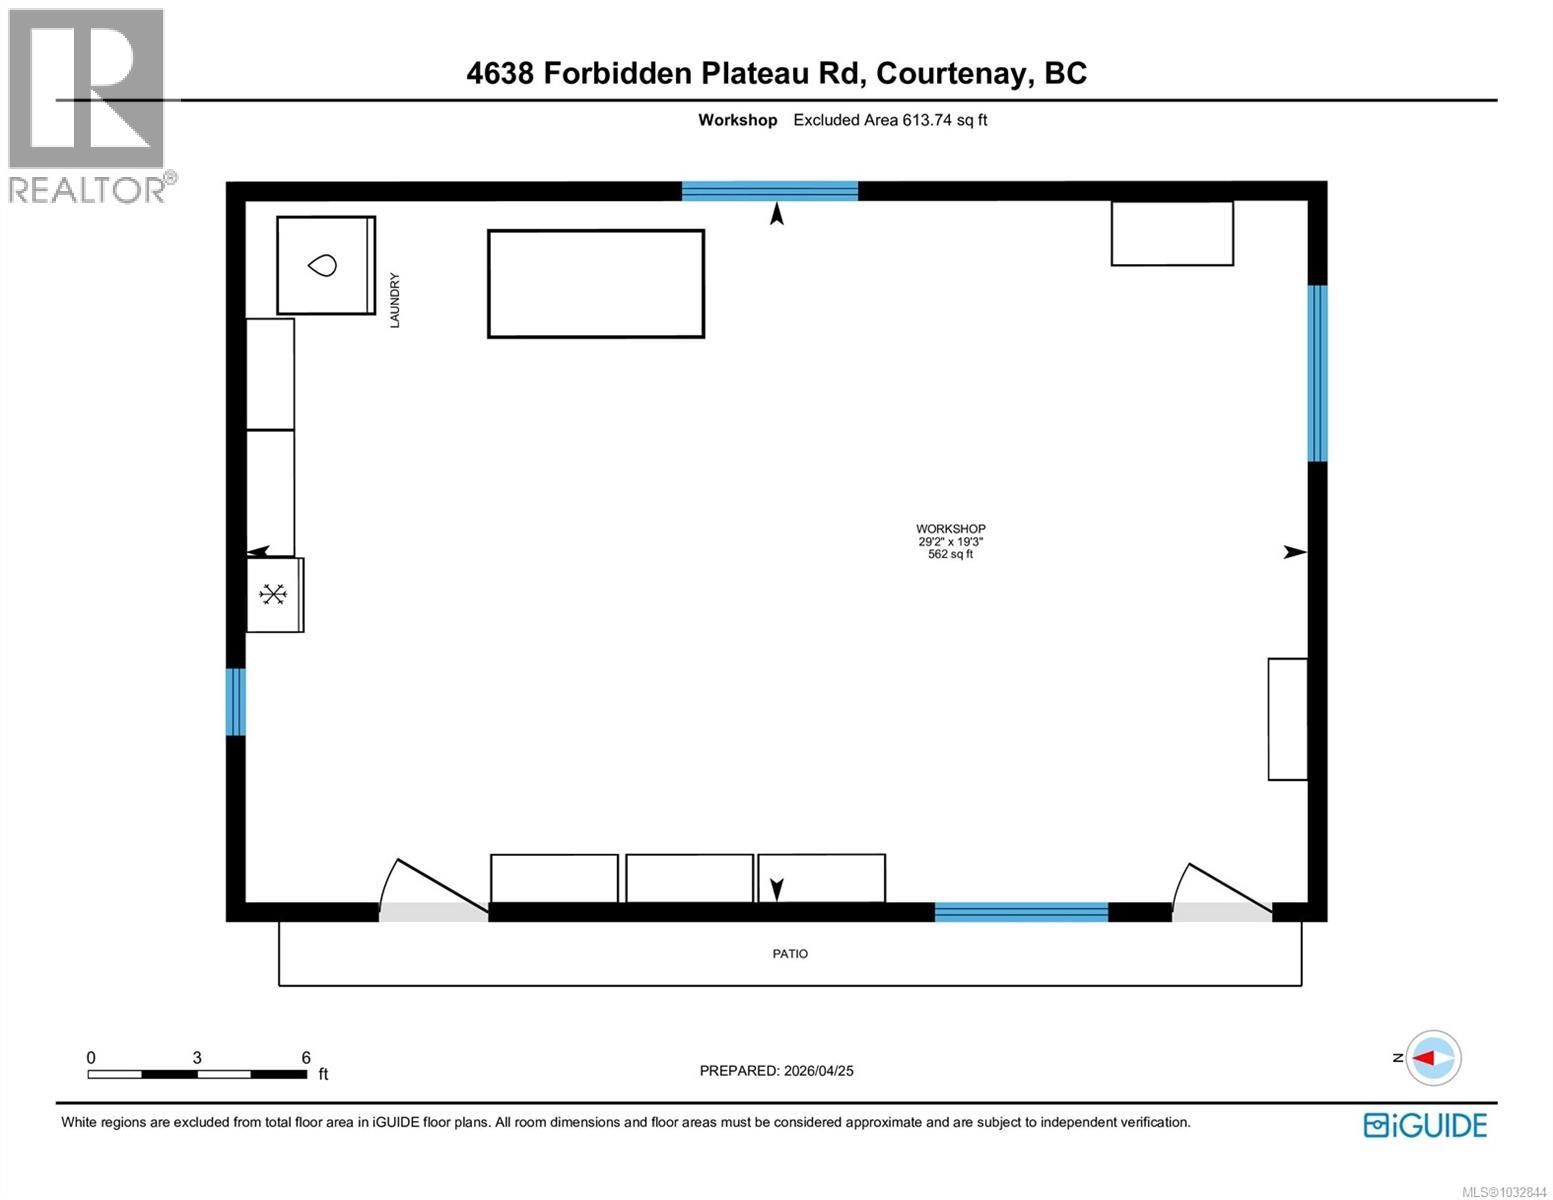
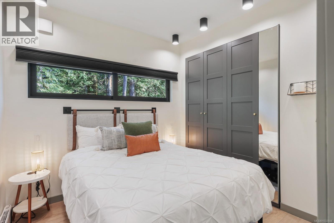
Two Homes. One Property. Endless Uses. Set on 1.77 private, fully fenced, forested acres just 100 meters from the Nymph Falls Nature Park trailhead, this 2023-built dual-residence blends modern design, zero-carbon living, and income potential. The MAIN HOME offers 3 beds, 2 baths, open-concept living, oversized European-style windows framing the surrounding trees, and a substantial cedar deck for indoor-outdoor living. The fully private and separate 2 bed, 2 bath SECOND HOME-set well back from the main home with no sight lines between the two-is a turnkey Top 5% luxury Airbnb generating ~$90K annual revenue, ideal for income, guests, or extended stays. Steel-frame construction, all-electric systems, and heat pumps, with 2 EV charging stations, battery backup, and a 600 sq ft heated workshop/garage add long-term value. Cumberland, Mount Washington Alpine Resort, and Saratoga Beach all within easy reach. A rare opportunity to live, host, and invest in a prime recreational setting. (id:48970) Show More

Details
- Constructed Date: 2023
- Property Type: Single Family
- Type: House
- Access Type: Road access
- Architectural Style: Contemporary
- Neighbourhood: Courtenay West
Features
- Acreage
- Park setting
- Private setting
- Wooded area
- Shed
- Workshop
- Dishwasher
- Dryer
- Refrigerator
- Washer
- Air Conditioned
- Heat Pump
Rooms Details For 4638/4628 Forbidden Plateau Rd
| Type | Level | Dimension |
|---|---|---|
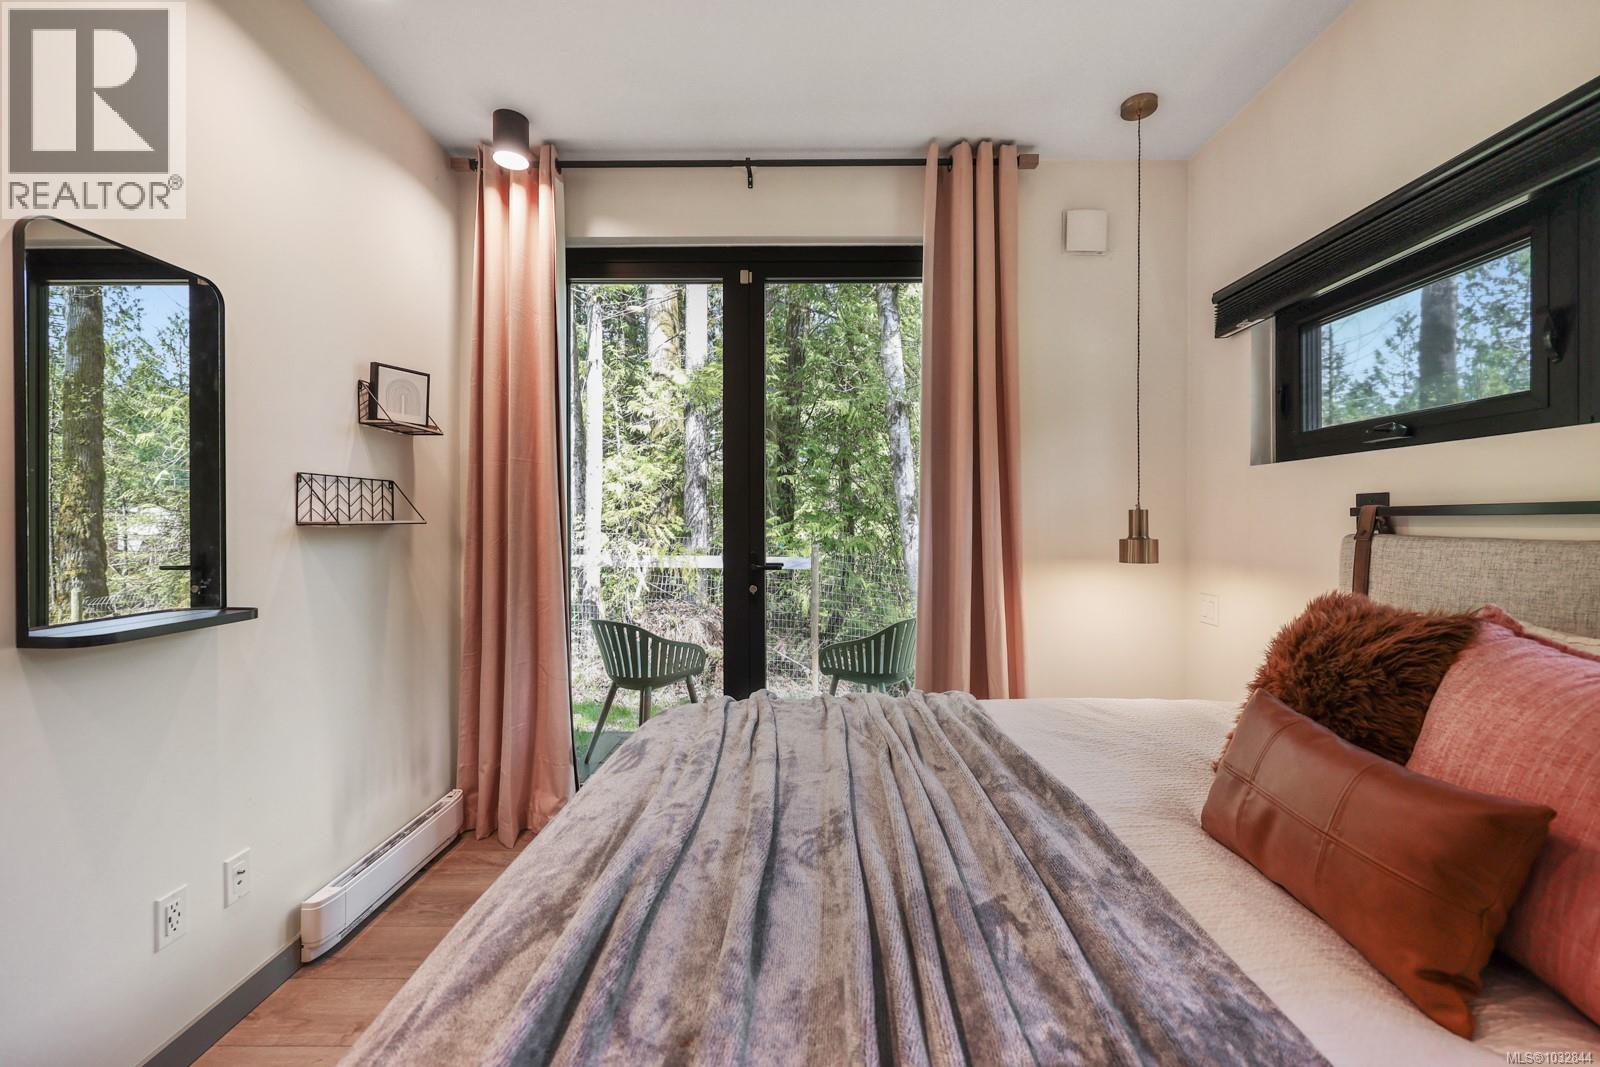
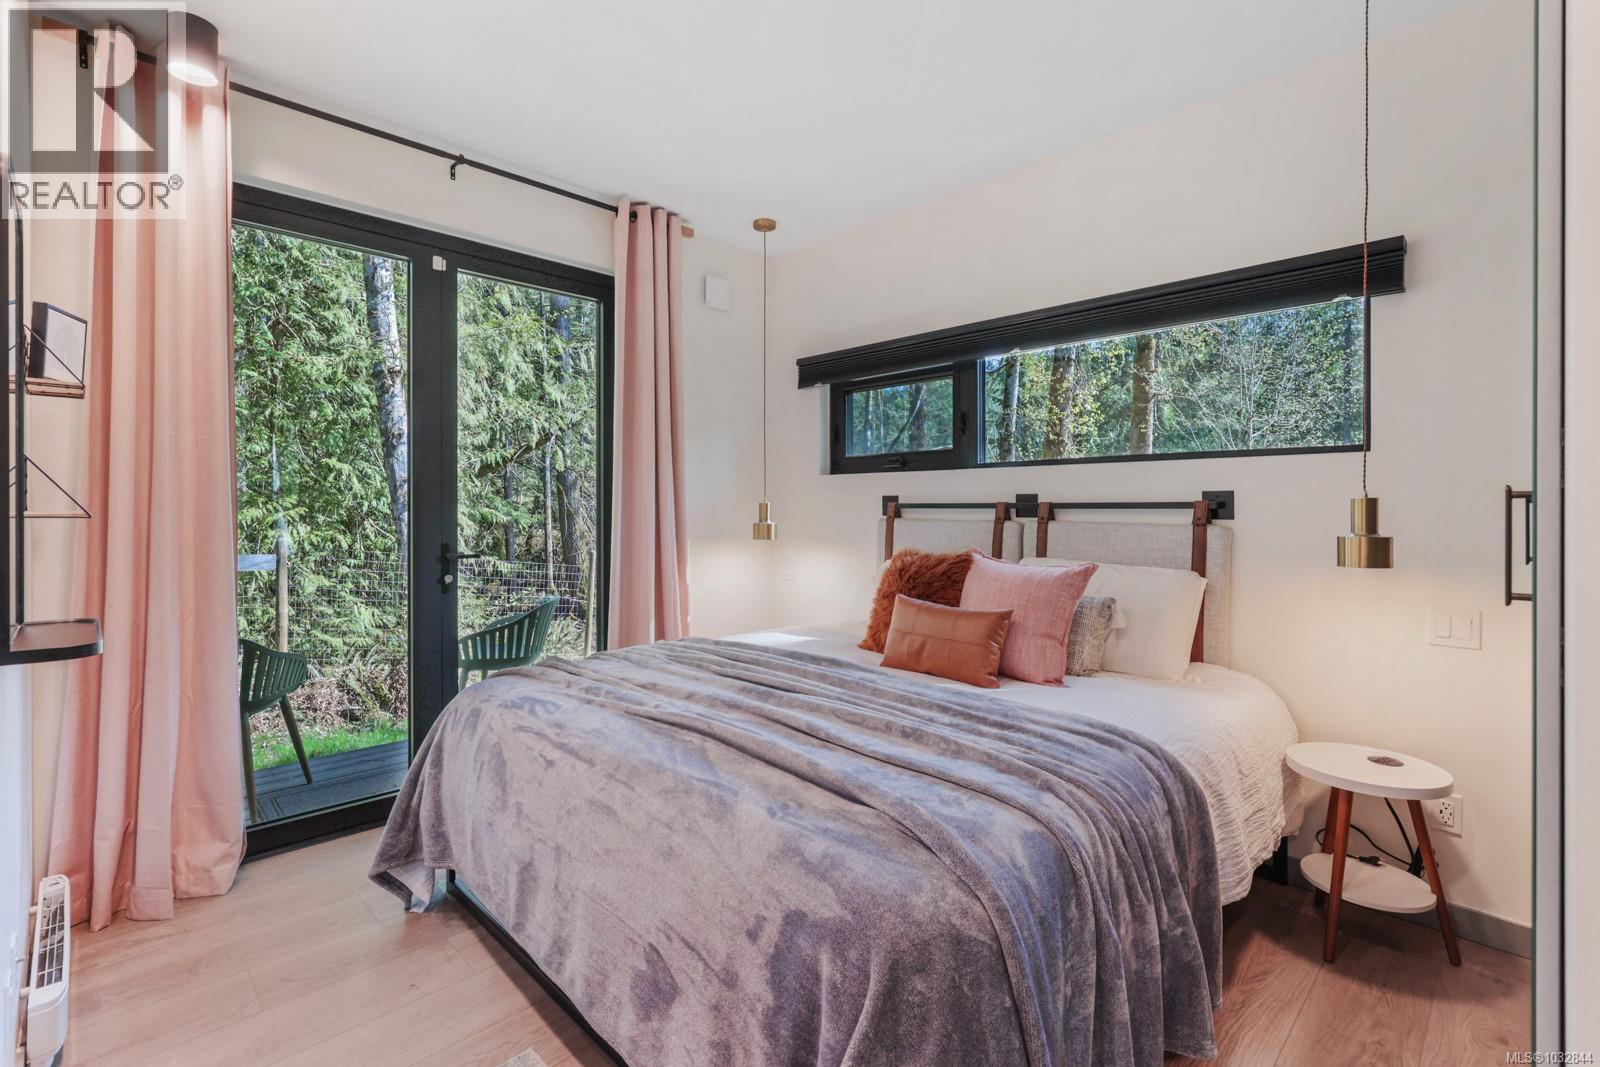
| Bedroom | Main level | 12'8 x 9'10 |
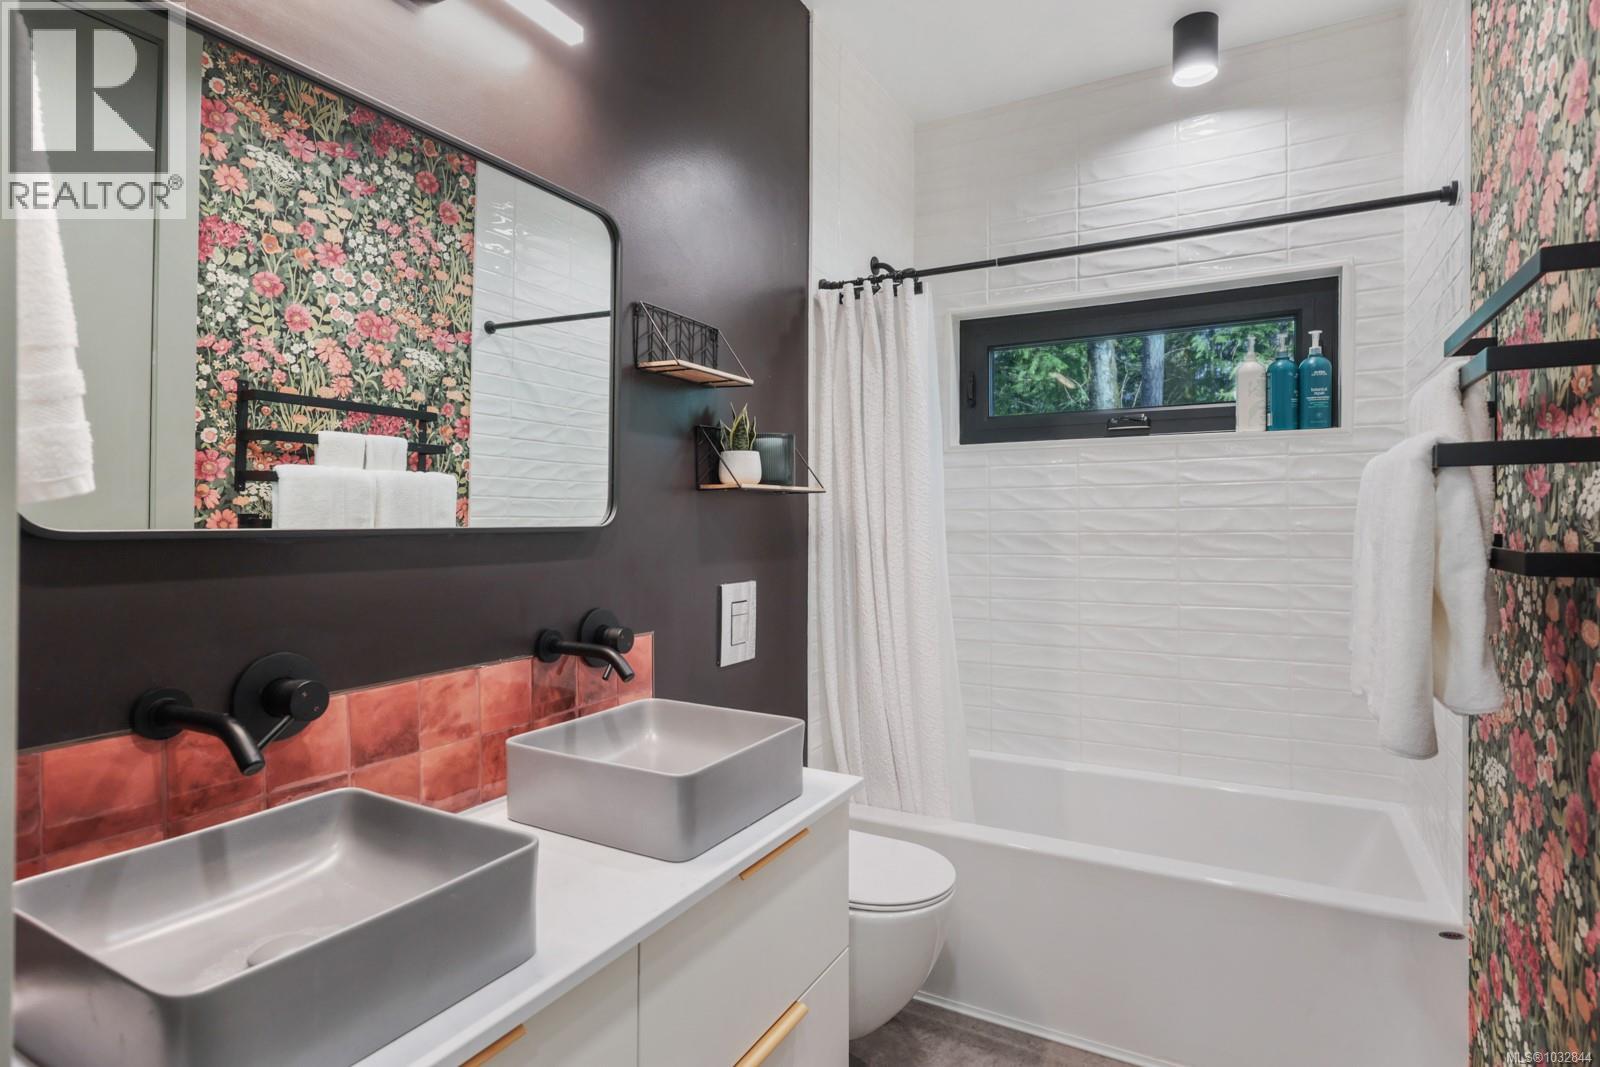
| Bathroom | Main level | 9 ft x Measurements not available |
| Bedroom | Main level | Measurements not available x 9 ft |
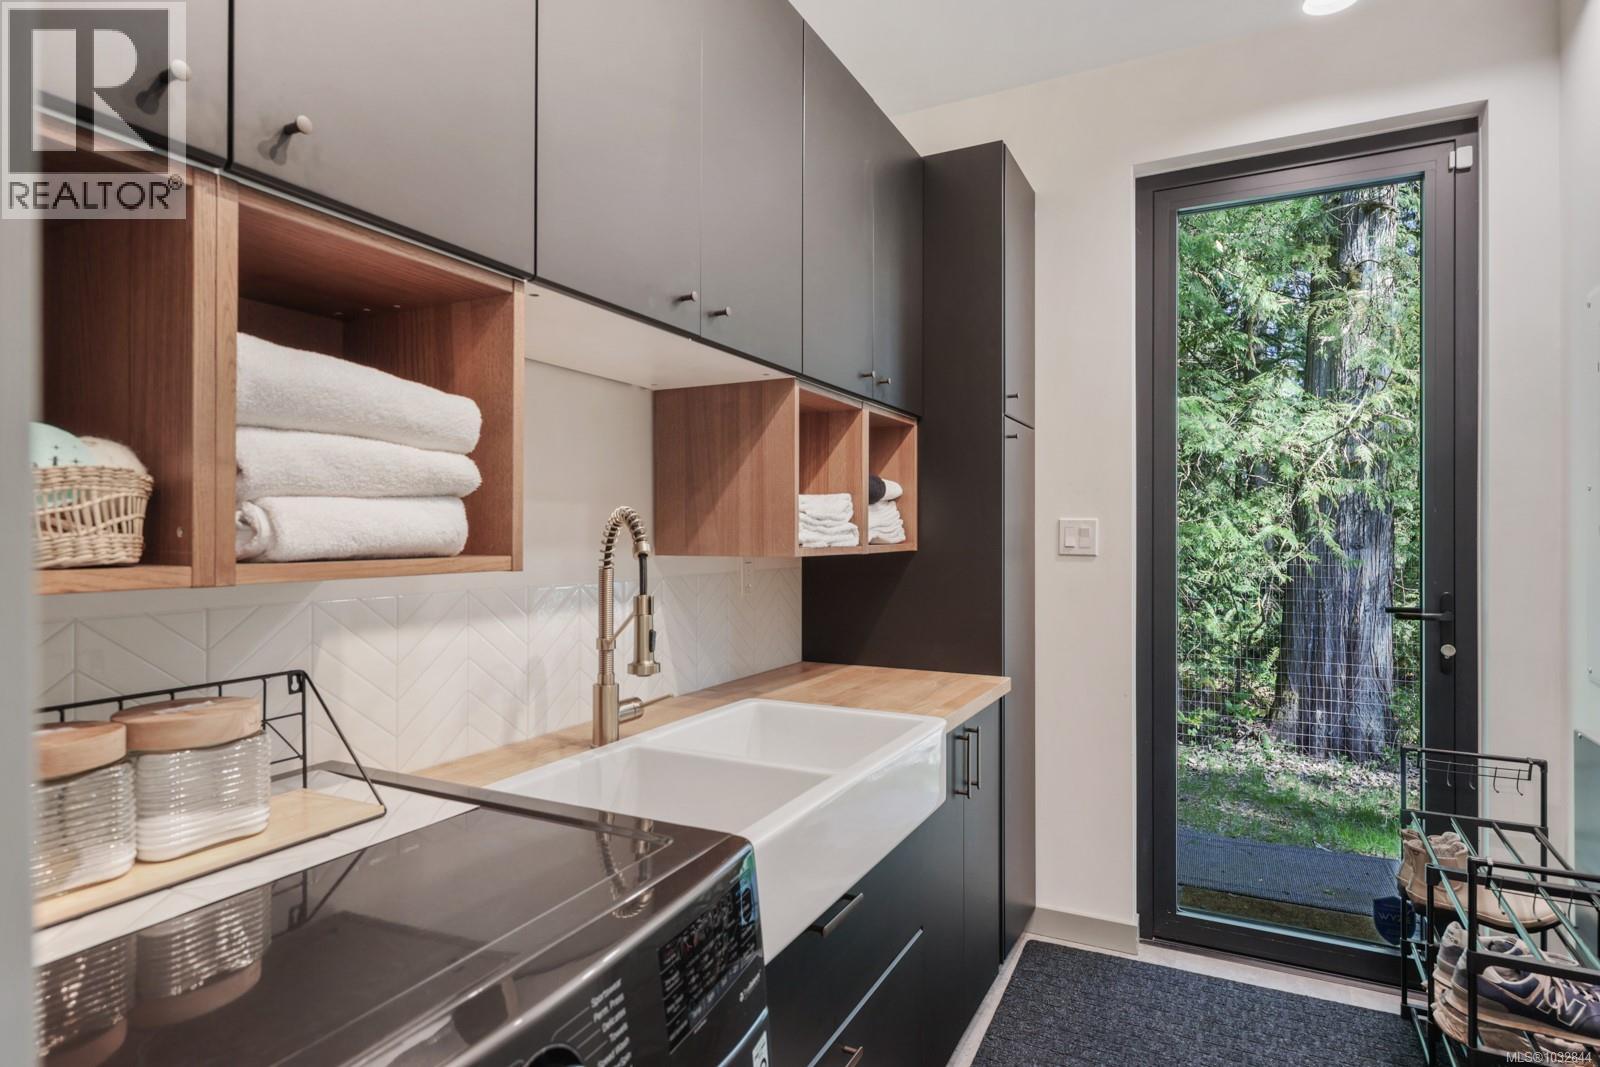
| Laundry room | Main level | 9 ft x Measurements not available |
| Ensuite | Main level | 9 ft x Measurements not available |
| Primary Bedroom | Main level | 12'8 x 9'10 |
| Living room | Main level | 12'9 x 21'2 |
| Dining room | Main level | 112'9 x 18'2 |
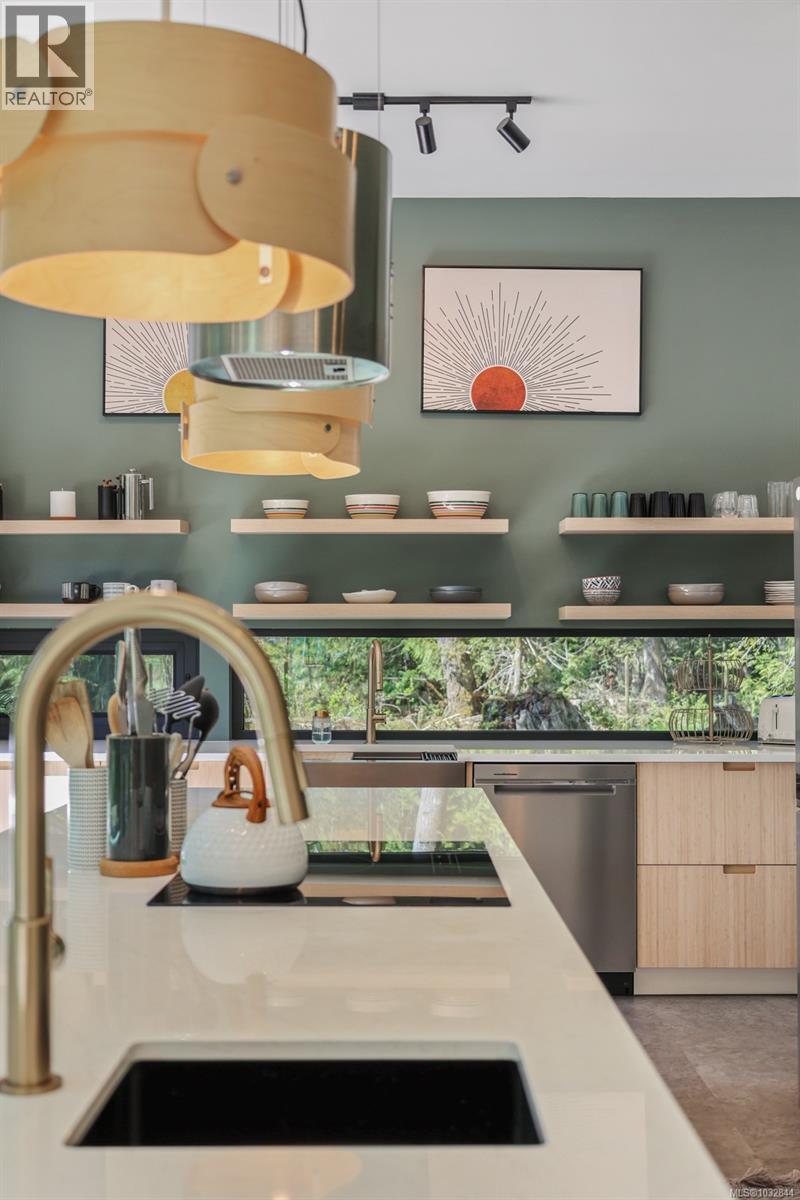
| Kitchen | Main level | 12'8 x 18'2 |
| Entrance | Main level | 13'3 x 8'10 |
| Workshop | Other | 19'3 x 29'2 |
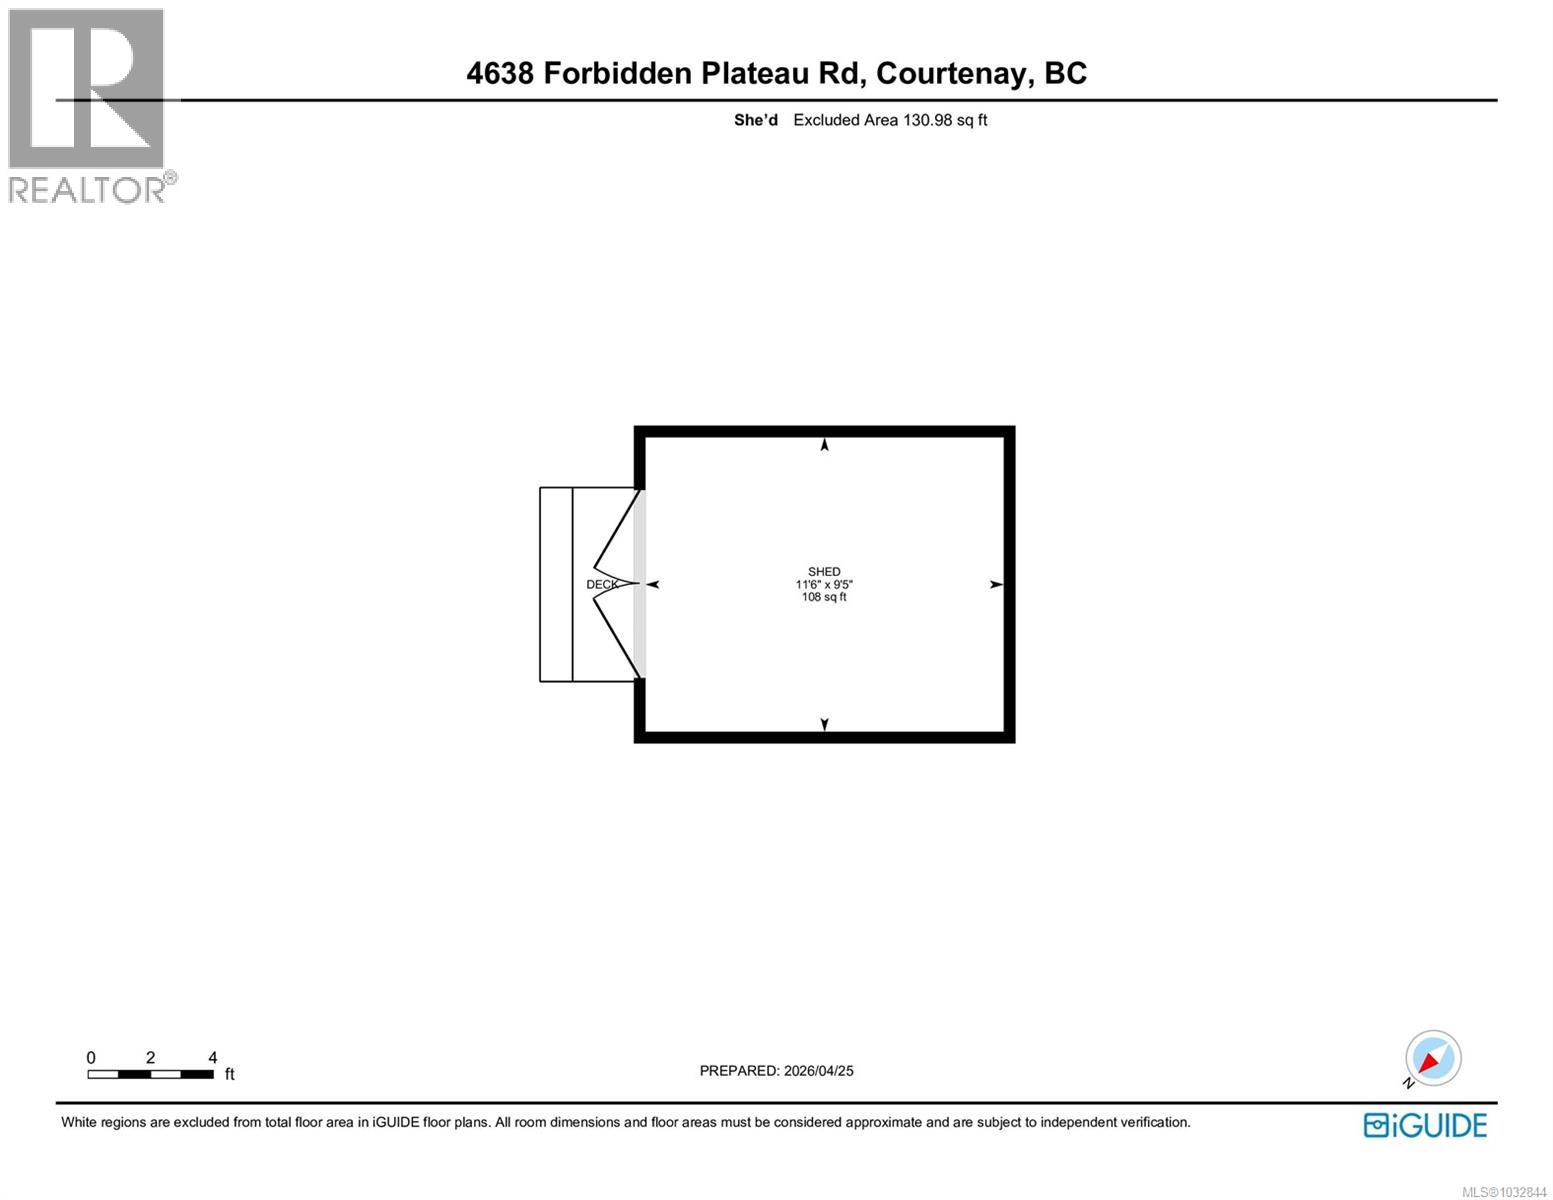
| Utility room | Other | 9'5 x 11'6 |
| Entrance | Other | 5'3 x 8'2 |
Location
This REALTOR.ca listing content is owned and licensed by REALTOR® members of The Canadian Real Estate Association
Data provided by: Vancouver Island Real Estate Board