- ©MLS R3150040
- Area 1875 sq ft
- Bedrooms 4
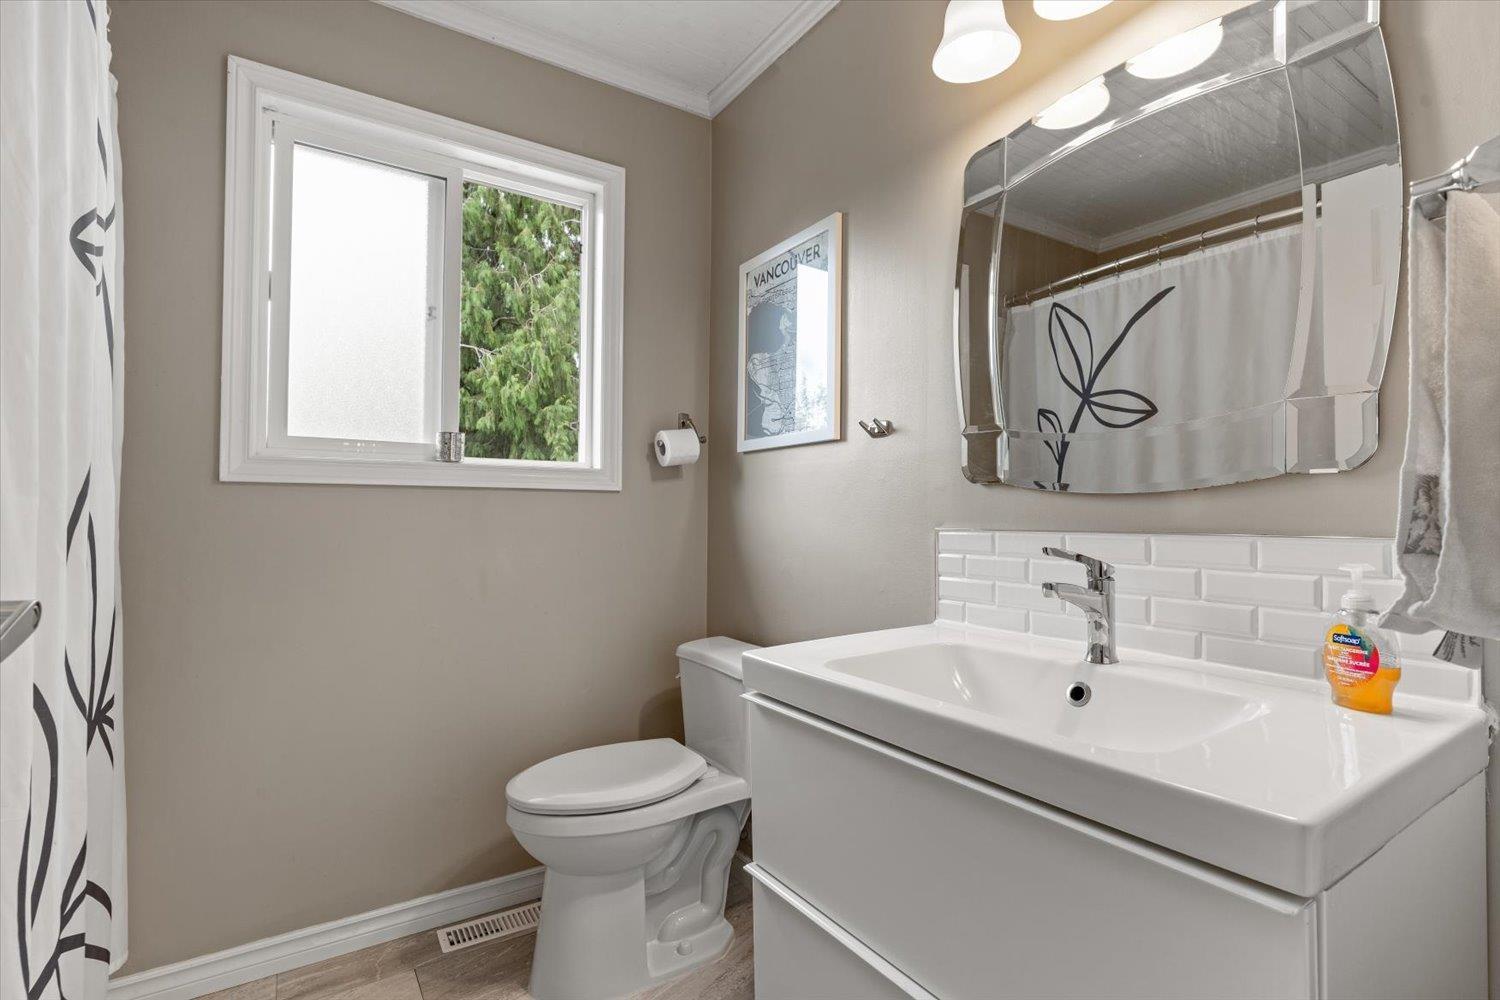
- Bathrooms 2
Description
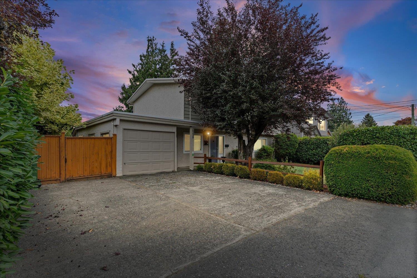
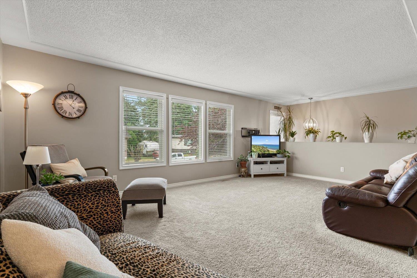
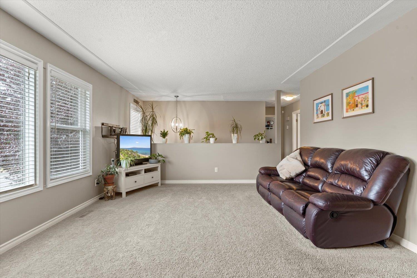
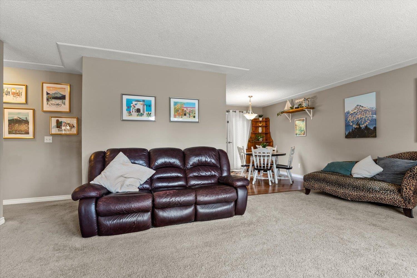
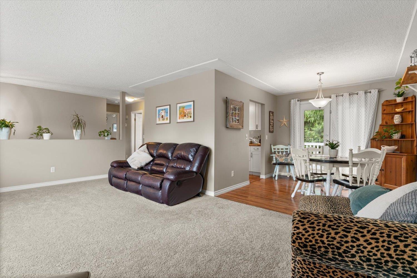
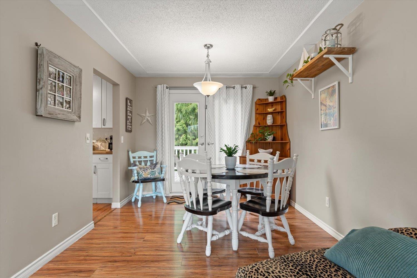
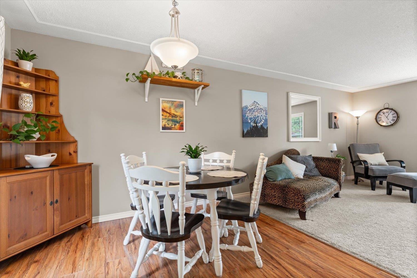
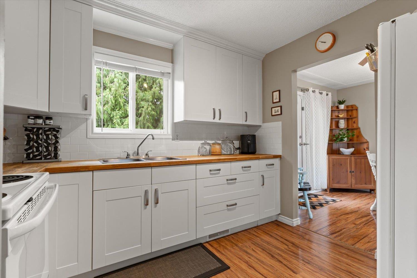
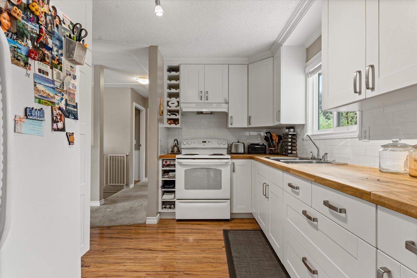
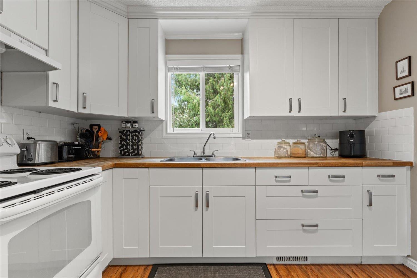
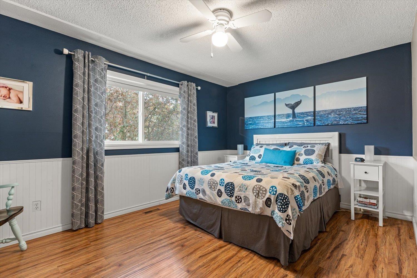
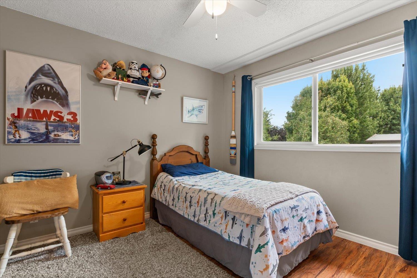
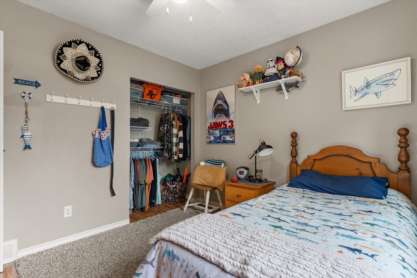
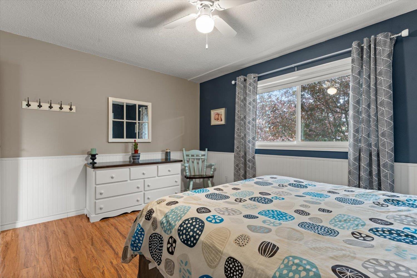
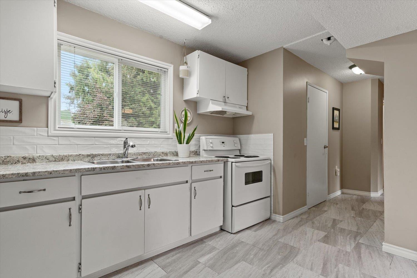
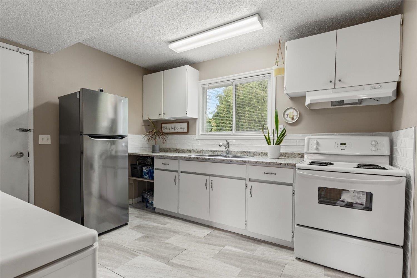
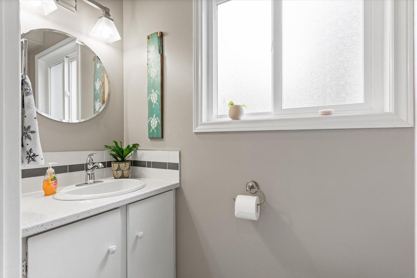
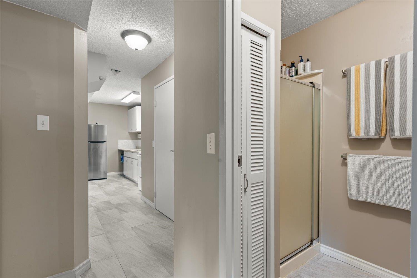
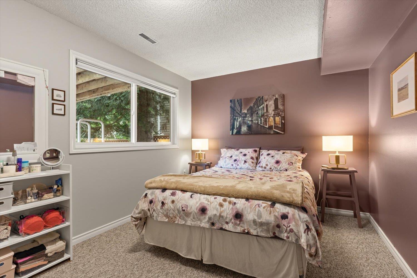
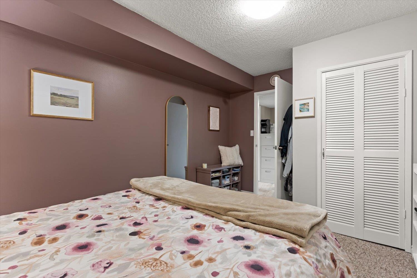
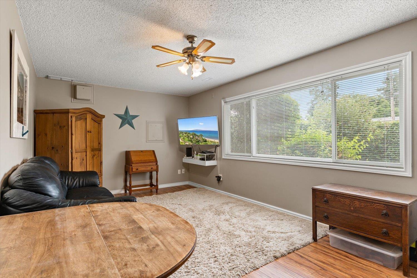
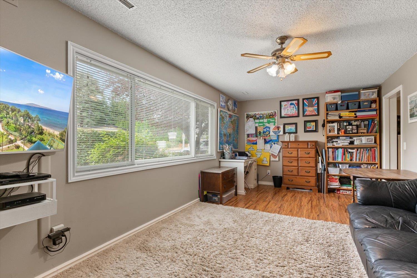
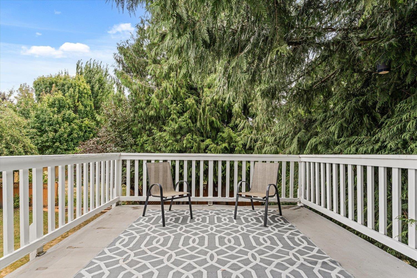
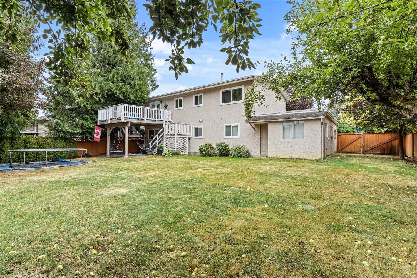
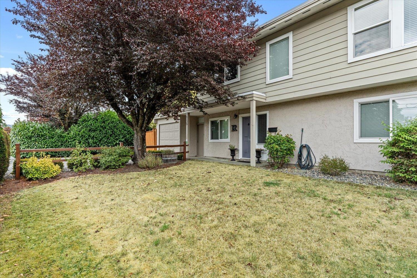
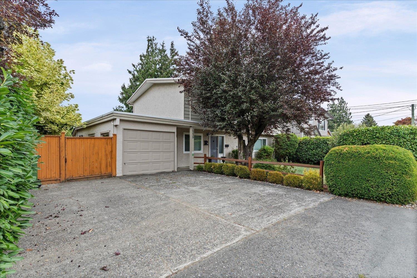
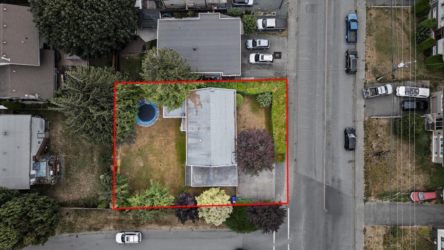
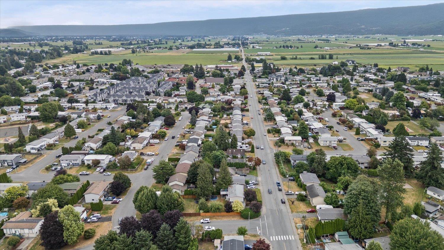
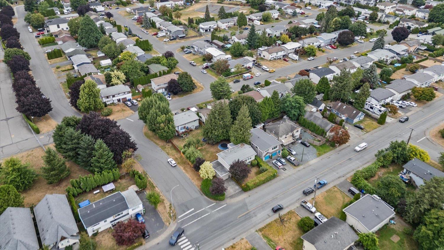
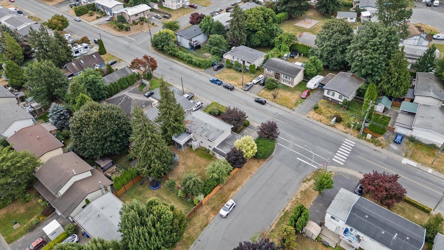
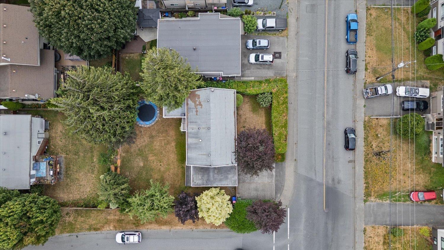
Centrally located on a private corner lot, this 4-bedroom, 2-bathroom basement-entry home offers a functional layout with an in-law suite for added flexibility. Updates completed over the years include newer windows, updated flooring, fresh paint, baseboards, an updated main-floor kitchen featuring shaker-style cabinetry, butcher block countertops, and a subway tile backsplash, an updated bathroom, and a newer furnace. Conveniently located close to schools, shopping, parks, and other amenities, this well-cared-for home offers excellent flexibility for families, investors, or multi-generational living. Book your private showing today! (id:48970) Show More
Details
- Constructed Date: 1972
- Property Type: Single Family
- Type: House
- Architectural Style: Basement entry
Ammenities + Nearby
- Laundry - In Suite
Features
- Washer
- Dryer
- Refrigerator
- Stove
- Dishwasher
- Forced air
Rooms Details For 46359 CHILLIWACK CENTRAL ROAD|Chilliwack Proper South
| Type | Level | Dimension |
|---|---|---|
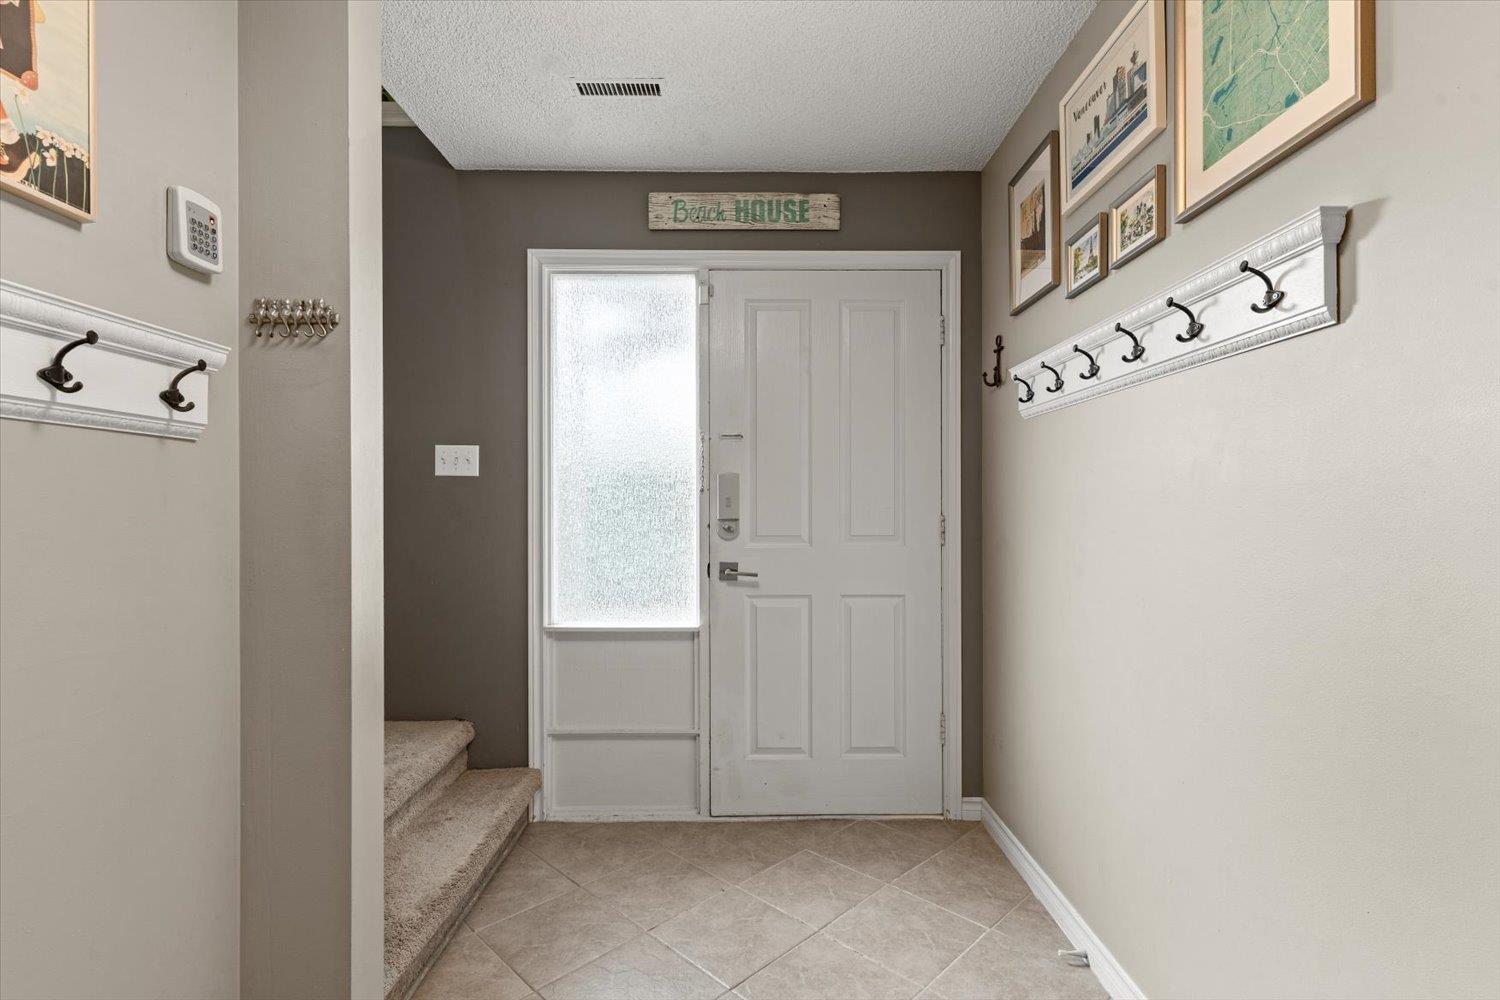
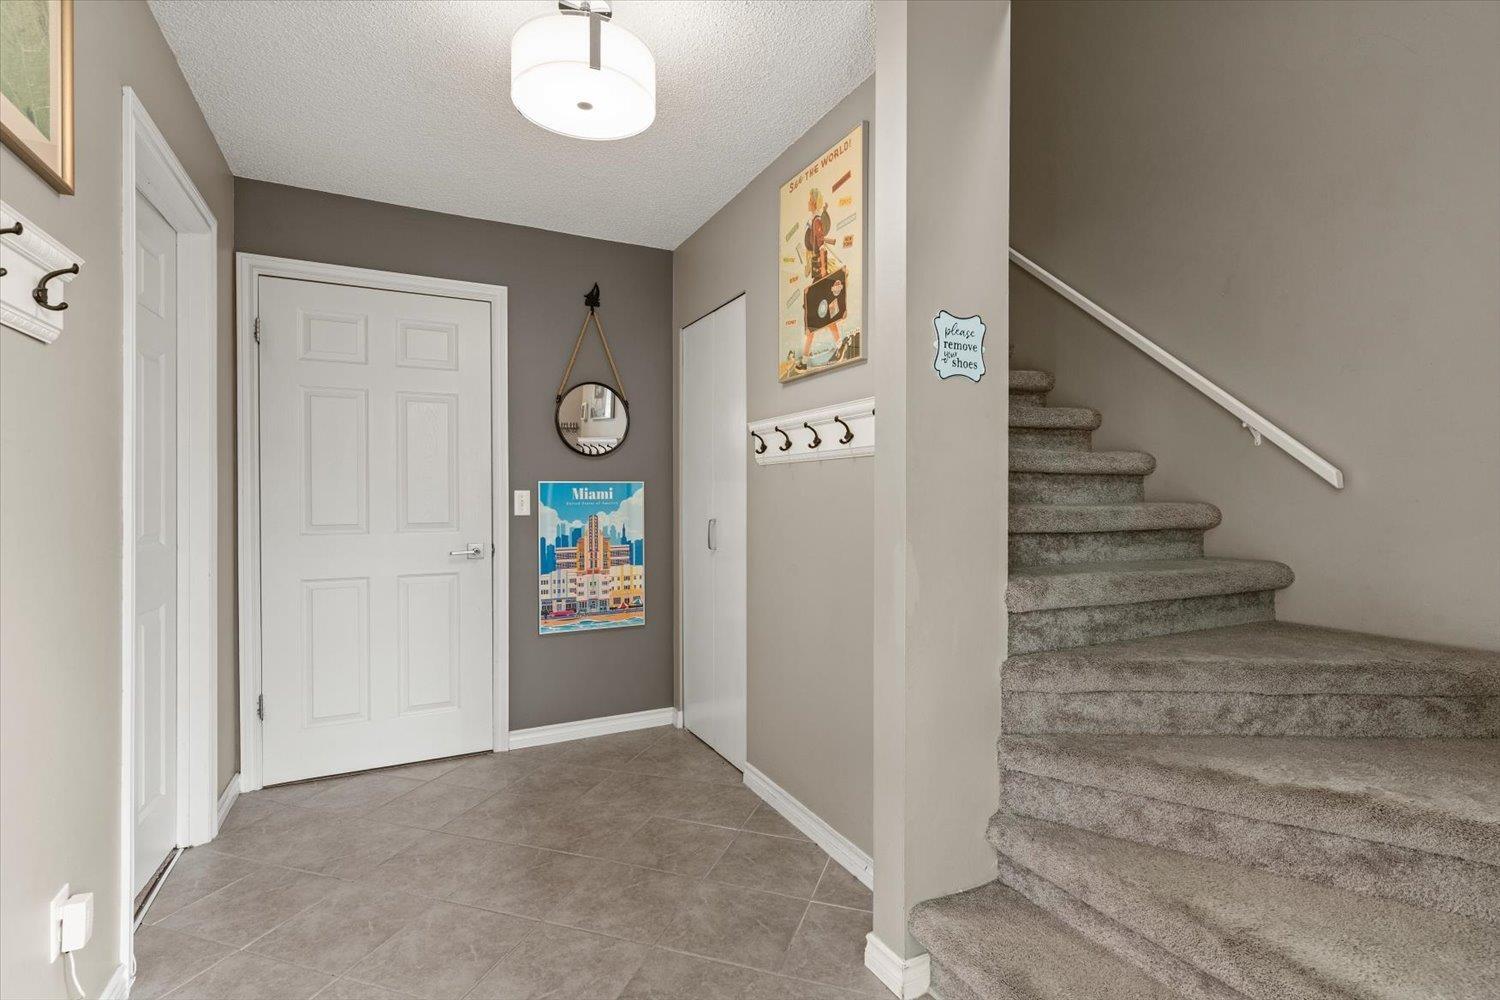
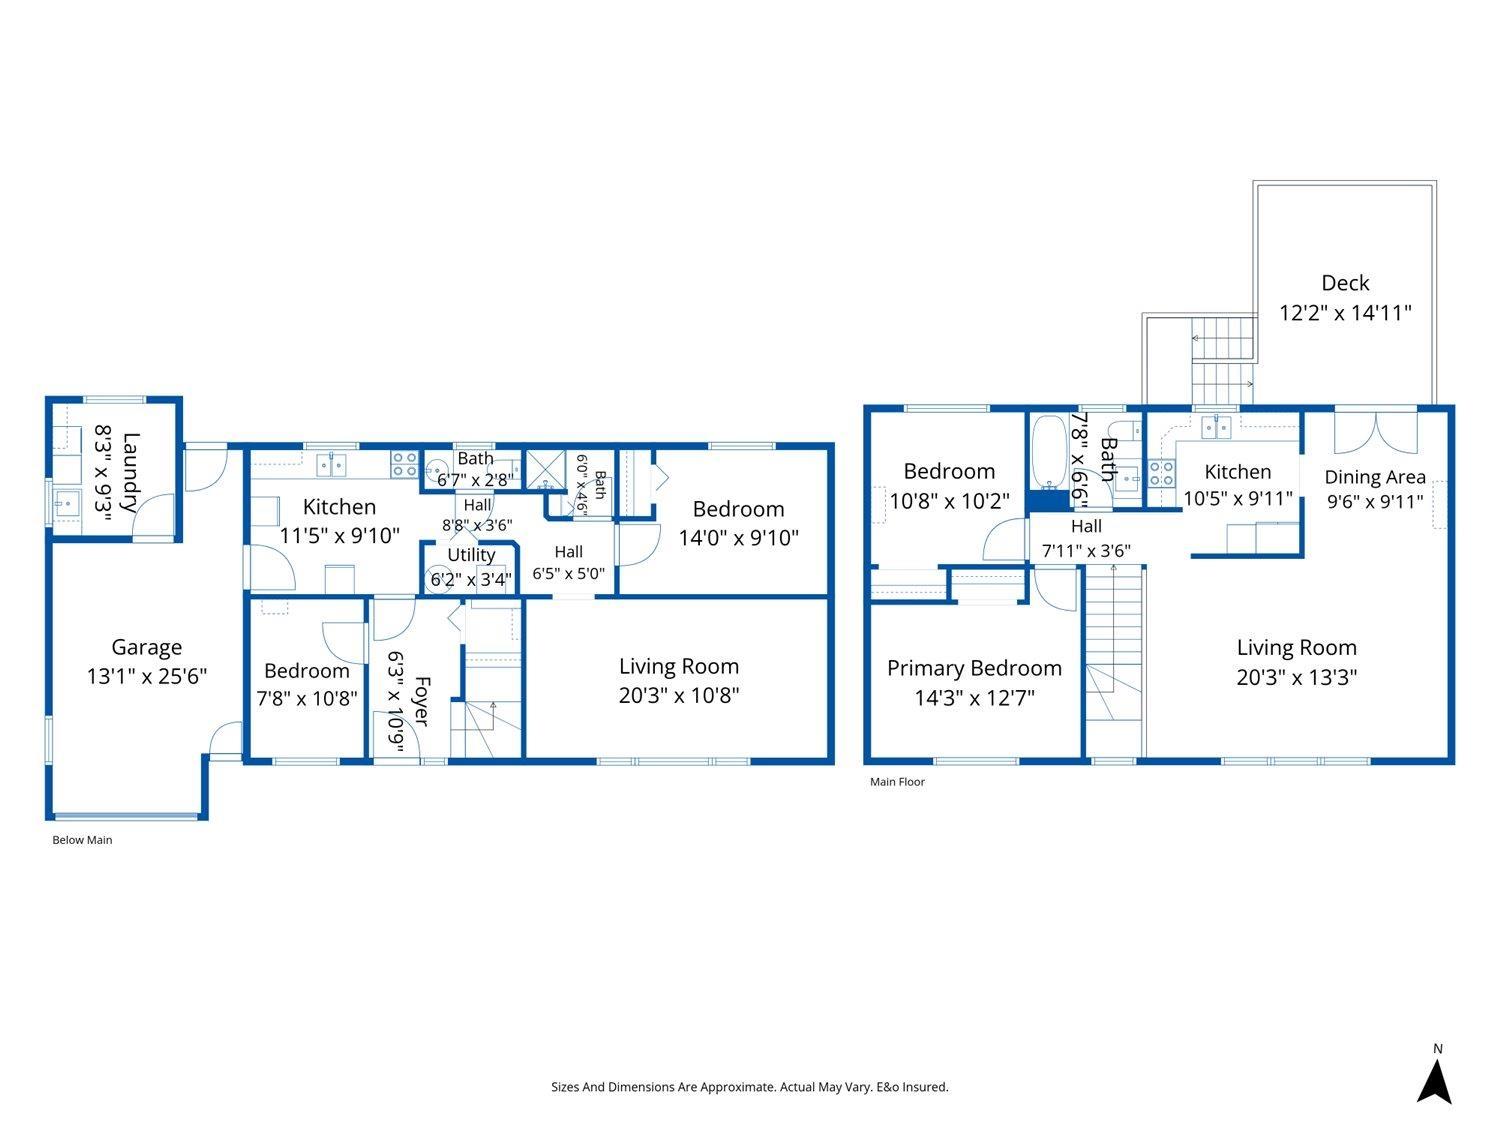
| Foyer | Basement | 10 ft ,9 in x 6 ft ,3 in |
| Kitchen | Basement | 11 ft ,5 in x 9 ft ,10 in |
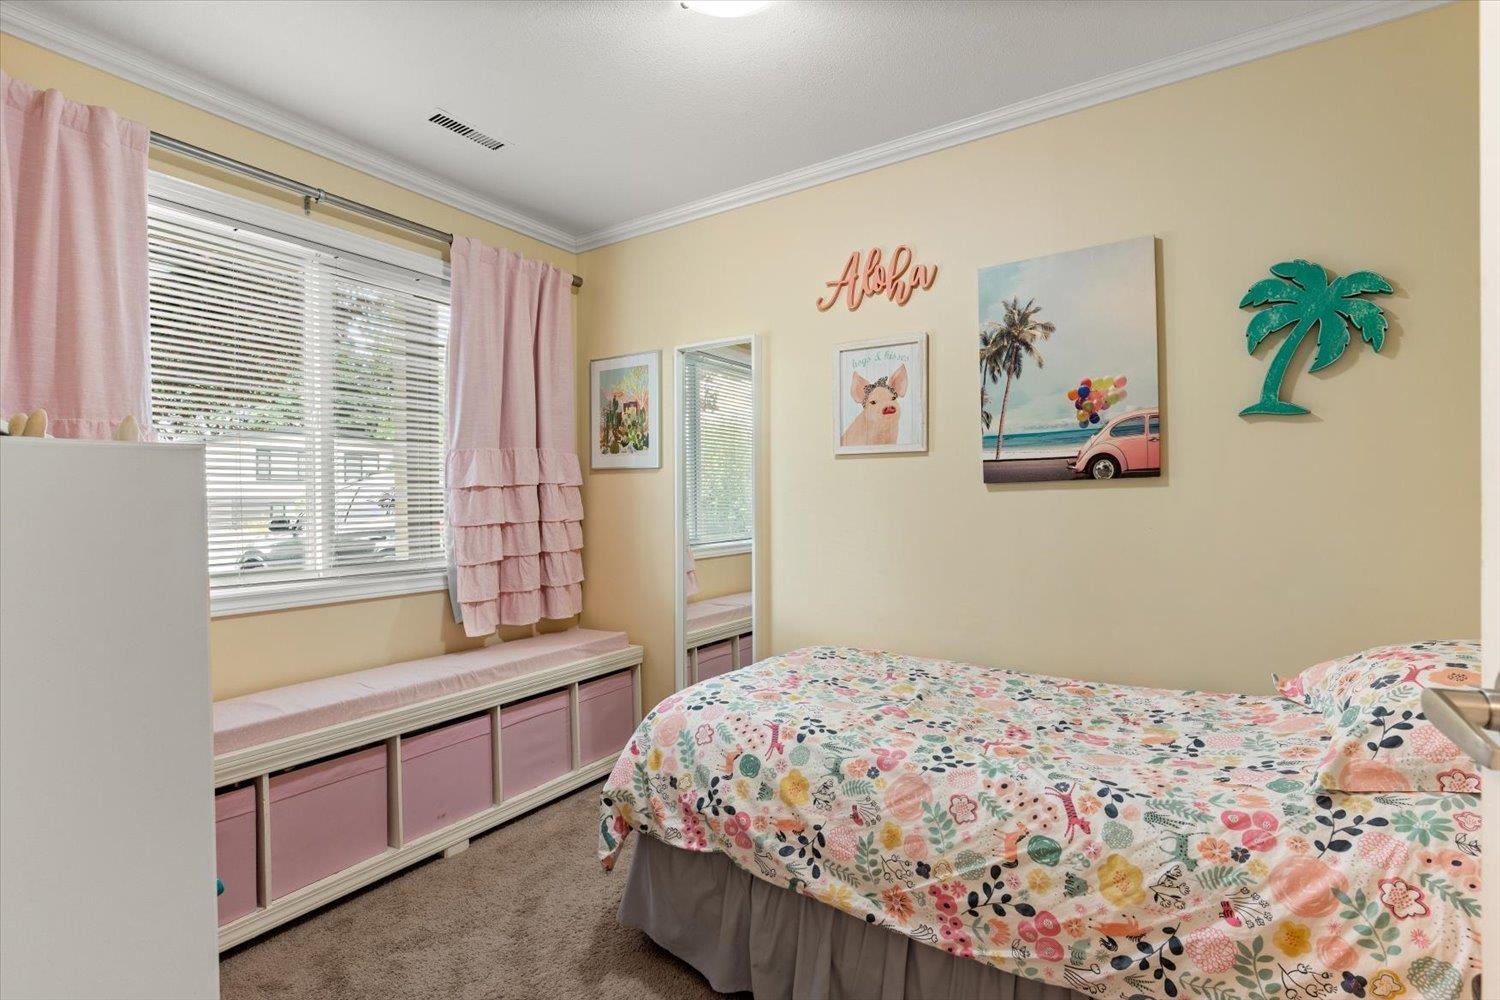
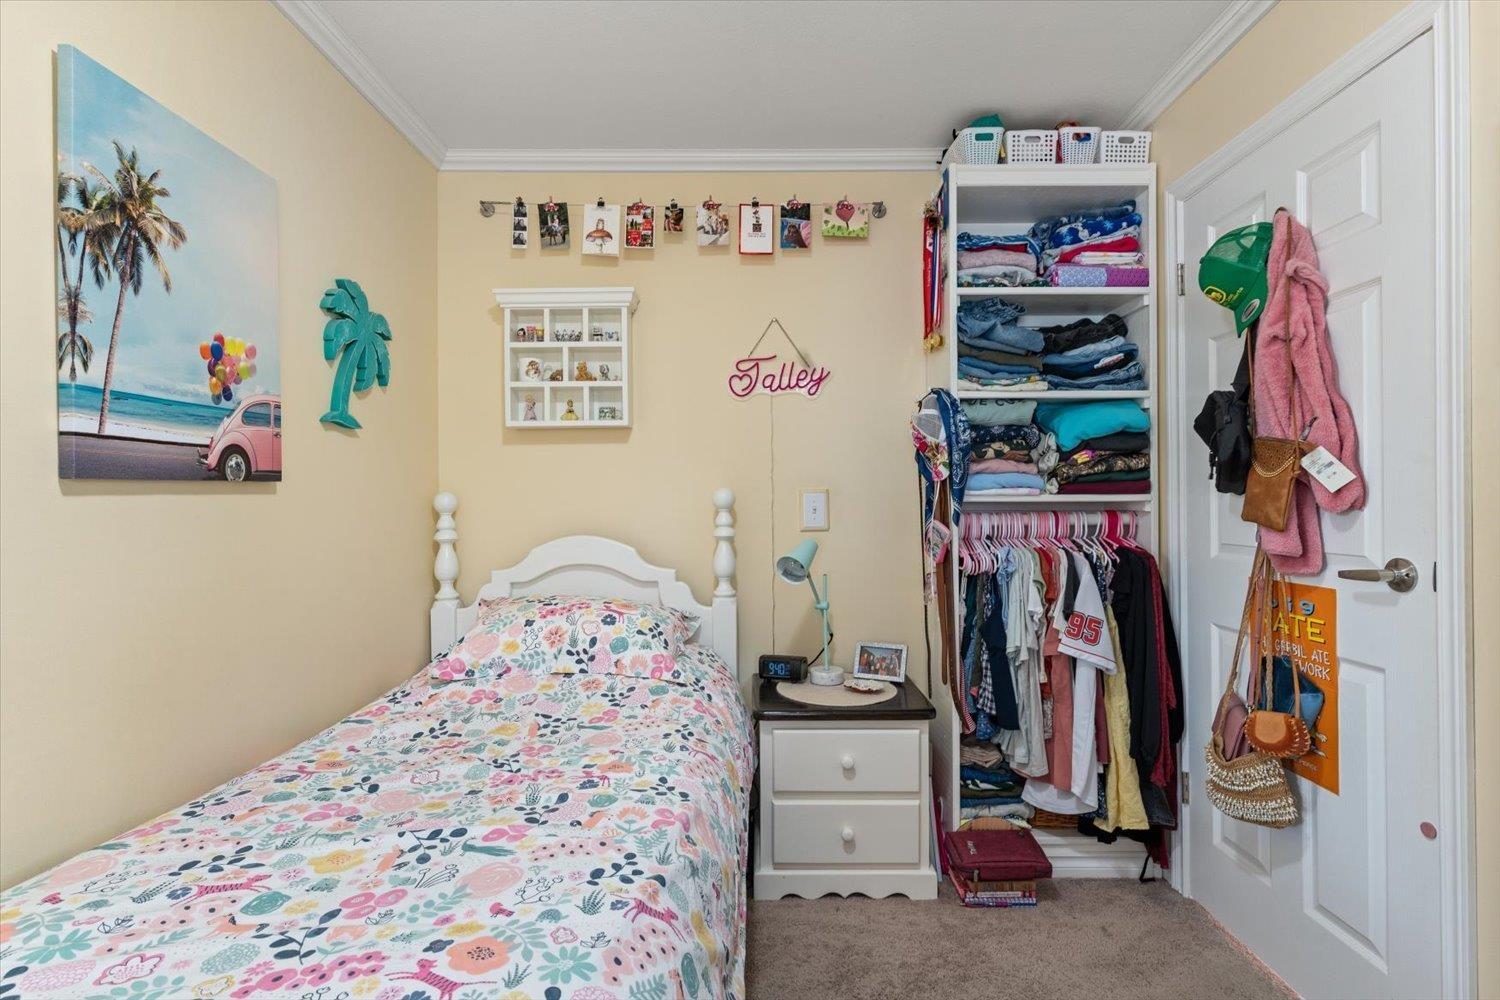
| Bedroom 2 | Basement | 10 ft ,8 in x 7 ft ,8 in |
| Bedroom 3 | Basement | 14 ft x 9 ft ,10 in |
| Living room | Basement | 20 ft ,3 in x 10 ft ,8 in |
| Laundry room | Basement | 9 ft ,3 in x 8 ft ,3 in |
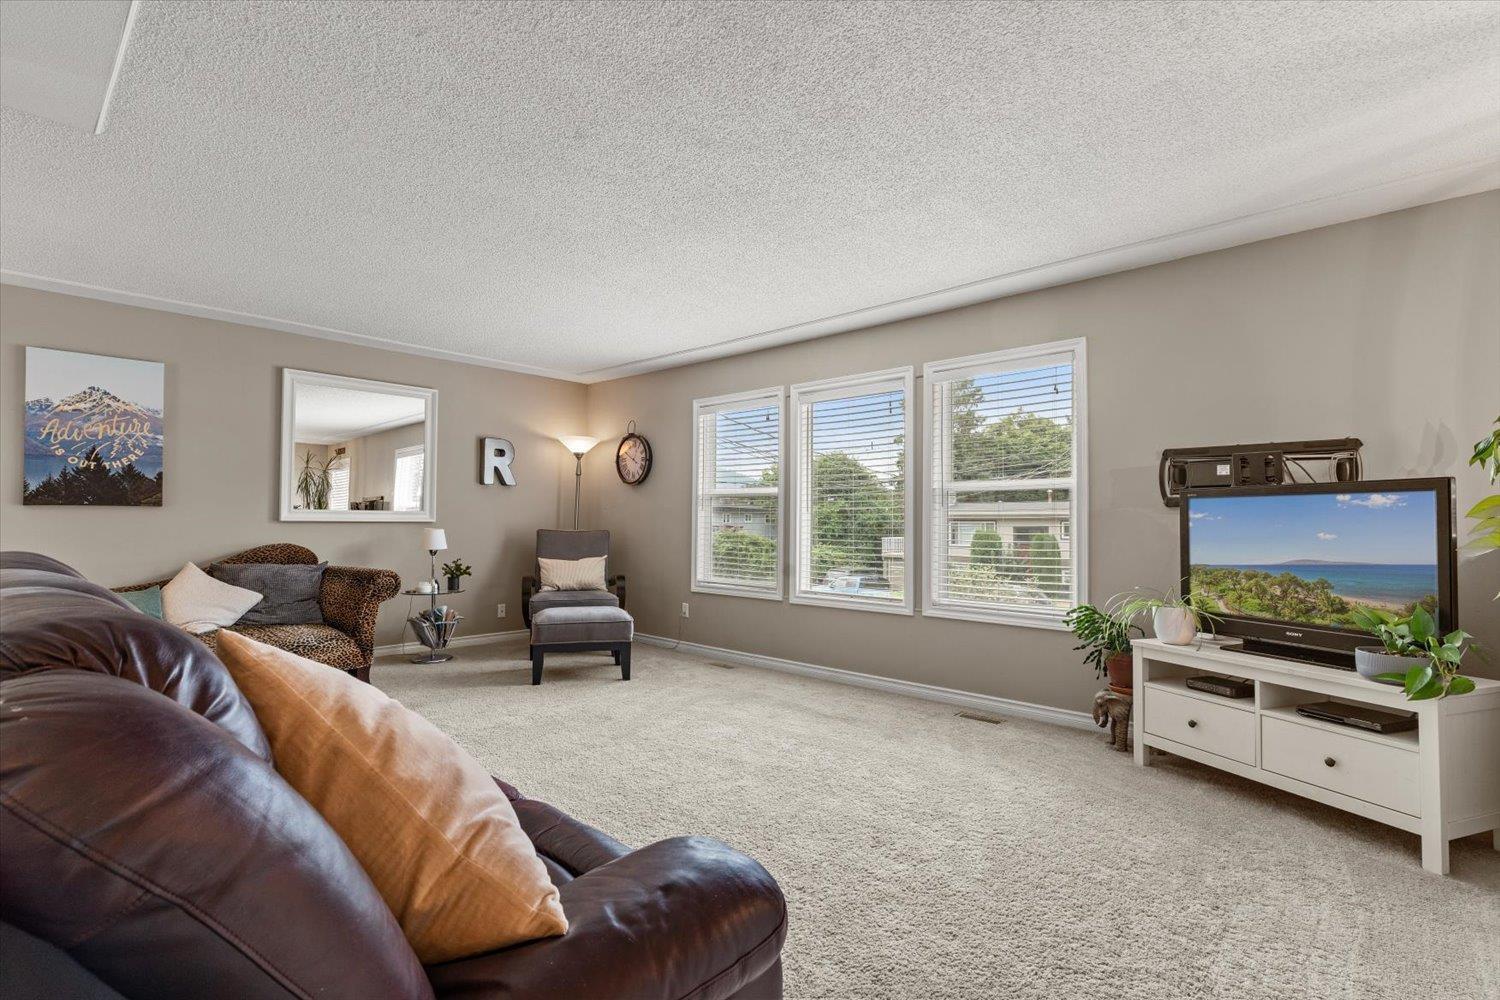
| Living room | Main level | 20 ft ,3 in x 13 ft ,3 in |
| Dining room | Main level | 9 ft ,11 in x 9 ft ,6 in |
| Kitchen | Main level | 10 ft ,5 in x 9 ft ,11 in |
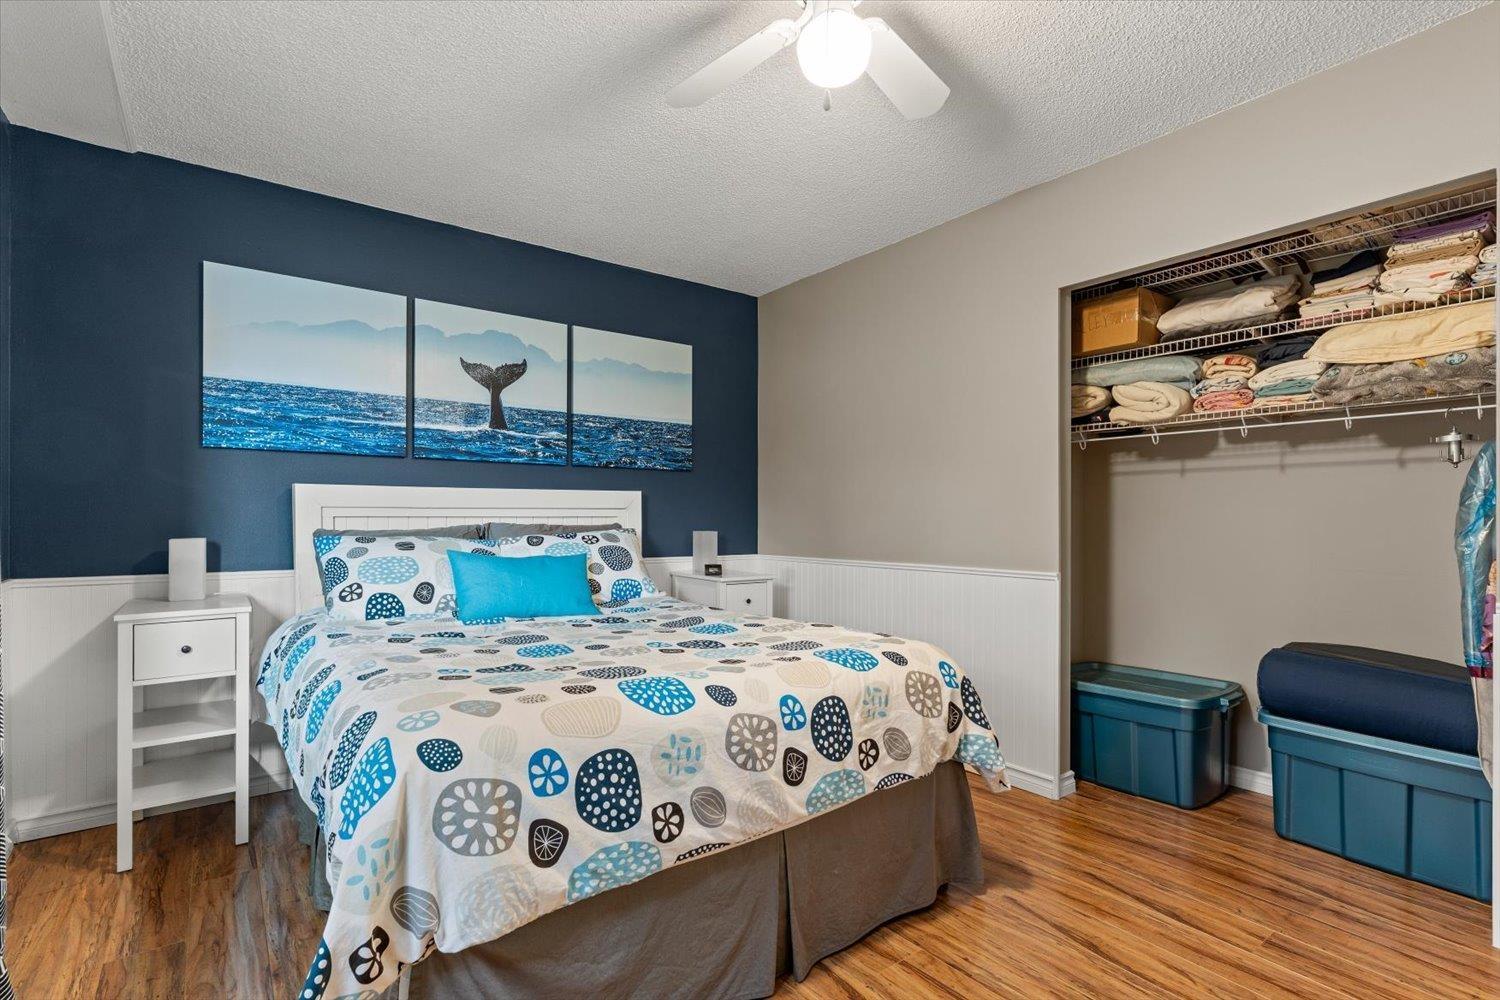
| Primary Bedroom | Main level | 14 ft ,3 in x 12 ft ,7 in |
| Bedroom 4 | Main level | 10 ft ,8 in x 10 ft ,2 in |
Location
This REALTOR.ca listing content is owned and licensed by REALTOR® members of The Canadian Real Estate Association
Data provided by: Chilliwack & District Real Estate Board