- ©MLS R3125333
- Area 2270 sq ft
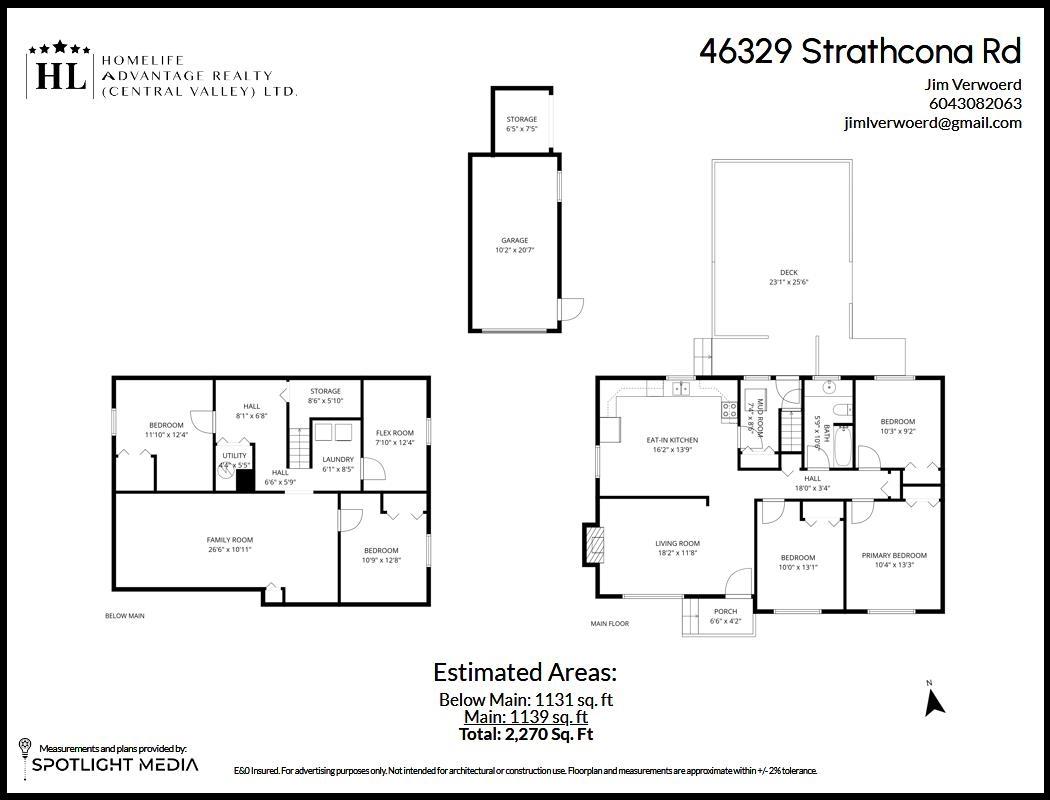
- Bedrooms 5
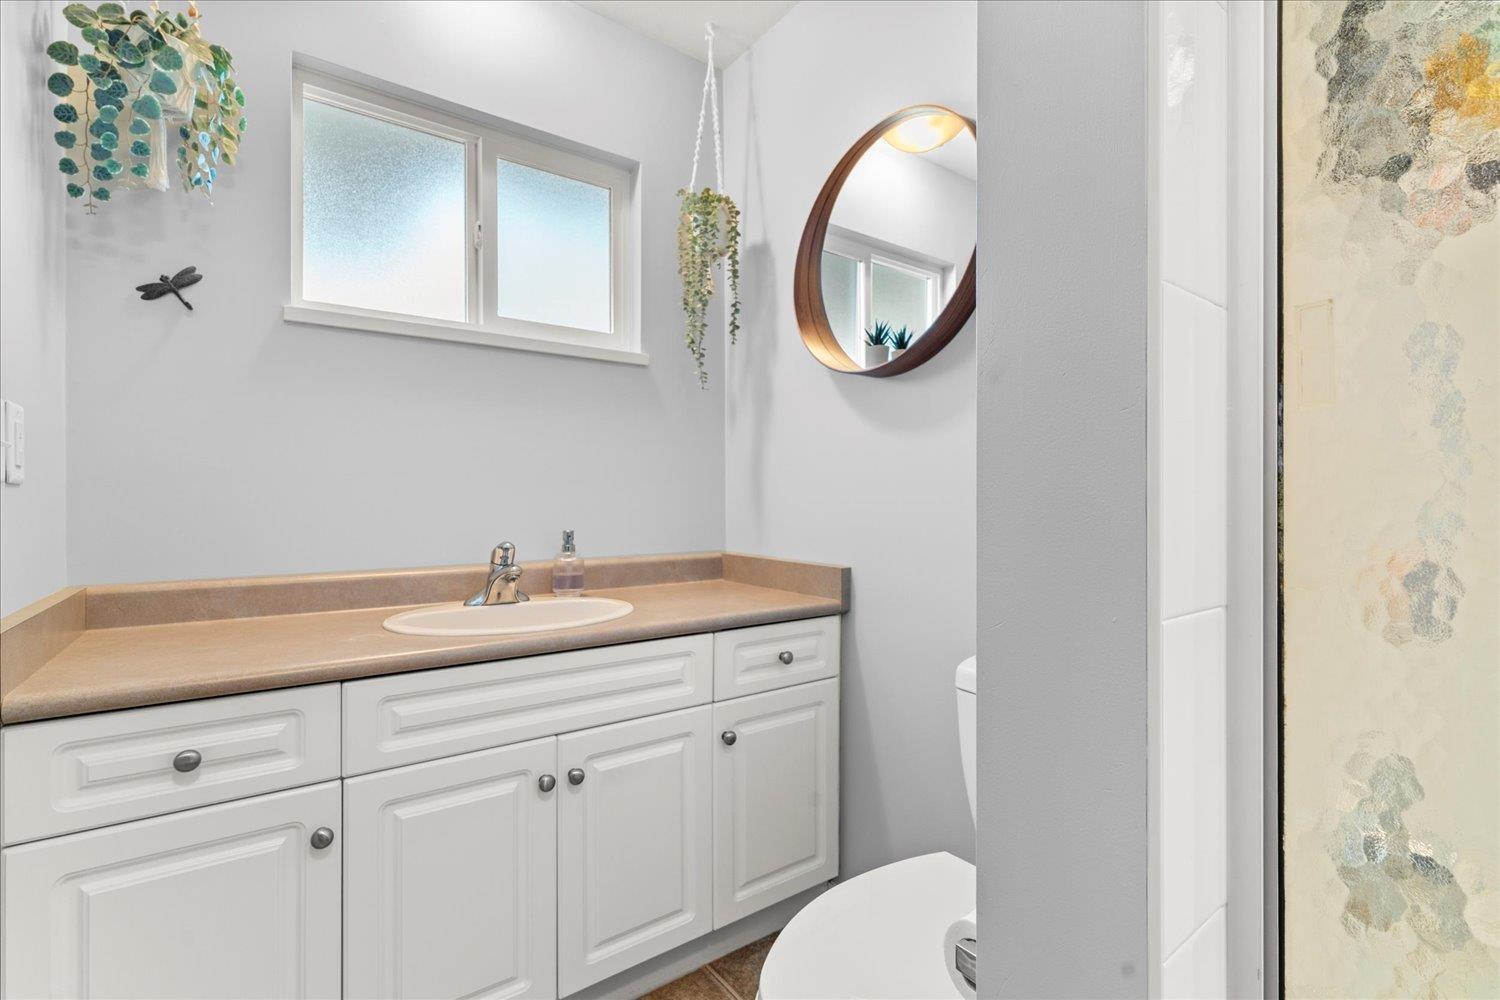
- Bathrooms 1
Description
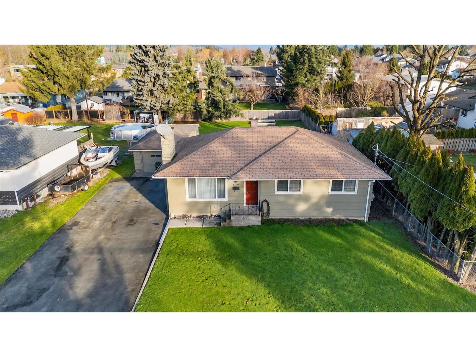
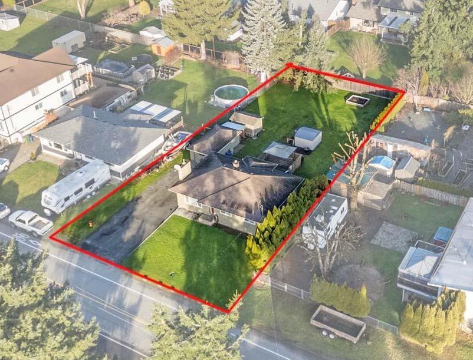
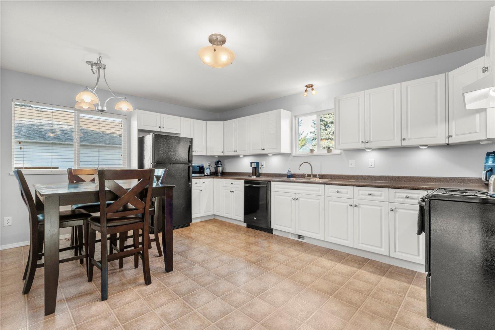
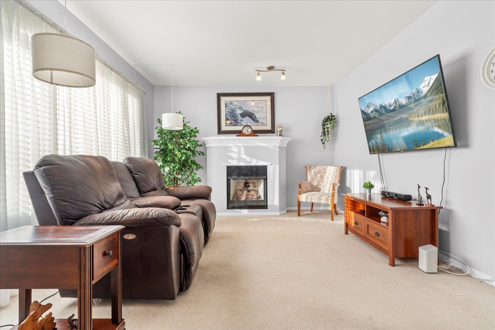
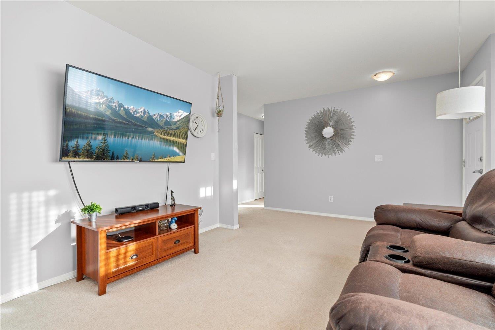
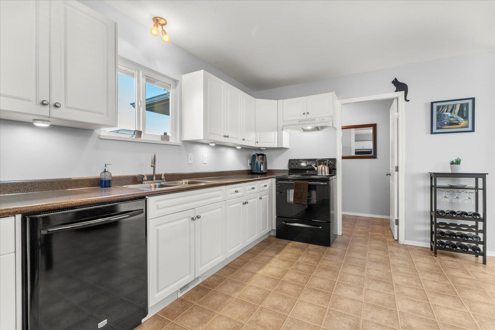
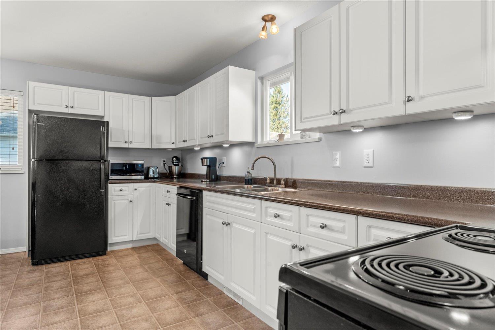
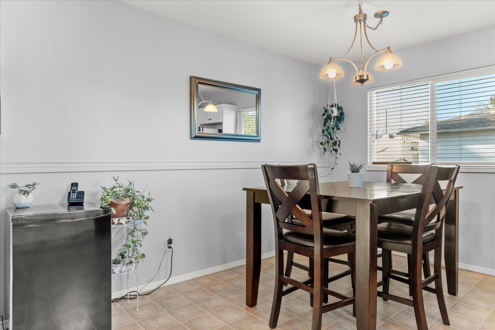
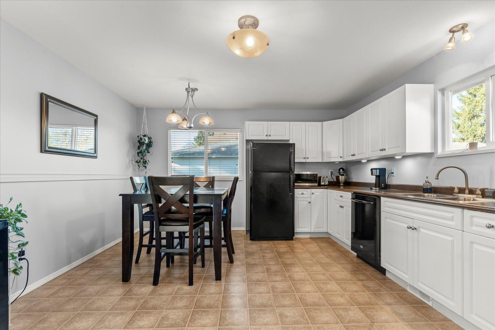
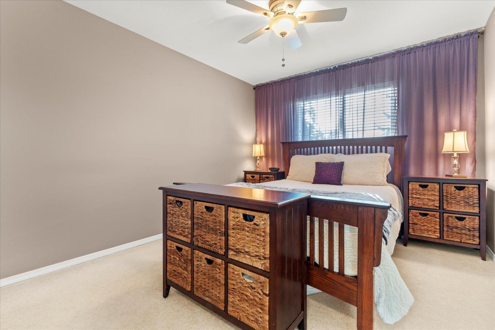
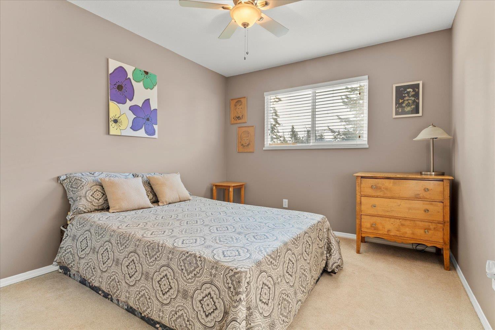
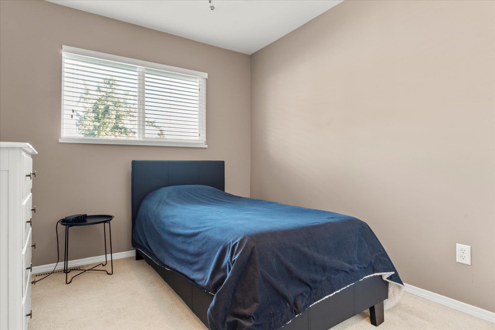
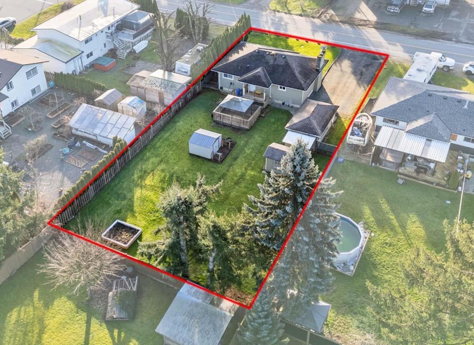
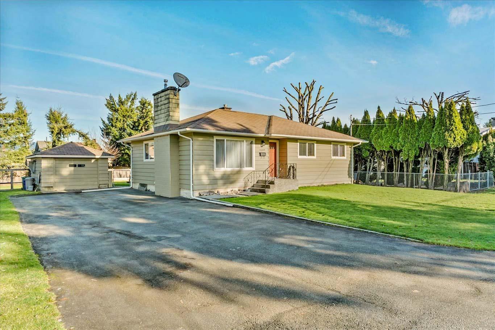
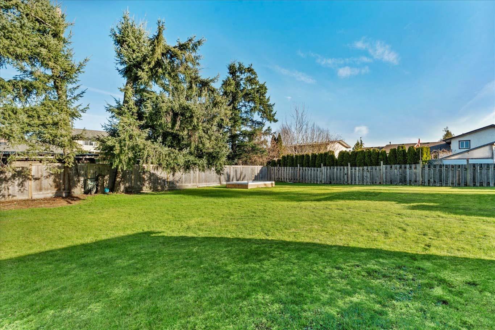
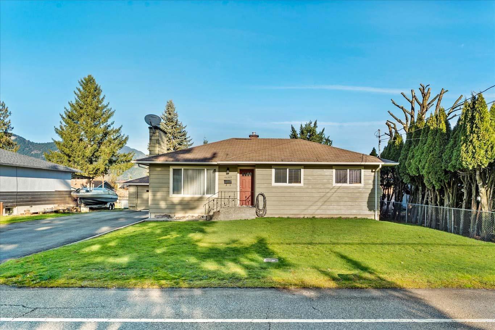
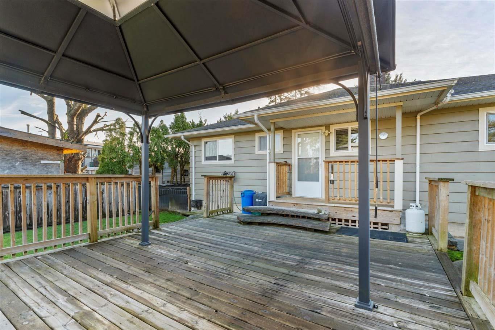
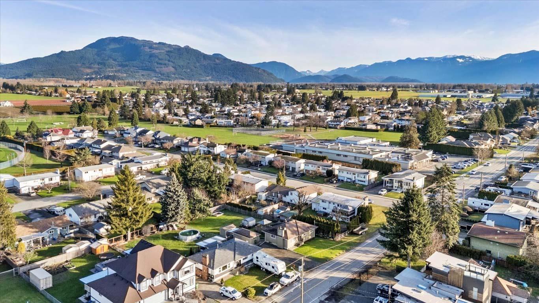
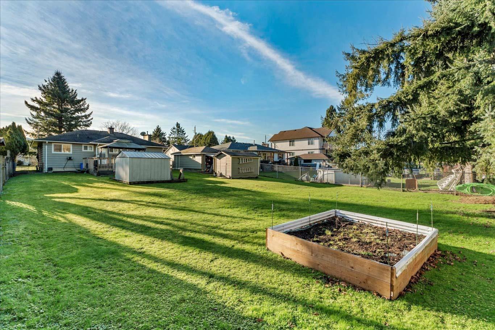
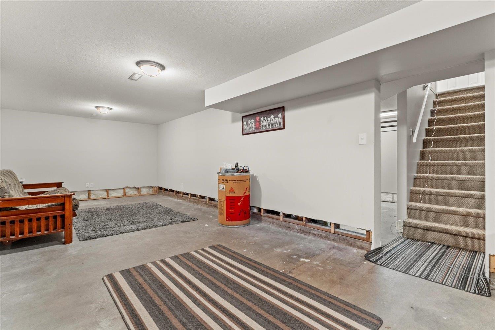
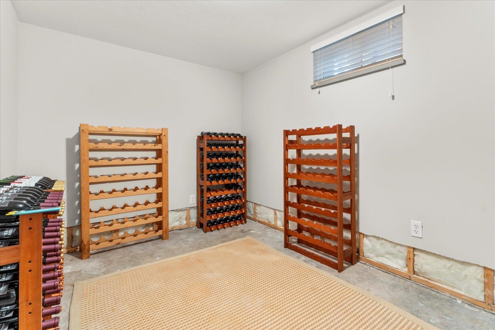
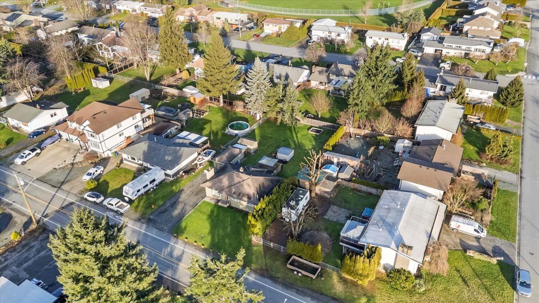
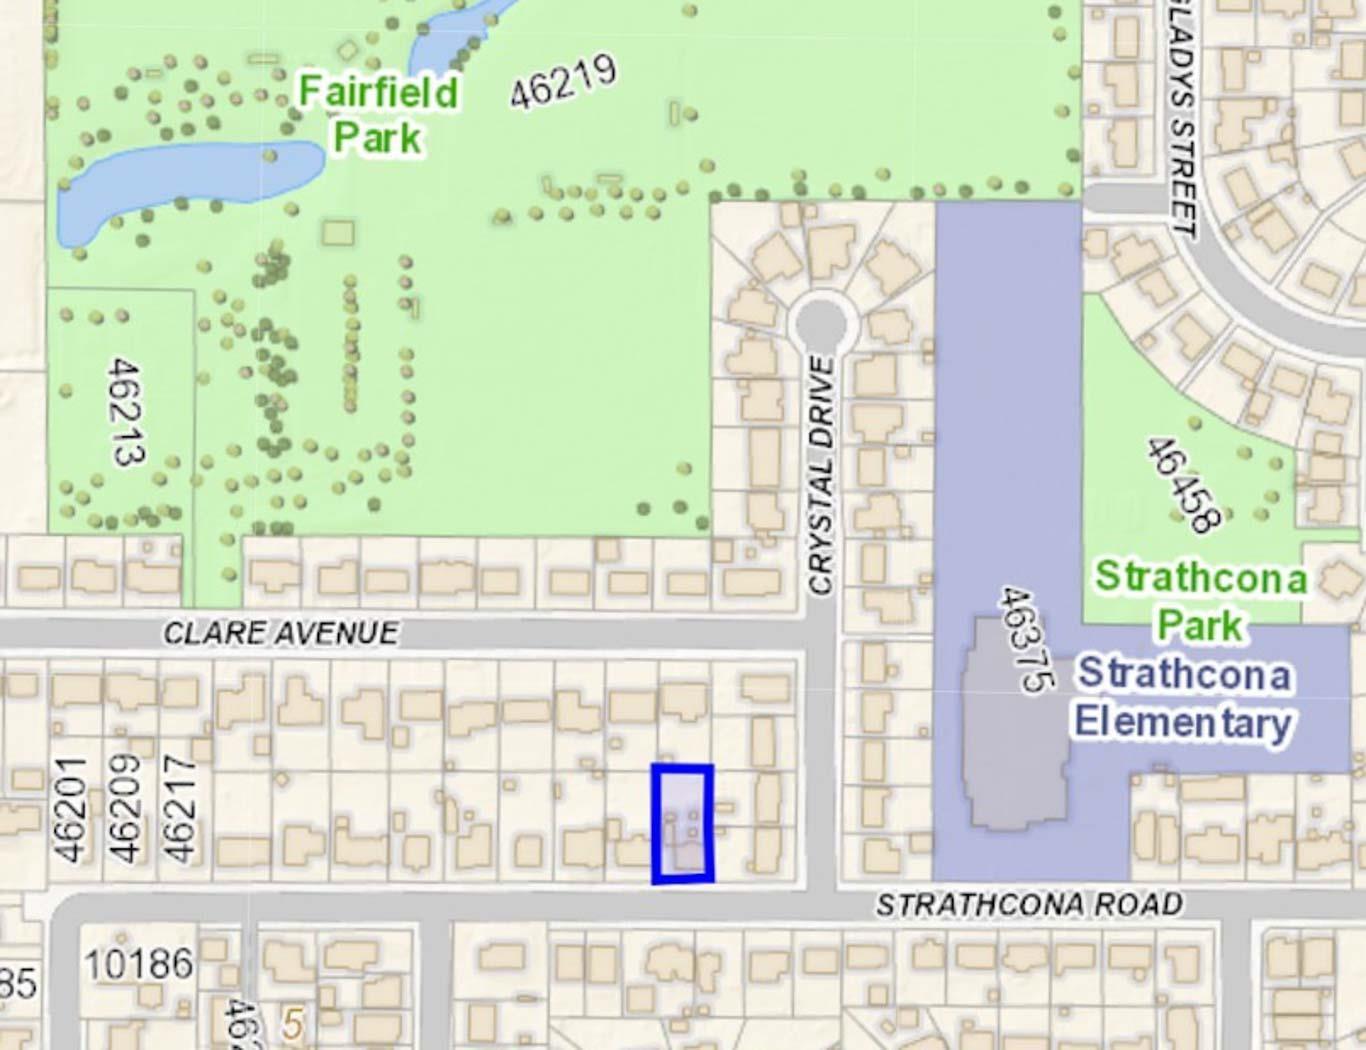
You'll be drawn to the charm of this classic family home located in Fairfield Island. Situated in a family-friendly community, this property is just a short walk to Strathcona Elementary School and several parks. The home has been well maintained and features a brand new roof, new hot water tank, new furnace, central AC, an updated kitchen, vinyl windows, plus a large cedar patio perfect for outdoor entertaining. The functional layout includes three bedrooms upstairs and two bedrooms downstairs, with a basement that is ready for your finishing ideas. What truly sets this property apart is the expansive, nearly 11,000 sq. ft. level lot"-ideal for kids, pets, entertaining, or potential future development. The longe dbl driveway provides ample parking for RVs, boats, or multiple vehicles. (id:48970) Show More
Details
- Constructed Date: 1959
- Property Type: Single Family
- Type: House
Ammenities + Nearby
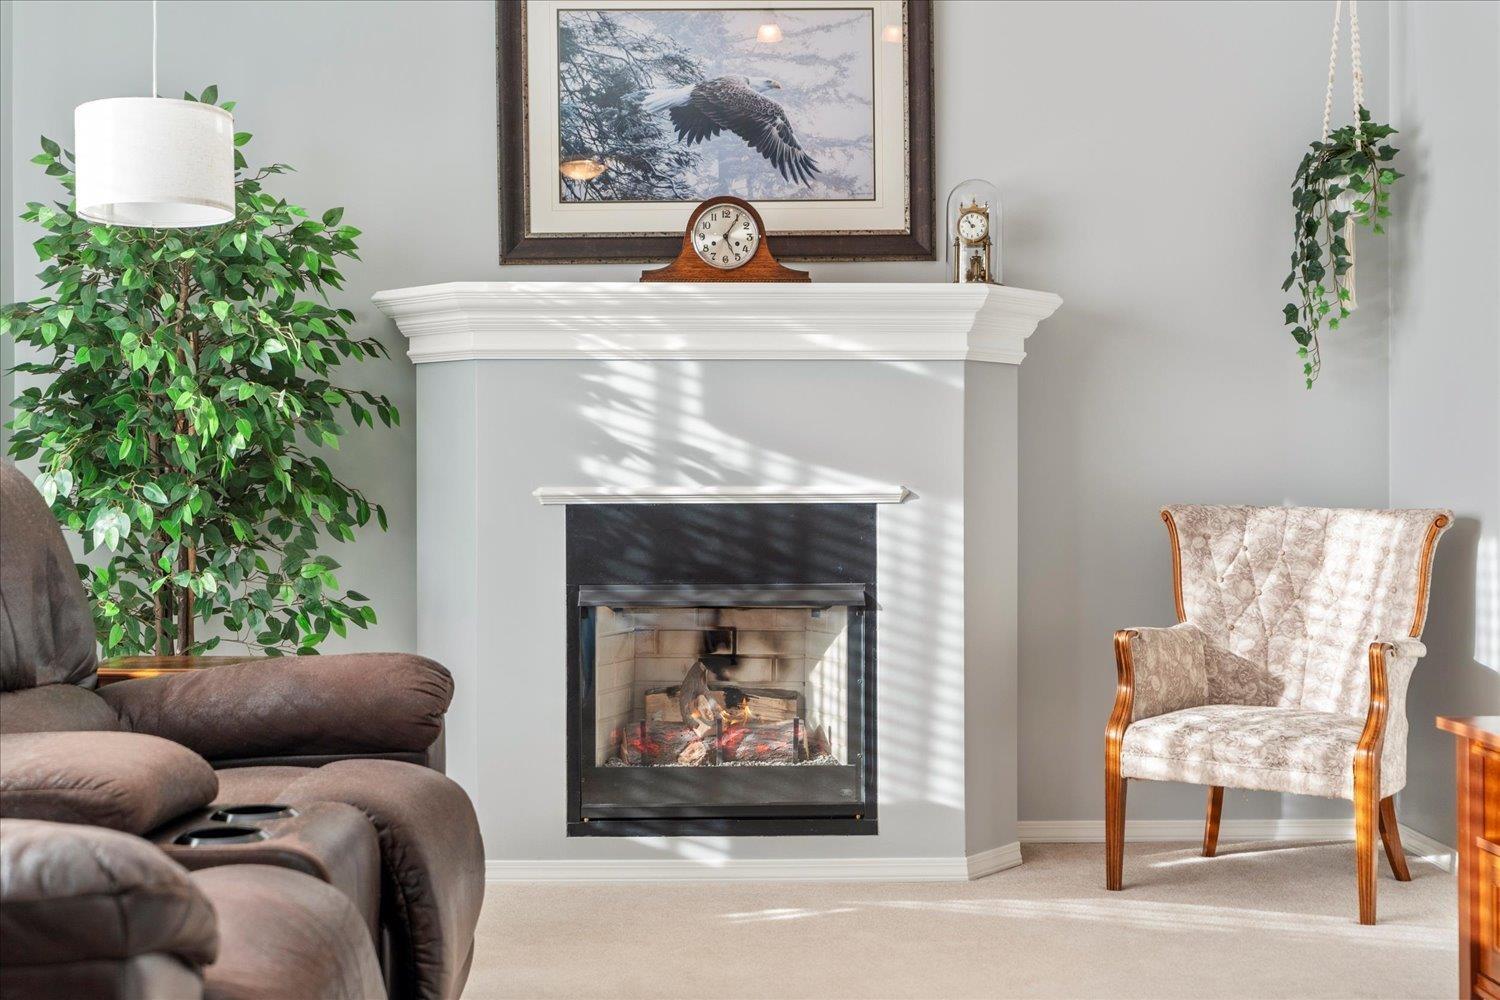
- Fireplace(s)
Features
- Mountain view
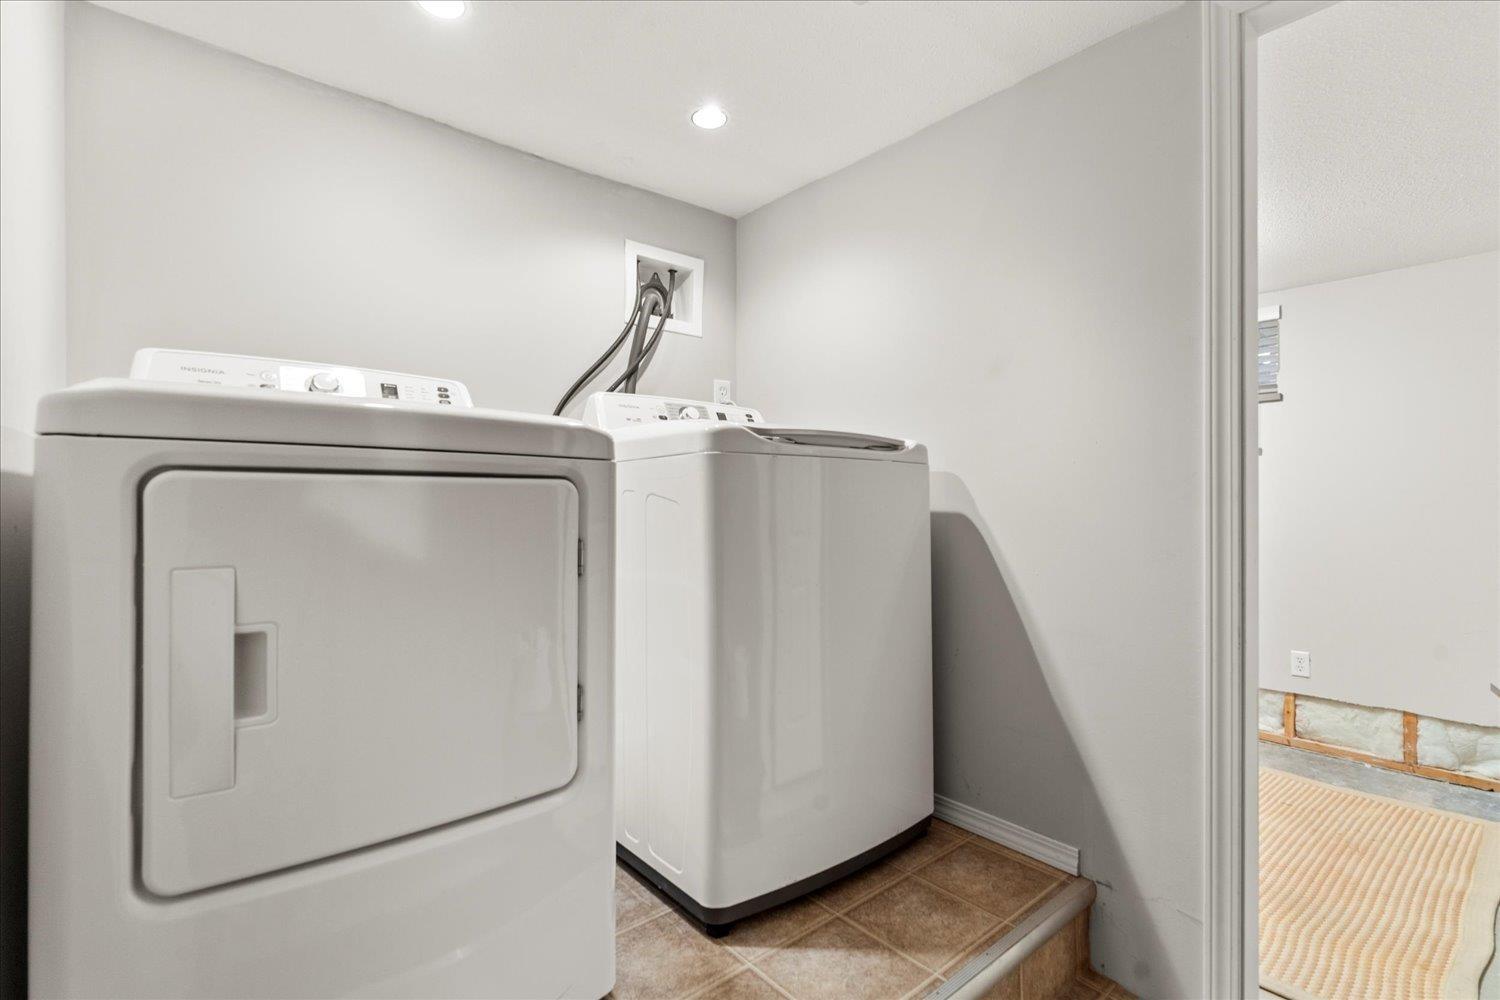
- Dryer
- Washer
- Dishwasher
- Refrigerator
- Stove
- Central air conditioning
- Smoke Detectors
- Forced air
Rooms Details For 46329 STRATHCONA ROAD|Fairfield Island
| Type | Level | Dimension |
|---|---|---|
| Family room | Basement | 26 ft ,6 in x 10 ft ,11 in |
| Bedroom 4 | Basement | 12 ft ,4 in x 11 ft ,10 in |
| Bedroom 5 | Basement | 12 ft ,8 in x 10 ft ,9 in |
| Flex Space | Basement | 12 ft ,4 in x 7 ft ,10 in |
| Storage | Basement | 8 ft ,6 in x 5 ft ,10 in |
| Laundry room | Basement | 8 ft ,5 in x 6 ft ,1 in |
| Living room | Main level | 18 ft ,2 in x 11 ft ,8 in |
| Kitchen | Main level | 16 ft ,2 in x 13 ft ,9 in |
| Mud room | Main level | 8 ft ,6 in x 7 ft ,4 in |
| Primary Bedroom | Main level | 13 ft ,3 in x 10 ft ,4 in |
| Bedroom 2 | Main level | 13 ft ,1 in x 10 ft |
| Bedroom 3 | Main level | 10 ft ,3 in x 9 ft ,2 in |
Location
This REALTOR.ca listing content is owned and licensed by REALTOR® members of The Canadian Real Estate Association
Data provided by: Chilliwack & District Real Estate Board