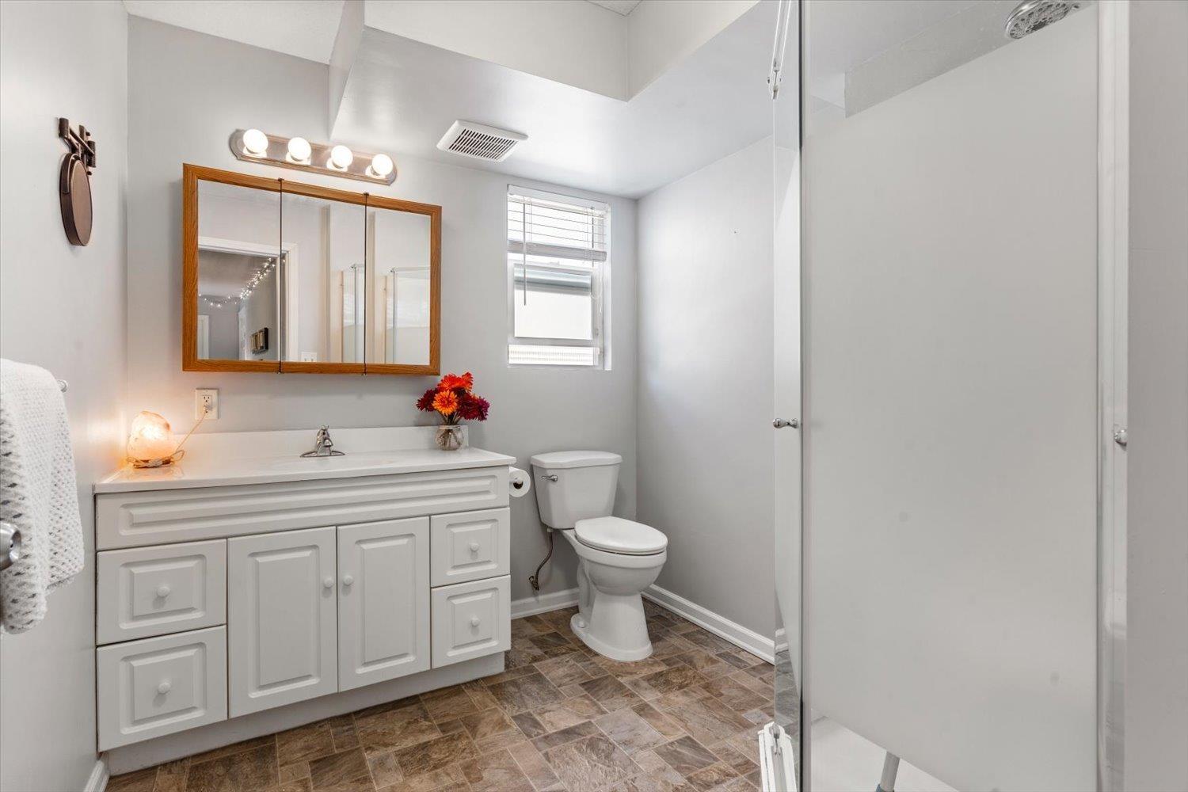
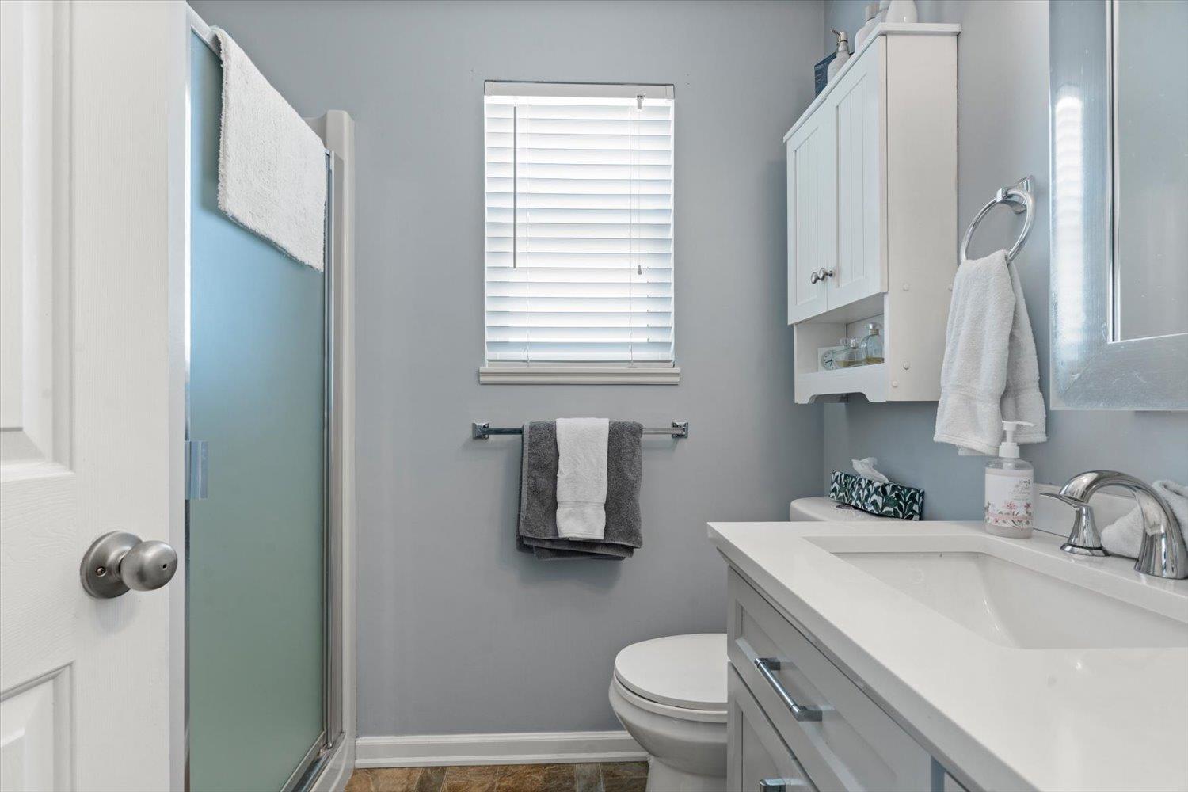
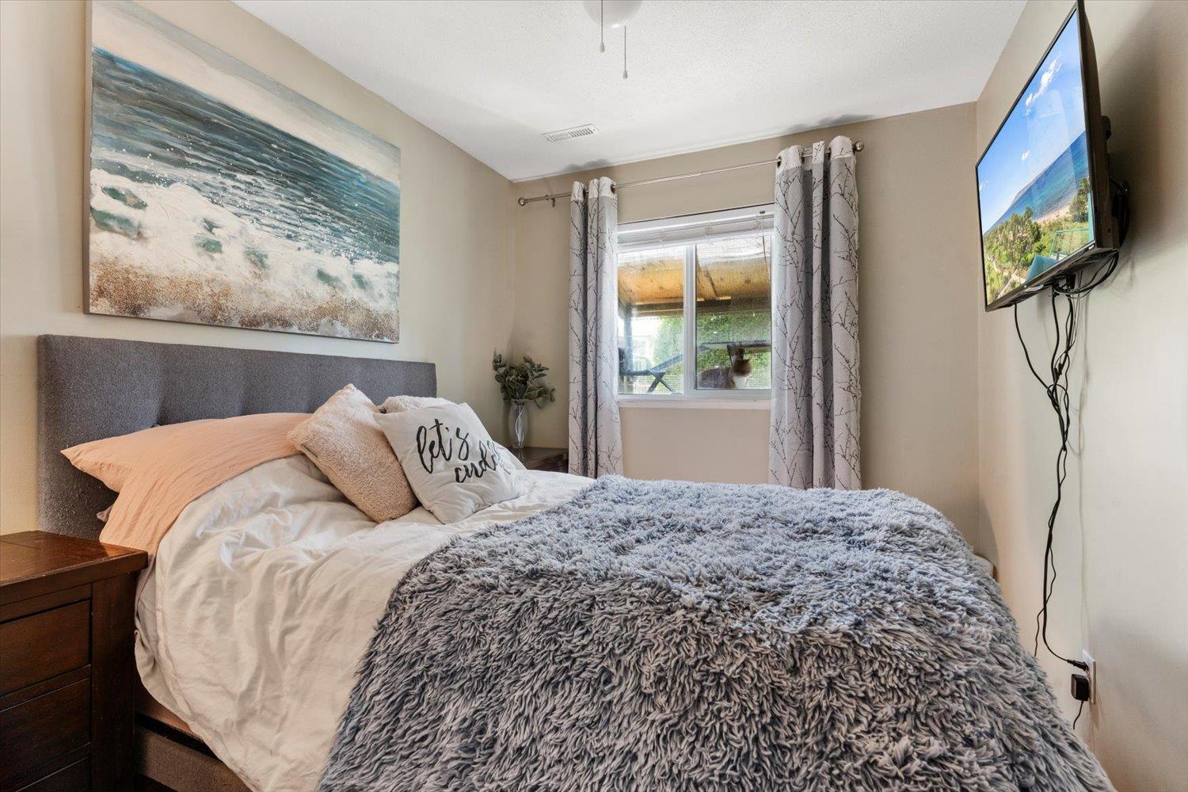
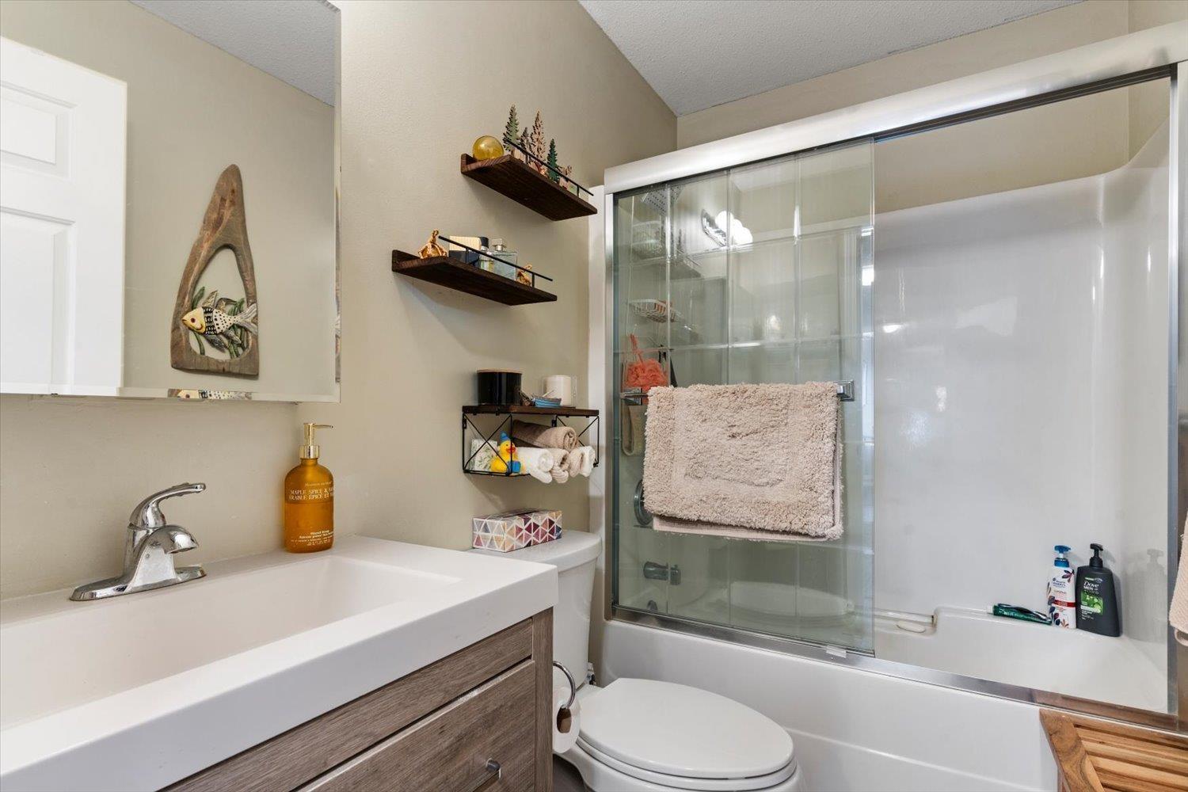
- ©MLS R3131818
- Area 1937 sq ft
- Bedrooms 5
- Bathrooms 3
Description
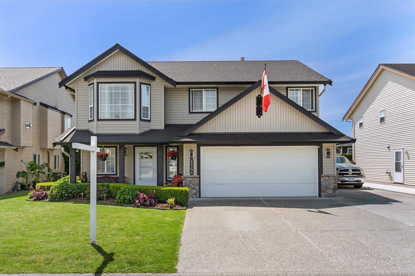
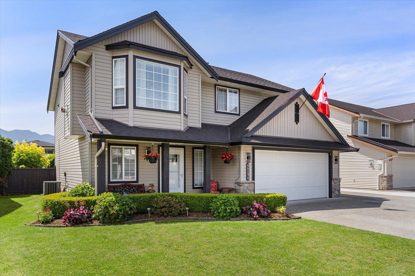
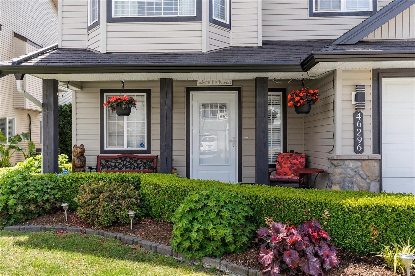
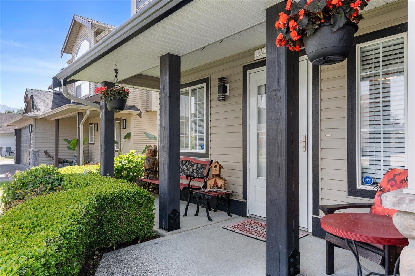
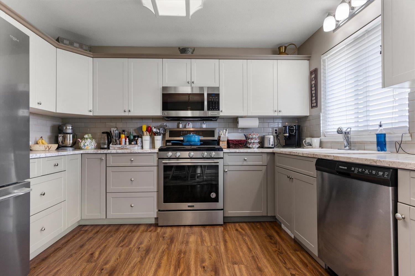
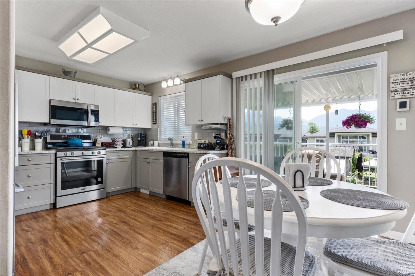
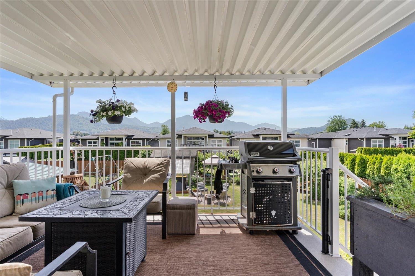
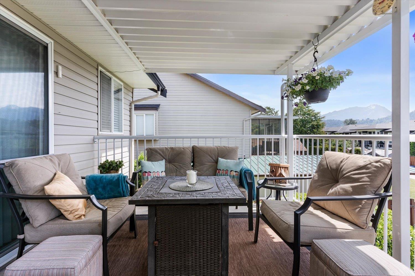
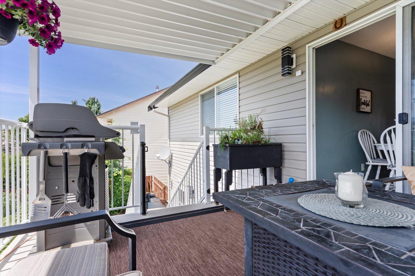
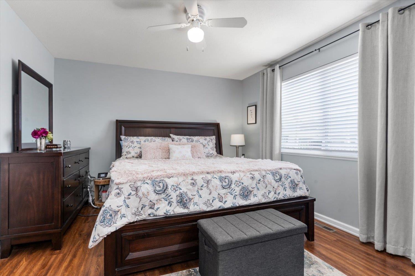
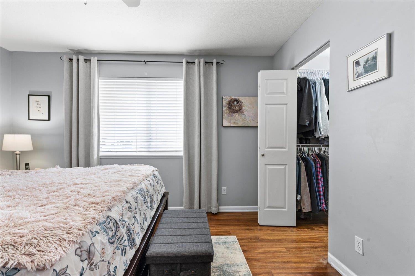
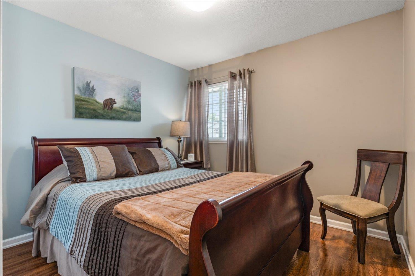
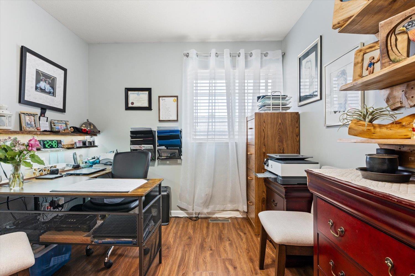
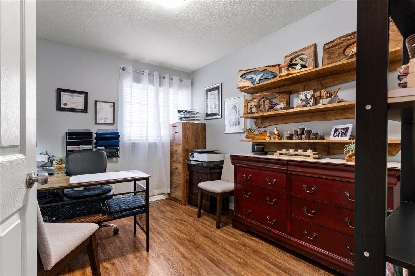
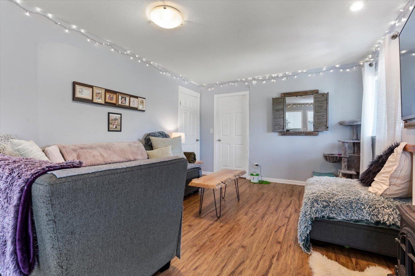
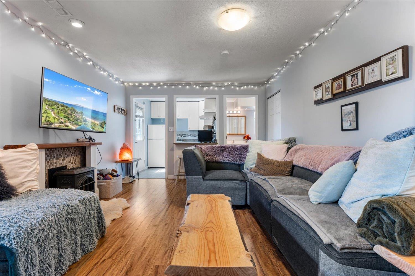
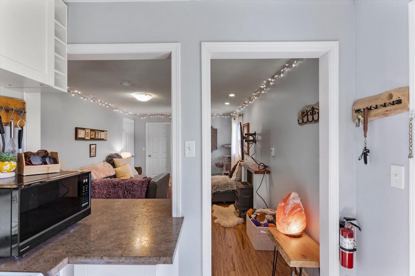
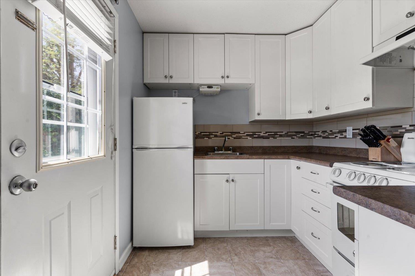
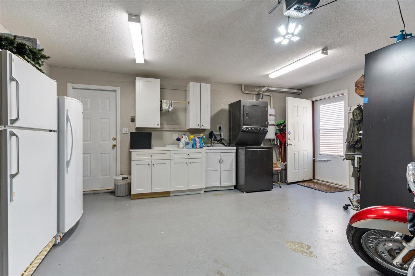
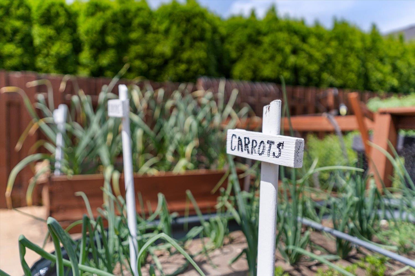
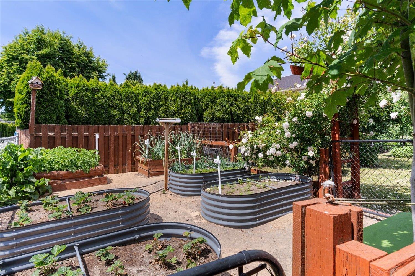
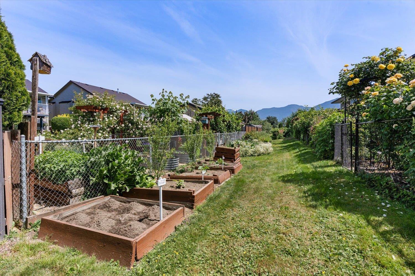
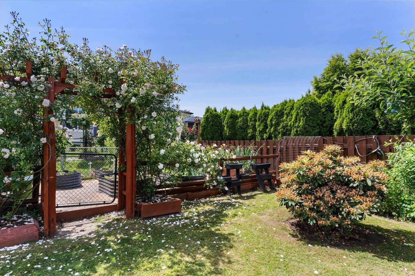
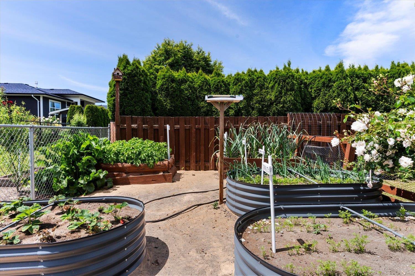
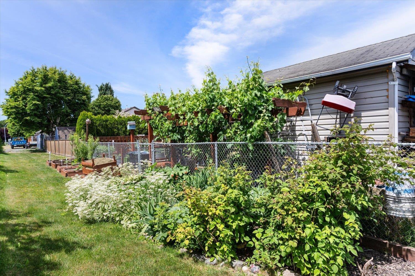
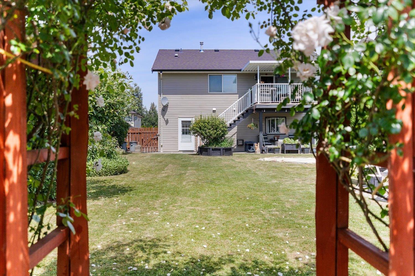
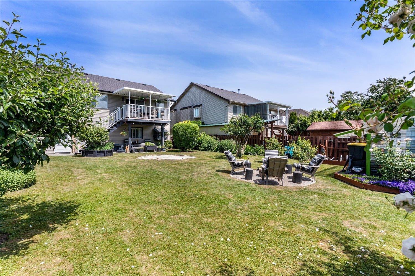
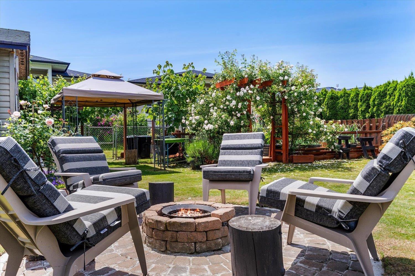
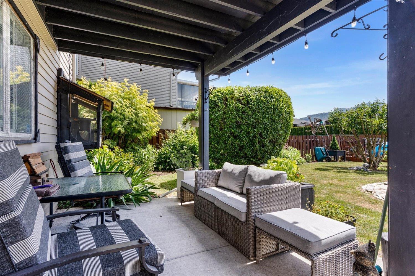
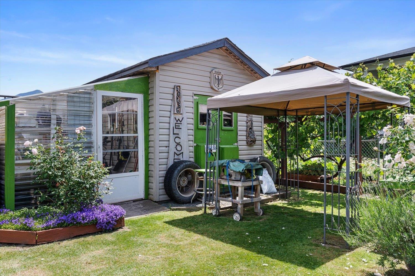
Designed for efficiency, comfort, and easy everyday living, this thoughtfully maintained home blends practical upgrades with inviting indoor and outdoor spaces. Enjoy privacy, mountain views, productive gardens, and beautifully established landscaping. Bright layout features laminate flooring, 3 bedrooms up, spacious closet storage, and central A/C. Kitchen offers stainless appliances, pantry, and a functional layout for practical daily use. Self-contained 1-bedroom in-law suite on the lower level is ideal for extended family or added flexibility. Entertain on the inviting patio with gas fire pit, plus a potting shed, greenhouse, and shop with equipment space "- table saw included. RV parking and 2-car garage complete this fantastic property. (id:48970) Show More
Details
- Constructed Date: 1999
- Property Type: Single Family
- Type: House
- Architectural Style: Basement entry
Features
- Washer
- Dryer
- Refrigerator
- Stove
- Dishwasher
- Central air conditioning
- Forced air
Rooms Details For 46296 RANCHERO DRIVE|Sardis East Vedder
| Type | Level | Dimension |
|---|---|---|
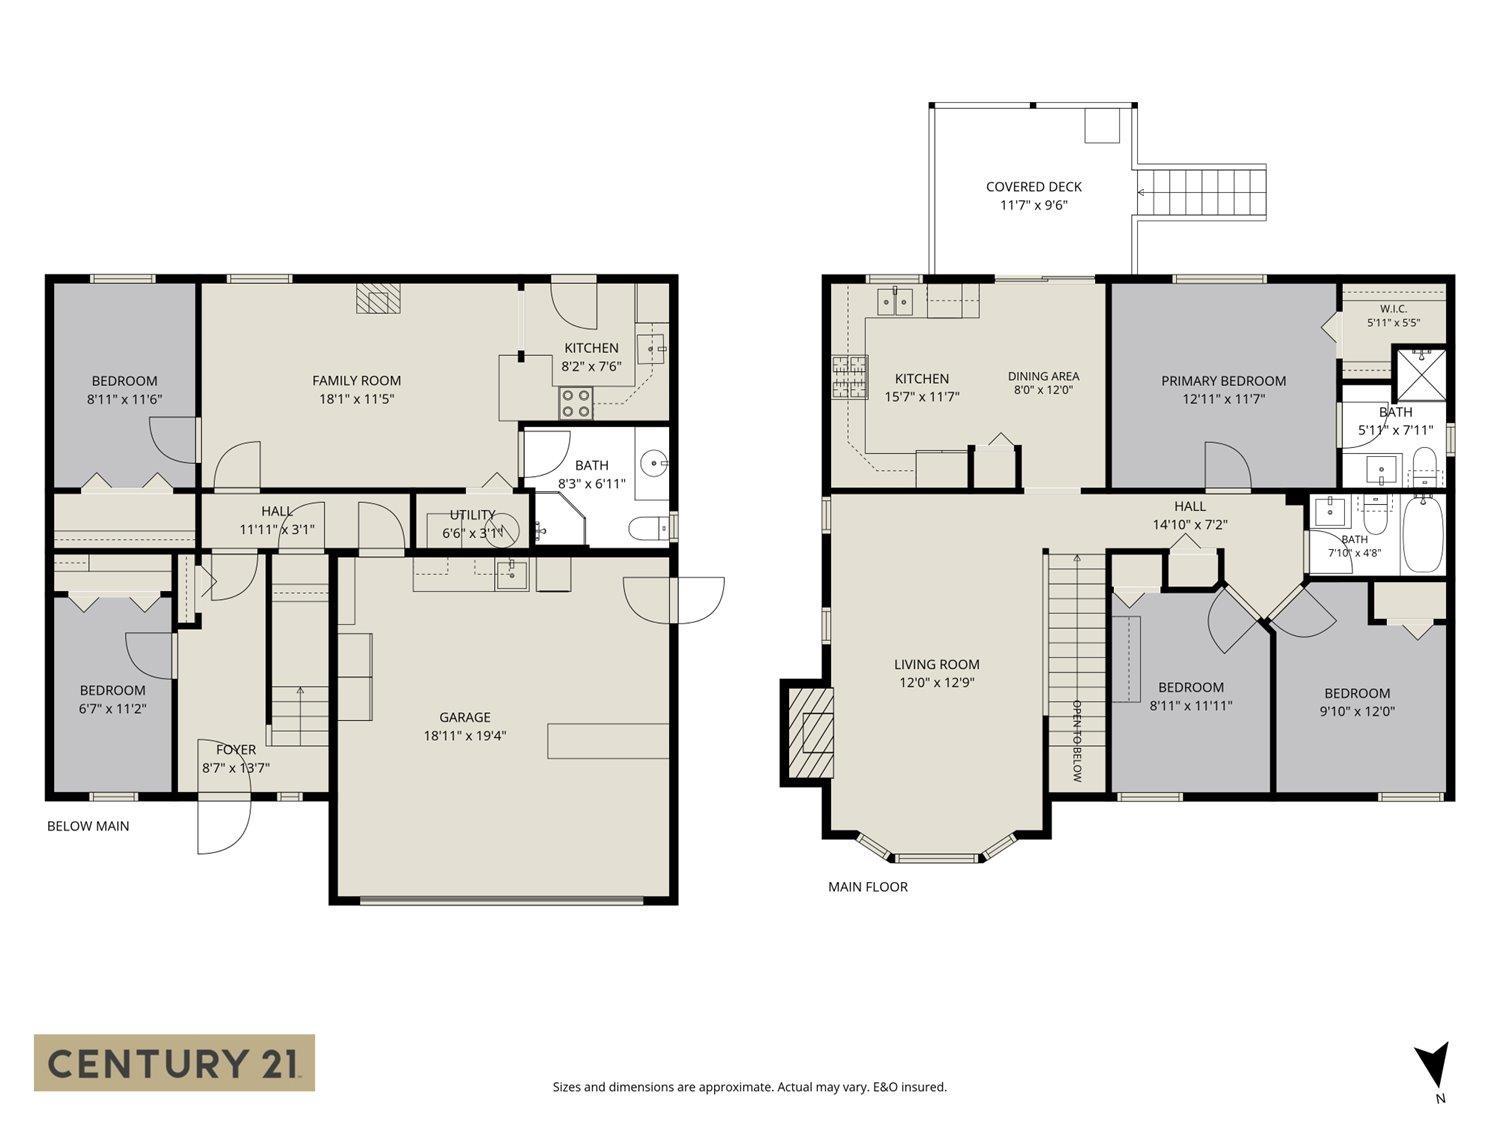
| Kitchen | Lower level | 8 ft ,2 in x 7 ft ,6 in |
| Family room | Lower level | 18 ft ,1 in x 11 ft ,5 in |
| Bedroom 4 | Lower level | 8 ft ,11 in x 11 ft ,6 in |
| Bedroom 5 | Lower level | 6 ft ,7 in x 11 ft ,2 in |
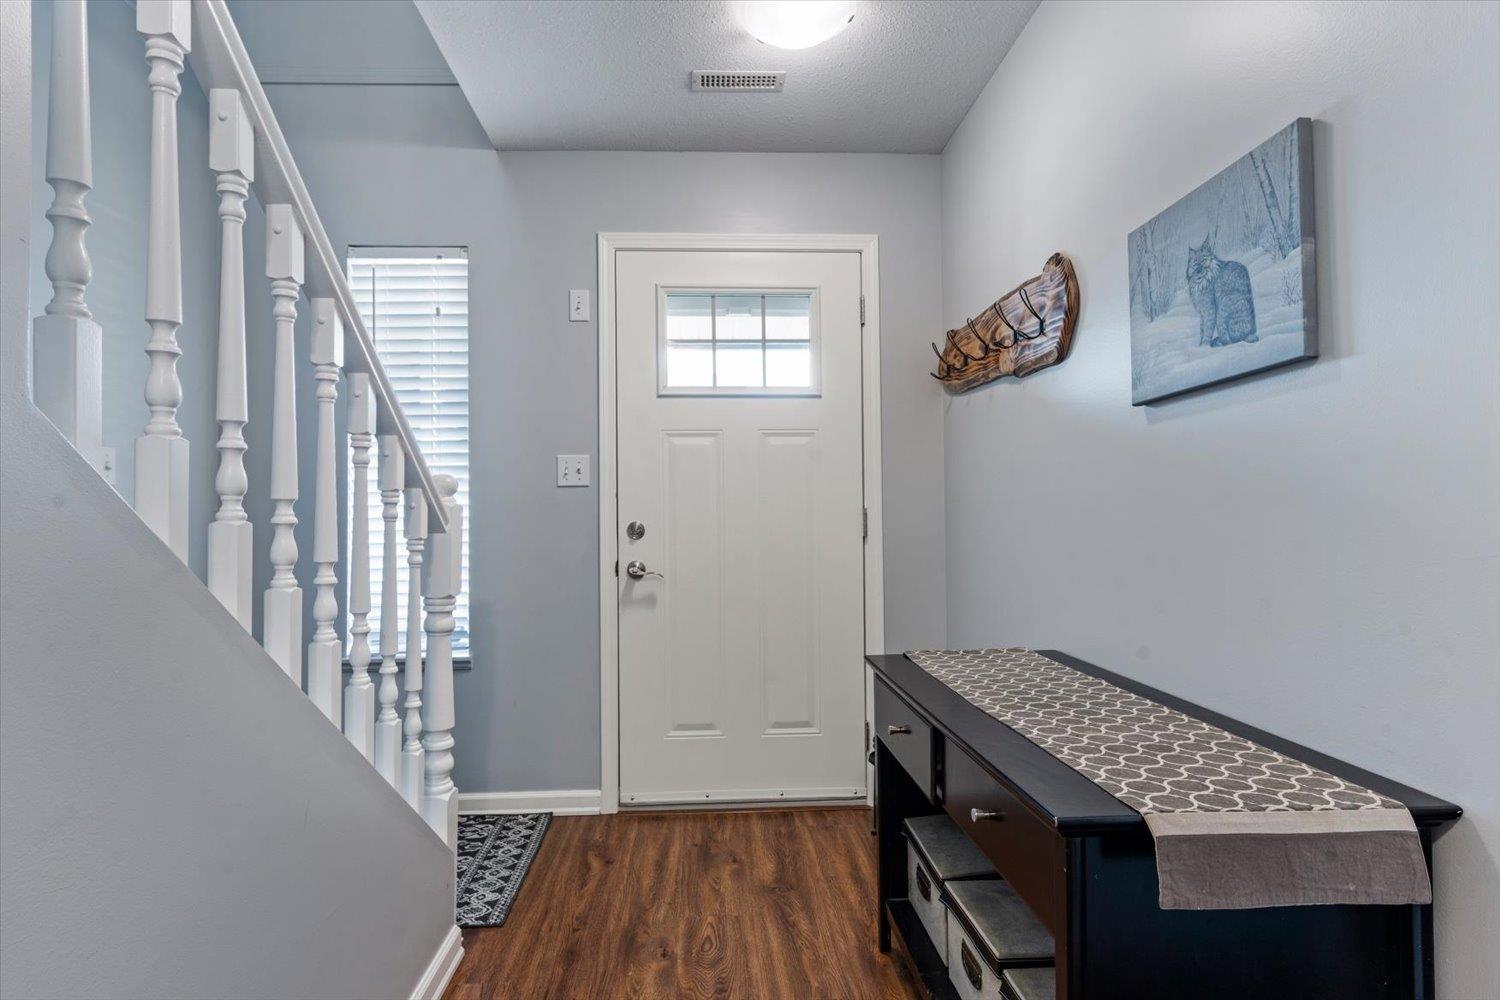
| Foyer | Lower level | 8 ft ,7 in x 13 ft ,7 in |
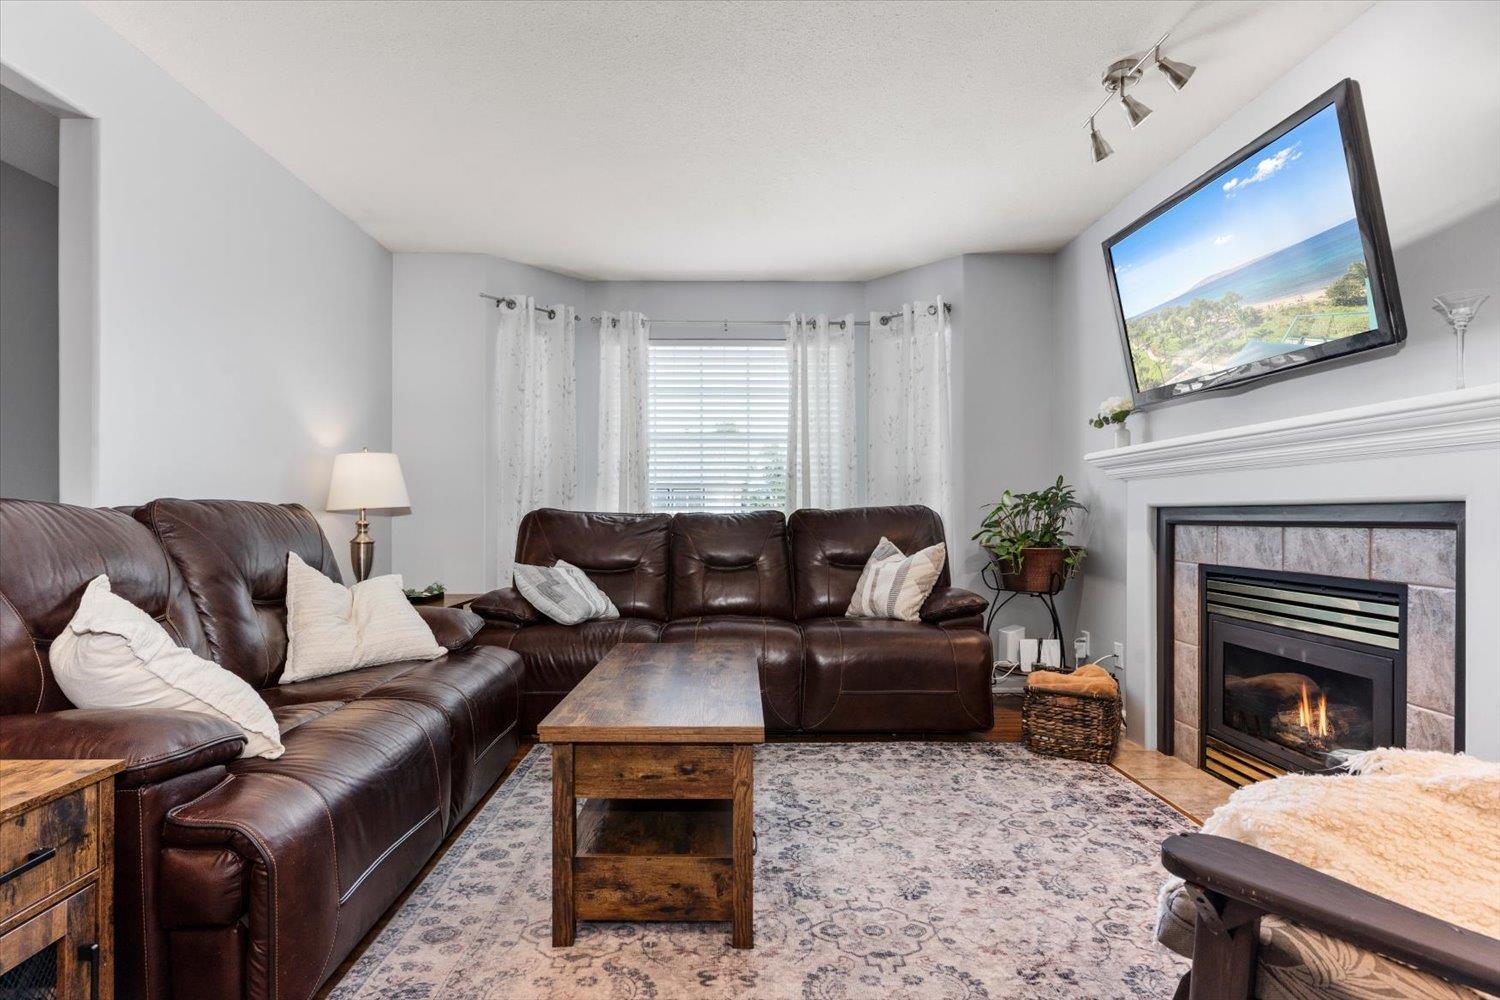
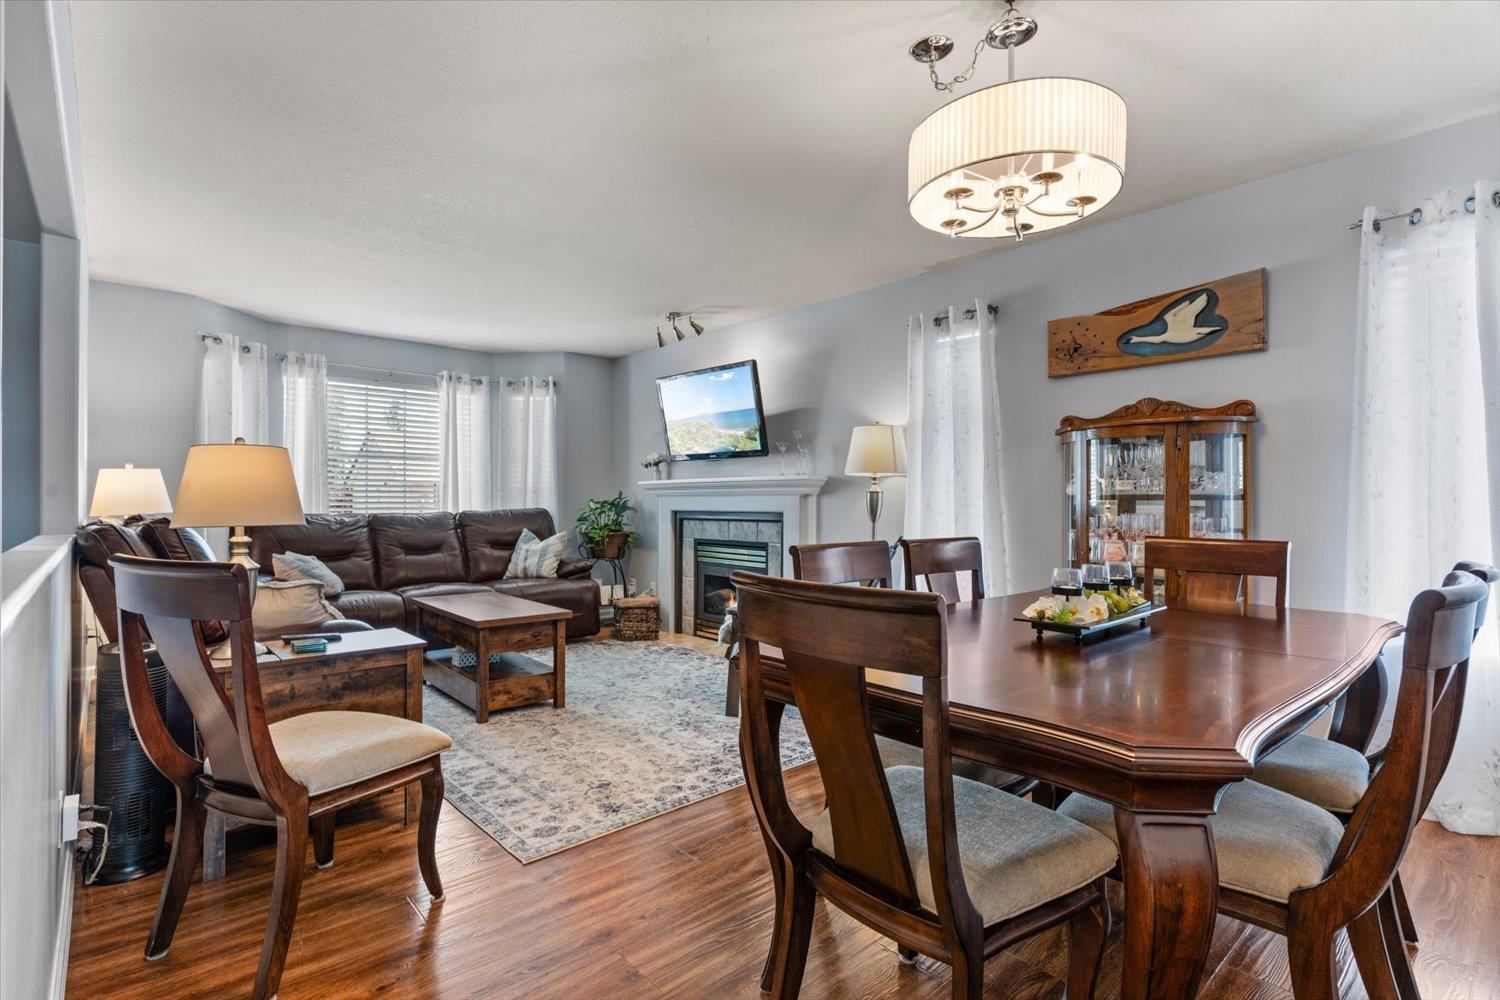
| Living room | Main level | 12 ft x 12 ft ,9 in |
| Kitchen | Main level | 15 ft ,7 in x 11 ft ,7 in |
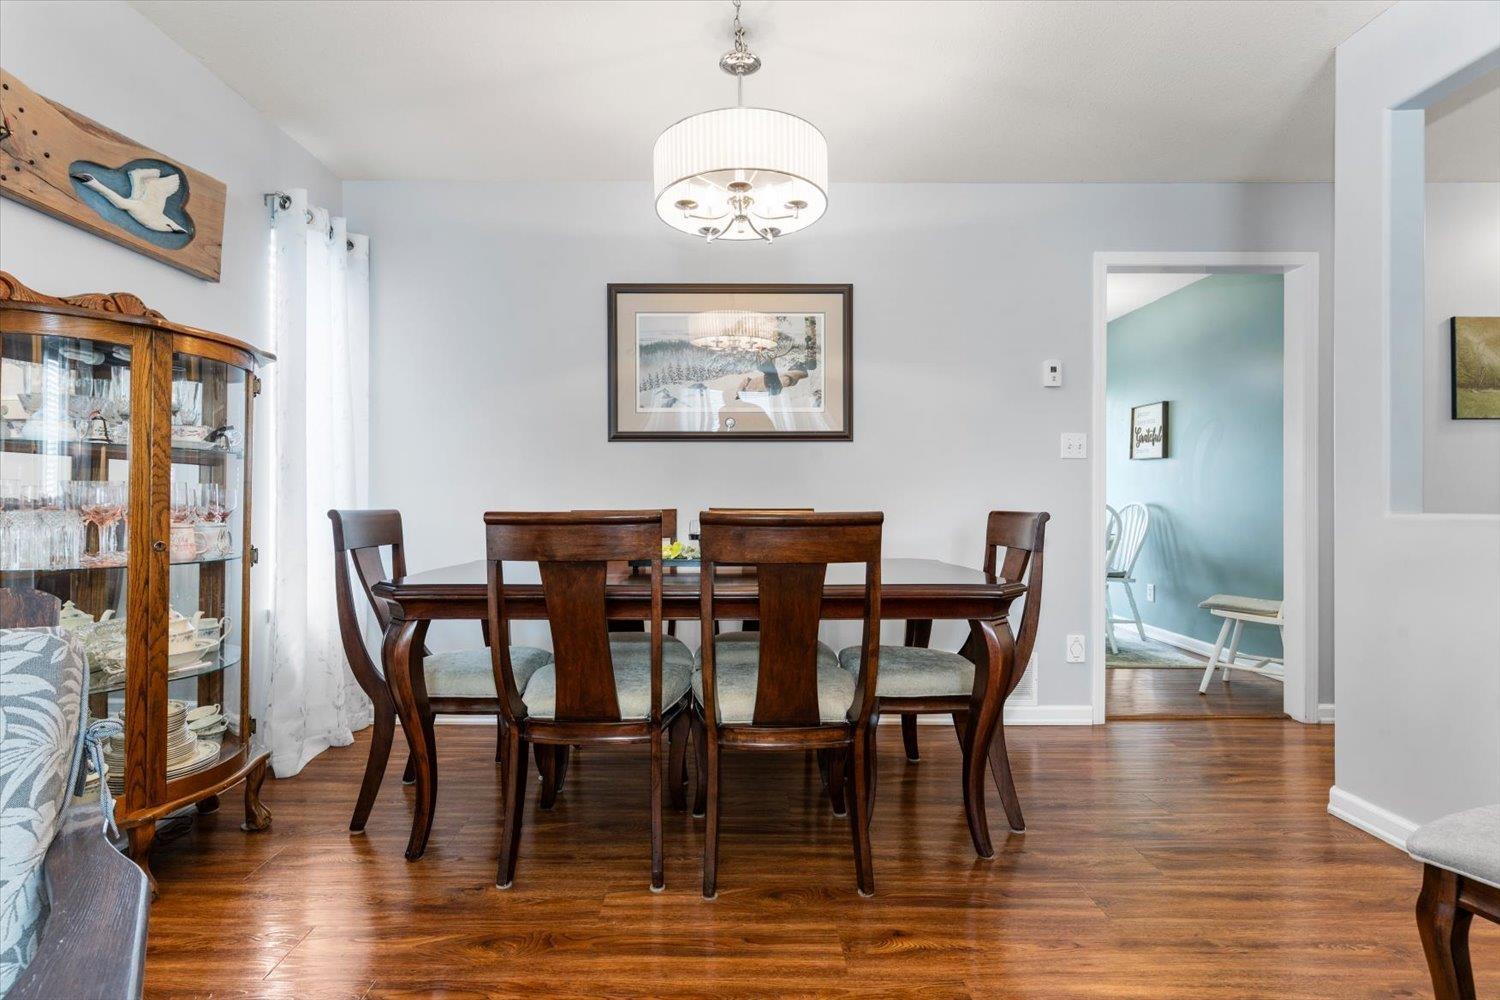
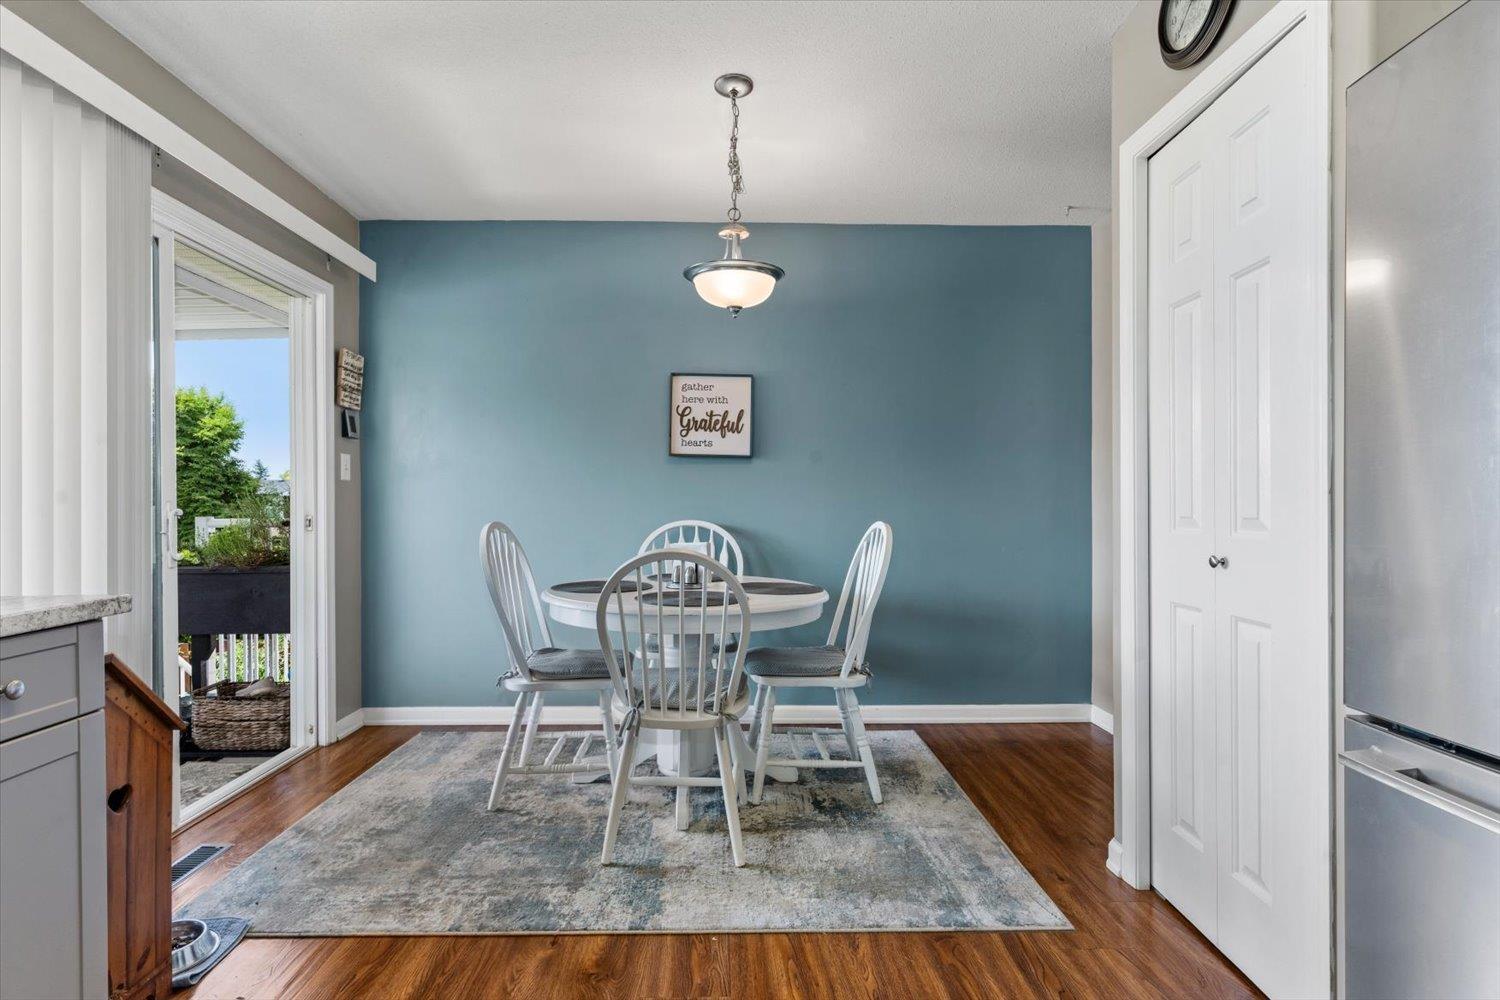
| Dining room | Main level | 8 ft x 12 ft |
| Primary Bedroom | Main level | 12 ft ,11 in x 11 ft ,7 in |
| Other | Main level | 5 ft ,11 in x 5 ft ,5 in |
| Bedroom 2 | Main level | 8 ft ,11 in x 11 ft ,11 in |
| Bedroom 3 | Main level | 9 ft ,10 in x 12 ft |
Location
This REALTOR.ca listing content is owned and licensed by REALTOR® members of The Canadian Real Estate Association
Data provided by: Chilliwack & District Real Estate Board