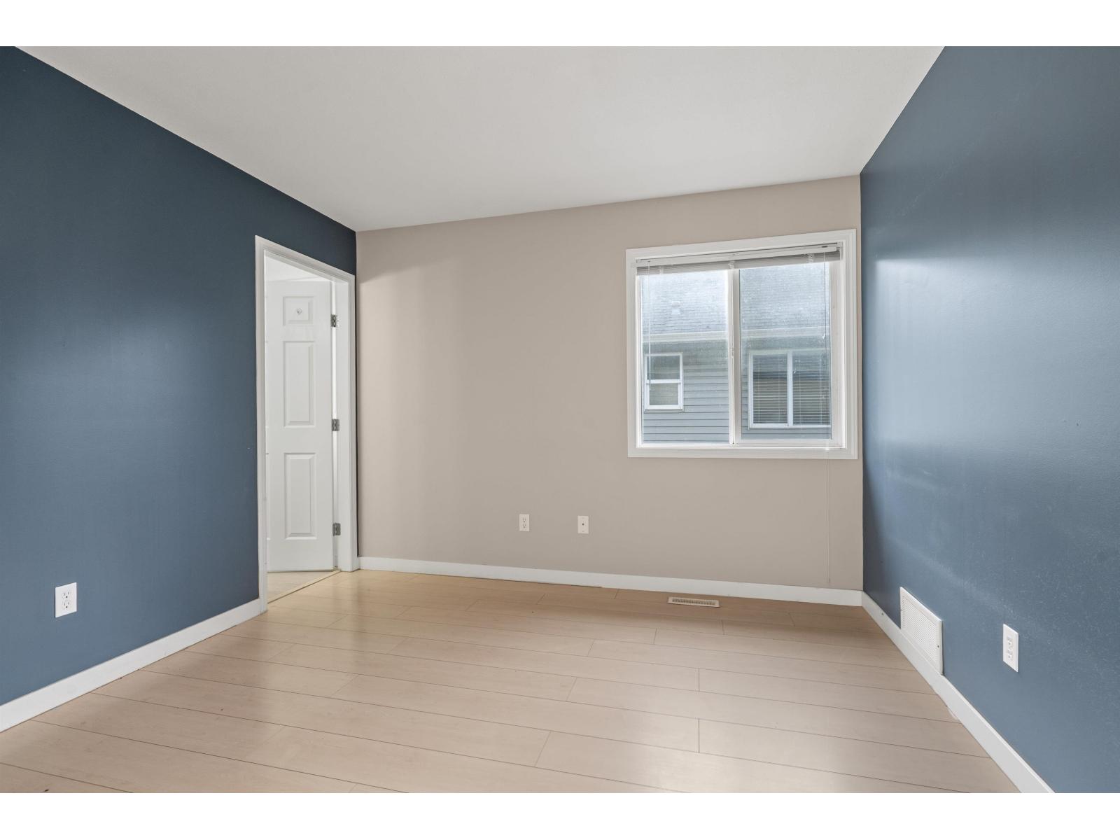
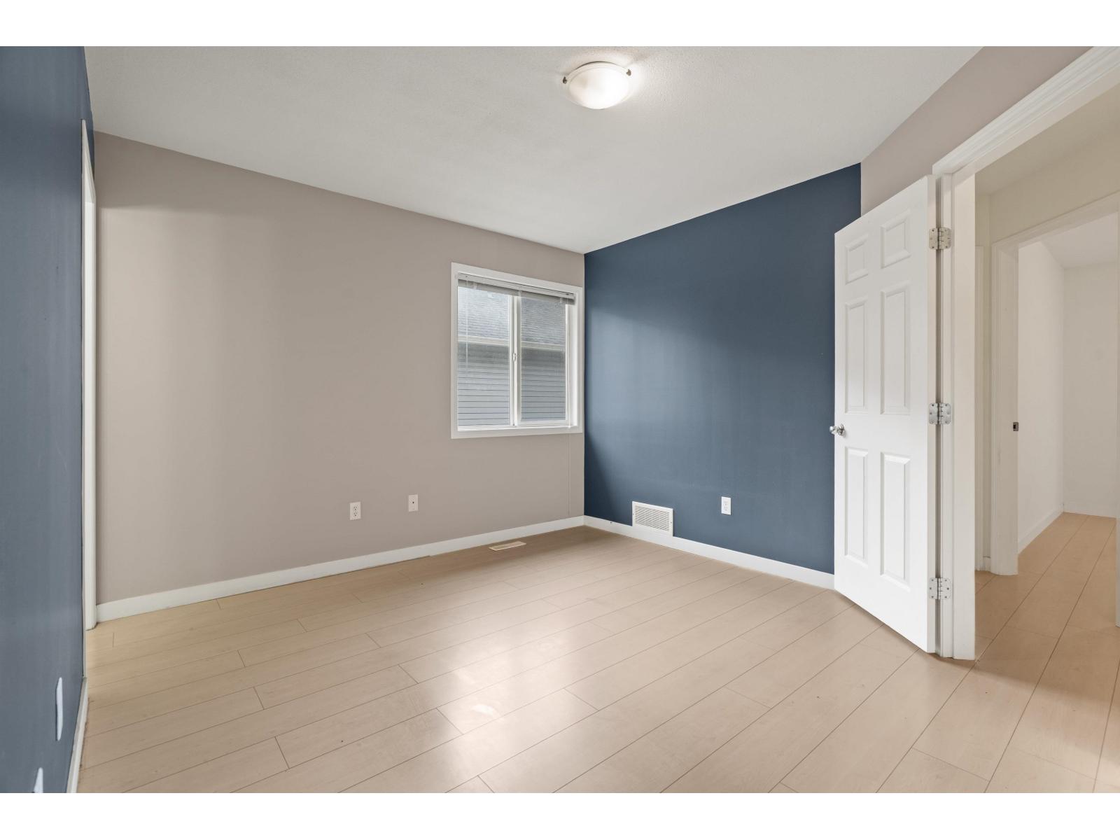
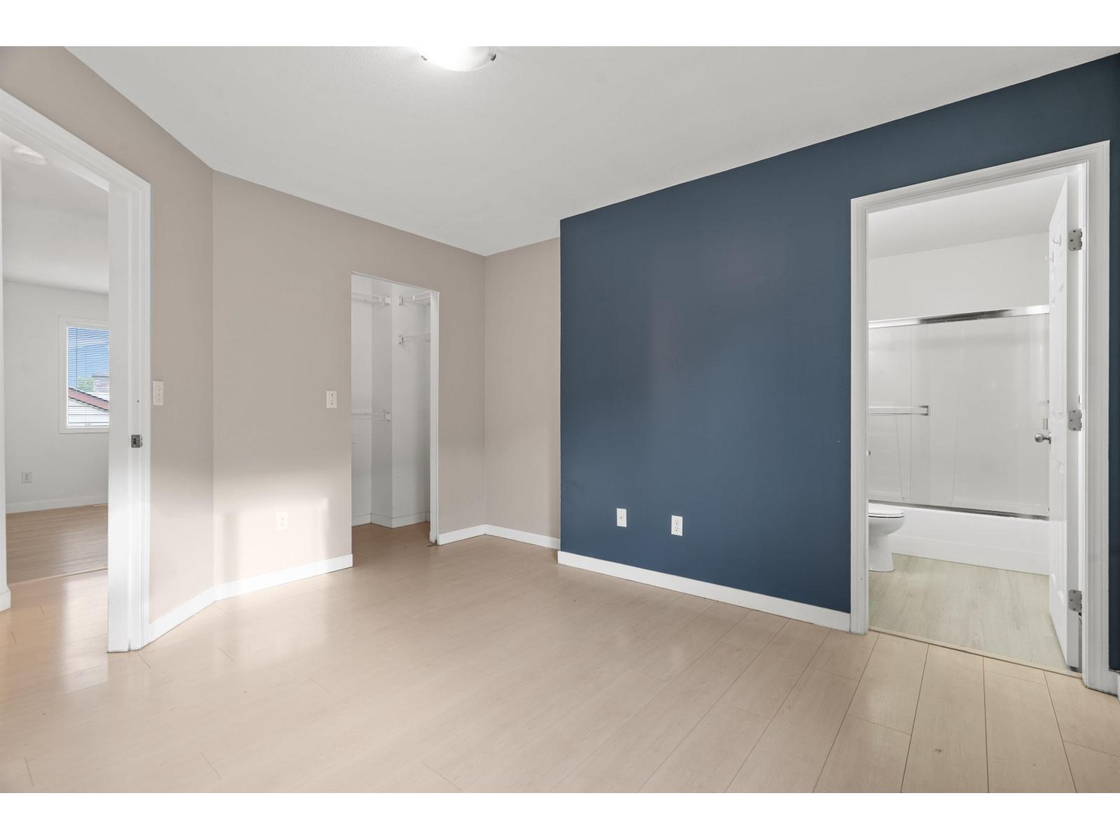
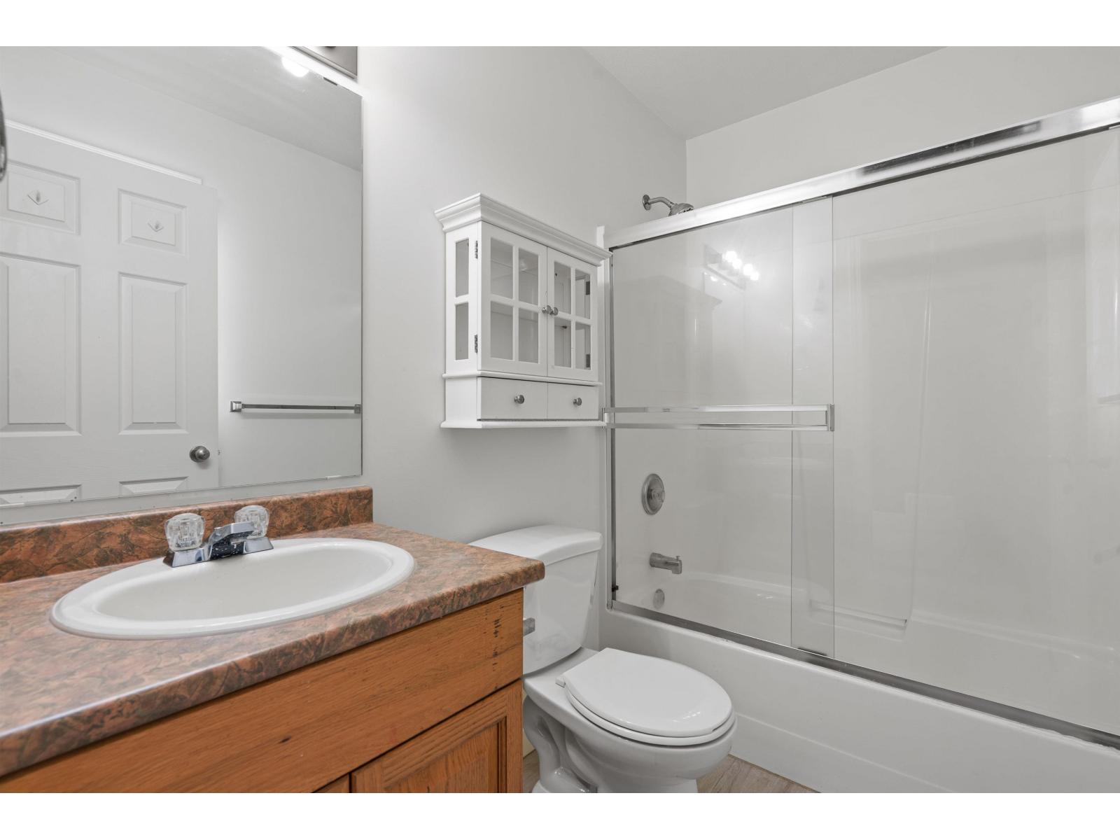
- ©MLS R3133331
- Area 1976 sq ft
- Bedrooms 5
- Bathrooms 3
Description
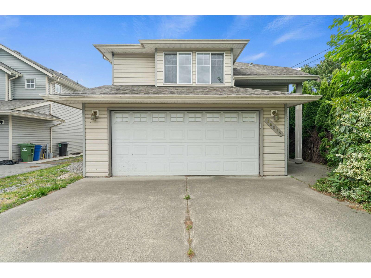
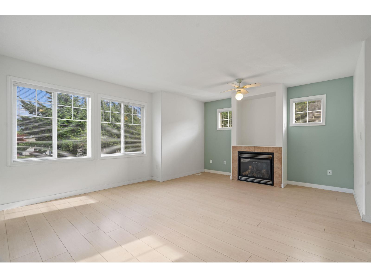
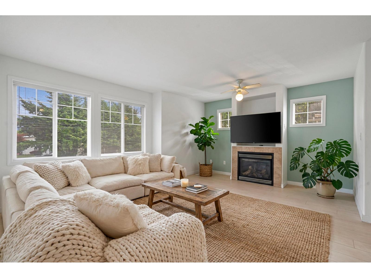
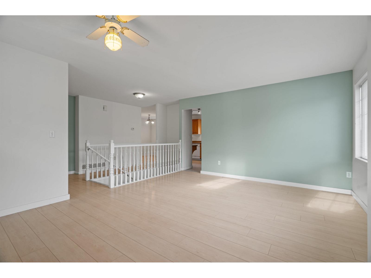
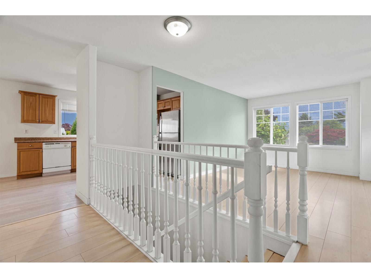
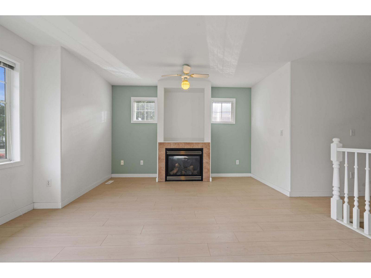
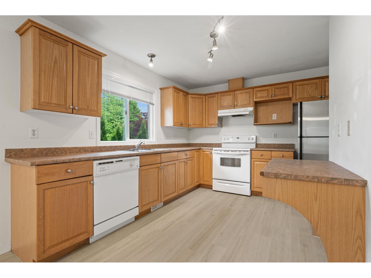
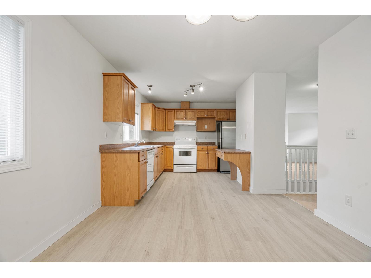
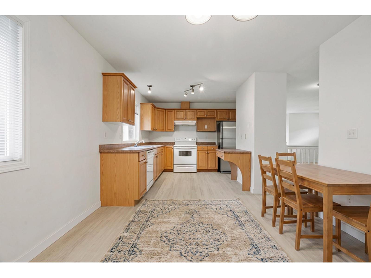
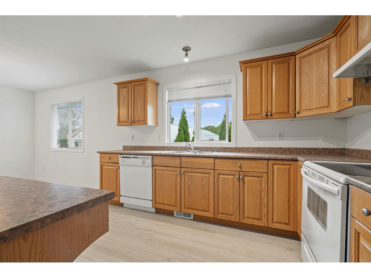
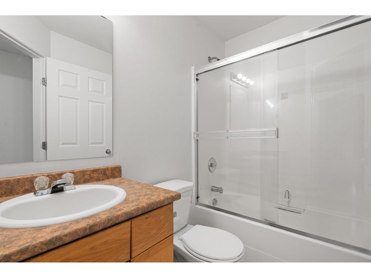
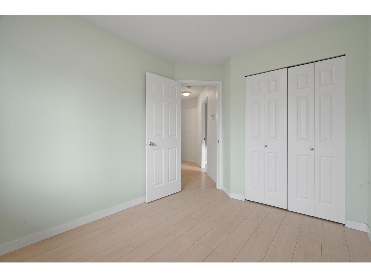
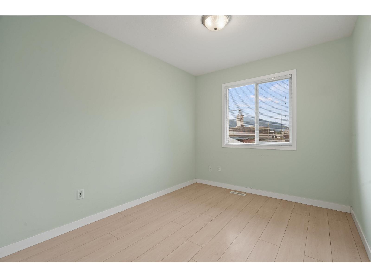
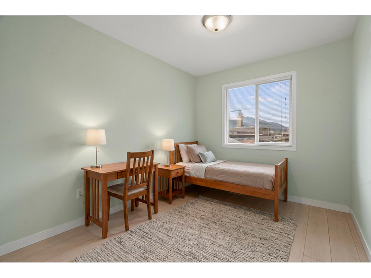
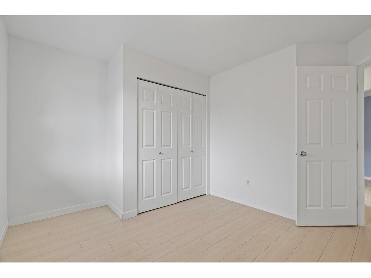
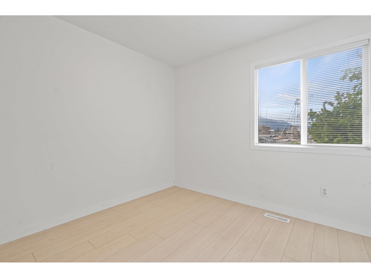
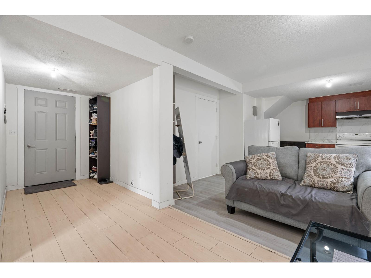
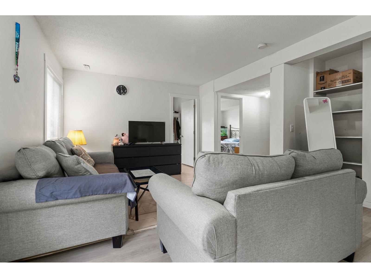
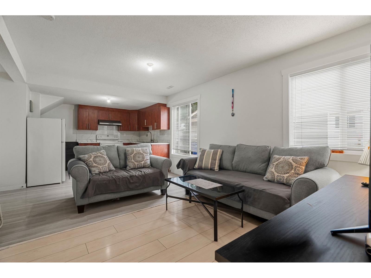
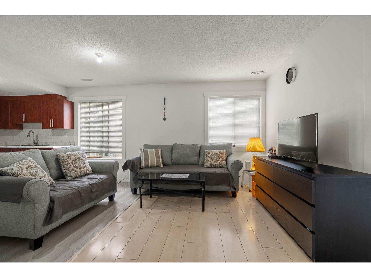
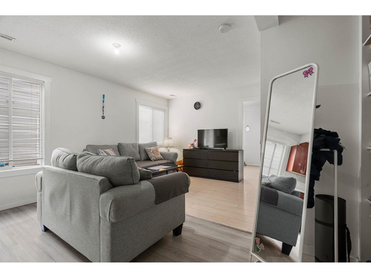
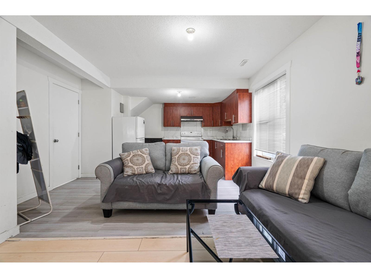
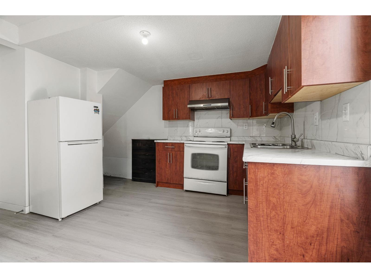
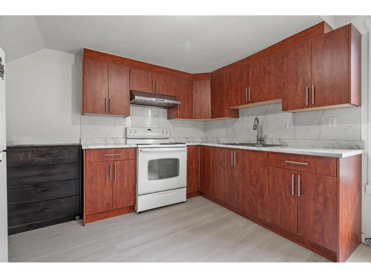
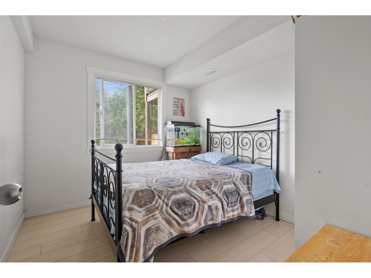
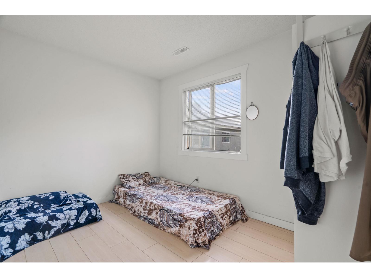
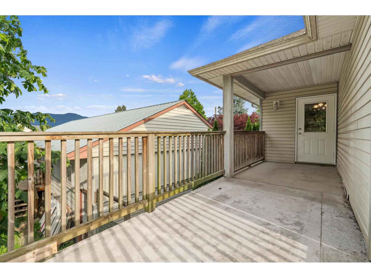
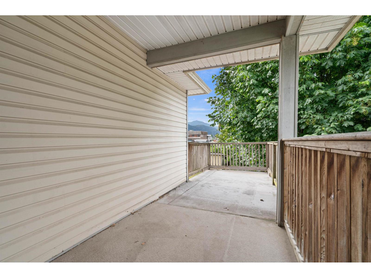
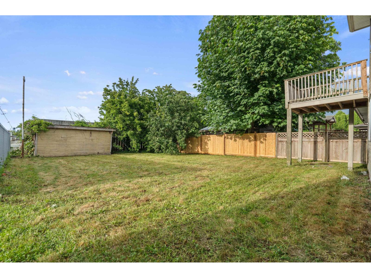
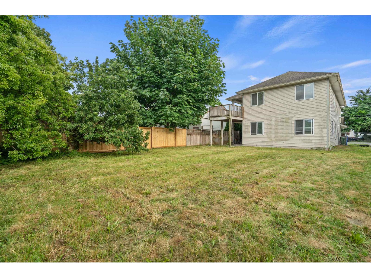
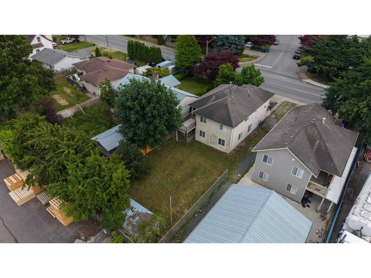
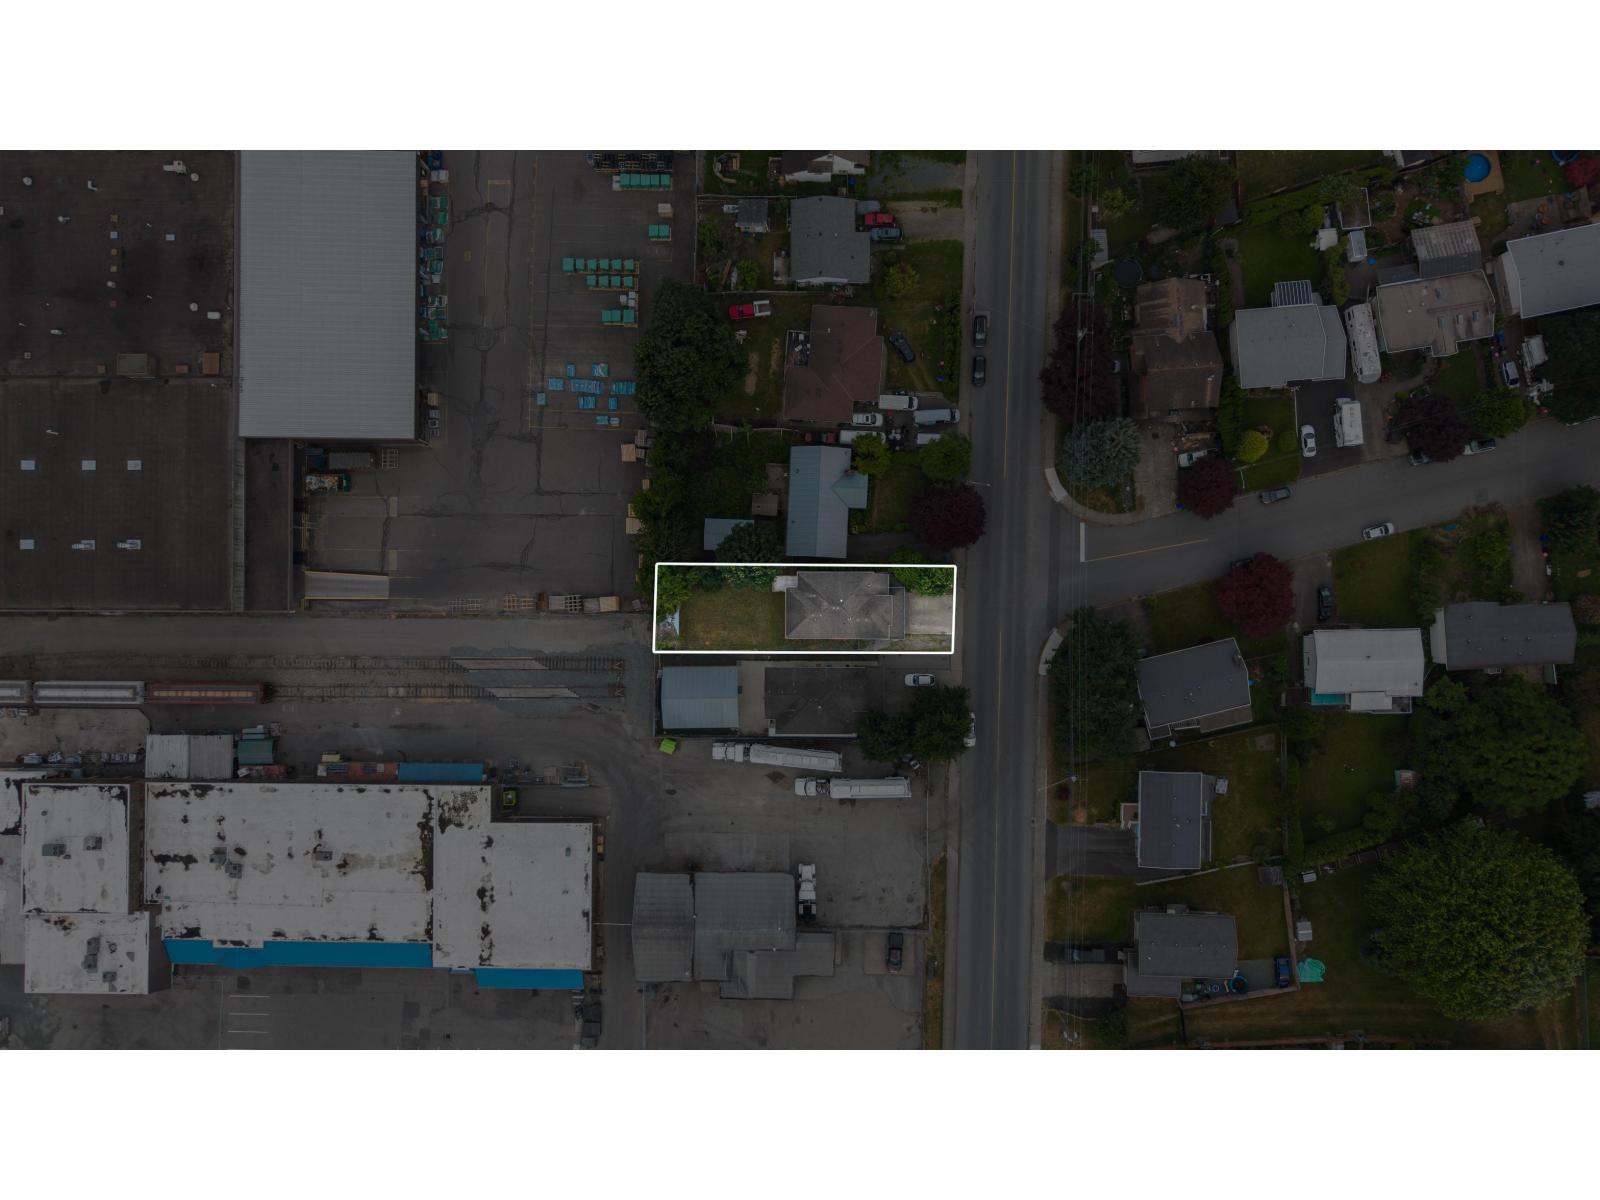
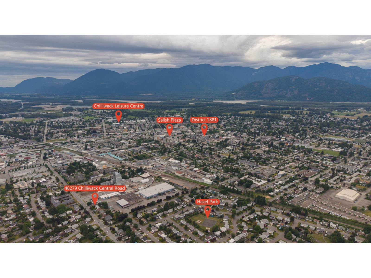
Situated in the heart of Chilliwack, this home offers a fantastic blend of comfort, convenience, and income potential. Featuring 5 bedrooms and 3 bathrooms, it also includes a bright two-bedroom income suite with its own private entrance. Upstairs you'll find three generously sized bedrooms, two large bathrooms, spacious kitchen, and a beautiful living room with a cozy gas fireplace. Step outside to the covered patio, perfect for year-round enjoyment. Downstairs features two bedrooms, a well-appointed kitchen, large living room, and a full bathroom. Located just minutes from shopping, recreation, parks, and all levels of schools, this home is ideally situated for families, first-time buyers, or investors. Don't miss your opportunity to own this centrally located gem"-call today! (id:48970) Show More
Details
- Constructed Date: 2003
- Property Type: Single Family
- Type: House
- Architectural Style: Basement entry
Ammenities + Nearby
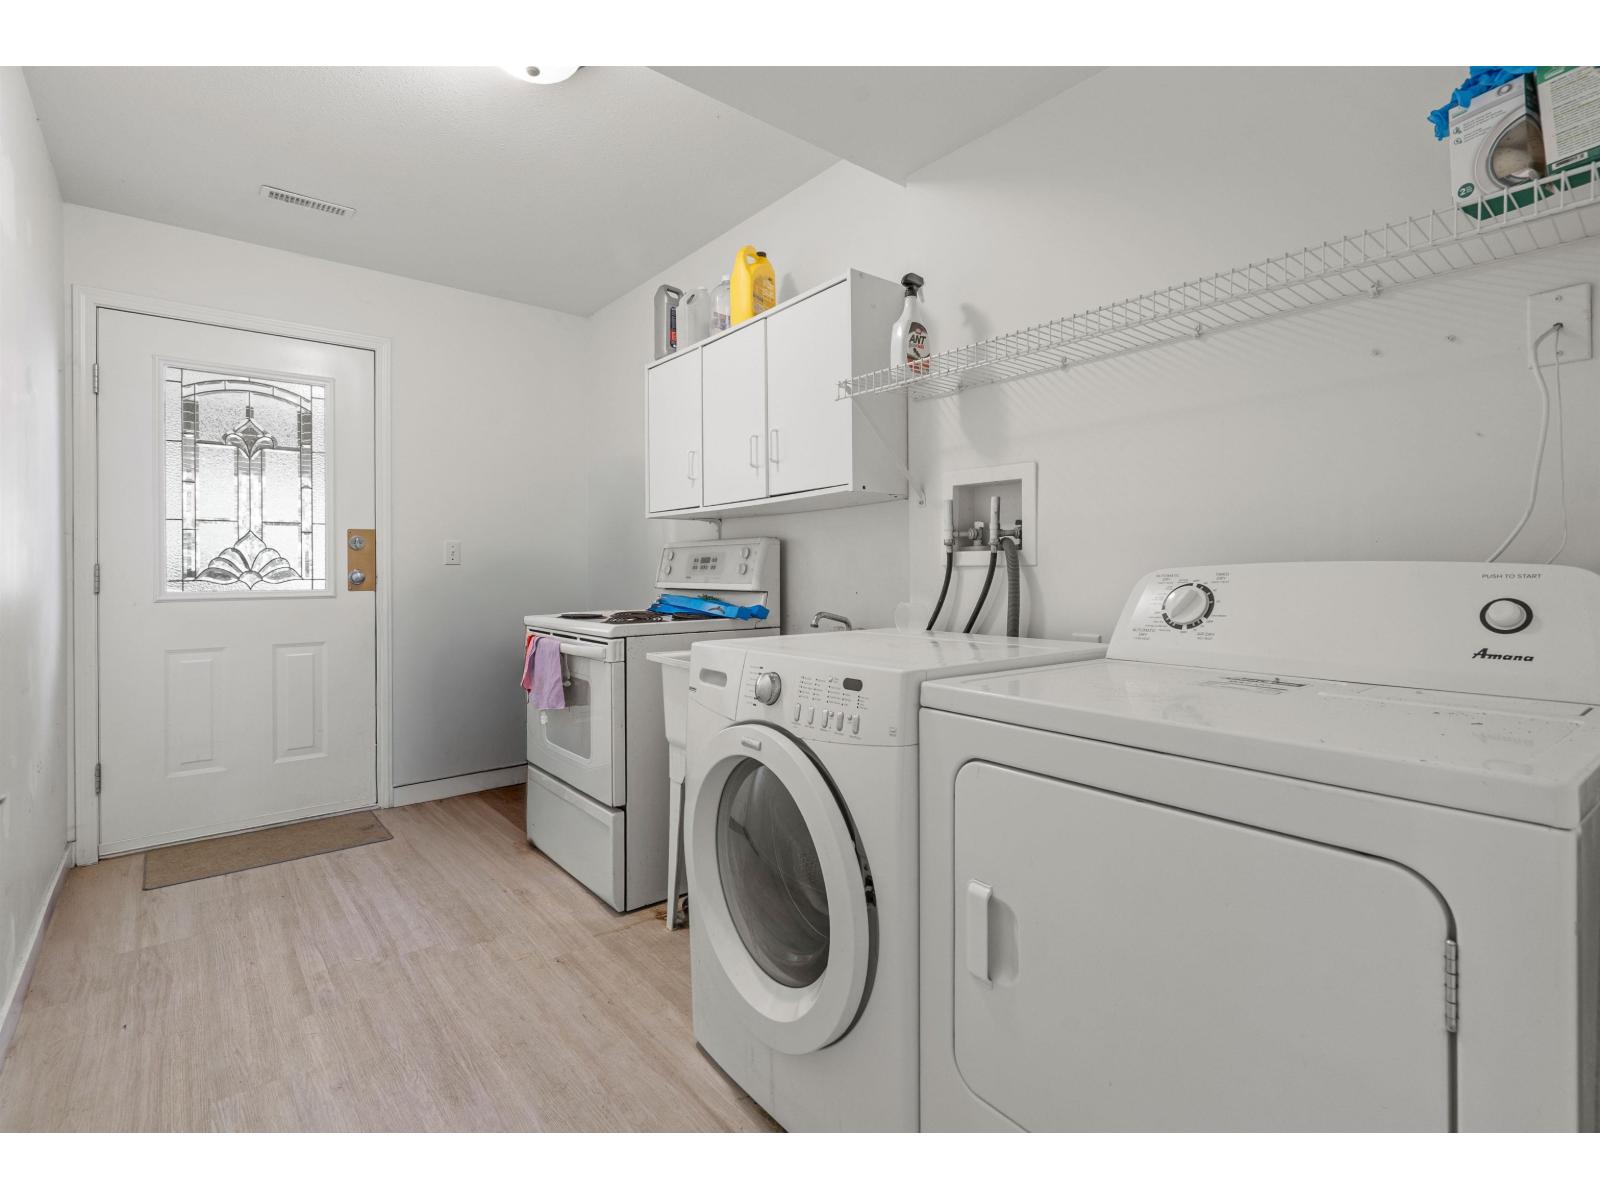
- Laundry - In Suite
Features
- Washer
- Dryer
- Refrigerator
- Stove
- Dishwasher
- Forced air
Rooms Details For 46279 CHILLIWACK CENTRAL ROAD|Chilliwack Proper South
| Type | Level | Dimension |
|---|---|---|
| Kitchen | Basement | 14 ft ,7 in x 8 ft ,2 in |
| Recreational, Games room | Basement | 15 ft ,8 in x 13 ft ,4 in |
| Bedroom 4 | Basement | 10 ft ,11 in x 7 ft ,10 in |
| Bedroom 5 | Basement | 10 ft ,8 in x 9 ft |
| Laundry room | Basement | 12 ft ,6 in x 6 ft ,5 in |
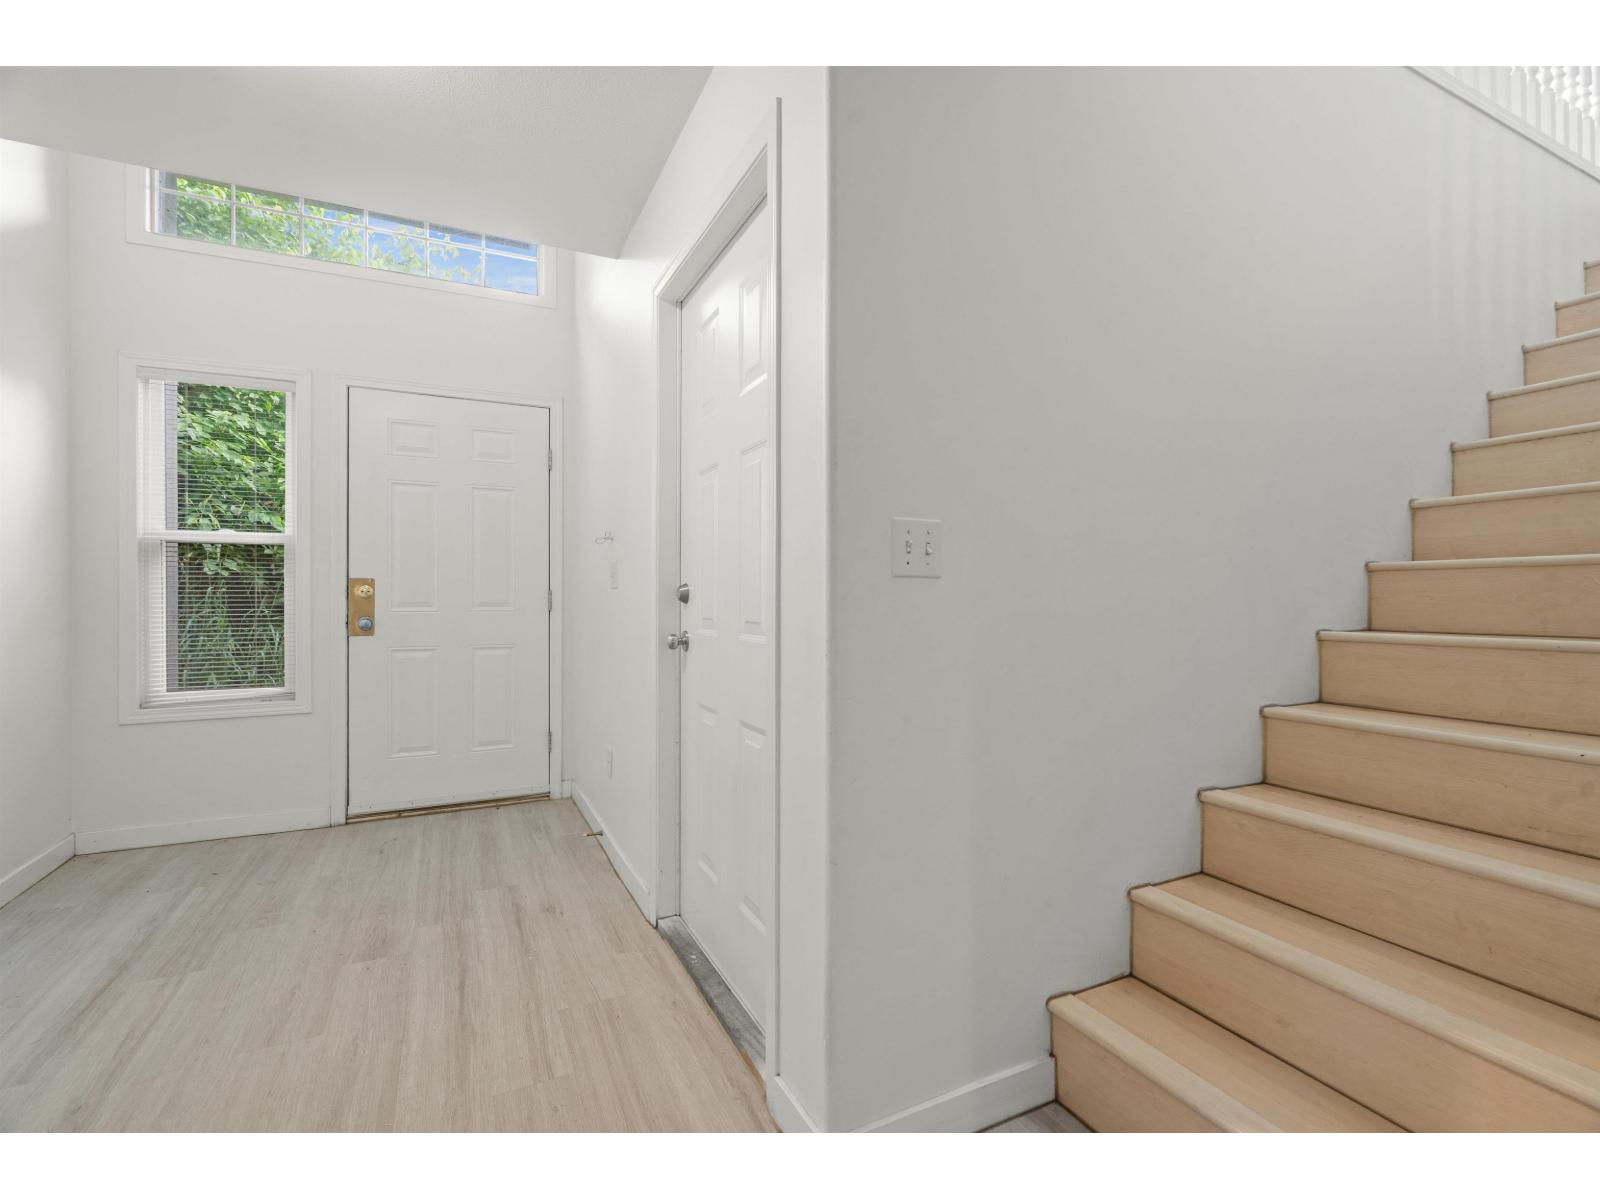
| Foyer | Basement | 13 ft ,2 in x 6 ft ,5 in |
| Kitchen | Main level | 12 ft ,3 in x 10 ft ,6 in |
| Living room | Main level | 16 ft ,2 in x 13 ft ,11 in |
| Dining room | Main level | 10 ft ,5 in x 9 ft ,6 in |
| Primary Bedroom | Main level | 12 ft ,9 in x 10 ft ,6 in |
| Bedroom 2 | Main level | 11 ft ,6 in x 8 ft ,6 in |
| Bedroom 3 | Main level | 11 ft ,8 in x 11 ft ,4 in |
Location
This REALTOR.ca listing content is owned and licensed by REALTOR® members of The Canadian Real Estate Association
Data provided by: Chilliwack & District Real Estate Board