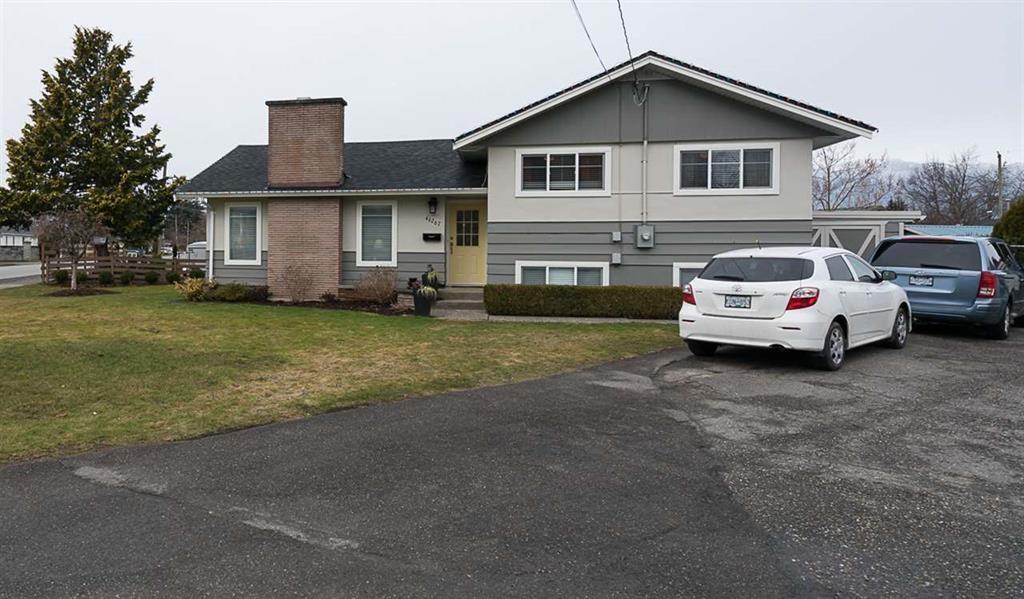
- ©MLS R3142751
- Area 1790 sq ft
- Bedrooms 4
- Bathrooms 2
Description
3 level split 1790sf home on a flat 8276 sf lot. 3 bdrms upstairs, 1 bdrm below. The main bthrm has a large tub/shower and there is a 2 piece ensuite. Original wood flooring. 2 fireplaces (wood and electric). Huge crawl space. Laundry room w/access to the backyard. Ceiling fans. Great value! Close to schools, transit, shopping, highway 1. Spacious kitchen w/gas stove and access to your private yard, living room, dining room. Rec rm below. Large backyard w/fruit trees. Single partial finished garage and lots of open parking spots. (id:48970) Show More
Details
- Constructed Date: 1959
- Property Type: Single Family
- Type: House
Ammenities + Nearby
- Laundry - In Suite
Features
- Washer
- Dryer
- Refrigerator
- Stove
- Dishwasher
- Forced air
- Storage
Rooms Details For 46267 BROOKS AVENUE|Chilliwack Proper South
| Type | Level | Dimension |
|---|---|---|
| Primary Bedroom | Above | 13 ft ,4 in x 10 ft ,9 in |
| Bedroom 2 | Above | 11 ft ,1 in x 8 ft ,7 in |
| Bedroom 3 | Above | 11 ft ,2 in x 8 ft ,3 in |
| Foyer | Lower level | 6 ft ,2 in x 4 ft ,5 in |
| Family room | Lower level | 19 ft ,4 in x 14 ft ,1 in |
| Bedroom 4 | Lower level | 13 ft ,2 in x 10 ft ,5 in |
| Laundry room | Lower level | 9 ft ,3 in x 8 ft ,2 in |
| Kitchen | Main level | 13 ft ,5 in x 10 ft ,1 in |
| Living room | Main level | 19 ft ,2 in x 14 ft ,1 in |
| Dining room | Main level | 10 ft ,1 in x 9 ft ,4 in |
Location
This REALTOR.ca listing content is owned and licensed by REALTOR® members of The Canadian Real Estate Association
Data provided by: Chilliwack & District Real Estate Board