- ©MLS R3134306
- Area 1350 sq ft
- Bedrooms 4
- Bathrooms 3
Description
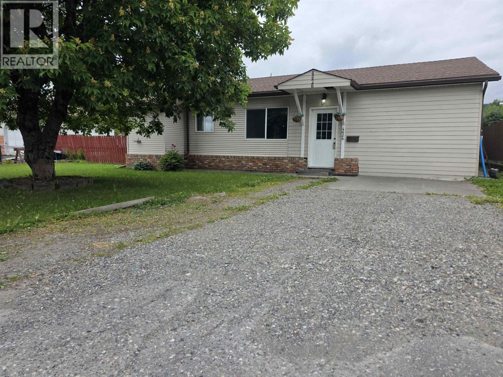
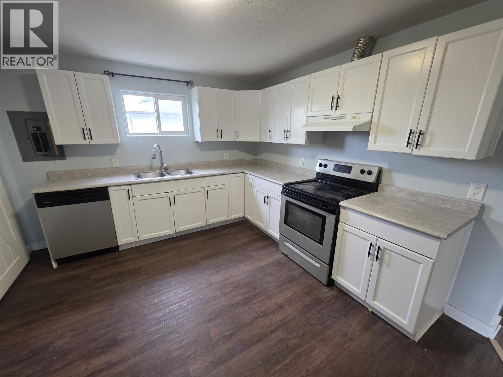
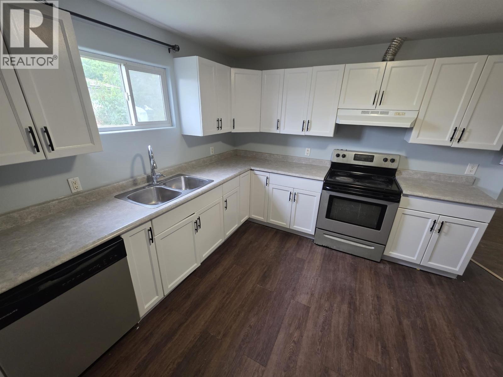
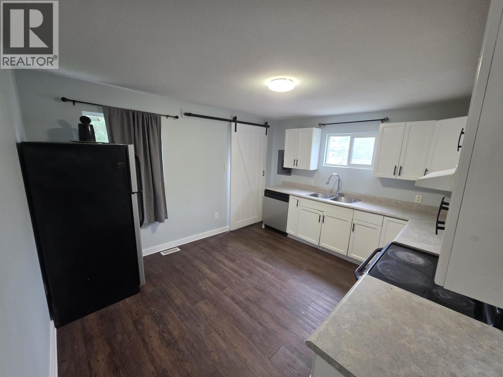
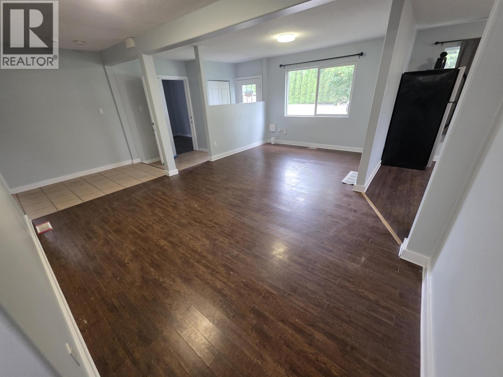
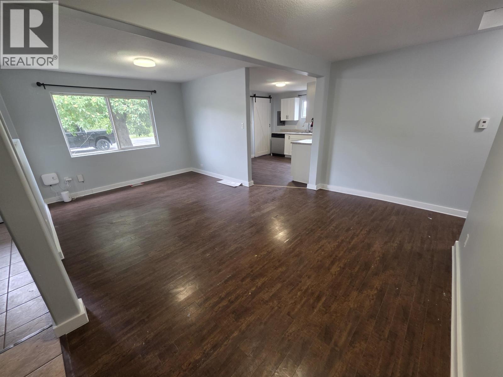
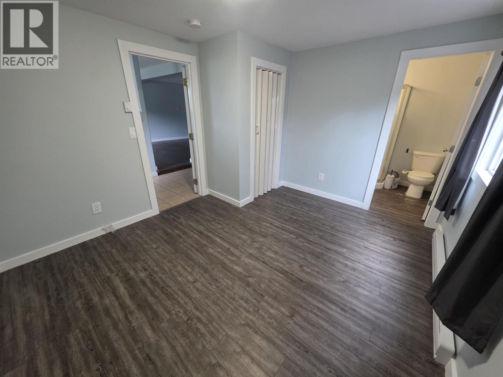
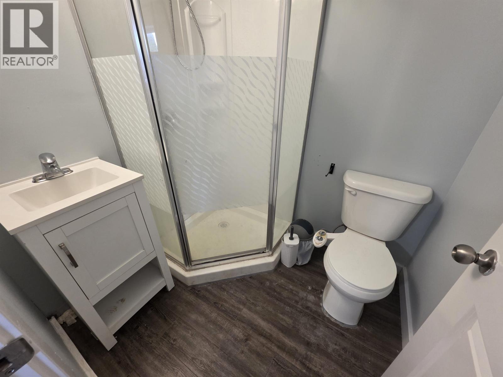
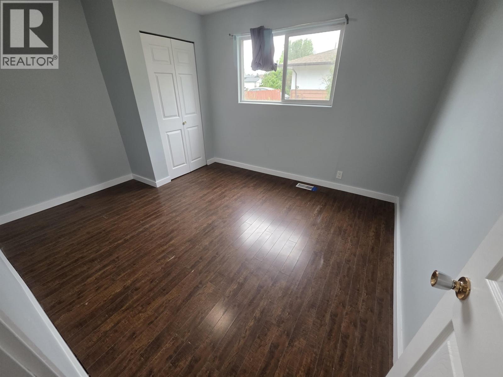
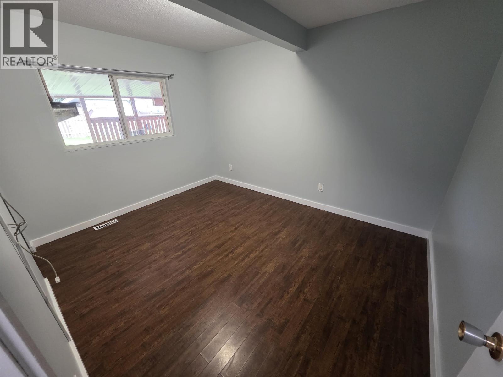
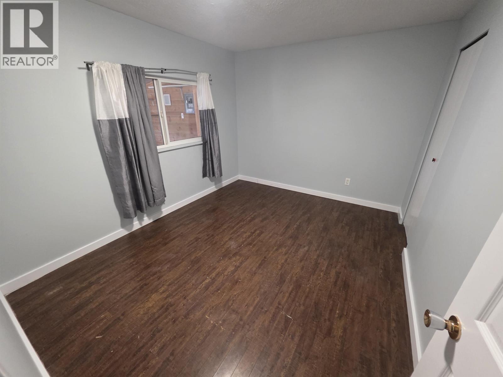
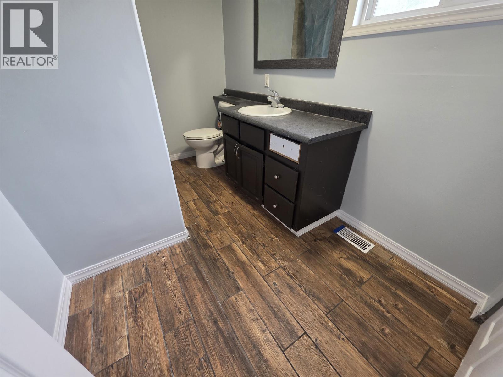
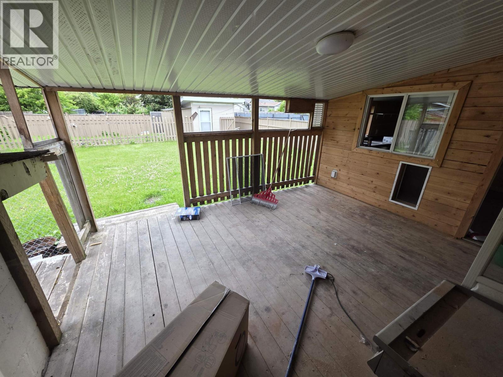
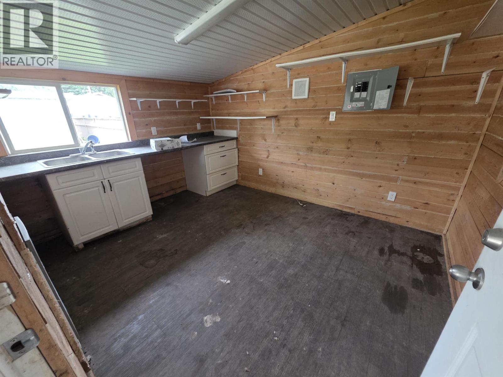
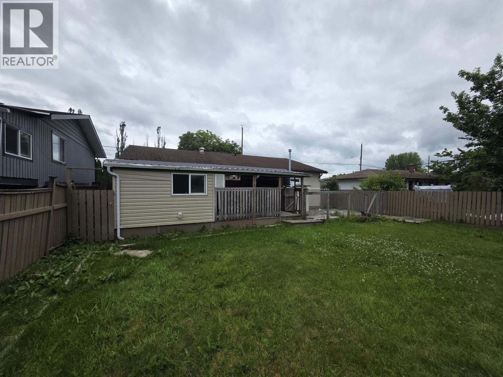
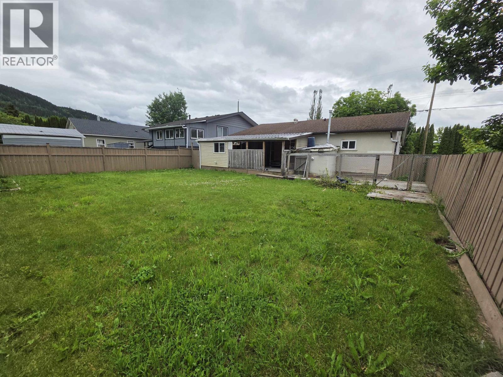
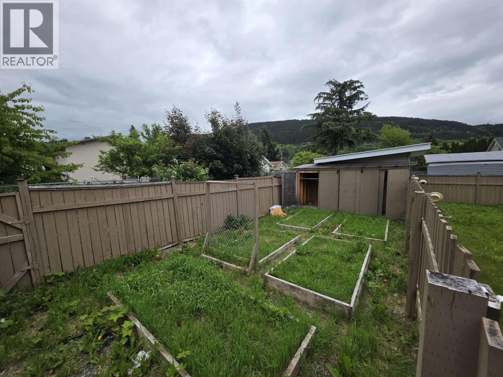
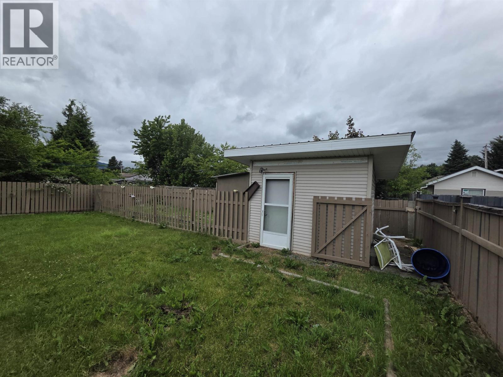
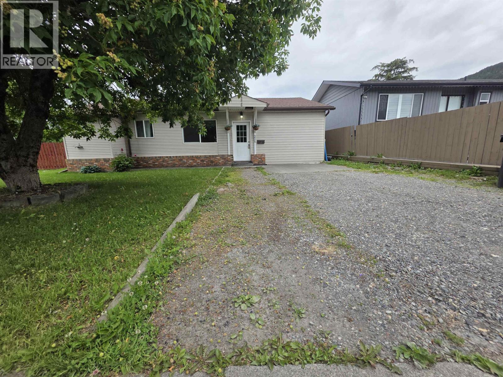
A rare find! Check out this 4-bedroom, 3-bathroom rancher! This home is centrally located just a few blocks from downtown Terrace and close to all schools. There is a spacious eat-in kitchen which opens to the large livingroom. The primary bedroom features a 3 piece ensuite. There's a 2nd 3 piece bath with new flooring and the 3rd bath is a full 4 piece with tub shower combo. All of the bedrooms are good sized. Outside there is a large covered patio with an outdoor kitchen area for canning or barbeques! The yard is fully fenced and has a fenced in garden plot and storage shed. This home has rear laneway access. A great home for a family or also a great rental investment or crew home. (id:48970) Show More
Details
- Constructed Date: 9999
- Property Type: Single Family
- Type: House
- Total Finished Area: 1350 sqft
- Architectural Style: Ranch
Features
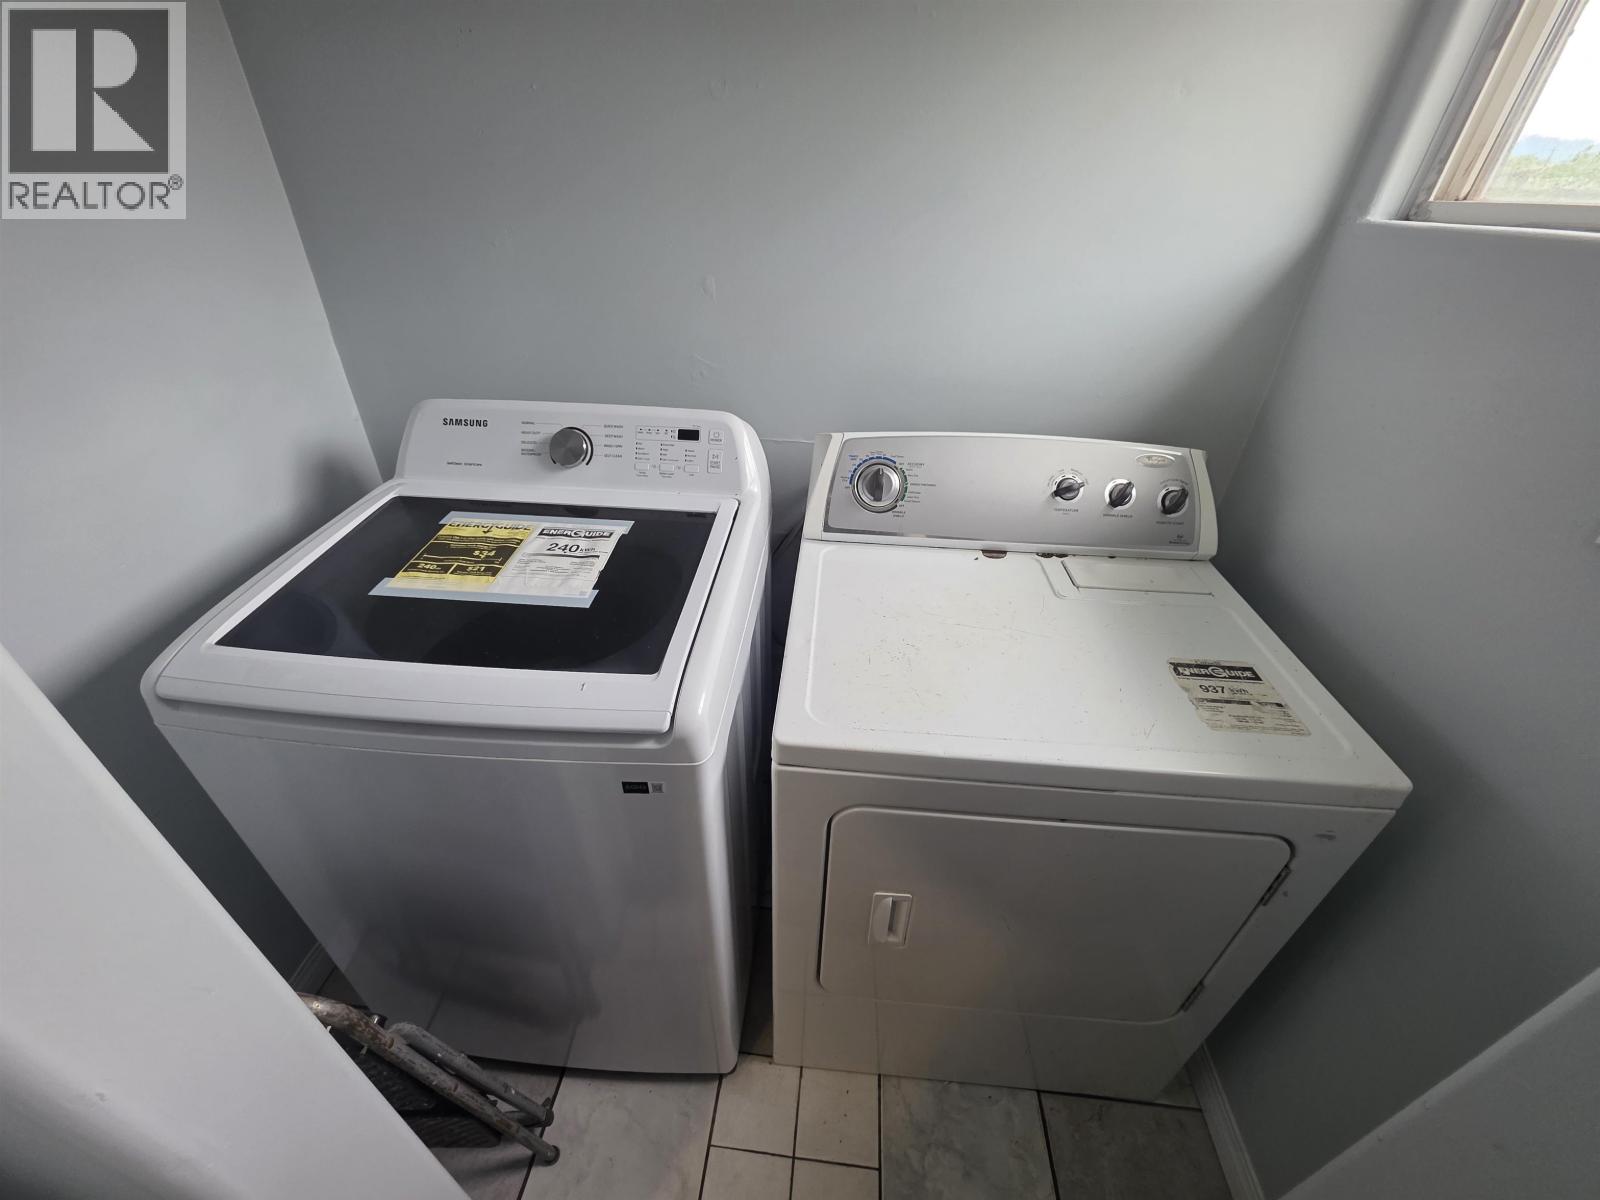
- Washer
- Dryer
- Refrigerator
- Stove
- Dishwasher
- Forced air
Rooms Details For 4626 SCOTT AVENUE
| Type | Level | Dimension |
|---|---|---|
| Living room | Main level | 18 ft ,1 in x 10 ft ,6 in |
| Kitchen | Main level | 13 ft x 11 ft ,6 in |
| Primary Bedroom | Main level | 12 ft ,9 in x 10 ft ,7 in |
| Bedroom 2 | Main level | 11 ft ,7 in x 9 ft ,7 in |
| Bedroom 3 | Main level | 12 ft ,7 in x 10 ft |
| Bedroom 4 | Main level | 12 ft x 9 ft ,7 in |
Location
This REALTOR.ca listing content is owned and licensed by REALTOR® members of The Canadian Real Estate Association
Data provided by: BC Northern Real Estate Board