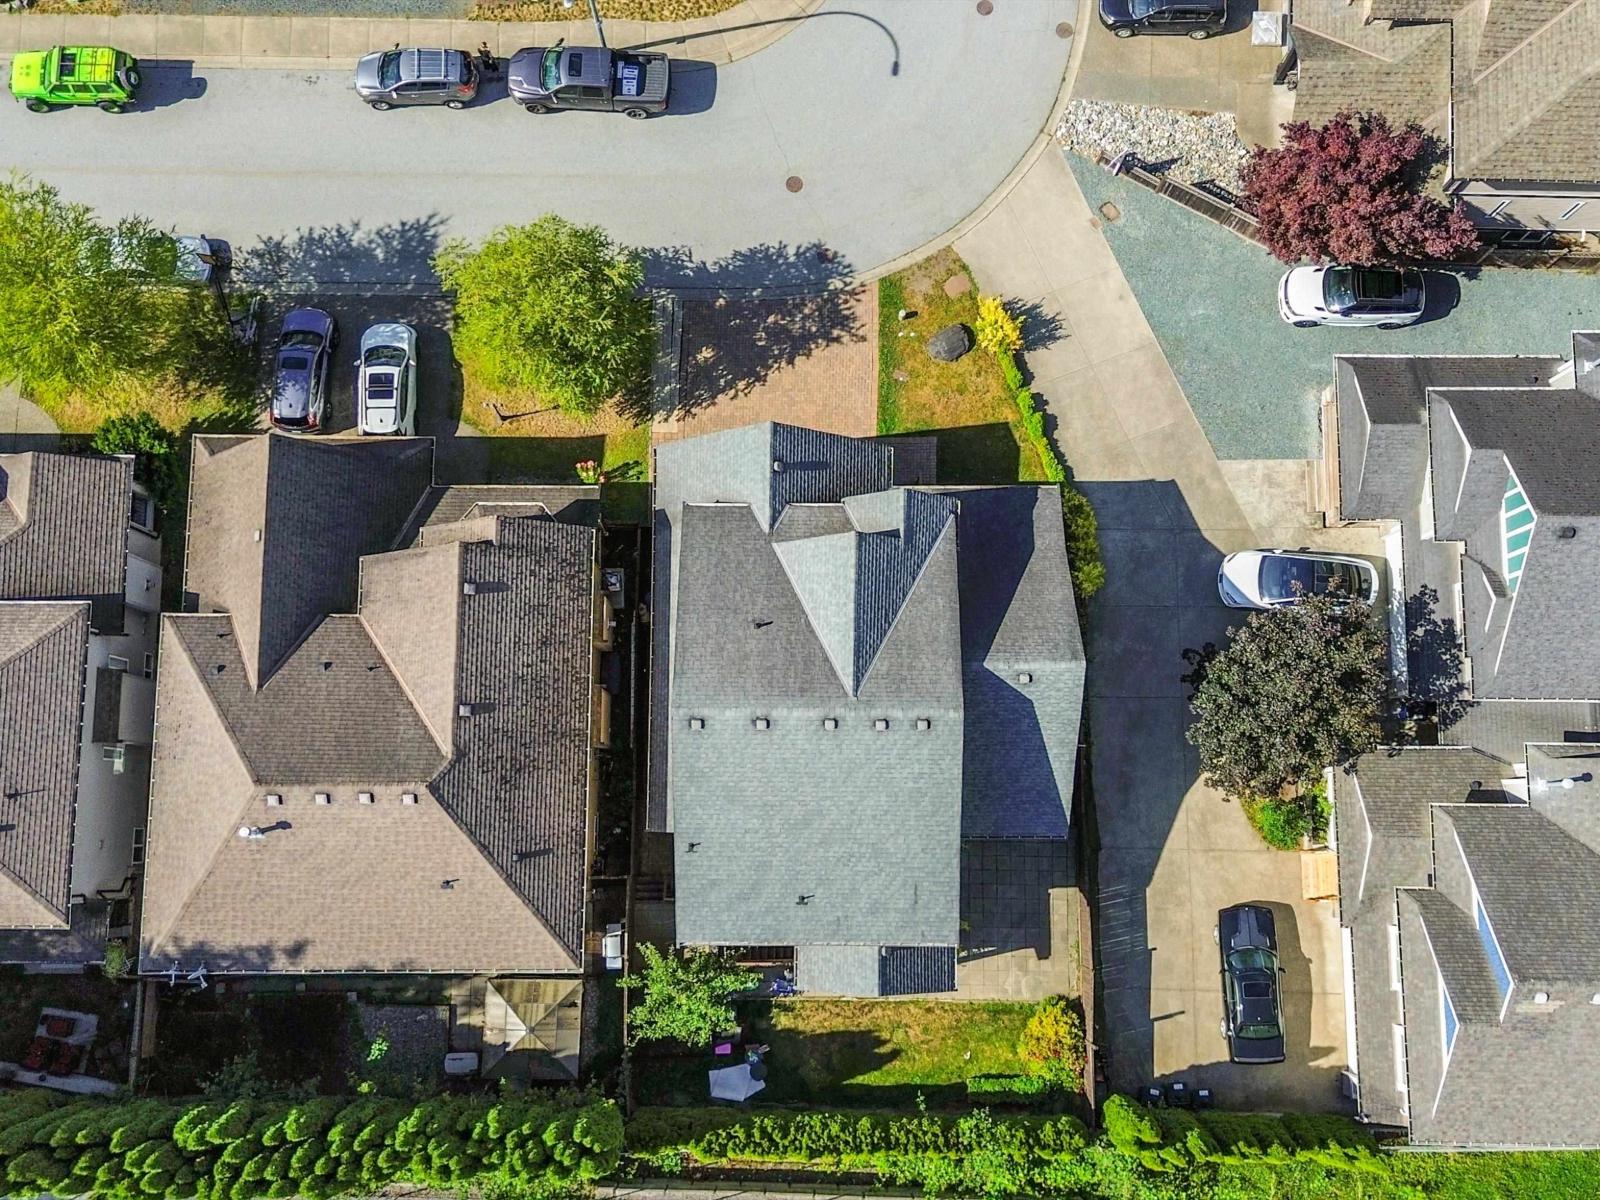
- ©MLS R3141519
- Area 3521 sq ft
- Bedrooms 6
- Bathrooms 4
Description
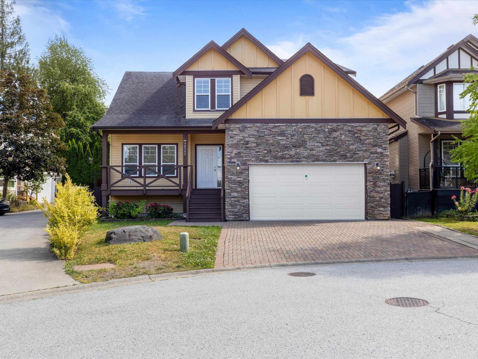
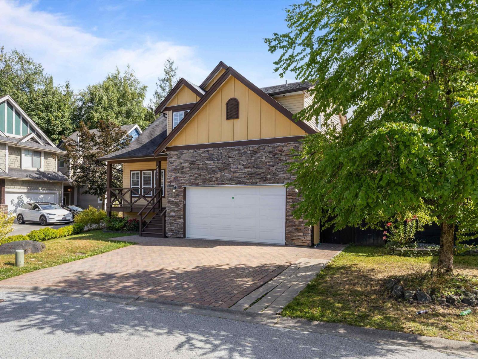
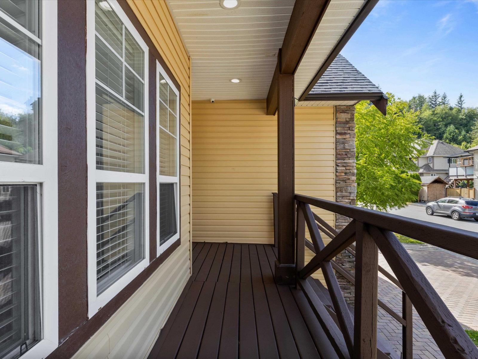
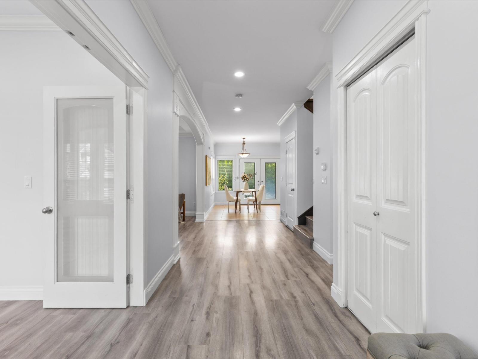
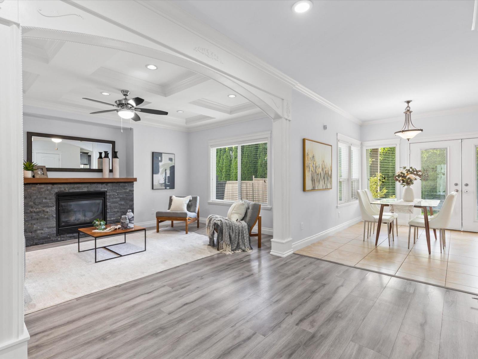
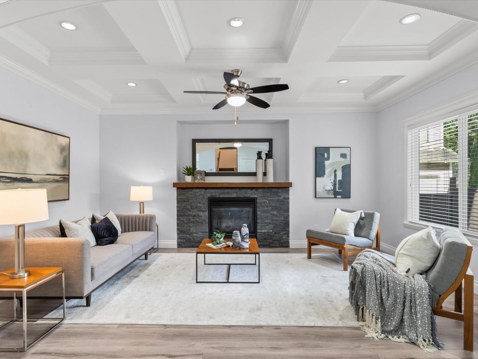
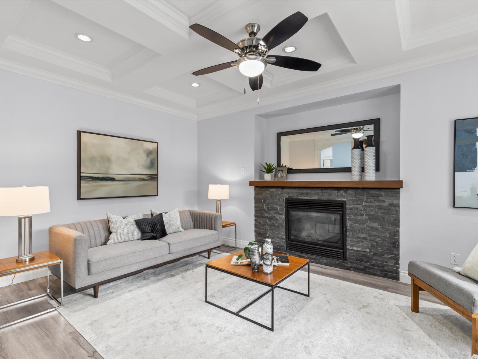
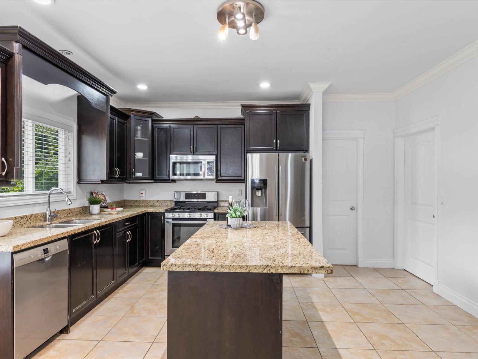
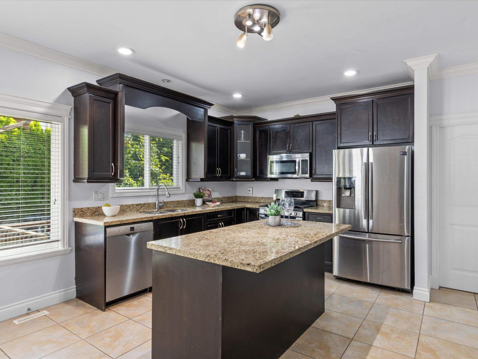
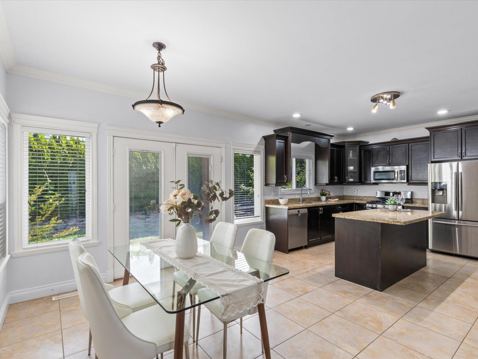
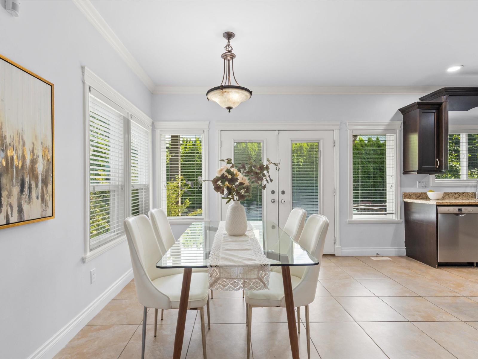
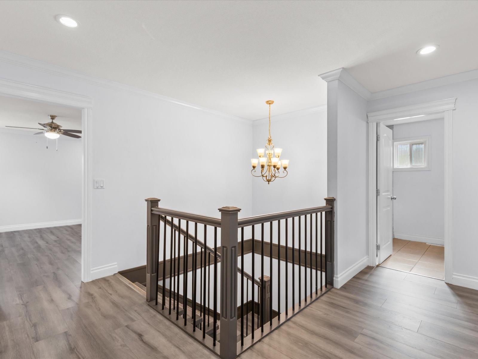
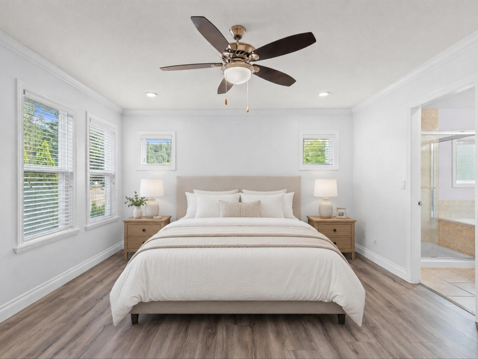
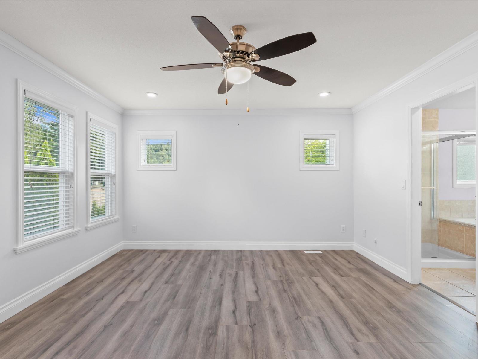
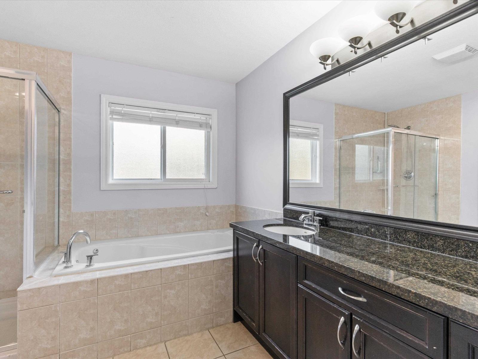
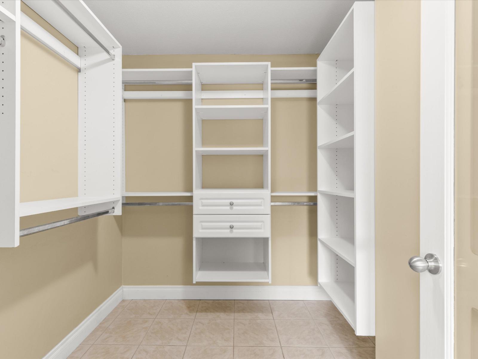
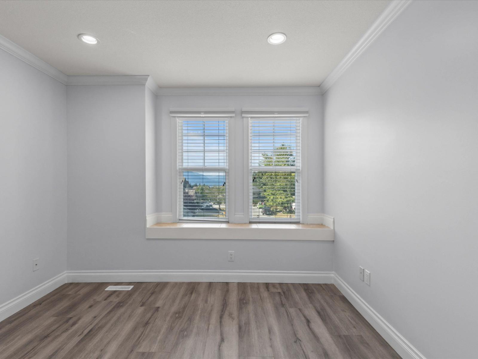
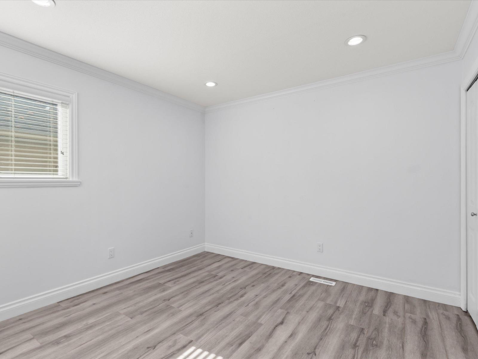
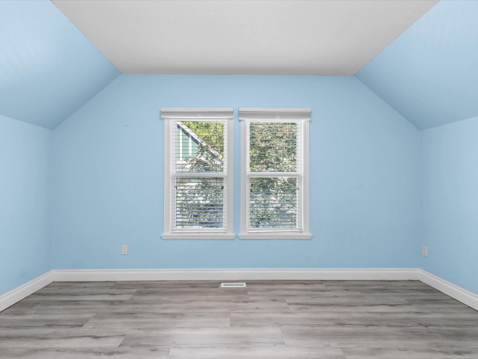
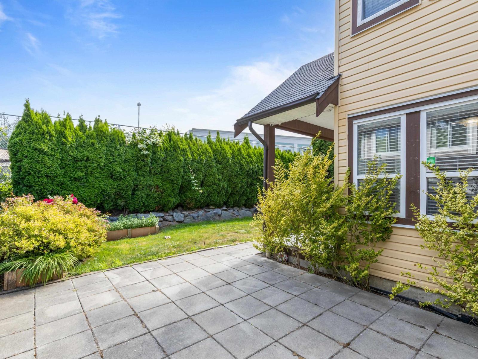
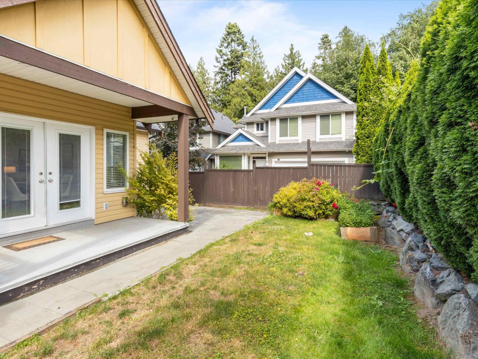
Park the car, this is the one! Tucked away on a quiet street in desirable Promontory Hills, walking distance to Promontory Elementary, parks, and trails. Step inside to a spacious living room with 9' ceilings and coffered details, flowing seamlessly into a large, open kitchen with a walk-in pantry, perfect for everyday living and entertaining. Upstairs, 4 generous bedrooms offer the ideal layout for growing families, anchored by a primary suite with a massive walk-in closet and relaxing jacuzzi soaker tub. Downstairs, a bright 2-bedroom suite adds excellent mortgage-helper income. Outside, enjoy a private, fully fenced backyard, perfect for relaxing or entertaining. A rare combination of location, layout, and income potential in Promontory's most sought-after pockets, don't miss this one! (id:48970) Show More
Details
- Constructed Date: 2007
- Property Type: Single Family
- Type: House
Features
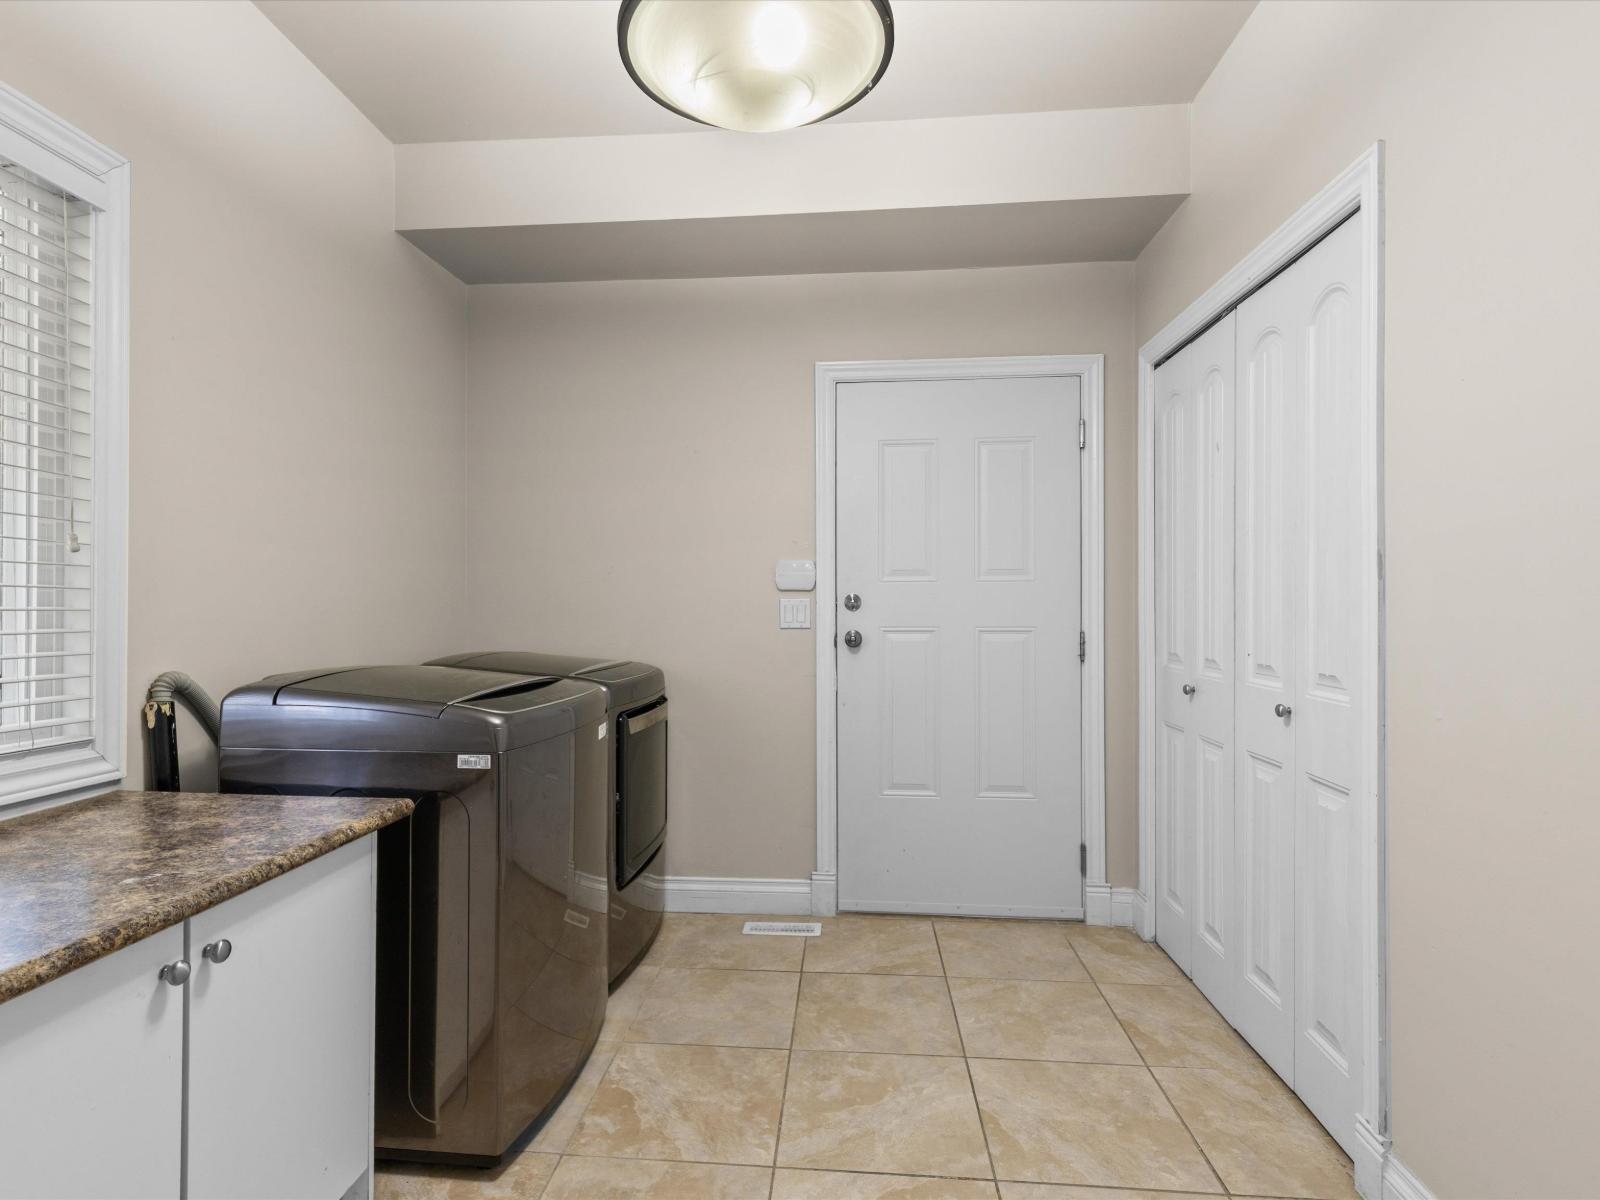
- Washer
- Dryer
- Refrigerator
- Stove
- Dishwasher
- Central air conditioning
- Forced air
Rooms Details For 46242 KERMODE CRESCENT|Promontory
| Type | Level | Dimension |
|---|---|---|
| Primary Bedroom | Above | 14 ft ,11 in x 13 ft ,4 in |
| Bedroom 2 | Above | 11 ft x 11 ft |
| Bedroom 3 | Above | 11 ft x 10 ft ,5 in |
| Bedroom 4 | Above | 14 ft ,4 in x 11 ft ,7 in |
| Kitchen | Basement | 22 ft x 14 ft ,4 in |
| Bedroom 5 | Basement | 11 ft x 10 ft ,7 in |
| Bedroom 6 | Basement | 11 ft x 7 ft ,10 in |
| Living room | Main level | 17 ft x 11 ft ,6 in |
| Dining room | Main level | 12 ft ,10 in x 7 ft ,8 in |
| Kitchen | Main level | 16 ft x 14 ft |
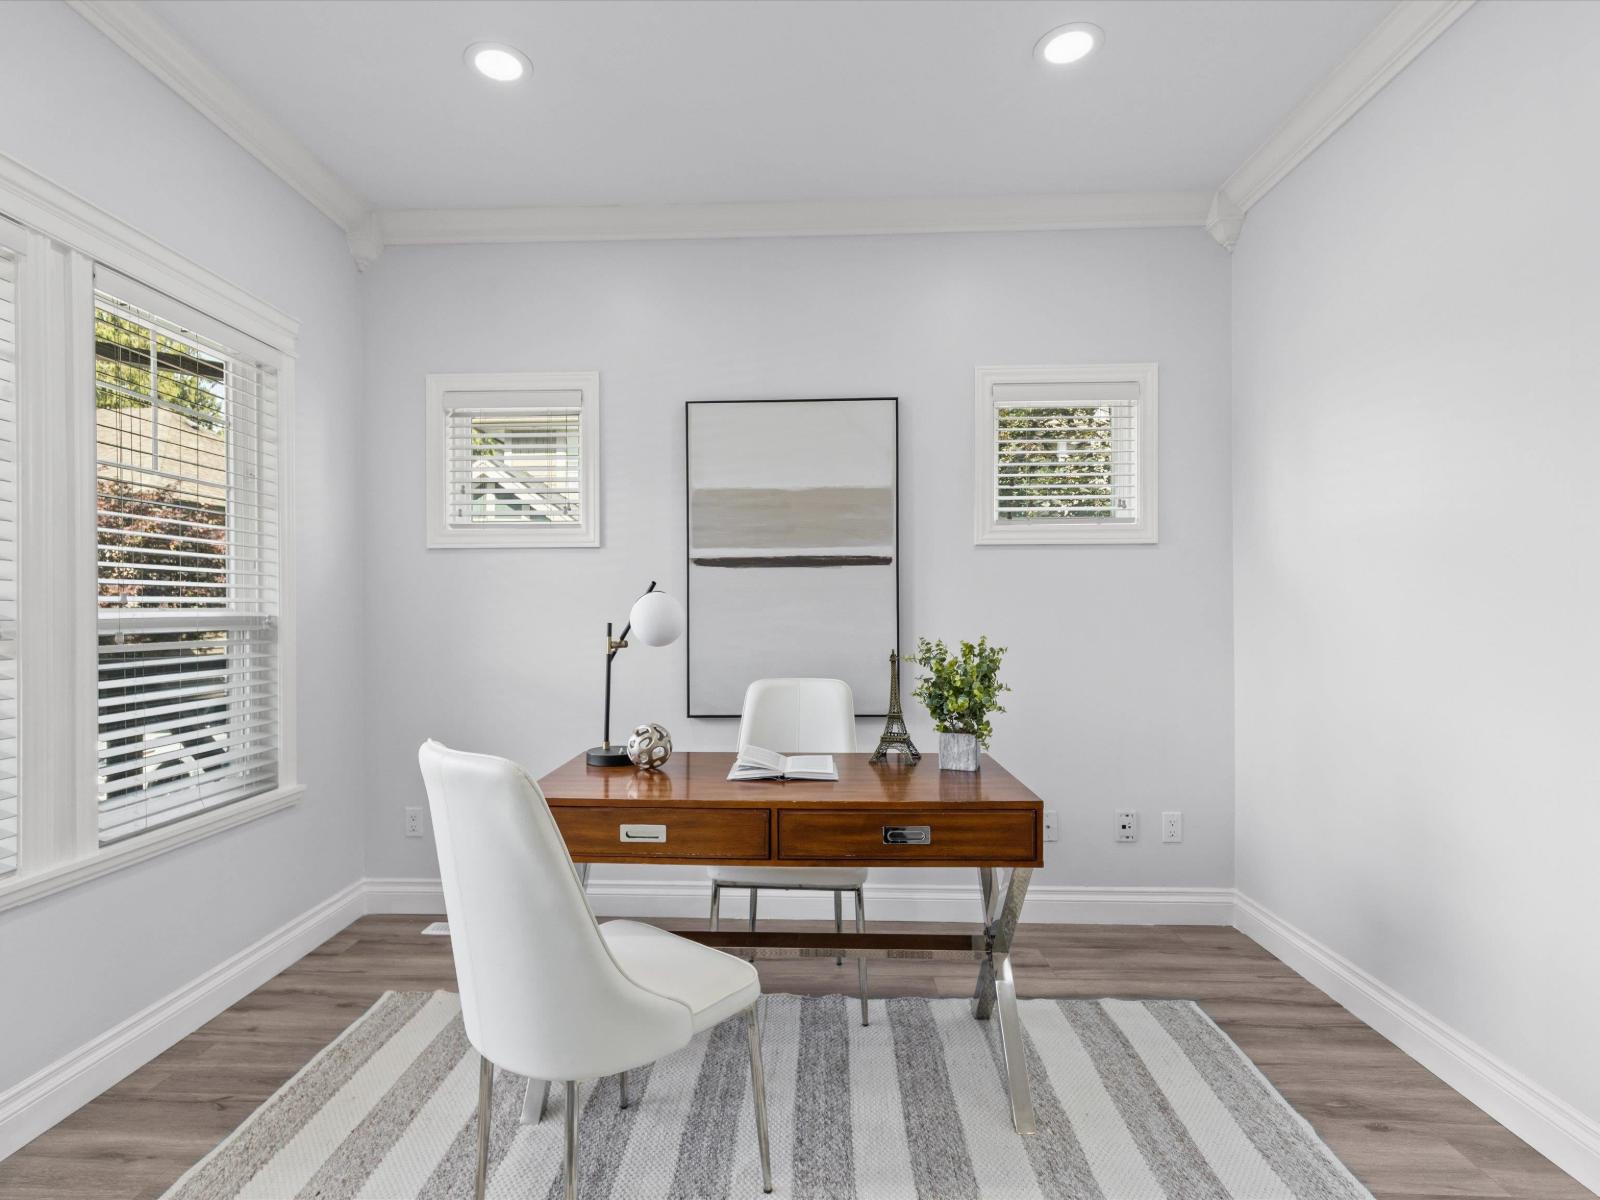
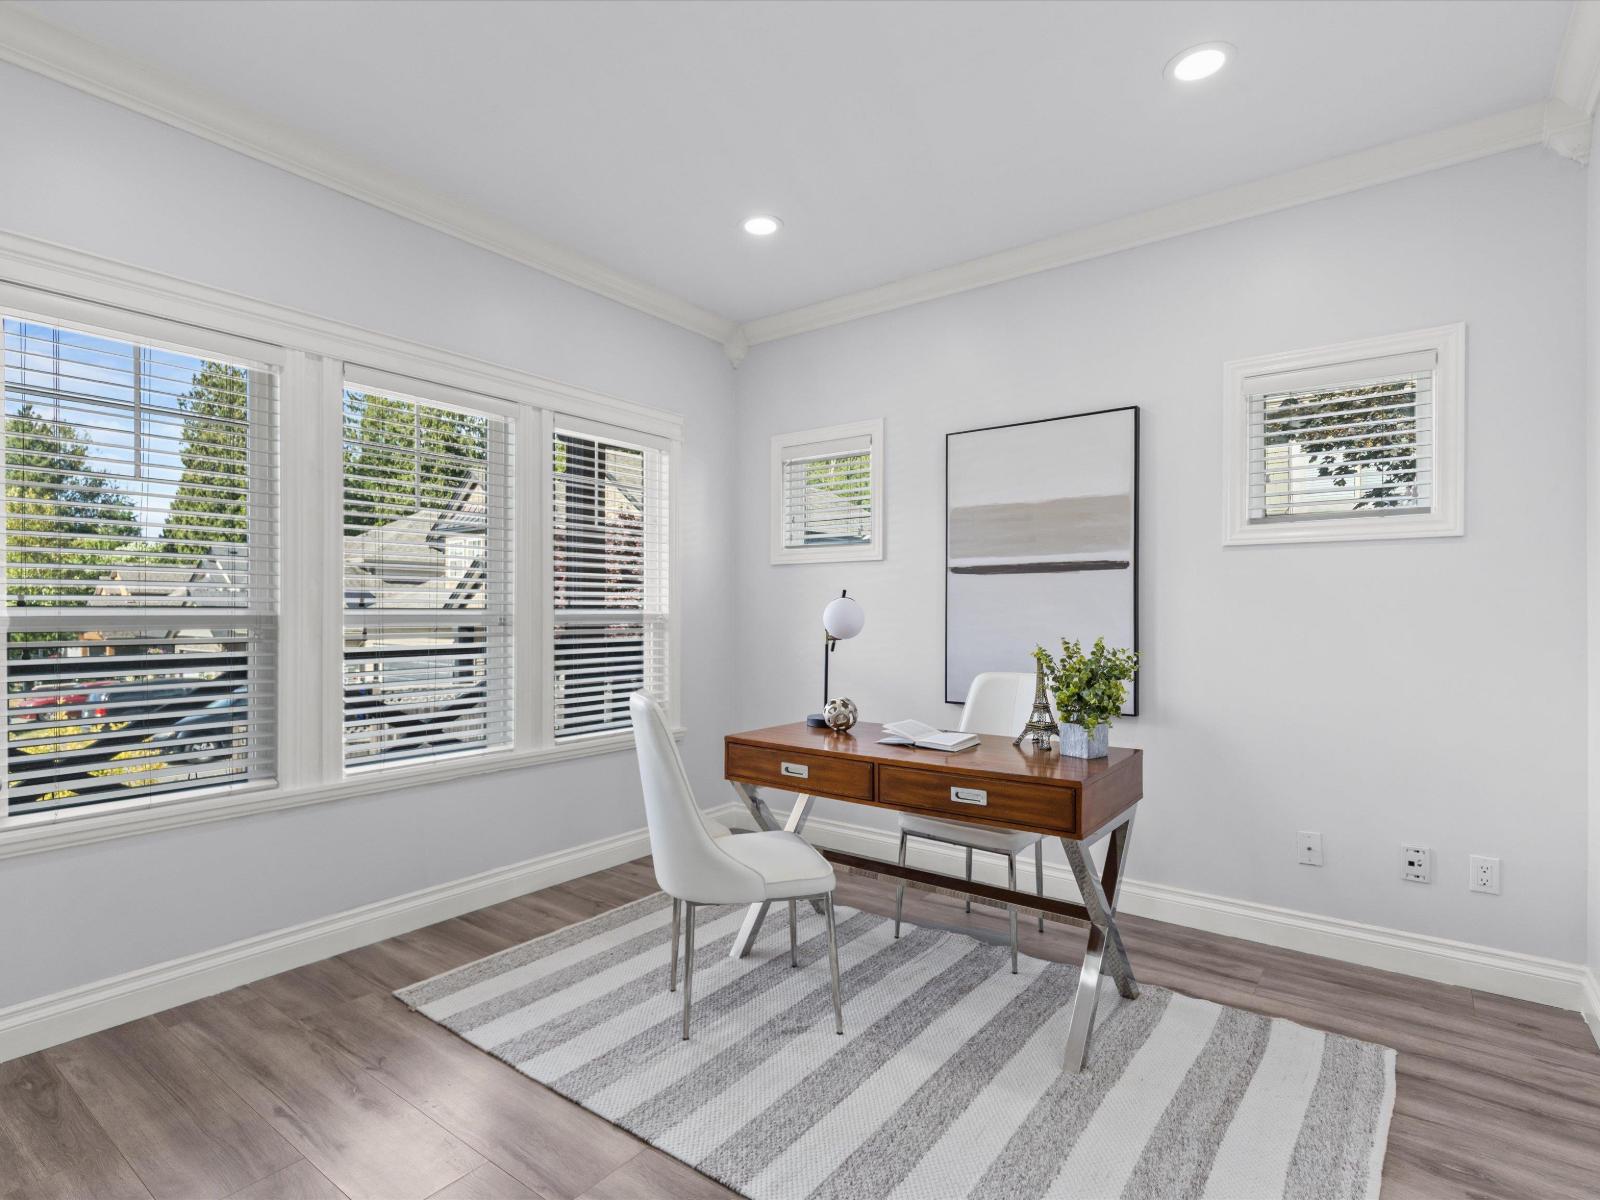
| Den | Main level | 11 ft ,6 in x 11 ft |
| Laundry room | Main level | 12 ft x 8 ft ,6 in |
Location
This REALTOR.ca listing content is owned and licensed by REALTOR® members of The Canadian Real Estate Association
Data provided by: Chilliwack & District Real Estate Board