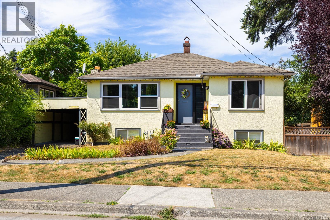
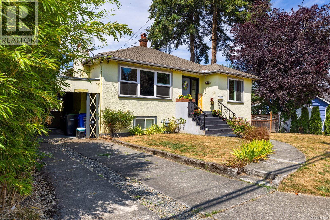
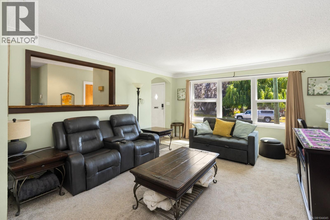
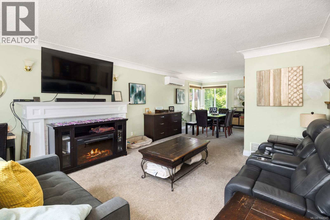
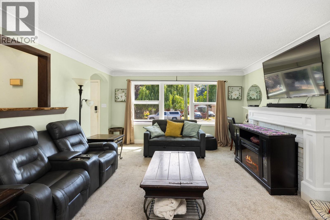
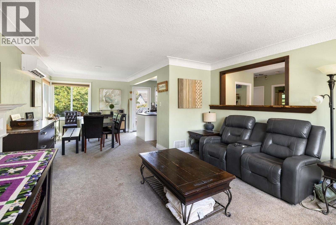
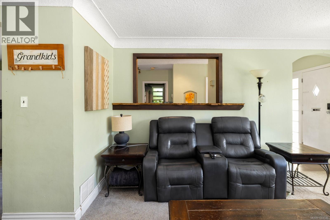
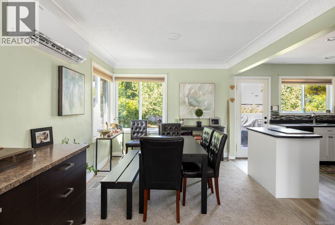
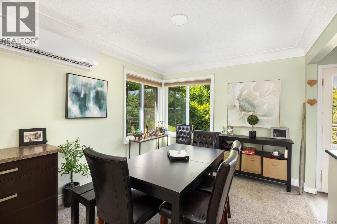
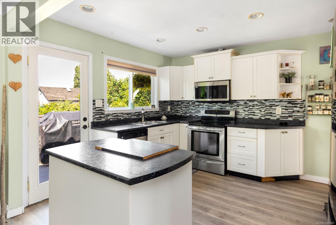
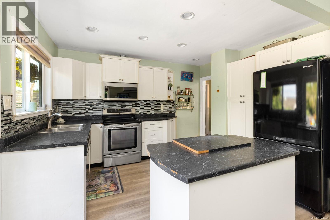
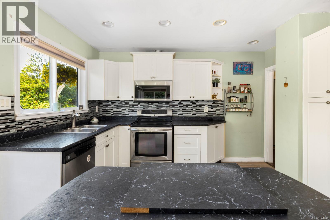
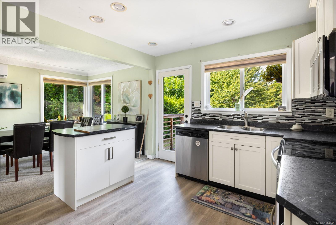
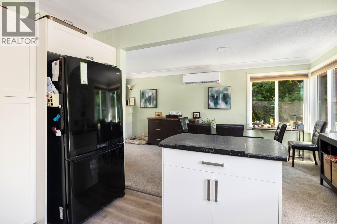
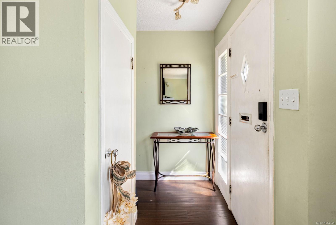
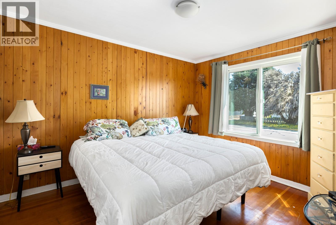
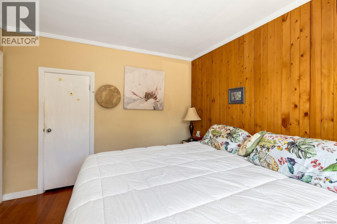
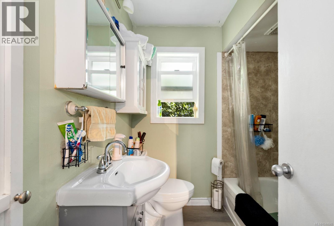
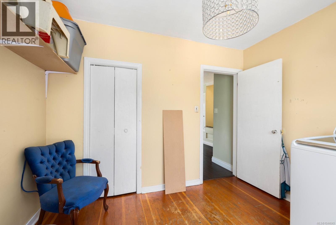
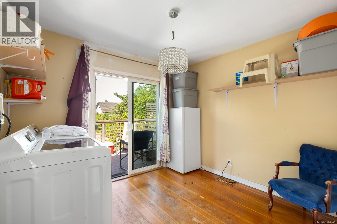
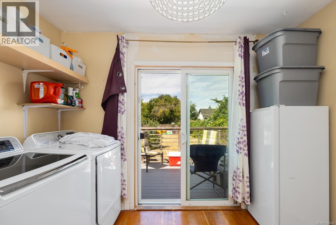
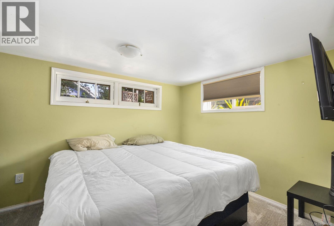
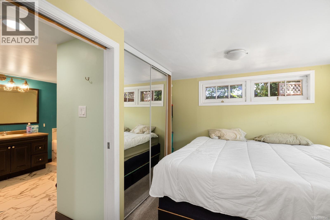
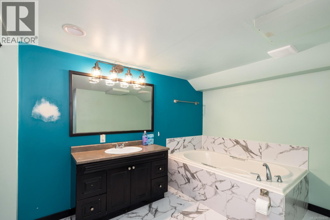
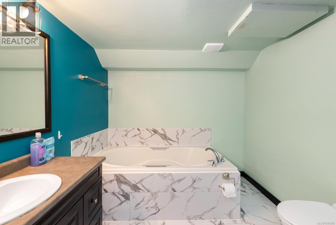
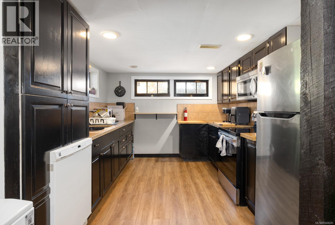
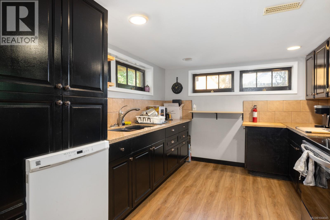
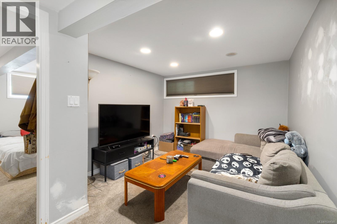
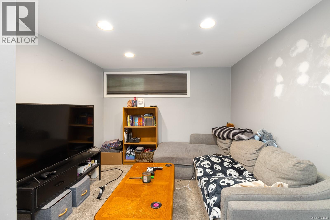
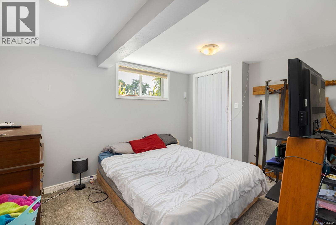
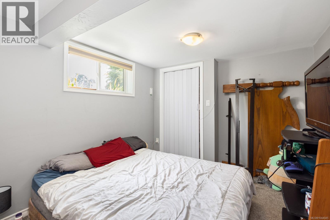
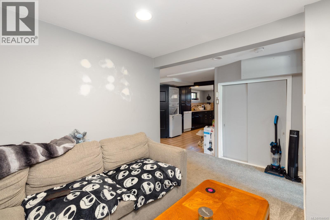
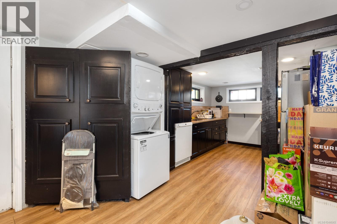
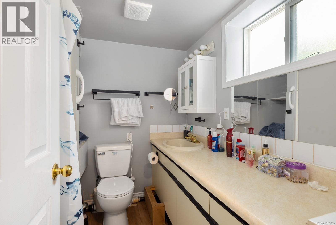
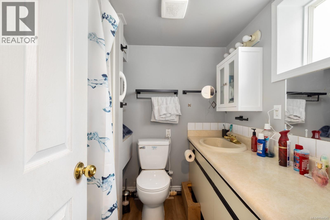
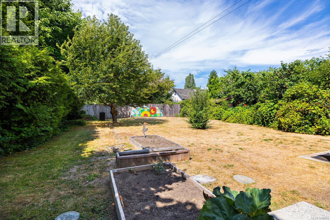
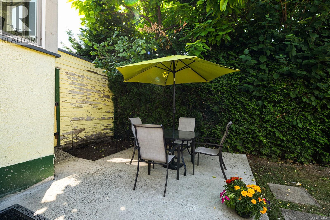
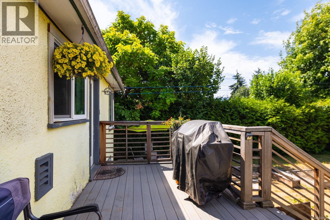
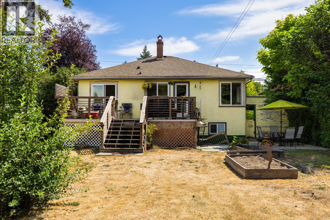
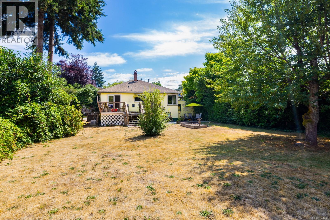
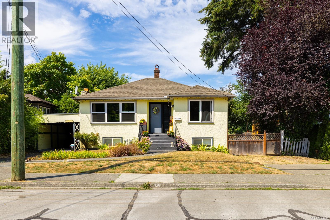
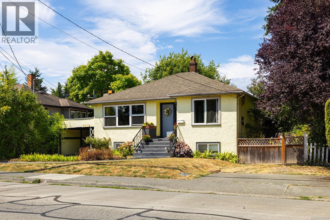
Character meets exceptional opportunity at 461 Howard Avenue. Ideally located in the heart of Duncan, this well maintained home blends classic charm with modern versatility. Hardwood floors enhance the inviting living & dining room, while two cozy bedrooms occupy the main level. Downstairs offers a private third bedroom with ensuite, plus a self-contained one-bedroom In-Law suite with separate entrance & laundry—ideal for extended family, guests, or rental income. Set on a level, private 0.19-acre lot with potential rear lane access, the property is zoned Low Density Residential, permitting up to four units under current City of Duncan zoning. Whether you’re seeking an elegant family home, an income-producing investment, or future redevelopment potential, this property offers outstanding value. Just steps from downtown shopping, parks, schools, recreation, dining, and transit, this is a rare opportunity to own a home that combines character, convenience, and endless possibilities. (id:48970)
Show More