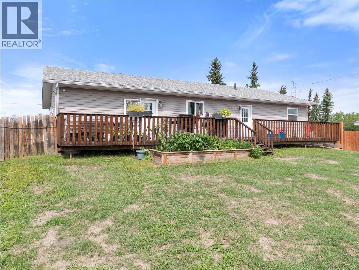
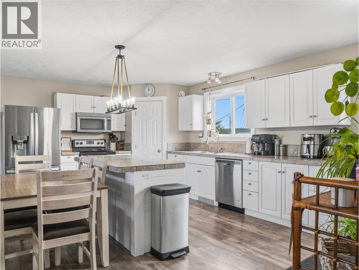
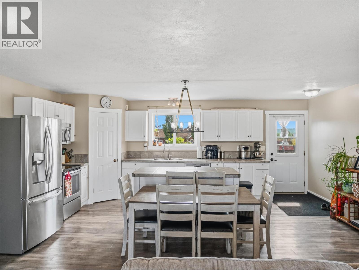
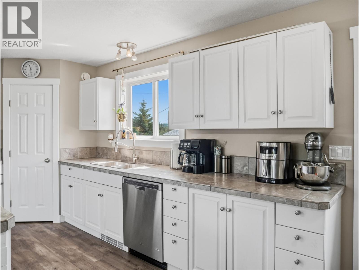
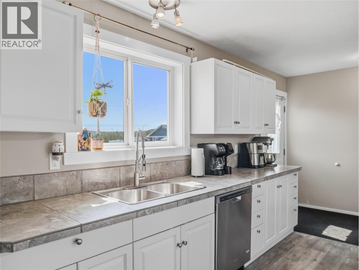
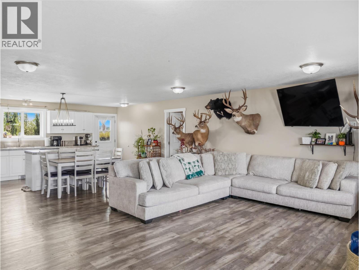
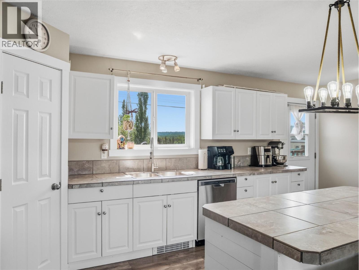
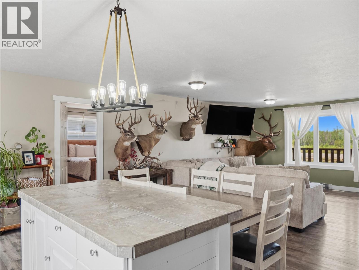
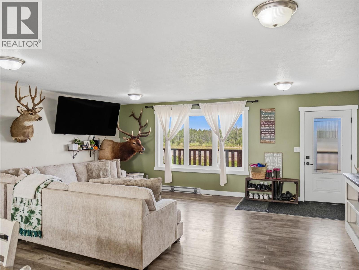
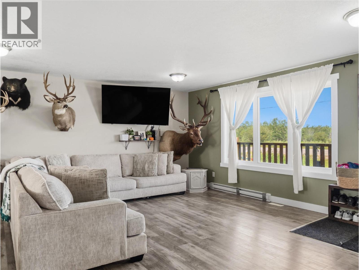
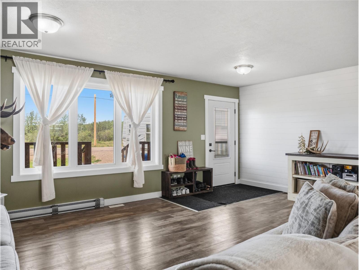
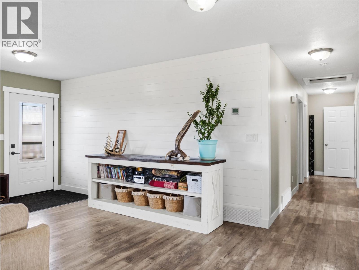
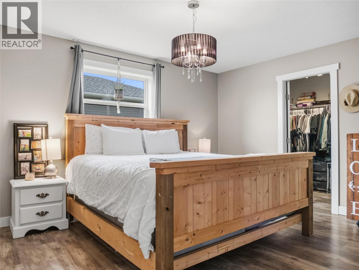
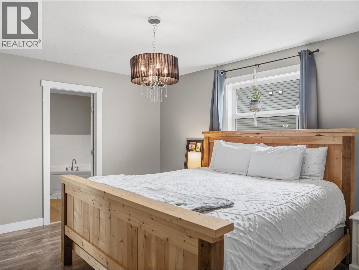
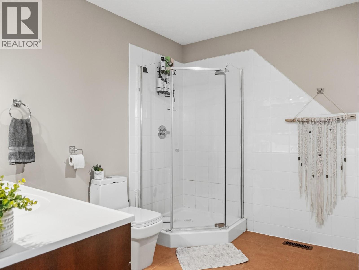
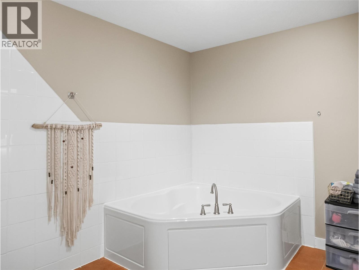
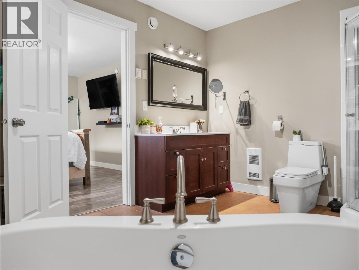
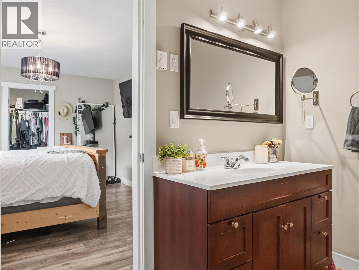
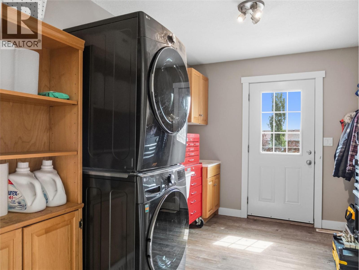
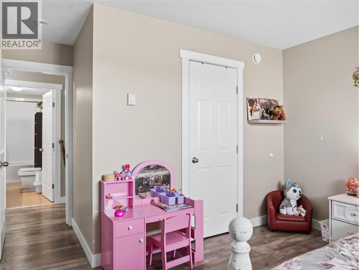
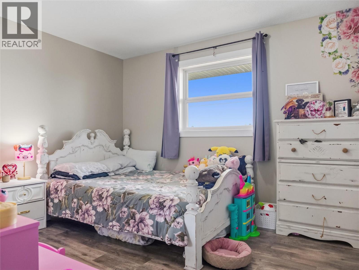
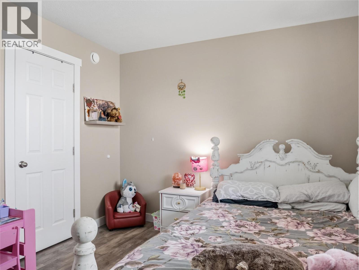
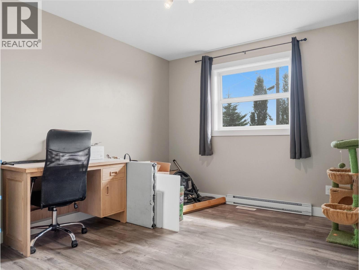
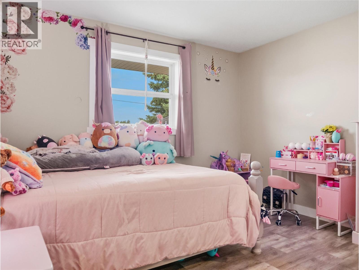
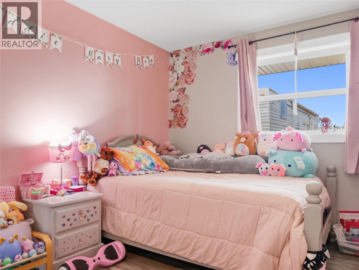
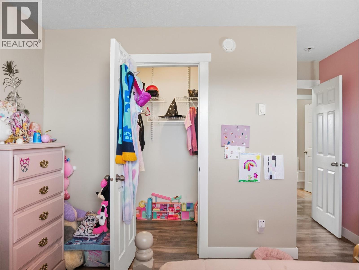
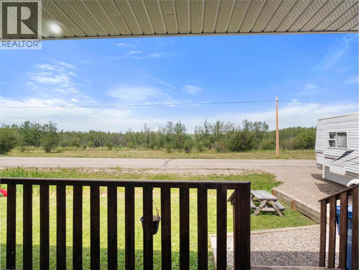
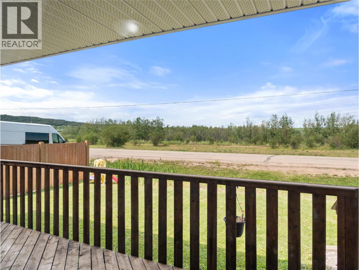
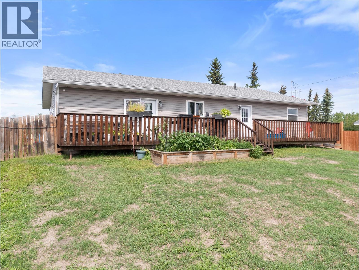
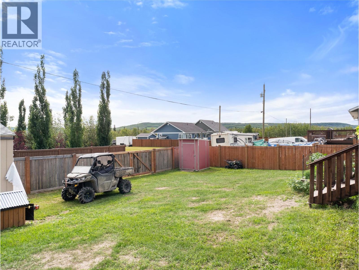
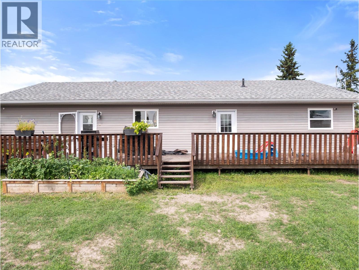
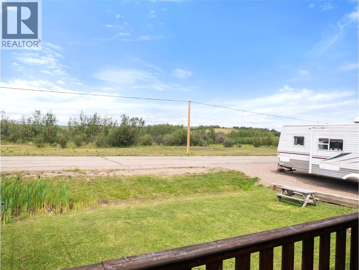
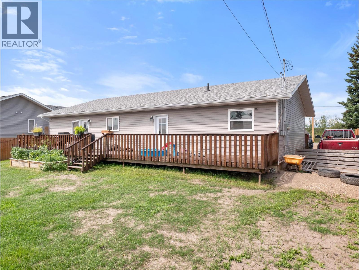
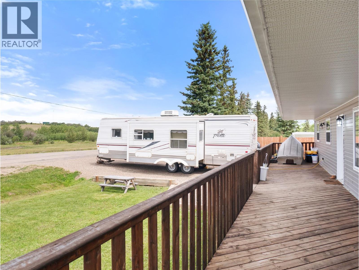
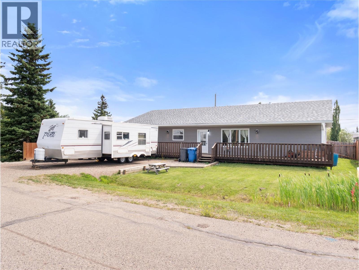
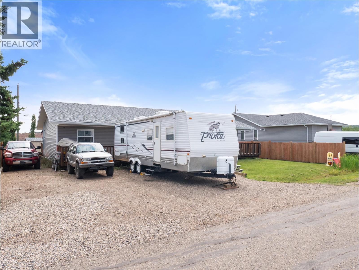
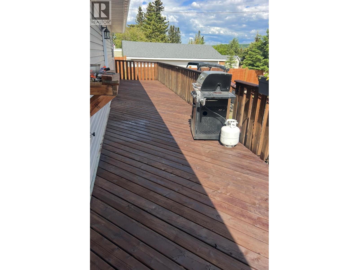
OPEN HOUSE TUESDAY JULY 28 5:00-7:00PM - Rare opportunity to own over 1,800 sq. ft. of living space—all on one level! This move-in-ready home offers the perfect blend of comfort, style, and functionality with all the perks of living in Pouce Coupe. The bright open-concept design features a spacious kitchen with a large island, updated appliances, and seamless flow into the dining and living areas. The spacious primary suite offers a large walk-in closet and a private ensuite with a soaker tub and separate shower, while all three additional bedrooms also feature walk-in closets. Recent updates include new flooring throughout, a new high-efficiency furnace and ducting (2024), updated appliances, and exterior improvements completed in 2017, including shingles, doors, window trim, and flashing. A 5-foot concrete crawl space for excellent storage, and expansive front and back decks perfect for relaxing or entertaining. Situated on an oversized 80' x 120' lot with back alley access and a large storage shed, call to view before it's gone. (id:48970)
Show More