- ©MLS 10383938
- Area 1950 sq ft
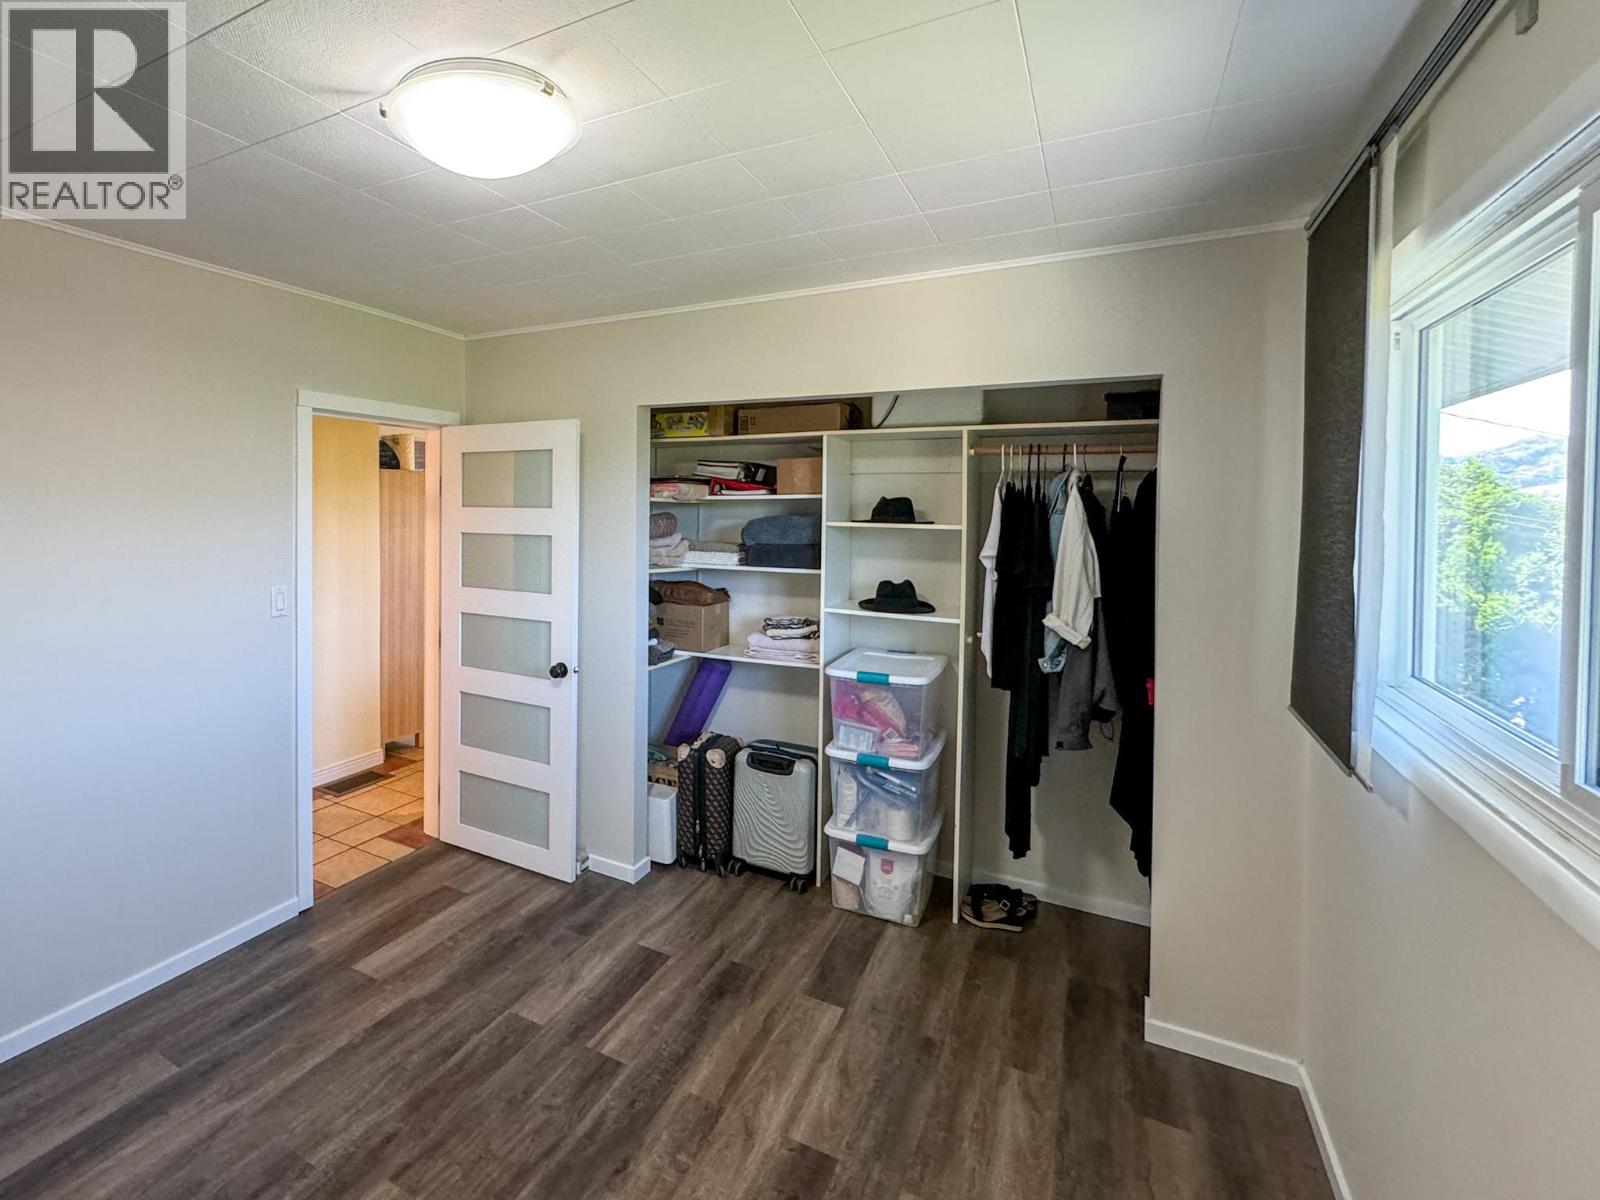
- Bedrooms 3
- Bathrooms 2
- Parkings 1
Description
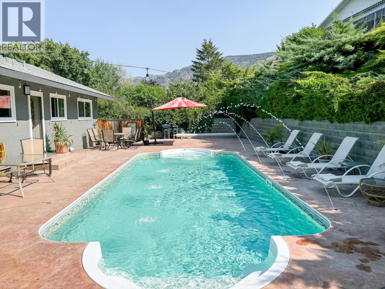
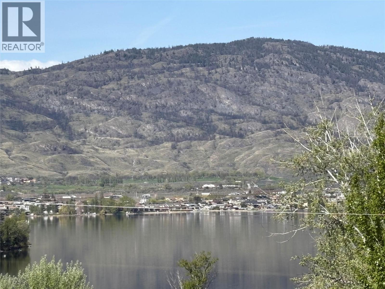
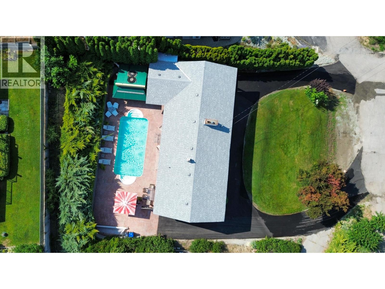
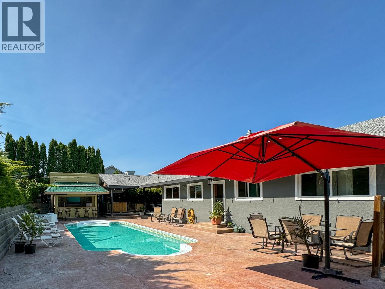
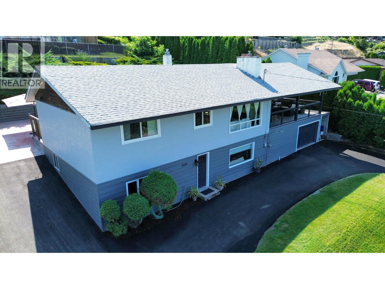
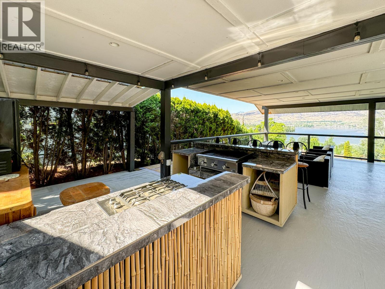
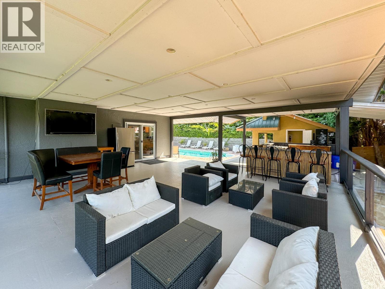
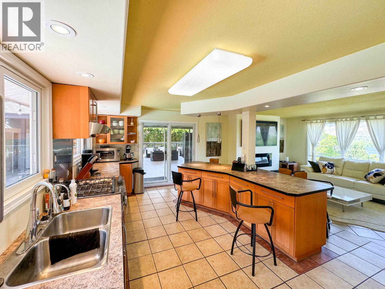
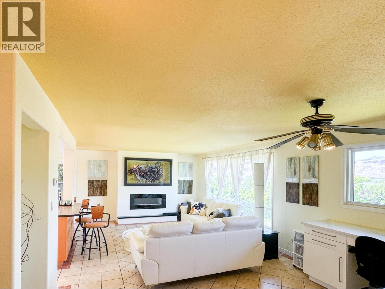
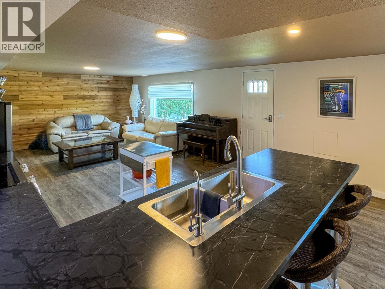
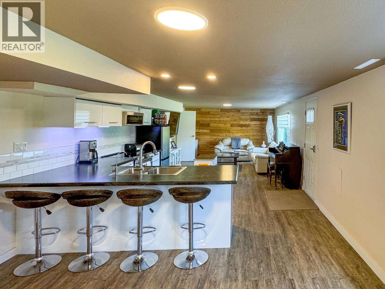
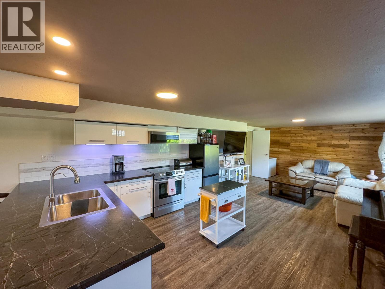
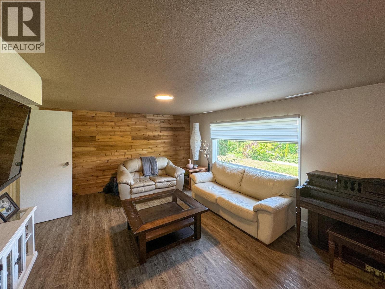
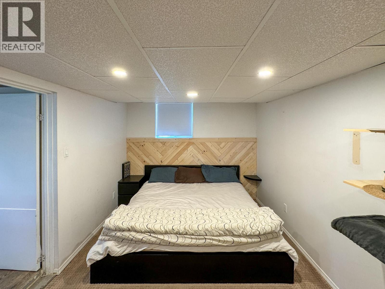
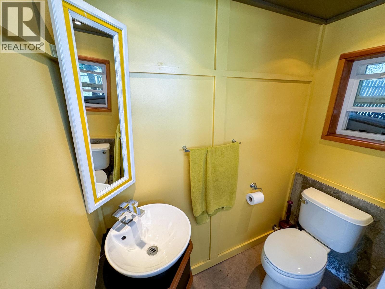
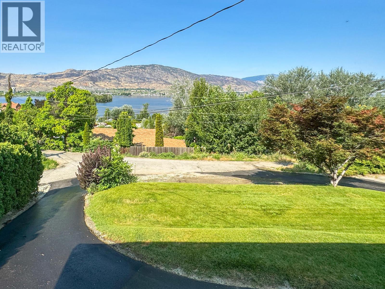
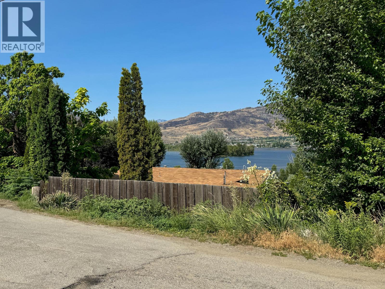
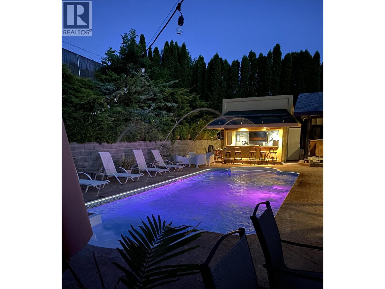
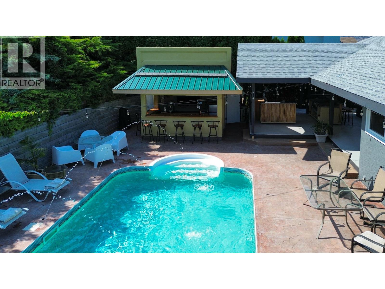
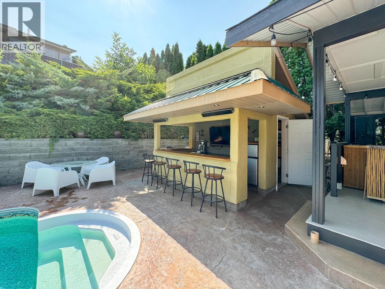
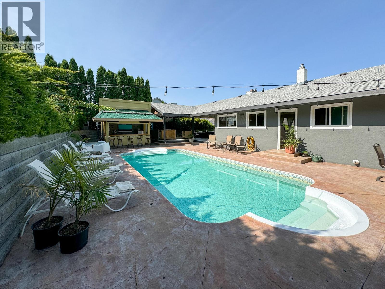
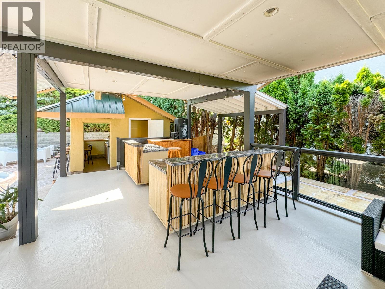
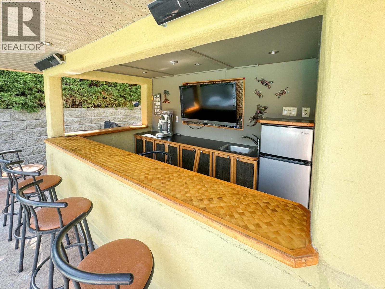
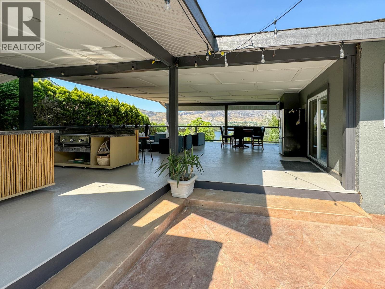
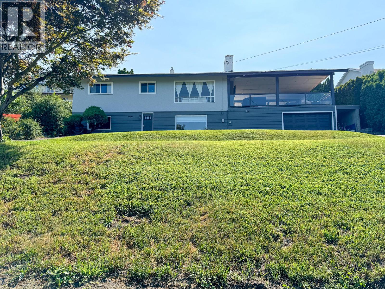
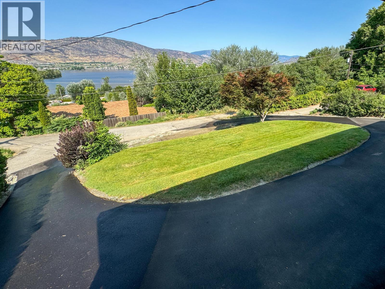
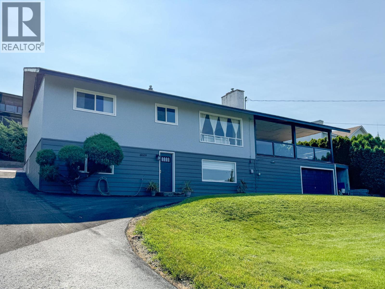
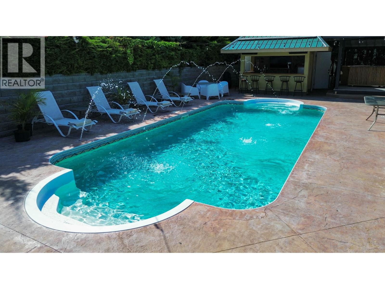
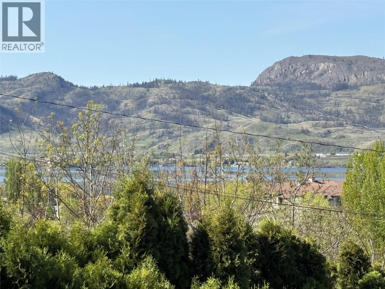
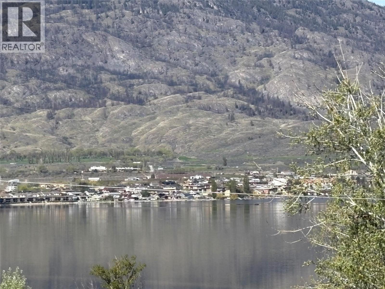
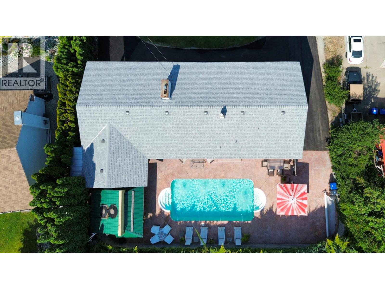
Secure a prime location on the desirable East Bench with this versatile 3-bedroom, 2-bathroom home featuring a full lower-level in-law suite. Engineered for the ultimate Osoyoos lifestyle, the private backyard is a standout for entertaining, featuring a heated saltwater swimming pool with fiber optic lighting and jets, a tiki bar with a washroom, and an outdoor kitchen. Take in spectacular views from the large covered deck overlooking the lake. Significant updates provide immediate value and peace of mind, including a newer roof, furnace, hot water tank, and fresh interior paint. The newly paved driveway also offers expanded parking for guests or recreational vehicles. Perfectly suited for families seeking multi-generational living, this move-in-ready residence is located just minutes from world-class wineries and Canada’s warmest lake. Experience a functional, well-maintained home designed for both comfort and social gatherings in the heart of the South Okanagan. (id:48970) Show More
Details
- Constructed Date: 1965
- Property Type: Single Family
- Type: House
- Architectural Style: Ranch
- Neighbourhood: Osoyoos Rural
- Pool Type: Inground pool
Features
- Lake view
- Mountain view
- View of water
- View (panoramic)
- Refrigerator
- Dishwasher
- Cooktop - Gas
- Water purifier
- Central air conditioning
- Forced air
Rooms Details For 4609 41st Street
| Type | Level | Dimension |
|---|---|---|
| Laundry room | Lower level | 9'1'' x 10'0'' |
| Foyer | Lower level | 11'6'' x 13'11'' |
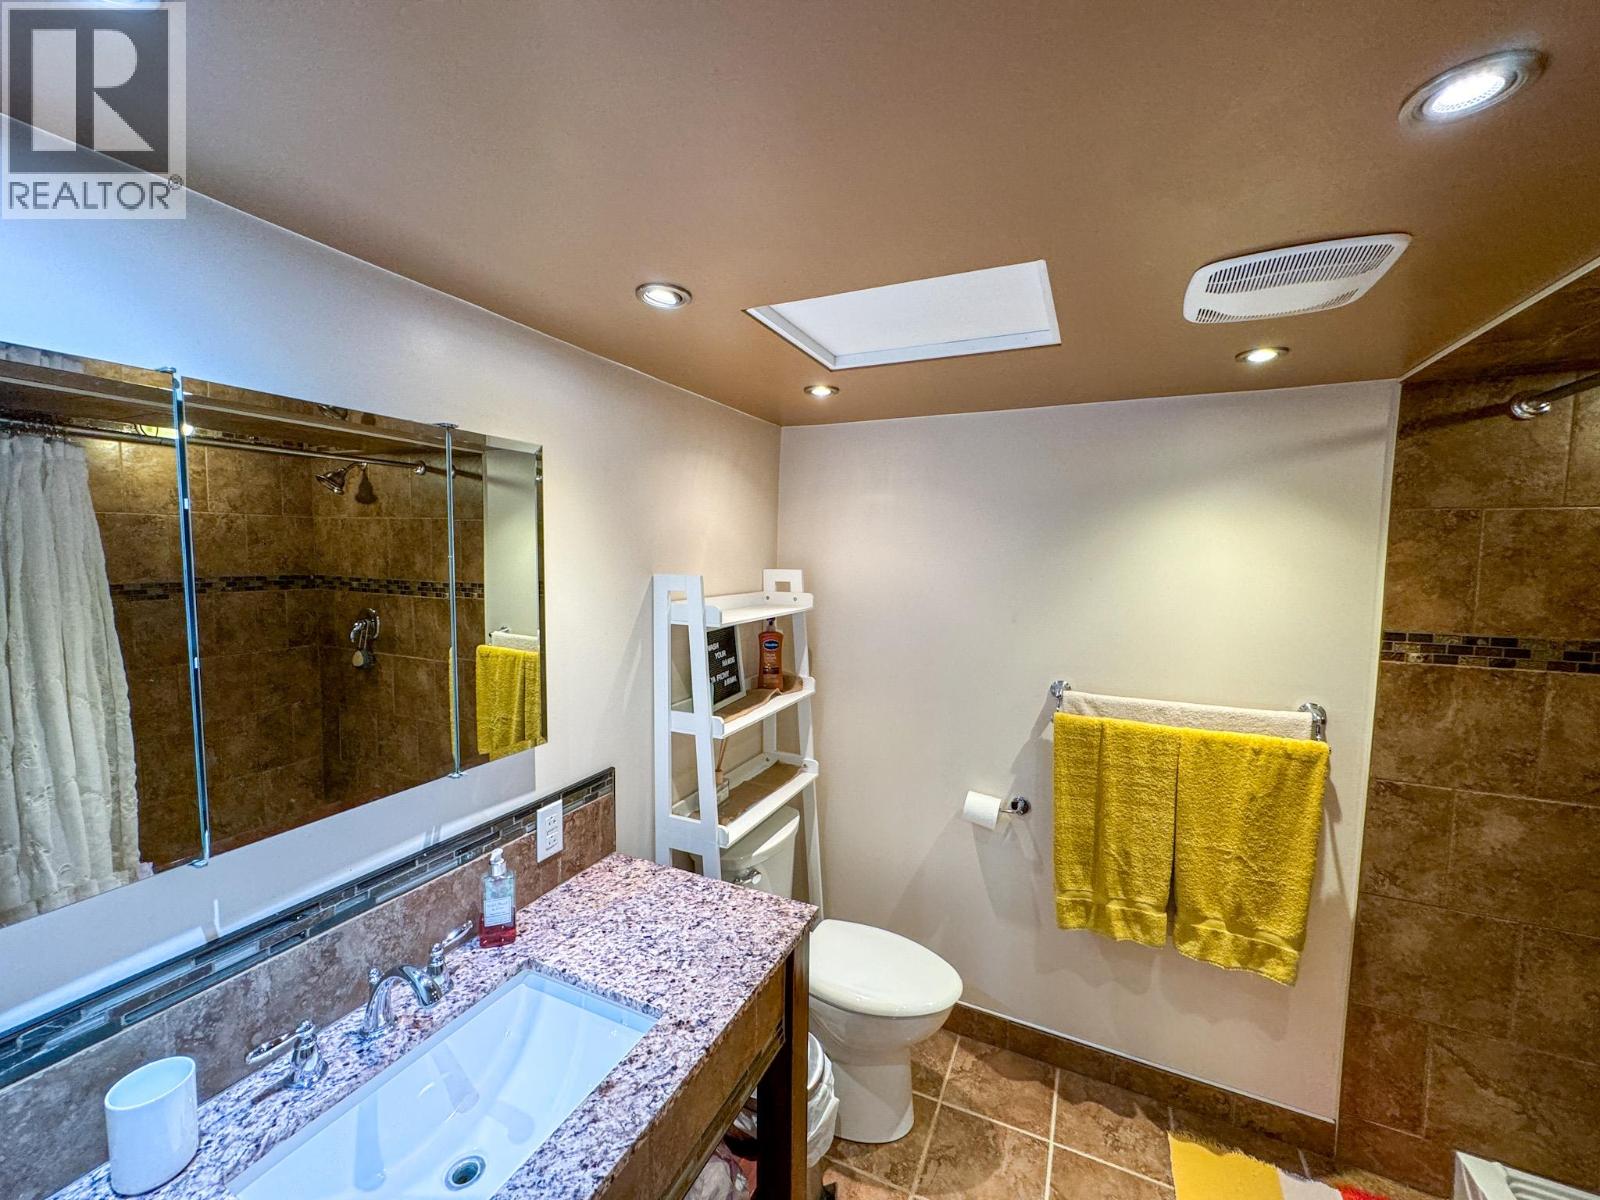
| Full ensuite bathroom | Lower level | 7'3'' x 10'0'' |
| Bedroom | Lower level | 17'8'' x 10'0'' |
| Family room | Lower level | 12'8'' x 13'11'' |
| Kitchen | Lower level | 14'4'' x 13'11'' |
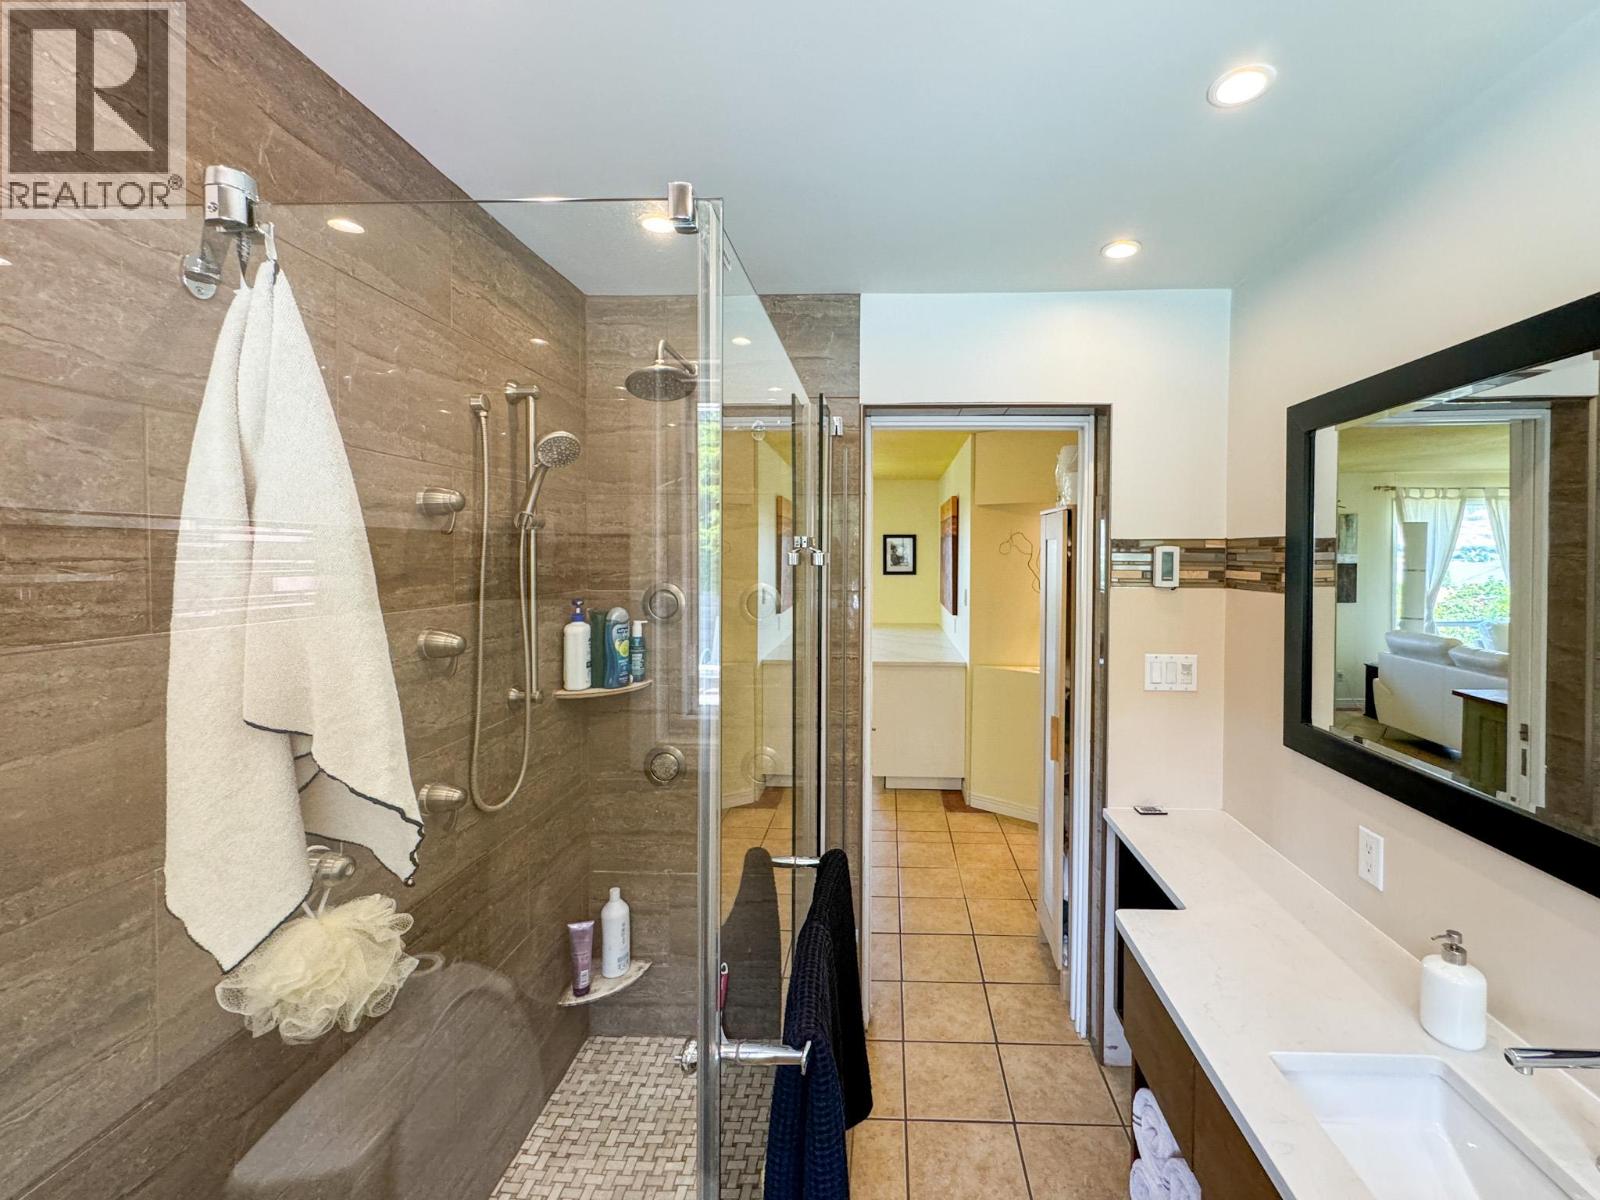
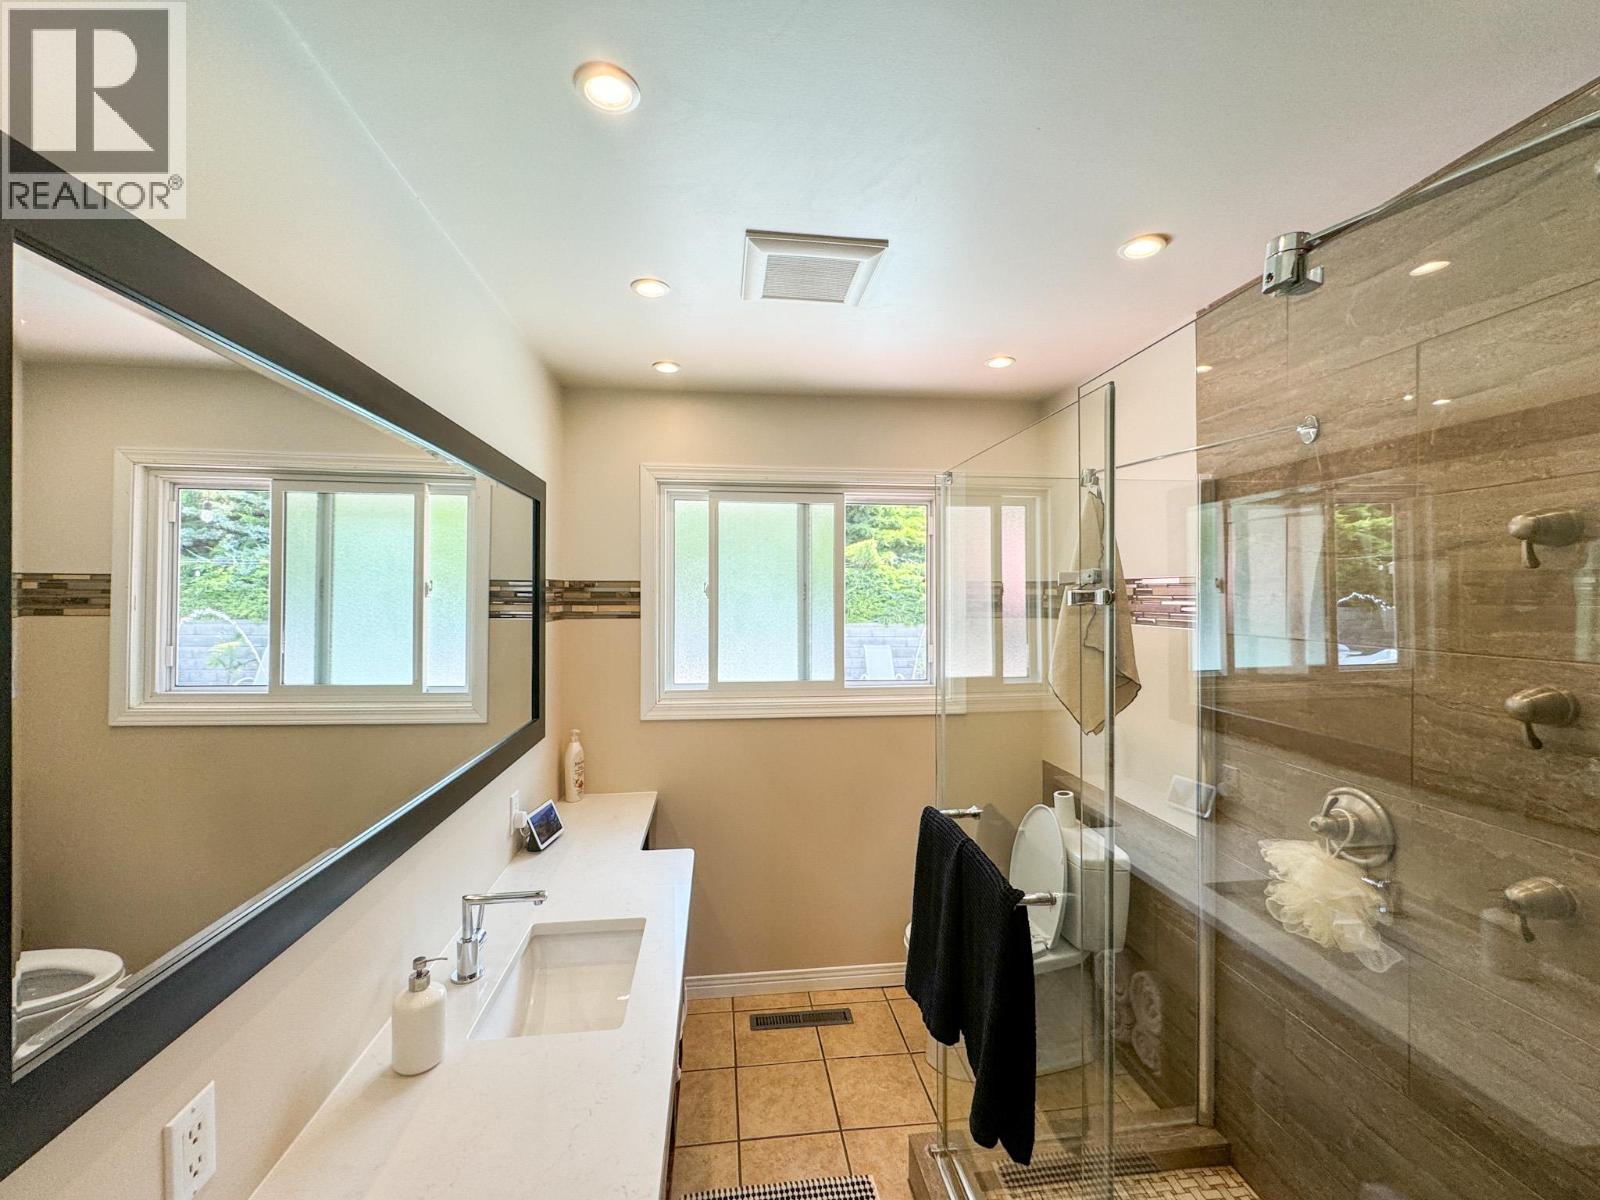
| 3pc Bathroom | Main level | Measurements not available |
| Bedroom | Main level | 11'4'' x 10'4'' |
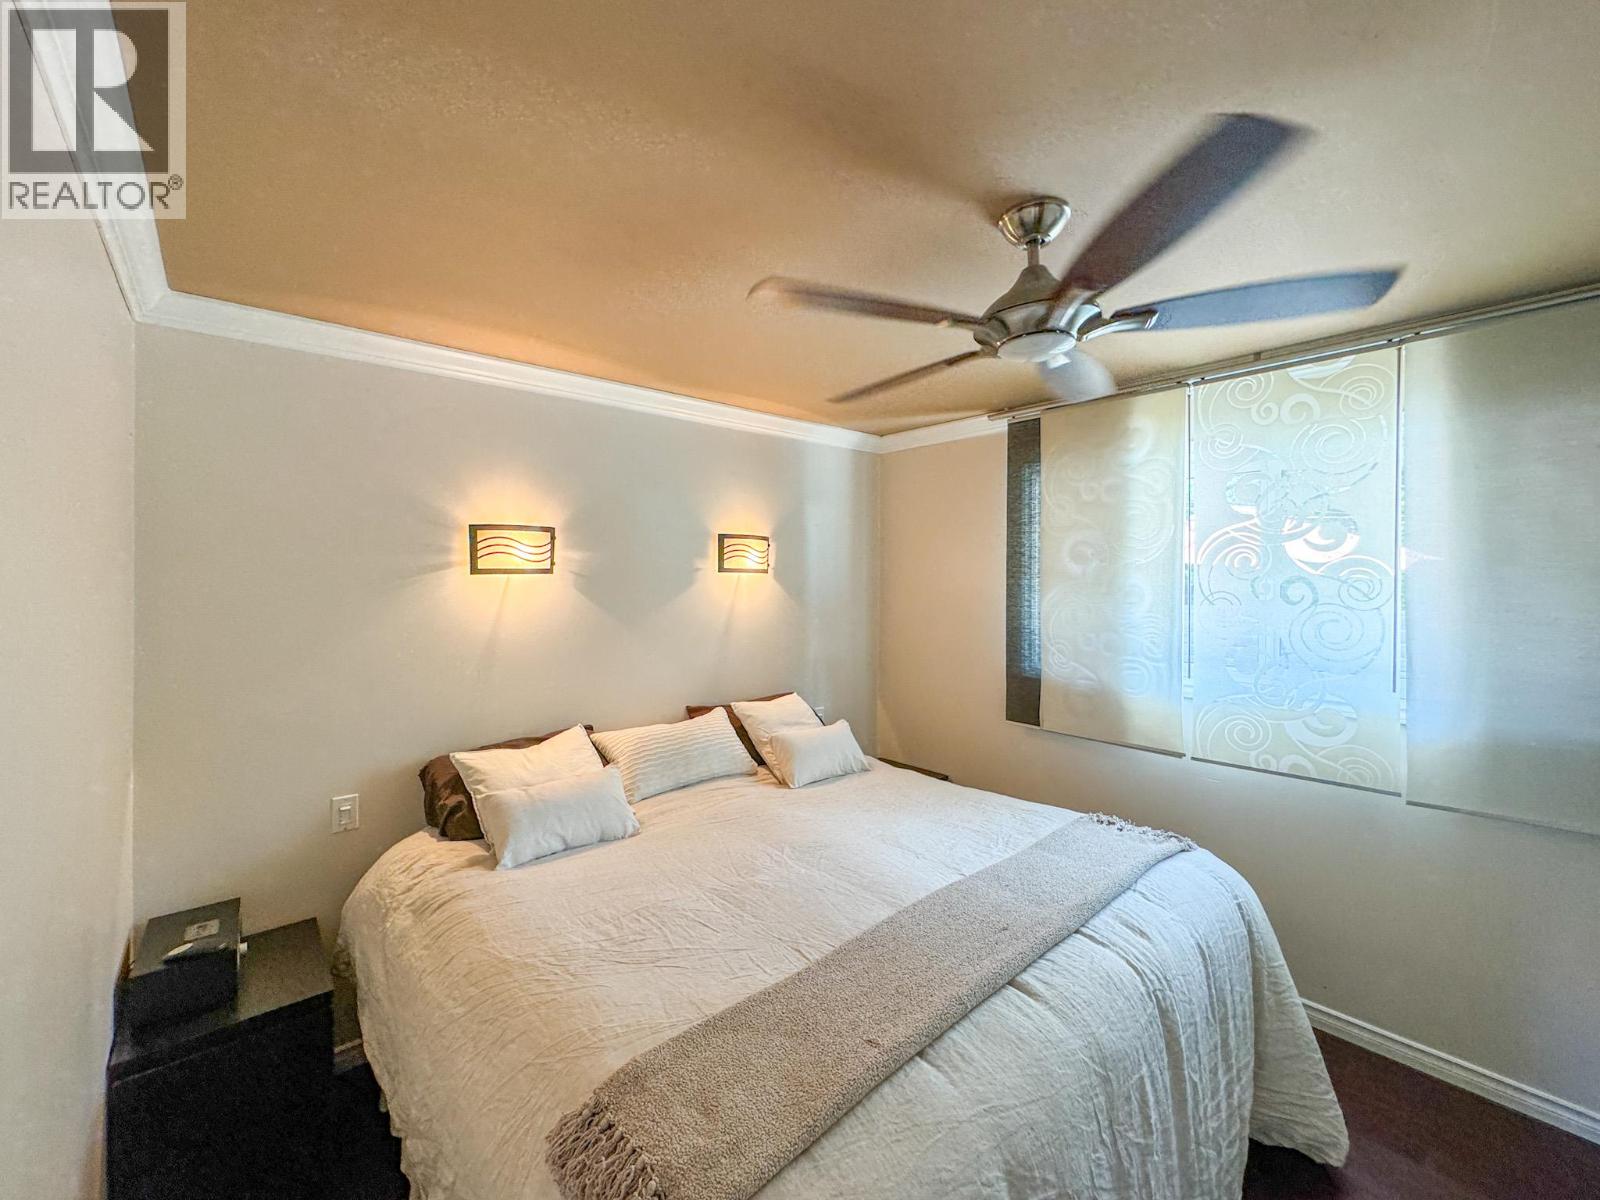
| Primary Bedroom | Main level | 12'6'' x 10'0'' |
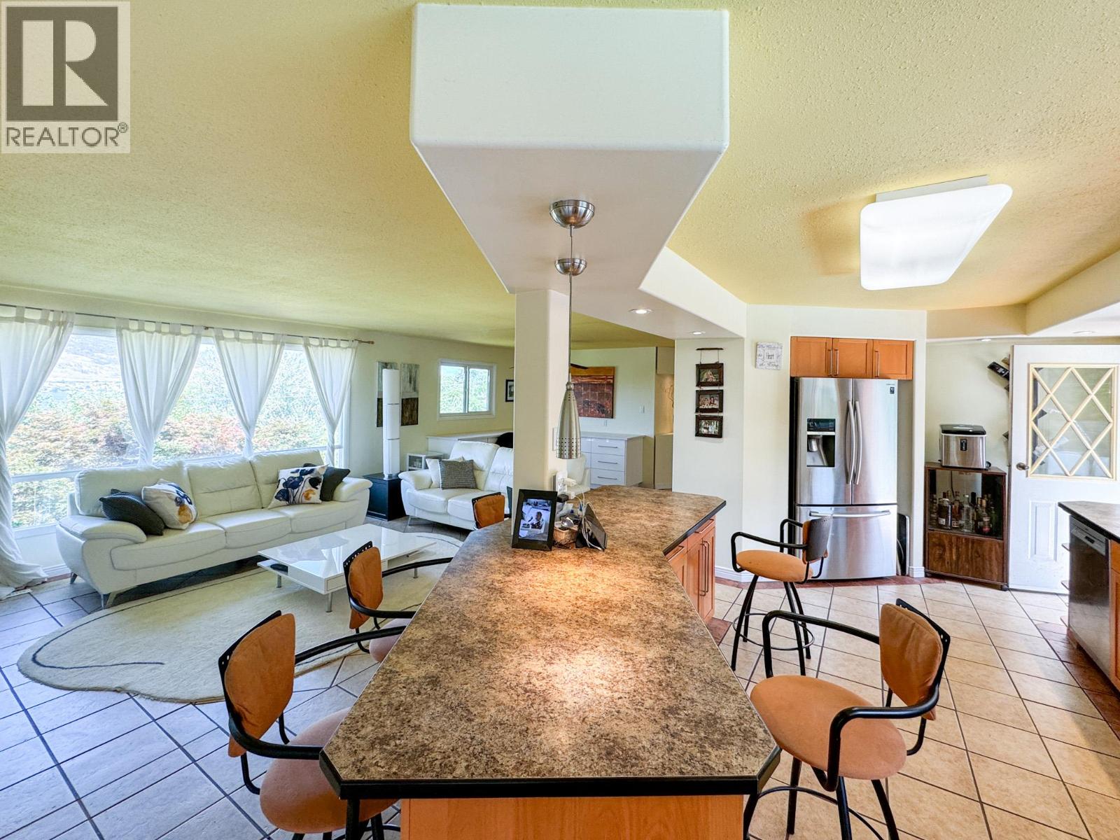
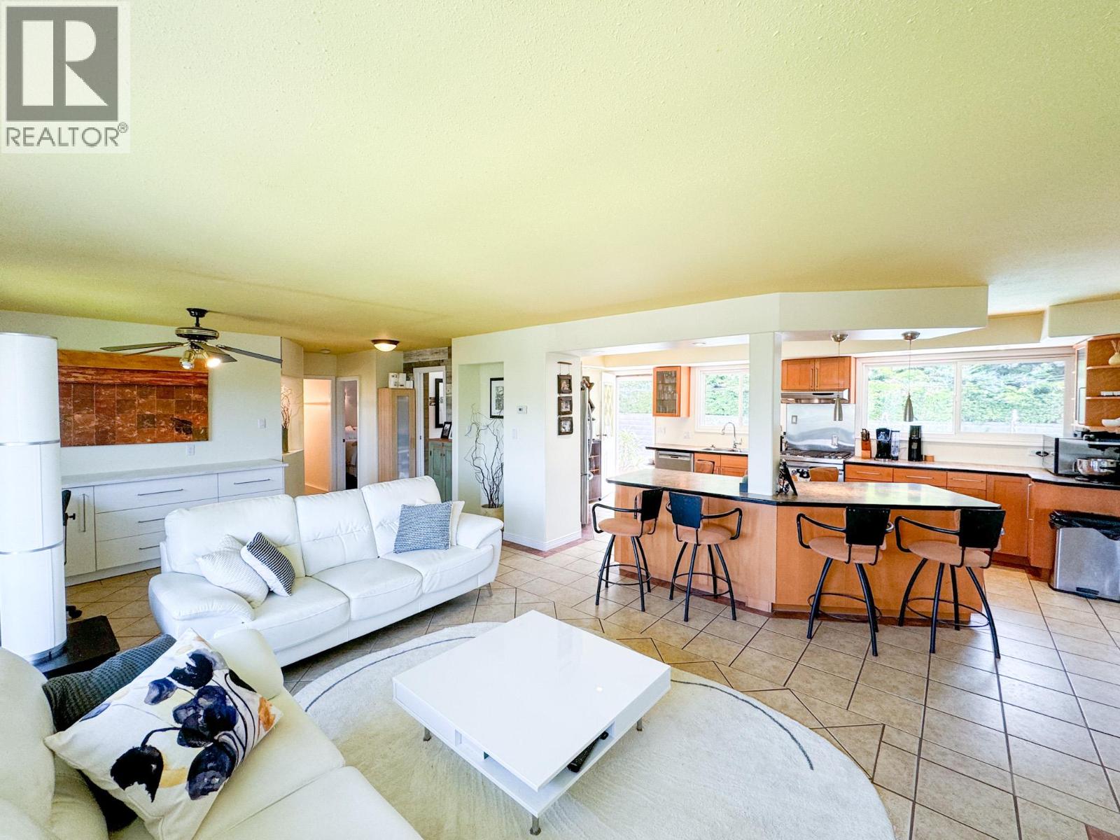
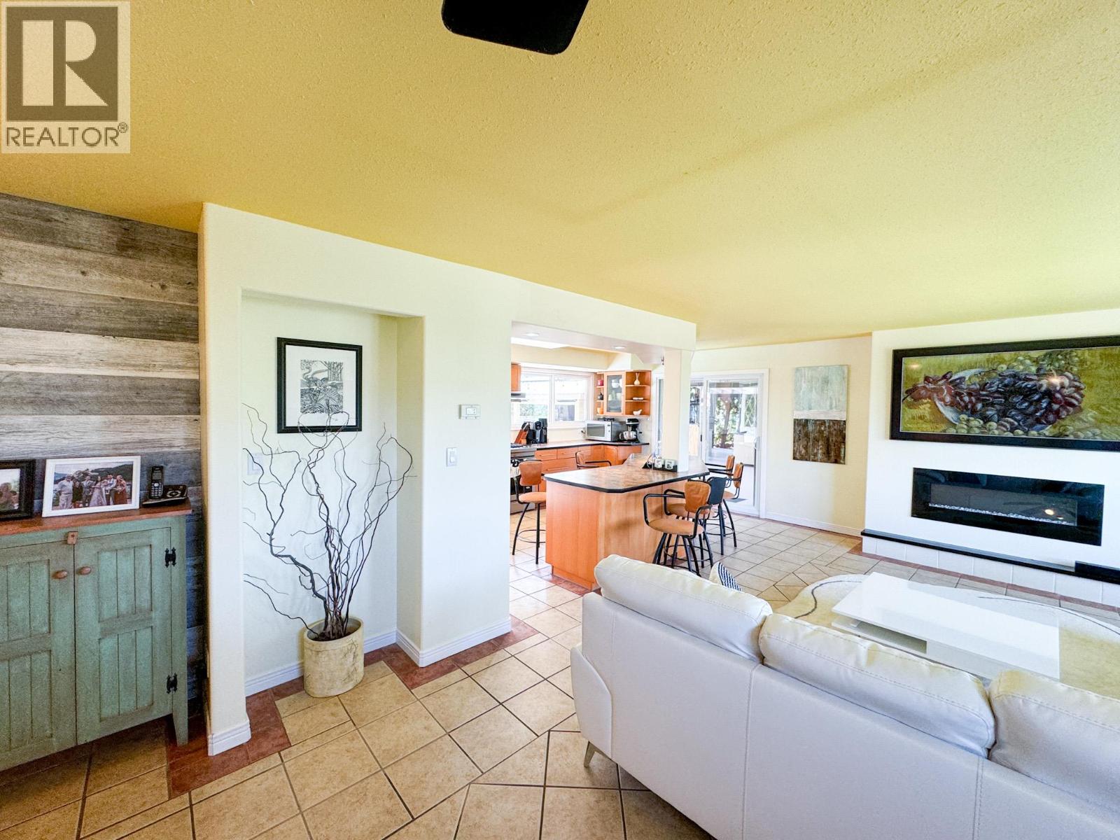
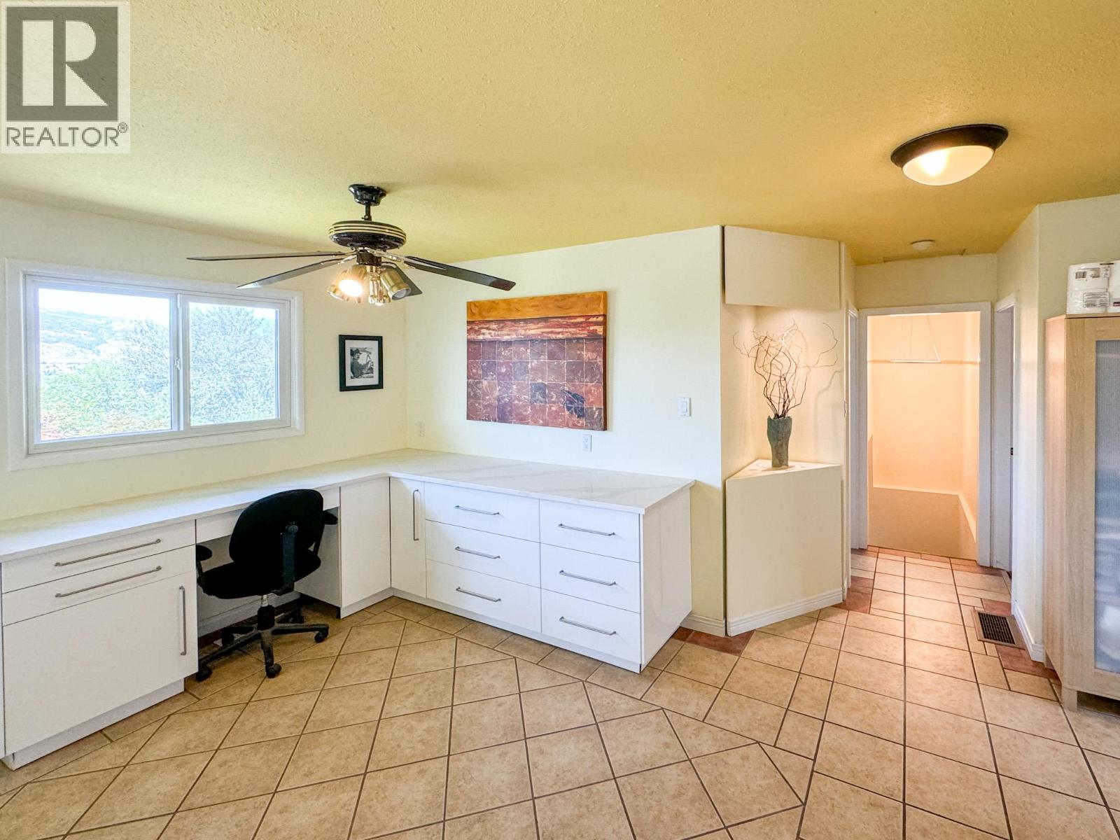
| Dining room | Main level | 16'7'' x 15'7'' |
| Kitchen | Main level | 20'4'' x 10'8'' |
| Living room | Main level | 15'8'' x 13'7'' |
Location
This REALTOR.ca listing content is owned and licensed by REALTOR® members of The Canadian Real Estate Association
Data provided by: Okanagan-Mainline Real Estate Board