- ©MLS R3120456
- Area 2416 sq ft
- Bedrooms 5
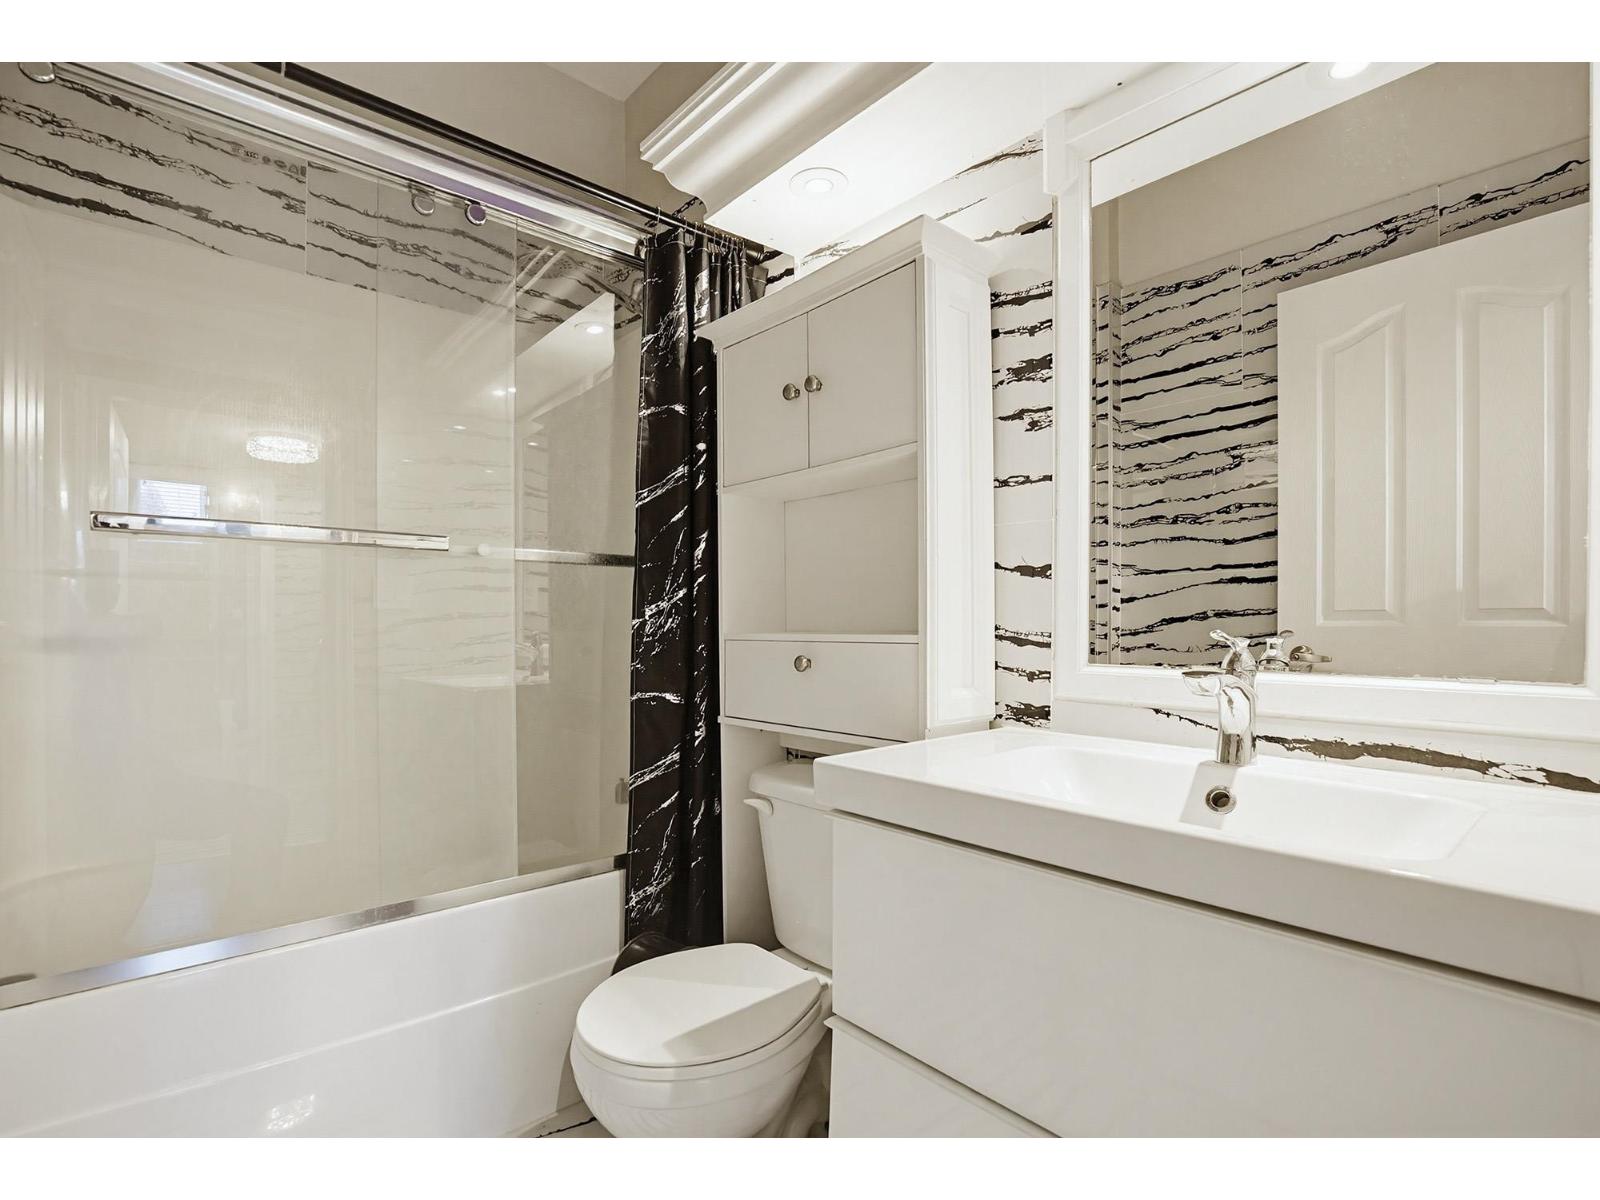
- Bathrooms 3
Description
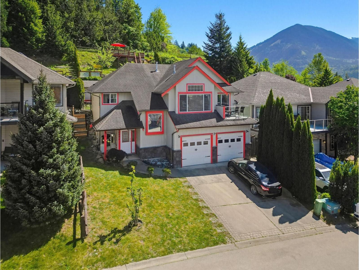
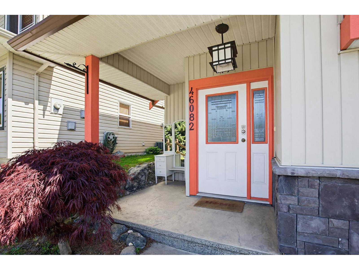
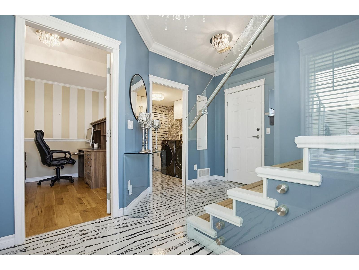
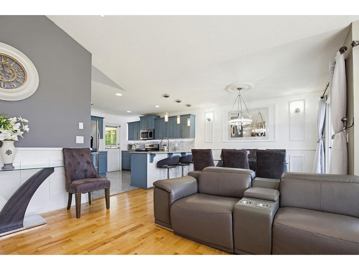
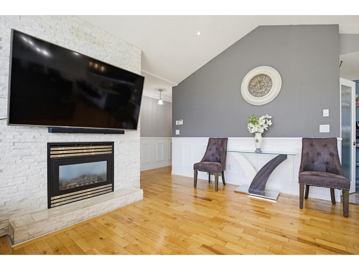
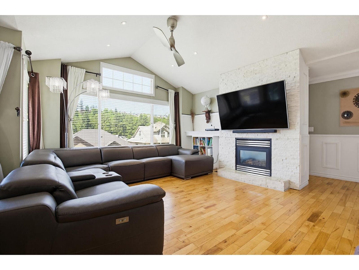
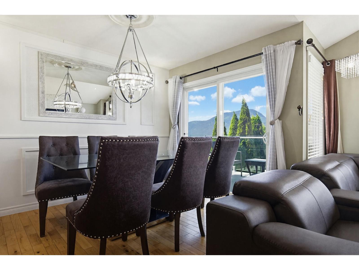
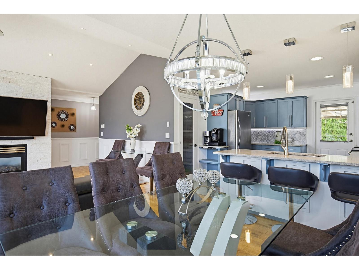
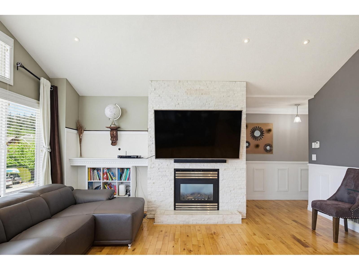
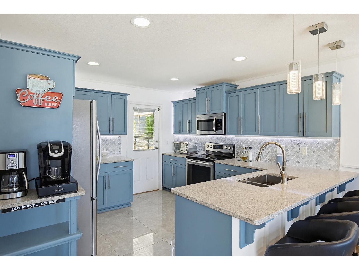
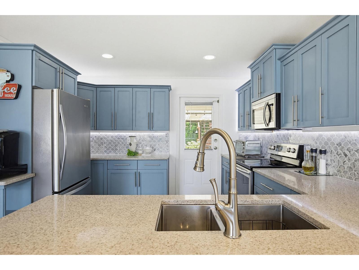
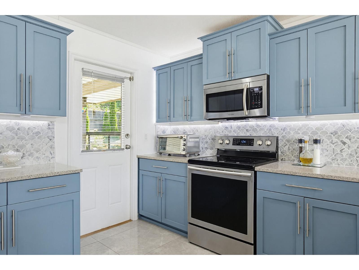
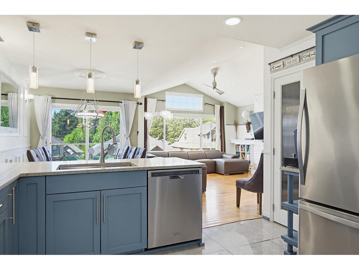
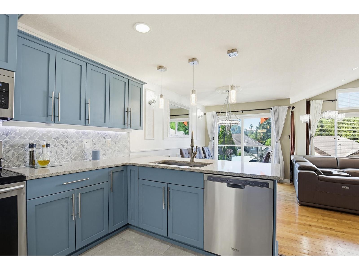
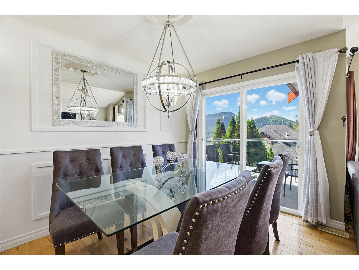
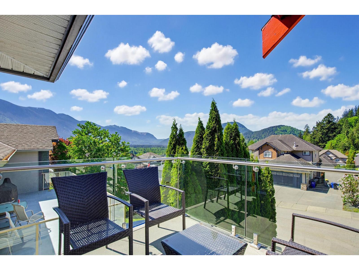
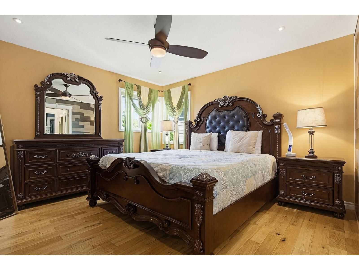
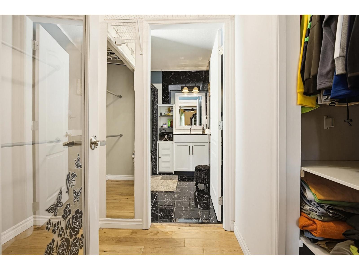
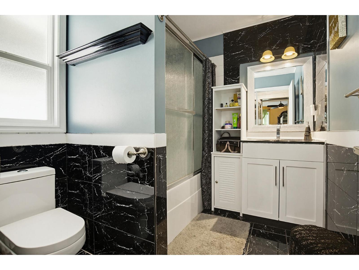
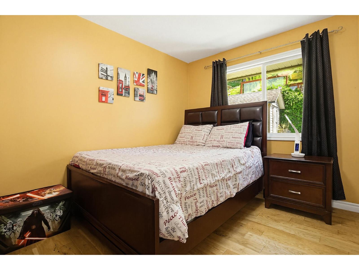
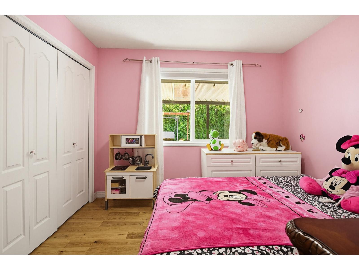
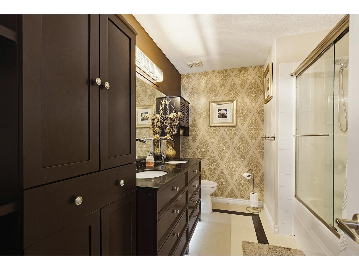
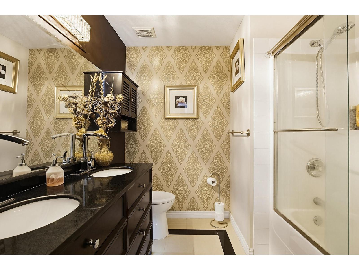
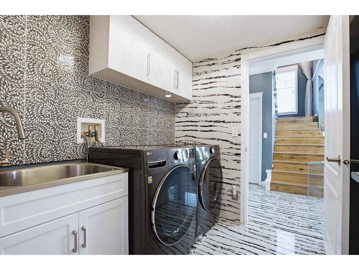
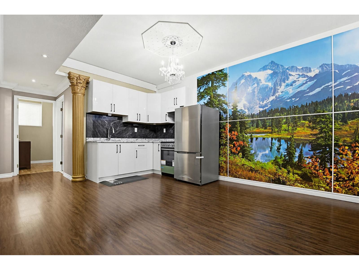
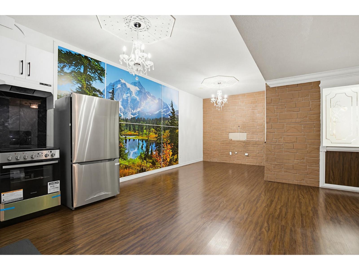
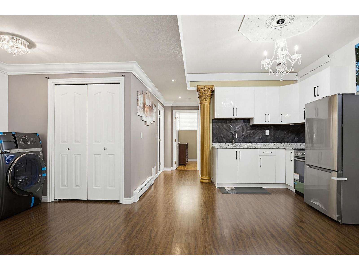
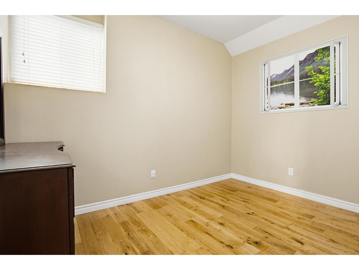
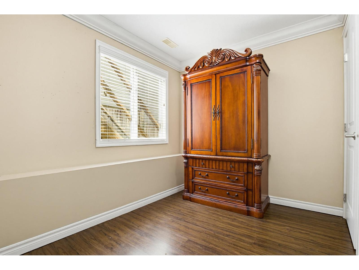
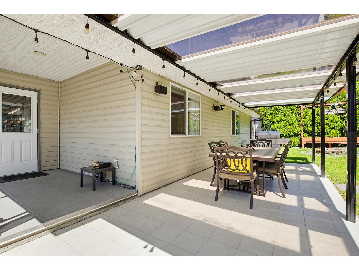
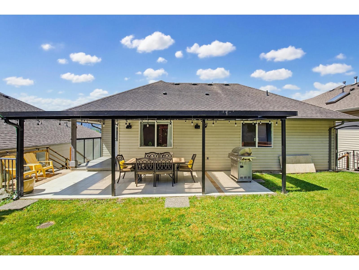
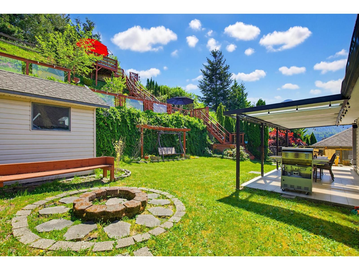
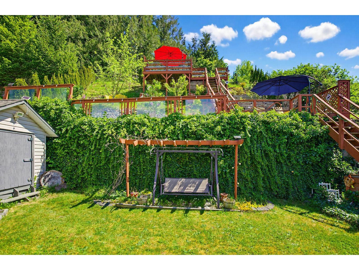
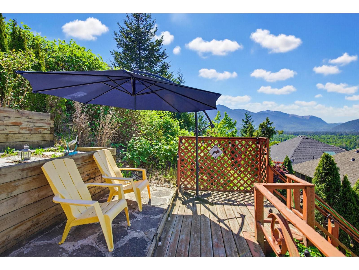
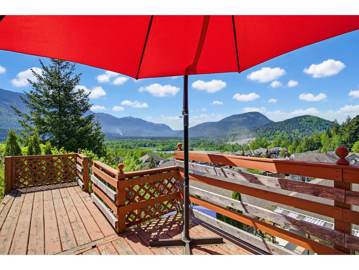
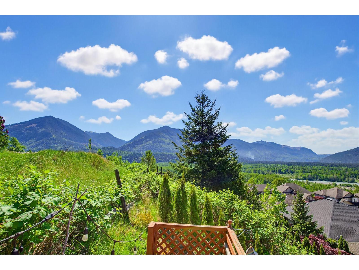
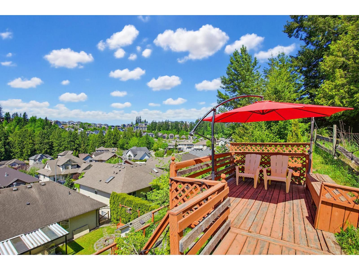
Welcome to Bridle Ridge Cres. Great value here! With an in-law suite/mortgage helper, this elegant & classy home w/ 3 tier backyard deck + front balcony has you captivated with stunning mountain views! Gorgeous kitchen w/ quartz/stone countertops, pantry, coffee bar, breakfast bar; Dining rm w/ beautiful wainscotting, vaulted ceiling, light fix, stone gas f/p, a/c, interior stairs and front balcony w new glass bannister; rear covered deck for all year entertaining w/ vinyl+tile flooring, gather around the fire pit & bench; beautiful int flooring consists of tile, hardwood & laminate. This home has so much to offer (note the exec bathrms). A must see! 3 Beds up; 2 beds in-law suite down (new kitchen & appliances), 2 car garage, electric plug-in for EV Car, excellent neighborhood. (id:48970) Show More

Details
- Constructed Date: 2004
- Property Type: Single Family
- Type: House
Ammenities + Nearby
- Laundry - In Suite
Features
- Mountain view
- Washer
- Dryer
- Refrigerator
- Stove
- Dishwasher
- Central air conditioning
- Baseboard heaters
- Forced air
Rooms Details For 46082 BRIDLE RIDGE CRESCENT|Promontory
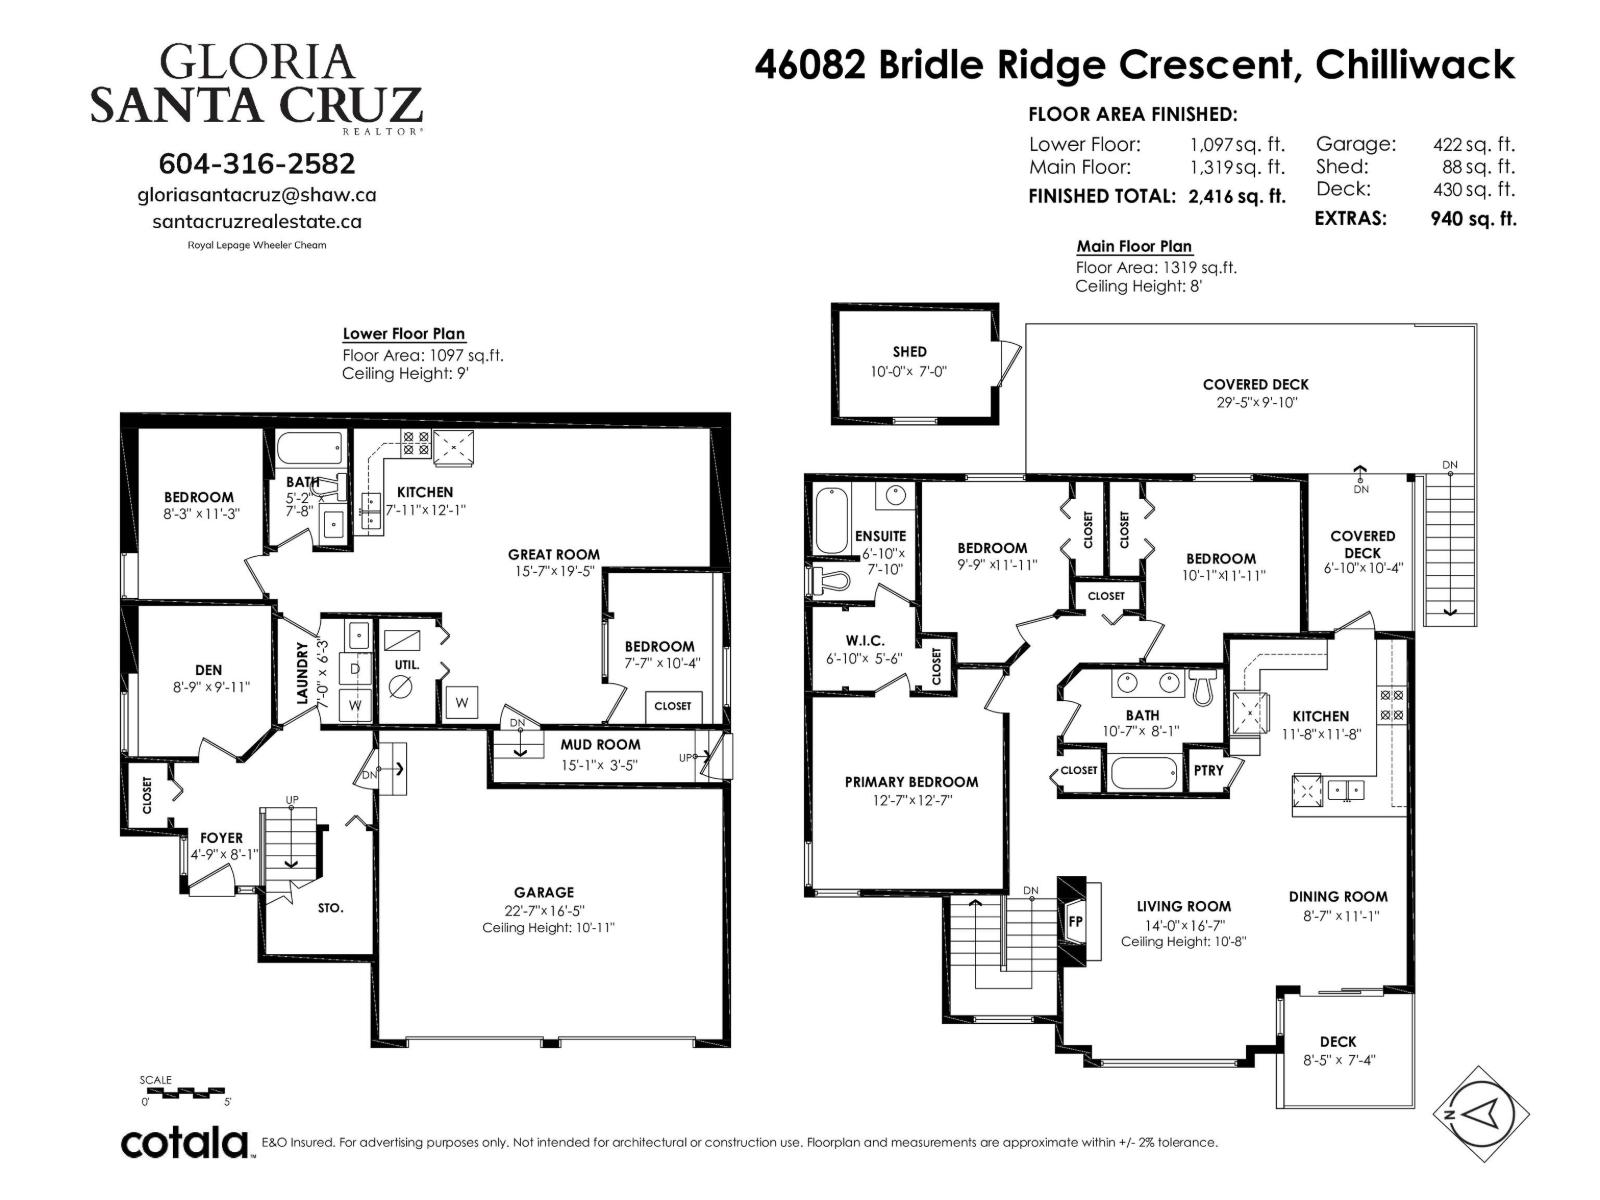
| Type | Level | Dimension |
|---|---|---|
| Foyer | Lower level | 4 ft ,9 in x 8 ft ,1 in |
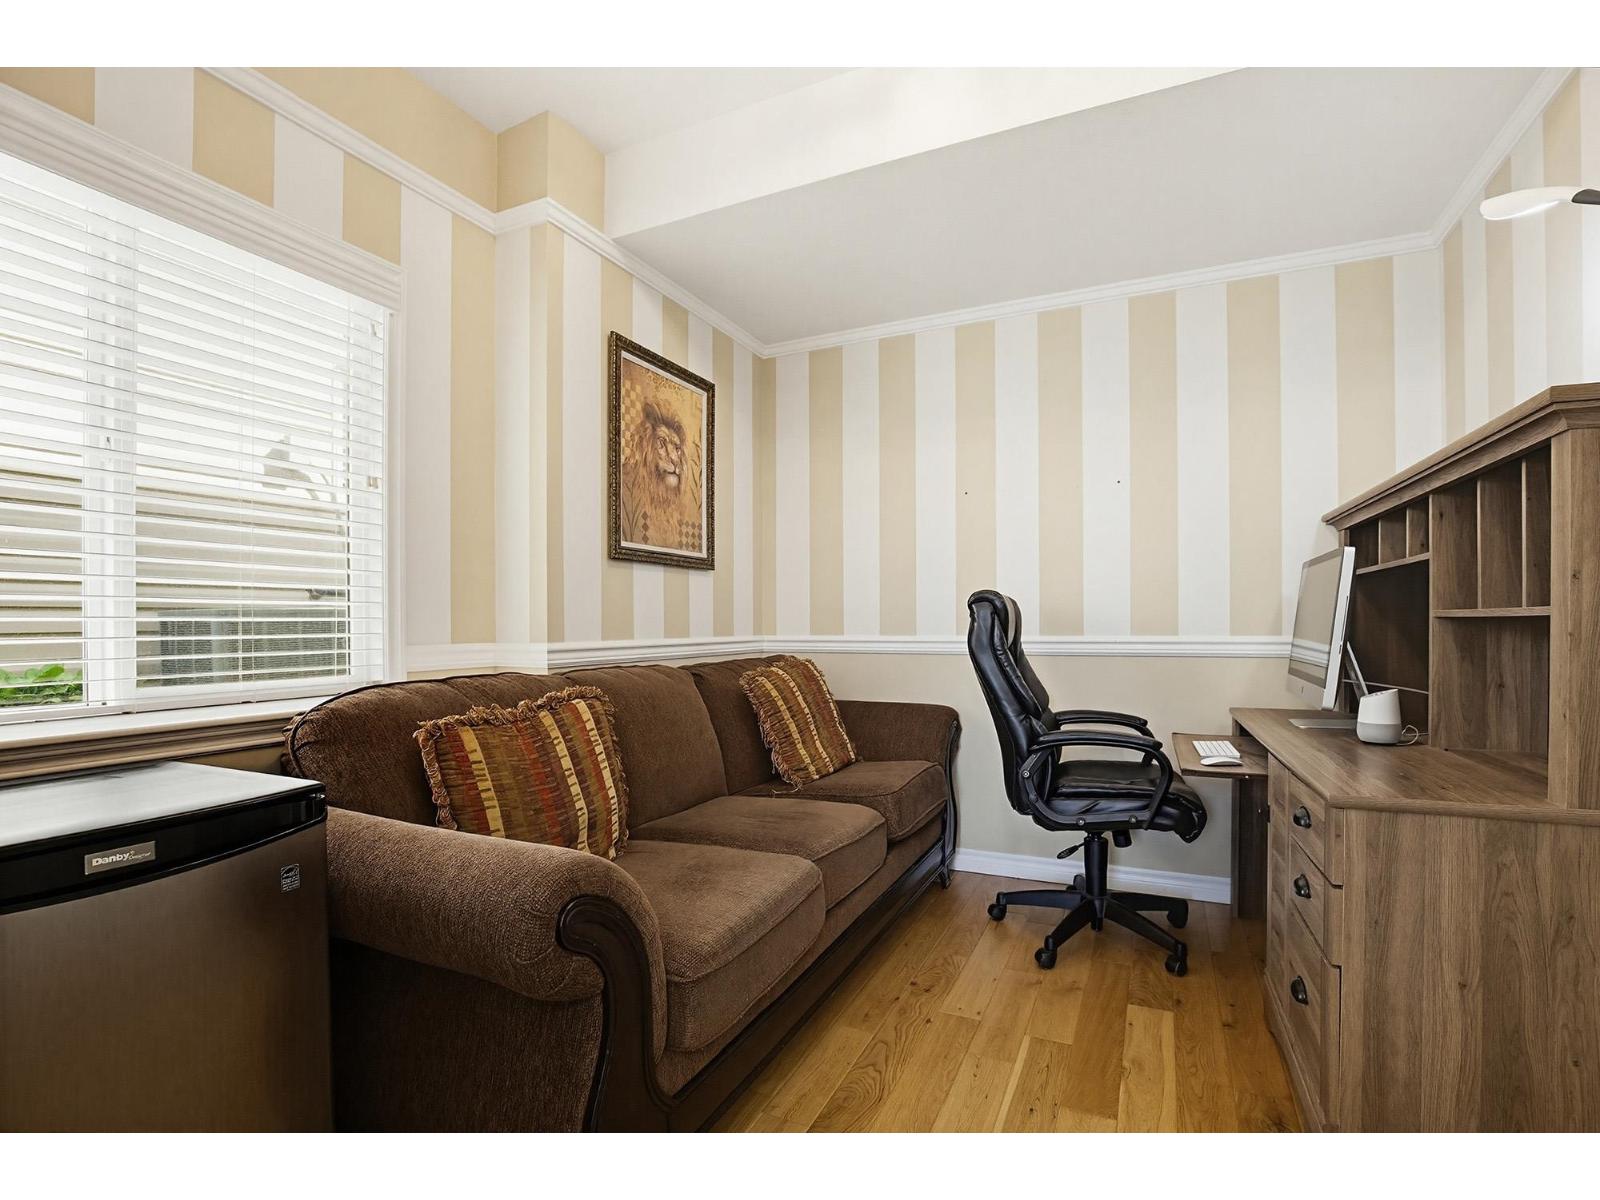
| Den | Lower level | 8 ft ,9 in x 9 ft ,11 in |
| Laundry room | Lower level | 7 ft x 6 ft ,3 in |
| Bedroom 2 | Lower level | 8 ft ,3 in x 11 ft ,3 in |
| Kitchen | Lower level | 7 ft ,11 in x 12 ft ,1 in |
| Great room | Lower level | 15 ft ,7 in x 19 ft ,5 in |
| Bedroom 3 | Lower level | 7 ft ,7 in x 10 ft ,4 in |
| Mud room | Lower level | 15 ft ,1 in x 3 ft ,5 in |
| Living room | Main level | 14 ft x 16 ft ,7 in |
| Dining room | Main level | 8 ft ,7 in x 11 ft ,1 in |
| Kitchen | Main level | 11 ft ,8 in x 11 ft ,8 in |
| Primary Bedroom | Main level | 12 ft ,7 in x 12 ft ,7 in |
| Other | Main level | 6 ft ,10 in x 5 ft ,6 in |
| Bedroom 4 | Main level | 9 ft ,9 in x 11 ft ,11 in |
| Bedroom 5 | Main level | 10 ft ,1 in x 11 ft ,11 in |
| Enclosed porch | Main level | 6 ft ,10 in x 10 ft ,4 in |
Location
This REALTOR.ca listing content is owned and licensed by REALTOR® members of The Canadian Real Estate Association
Data provided by: Chilliwack & District Real Estate Board