- ©MLS R3155854
- Area 3151 sq ft
- Bedrooms 7
- Bathrooms 5
Description
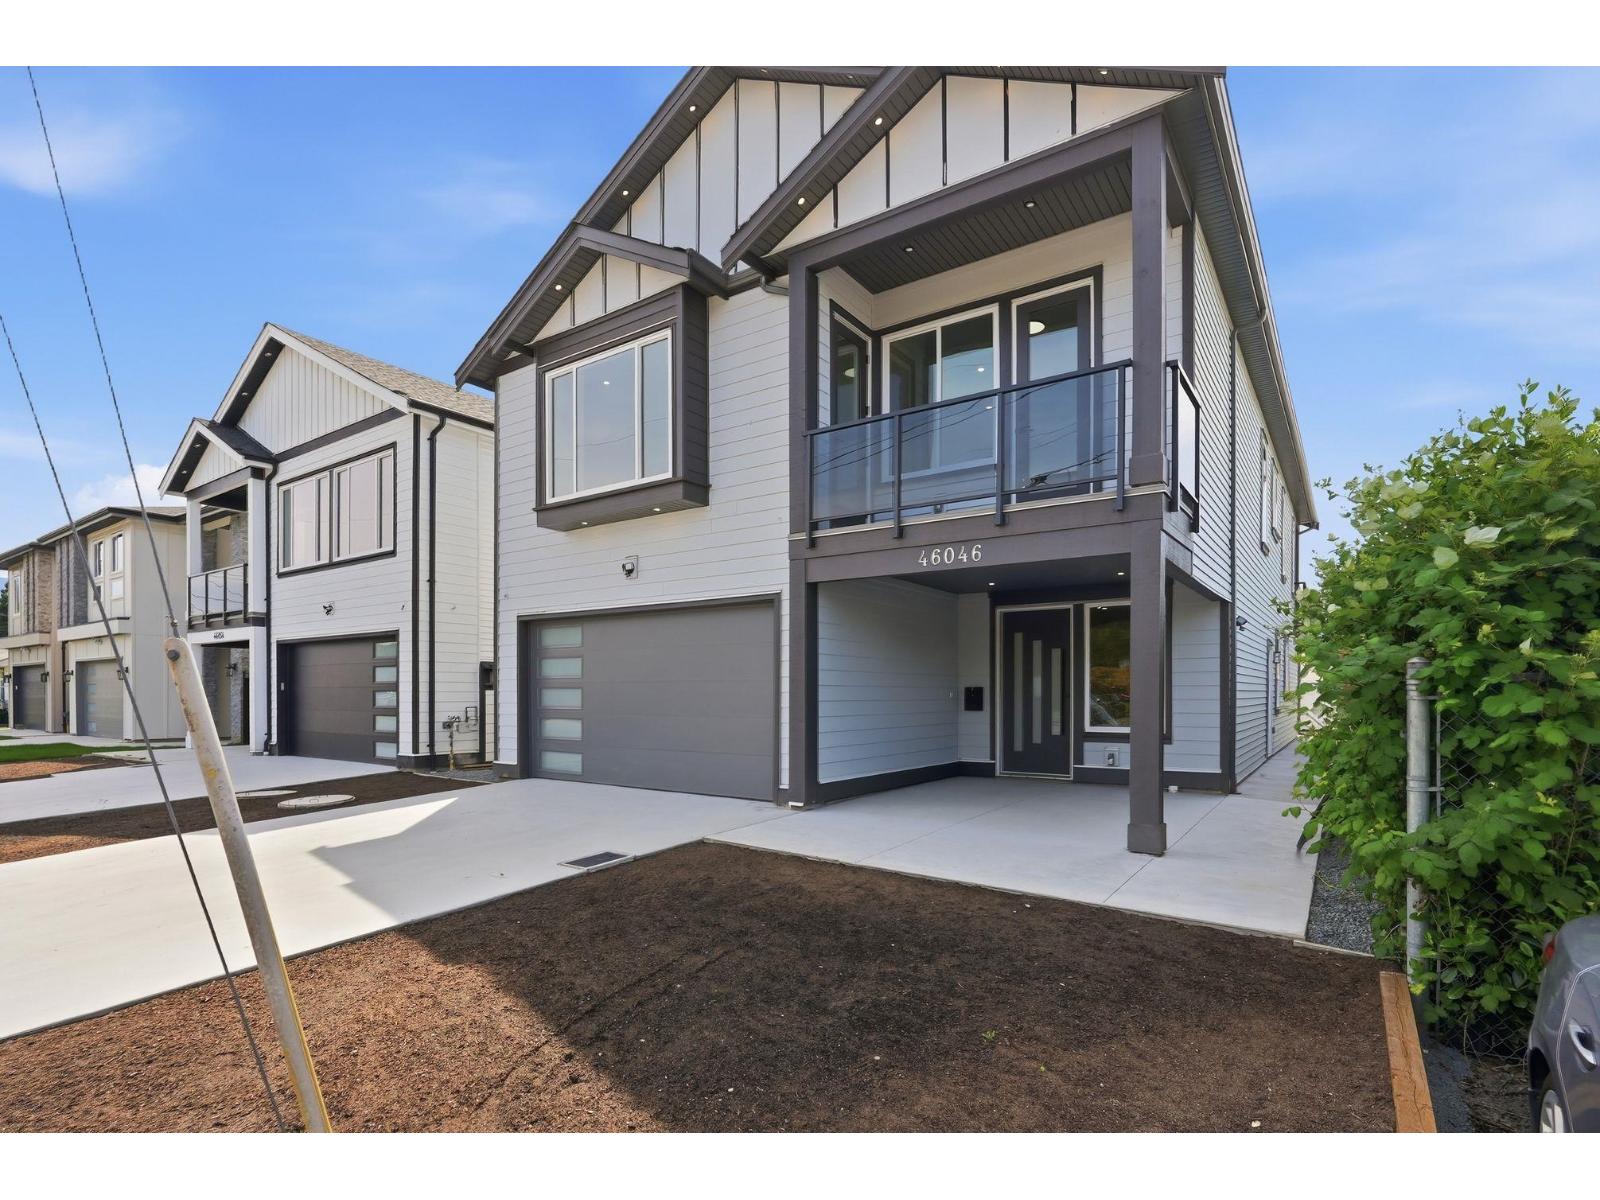
Welcome home! This brand-new basement-entry home sits in a prime central Chilliwack location, offering quality construction and an open-concept layout. The main floor features 4 bedrooms and 3 bathrooms, including a spacious primary suite with a walk-in closet and ensuite. The kitchen boasts modern finishes, complemented by a heat pump, gas BBQ hookup, large driveway, generous backyard, and a covered deck ideal for year-round entertaining. Downstairs, the bright basement offers 2 bedrooms, a large rec room, a covered patio, and rough-ins for a 2-bedroom unauthorized suite"-with potential for a 3rd bedroom or home office. Close to highways, schools, shopping, and amenities! (id:48970) Show More
Details
- Constructed Date: 2025
- Property Type: Single Family
- Type: House
Features
- Washer
- Dryer
- Refrigerator
- Stove
- Dishwasher
- Central air conditioning
- Smoke Detectors
- Radiant/Infra-red Heat
Rooms Details For 46046 SOUTHLANDS CRESCENT|Chilliwack Proper South
| Type | Level | Dimension |
|---|---|---|
| Foyer | Lower level | 11 ft ,9 in x 13 ft ,9 in |
| Storage | Lower level | 6 ft ,5 in x 3 ft ,4 in |
| Laundry room | Lower level | 7 ft ,8 in x 7 ft |
| Utility room | Lower level | 5 ft ,2 in x 7 ft |
| Bedroom 5 | Lower level | 14 ft x 9 ft ,7 in |
| Bedroom 6 | Lower level | 11 ft ,9 in x 12 ft ,1 in |
| Additional bedroom | Lower level | 11 ft ,9 in x 10 ft ,2 in |
| Living room | Lower level | 18 ft ,10 in x 21 ft ,10 in |
| Primary Bedroom | Main level | 18 ft ,8 in x 14 ft ,8 in |
| Other | Main level | 3 ft ,11 in x 8 ft ,10 in |
| Bedroom 2 | Main level | 14 ft x 5 ft ,4 in |
| Bedroom 3 | Main level | 14 ft x 10 ft ,3 in |
| Bedroom 4 | Main level | 12 ft ,2 in x 11 ft ,4 in |
| Kitchen | Main level | 16 ft ,7 in x 9 ft ,8 in |
| Dining room | Main level | 16 ft ,7 in x 10 ft ,10 in |
| Living room | Main level | 14 ft ,4 in x 15 ft ,8 in |
Location
This REALTOR.ca listing content is owned and licensed by REALTOR® members of The Canadian Real Estate Association
Data provided by: Chilliwack & District Real Estate Board