- ©MLS R3140170
- Area 3068 sq ft
- Bedrooms 6
- Bathrooms 4
Description
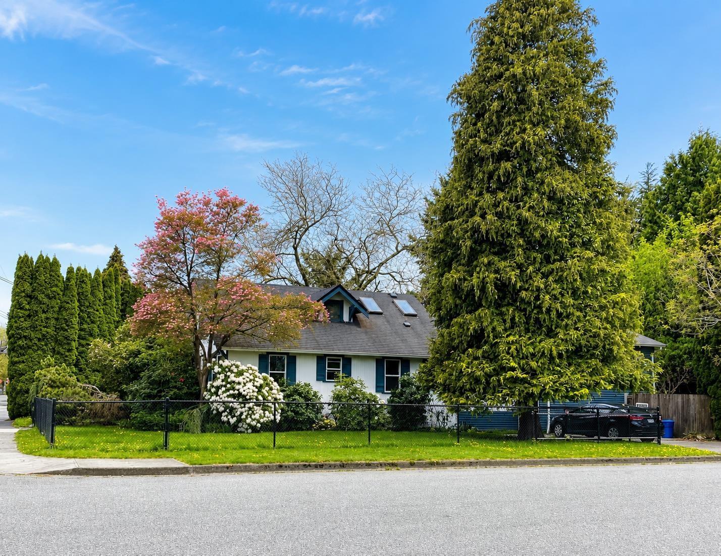
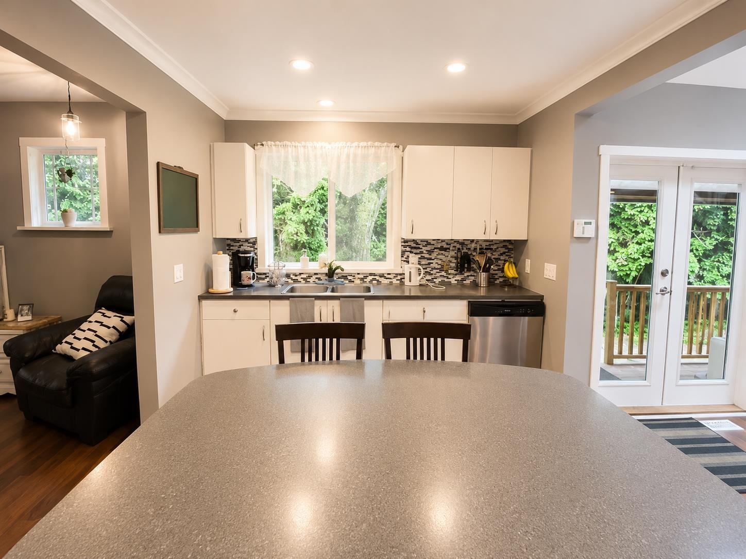
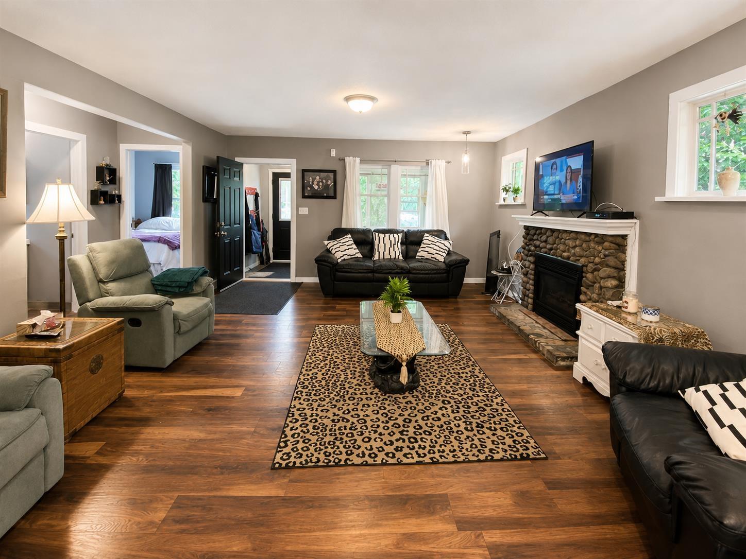
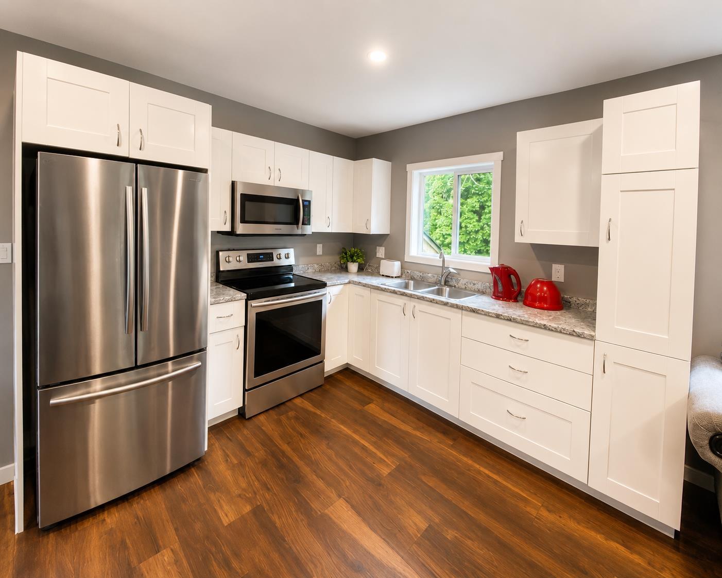
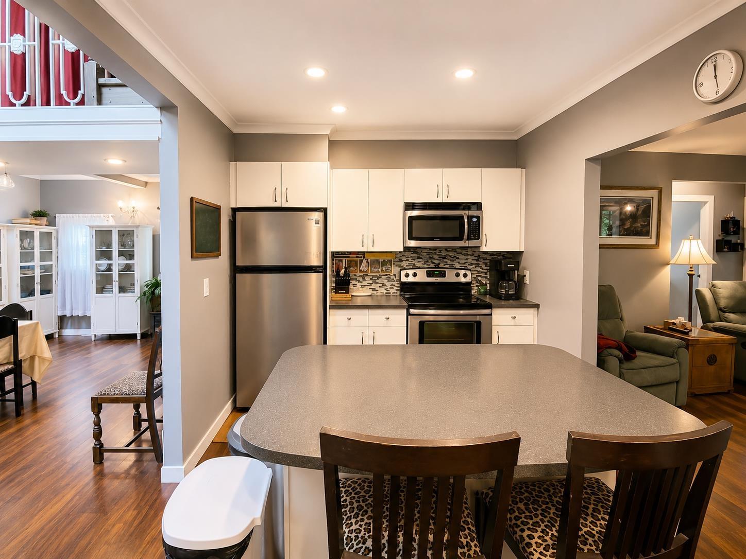
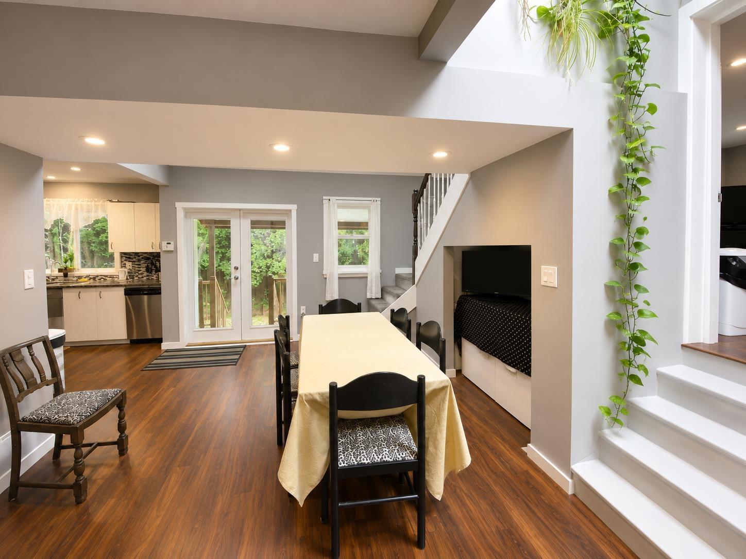
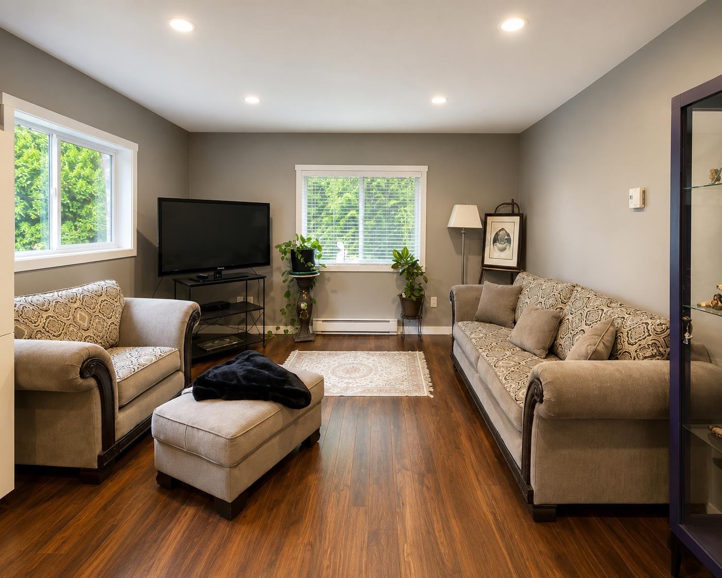
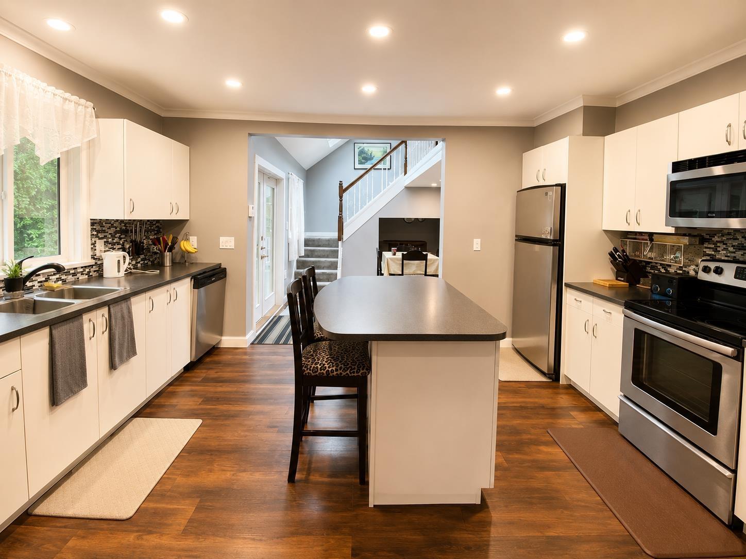
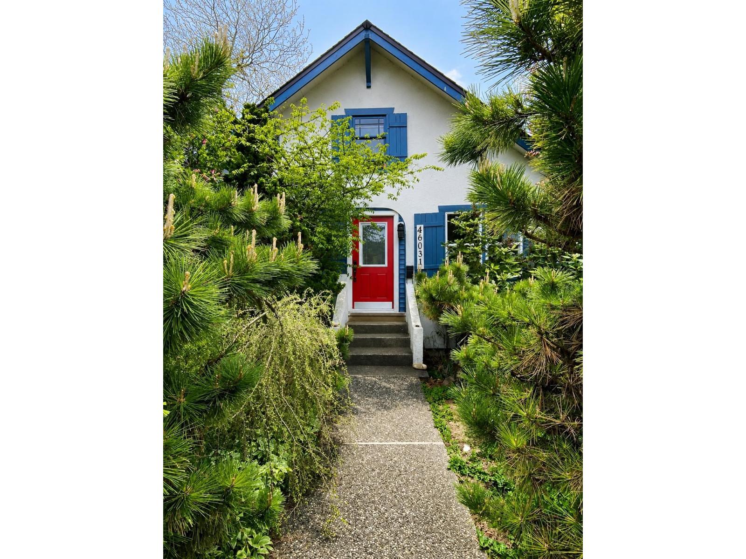
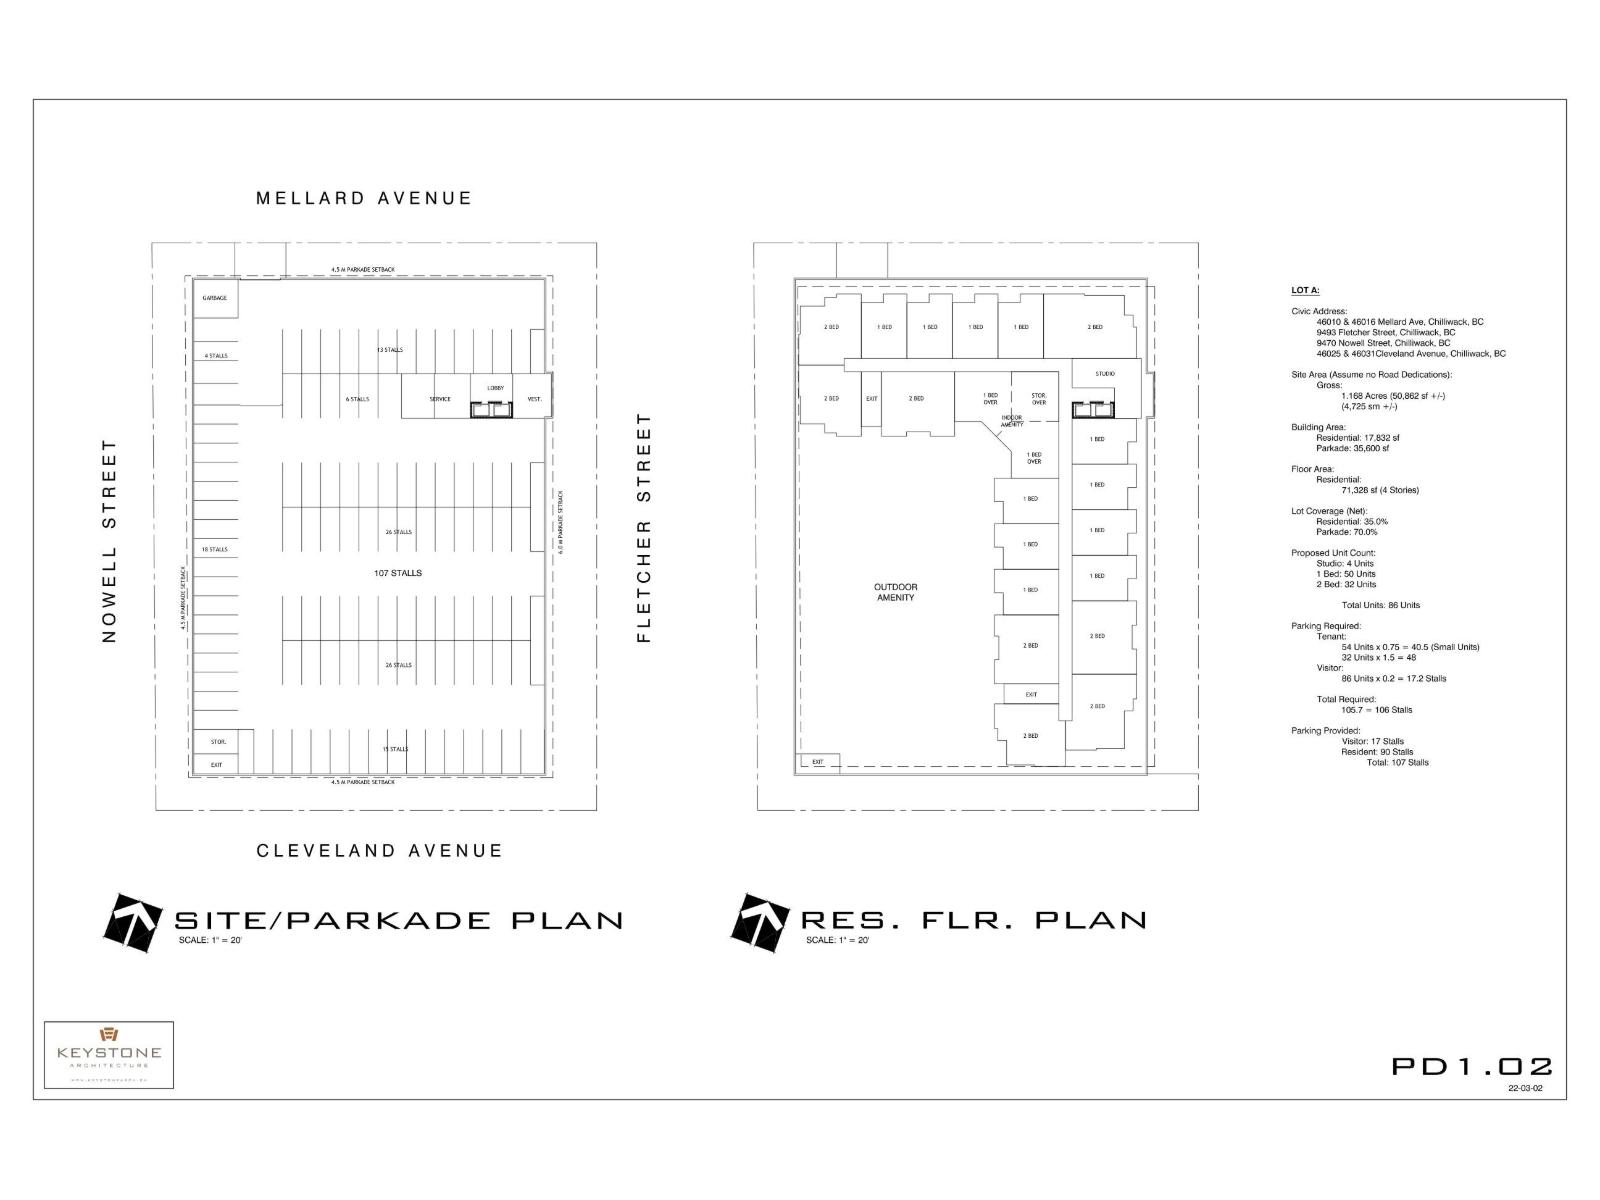
DEVELOPERS & INVESTORS: Outstanding opportunity in Chilliwack's growing downtown with excellent future redevelopment potential. Designated RES-3 (Low Rise Apartment) under the OCP (buyer to verify with the City of Chilliwack). Currently generating $3,500/month in rental income, this is an ideal holding property while planning for future development. Situated on an 8,712 sq.ft. corner lot, this well-maintained 2-storey with basement home offers 6 bedrooms, 4 full bathrooms, updated kitchen, family and living rooms, skylights, heat pump, newer thermo windows, 6-year roof, 3-year gutters, new sump pump, open-concept main floor, and a fully fenced yard with mature landscaping. [OPEN HOUSE SAT ONLY, July 11, 2-4PM] (id:48970) Show More
Details
- Constructed Date: 1934
- Property Type: Single Family
- Type: House
Ammenities + Nearby
- Laundry - In Suite
Features
- Washer
- Dryer
- Refrigerator
- Stove
- Dishwasher
- Smoke Detectors
- Baseboard heaters
- Hot Water
Rooms Details For 46031 CLEVELAND AVENUE|Chilliwack Proper East
| Type | Level | Dimension |
|---|---|---|
| Bedroom 4 | Above | 13 ft ,3 in x 20 ft ,11 in |
| Bedroom 5 | Lower level | 9 ft ,9 in x 8 ft ,9 in |
| Bedroom 6 | Lower level | 12 ft ,3 in x 7 ft ,4 in |
| Family room | Lower level | 20 ft x 15 ft ,3 in |
| Laundry room | Lower level | 11 ft ,4 in x 6 ft ,11 in |
| Primary Bedroom | Main level | 8 ft x 9 ft ,7 in |
| Bedroom 2 | Main level | 9 ft ,8 in x 9 ft ,7 in |
| Bedroom 3 | Main level | 8 ft x 11 ft ,5 in |
| Kitchen | Main level | 15 ft ,3 in x 9 ft |
| Kitchen | Main level | 9 ft ,10 in x 13 ft ,4 in |
| Living room | Main level | 10 ft x 10 ft ,4 in |
| Foyer | Main level | 15 ft ,3 in x 5 ft ,6 in |
| Living room | Main level | 15 ft ,4 in x 18 ft |
Location
This REALTOR.ca listing content is owned and licensed by REALTOR® members of The Canadian Real Estate Association
Data provided by: Chilliwack & District Real Estate Board