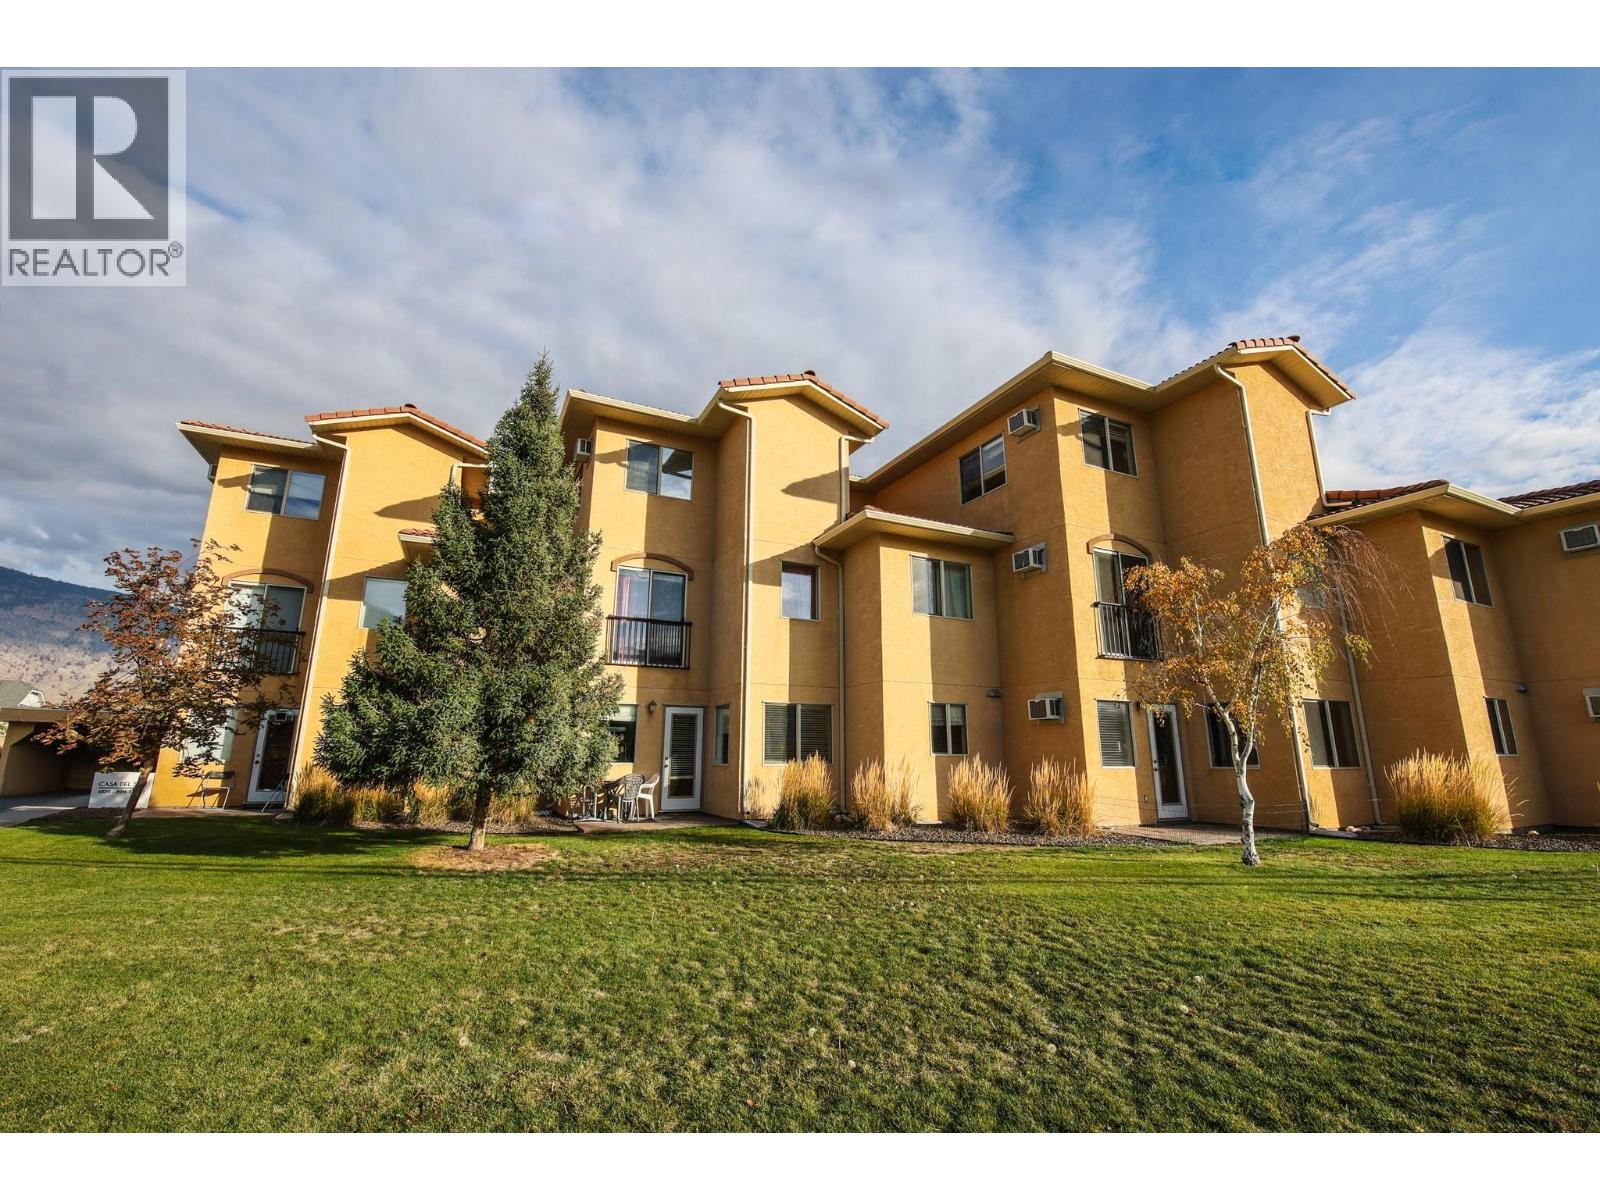
- ©MLS 10385336
- Area 1913 sq ft
- Bedrooms 3
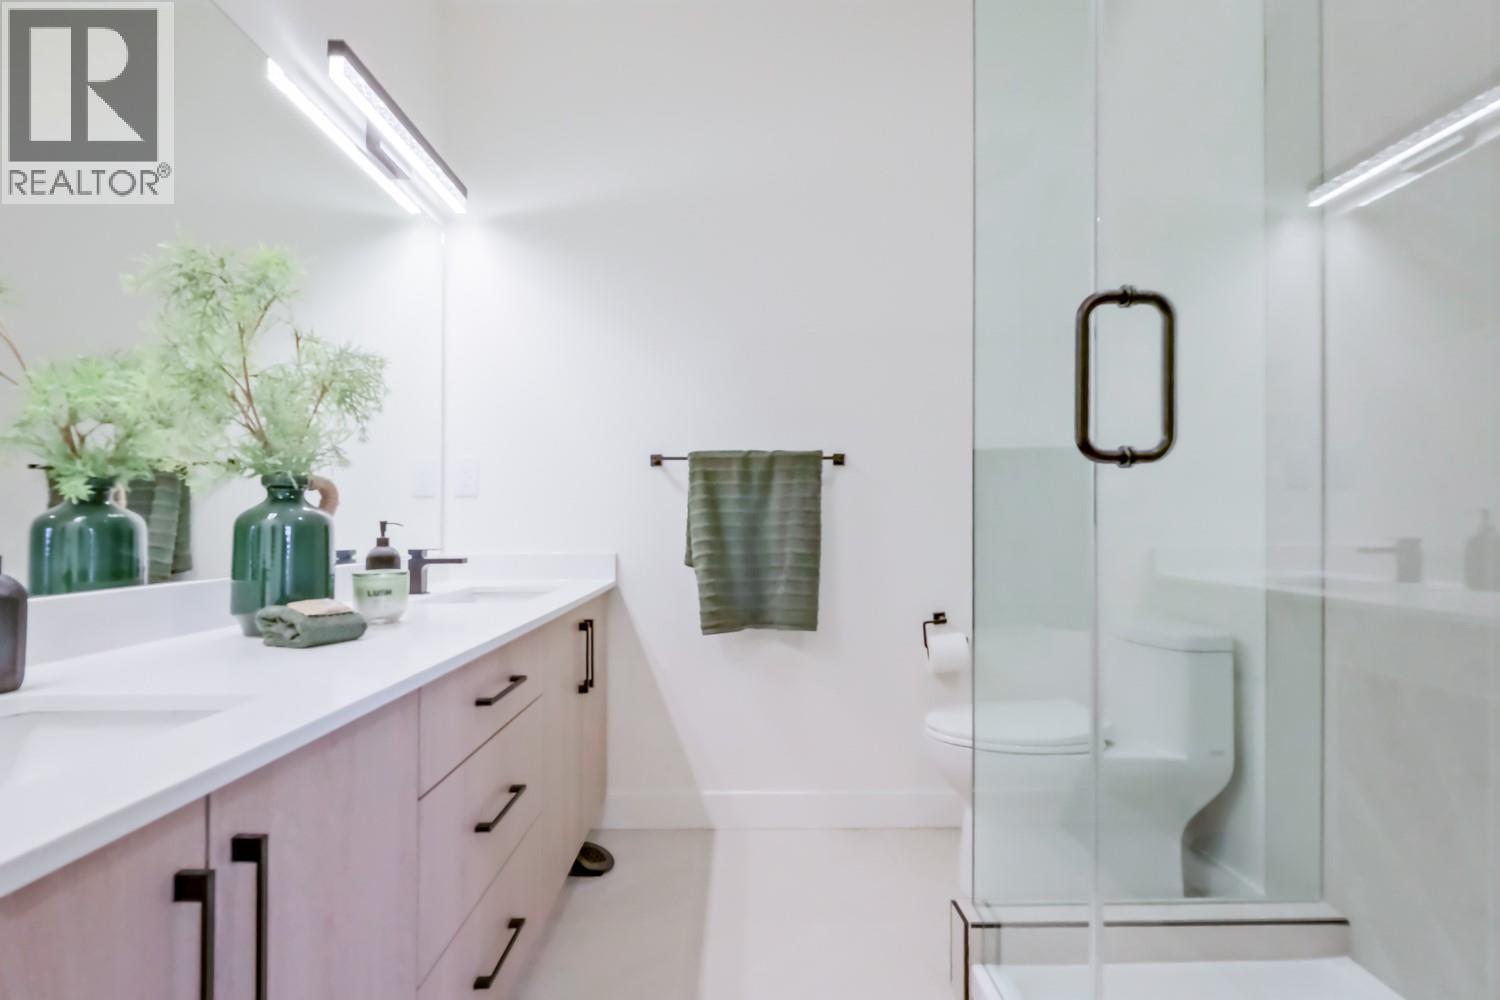
- Bathrooms 3
- Parkings 4
Description
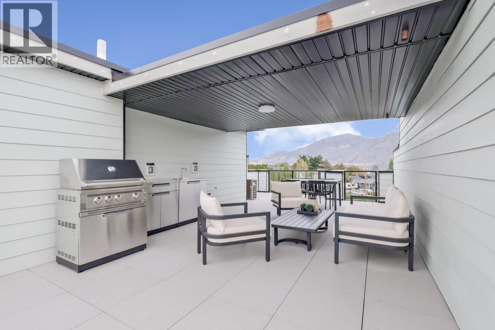
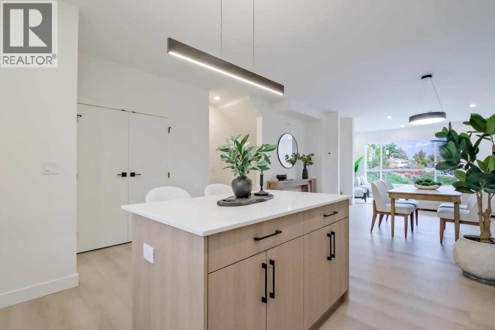
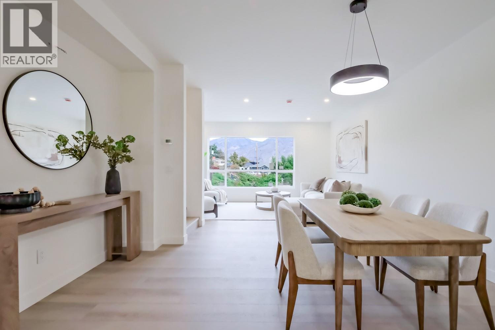
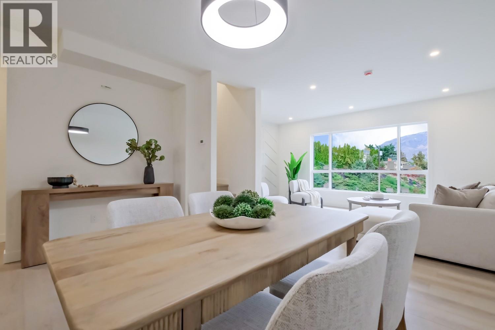
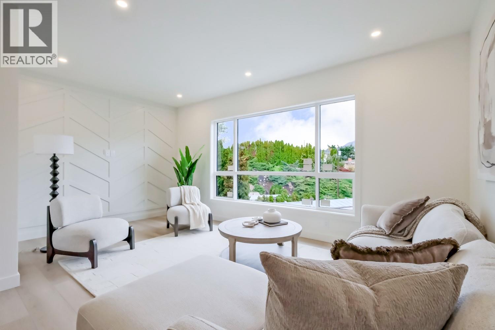
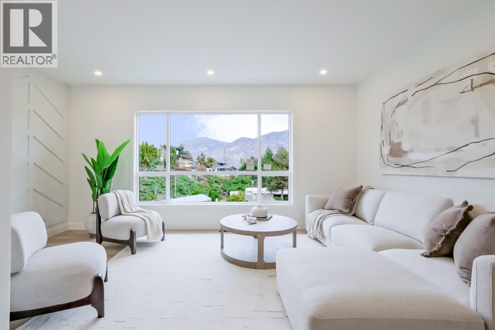
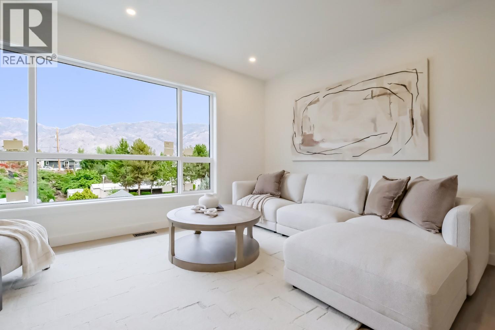
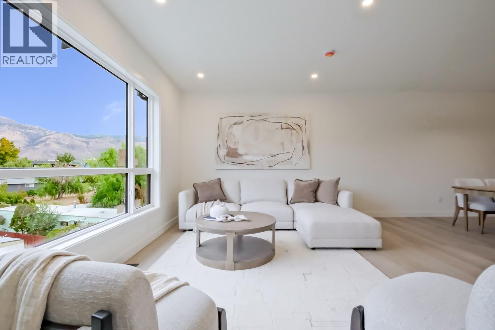
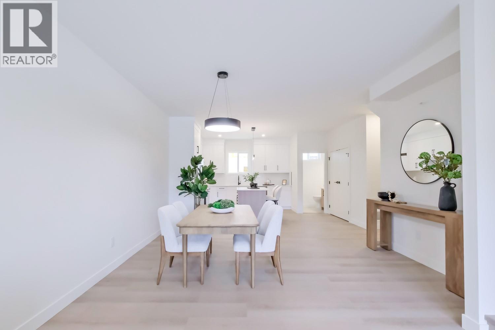
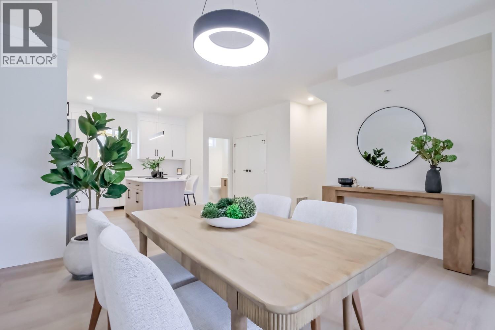
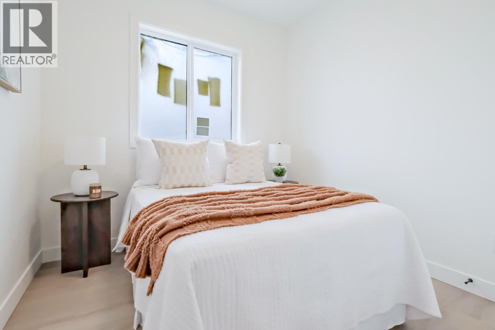
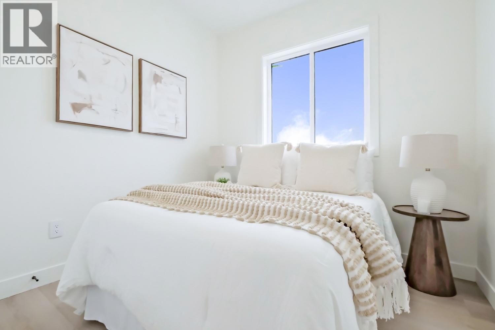
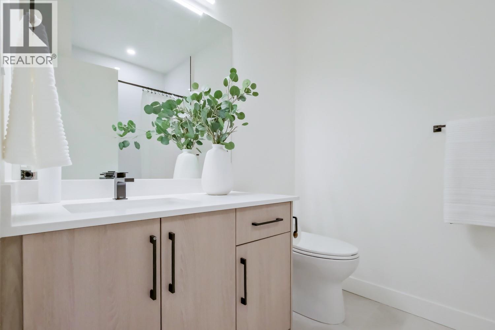
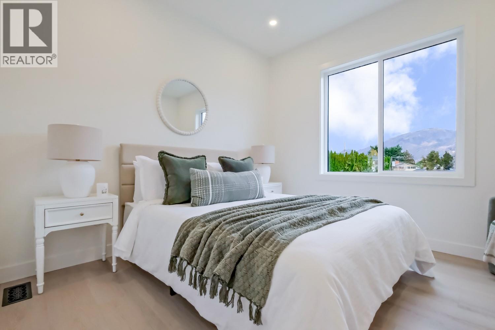
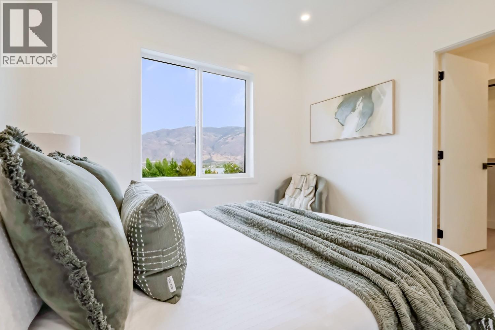
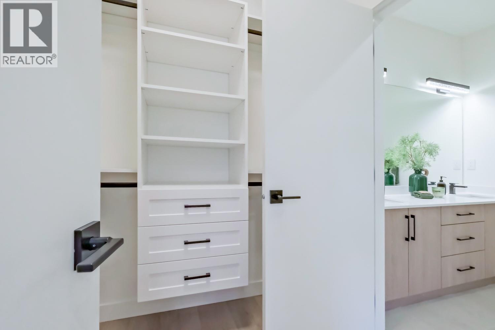
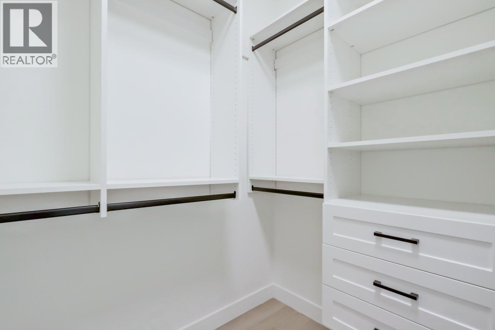
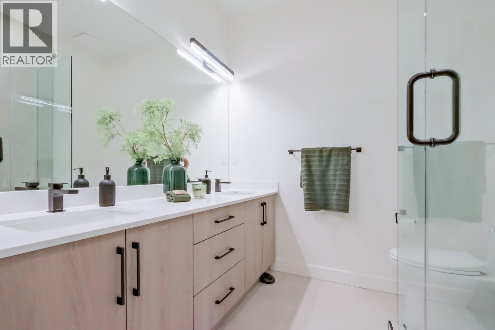
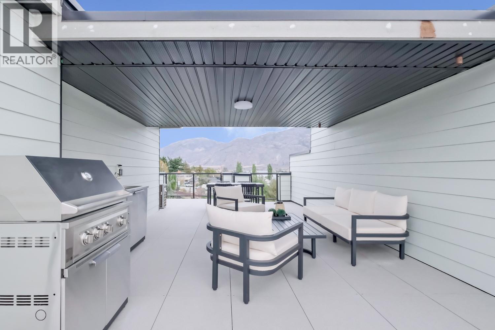
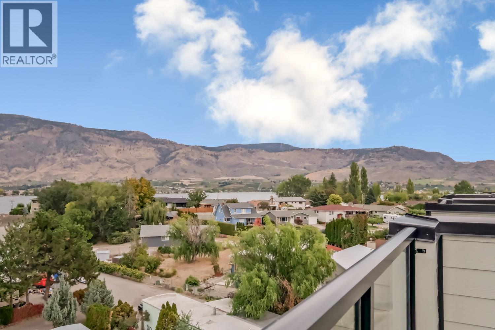
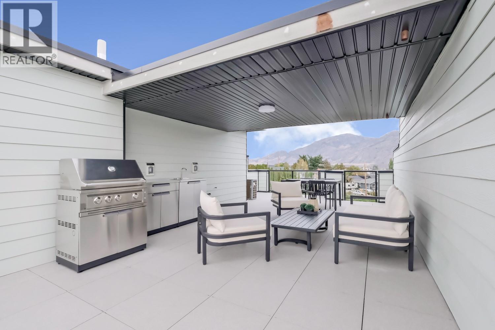
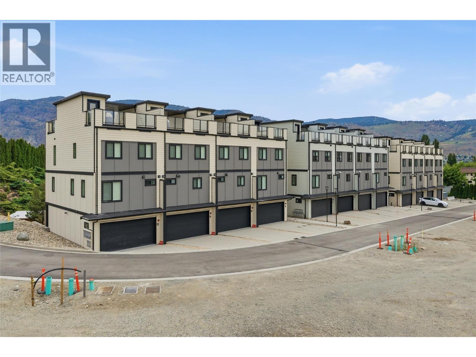
Welcome to Mojave - Osoyoos' premier resort-inspired townhome community by Kaiya, located at 4601 97th Street. This brand new 3-bedroom, 2.5-bathroom townhome with a bonus rec room offers 1913 sq ft of thoughtfully designed interior living space and over 2900 sq ft across multiple levels. The open concept main floor features 9-foot ceilings, expansive windows, and a sleek modern kitchen with quartz countertops, tile backsplash, large island, soft-close cabinetry, and a full stainless steel appliance package including a Bloomberg 5-burner gas range and counter-depth French door fridge. Upstairs you'll find a generous primary suite with walk-in closet and ensuite, plus additional bedrooms, while the lower level offers a versatile rec room and double garage. Mojave’s covered rooftop offers panoramic views of the lake and surrounding mountains, equipped with an outdoor kitchen. Built to Step Code 4 this home includes a heat pump, tankless hot water, Low-E glass windows, smart thermostat, alarm system and EV charger-ready. (id:48970) Show More
Details
- Constructed Date: 2027
- Property Type: Single Family
- Type: Row / Townhouse
- Architectural Style: Contemporary
- Community: Mojave
- Neighbourhood: Osoyoos
- Pool Type: Outdoor pool, Pool
- Maintenance Fee: 369.00/Monthly
Ammenities + Nearby
- Park
- Recreation
- Schools
- Shopping
- Park
- Recreation
- Schools
- Shopping
Features
- Central island
- Balcony
- Rentals Allowed
- Lake view
- Mountain view
- Refrigerator
- Dishwasher
- Range - Gas
- Microwave
- Hood Fan
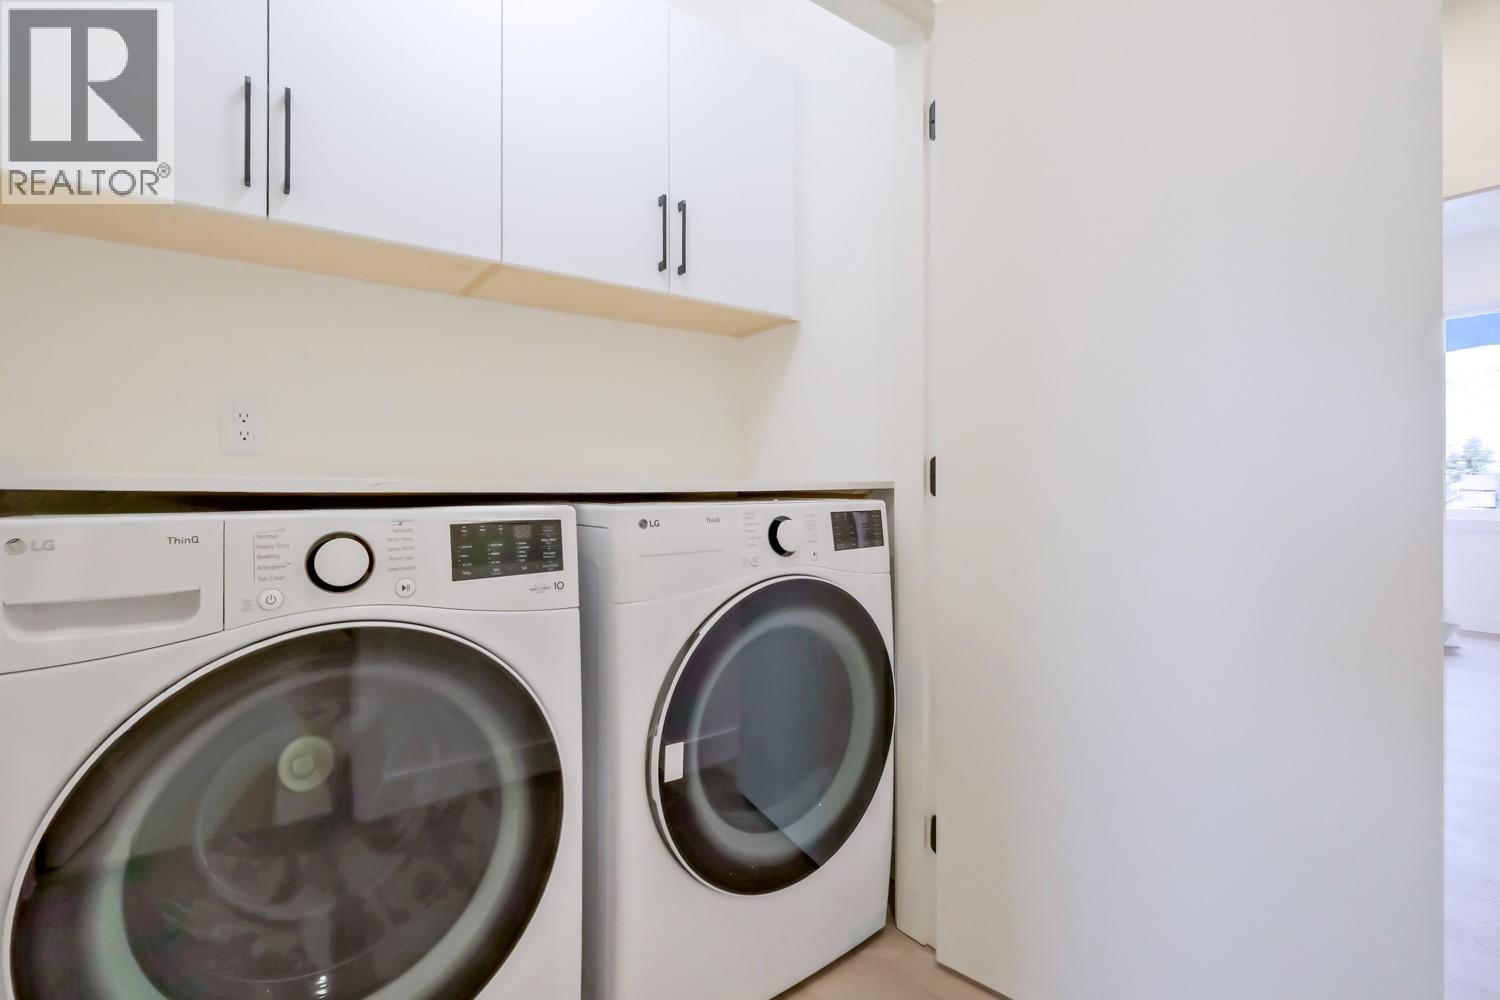
- Washer & Dryer
- Heat Pump
- Controlled entry
- Security system
- Smoke Detector Only
- Forced air
- Heat Pump
Rooms Details For 4601 97th Street Unit# 10
| Type | Level | Dimension |
|---|---|---|
| Bedroom | Second level | 8'8'' x 8'7'' |
| Bedroom | Second level | 9'1'' x 8'5'' |
| 4pc Ensuite bath | Second level | 7'1'' x 7' |
| 3pc Bathroom | Second level | 9'3'' x 6'3'' |
| Primary Bedroom | Second level | 11'1'' x 10'7'' |
| Recreation room | Lower level | 14'3'' x 13'2'' |
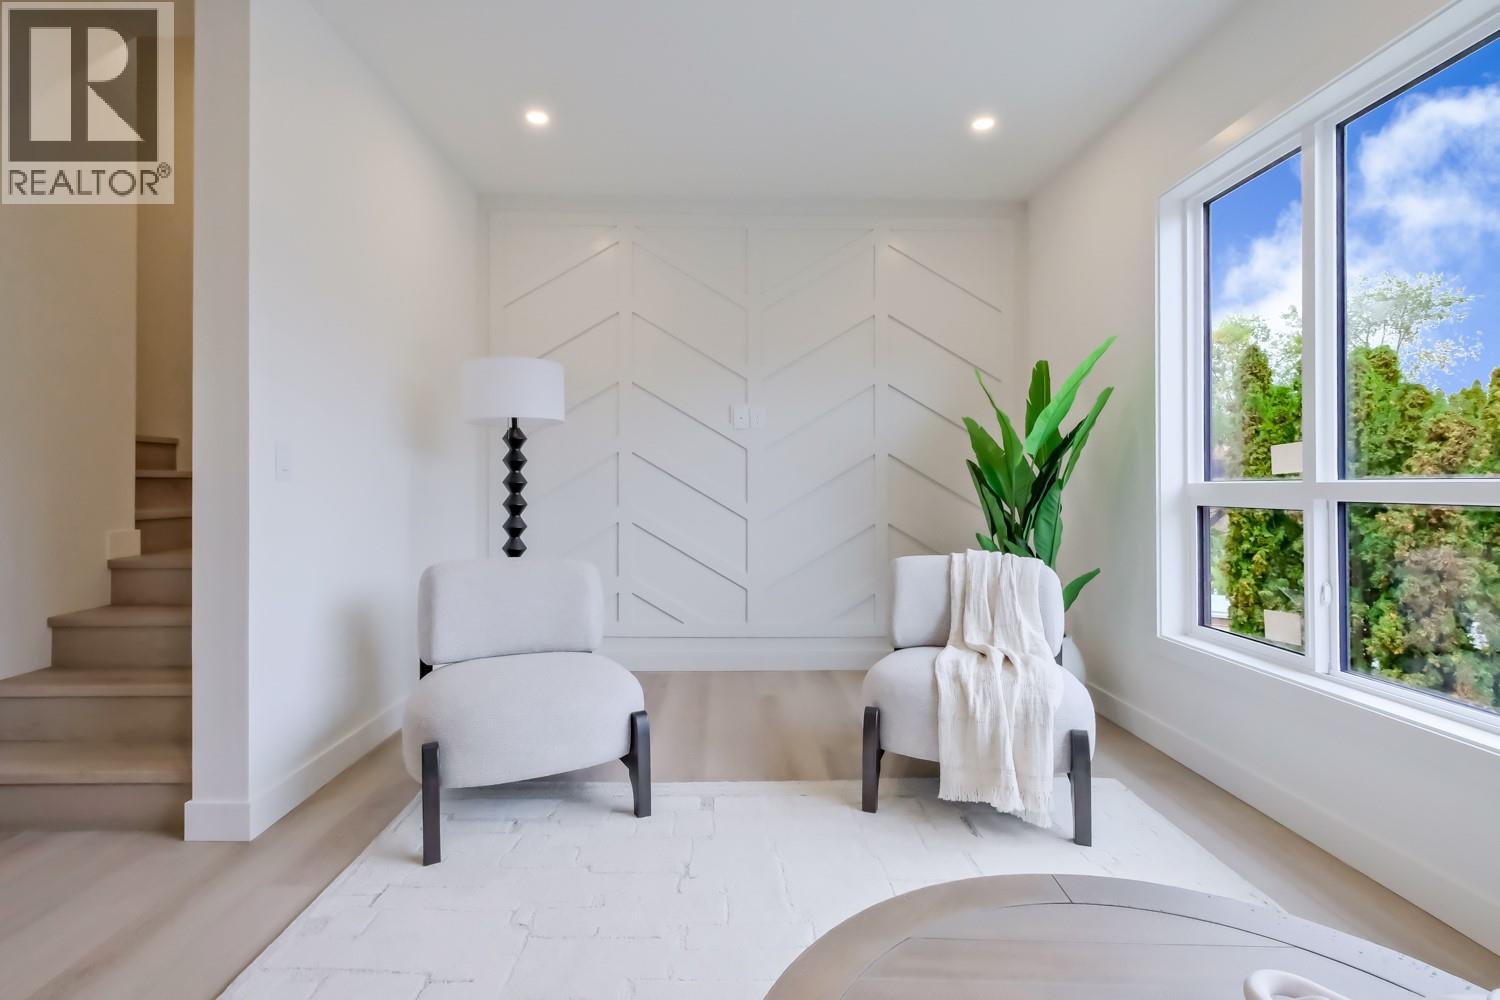
| Den | Main level | 8'5'' x 8' |
| 4pc Bathroom | Main level | 9'8'' x 4'7'' |
| Living room | Main level | 19'4'' x 18'1'' |
| Dining room | Main level | 10'7'' x 6'8'' |
| Kitchen | Main level | 11'11'' x 11'10'' |
Location
Similar Properties
For Sale
$ 719,900 $ 376 / Sq. Ft.
- 10385345 ©MLS
- 3 Bedroom
- 3 Bathroom
For Sale
$ 429,000 $ 309 / Sq. Ft.
- 10377428 ©MLS
- 3 Bedroom
- 2 Bathroom
For Sale
$ 699,000 $ 377 / Sq. Ft.
- 10389362 ©MLS
- 3 Bedroom
- 3 Bathroom
This REALTOR.ca listing content is owned and licensed by REALTOR® members of The Canadian Real Estate Association
Data provided by: Okanagan-Mainline Real Estate Board