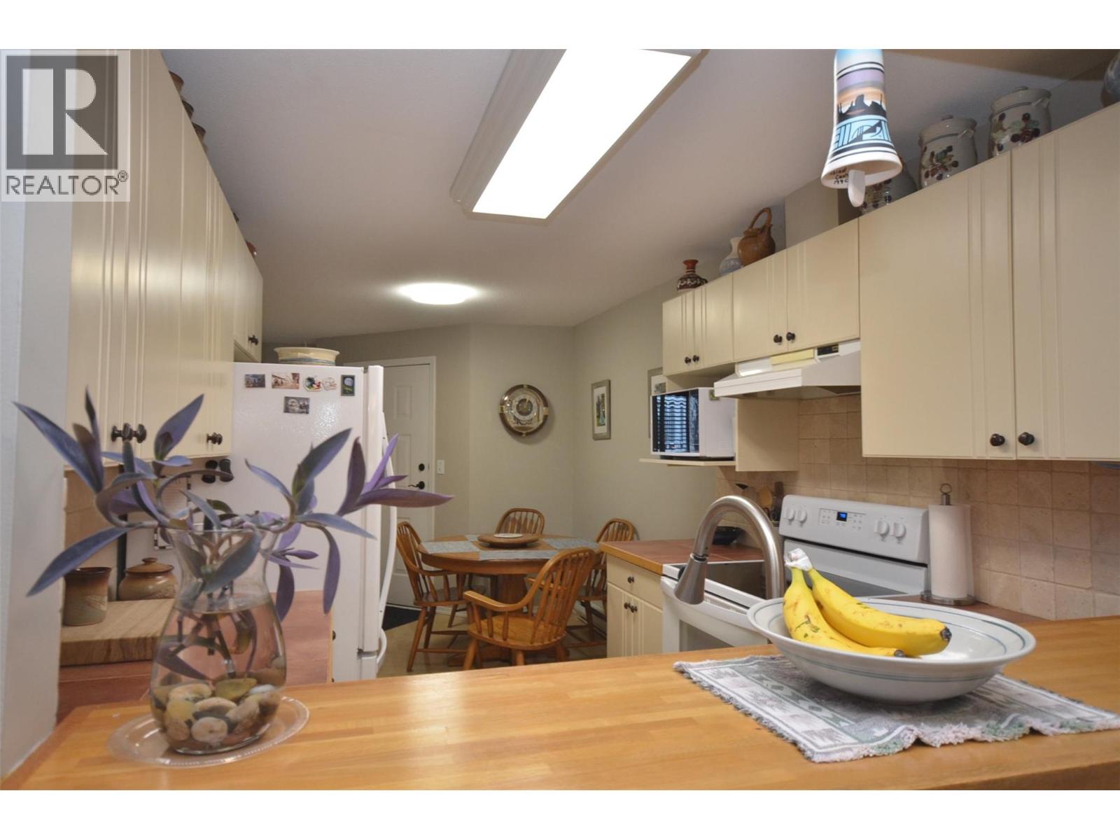
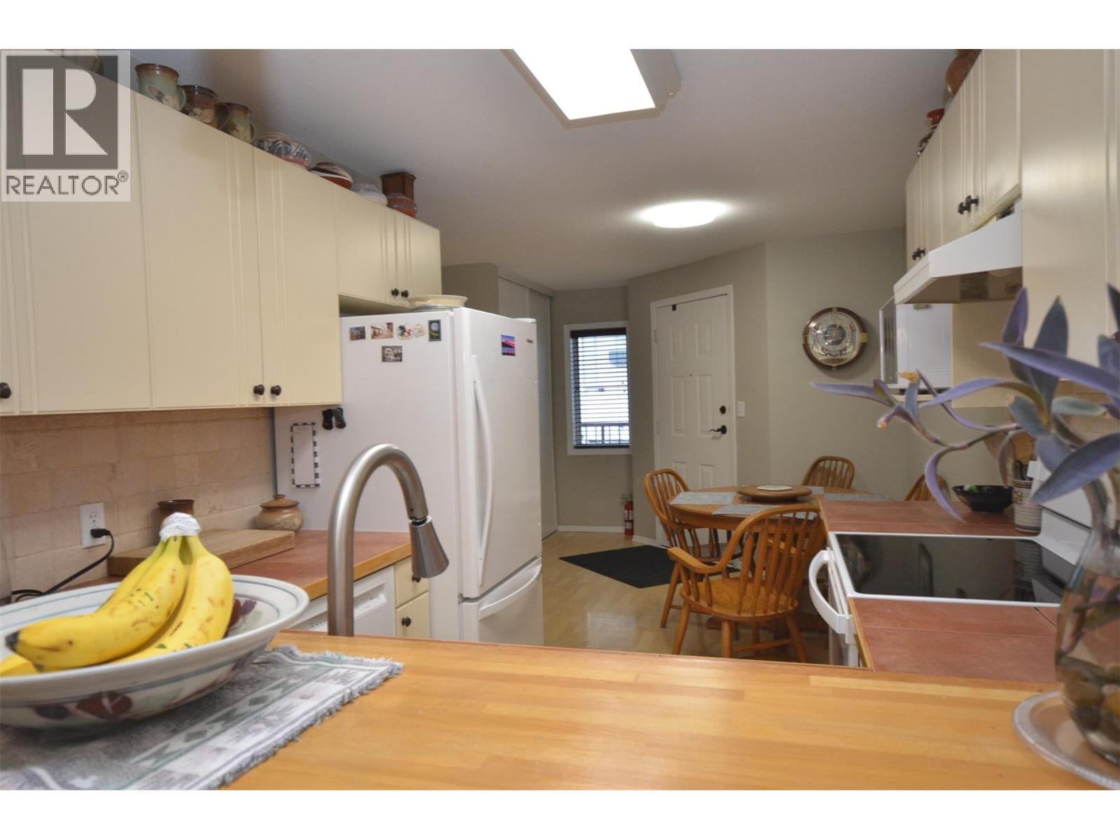
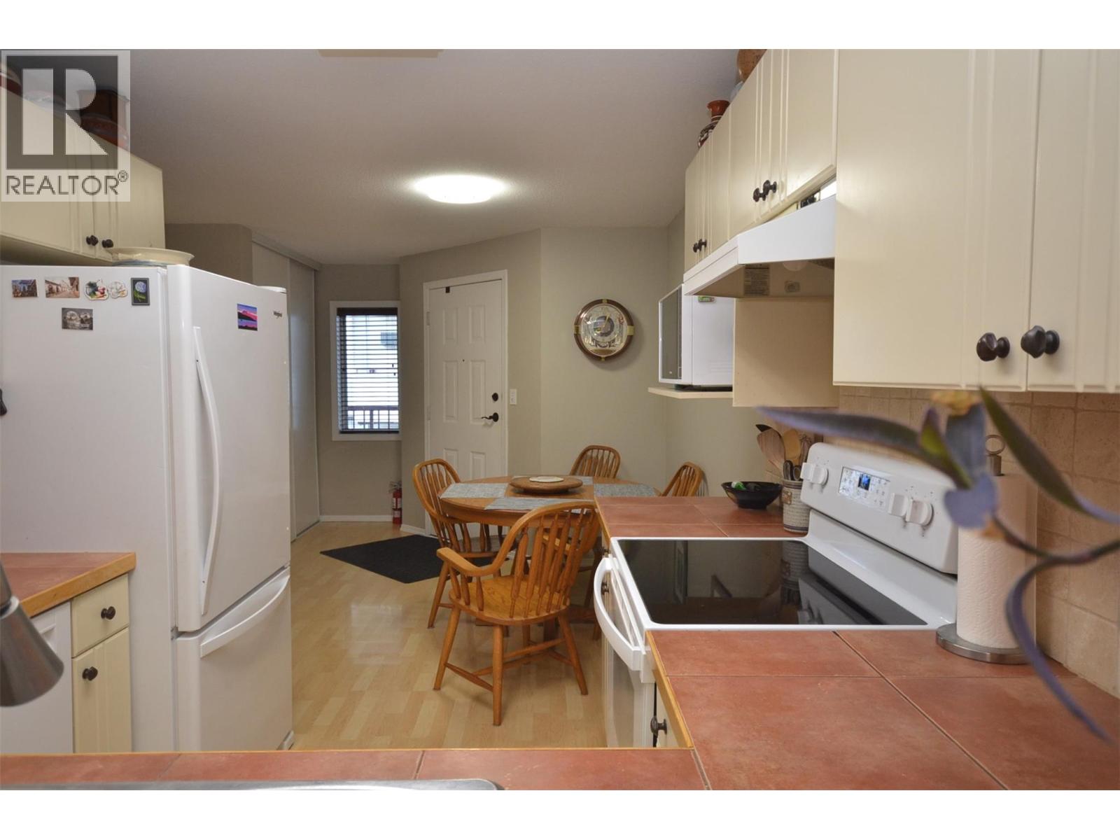
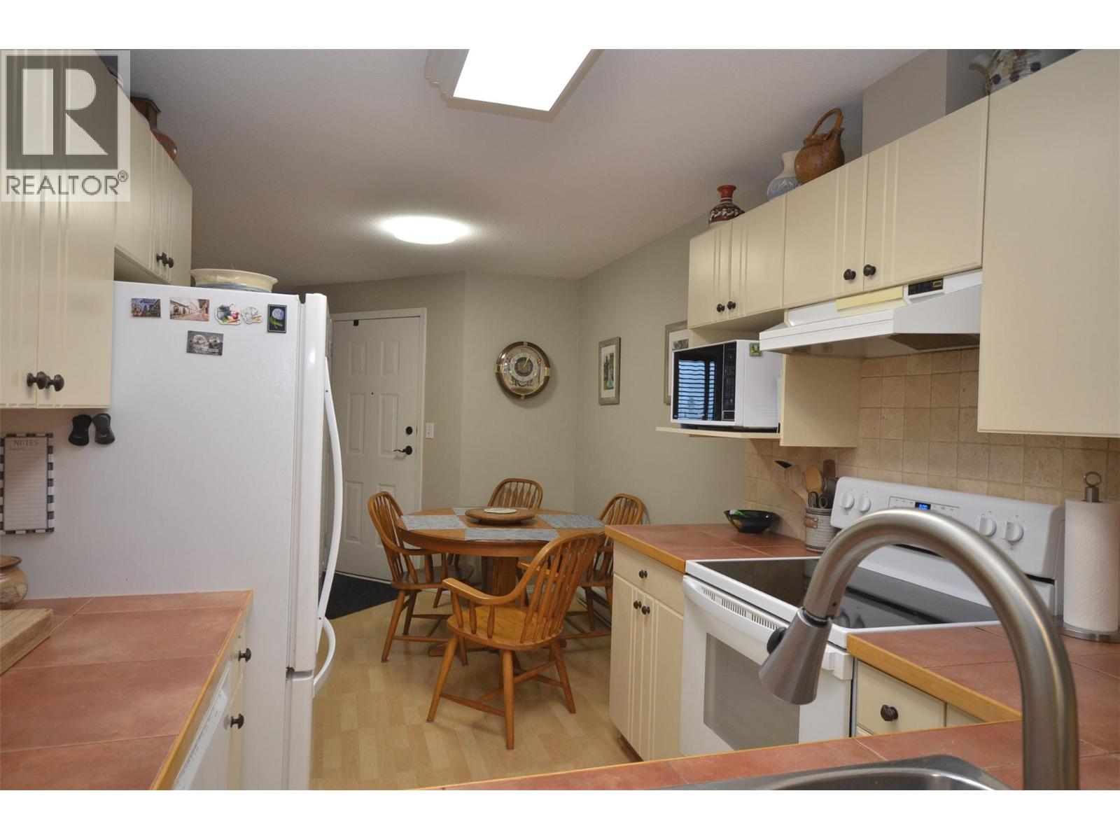
- ©MLS 10394574
- Area 1249 sq ft
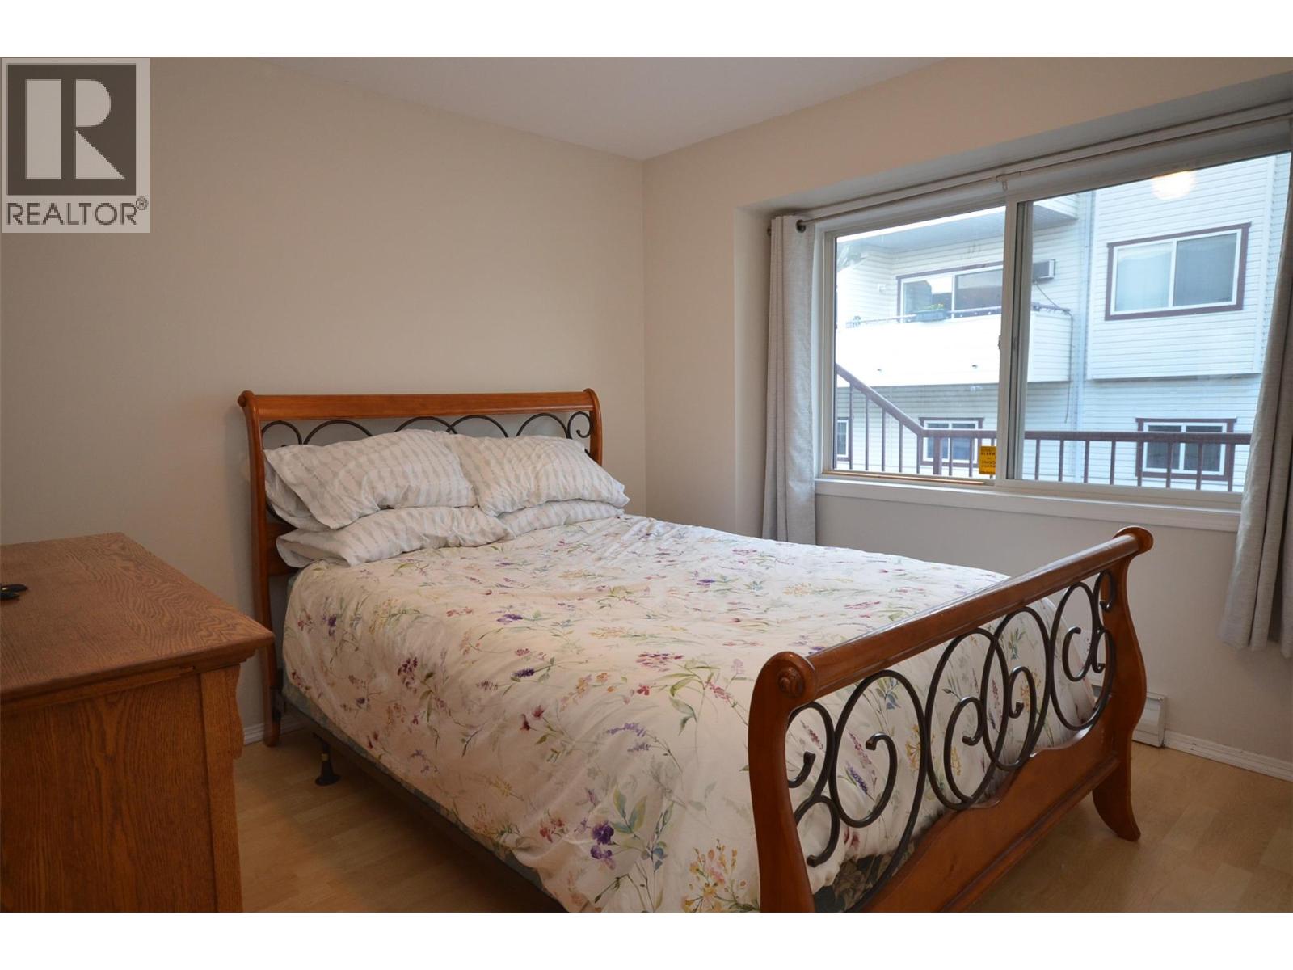
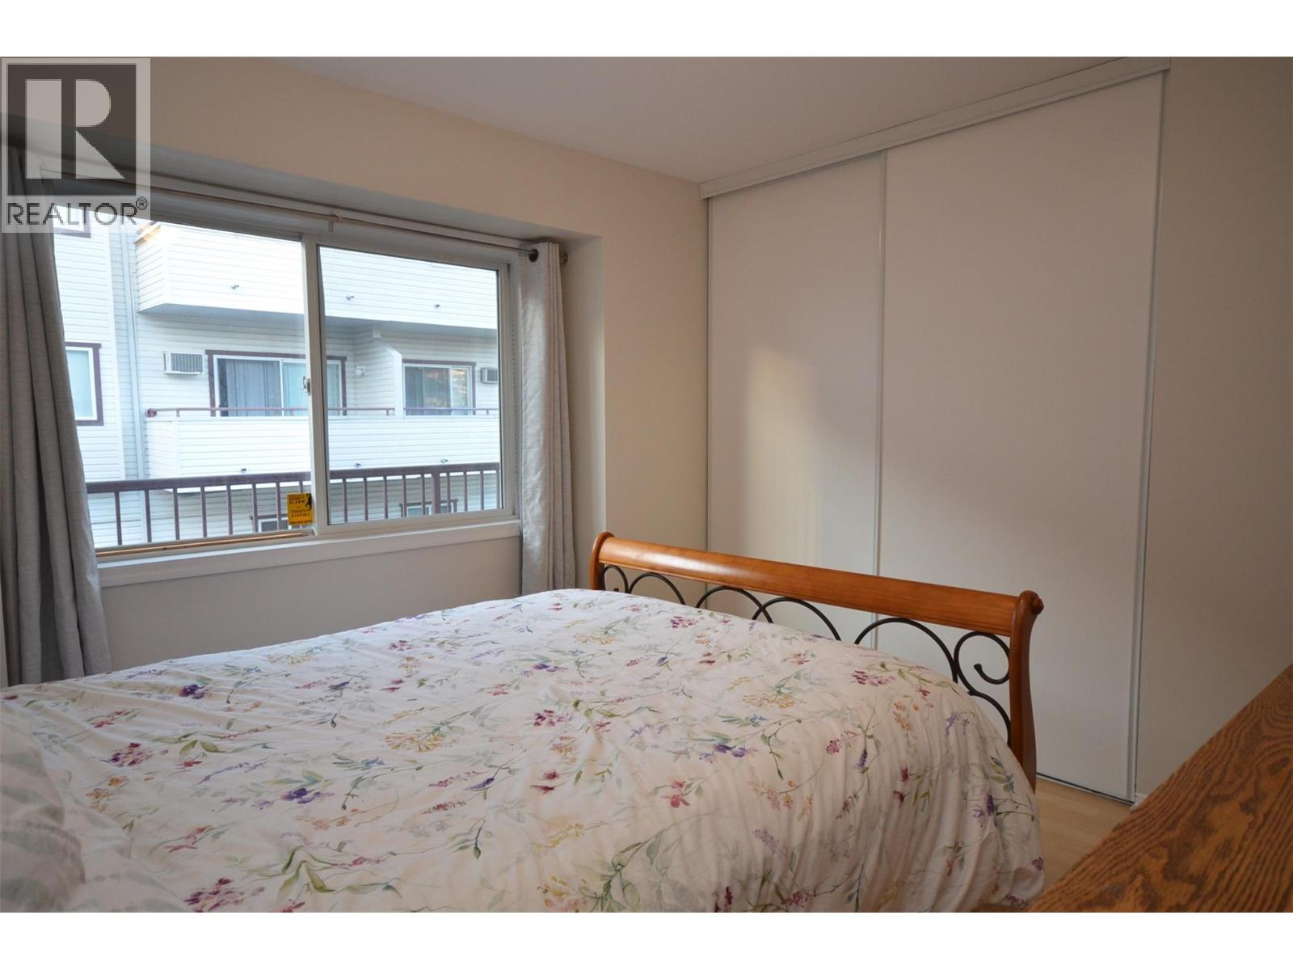
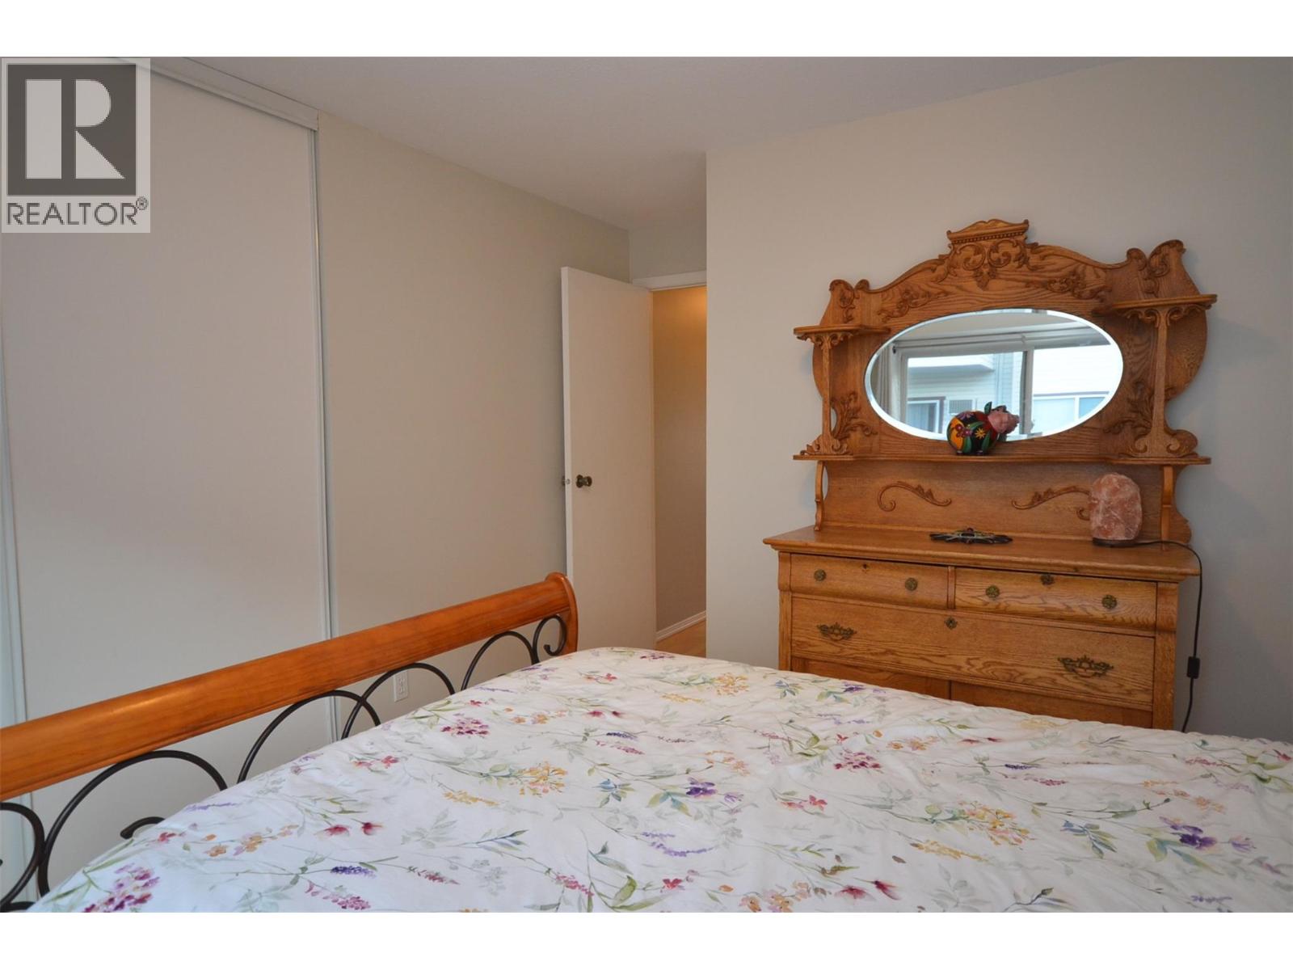
- Bedrooms 3
- Bathrooms 2
- Parkings 4
Description
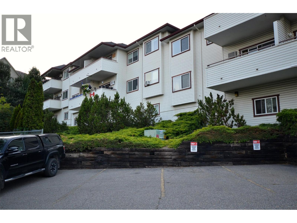
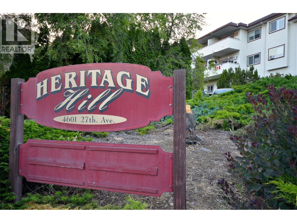
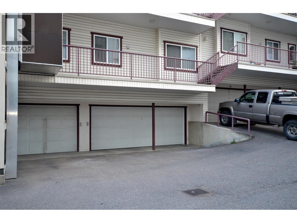
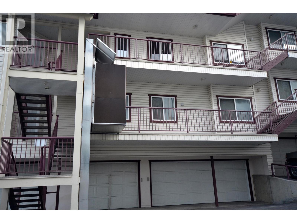
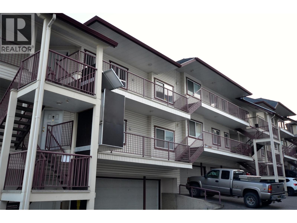
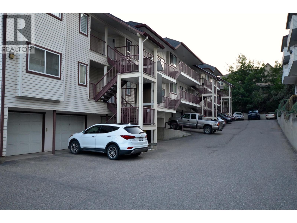
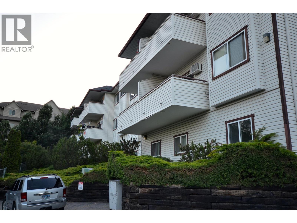
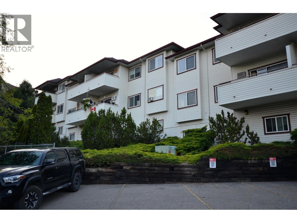
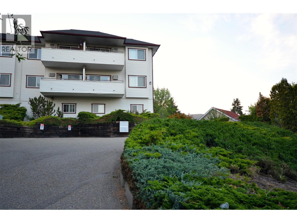
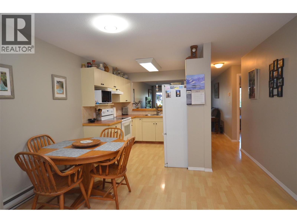
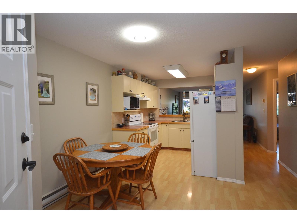
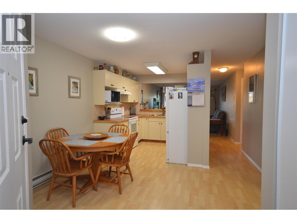
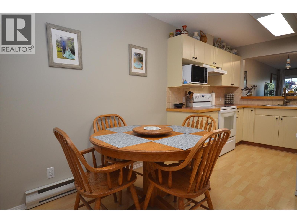
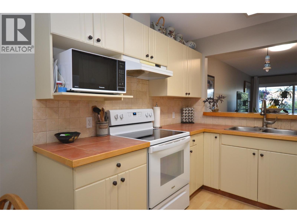
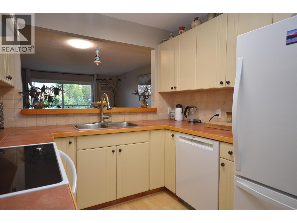
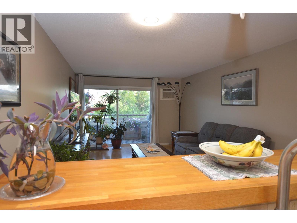
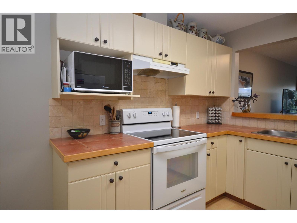
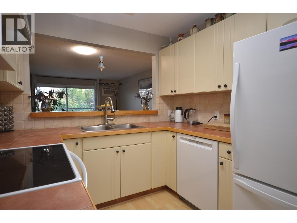
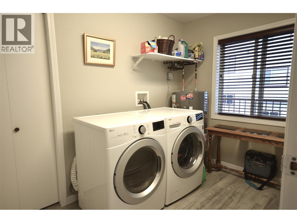
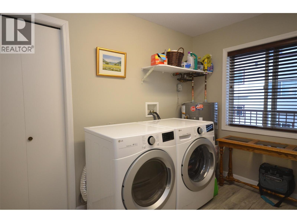
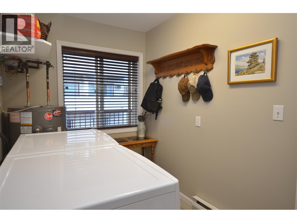
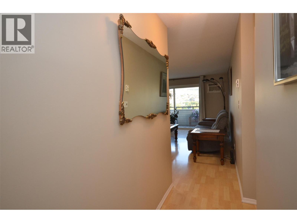
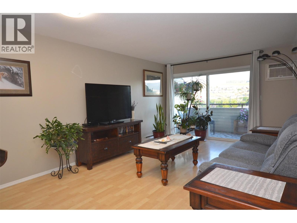
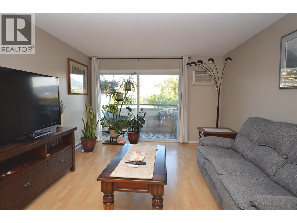
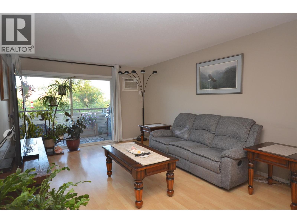
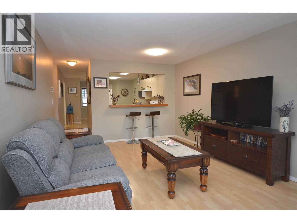
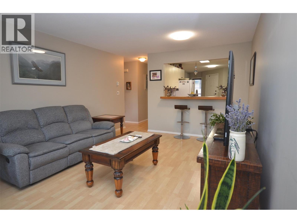
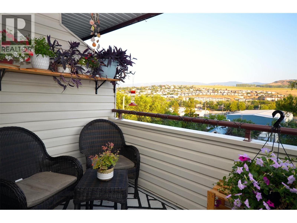
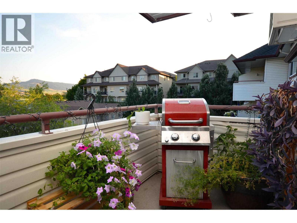
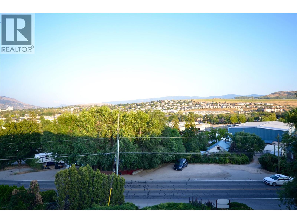
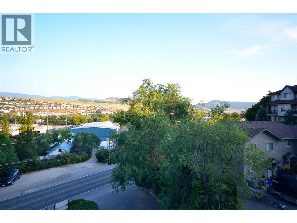
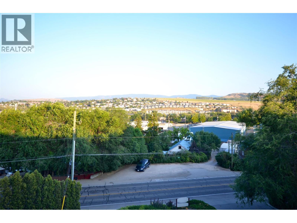
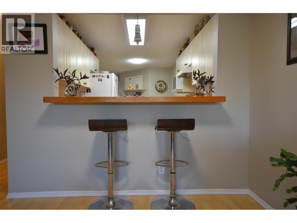
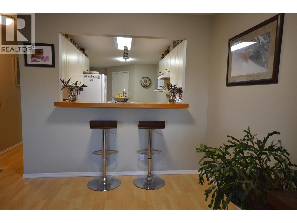
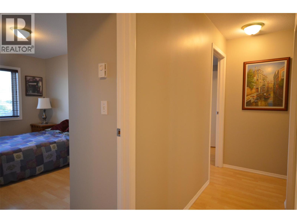
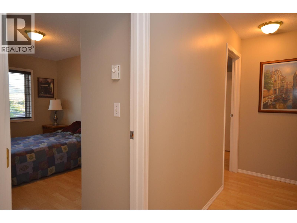
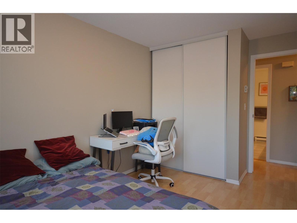
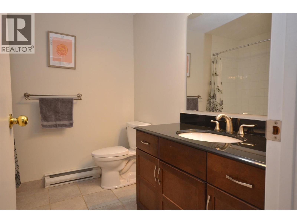
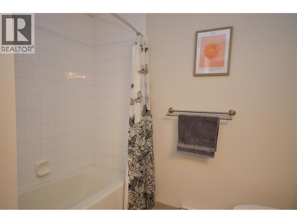
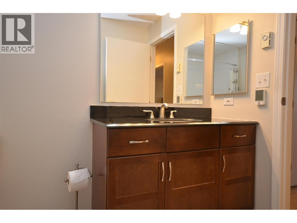
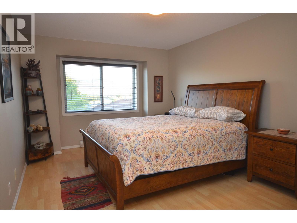
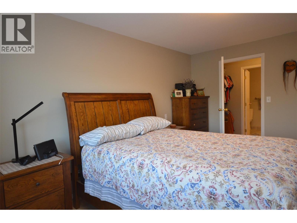
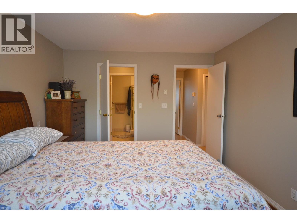
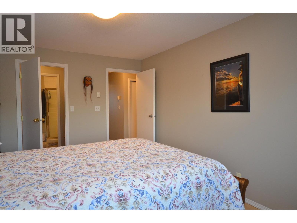
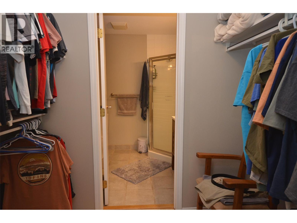
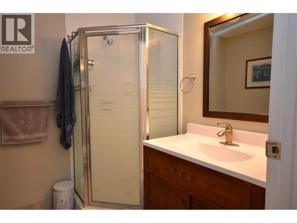
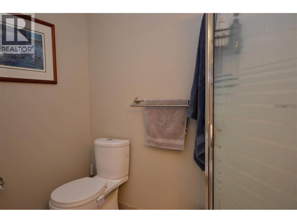
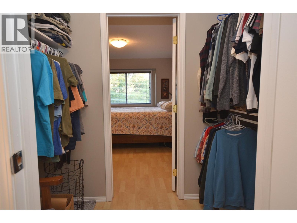
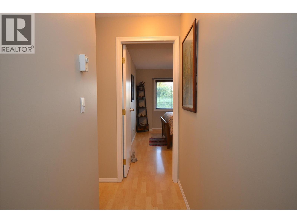
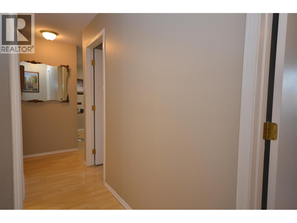
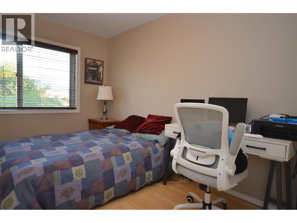
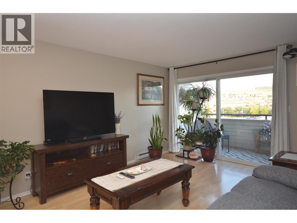
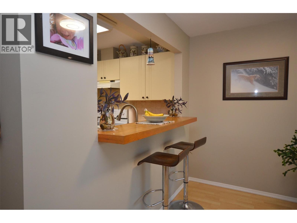
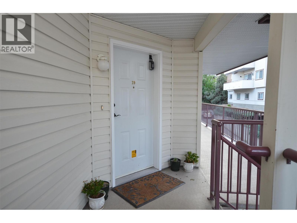
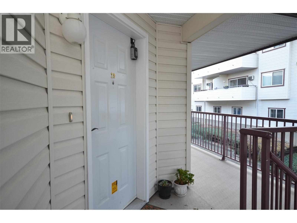
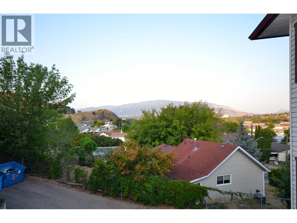
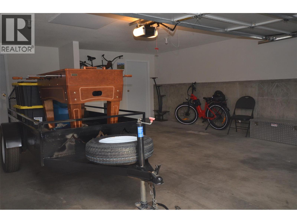
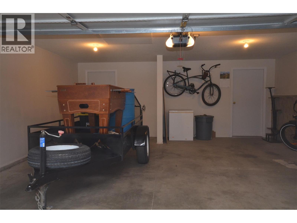
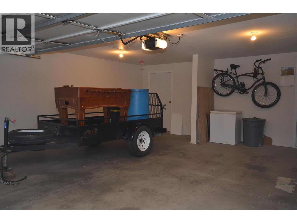
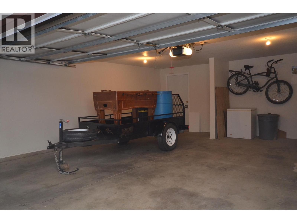
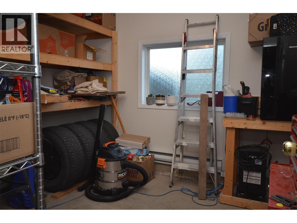
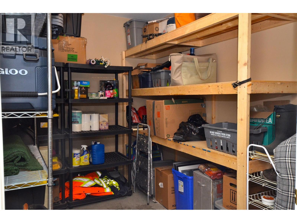
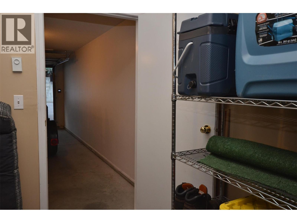
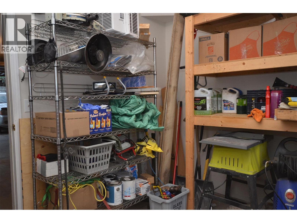
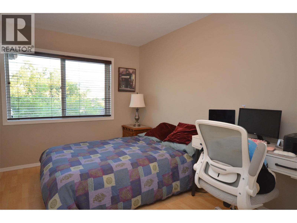
Welcome to #29, 4601 27th Avenue in Heritage Hills, a desirable upper-level strata home in Westmount, Vernon. Built in 1995, this top-floor home offers 1,249 sq. ft. with 3 bedrooms and 2 bathrooms, plus a private exterior entrance for added privacy. The bright living area opens onto a southeast-facing deck with beautiful valley views perfect for your morning coffee or evening relaxation. Enjoy a convenient location with nearby transit, easy walking or biking to shopping, Buy-Low Foods, town amenities, Okanagan Lake, and Kin Beach. The lower level features a double garage, two separate storage/flex rooms ideal for bikes, tools, hobbies, or seasonal items, plus two additional parking spaces behind the garage an uncommon bonus in strata living. The home includes electric baseboard heating and appliances: fridge, stove, dishwasher, washer, and dryer. If you're looking for a top-floor 3-bedroom home with valley views, private entry, exceptional parking, generous storage, and a convenient Westmount location, this property is a must-see. School catchment should be verified with School District No. 22, as boundaries are subject to change. (id:48970) Show More
Details
- Constructed Date: 1995
- Property Type: Single Family
- Type: Apartment
- Access Type: Easy access
- Community: Heritage Hills
- Neighbourhood: Westmount
- Maintenance Fee: 358.00/Monthly
Ammenities + Nearby
- Park
- Recreation
- Schools
- Shopping
- Park
- Recreation
- Schools
- Shopping
Features
- One Balcony
- Rentals Allowed
- City view
- Mountain view
- Valley view
- Refrigerator
- Dishwasher
- Dryer
- Range - Electric
- Water Heater - Electric
- Microwave
- Hood Fan
- Washer
- Wall unit
- Smoke Detector Only
- Baseboard heaters
Rooms Details For 4601 27 Avenue Unit# 29
| Type | Level | Dimension |
|---|---|---|
| Storage | Lower level | 10'6'' x 10'11'' |
| Storage | Lower level | 10'6'' x 8'5'' |
| Other | Lower level | 21'10'' x 19'7'' |
| Other | Main level | 5'8'' x 12'2'' |
| Bedroom | Main level | 10'11'' x 10'11'' |
| Bedroom | Main level | 12'0'' x 8'7'' |
| 4pc Bathroom | Main level | 7'11'' x 8'6'' |
| 3pc Ensuite bath | Main level | 7'5'' x 6'5'' |
| Primary Bedroom | Main level | 15'5'' x 10'11'' |
| Living room | Main level | 8'4'' x 11'1'' |
| Laundry room | Main level | 6'3'' x 10' |
| Dining nook | Main level | 7'10'' x 8'7'' |
| Kitchen | Main level | 8'4'' x 8'5'' |
Location
This REALTOR.ca listing content is owned and licensed by REALTOR® members of The Canadian Real Estate Association
Data provided by: Okanagan-Mainline Real Estate Board