- ©MLS 10398982
- Area 1842 sq ft
- Bedrooms 2
- Bathrooms 4
- Parkings 2
Description
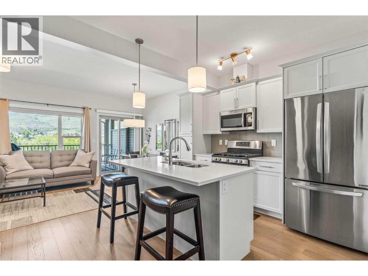
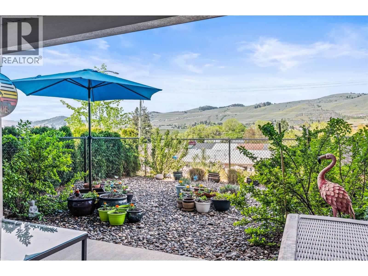
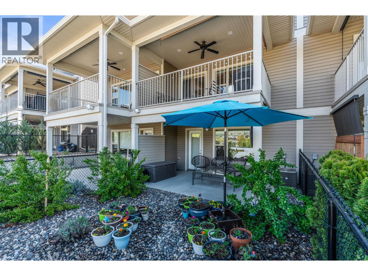
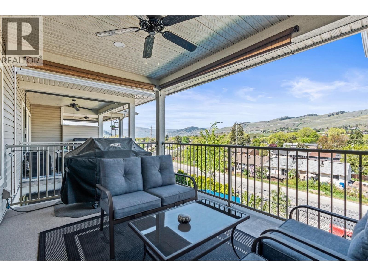
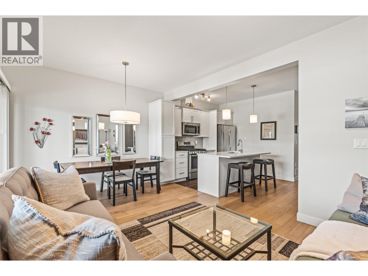
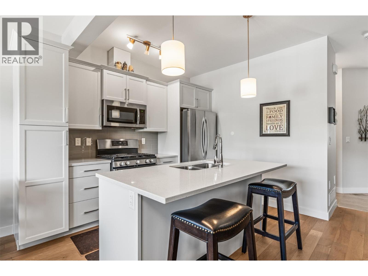
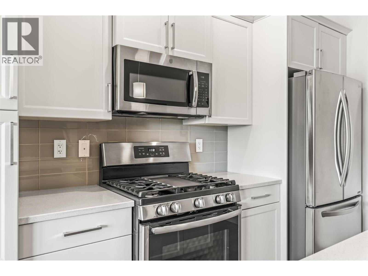
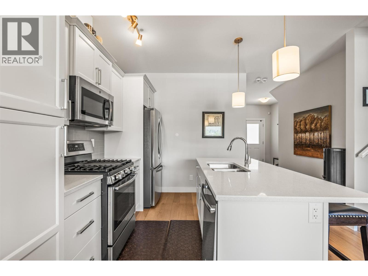
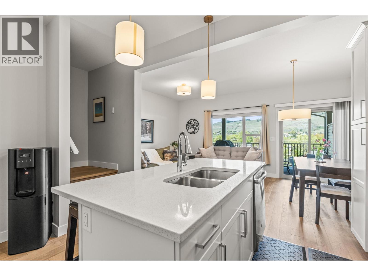
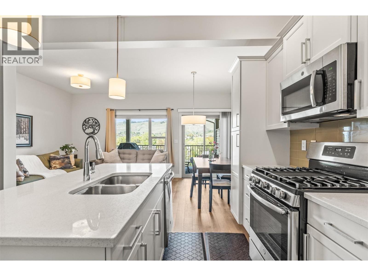
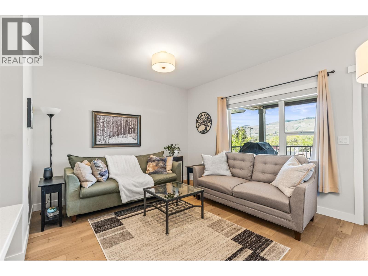
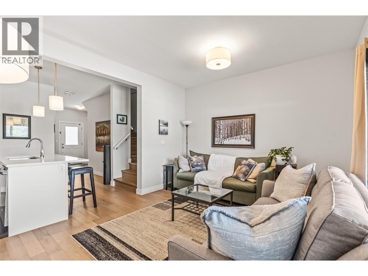
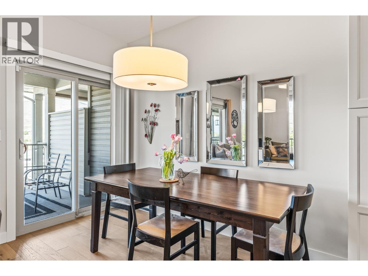
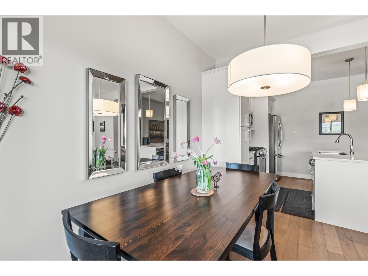
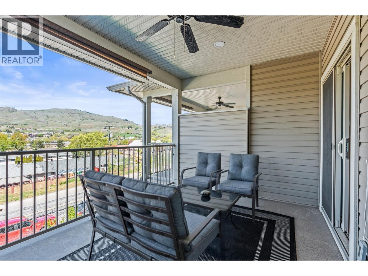
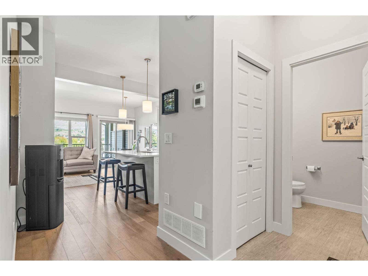
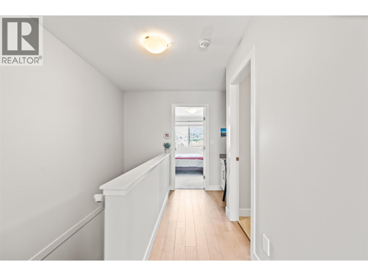
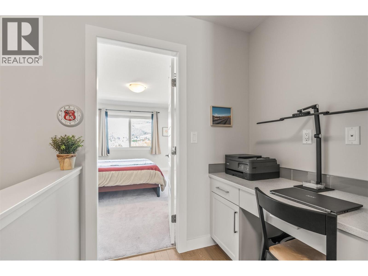
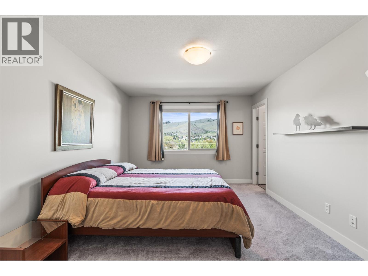
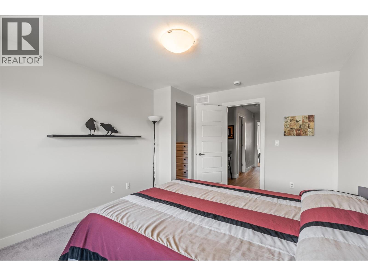
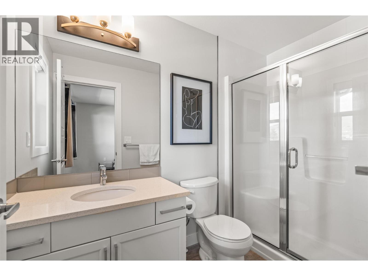
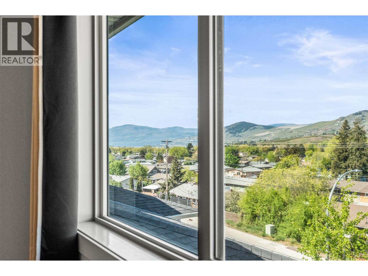
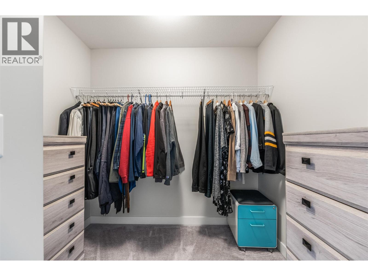
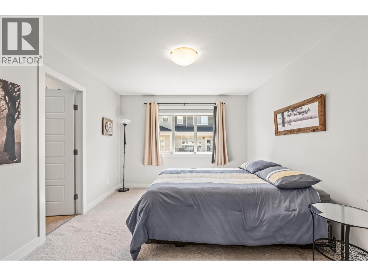
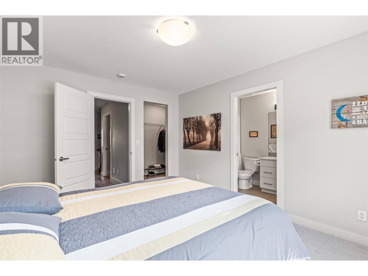
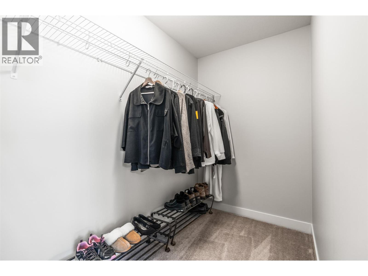
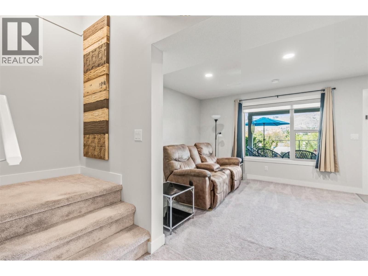
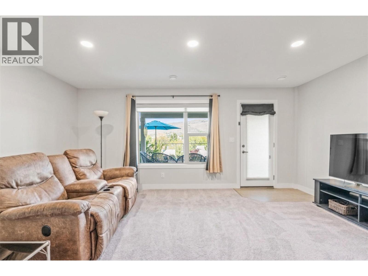

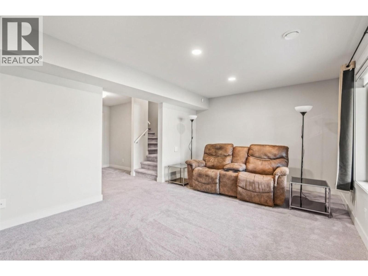
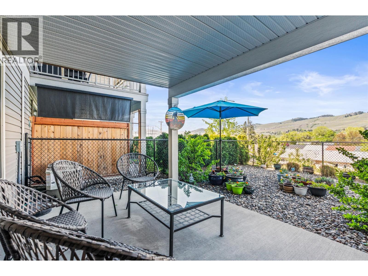
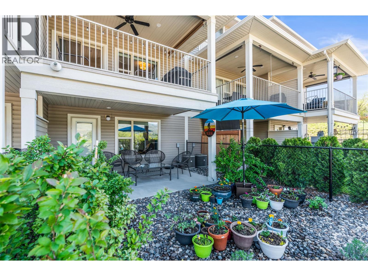
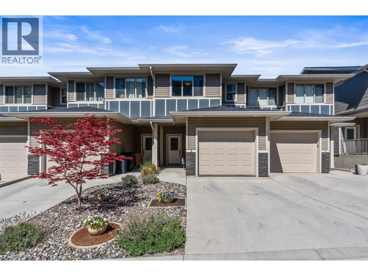
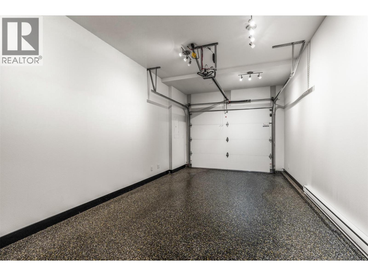
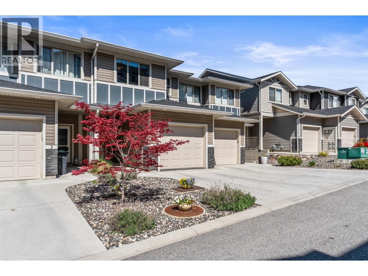
Step into a former show home where thoughtful design and elevated finishes shine throughout. The bright, open-concept main level is built for connection, featuring a stunning kitchen with quartz countertops, a large island, engineered hardwood flooring, and seamless flow into the living and dining areas. Just off the main space, a covered patio invites you to relax and take in serene mountain and orchard views, perfect for morning coffee or evening unwinding. Upstairs, enjoy a rare layout with two primary-style bedrooms, each complete with walk-in closets and private ensuites for comfort and flexibility. The main primary features include a walk-in shower and even a peek-a-boo of Okanagan Lake. A custom built-in desk in the hallway adds everyday functionality. Downstairs, a cozy rec room is an ideal space for movie nights or game days, also creates an easy opportunity to add a third bedroom, and opens directly to a lower covered patio and low-maintenance landscaped yard, offering easy indoor-outdoor living. The heated garage with durable epoxy flooring completes this well-rounded home, blending style, comfort, and easy Okanagan living. There is even 3M solar-reflecting tint applied to the exterior windows for added privacy and cooling efficiency! Fully move-in-ready and now vacant with a quick possession available! (id:48970) Show More
Details
- Constructed Date: 2018
- Property Type: Single Family
- Type: Row / Townhouse
- Architectural Style: Other
- Community: The Terraces
- Neighbourhood: Okanagan Landing
- Maintenance Fee: 331.36/Monthly
Ammenities + Nearby
- Golf Nearby
- Public Transit
- Airport
- Park
- Recreation
- Schools
- Shopping
- Ski area
- Golf Nearby
- Public Transit
- Airport
- Park
- Recreation
- Schools
- Shopping
- Ski area
Features
- Level lot
- Central island
- Balcony
- Pets Allowed With Restrictions
- Unknown
- City view
- Mountain view
- Valley view
- View (panoramic)
- Refrigerator
- Dishwasher
- Dryer
- Range - Gas
- Microwave
- Washer
- Central air conditioning
- Smoke Detector Only
- Forced air
- See remarks
Rooms Details For 4600 Okanagan Avenue Unit# 5
| Type | Level | Dimension |
|---|---|---|
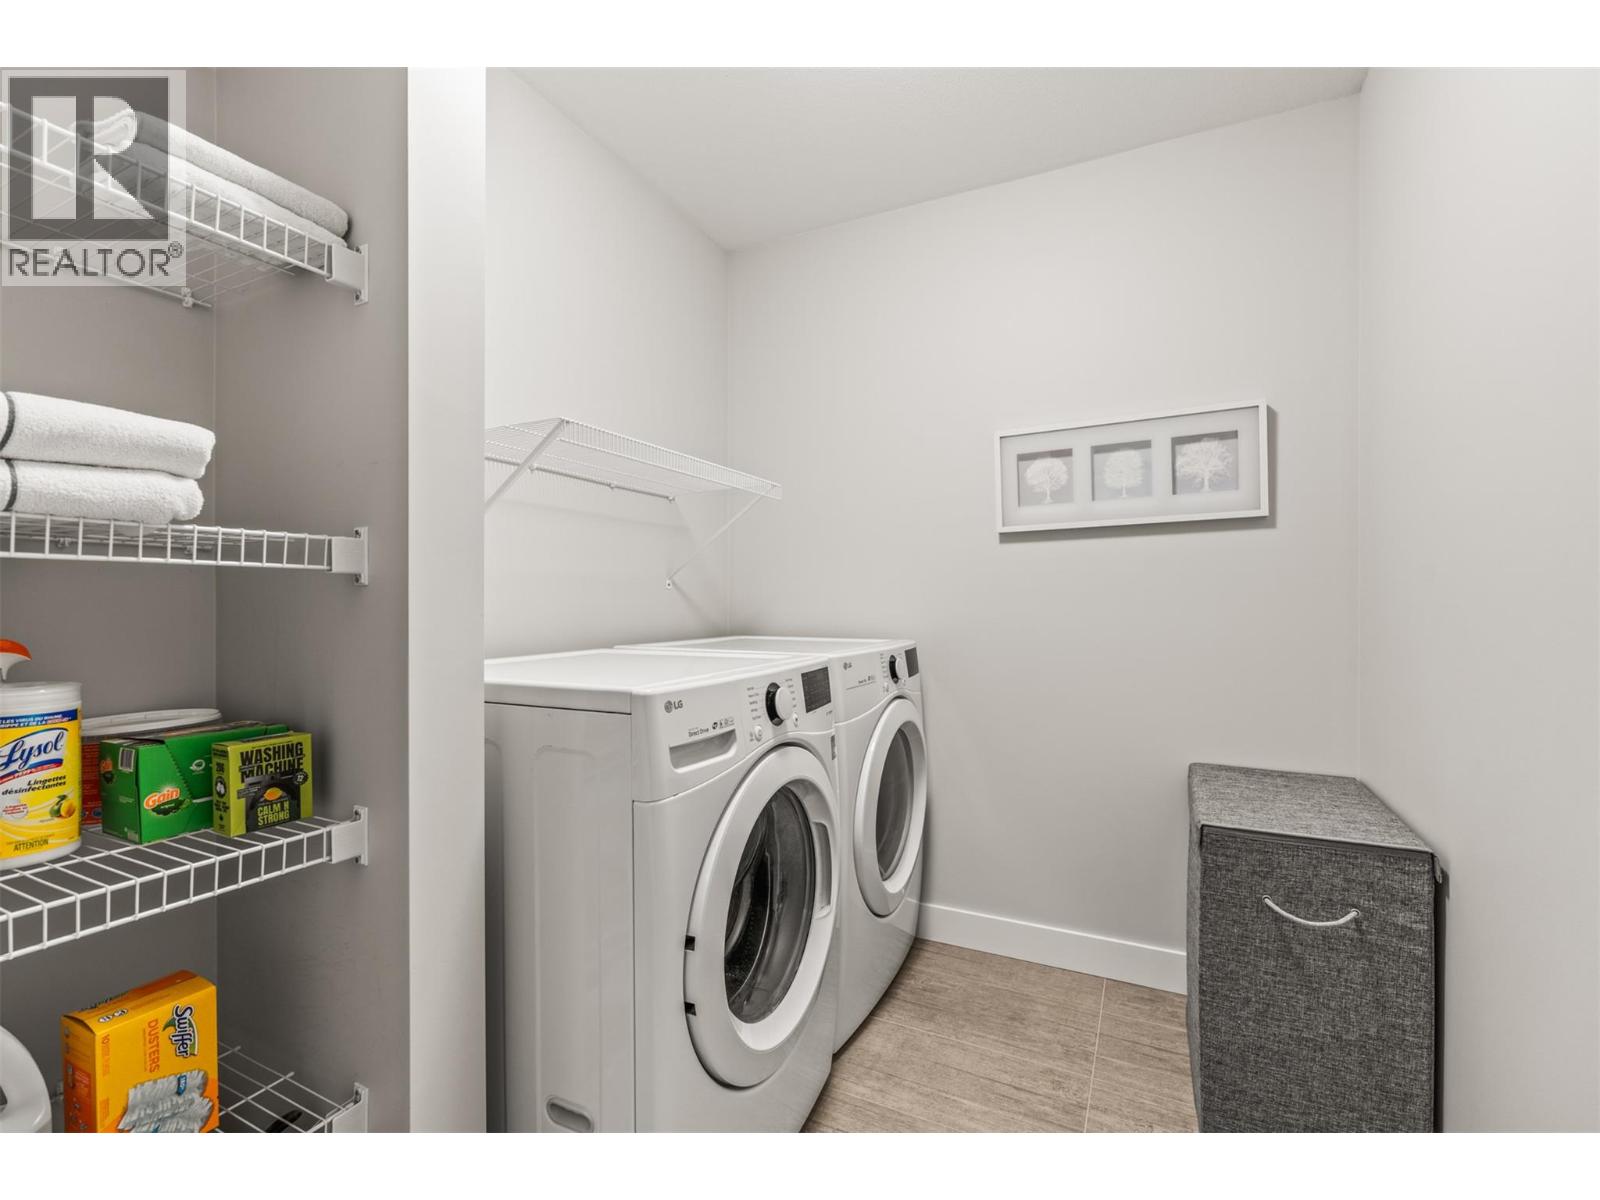
| Laundry room | Second level | 9'6'' x 6'4'' |
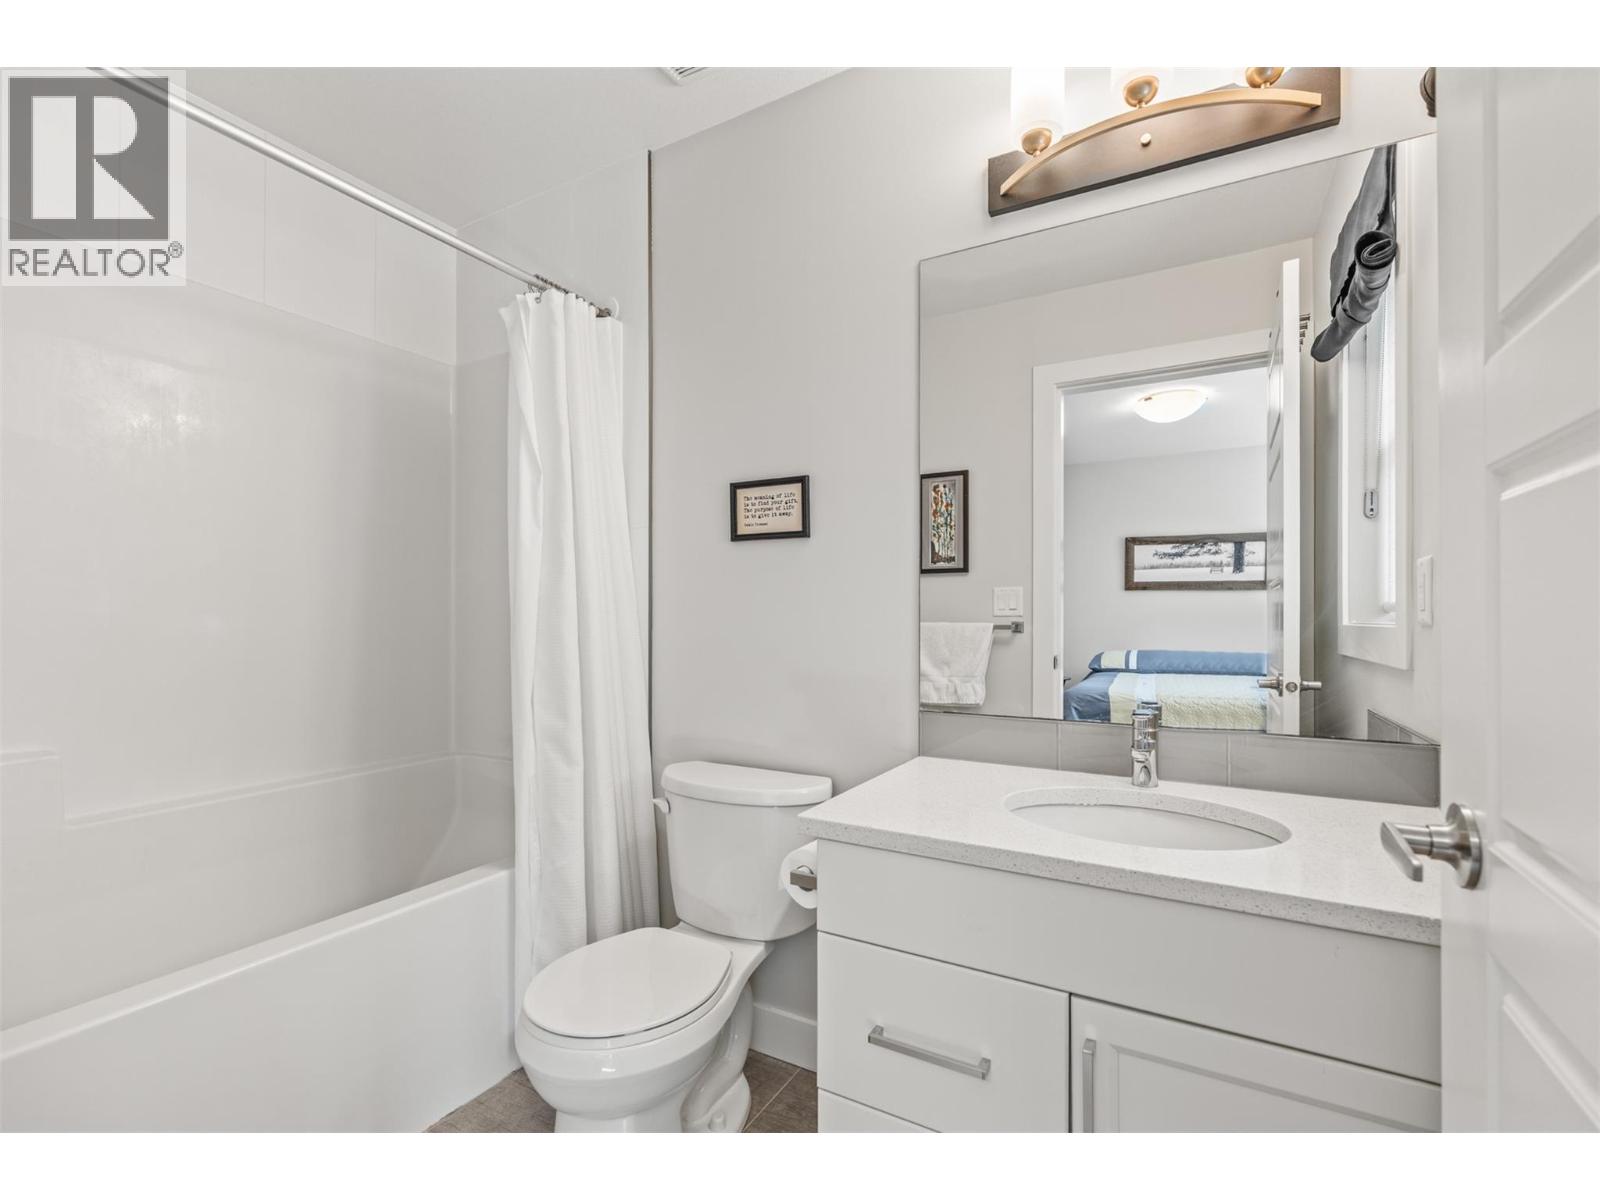
| 4pc Ensuite bath | Second level | 4'11'' x 8'4'' |
| Bedroom | Second level | 10'11'' x 13'5'' |
| 3pc Ensuite bath | Second level | 4'11'' x 9'0'' |
| Primary Bedroom | Second level | 11'2'' x 15'1'' |
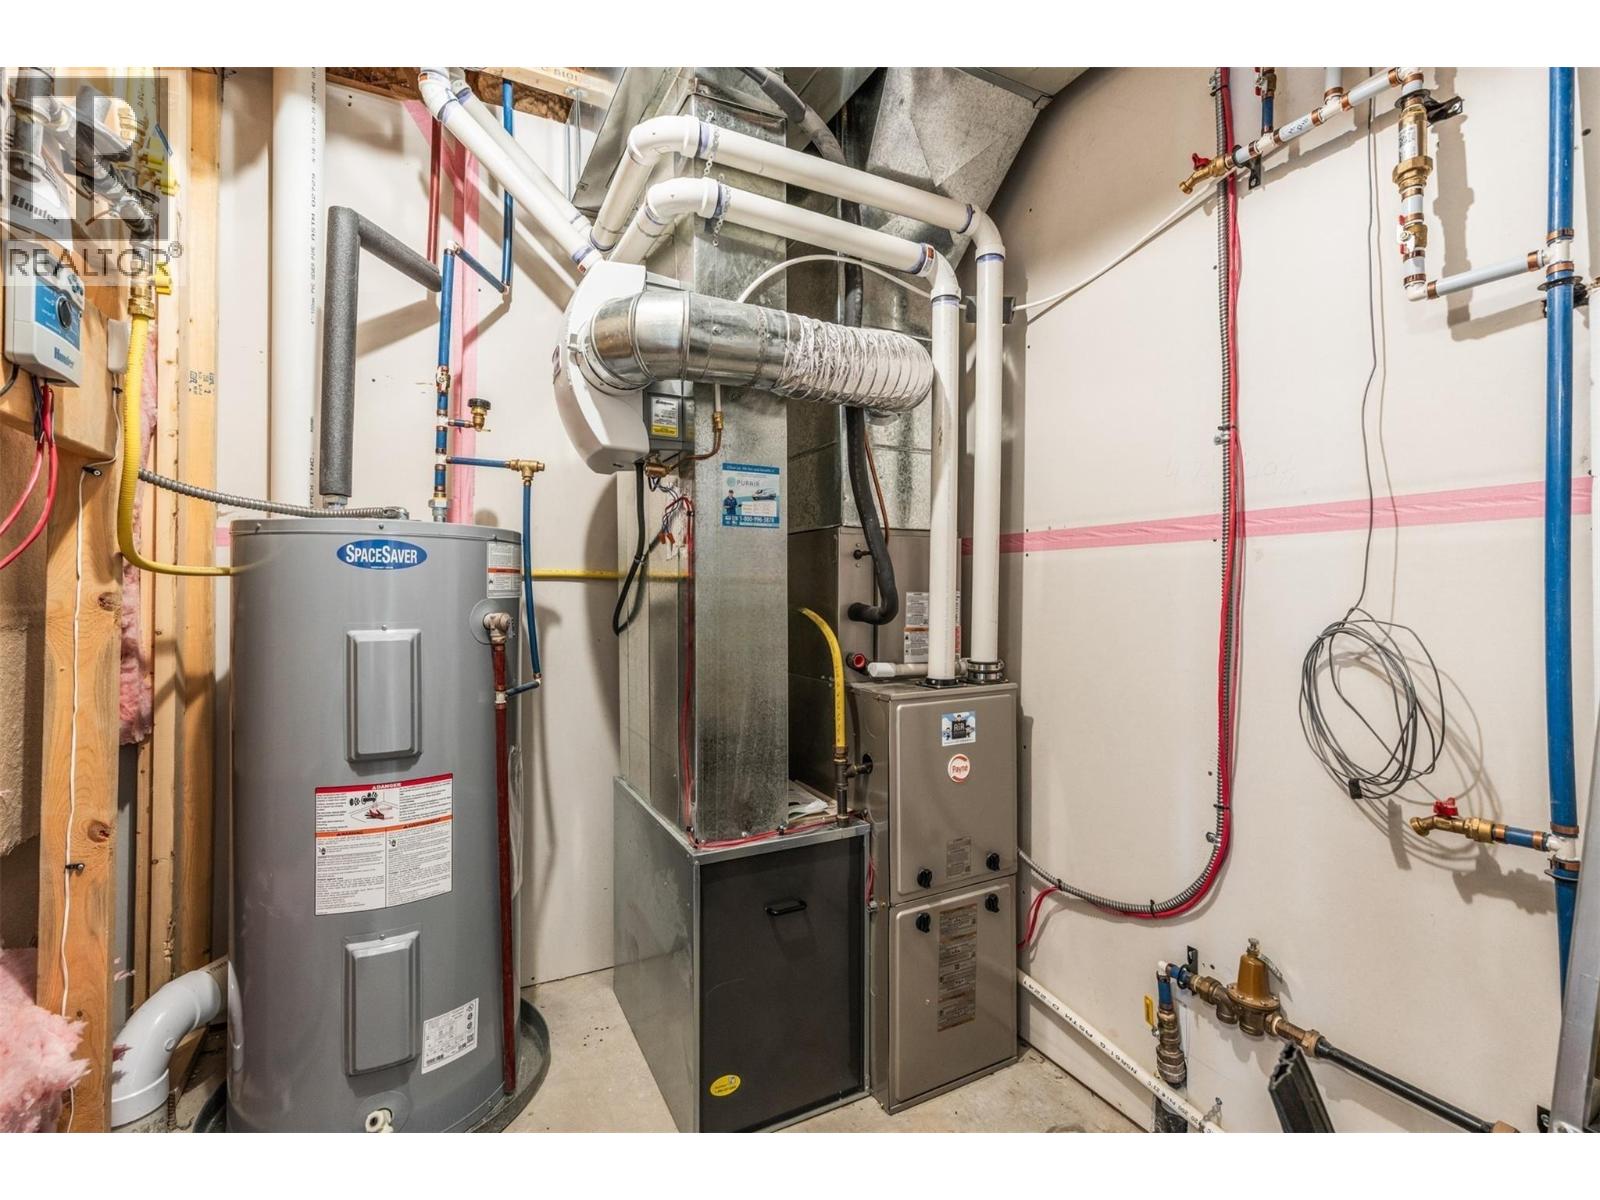
| Utility room | Basement | 9'1'' x 5'11'' |
| Storage | Basement | 7'9'' x 9'2'' |
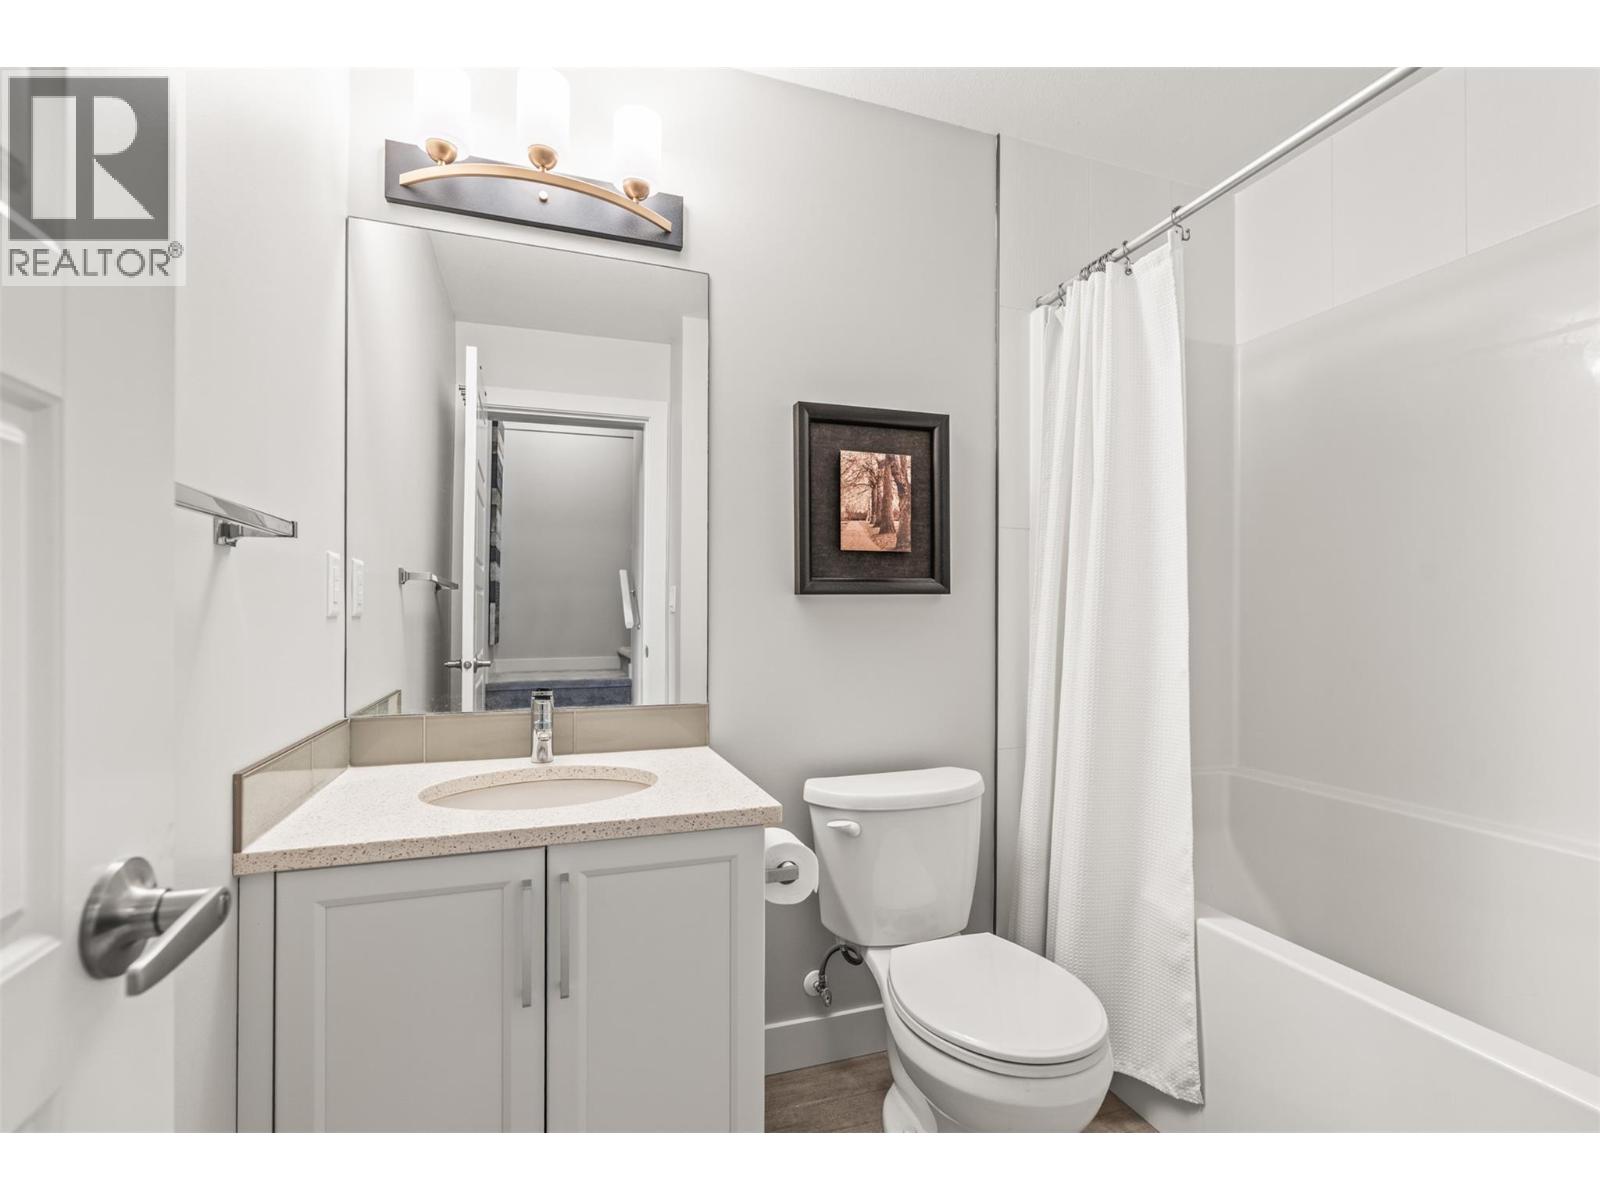
| 4pc Bathroom | Basement | 6'1'' x 7'10'' |
| Recreation room | Basement | 17'1'' x 11'8'' |
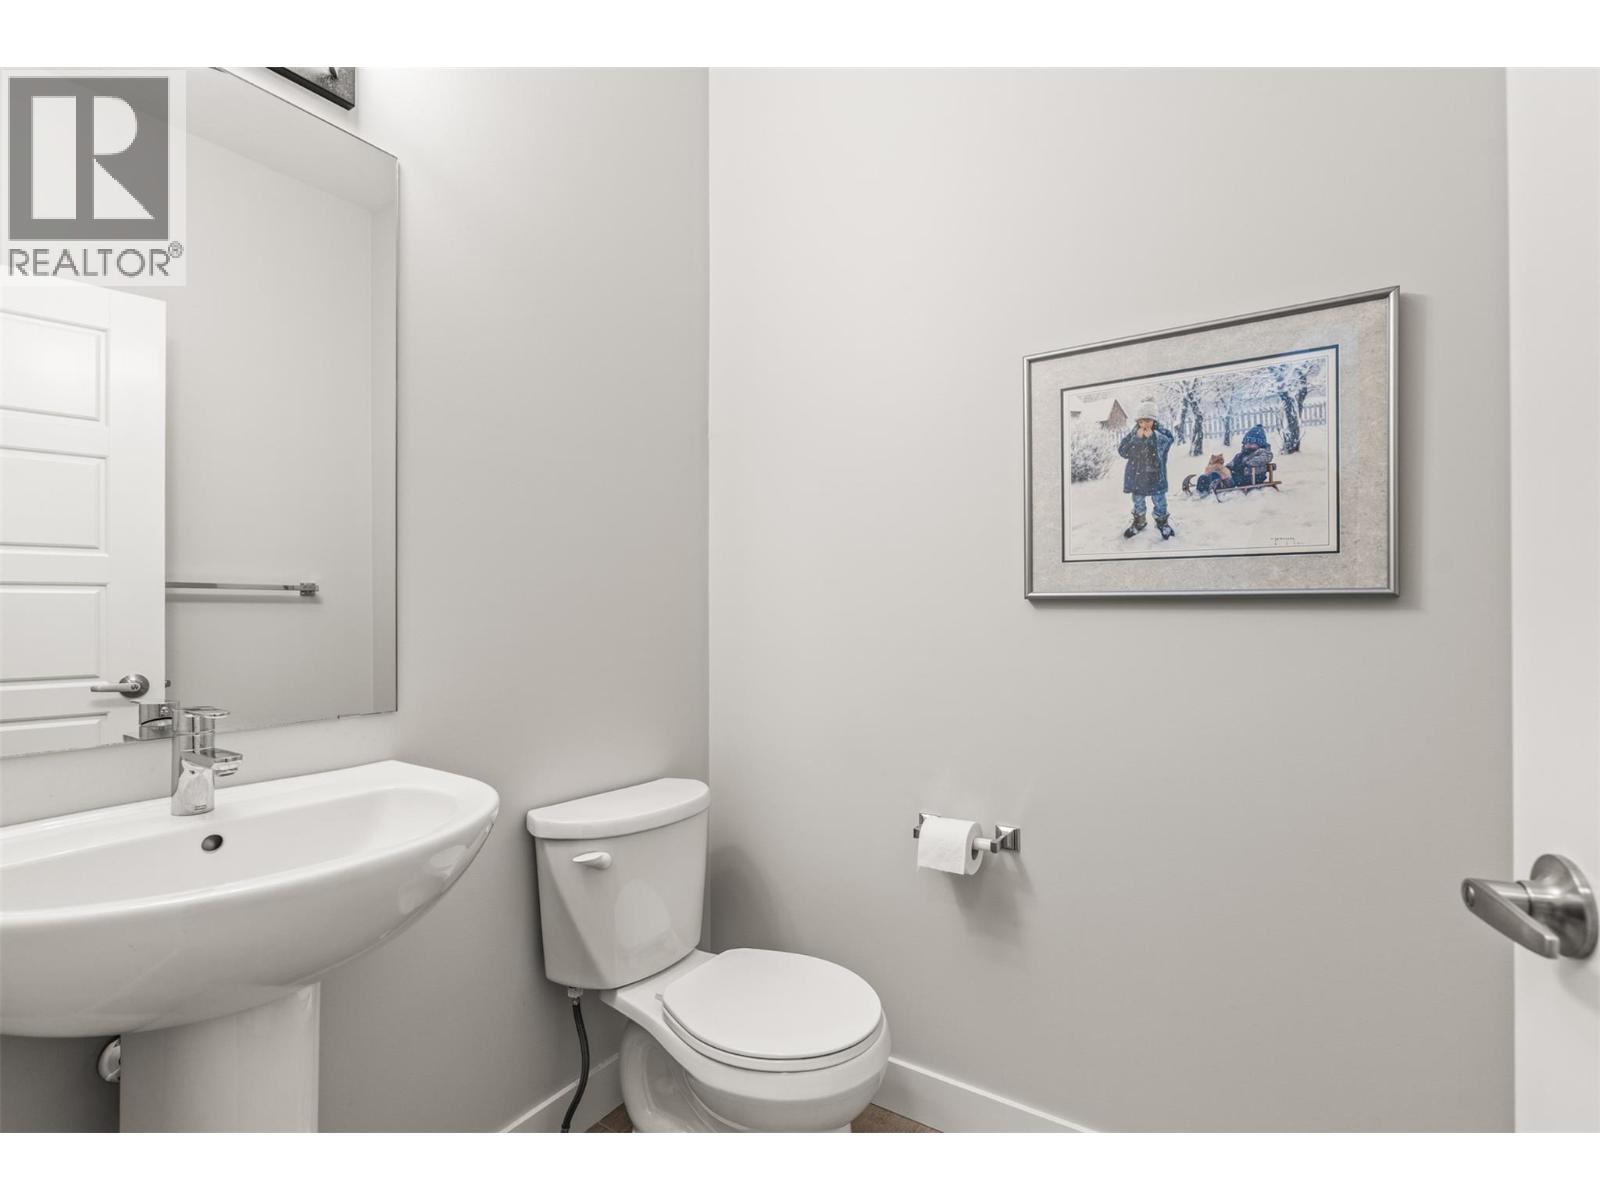
| 2pc Bathroom | Main level | 4'10'' x 5'8'' |
| Foyer | Main level | 5'9'' x 8'11'' |
| Kitchen | Main level | 13'3'' x 8'11'' |
| Dining room | Main level | 6'7'' x 11'10'' |
| Living room | Main level | 10'6'' x 11'10'' |
Location
This REALTOR.ca listing content is owned and licensed by REALTOR® members of The Canadian Real Estate Association
Data provided by: Okanagan-Mainline Real Estate Board