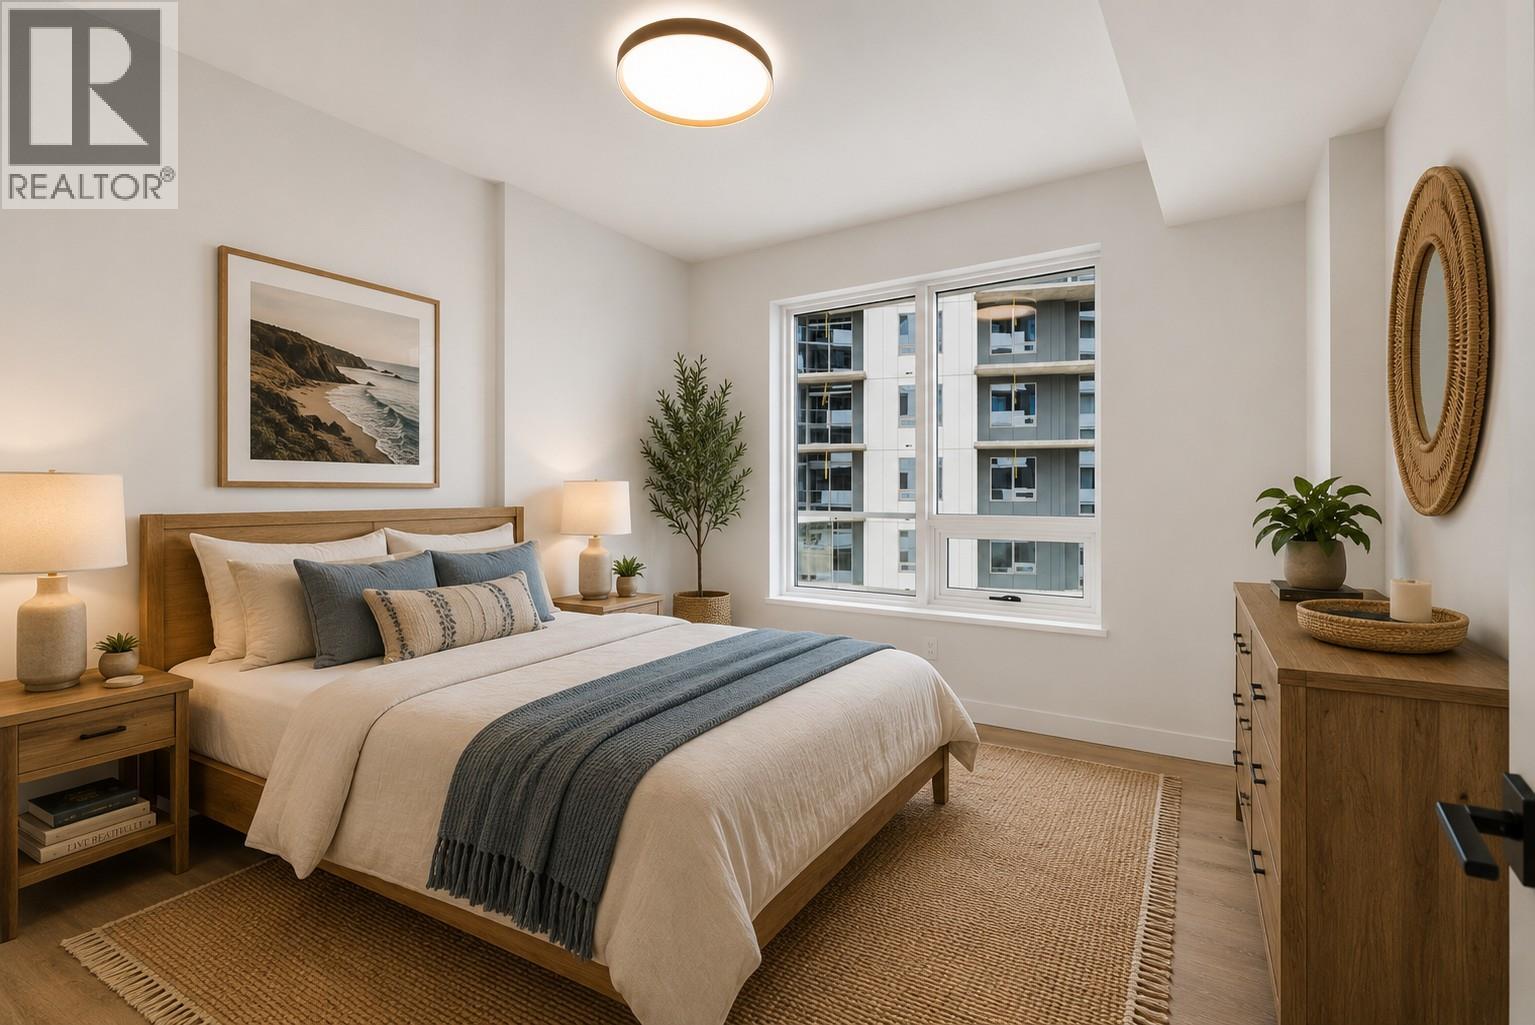
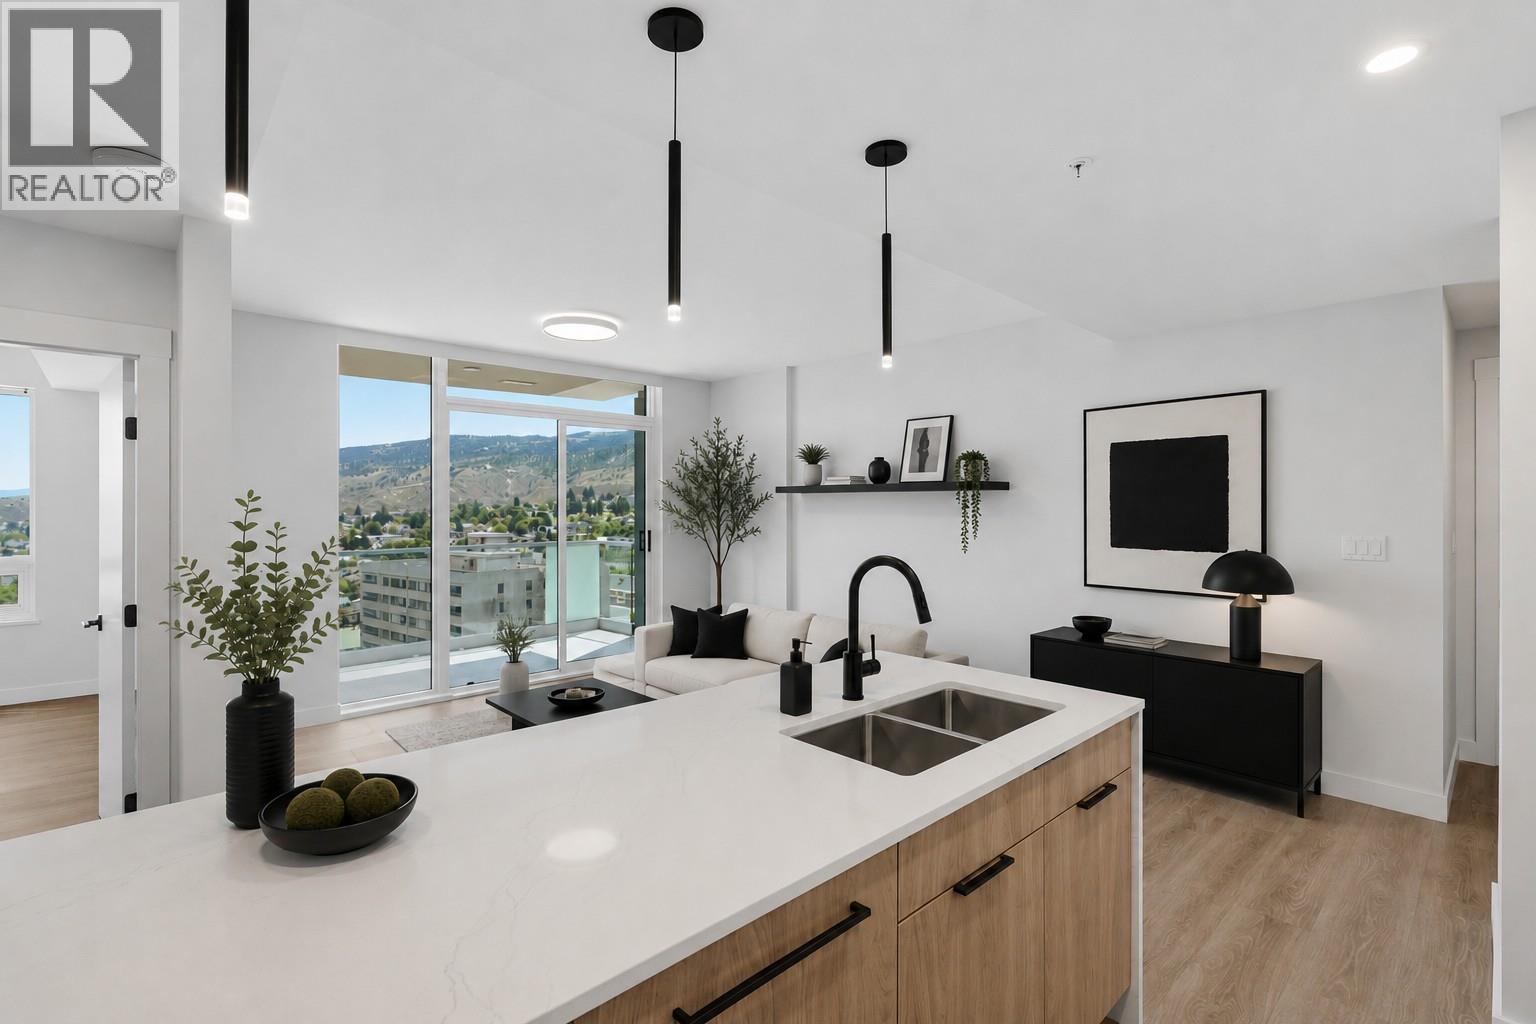
- ©MLS 10394437
- Area 521 sq ft
- Bedrooms 1
- Bathrooms 1
- Parkings 1
Description
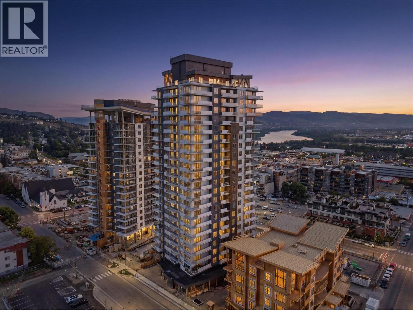
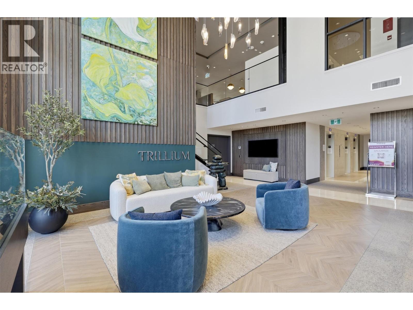
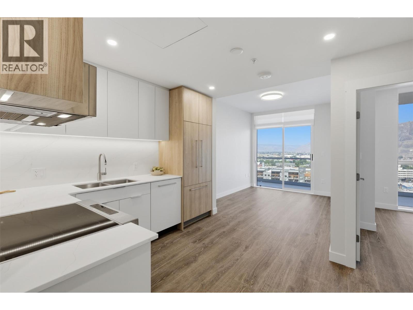
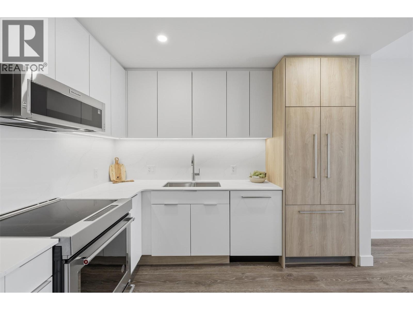
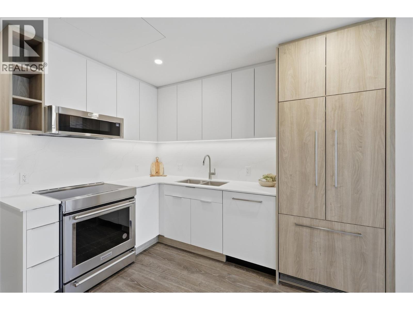
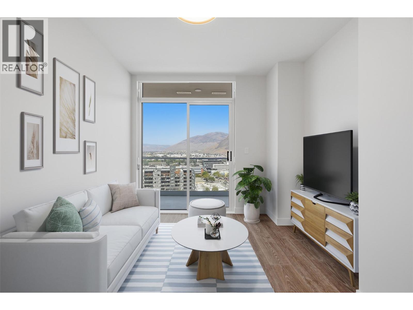
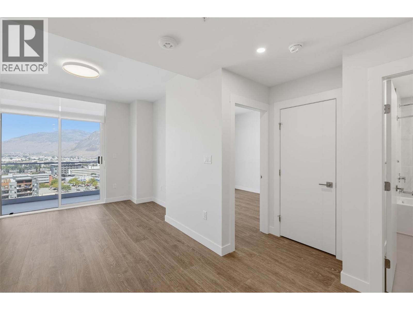
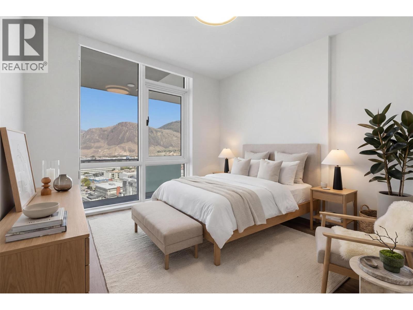
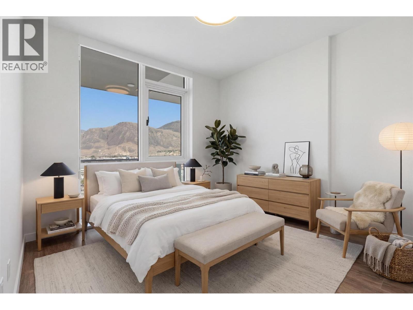
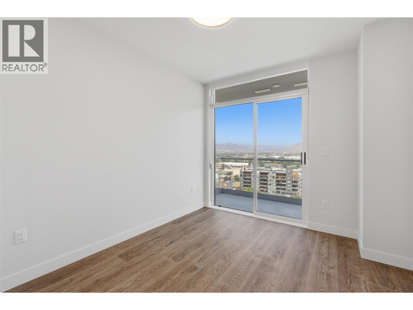
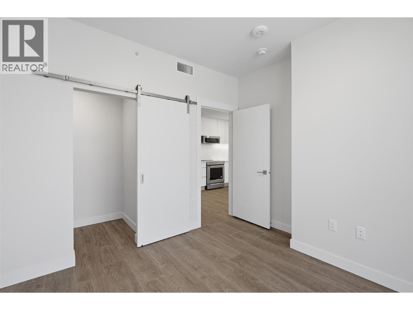
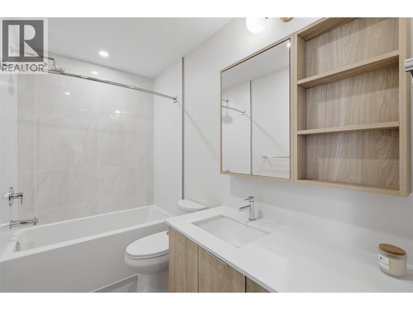
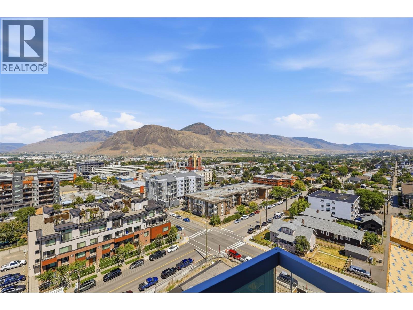
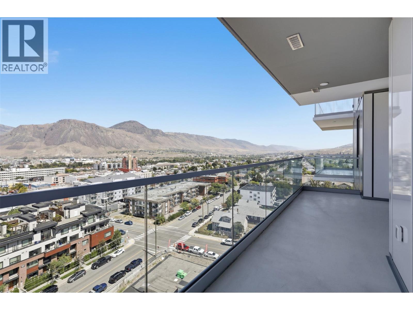
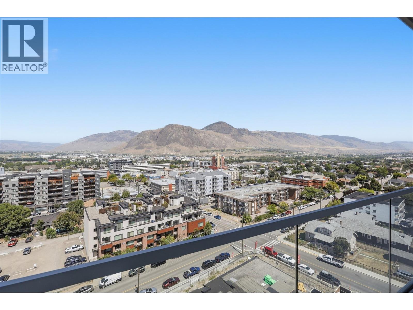
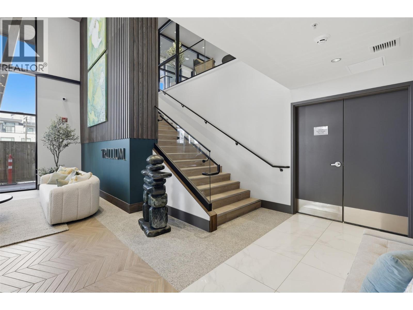
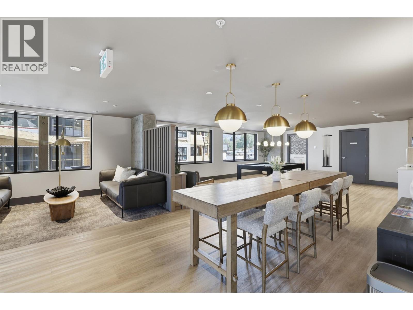
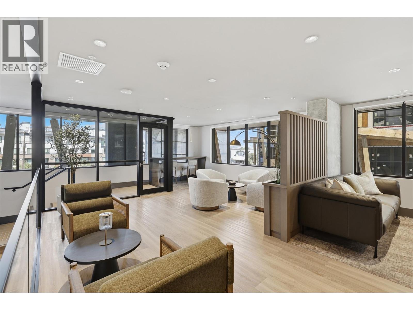
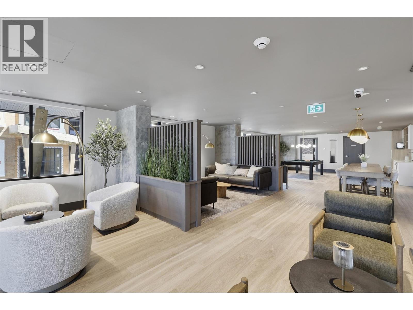
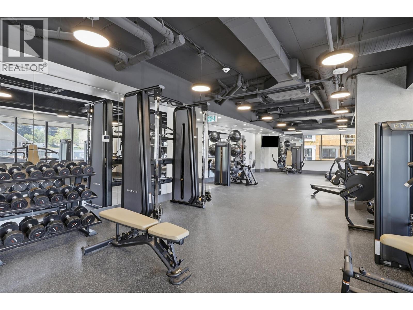
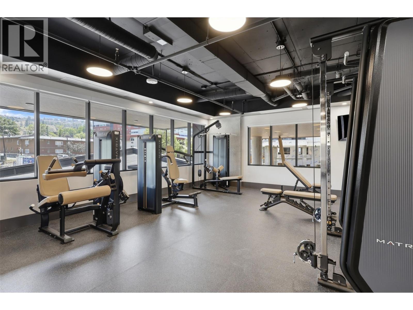
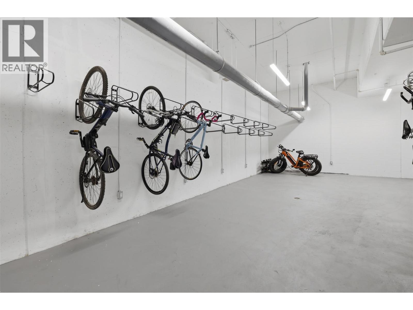
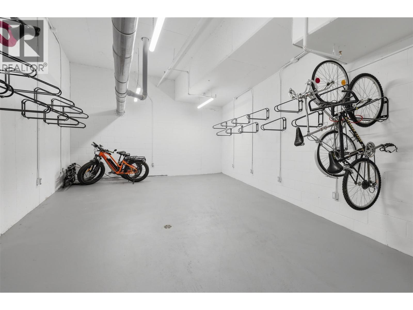
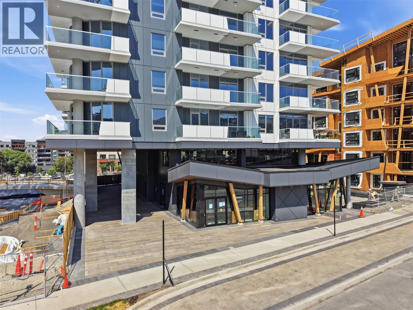
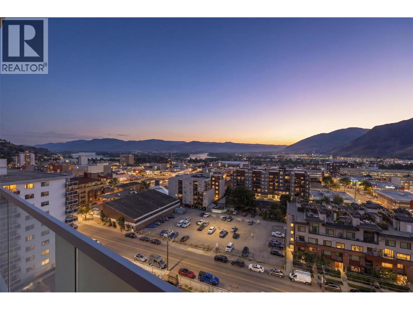
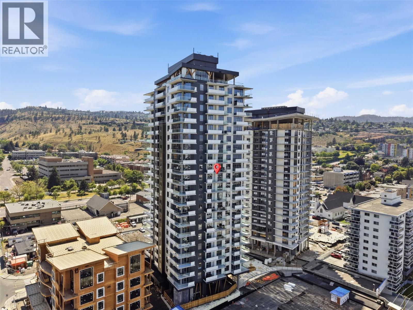
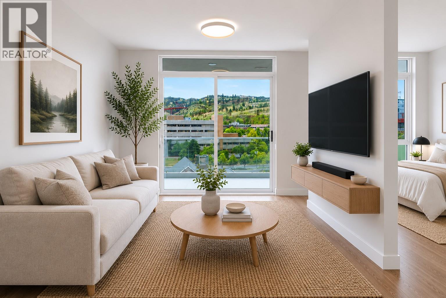
Welcome to Trillium Towers! This brand-new 11th-floor 1-bedroom condo offers a bright open-concept layout, walk-in closet, and an impressive 160 sq. ft. balcony with stunning city and river views. Optional upgrades already paid for, include a premium KitchenAid appliance package, heated bathroom floors, EV charging, secure underground parking, and a storage locker. Ideally located just minutes from Royal Inland Hospital in downtown Kamloops, this home is perfect for healthcare professionals, young professionals, or investors. Enjoy premium amenities including a fitness centre, secure bike storage, and a stylish owners' lounge with a pool table, big-screen TV, and social spaces. Low strata fees of just $229/month make this a fantastic opportunity to own in one of Kamloops' most desirable new developments. Vacant move right in! (id:48970) Show More

Details
- Constructed Date: 2026
- Property Type: Single Family
- Type: Apartment
- Architectural Style: Contemporary
- Community: Trillium
- Neighbourhood: South Kamloops
- Maintenance Fee: 229.10/Monthly
Features
- Balcony
- One Balcony
- Pets Allowed
- City view
- River view
- Mountain view
- Valley view
- View of water
- View (panoramic)
- Refrigerator
- Dishwasher
- Range - Electric
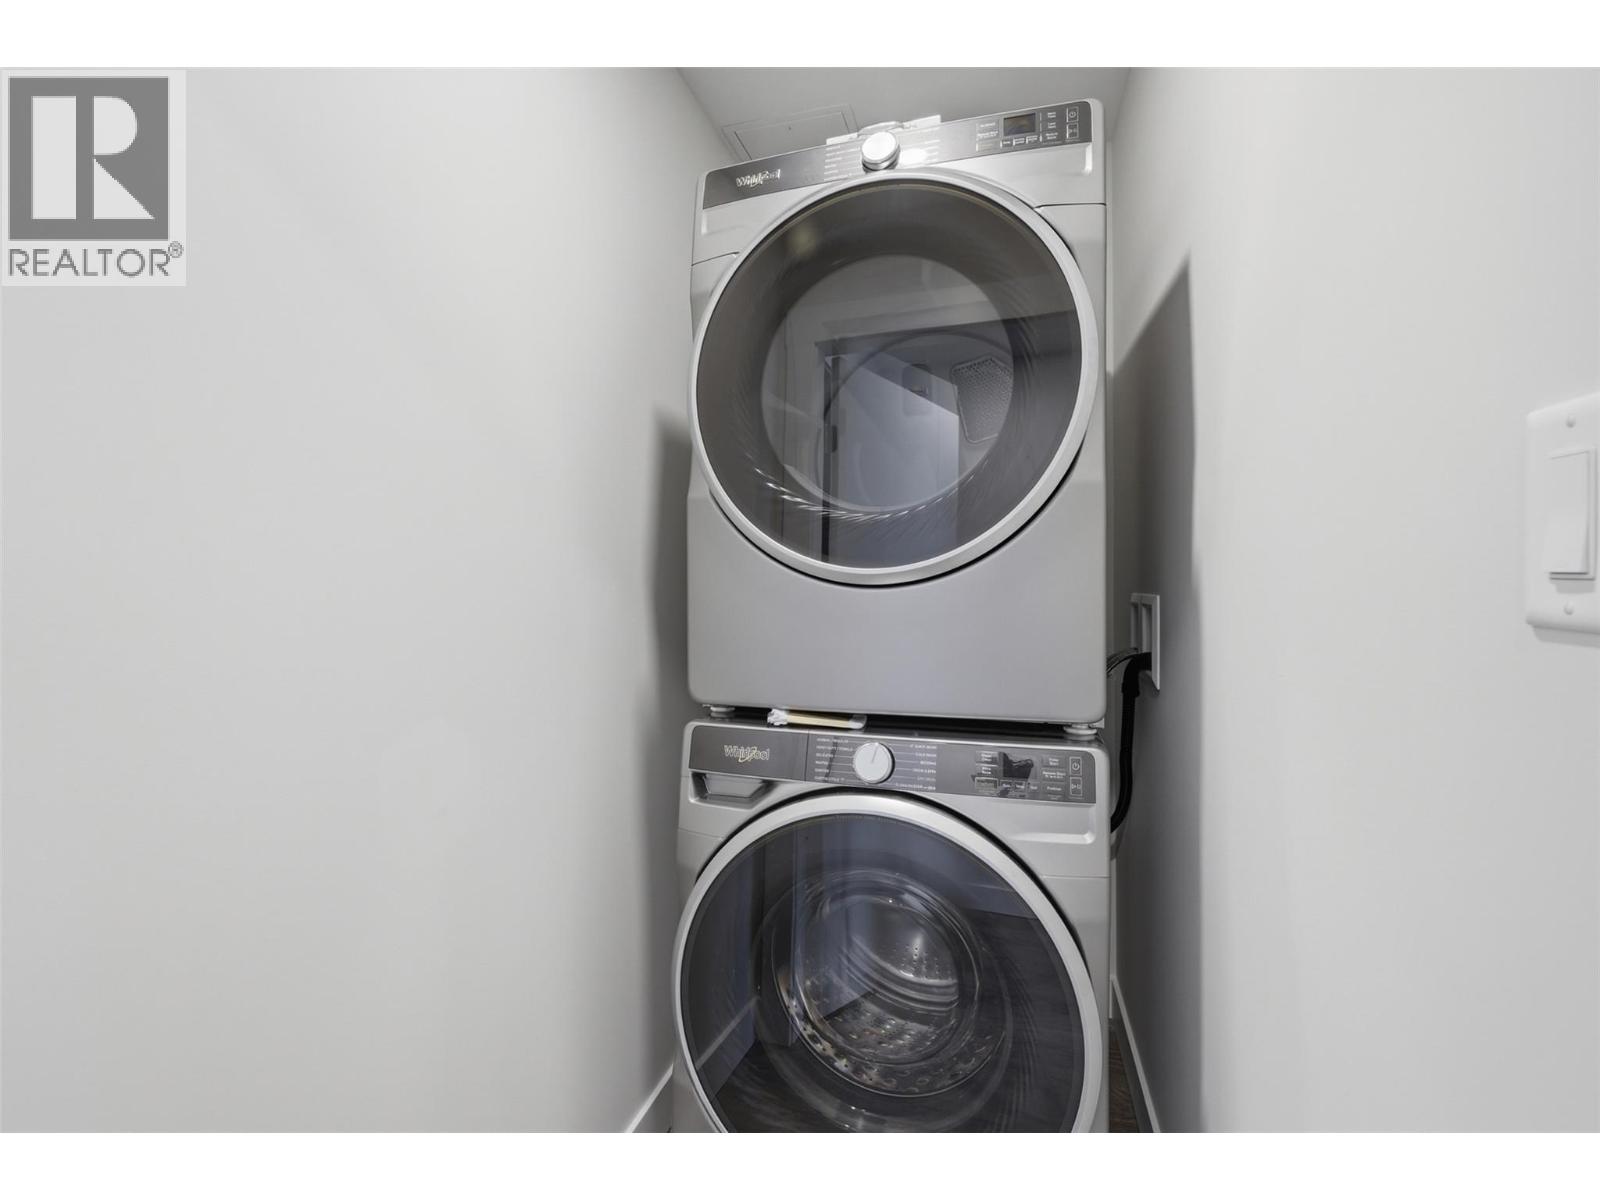
- Washer/Dryer Stack-Up
- Central air conditioning
- Security
- Sprinkler System-Fire
- Controlled entry
- Storage, Locker
Rooms Details For 460 Nicola Street Unit# 1101
| Type | Level | Dimension |
|---|---|---|
| Kitchen | Main level | 10'11'' x 10'1'' |
| Living room | Main level | 11'1'' x 9'10'' |
| Primary Bedroom | Main level | 11'3'' x 11'1'' |
| 4pc Bathroom | Main level | Measurements not available |
Location
Similar Properties
For Sale
$ 409,900 $ 817 / Sq. Ft.
- 10392221 ©MLS
- 1 Bedroom
- 1 Bathroom
For Sale
$ 479,900 $ 801 / Sq. Ft.
- 10392419 ©MLS
- 1 Bedroom
- 1 Bathroom
For Sale
$ 524,900 $ 793 / Sq. Ft.
- 10392349 ©MLS
- 1 Bedroom
- 1 Bathroom
This REALTOR.ca listing content is owned and licensed by REALTOR® members of The Canadian Real Estate Association
Data provided by: Okanagan-Mainline Real Estate Board