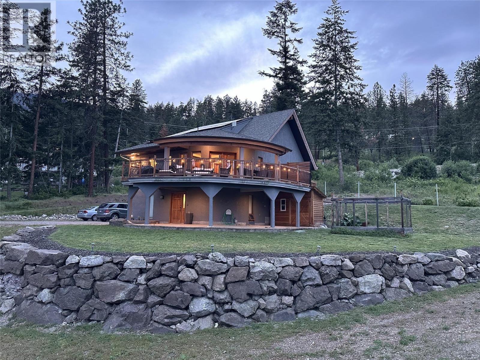
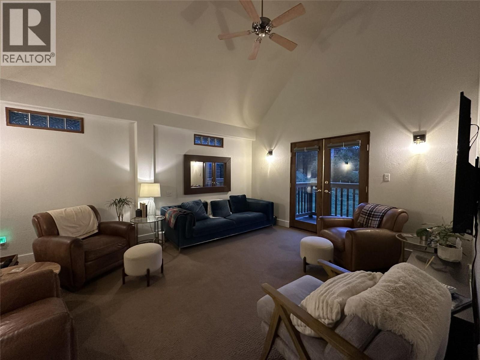
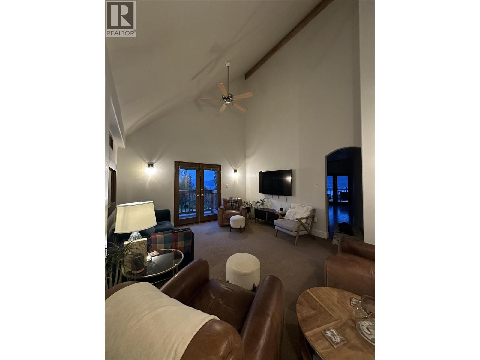
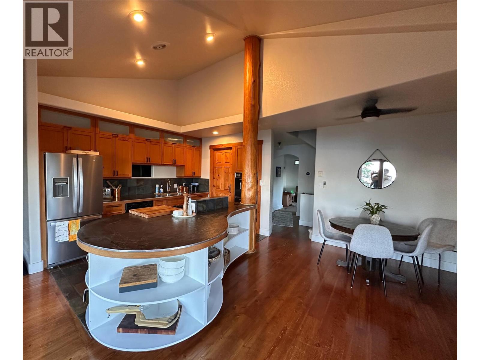
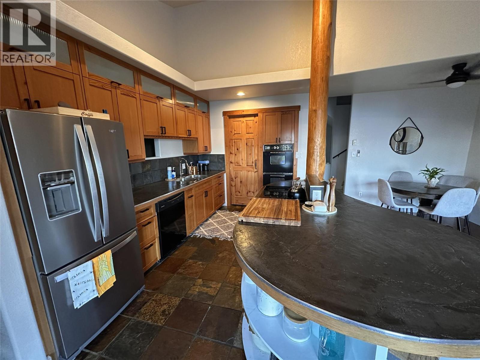
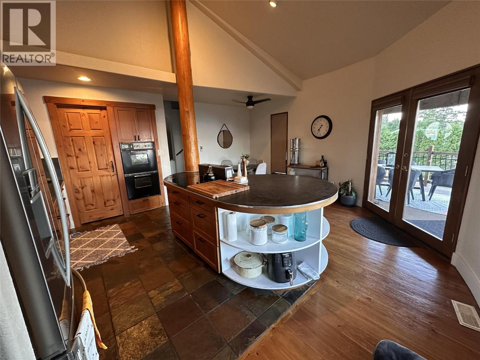
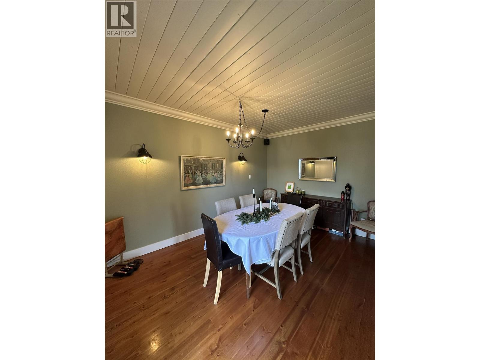
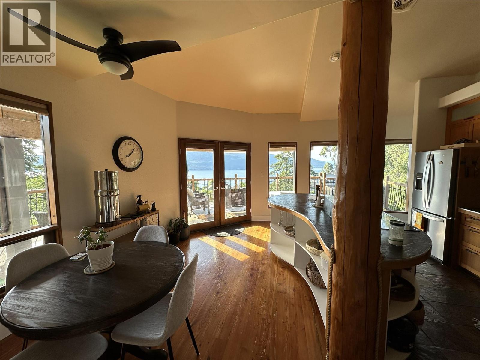
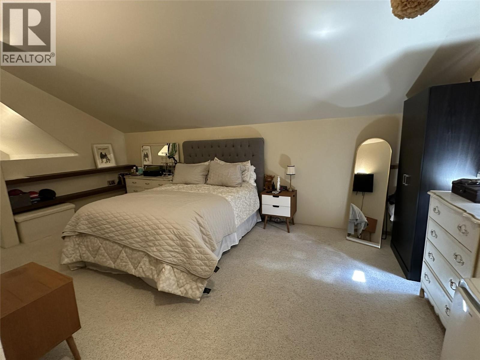
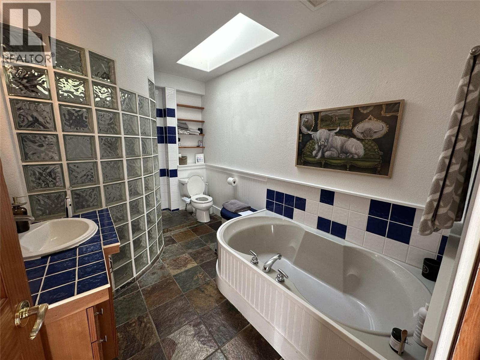
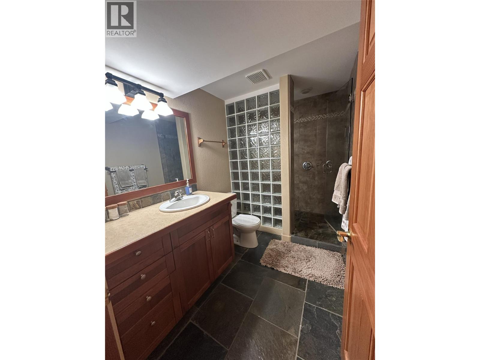
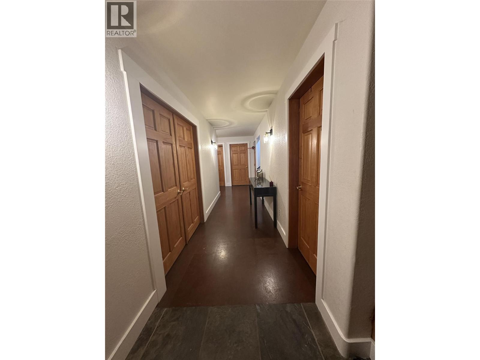
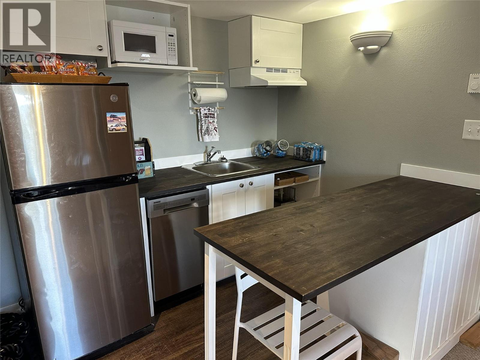
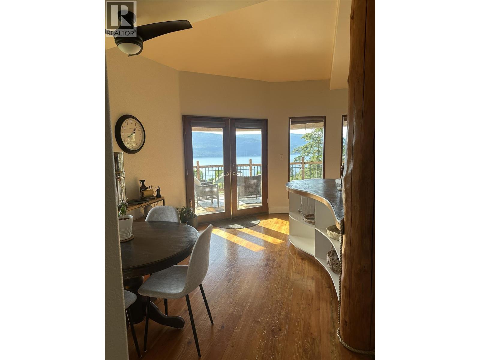
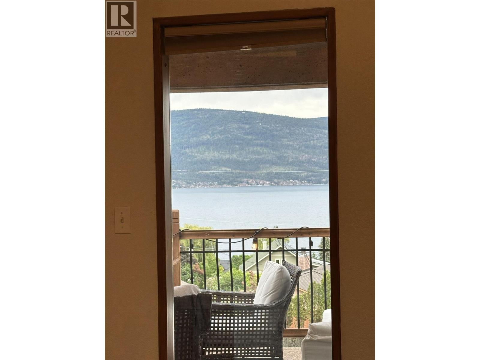
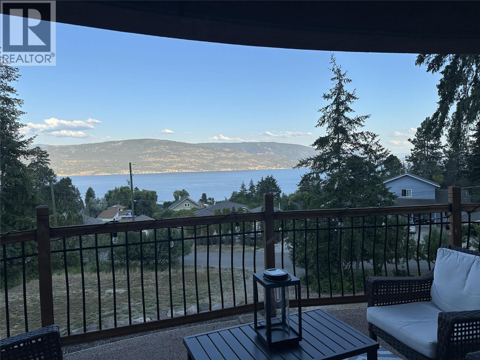
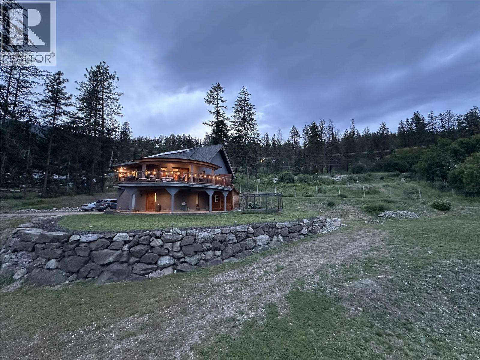
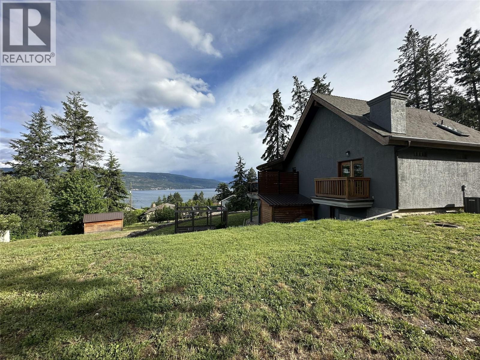
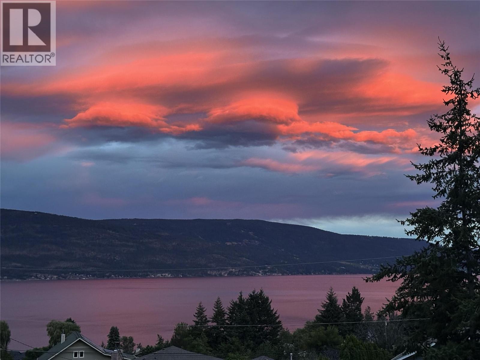
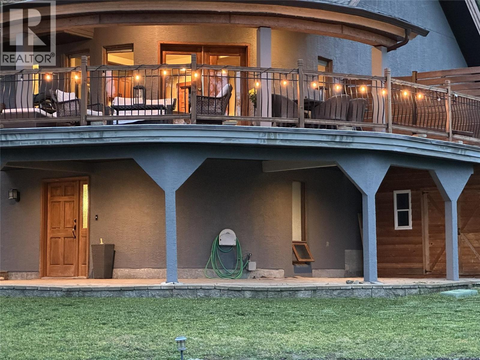
Welcome to this custom-built home set on a generous 3/4-acre lot, offering stunning Okanagan Lake views from one of the North Okanagan's most peaceful lakeside communities. This 2,500 sq ft home features 3 bedrooms, 2 bathrooms, a versatile den, and a loft, all showcased under soaring vaulted ceilings with a striking mix of hardwood and cork and tile flooring throughout. The kitchen is designed for entertaining, complete with a double oven for effortless hosting. Cellular blinds throughout the home offer easy light control and added comfort year-round. Outside, enjoy a spacious 300 sq ft covered deck, perfect for taking in the lake views in any season. The partially fenced yard includes a raised, enclosed garden bed, ready for your own vegetables, herbs, or flowers, and rooftop solar panels add valuable energy efficiency and long-term savings. Location is a standout feature: walk to the beach, reach the boat launch in just 2 minutes, and enjoy quick access to La Casa Resort, only 10 minutes away, with its dining, marina, and recreation amenities. Killiney Beach offers a quiet, lake-oriented lifestyle roughly 30 minutes from Vernon and 35 minutes from West Kelowna, giving you the best of both worlds: a private retreat with city convenience never far away. Whether you're looking for a full-time residence or a lakeside getaway, this custom home offers space, character, and an unbeatable location. (id:48970)
Show More