- ©MLS 10398992
- Area 2704 sq ft
- Bedrooms 4
- Bathrooms 3
- Parkings 2
Description
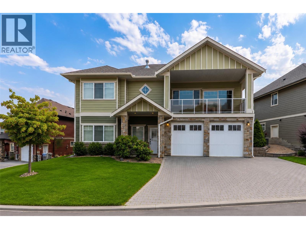
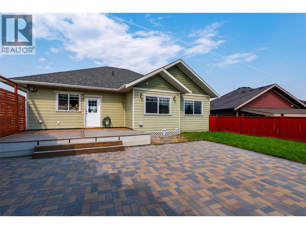
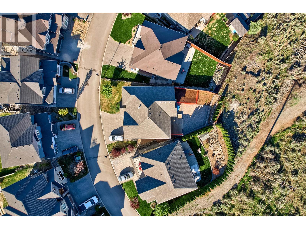
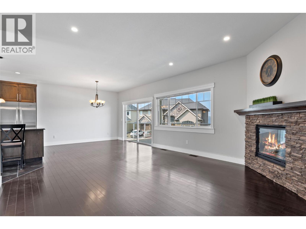
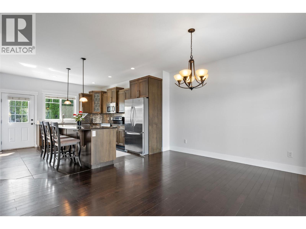
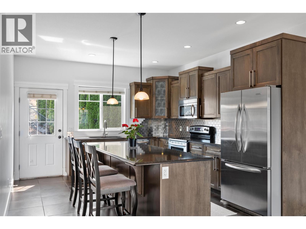
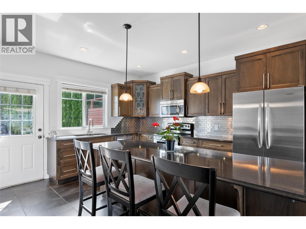
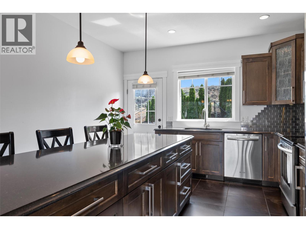
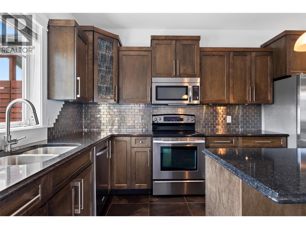
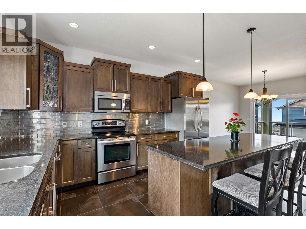
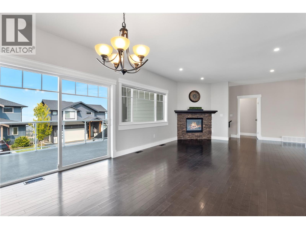
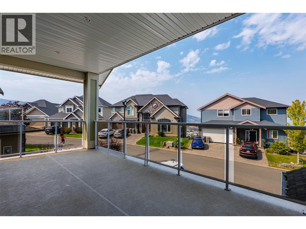
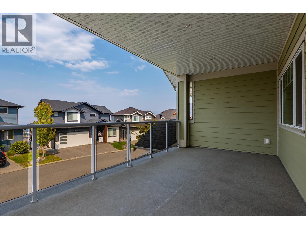
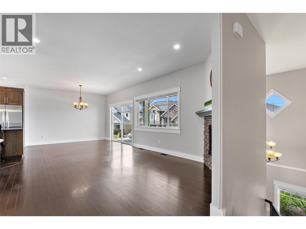
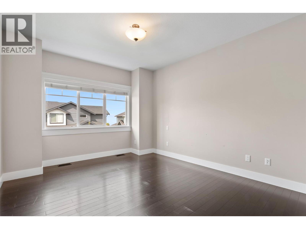
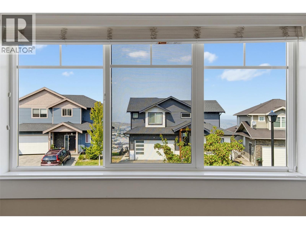
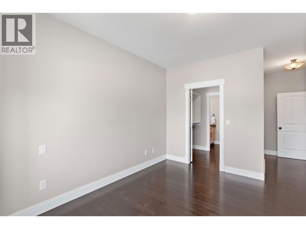
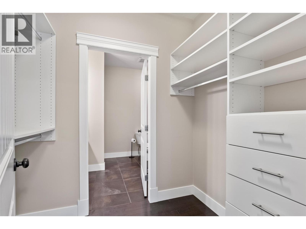
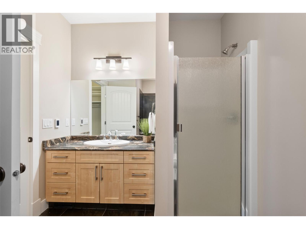
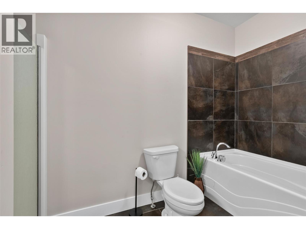
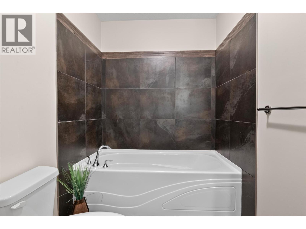
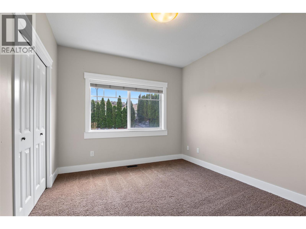
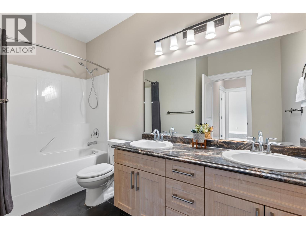
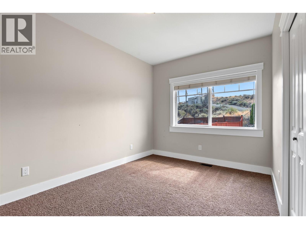
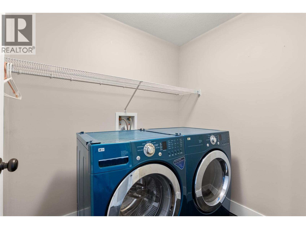
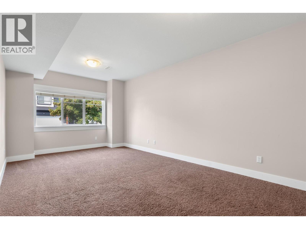
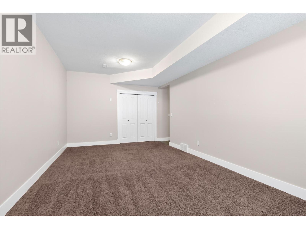
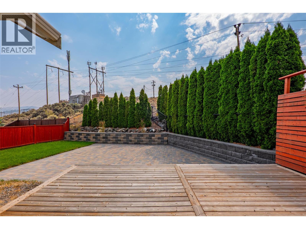
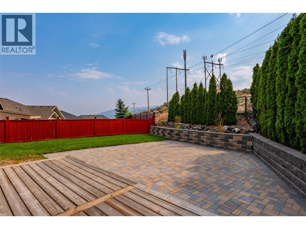
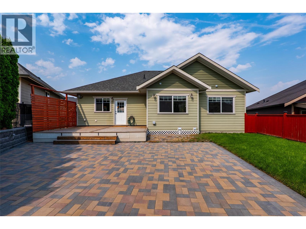
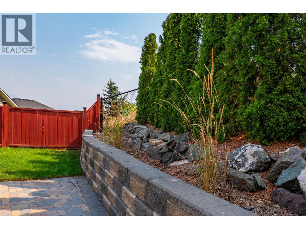
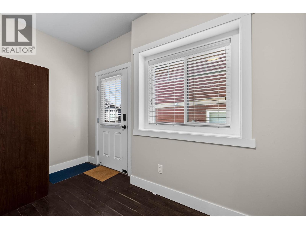
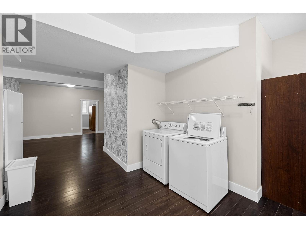
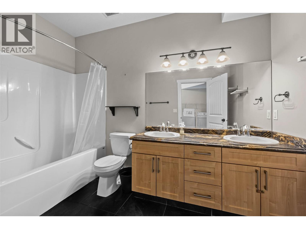
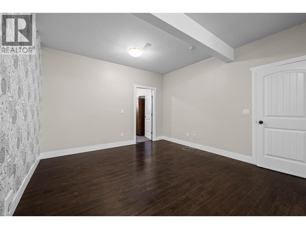
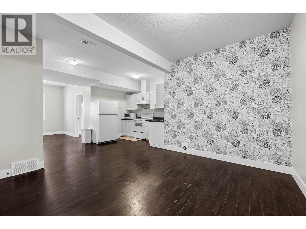
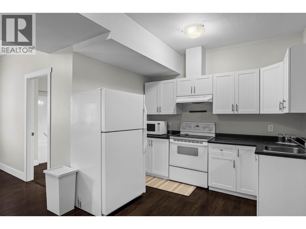
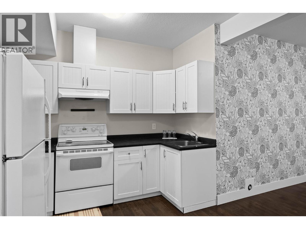
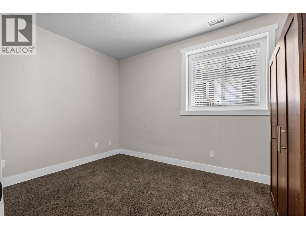
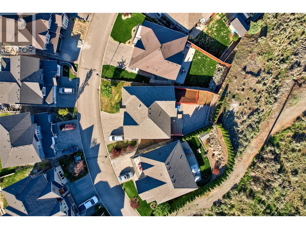
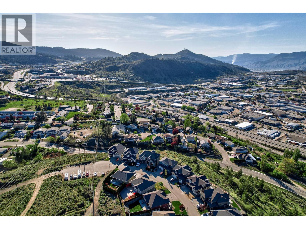
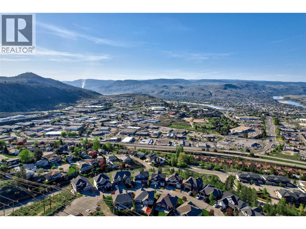
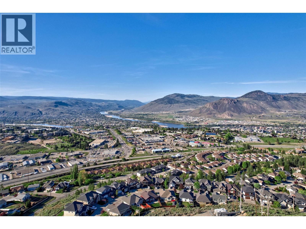
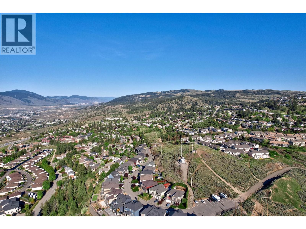
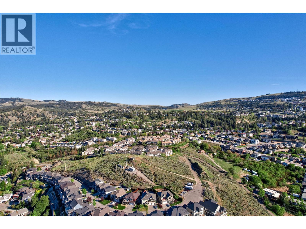
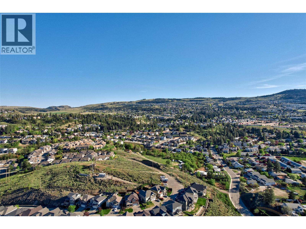
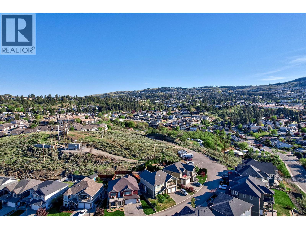
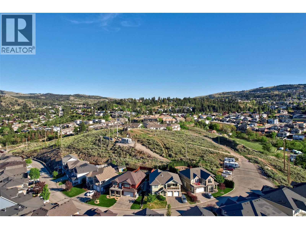
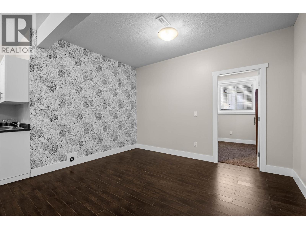
Welcome to 27-460 Azure Place in Upper Sahali, offering the space, flexibility and income potential today’s buyers are looking for. This 4-bedroom, 3-bathroom home features approximately 2,503 sq. ft. of finished living space on a 6,679 sq. ft. lot. The 3-bedroom, 2-bath main living area features a bright, open-concept layout with a spacious kitchen, large island, stainless steel appliances and a living room anchored by a stone-faced gas fireplace. The primary bedroom includes an ensuite and walk-in closet, while a bonus room downstairs provides extra space for an office, gym or family room. The separate-entry 1-bedroom suite has its own laundry and is currently rented for $1,500/month, offering an attractive mortgage helper or added flexibility. The main residence also has separate laundry. Outside, enjoy updated landscaping, a large paver patio, deck, covered front balcony, double garage and generous driveway. Located close to Thompson Rivers University, shopping, transit and everyday amenities, this Upper Sahali home delivers an exceptional combination of location, lifestyle and income potential. Bareland strata: 190/month. (id:48970) Show More
Details
- Constructed Date: 2009
- Property Type: Single Family
- Type: House
- Access Type: Easy access
- Community: MESA ESTATES
- Neighbourhood: Sahali
- Maintenance Fee: 190.00/Monthly
Ammenities + Nearby
- Shopping
- Shopping
Features
- Pets Allowed
- Forced air
- See remarks
Rooms Details For 460 AZURE Place Unit# 27
| Type | Level | Dimension |
|---|---|---|
| Dining room | Second level | 13'10'' x 12'6'' |
| Living room | Second level | 16'2'' x 16'1'' |
| Bedroom | Second level | 10'2'' x 11'6'' |
| Primary Bedroom | Second level | 12'5'' x 14'11'' |
| Bedroom | Second level | 10'8'' x 13'1'' |
| Kitchen | Second level | 12'7'' x 14'1'' |
| 4pc Bathroom | Second level | Measurements not available |
| 4pc Bathroom | Second level | Measurements not available |
| Bedroom | Main level | 9'2'' x 13'0'' |
| Family room | Main level | 9'2'' x 11'6'' |
| Kitchen | Main level | 10'3'' x 15'8'' |
| Laundry room | Main level | 12'7'' x 12'7'' |
| Den | Main level | 12'5'' x 21'4'' |
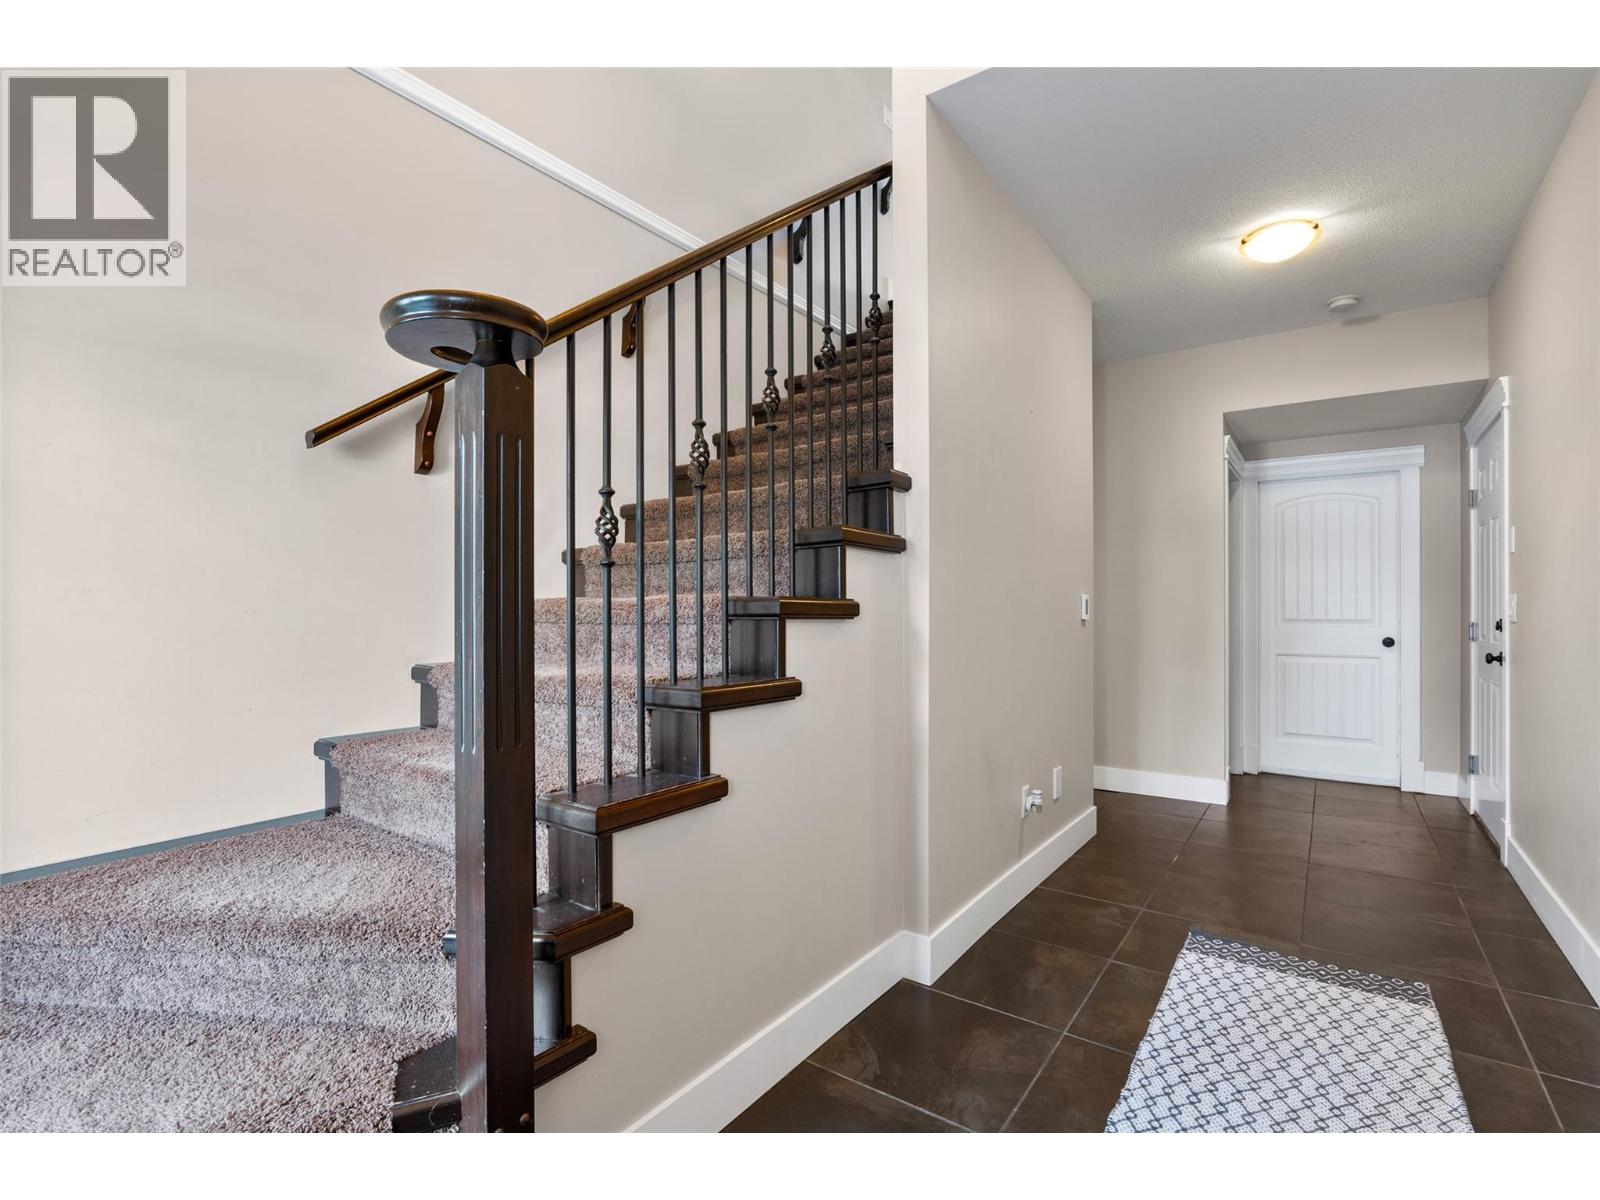
| Foyer | Main level | 10'5'' x 20'6'' |
| 5pc Bathroom | Main level | Measurements not available |
Location
This REALTOR.ca listing content is owned and licensed by REALTOR® members of The Canadian Real Estate Association
Data provided by: Okanagan-Mainline Real Estate Board