- ©MLS 10396022
- Area 2862 sq ft
- Bedrooms 4
- Bathrooms 3
- Parkings 4
Description
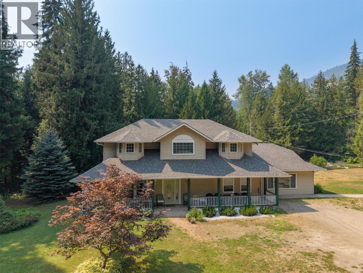
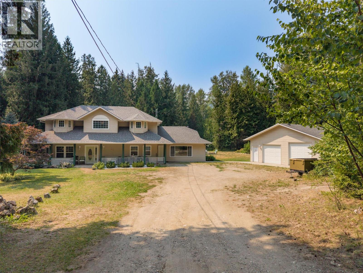
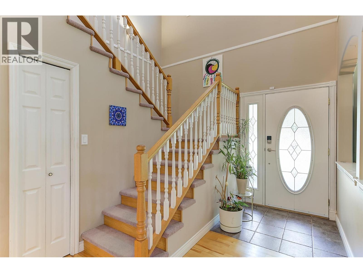
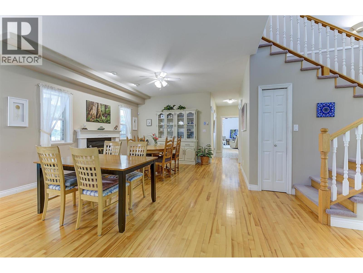
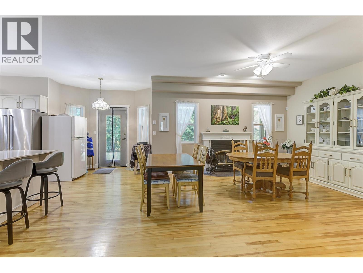
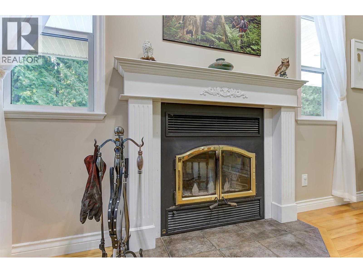
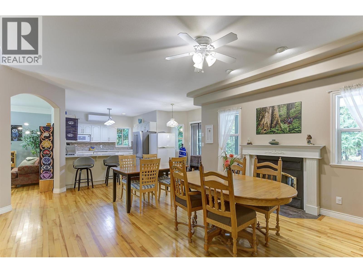
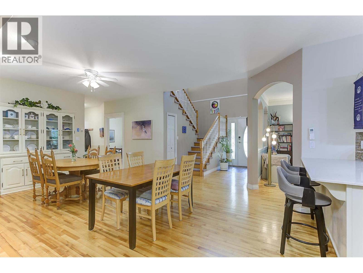
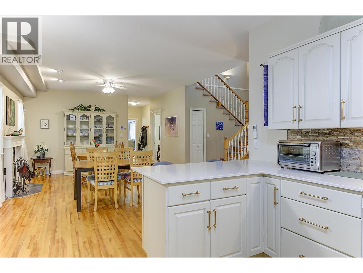
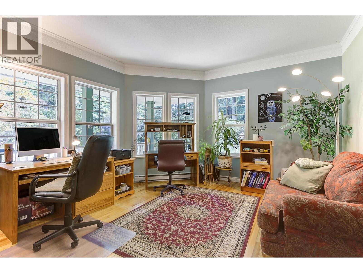
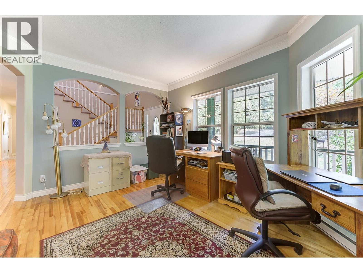
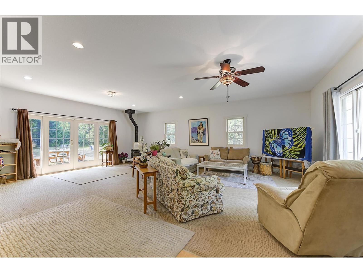
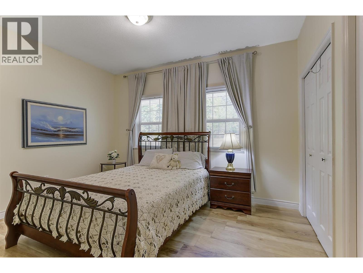
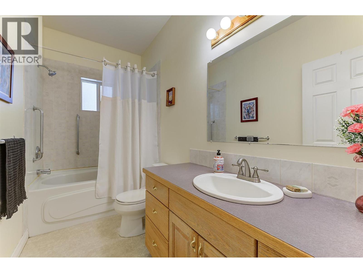
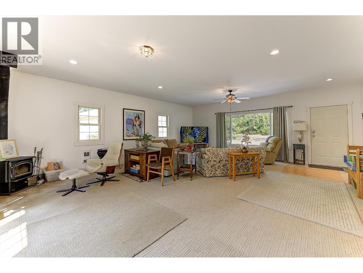
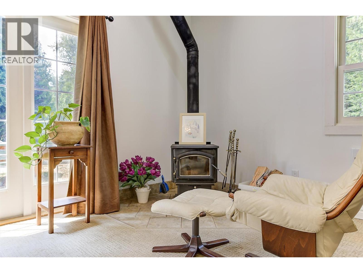
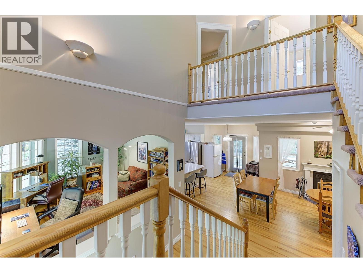
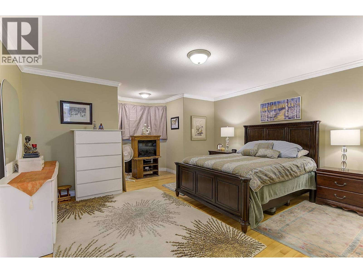
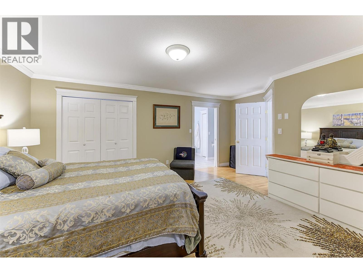
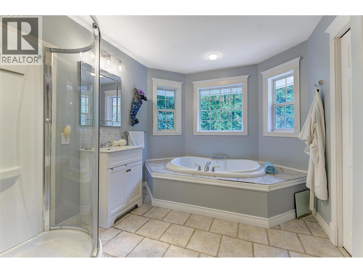
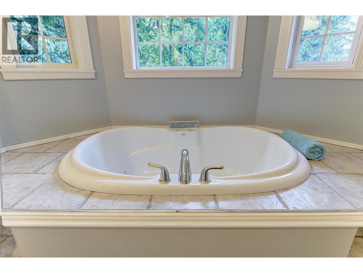
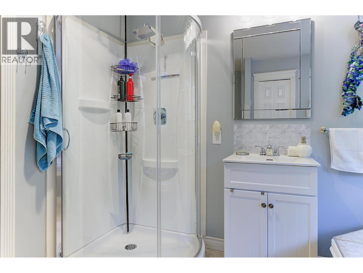
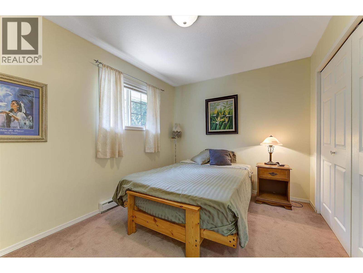
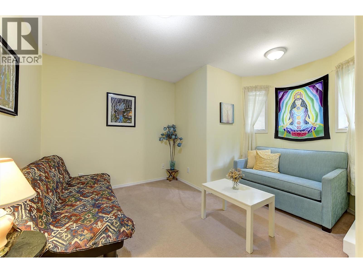
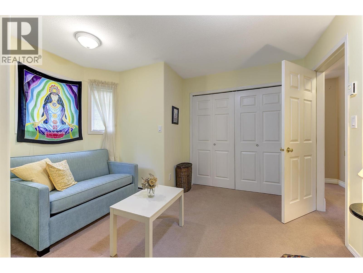
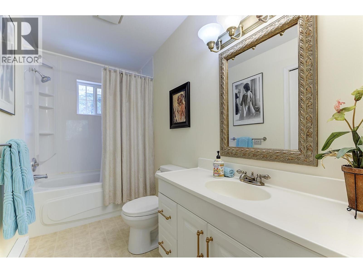
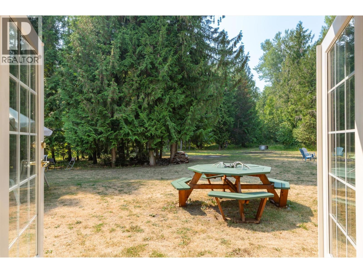
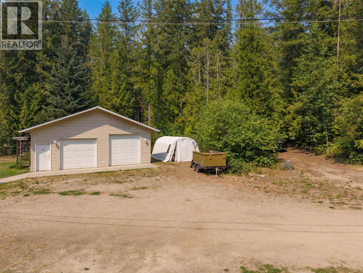
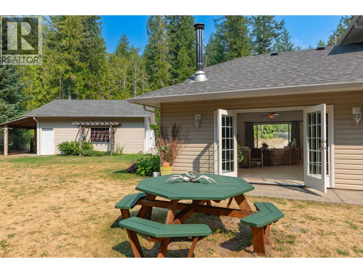
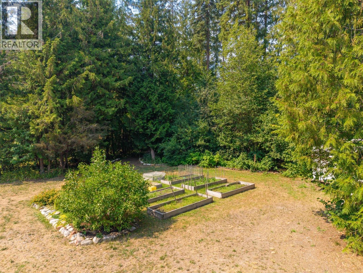
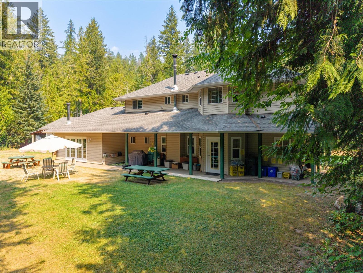
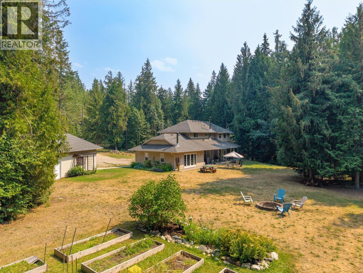
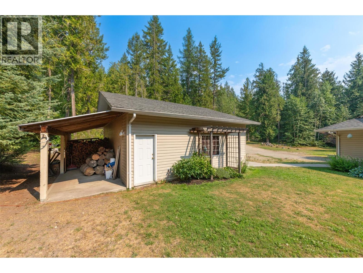
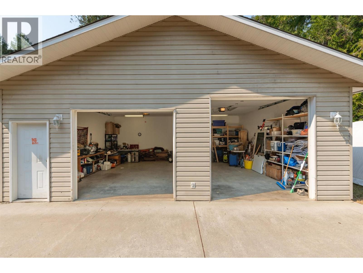
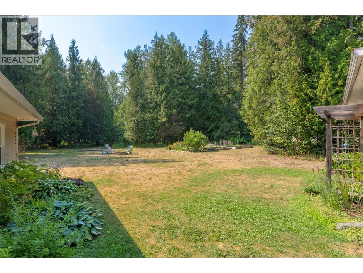
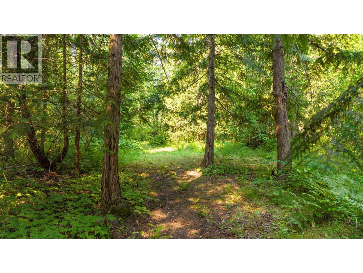
Country charm meets modern comfort on this Enderby property. Cozy up by the wood burning fireplace or rely on the HVAC system for year round comfort. Solid insulation keeps the home cool in summer and warm in winter. The main level bedroom is wheelchair accessible, with a spacious bathroom right next door. Natural oak flooring runs through main living areas & upstairs Master bedroom. Airy, spacious rooms and no shortage of storage. Watch hummingbirds from the front verandah or back patio, a peaceful spot to slow down and take in the view. The flexible layout suits families and visiting guests, couples with pet who want room to roam, a home based business, or hobbies like carpentry or mechanics. Outside, 8 garden beds are ready for your green thumb. A waterfall within a 10 min walk, float the famous Shuswap River and hike Enderby Cliffs. Book your showing today to explore this serene oasis! (id:48970) Show More
Details
- Constructed Date: 1999
- Property Type: Single Family
- Type: House
- Neighbourhood: Enderby / Grindrod
Ammenities + Nearby
- Recreation
- Recreation
Features
- Level lot
- One Balcony
- Family Oriented
- Rural Setting
- Rentals Allowed
- Mountain view
- Range
- Refrigerator
- Dishwasher
- Dryer
- Washer
- Heat Pump
- Smoke Detector Only
- Heat Pump
- See remarks
Rooms Details For 46 Novoting Road
| Type | Level | Dimension |
|---|---|---|
| Other | Second level | 6'0'' x 8'4'' |
| Primary Bedroom | Second level | 18'4'' x 17'8'' |
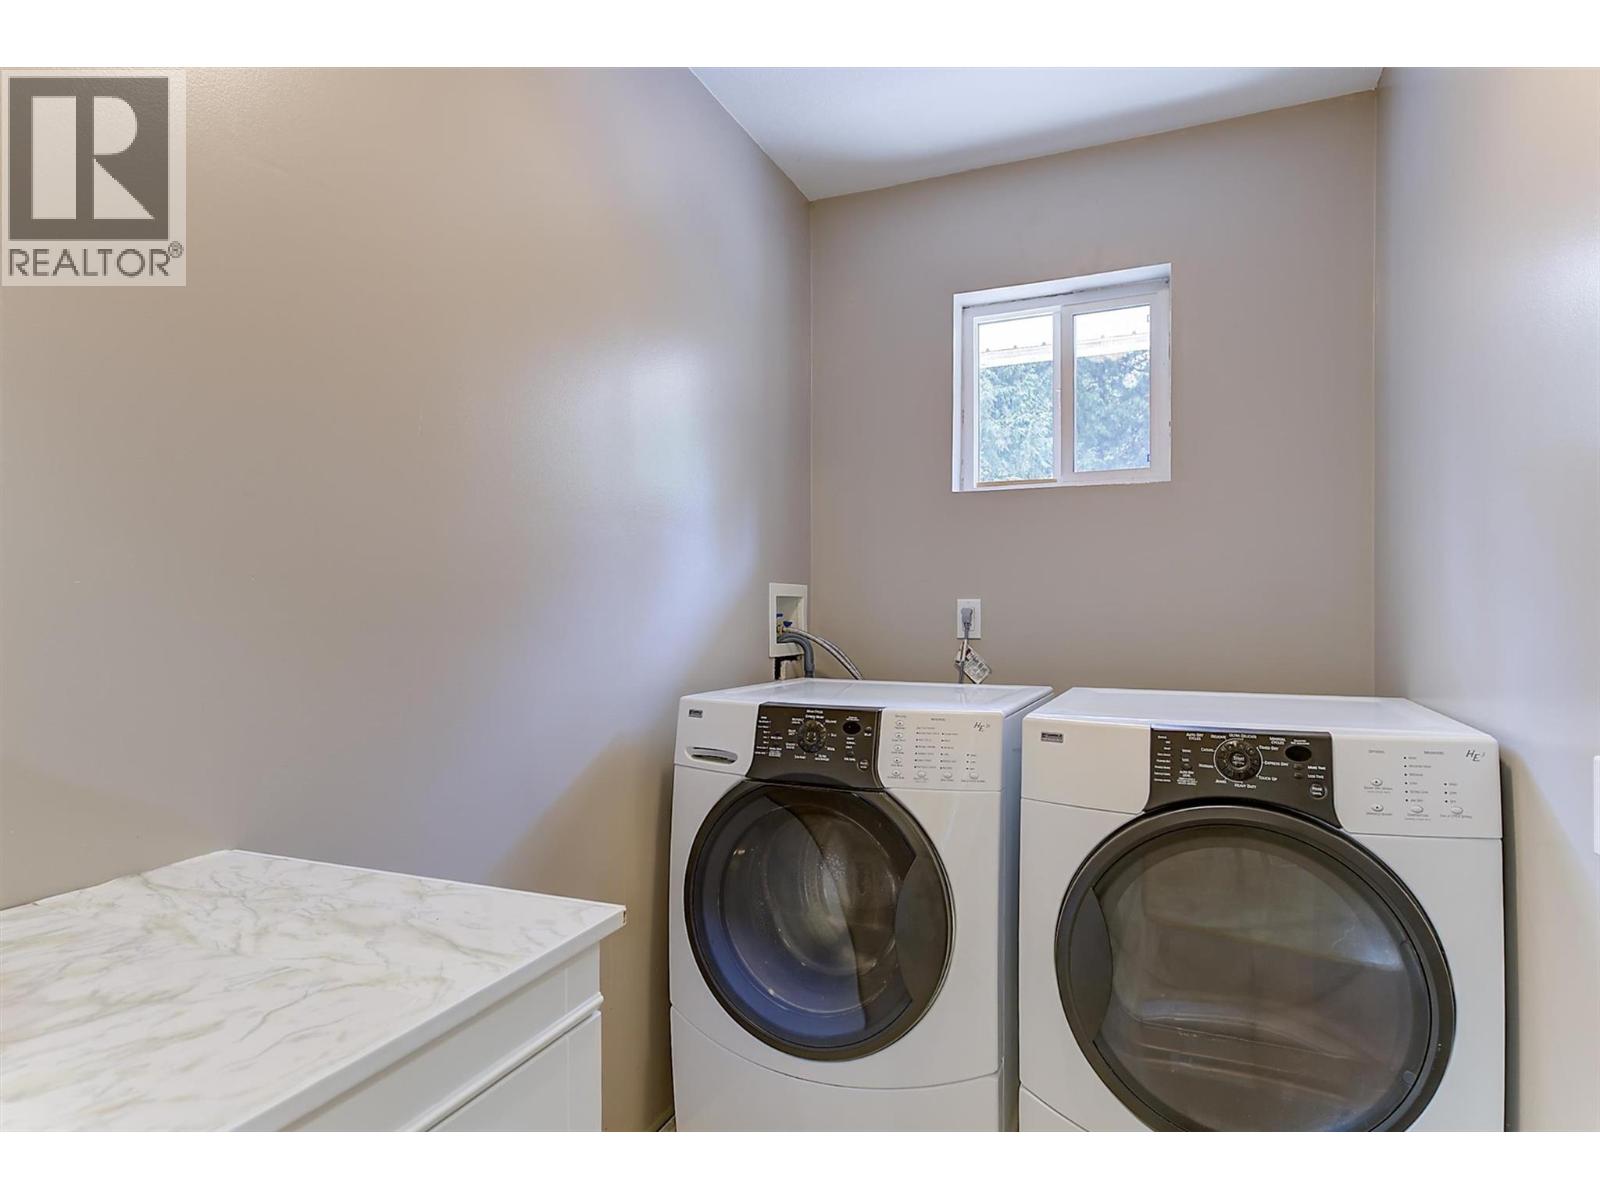
| Laundry room | Second level | 9'0'' x 5'0'' |
| Bedroom | Second level | 13'2'' x 13'0'' |
| Bedroom | Second level | 9'0'' x 12'0'' |
| 4pc Bathroom | Second level | 10'5'' x 4'9'' |
| 4pc Ensuite bath | Main level | 10'1'' x 11'4'' |
| Pantry | Main level | 6'6'' x 3'2'' |
| Living room | Main level | 13'2'' x 15'3'' |
| Laundry room | Main level | 10'2'' x 5'0'' |
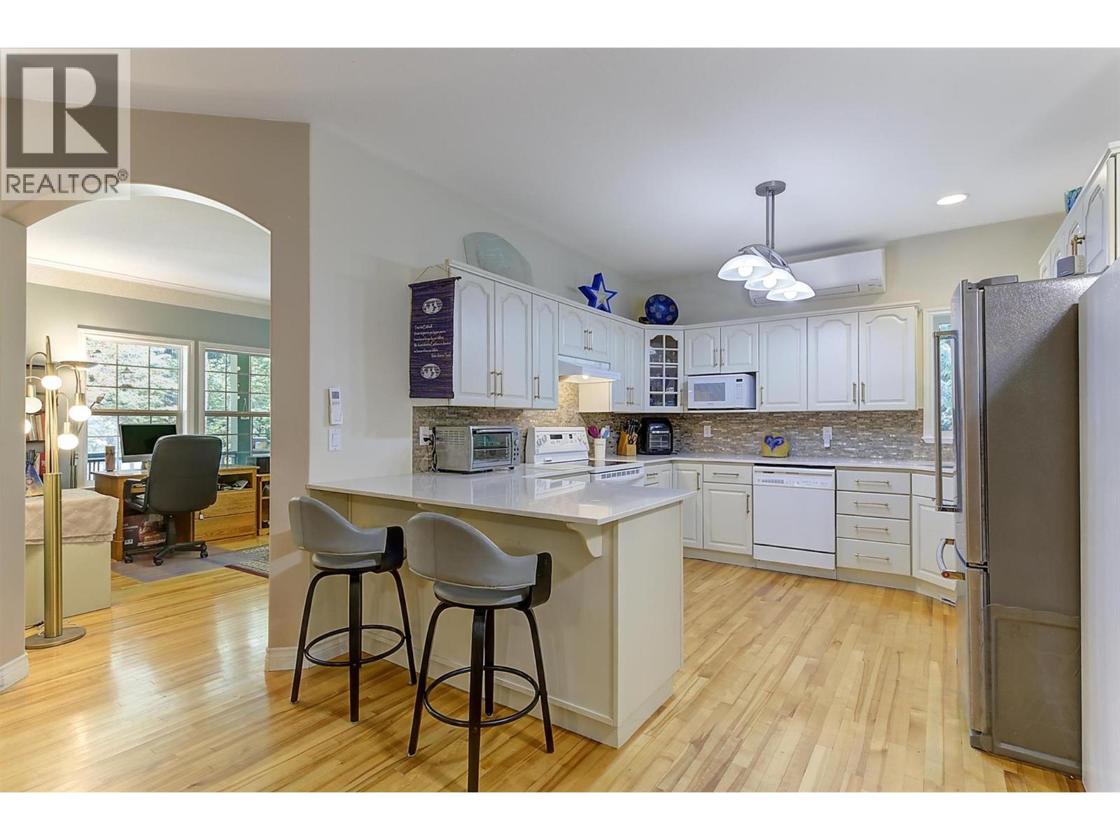
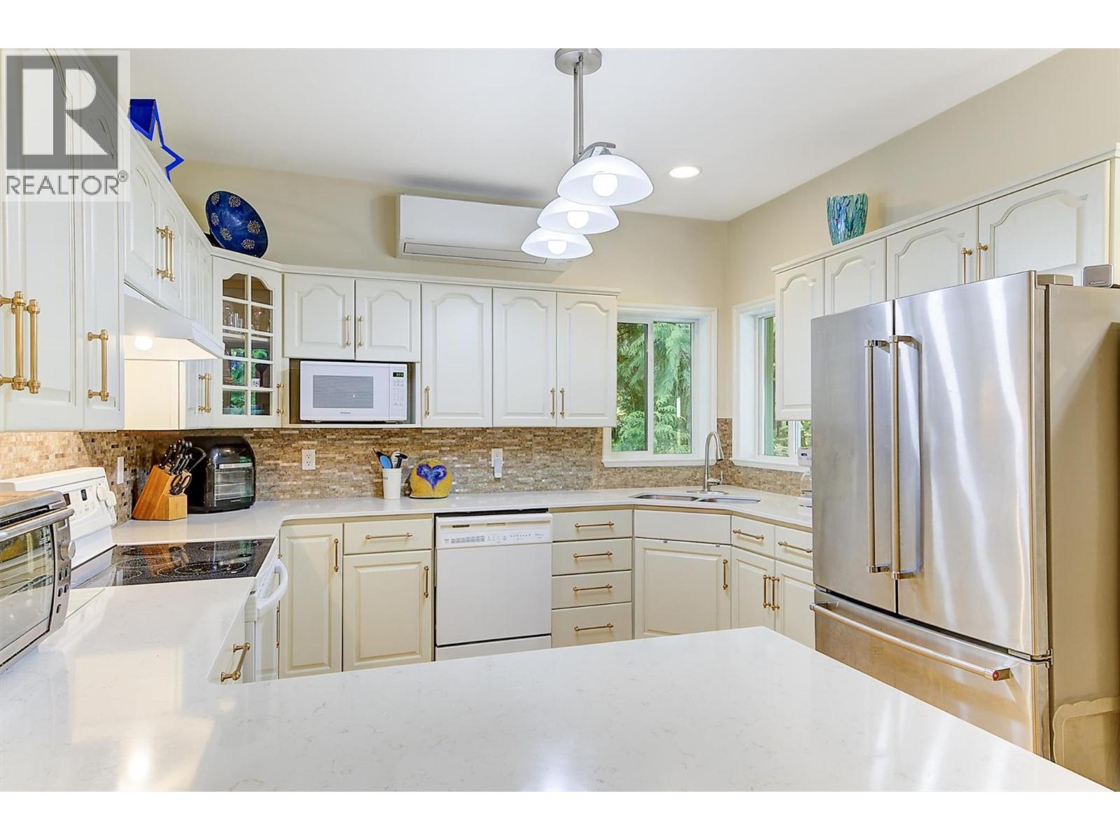
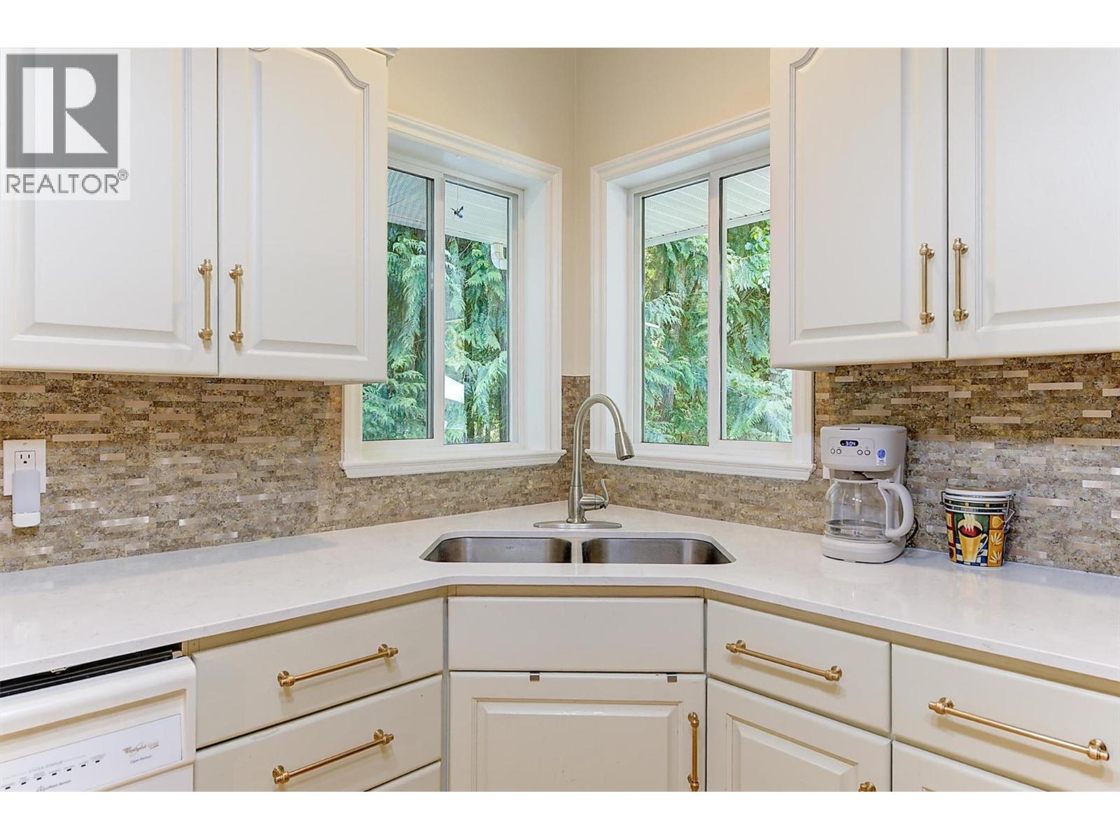
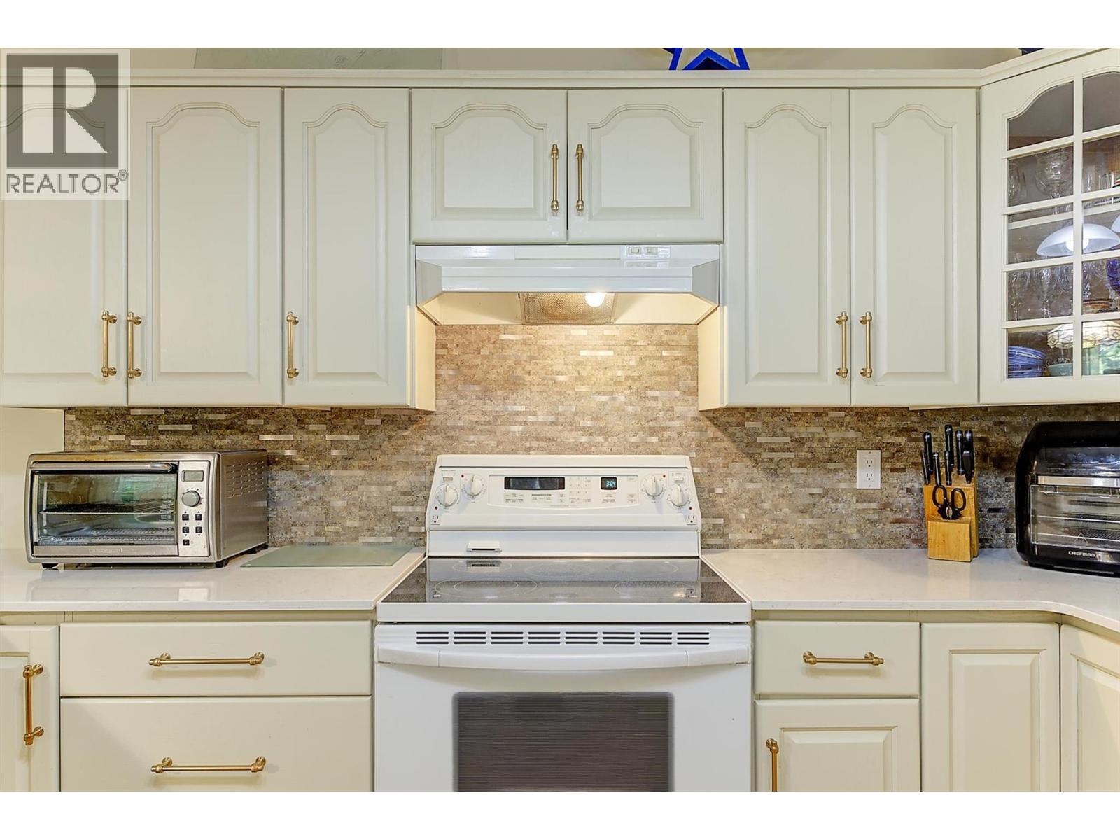
| Kitchen | Main level | 11'2'' x 12'3'' |
| Foyer | Main level | 4'5'' x 4'9'' |
| Family room | Main level | 25'8'' x 21'6'' |
| Dining room | Main level | 14'0'' x 20'2'' |
| Bedroom | Main level | 10'6'' x 12'9'' |
| Full bathroom | Main level | 10'2'' x 4'9'' |
Location
This REALTOR.ca listing content is owned and licensed by REALTOR® members of The Canadian Real Estate Association
Data provided by: Okanagan-Mainline Real Estate Board