- ©MLS R3150420
- Area 2148 sq ft
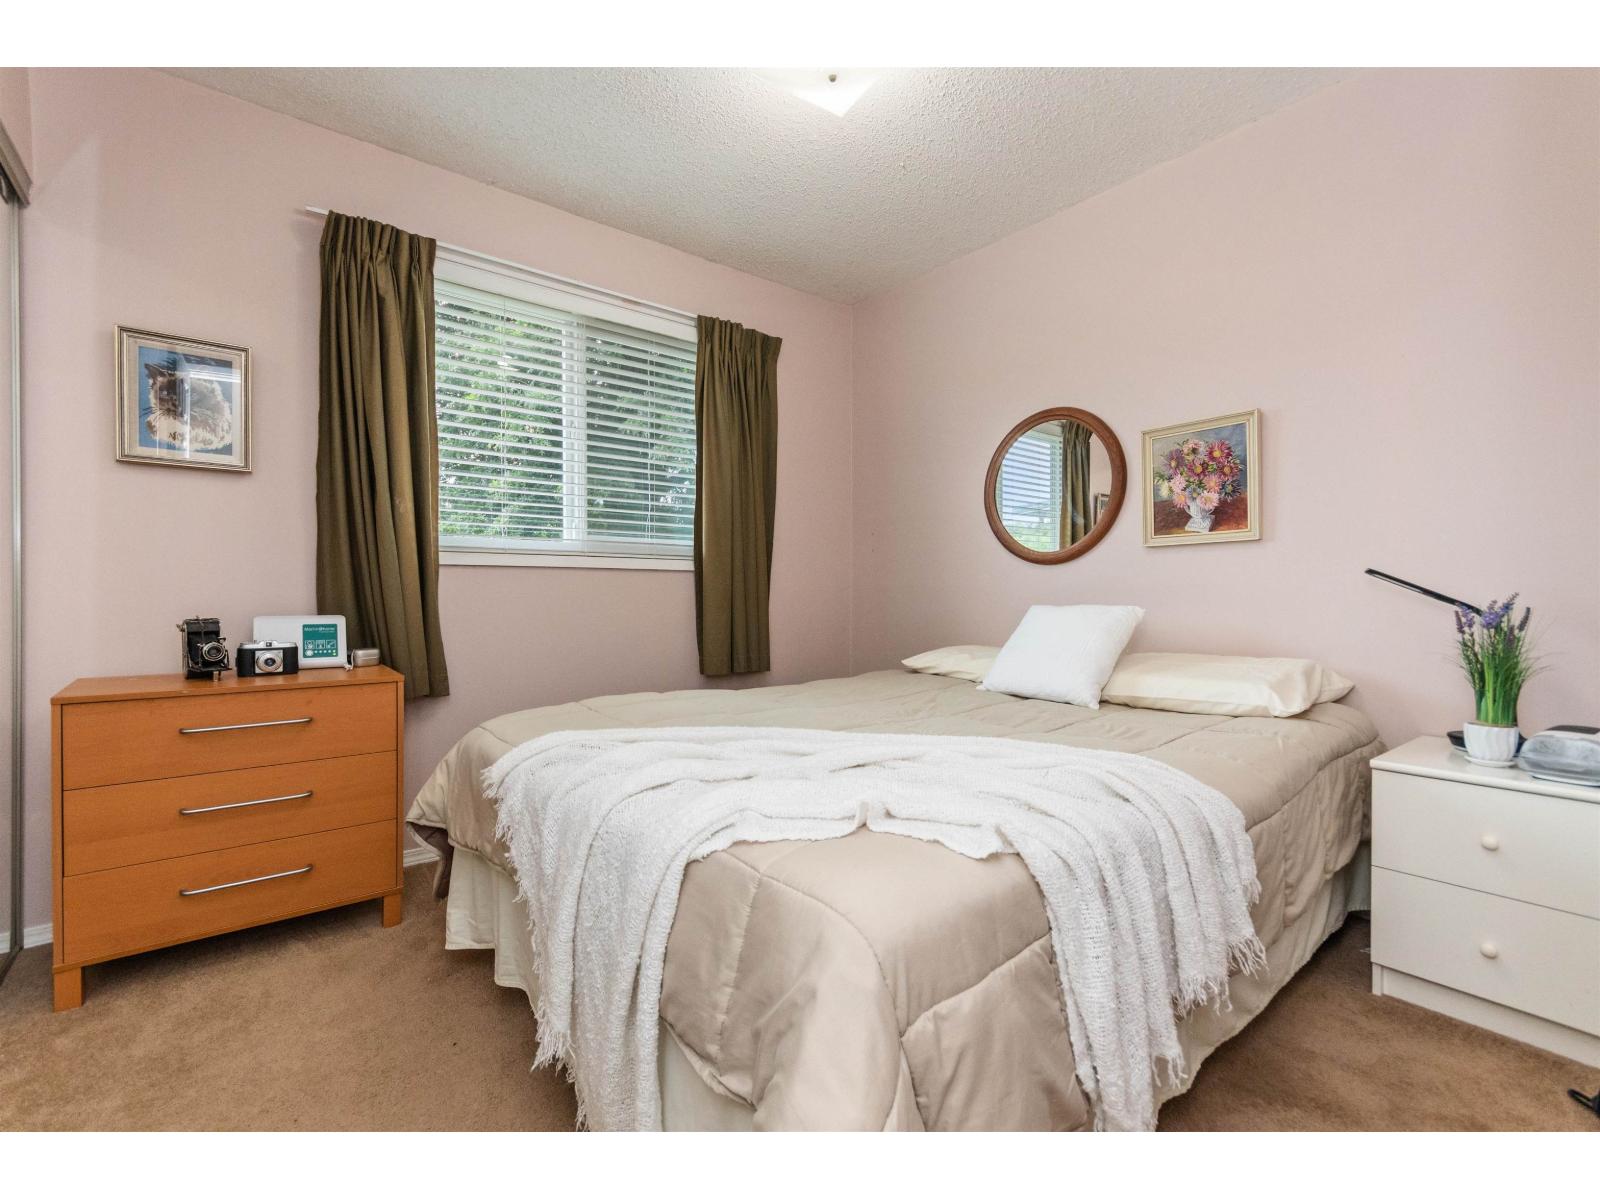
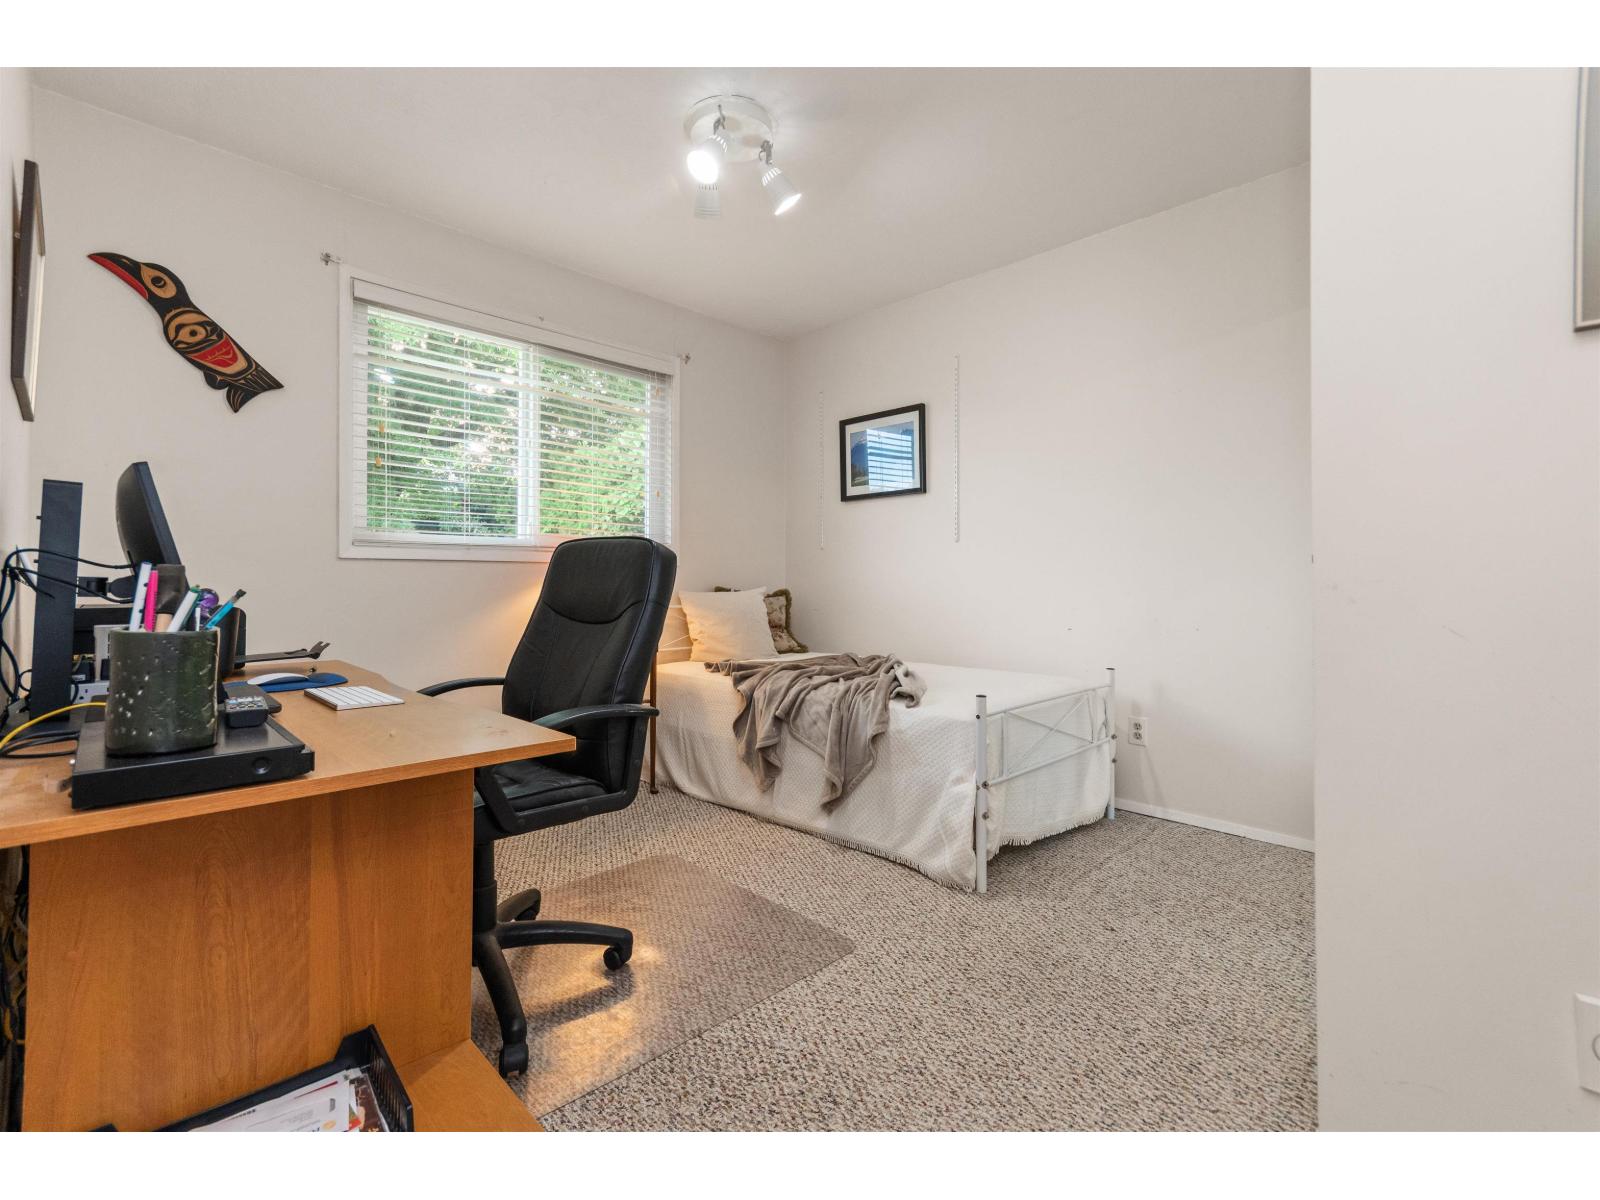
- Bedrooms 4
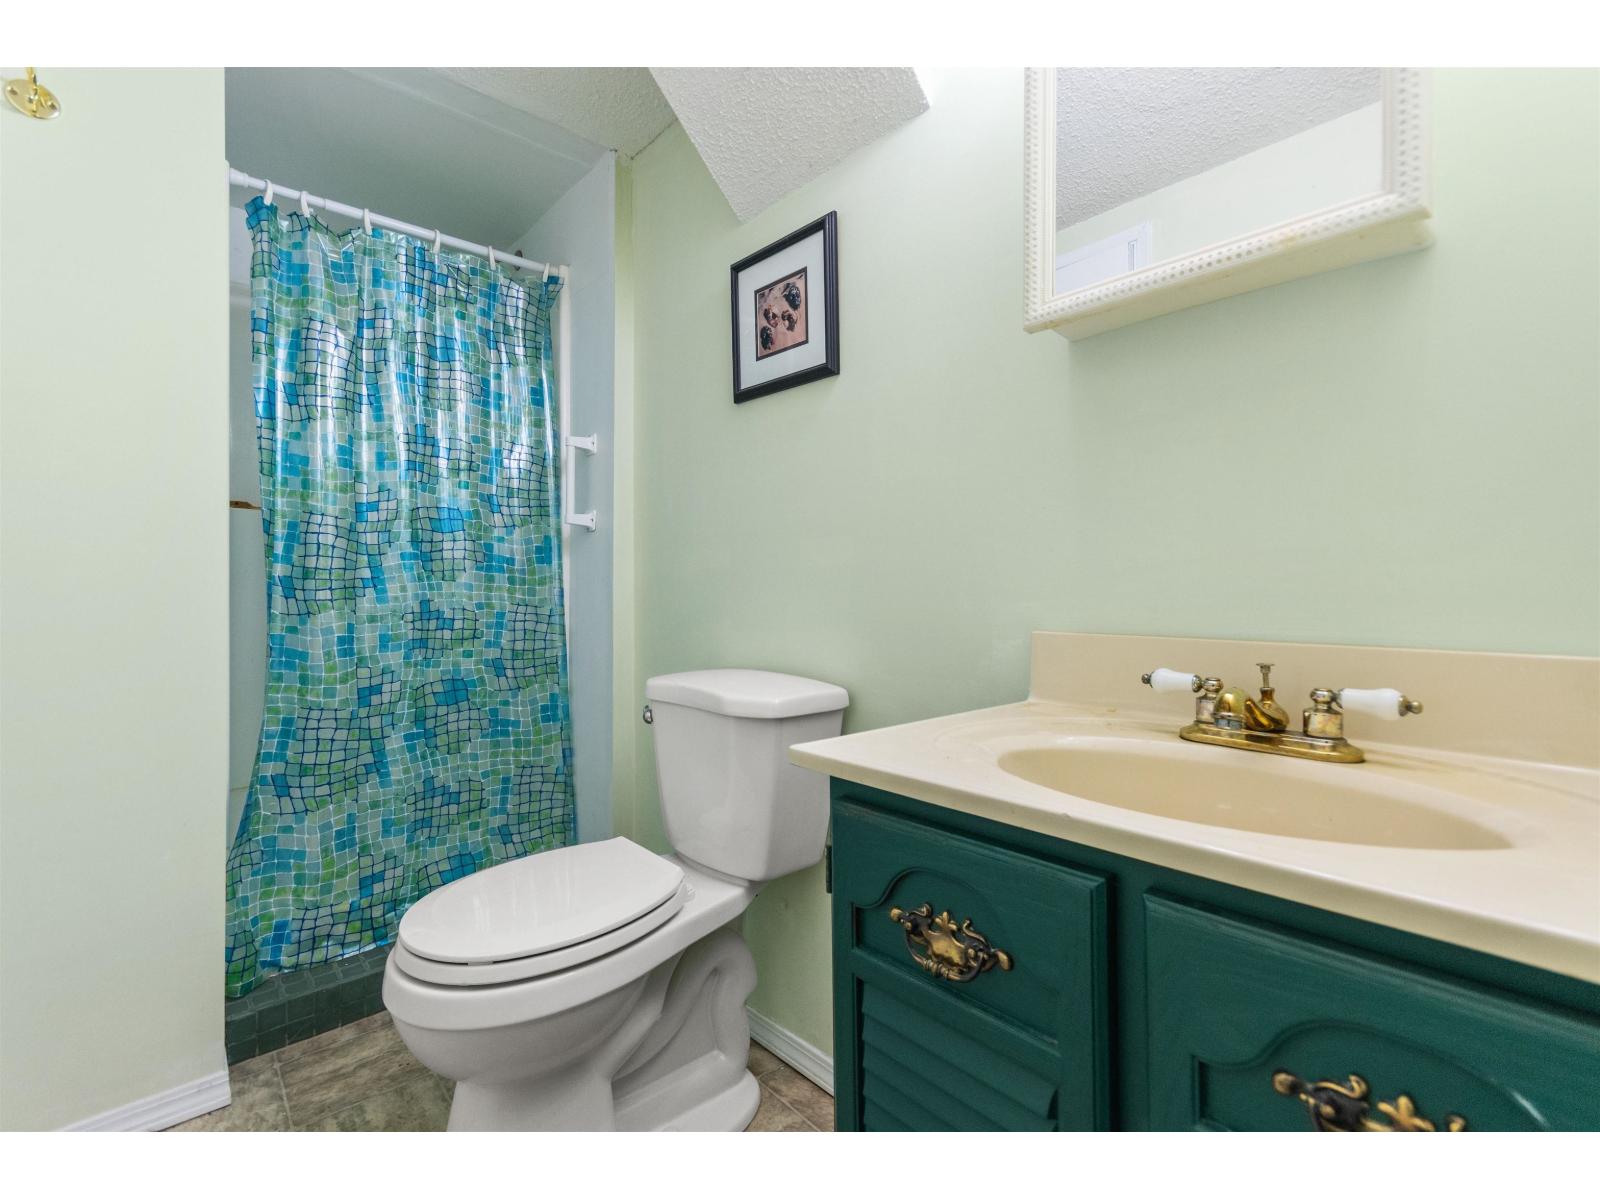
- Bathrooms 3
Description
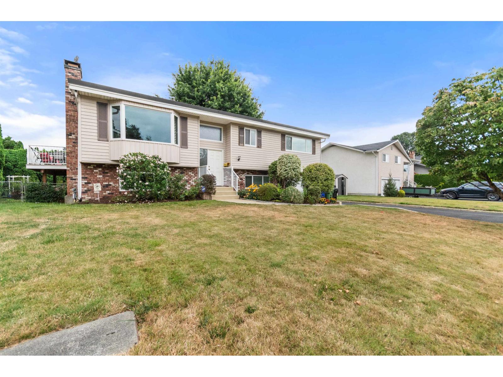
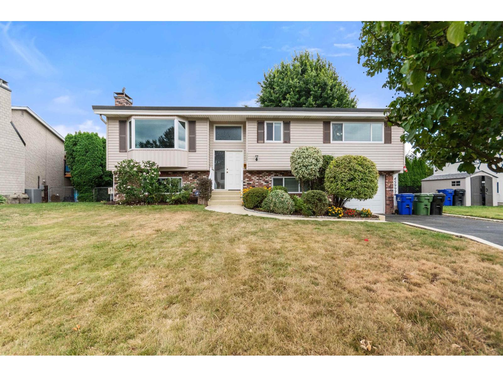
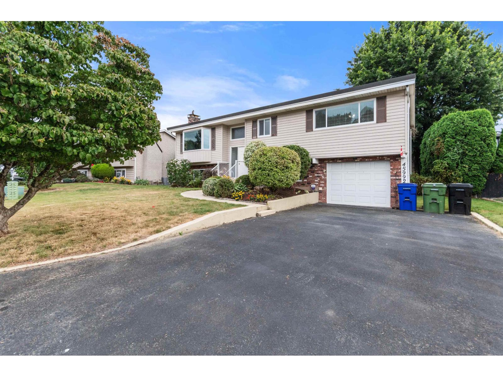
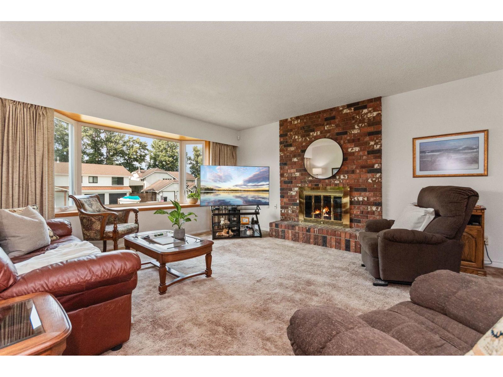
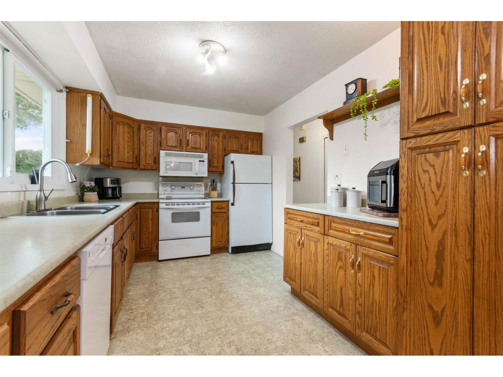
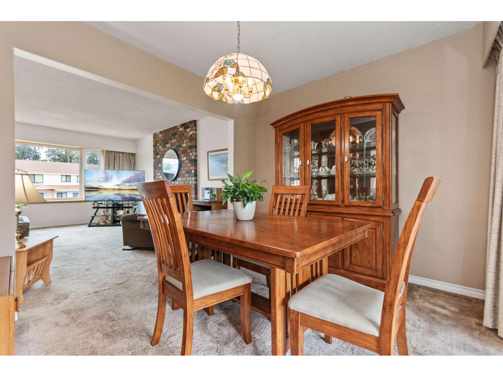
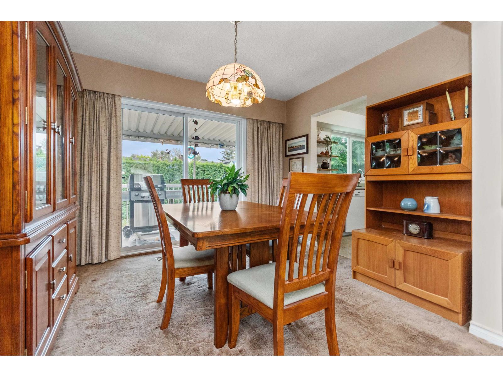
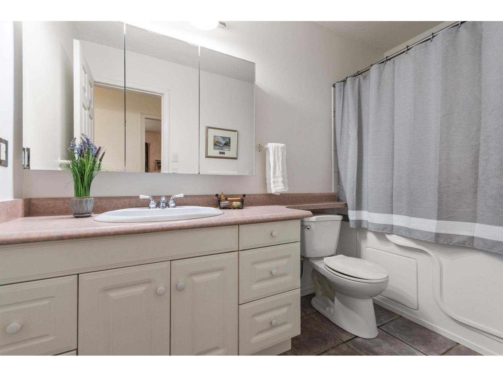
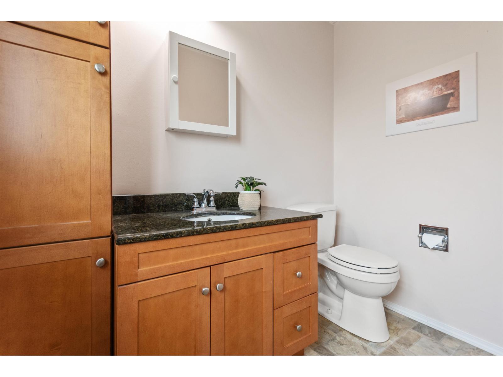
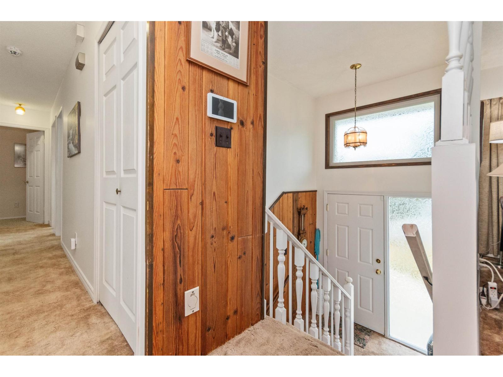
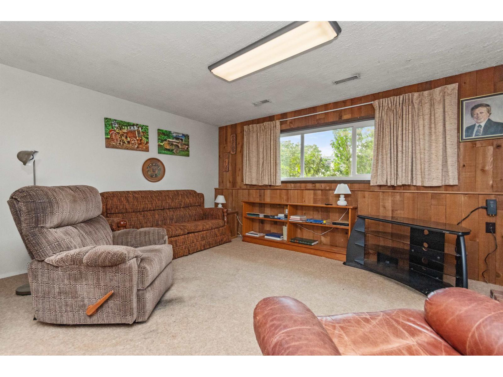
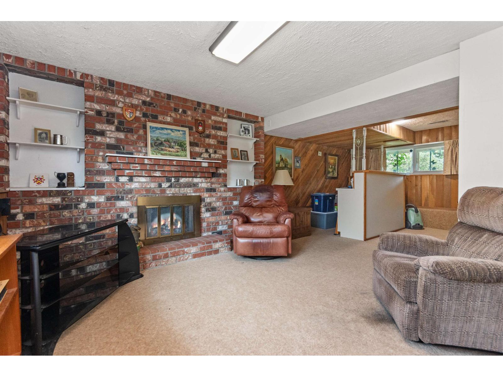
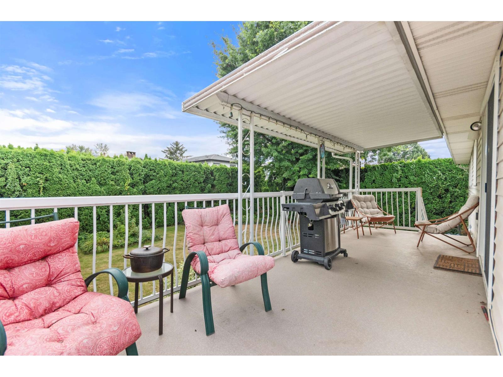
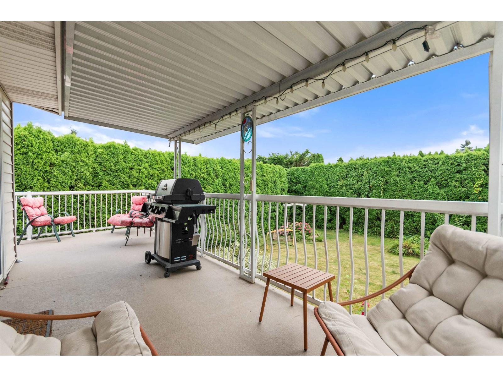
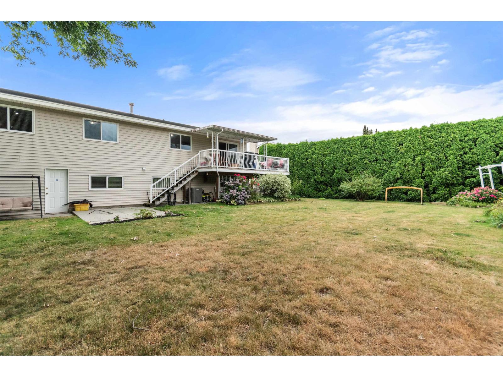
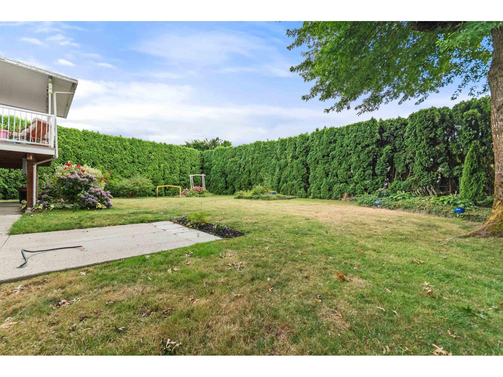
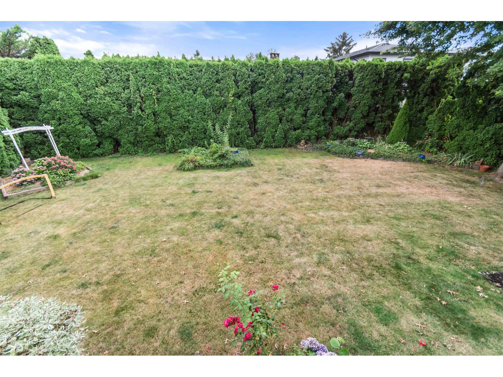
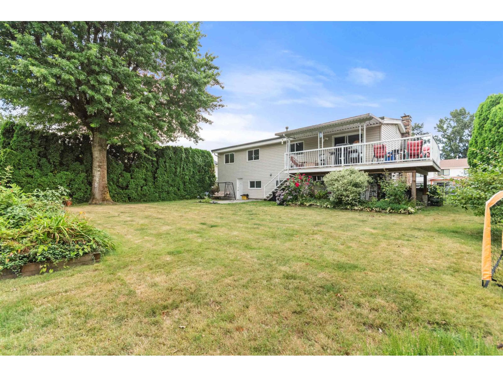
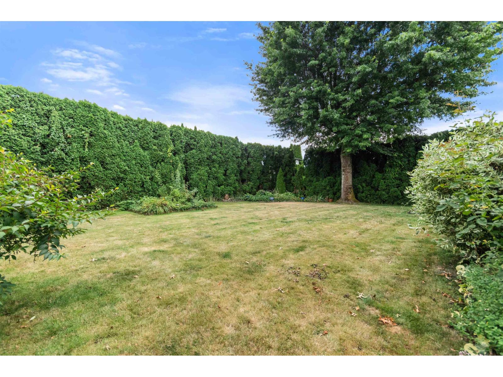
Welcome to this well-maintained 4 bdrm, 2.5 bath home on a beautifully manicured 8,700 sq ft lot in the sought-after Sardis Park neighbourhood. Enjoy quiet, tree-lined streets just steps from Sardis Park, schools, walking trails, playgrounds, sports fields, and everyday amenities. Pride of ownership shines with updates including a newer roof, furnace, central A/C, hot water tank, and vinyl windows. The spacious yard offers room for kids, pets, gardening, or entertaining, while the functional layout is perfect for growing families. A rare opportunity to own in one of Chilliwack's most established and desirable communities. * PREC - Personal Real Estate Corporation (id:48970) Show More

Details
- Constructed Date: 1976
- Property Type: Single Family
- Type: House
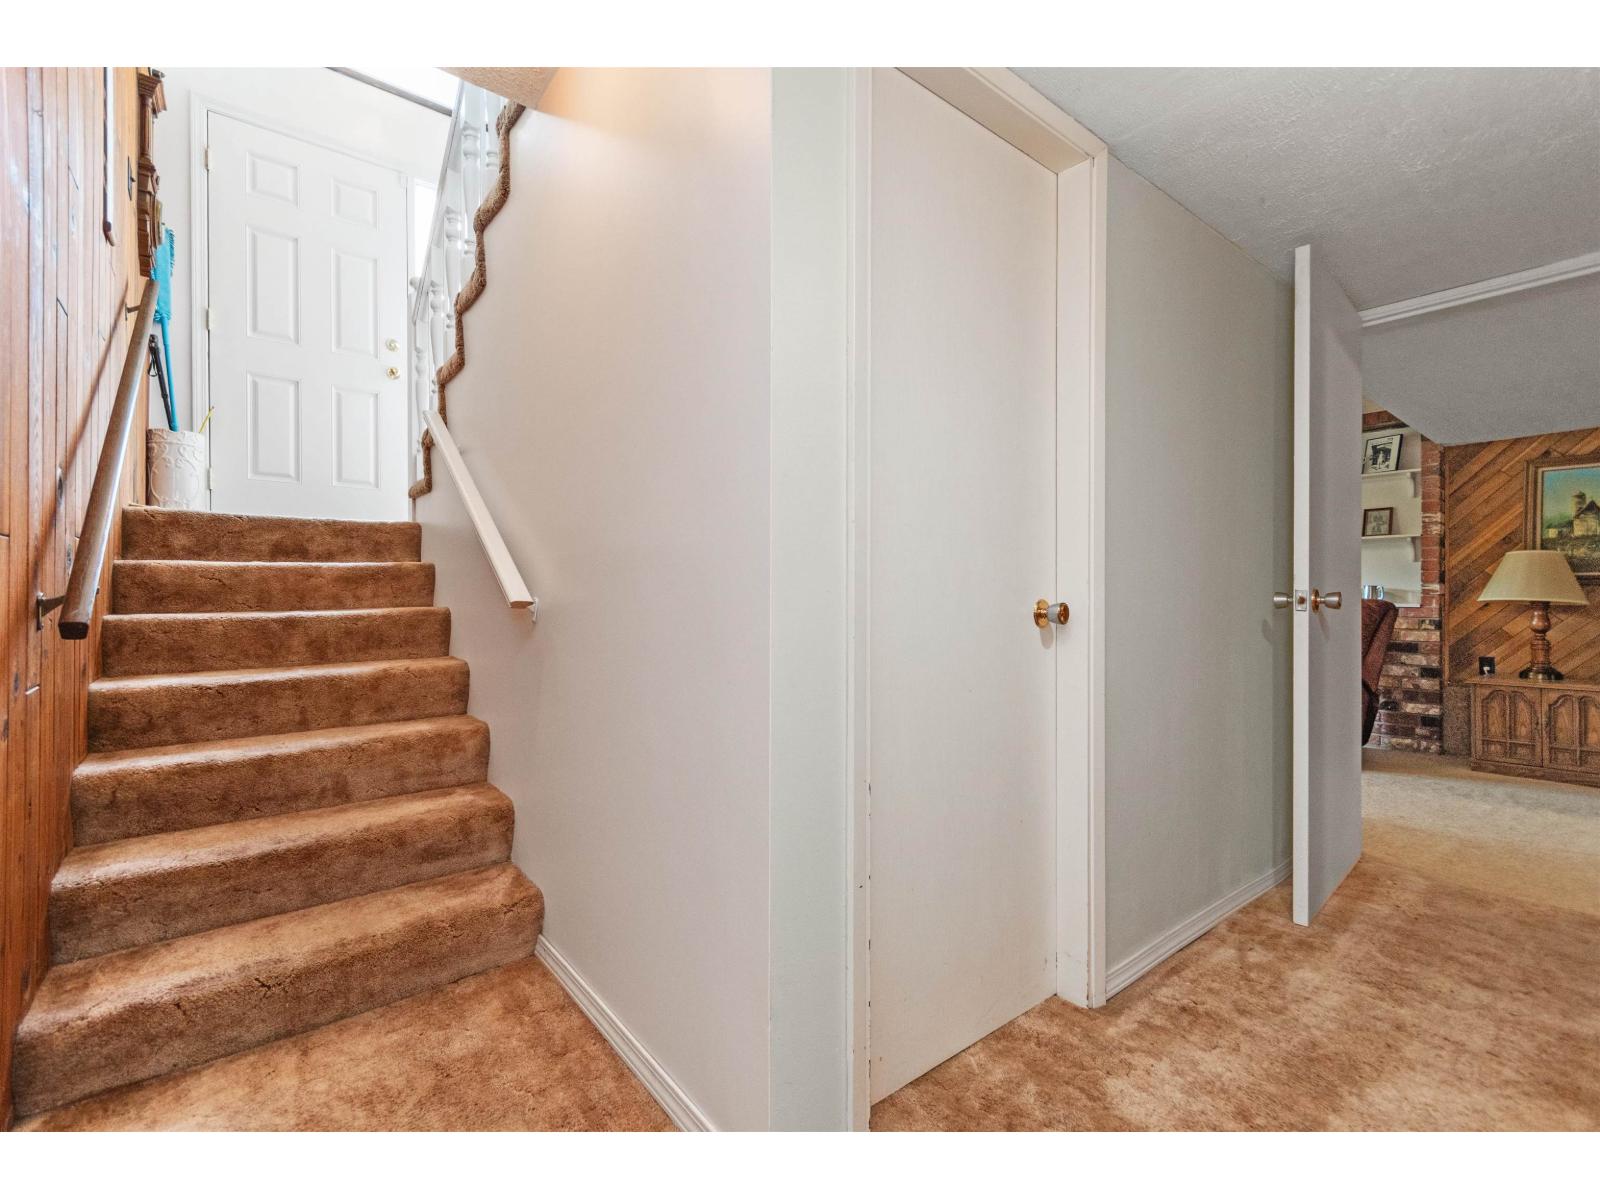
- Architectural Style: Split level entry
Features
- Mountain view
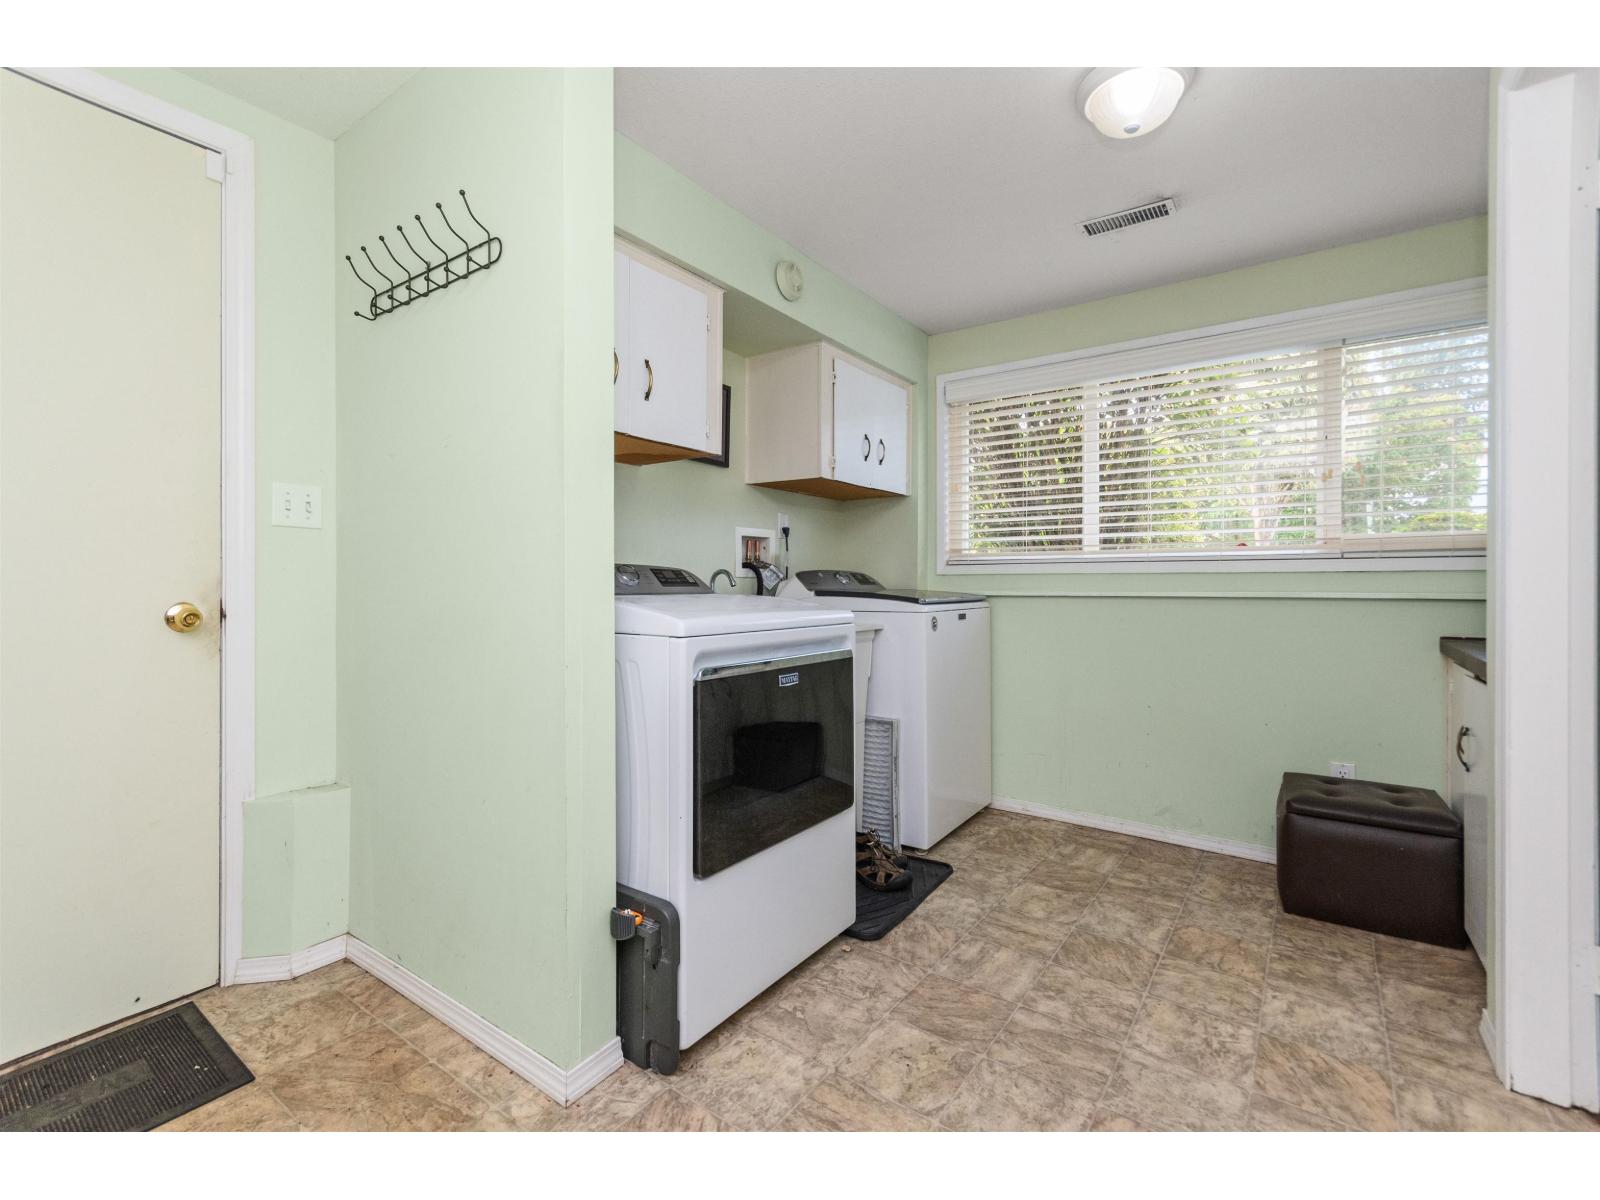
- Washer
- Dryer
- Refrigerator
- Stove
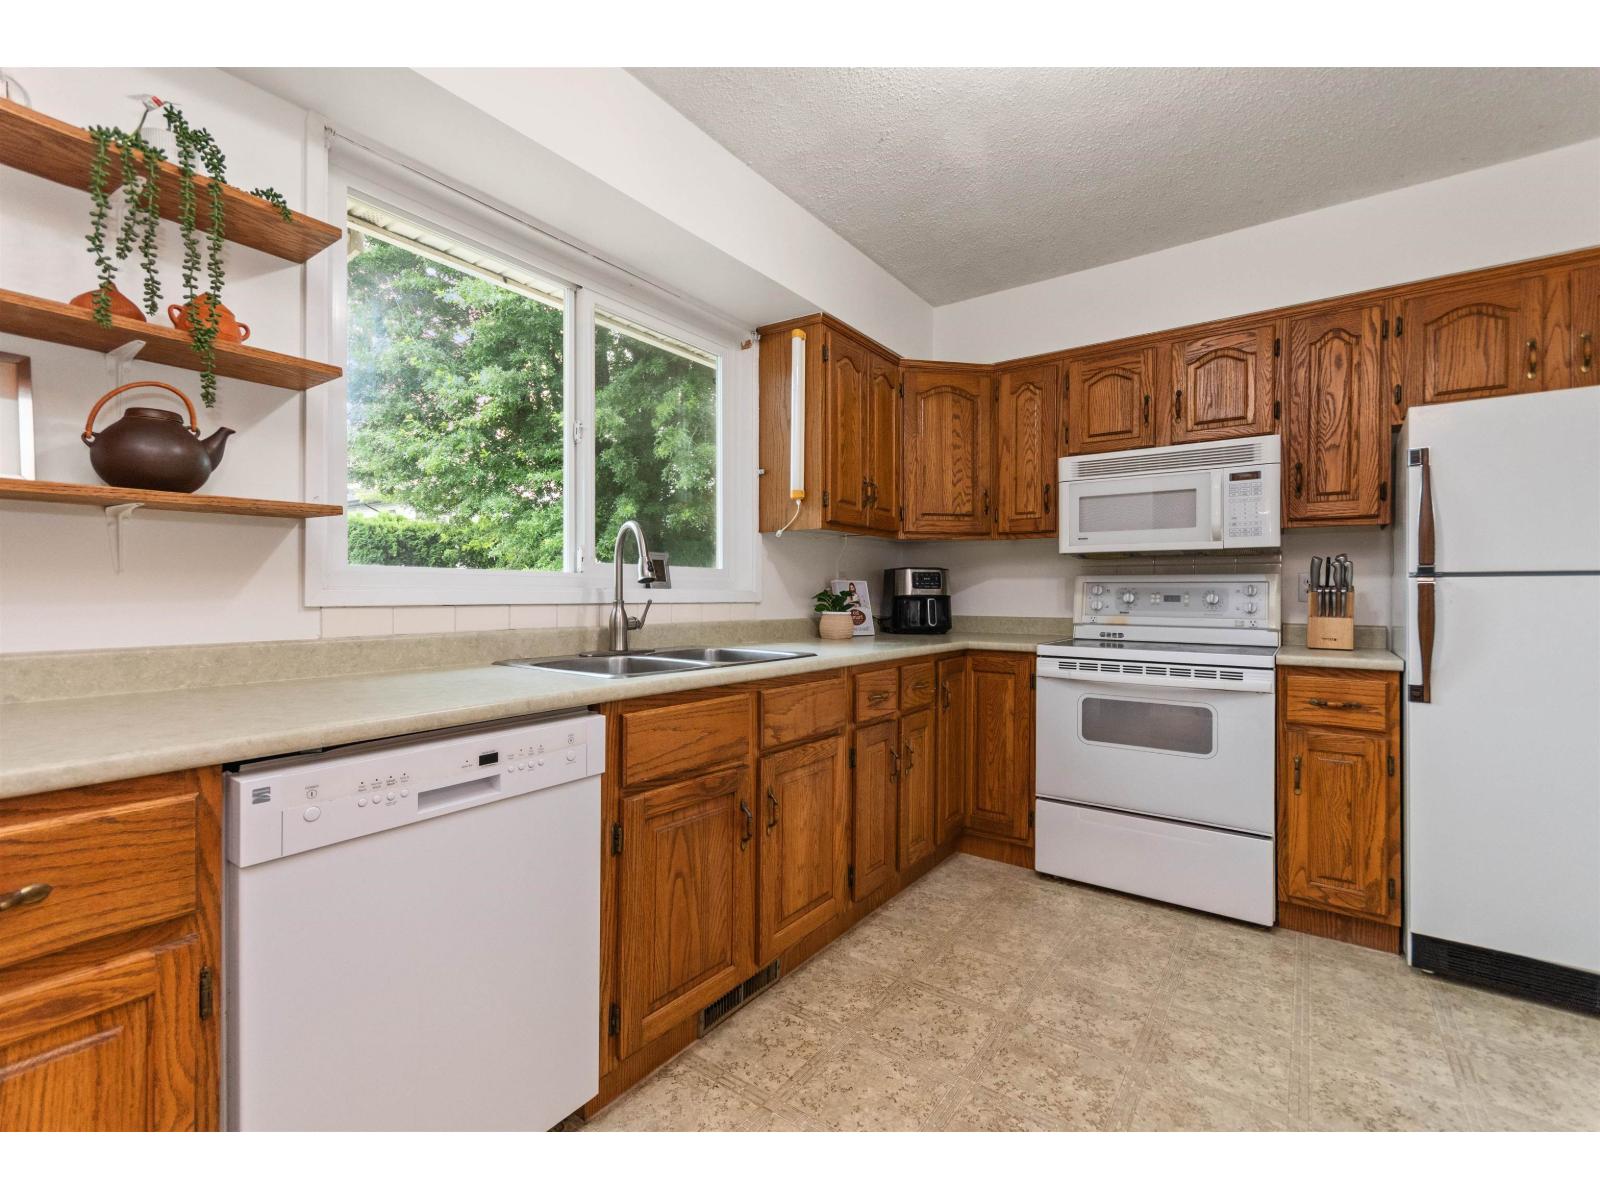
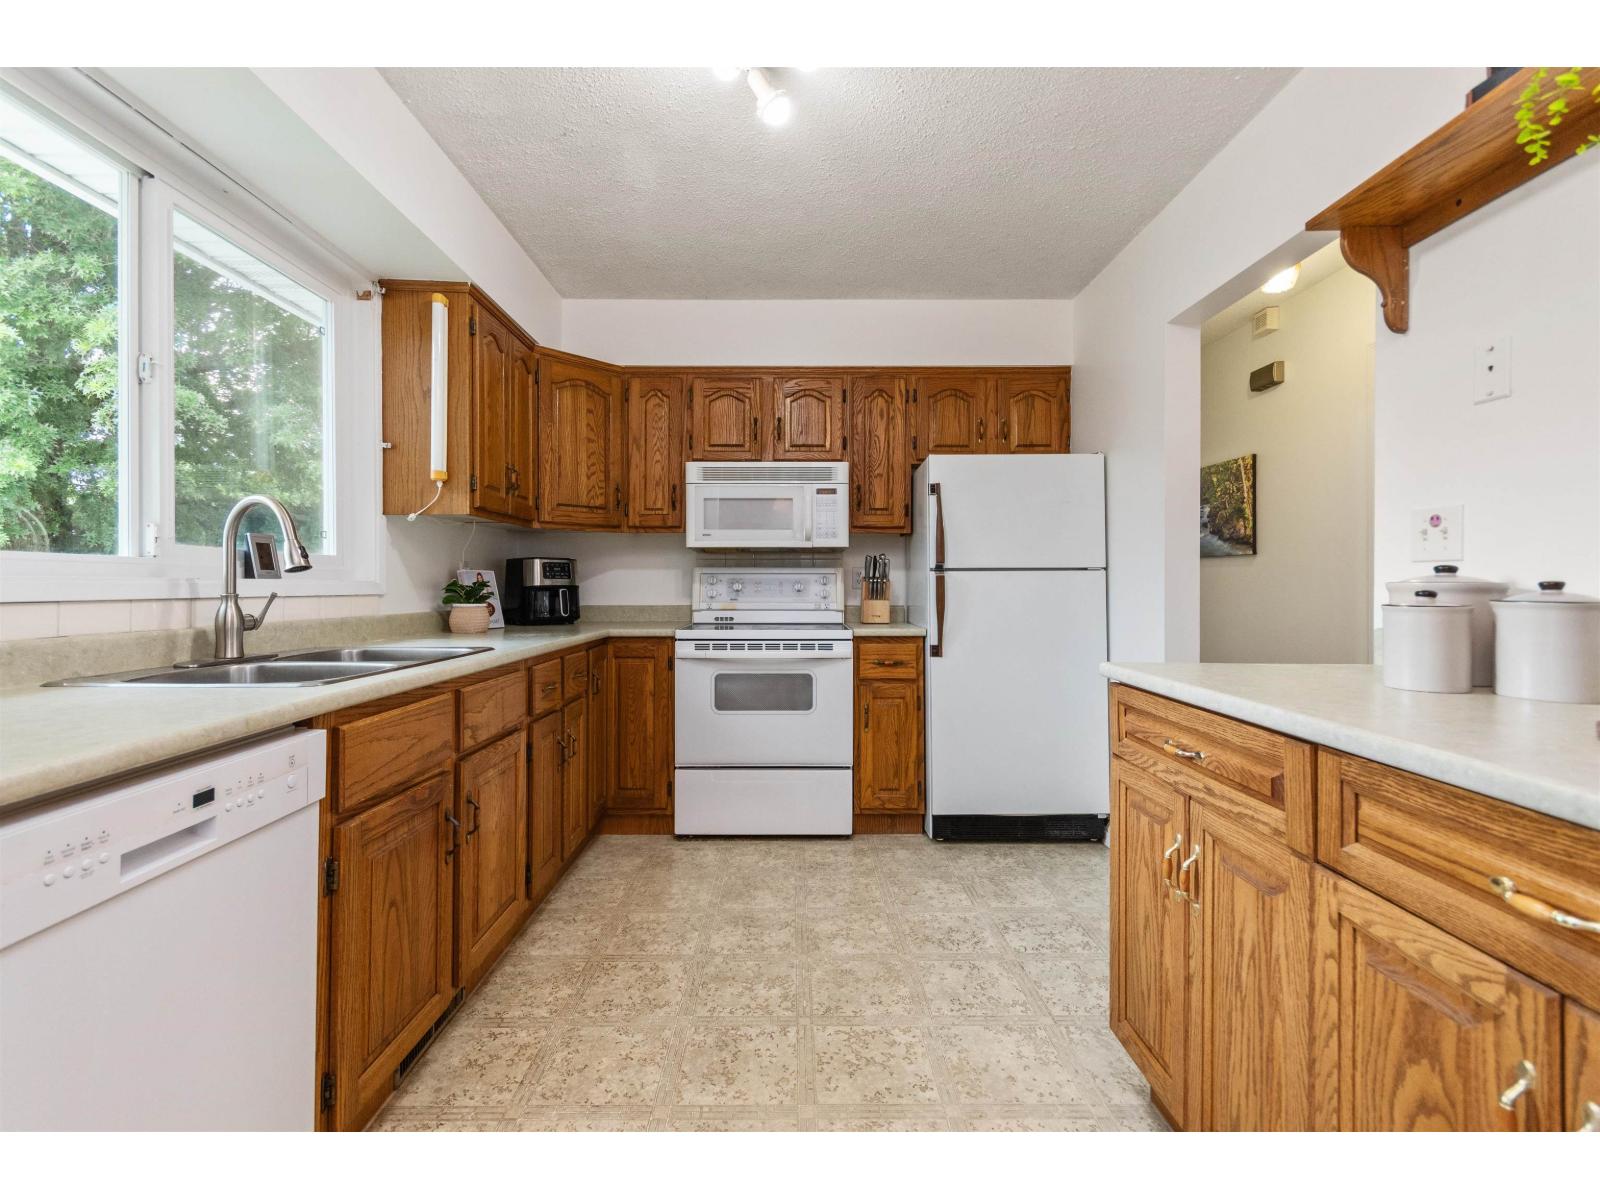
- Dishwasher
- Central air conditioning
- Forced air
Rooms Details For 45992 SILVER AVENUE|Sardis East Vedder
| Type | Level | Dimension |
|---|---|---|
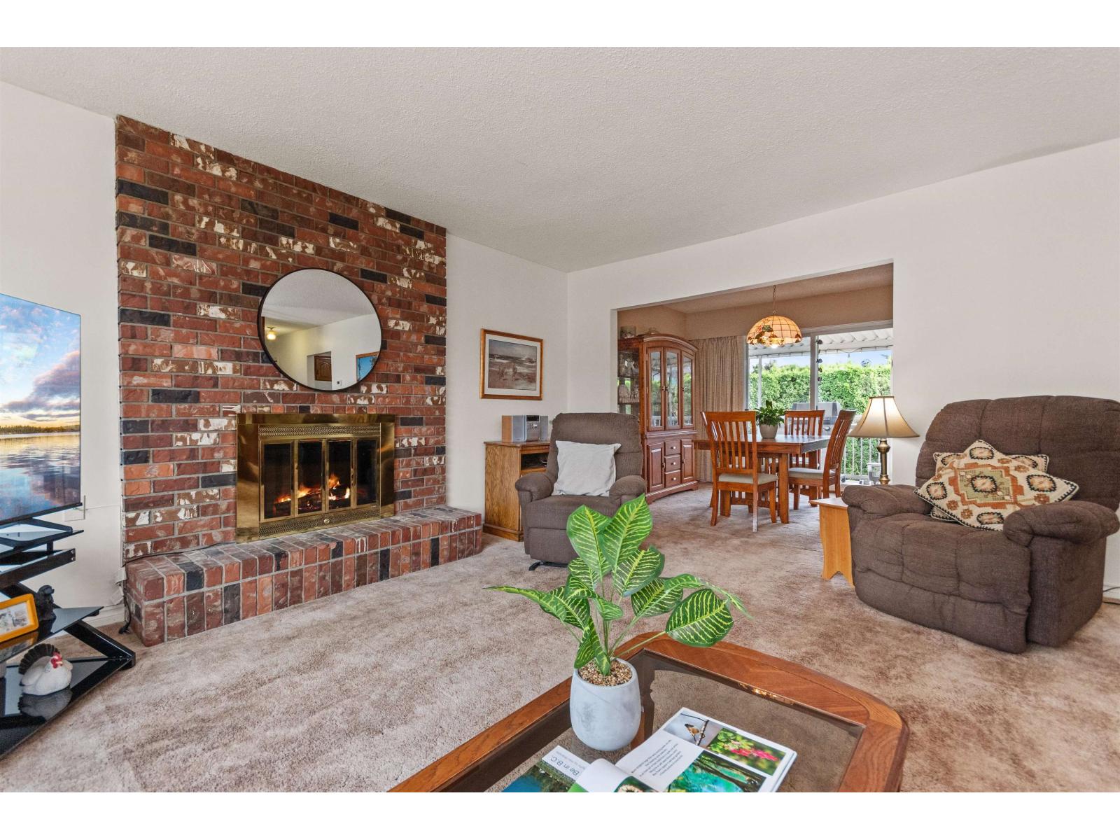
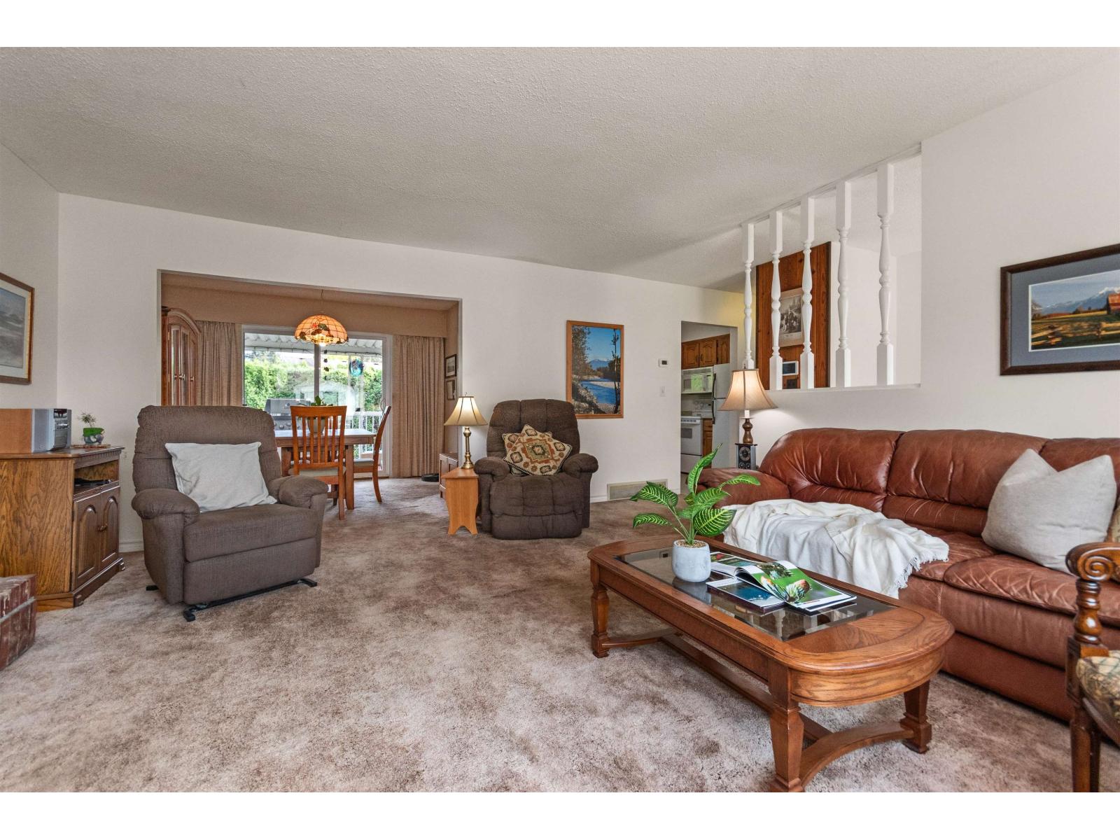
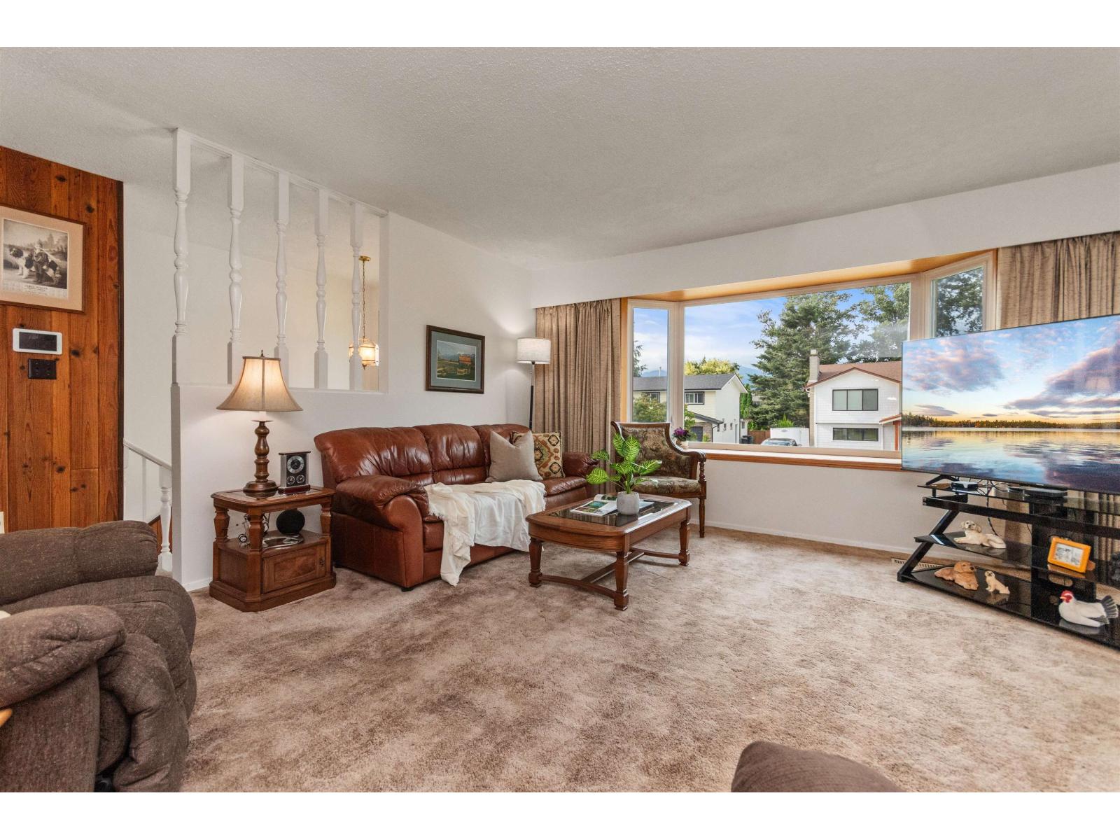
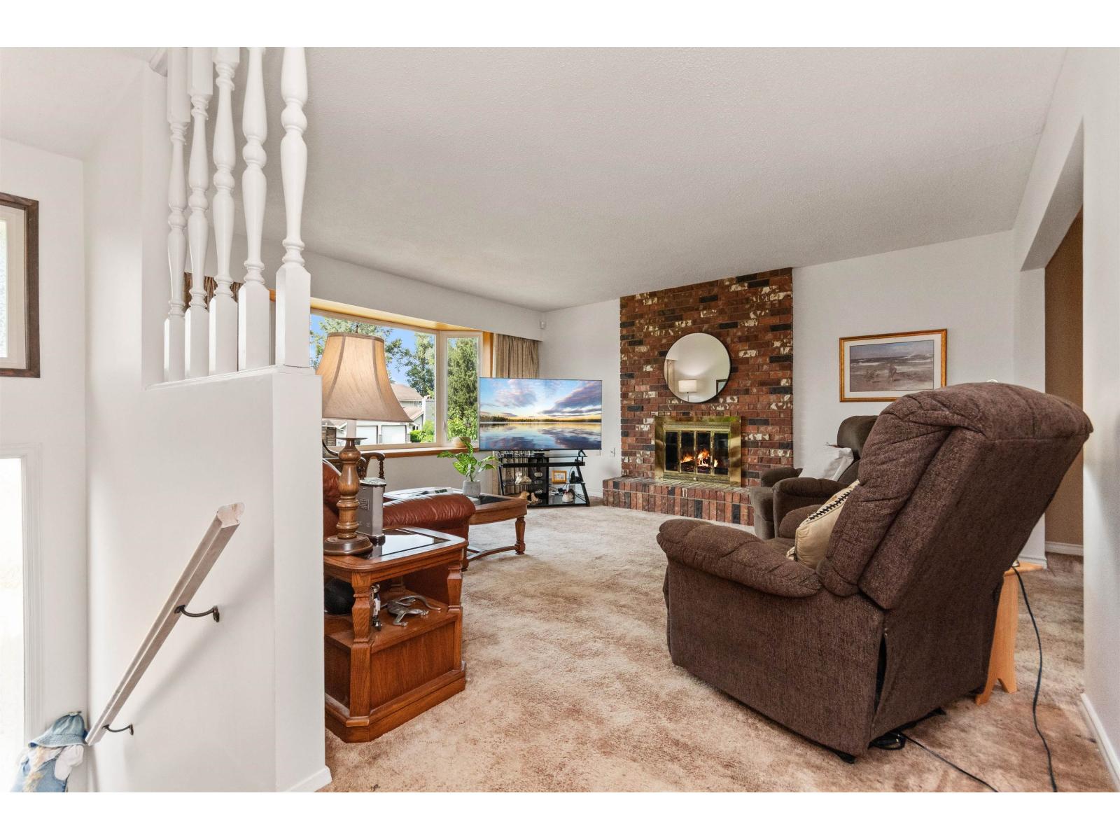
| Living room | Above | 15 ft ,9 in x 14 ft ,10 in |
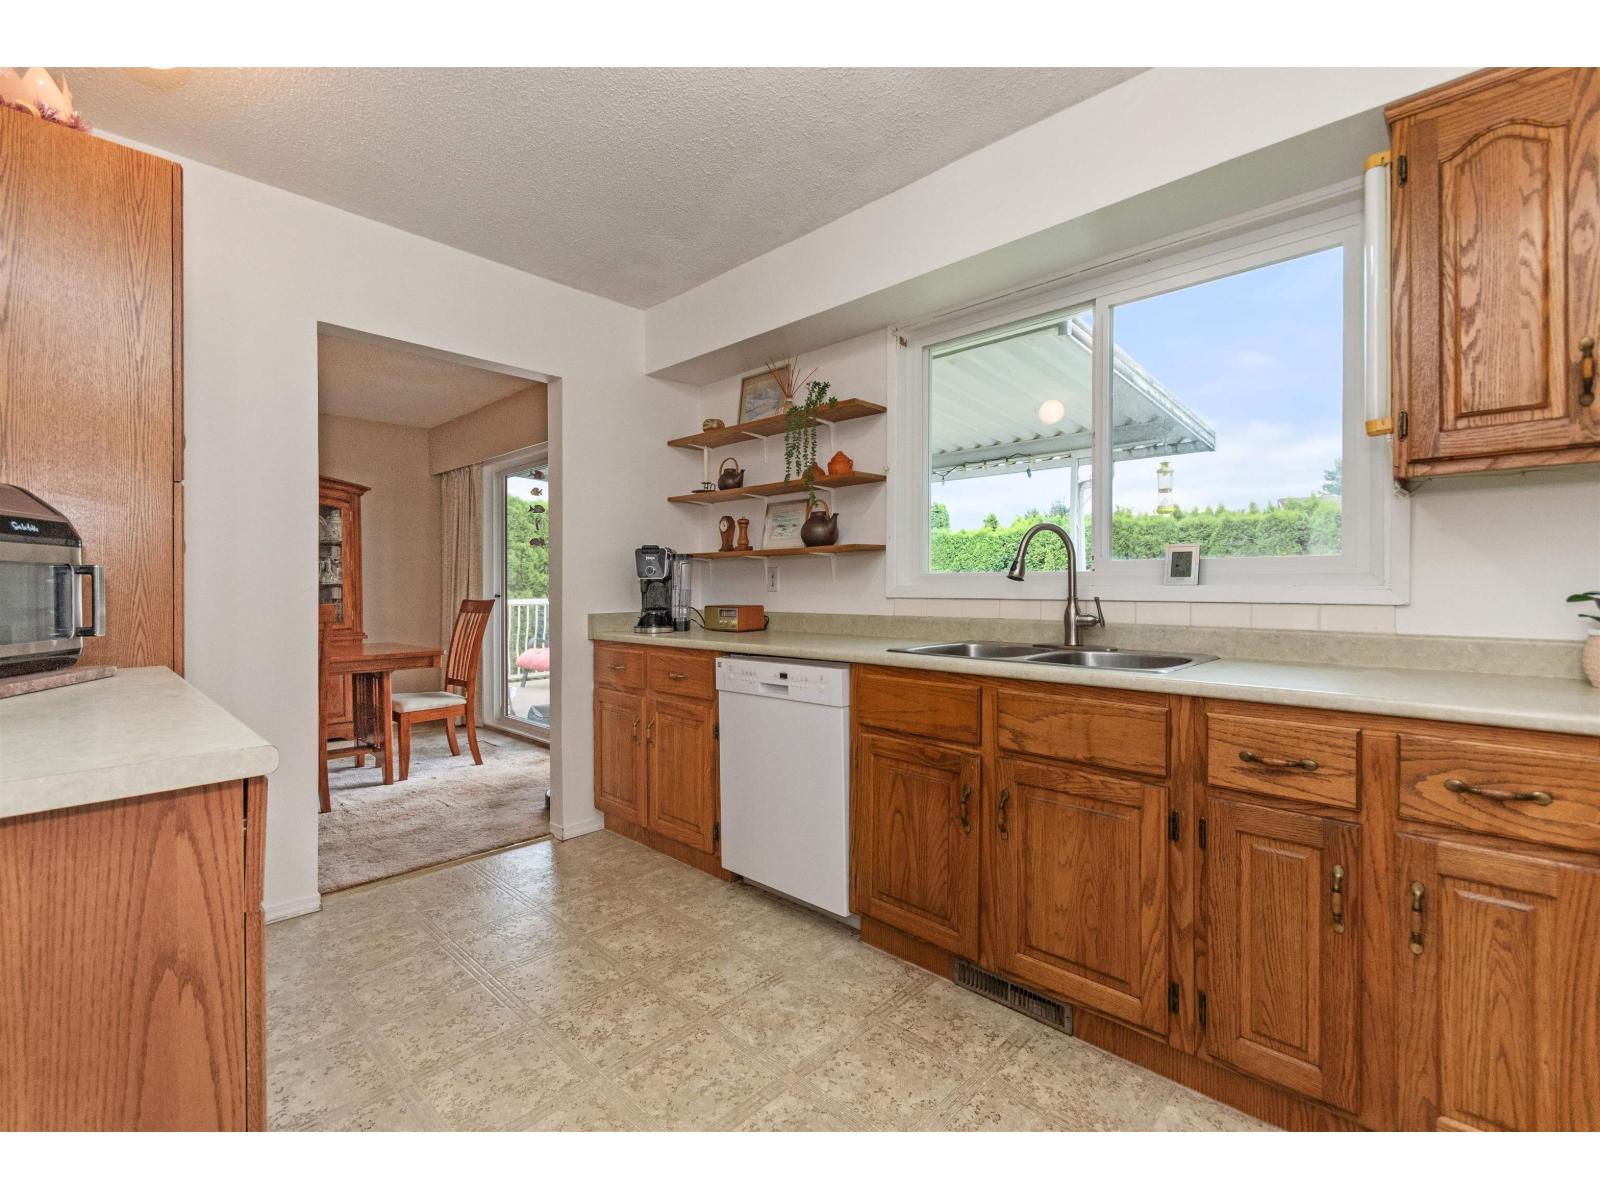
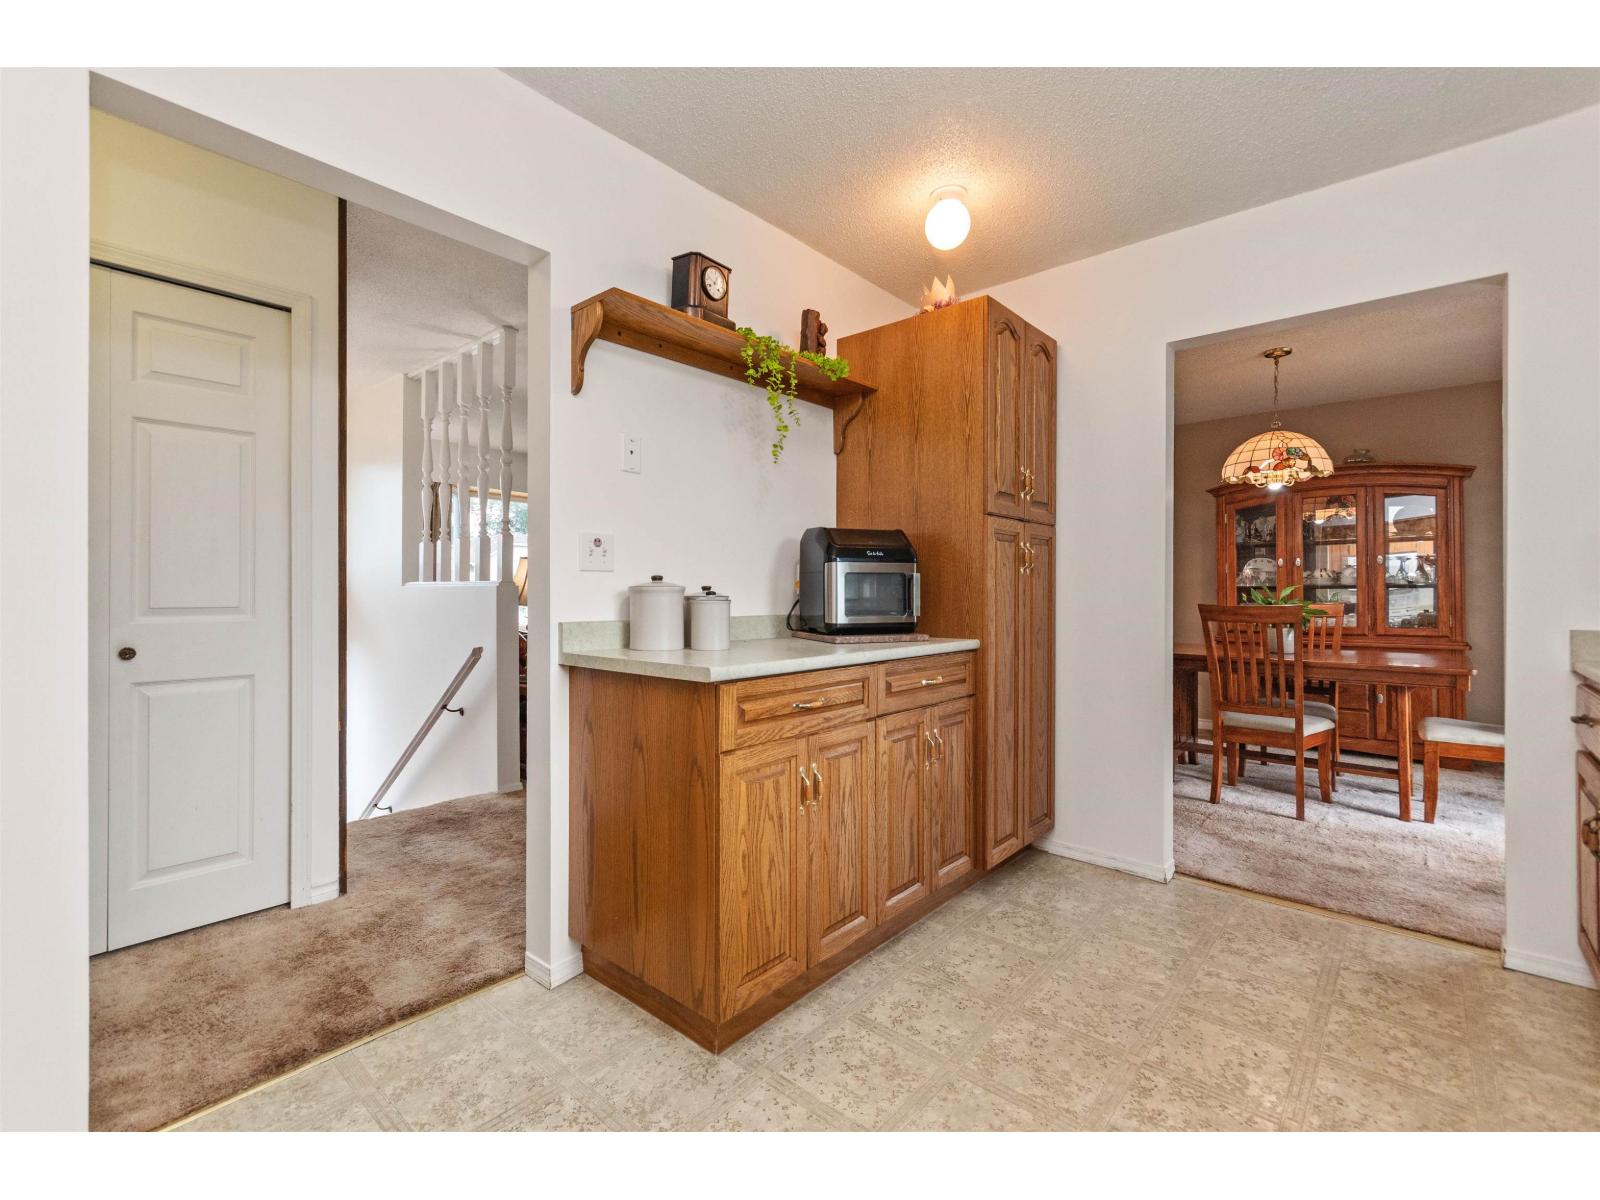
| Kitchen | Above | 9 ft ,1 in x 12 ft ,11 in |
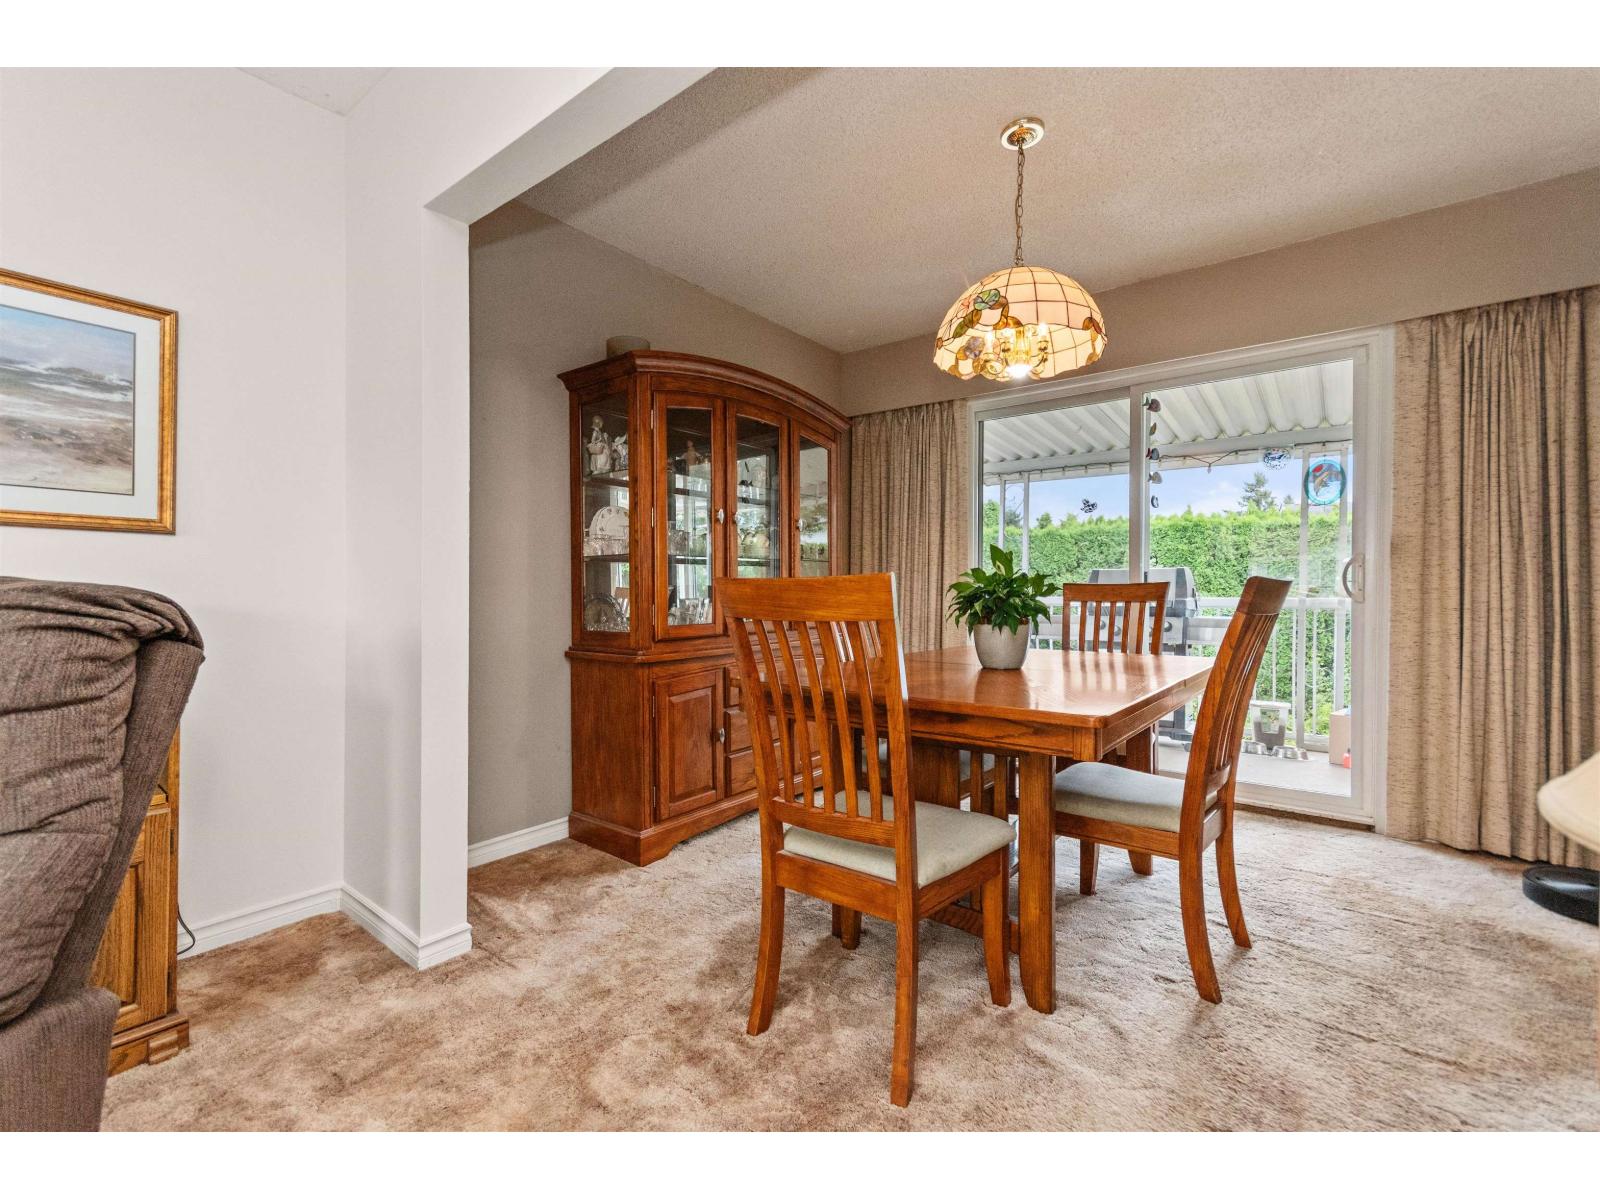
| Dining room | Above | 9 ft ,1 in x 10 ft ,11 in |
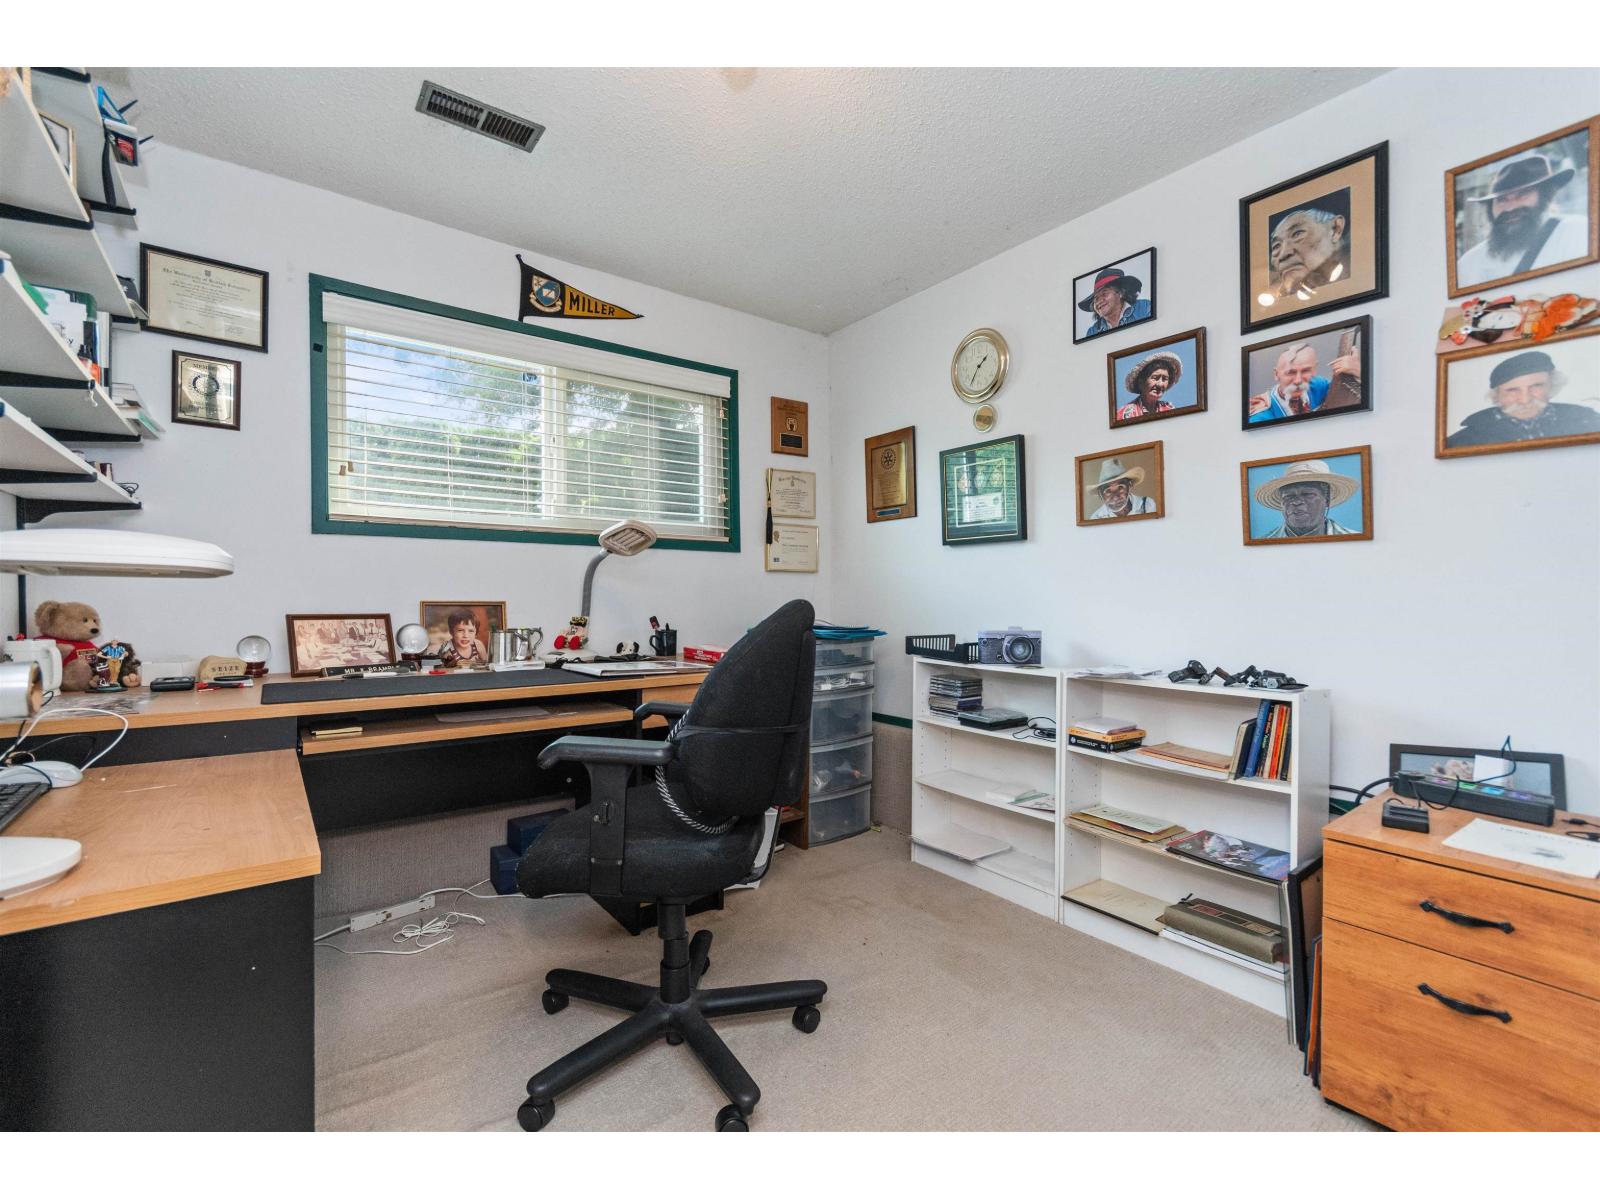
| Bedroom 2 | Above | 12 ft ,5 in x 10 ft ,4 in |
| Bedroom 3 | Above | 9 ft ,1 in x 9 ft ,8 in |
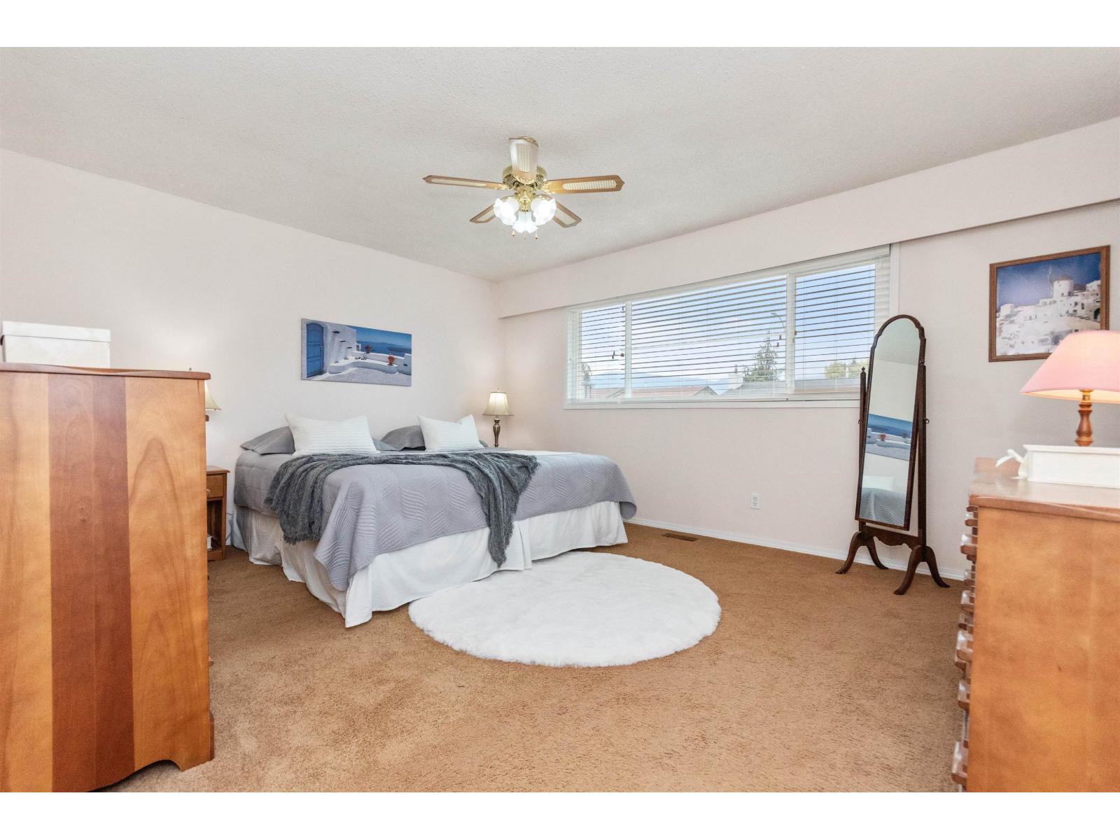
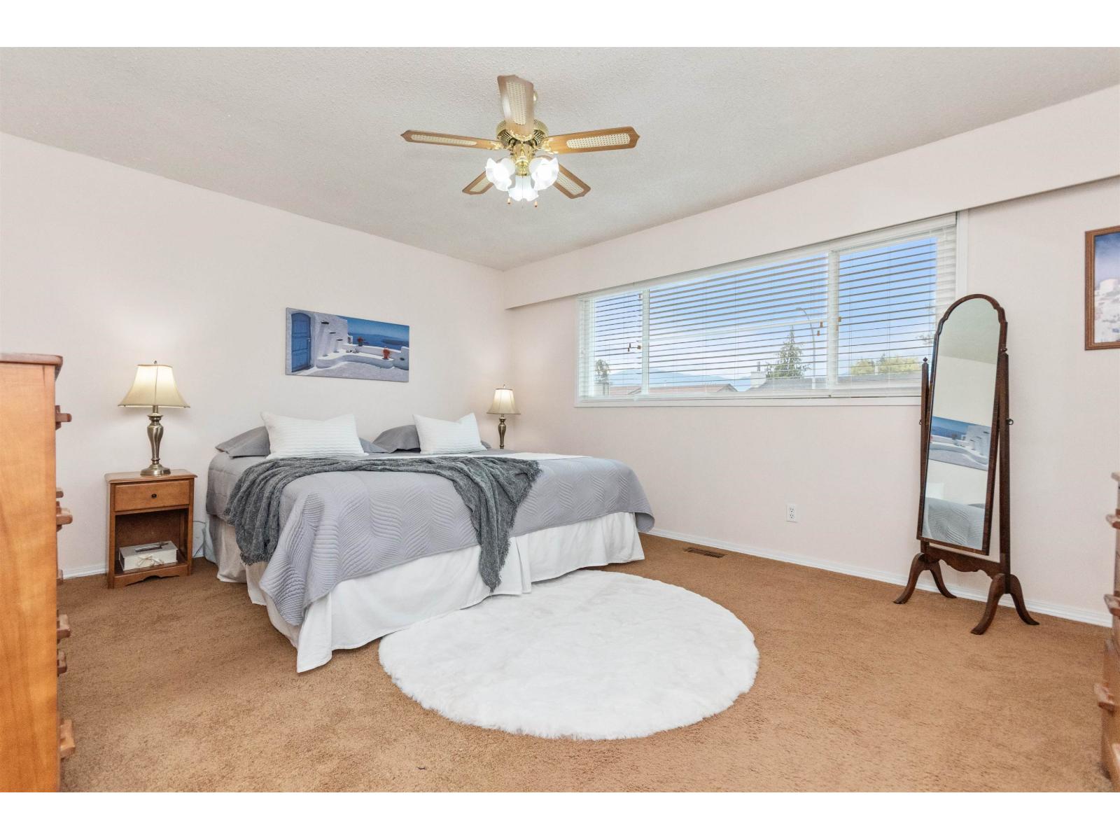
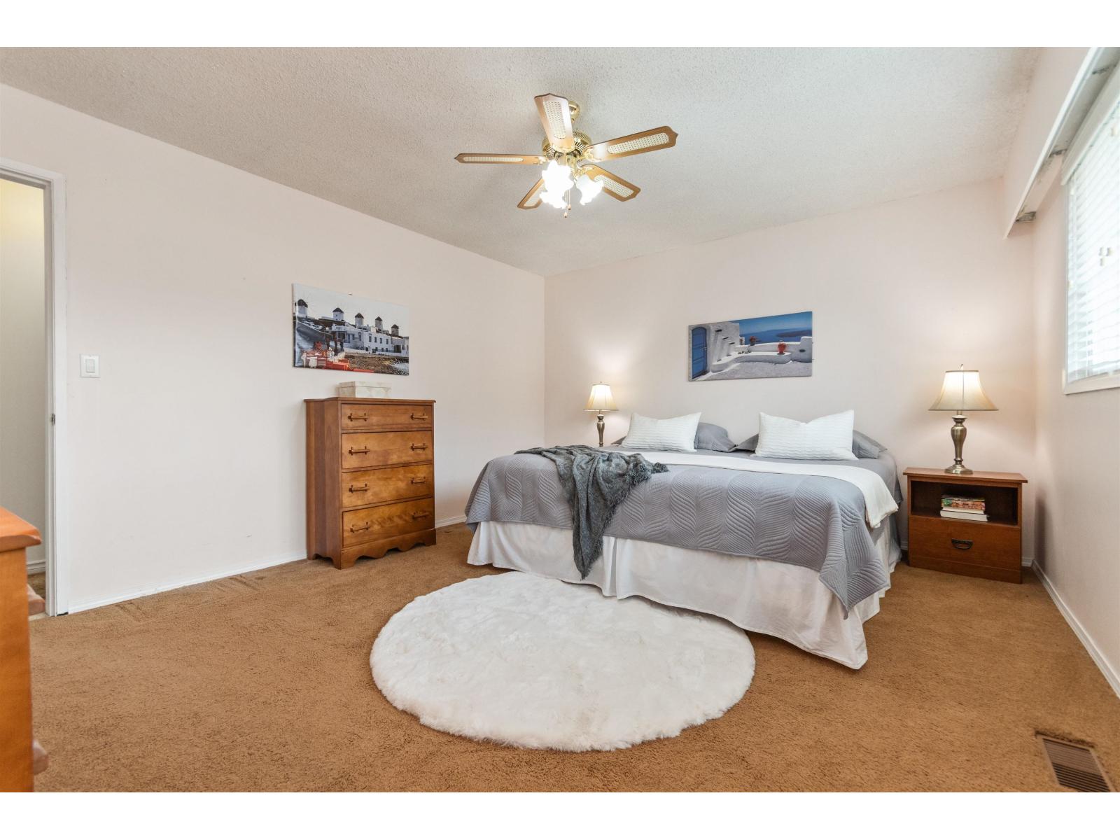
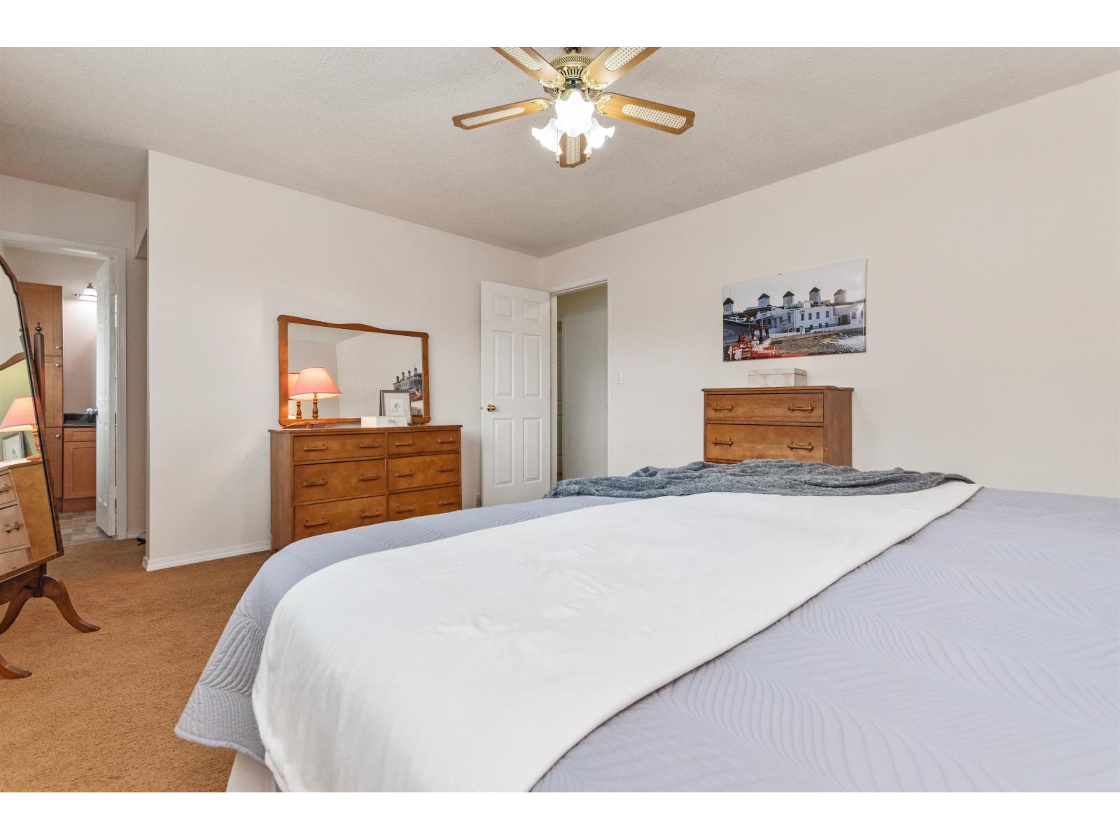
| Primary Bedroom | Above | 12 ft ,7 in x 18 ft ,5 in |
| Bedroom 4 | Lower level | 9 ft ,10 in x 8 ft ,8 in |
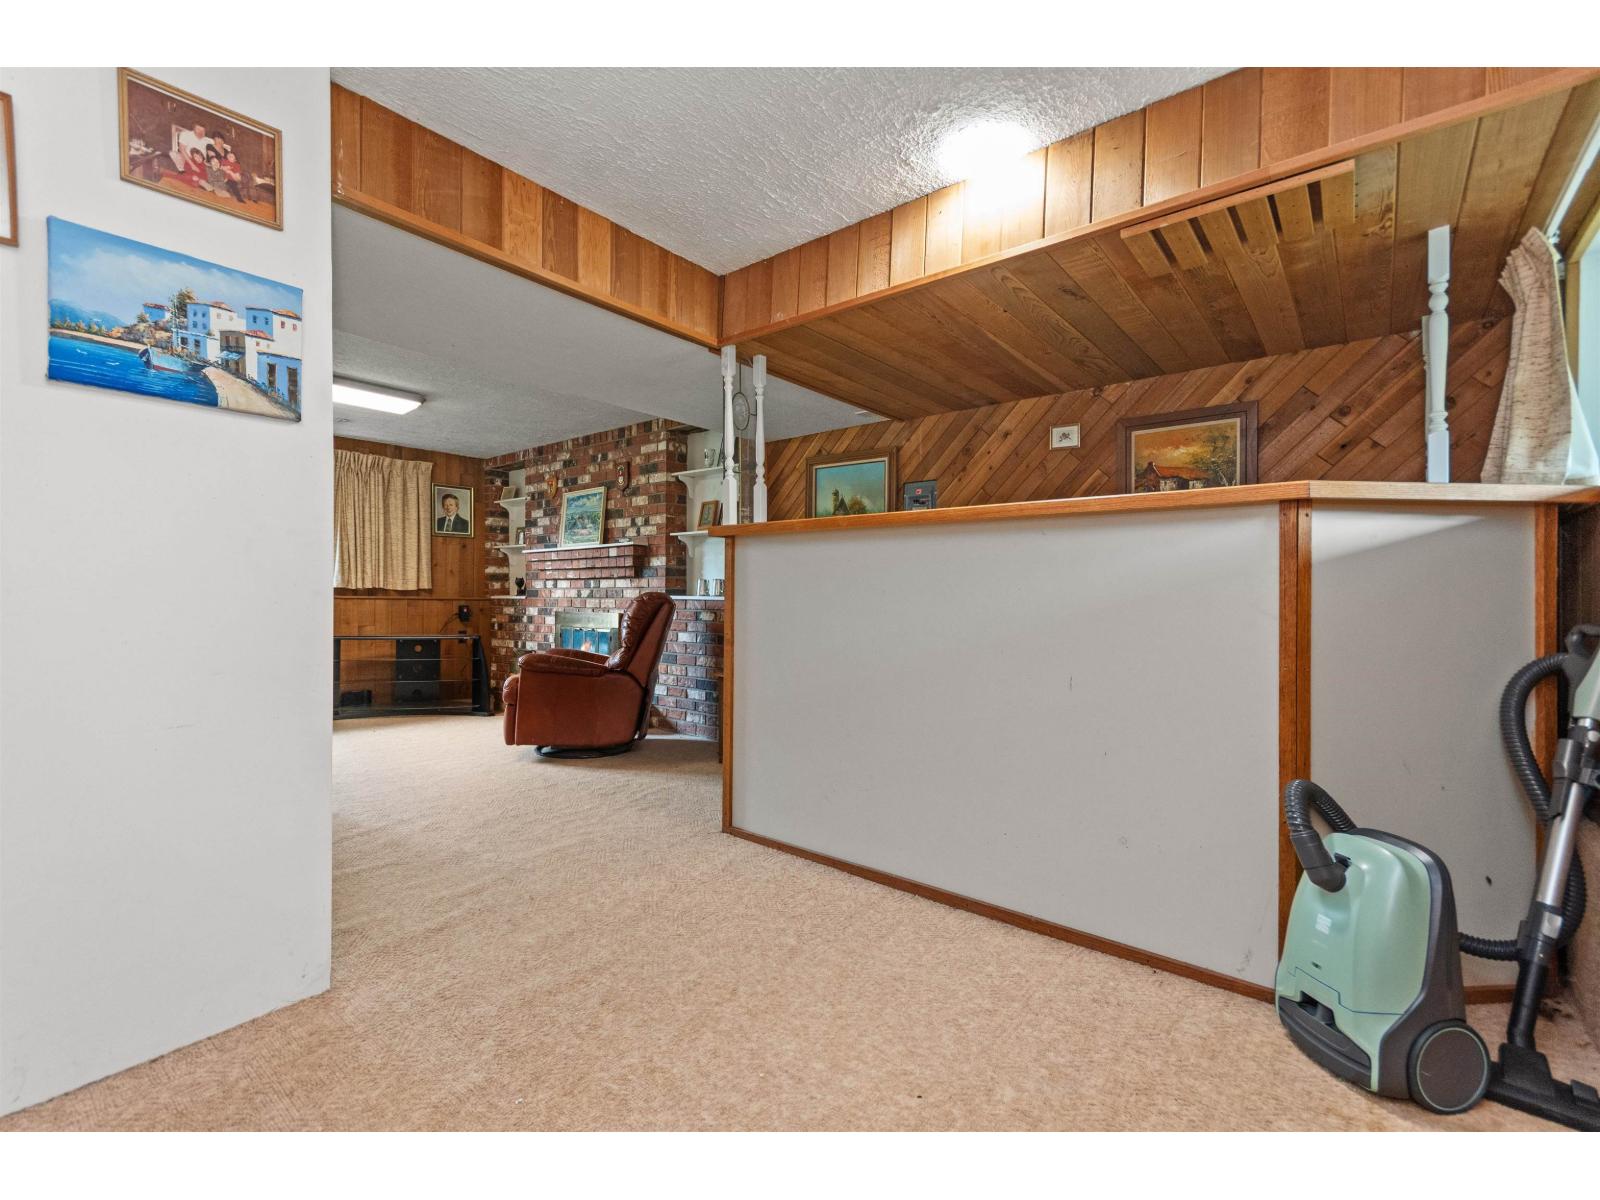
| Family room | Lower level | 22 ft ,10 in x 14 ft ,11 in |
| Laundry room | Lower level | 6 ft ,11 in x 8 ft ,10 in |
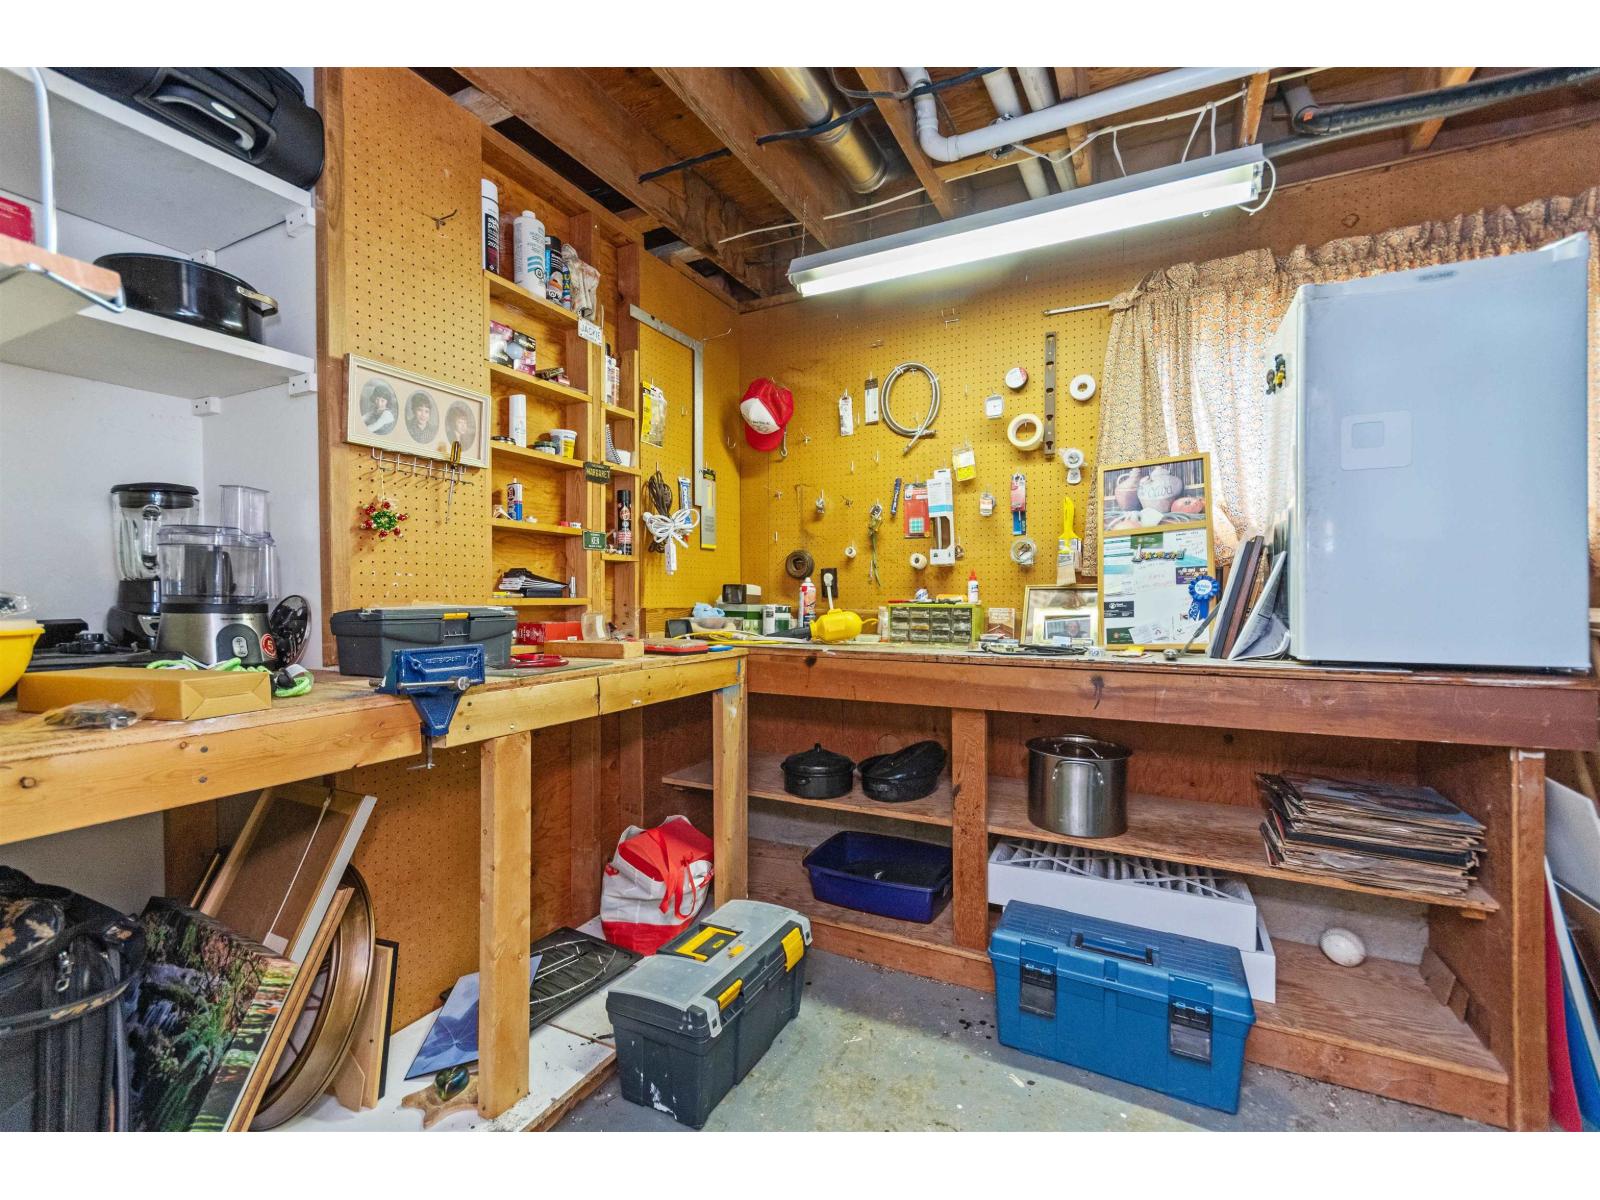
| Workshop | Lower level | 8 ft x 12 ft ,7 in |
| Beverage room | Lower level | 8 ft x 5 ft ,1 in |
Location
This REALTOR.ca listing content is owned and licensed by REALTOR® members of The Canadian Real Estate Association
Data provided by: Chilliwack & District Real Estate Board