

- ©MLS R3157931
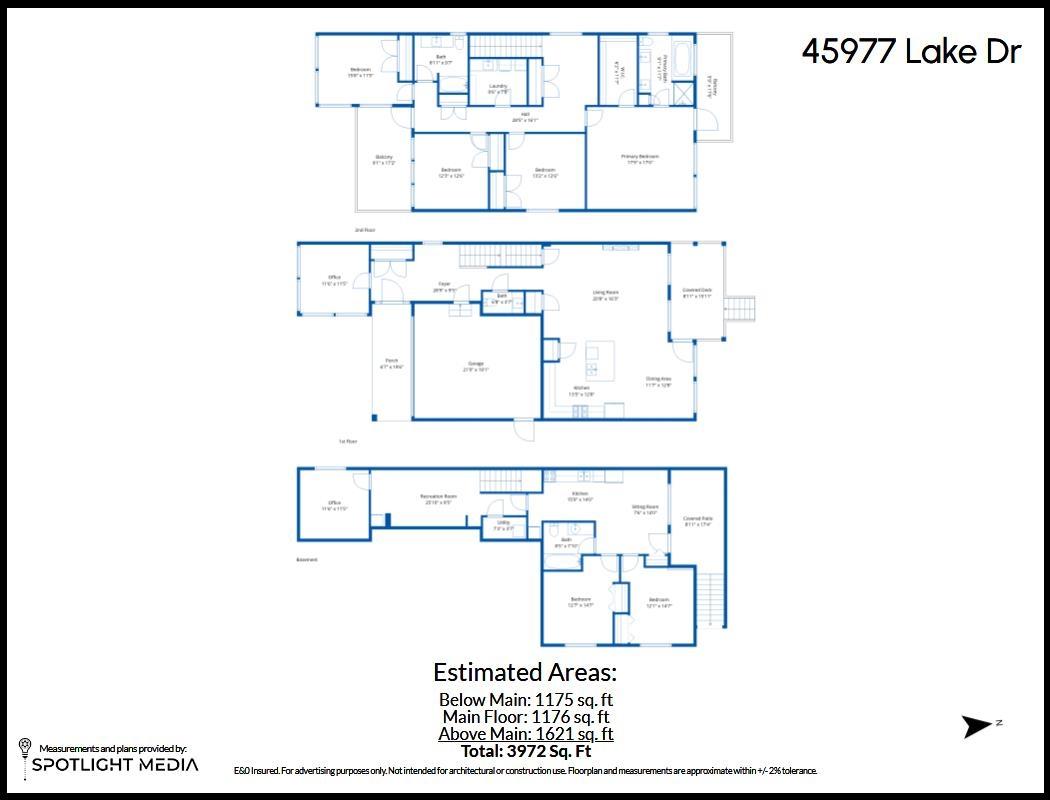
- Area 3972 sq ft
- Bedrooms 6
- Bathrooms 4
Description
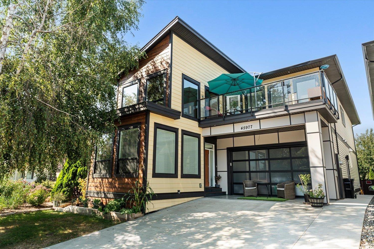
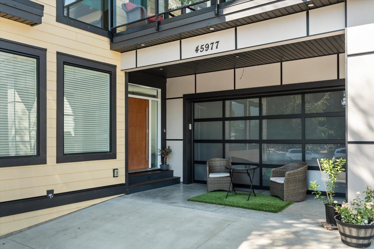
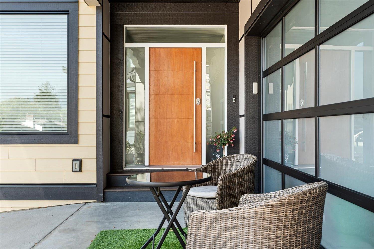
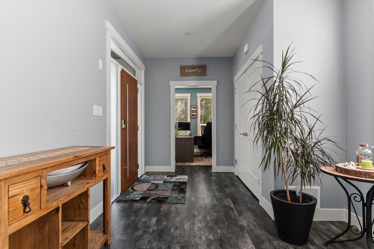
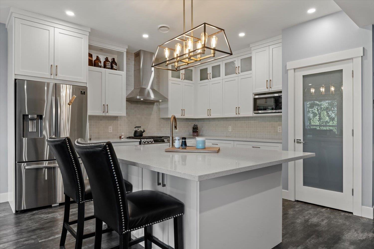
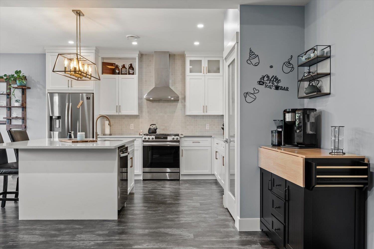
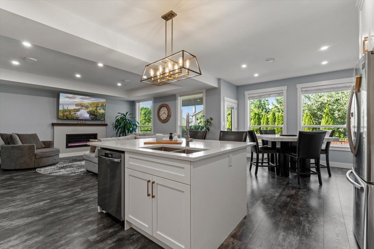
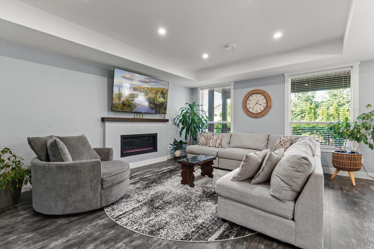
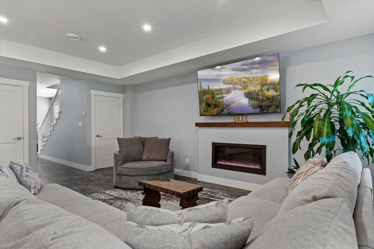
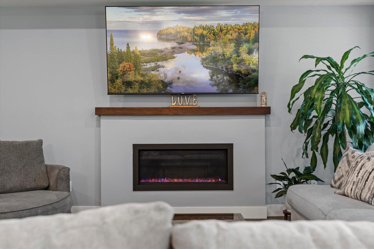
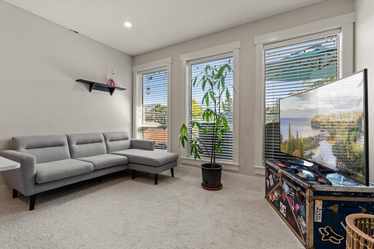
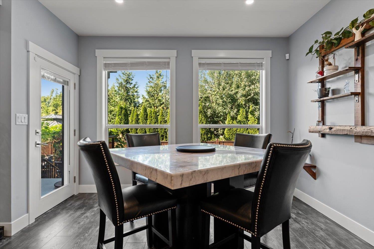
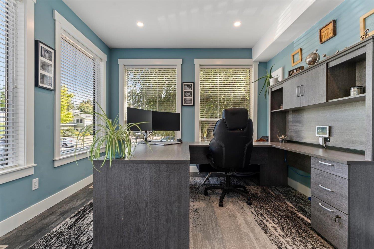
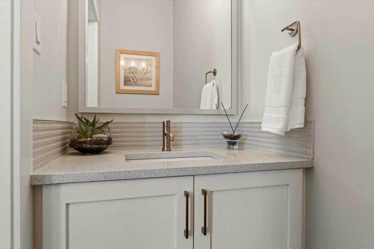
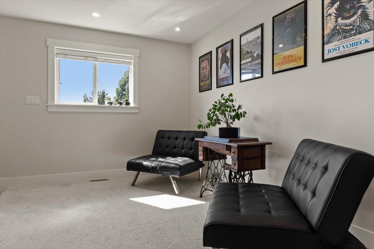
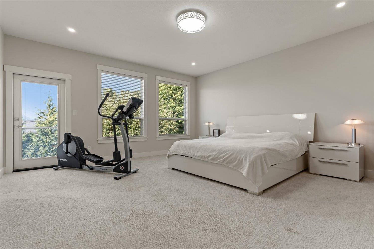
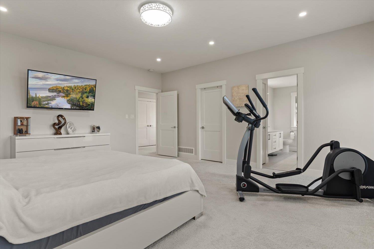
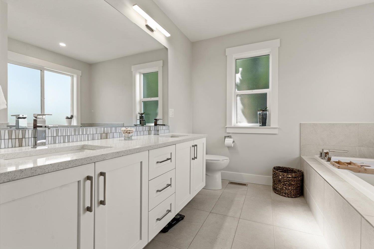
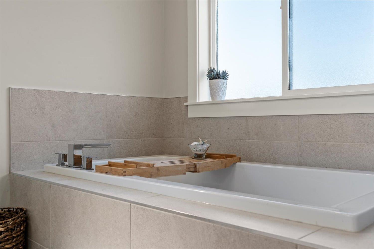
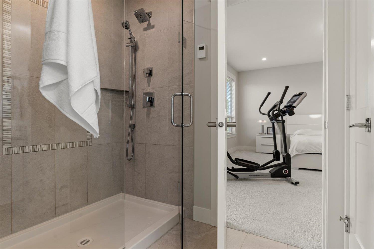
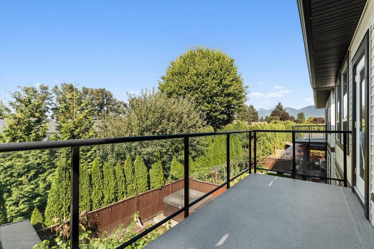
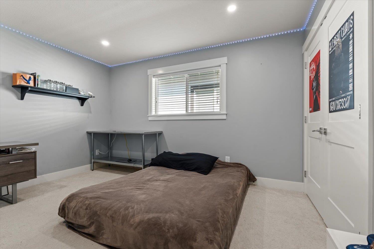
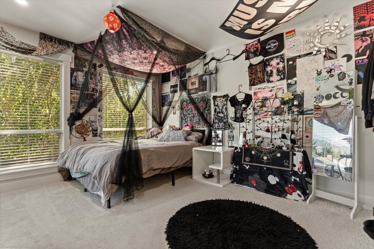
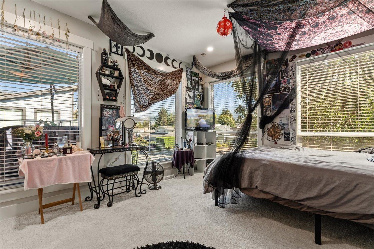
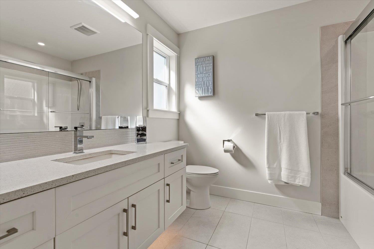
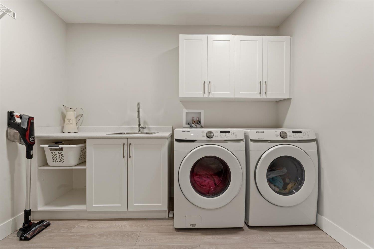
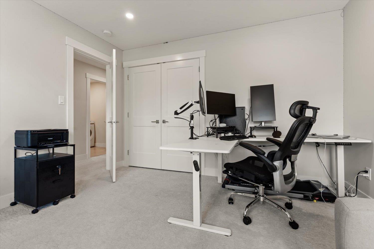
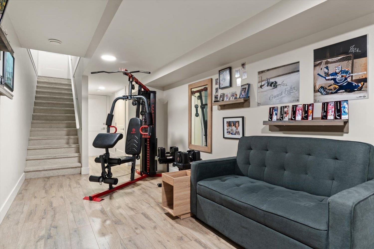
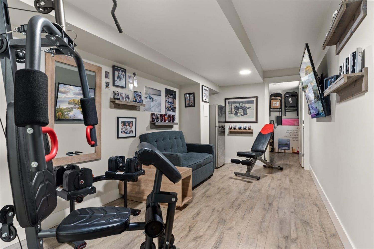
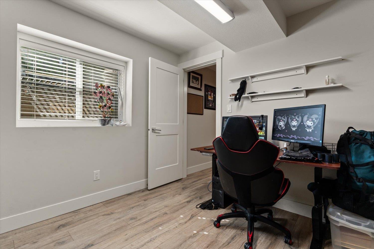
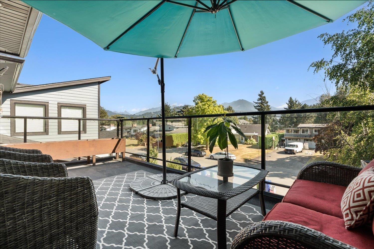
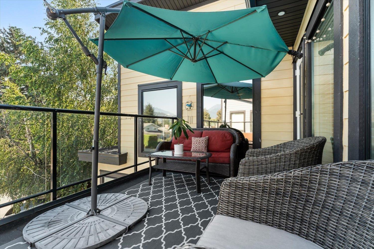
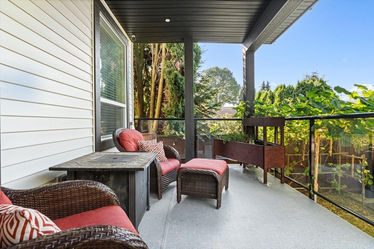
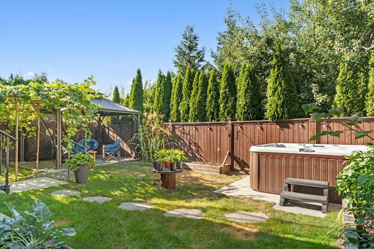
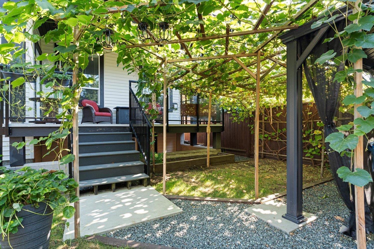
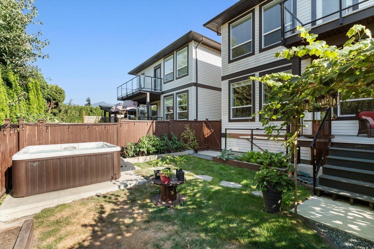
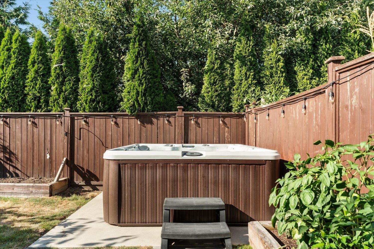
Welcome to this 3863sq ft exceptional home, just steps from beautiful Sardis Park! Featuring 4 huge bedrooms upstairs, this spacious home has room for everyone. The large primary suite offers a spa-like ensuite with heated floors, walk-in closet & access to a private deck, while convenient upstairs laundry adds functionality. The main floor features a bright entry, office & large open-concept living, dining & kitchen with quartz counters, oversized island & two pantries. Enjoy the huge covered rear deck or rooftop patio overlooking the mountains. The basement offers a family room plus an additional room easily used as a 5th bedroom. A legal 2-bedroom suite provides excellent flexibility or mortgage-helper potential. A fantastic family home in one of Sardis' most desirable locations! (id:48970) Show More
Details
- Constructed Date: 2020
- Property Type: Single Family
- Type: House
Features
- Mountain view
- Washer
- Dryer
- Refrigerator
- Stove
- Dishwasher
- Central air conditioning
- Baseboard heaters
- Forced air
Rooms Details For 45977 LAKE DRIVE|Sardis East Vedder
| Type | Level | Dimension |
|---|---|---|
| Primary Bedroom | Above | 17 ft ,9 in x 17 ft |
| Other | Above | 11 ft ,7 in x 6 ft ,2 in |
| Laundry room | Above | 9 ft ,6 in x 7 ft ,8 in |
| Bedroom 2 | Above | 13 ft ,2 in x 12 ft ,6 in |
| Bedroom 3 | Above | 12 ft ,6 in x 12 ft ,3 in |
| Bedroom 4 | Above | 15 ft ,8 in x 11 ft ,5 in |
| Kitchen | Basement | 15 ft ,9 in x 14 ft |
| Recreational, Games room | Basement | 25 ft ,10 in x 9 ft ,5 in |
| Bedroom 5 | Basement | 14 ft ,7 in x 12 ft ,7 in |
| Bedroom 6 | Basement | 14 ft ,7 in x 12 ft ,1 in |
| Flex Space | Basement | 14 ft x 7 ft ,6 in |
| Foyer | Main level | 28 ft ,9 in x 9 ft ,5 in |
| Office | Main level | 11 ft ,6 in x 11 ft ,5 in |
| Kitchen | Main level | 13 ft ,5 in x 12 ft ,8 in |
| Dining room | Main level | 12 ft ,8 in x 11 ft ,7 in |
| Living room | Main level | 20 ft ,8 in x 16 ft ,3 in |

Location
This REALTOR.ca listing content is owned and licensed by REALTOR® members of The Canadian Real Estate Association
Data provided by: Chilliwack & District Real Estate Board


