- ©MLS R3156748
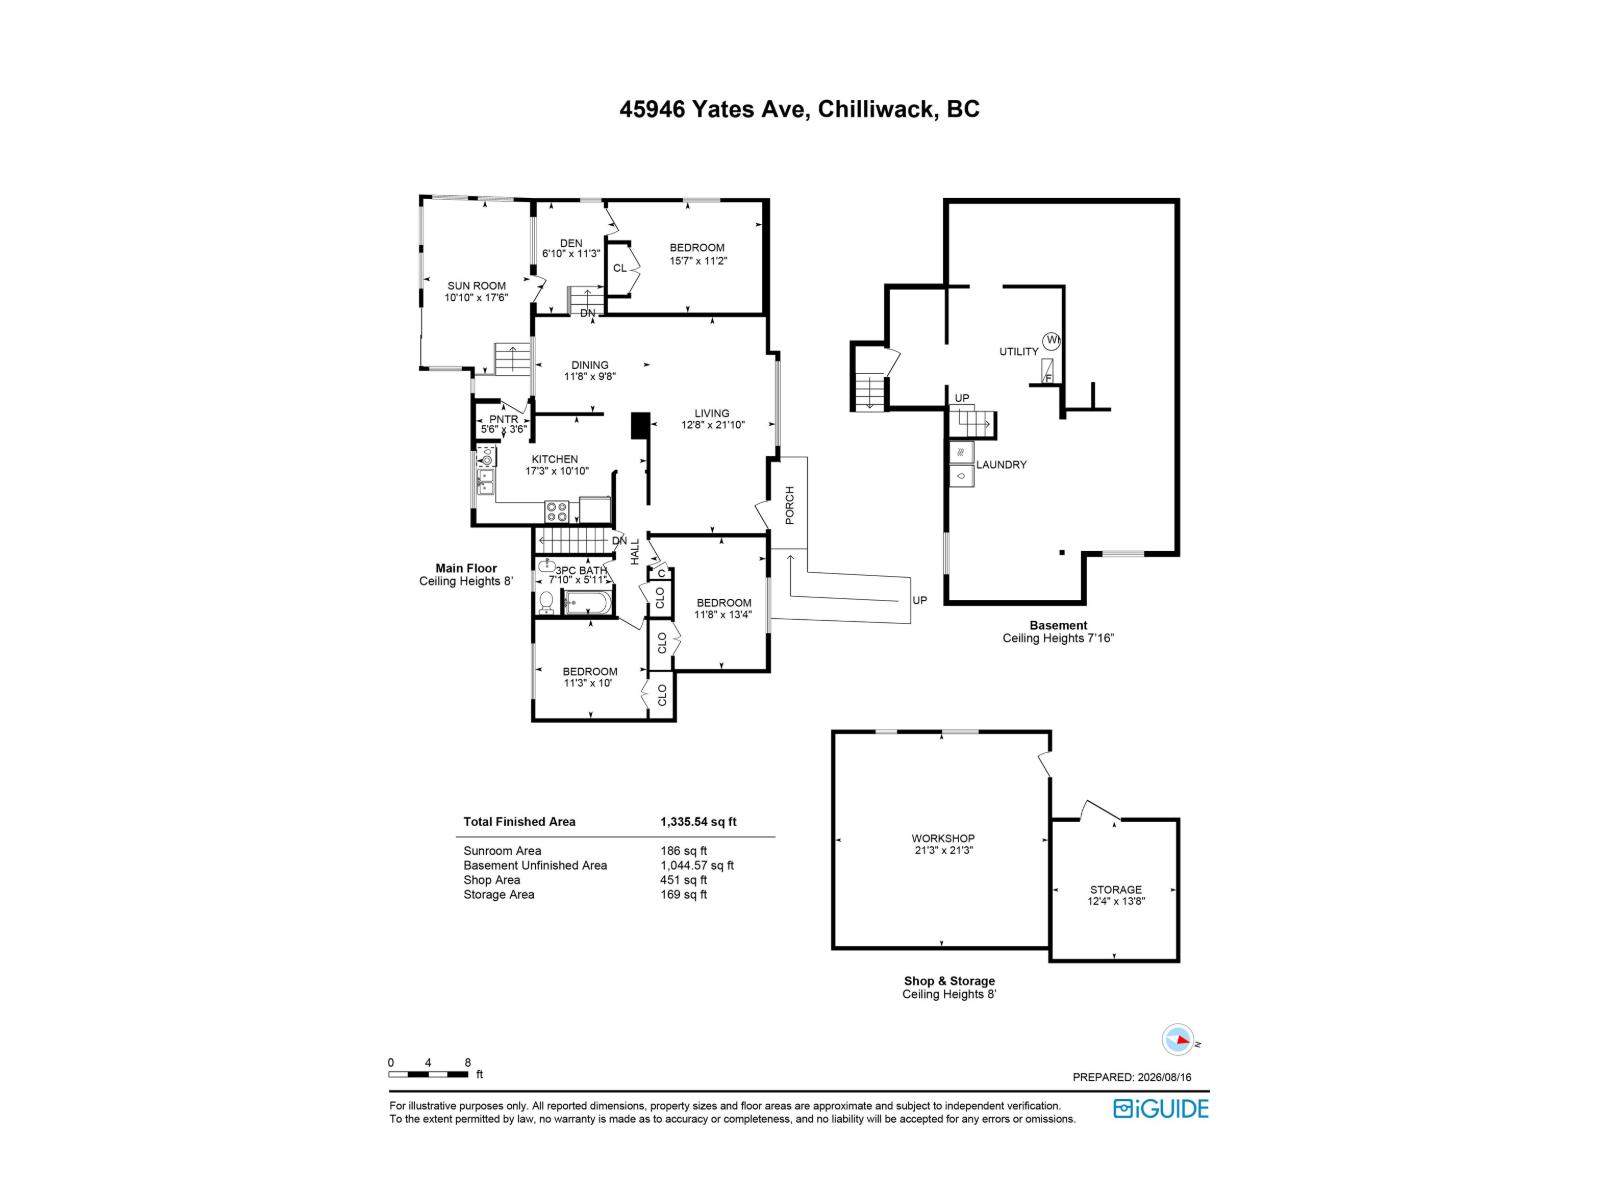
- Area 1335 sq ft
- Bedrooms 3
- Bathrooms 1
Description
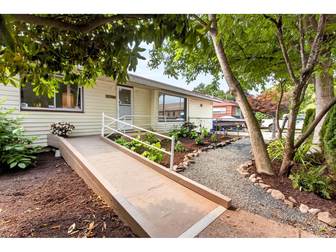
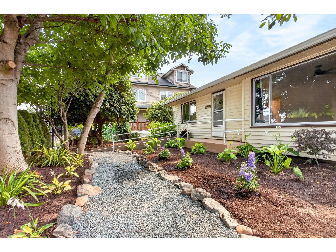
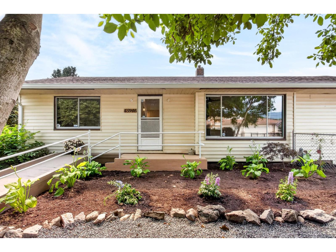
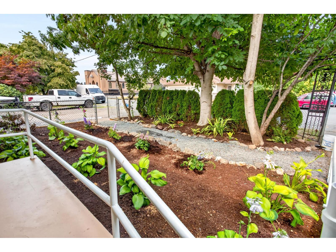
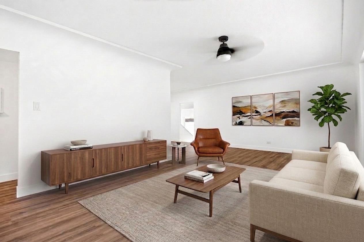
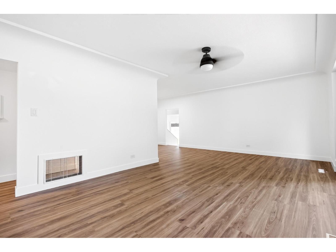
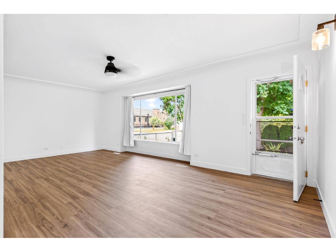
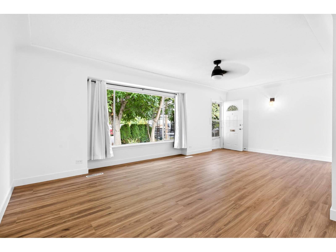
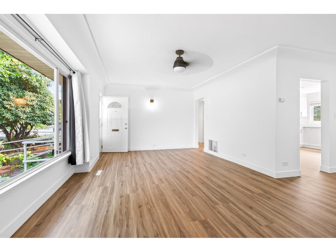
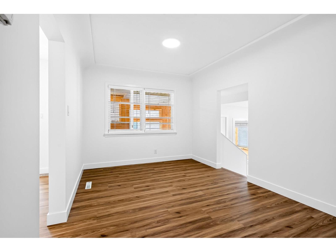
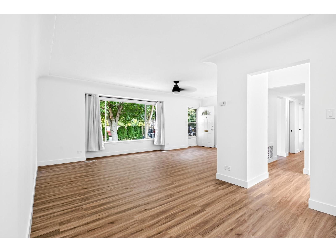
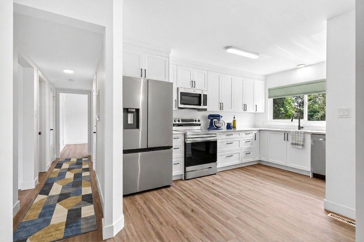
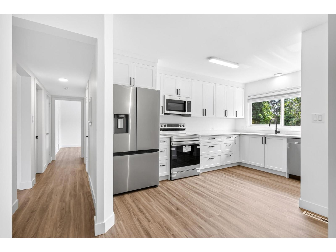
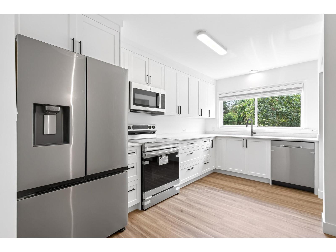
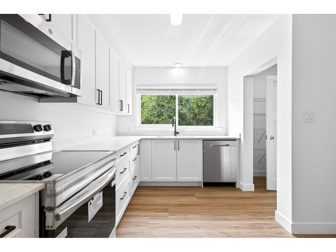
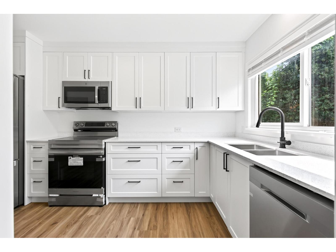
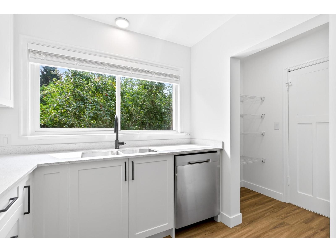
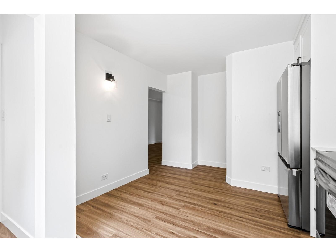
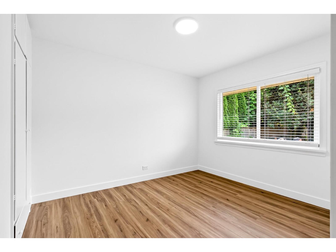
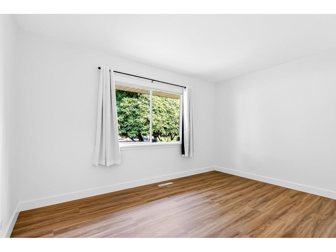
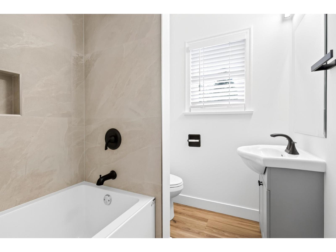
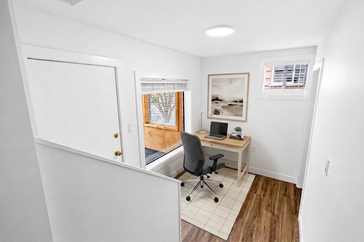
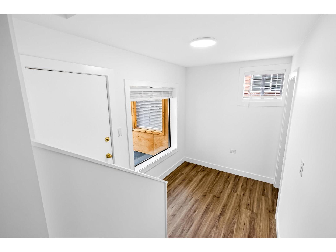
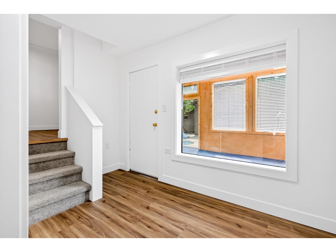
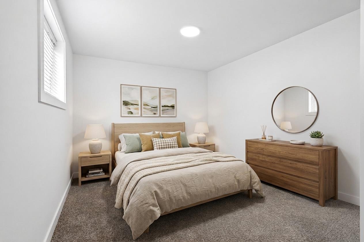
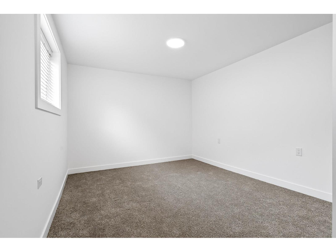
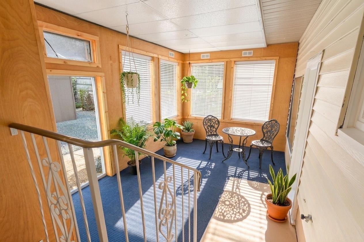
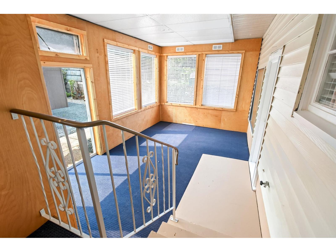
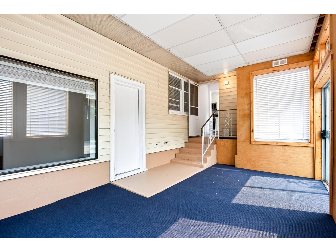
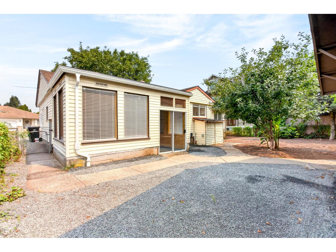
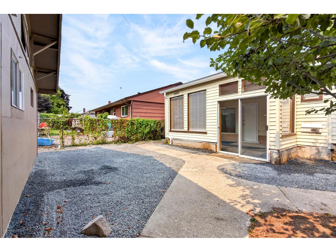
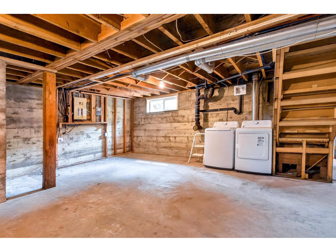
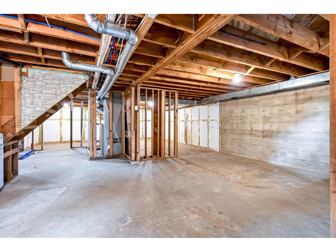
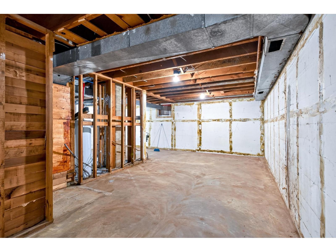
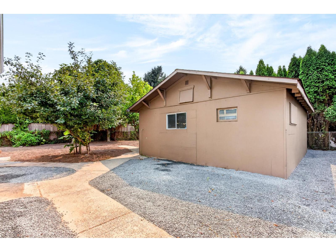
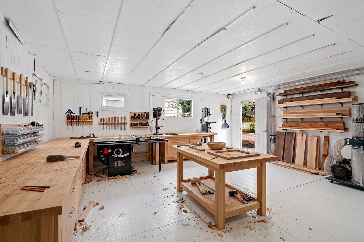
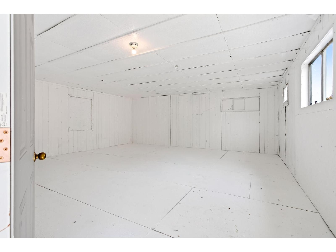
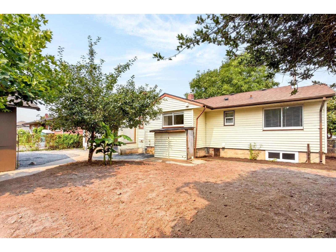
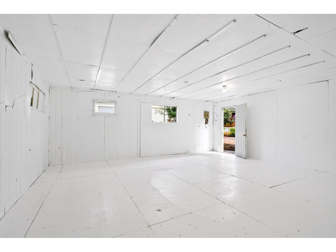
Prepare to be wowed by this stunningly modernized 3-bed rancher w/ a private basement entrance"-bring your ideas to this unfinished space! Step into your oversized living room w/ giant windows. Updated kitchen boasts new cabinets, sleek counters, S/S appliances, & large pantry "“ perfect for keeping all your favourites on hand. Unwind in the 4-pc bath w/ new tiles, tub, & vanity. Enjoy fresh paint, modern lighting, & new flooring throughout, plus a sun-soaked sunroom - the perfect sanctuary for your morning coffee or a thriving indoor garden. Outside features a fully fenced property, manicured garden, new grass seed, detached workshop, & extra storage. Every detail has been thoughtfully updated so you can simply turn the key & move right in. Contact us today to schedule your private viewing! (id:48970) Show More
Details
- Constructed Date: 1949
- Property Type: Single Family
- Type: House
Ammenities + Nearby
- Laundry - In Suite
Features
- Workshop
- Washer
- Dryer
- Refrigerator
- Stove
- Dishwasher
- Forced air
- Storage
Rooms Details For 45946 YATES AVENUE|Chilliwack Proper West
| Type | Level | Dimension |
|---|---|---|
| Workshop | Above | 21 ft ,3 in x 21 ft ,3 in |
| Storage | Above | 12 ft ,4 in x 13 ft ,8 in |
| Laundry room | Basement | Measurements not available |
| Living room | Main level | 12 ft ,8 in x 21 ft ,10 in |
| Dining room | Main level | 11 ft ,8 in x 9 ft ,8 in |
| Kitchen | Main level | 11 ft ,8 in x 9 ft ,8 in |
| Den | Main level | 6 ft ,10 in x 11 ft ,3 in |
| Bedroom 2 | Main level | 11 ft ,3 in x 10 ft |
| Primary Bedroom | Main level | 11 ft ,8 in x 13 ft ,4 in |
| Bedroom 3 | Main level | 15 ft ,7 in x 11 ft ,2 in |
| Solarium | Main level | 10 ft ,10 in x 17 ft ,6 in |
Location
This REALTOR.ca listing content is owned and licensed by REALTOR® members of The Canadian Real Estate Association
Data provided by: Chilliwack & District Real Estate Board