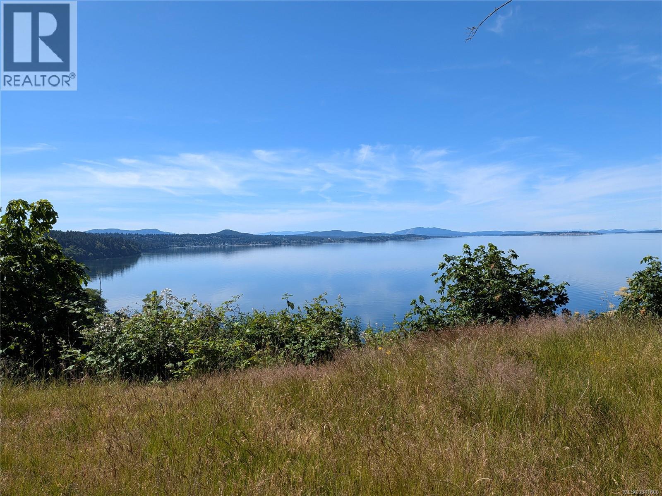
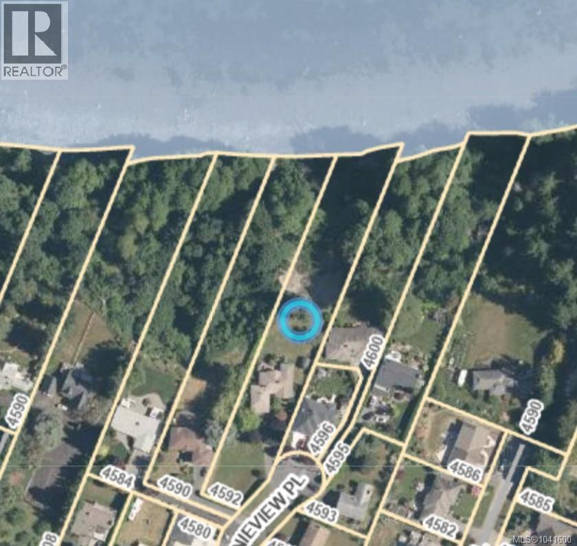
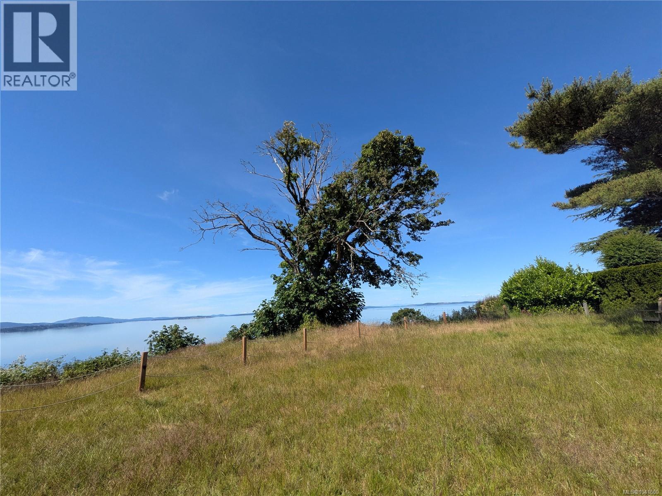
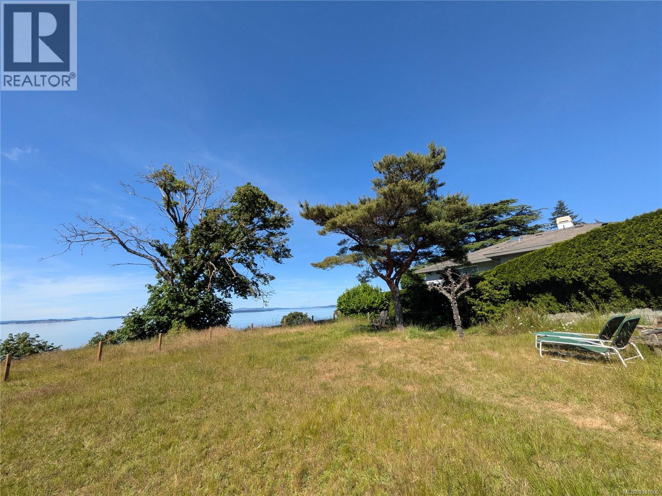
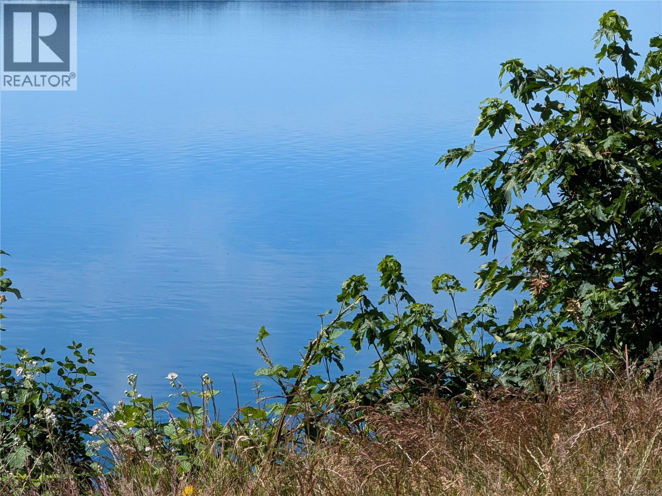
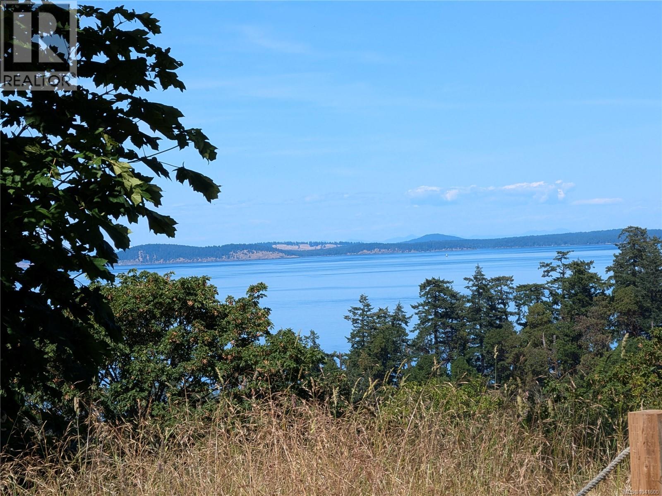
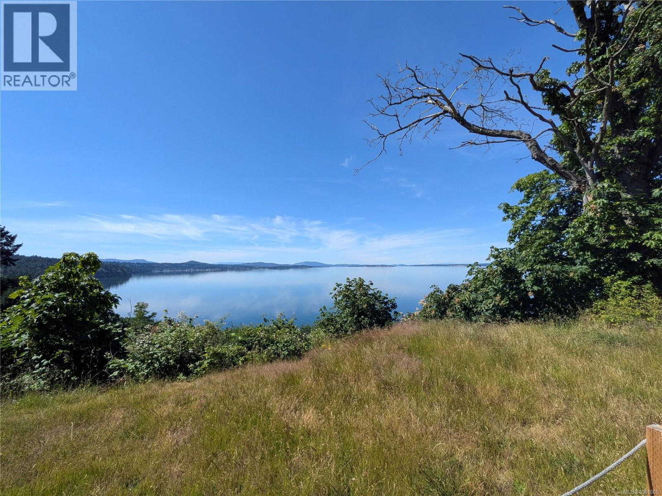
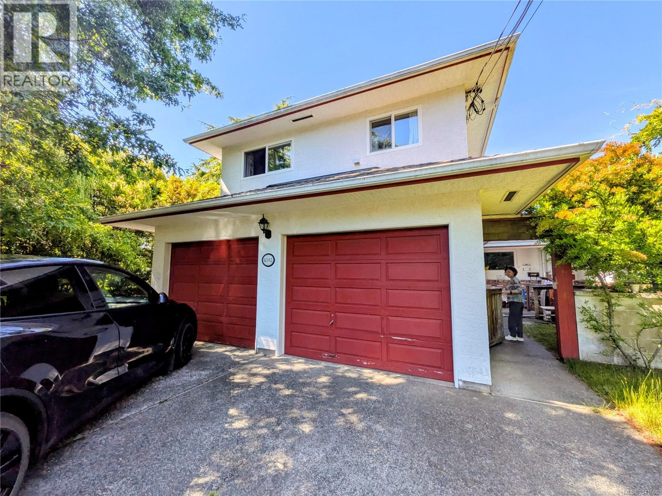
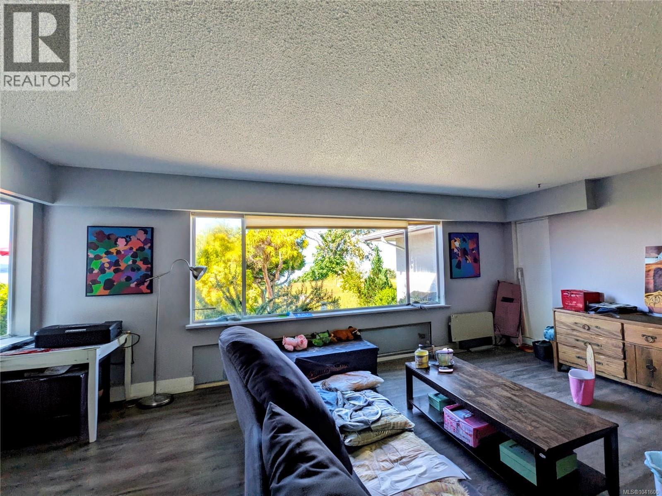
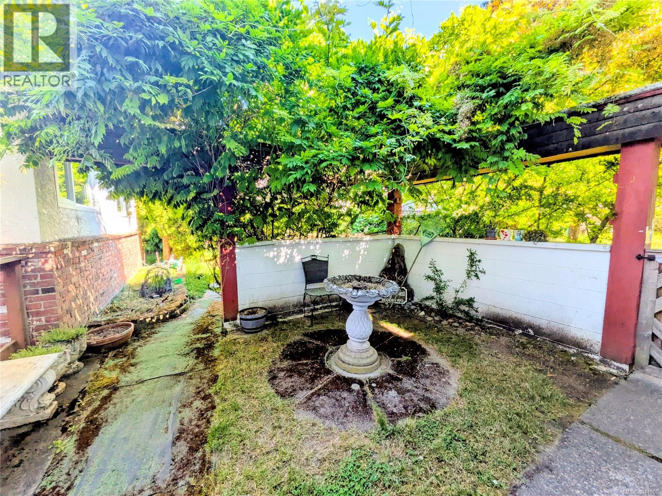
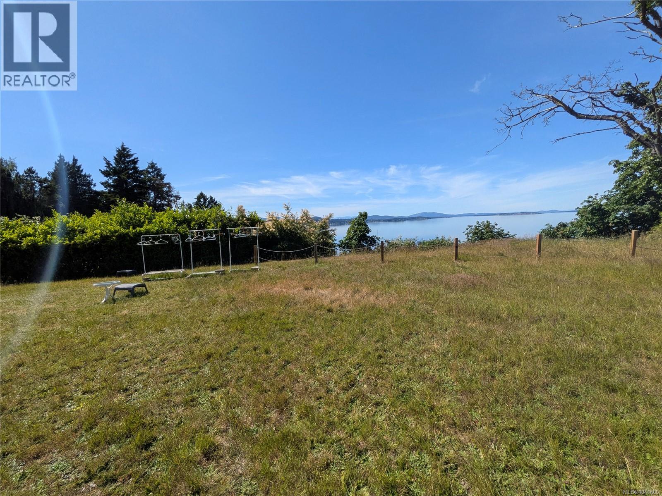
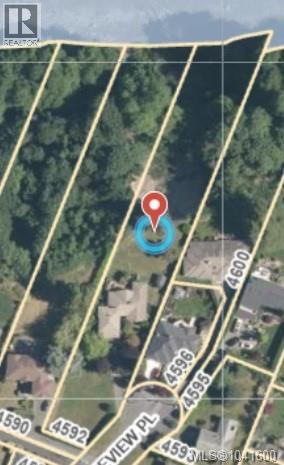
Rare 1.12-Acre Oceanfront Development Opportunity in Prestigious Gordon Head. An exceptional chance to secure one of Victoria’s most desirable high-bank waterfront properties. Tucked away at the end of a quiet cul-de-sac, this remarkable 48.814 sq ft oceanfront parcel offers sweeping, unobstructed views across the Haro Strait to the San Juan Islands and the snow-capped peaks of Mt. Baker, where the light changes constantly over ocean, islands, and sky. The existing residence is livable but is being offered primarily for land value, presenting a rare opportunity to reimagine and create a truly extraordinary coastal estate. The generous site provides excellent flexibility for a custom-designed luxury home oriented to maximize the dramatic ocean vistas, with potential for expansive outdoor living areas, terraced gardens, and a garden suite or secondary accommodation, subject to municipal approval. Current zoning may also suggest subdivision potential, offering additional long-term upside for investors and future planning (buyer to verify all redevelopment possibilities). This is a property defined by vision, patience, and possibility—a place where one can thoughtfully design and build a dream residence that becomes a true legacy home for generations to come. Morning light rises over the water, evenings fade into silhouettes of the San Juans, and every season brings a new expression of coastal beauty. Located just minutes from UVic, Mount Douglas Park, beaches, top schools, and everyday amenities, it offers an exceptional balance of privacy, nature, and convenience near the heart of Gordon Head. Opportunities of this calibre in such a tightly held waterfront enclave are exceedingly rare. A true legacy property where time slows, views expand, and potential is limited only by imagination. Bring your architect and create something remarkable. (id:48970)
Show More