

- ©MLS R3157543
- Area 3913 sq ft
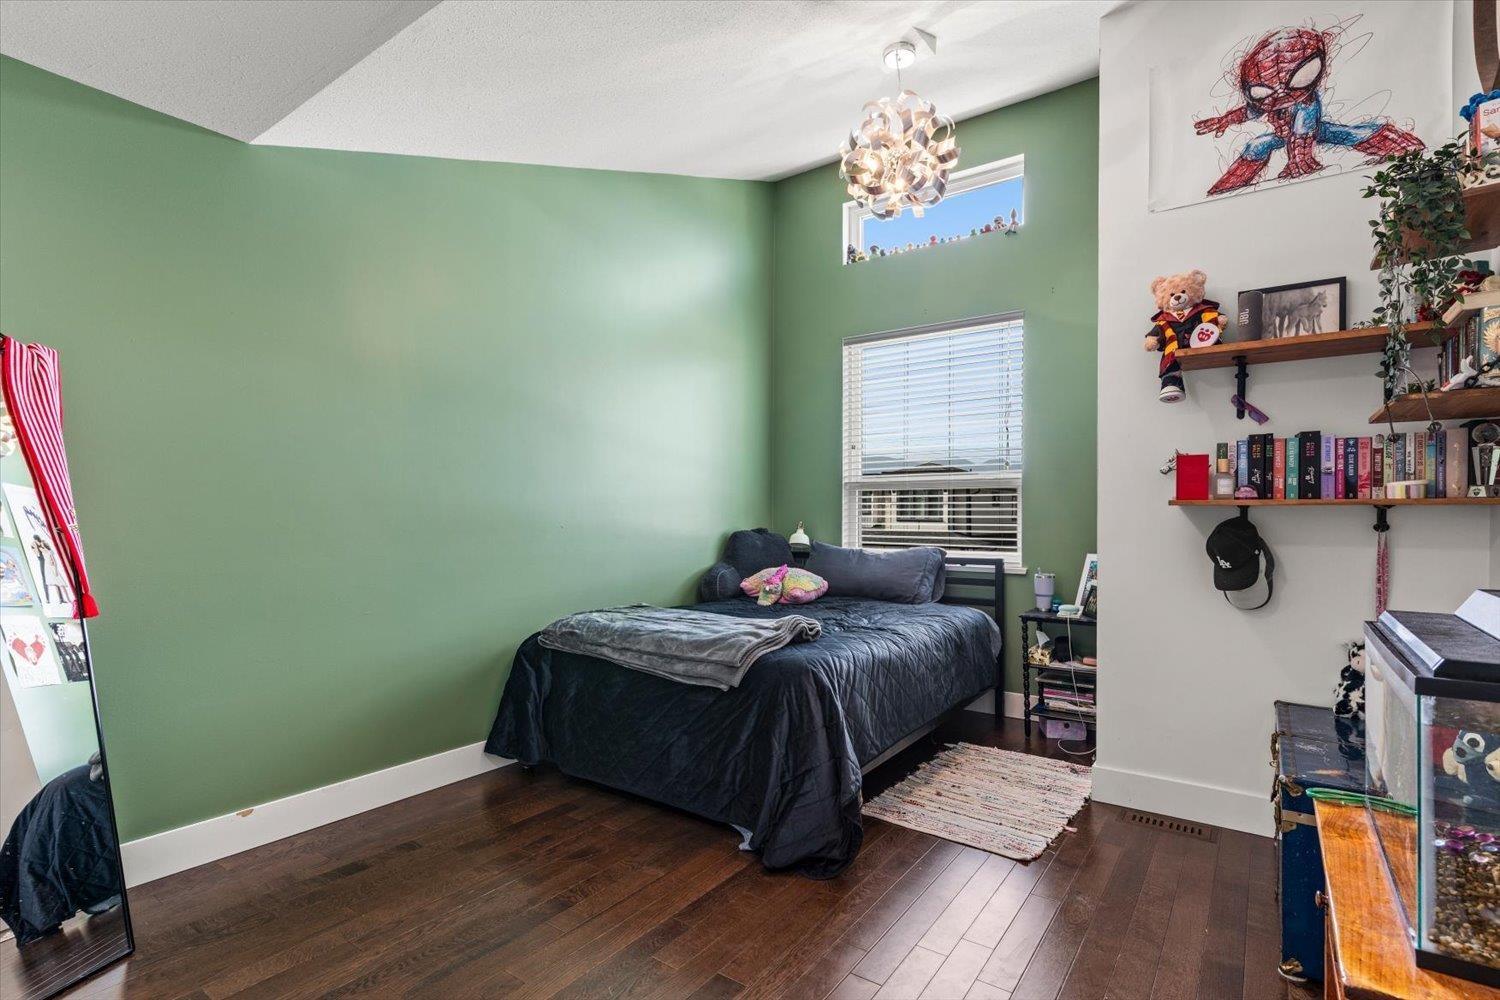
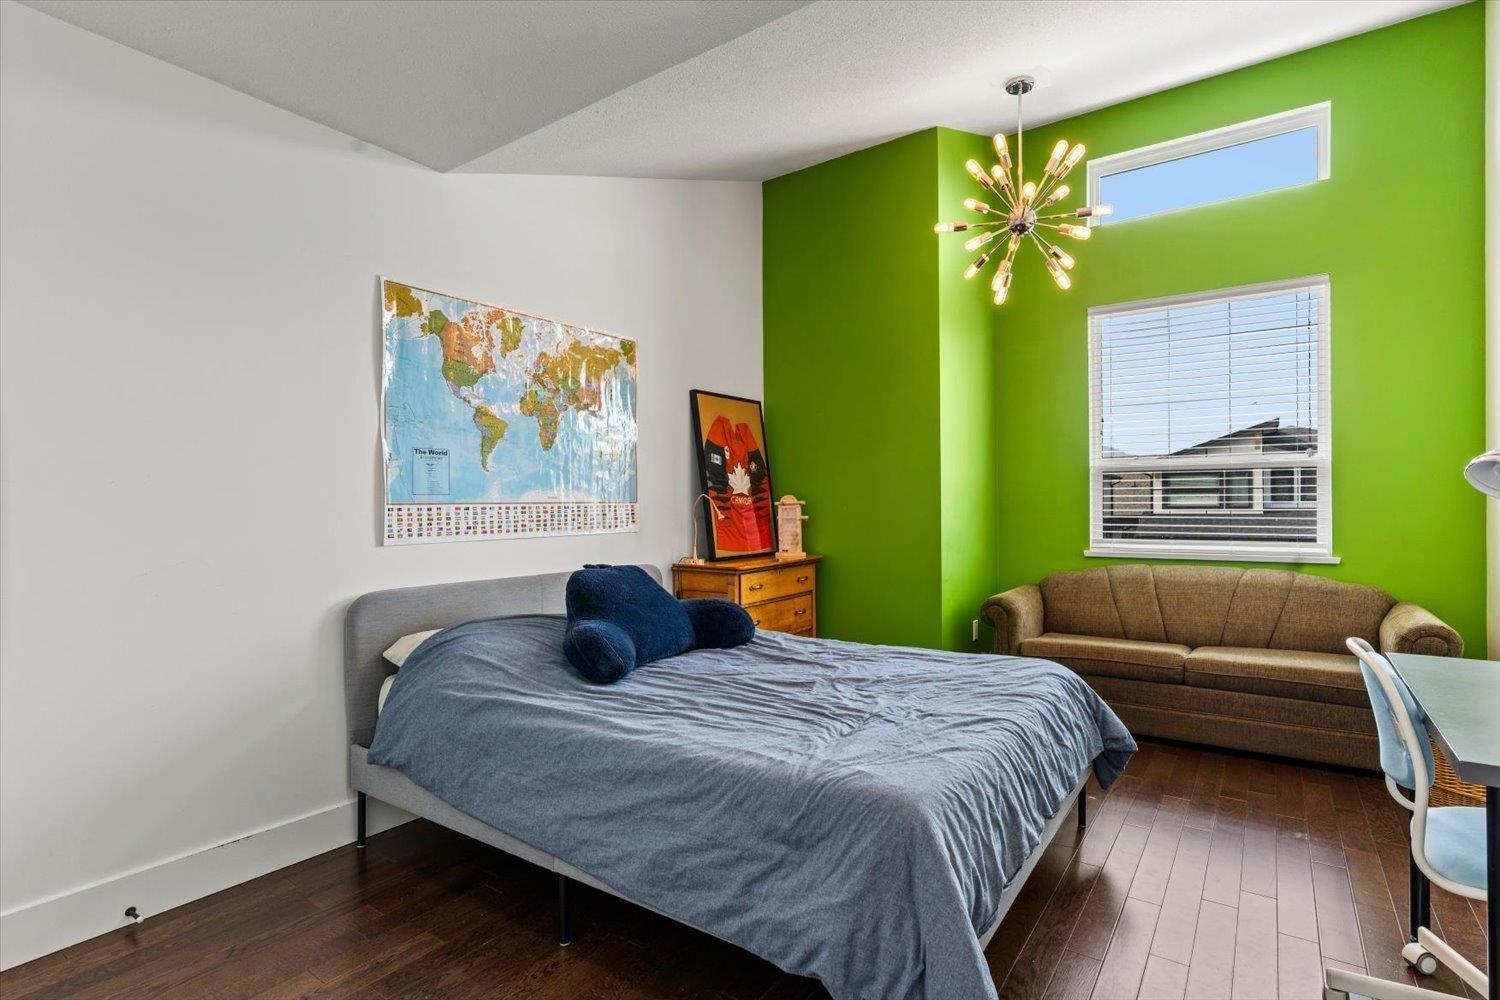
- Bedrooms 5
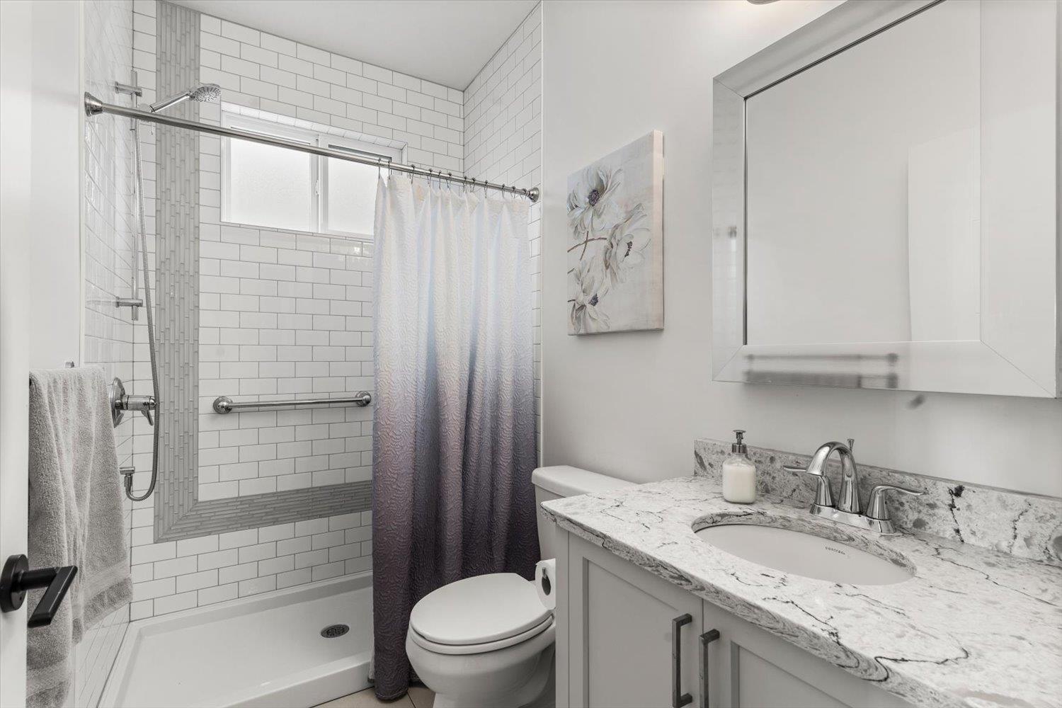
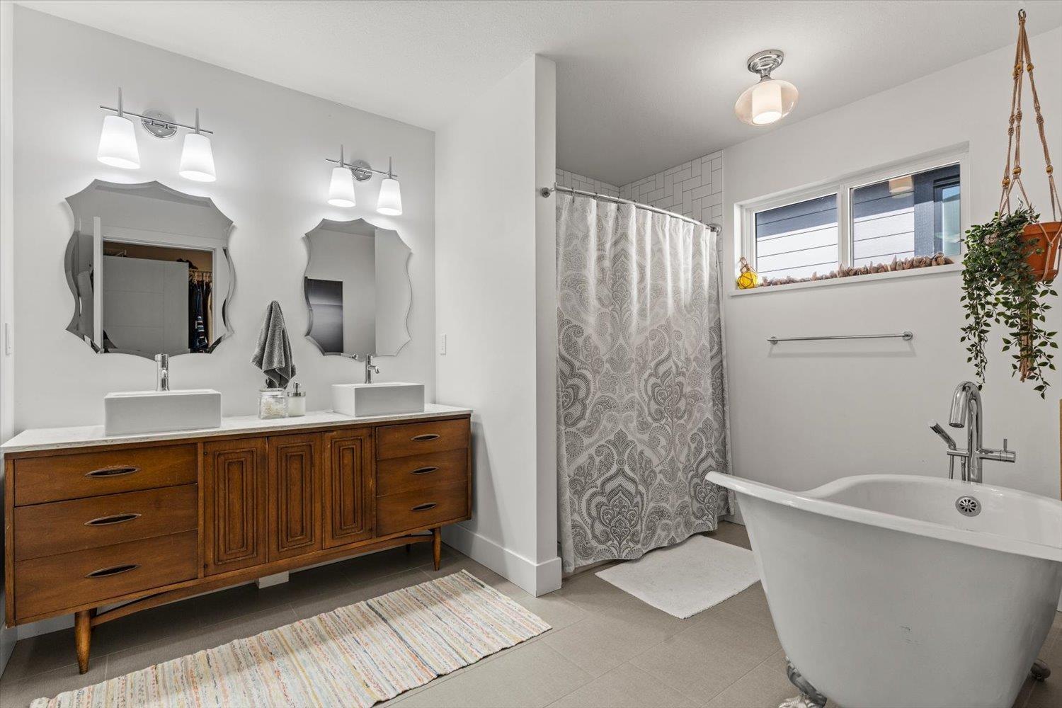
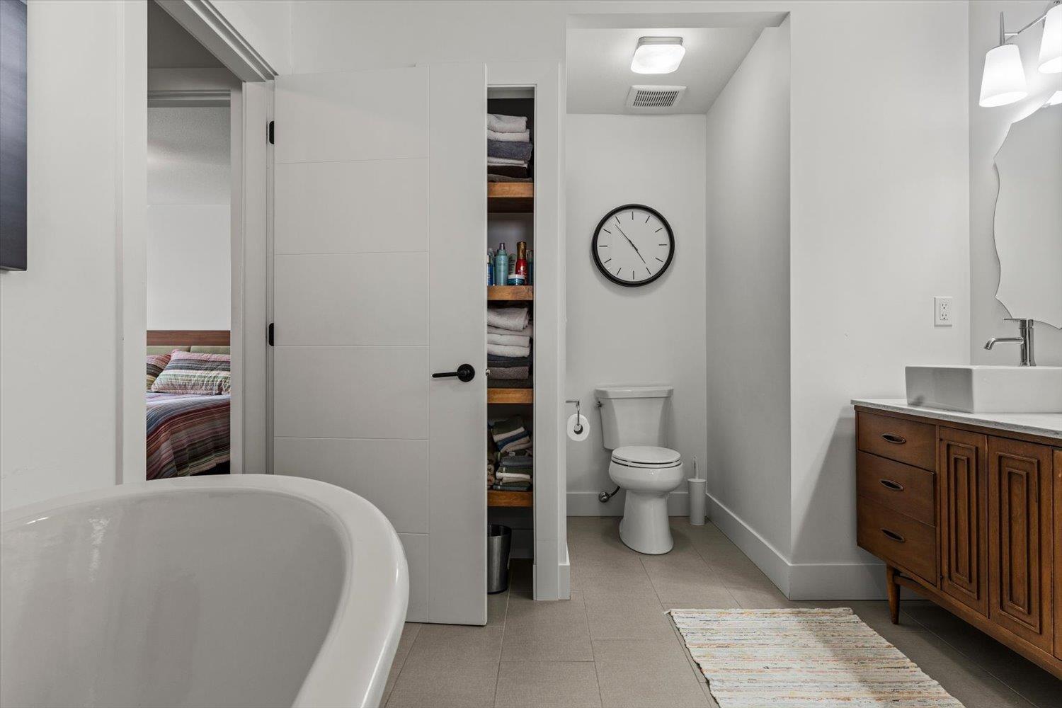
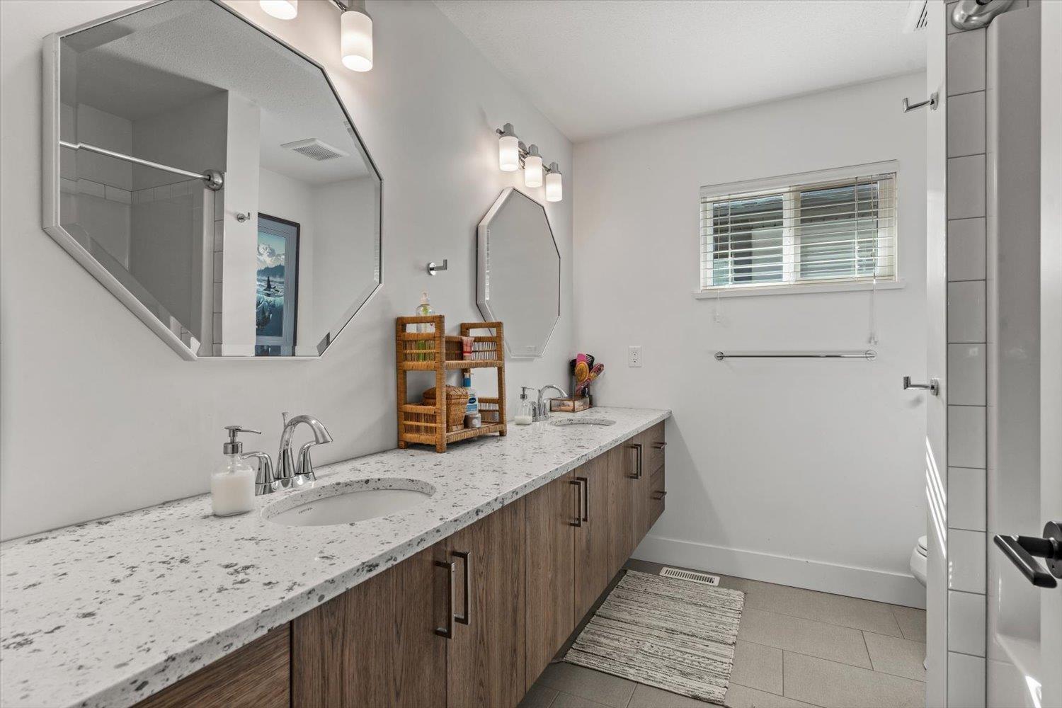
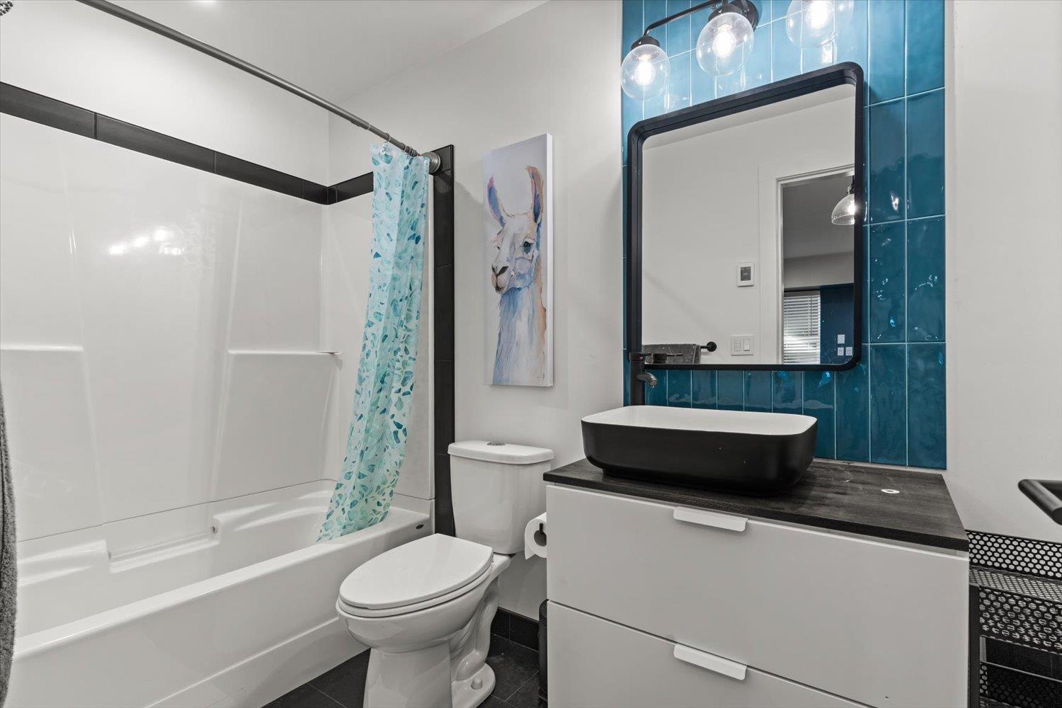
- Bathrooms 4
Description
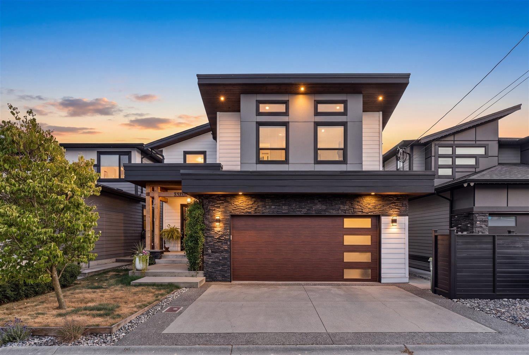
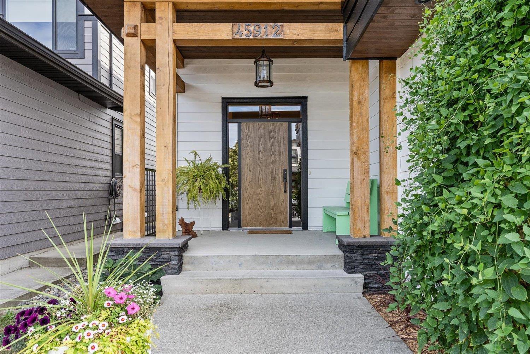
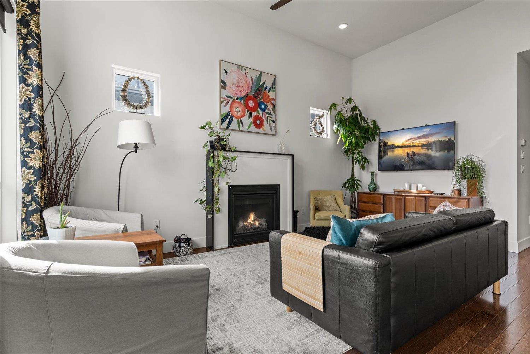
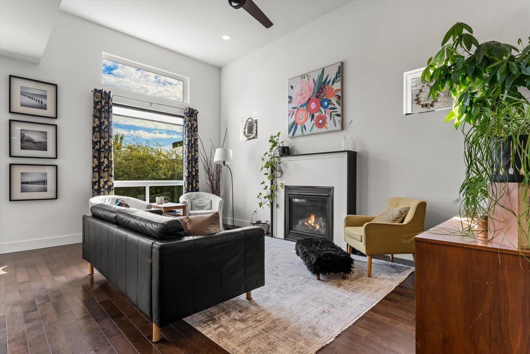
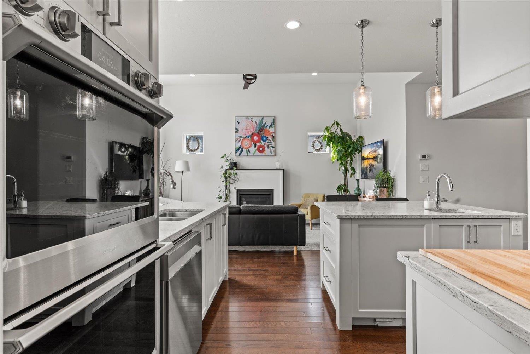
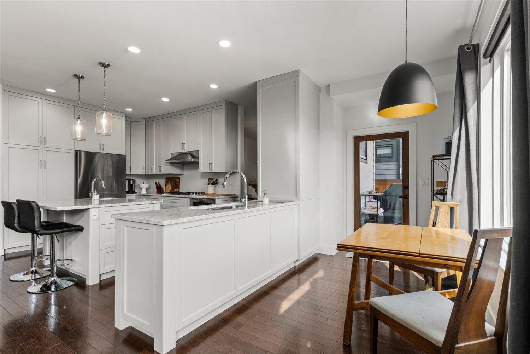
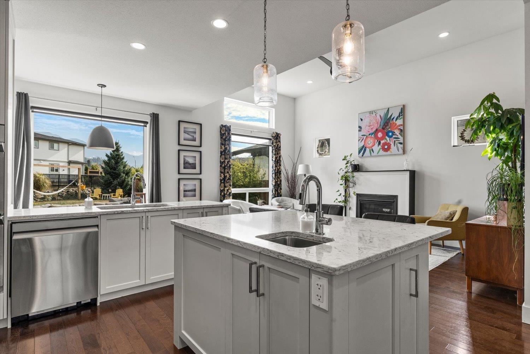
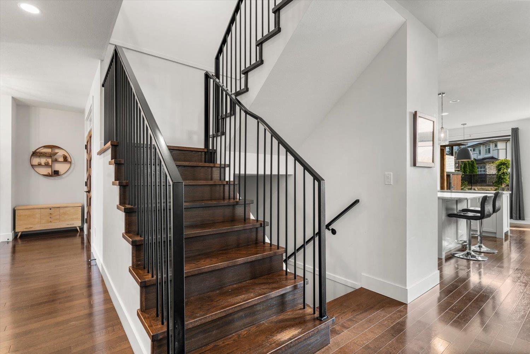
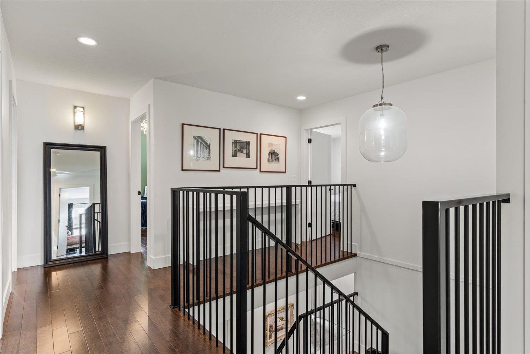
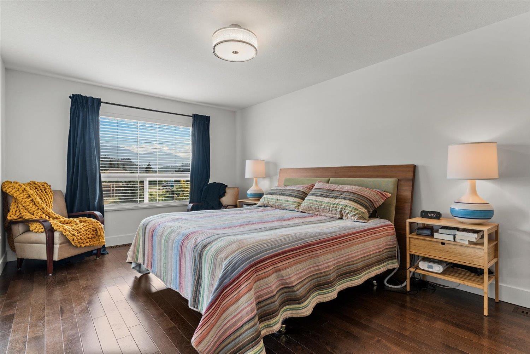
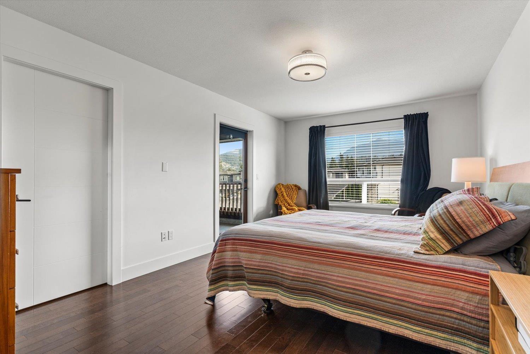
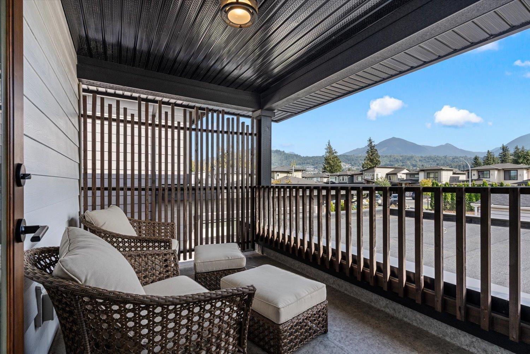
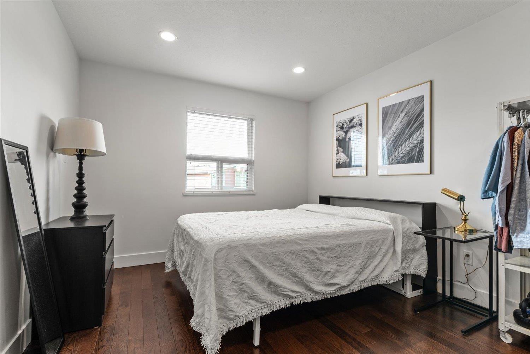
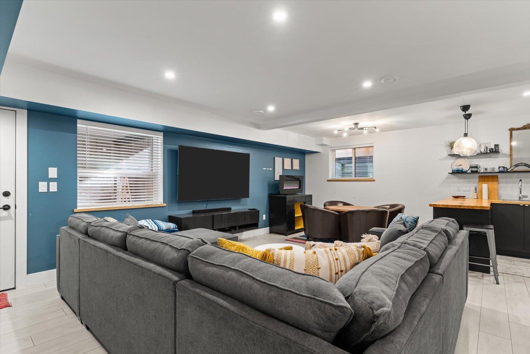
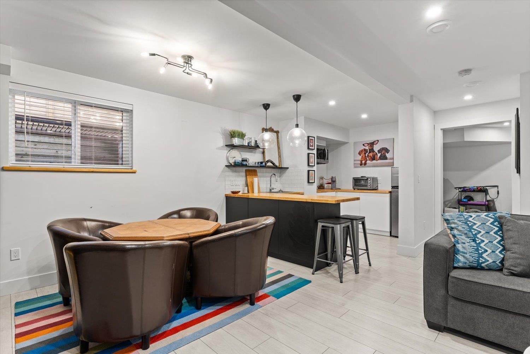
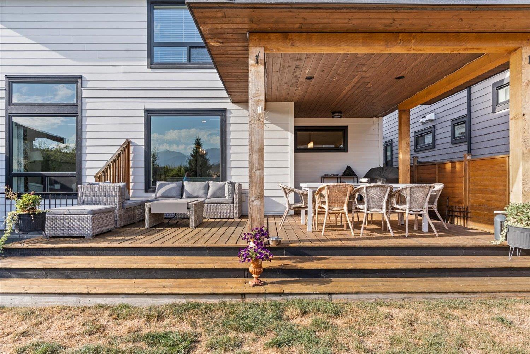
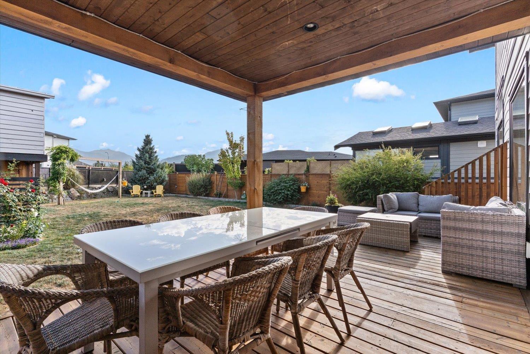
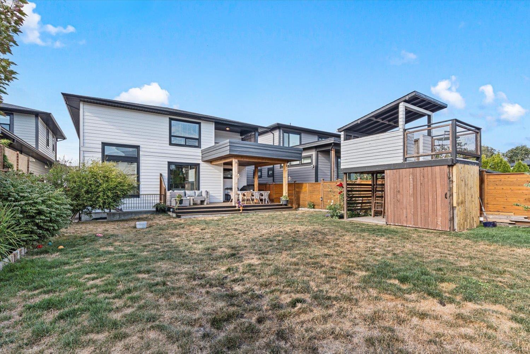
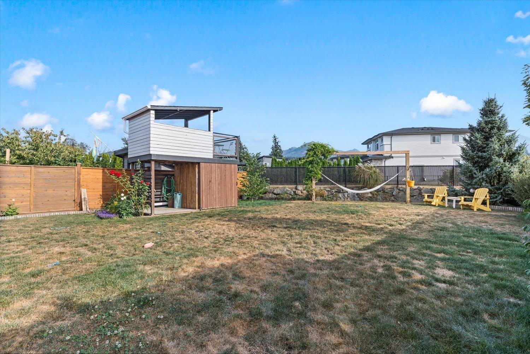
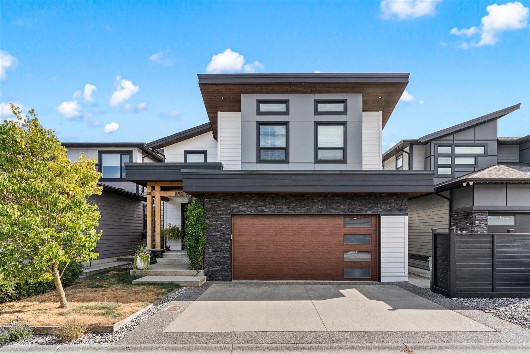
Discover elevated family living in this stunning 5 bed, 4 bath home tucked into one of Sardis's most desirable neighbourhoods. Take in breathtaking mountain views from your back patio, adding a serene, upscale feel to everyday life. Enjoy an unbeatable location minutes from shopping, parks, Kinkora Golf Course, walking distance to all three levels of schools. With the Vedder River just 5 minutes away for fishing, hiking, and outdoor adventure. The suite-ready lower level offers flexibility to suit your family's needs and earn extra income. Quality finishes and generous living spaces create a warm, refined atmosphere perfect for entertaining and everyday moments. This is more than a home - it's a lifestyle. Book your private showing today! (id:48970) Show More
Details
- Constructed Date: 2017
- Property Type: Single Family
- Type: House
Ammenities + Nearby
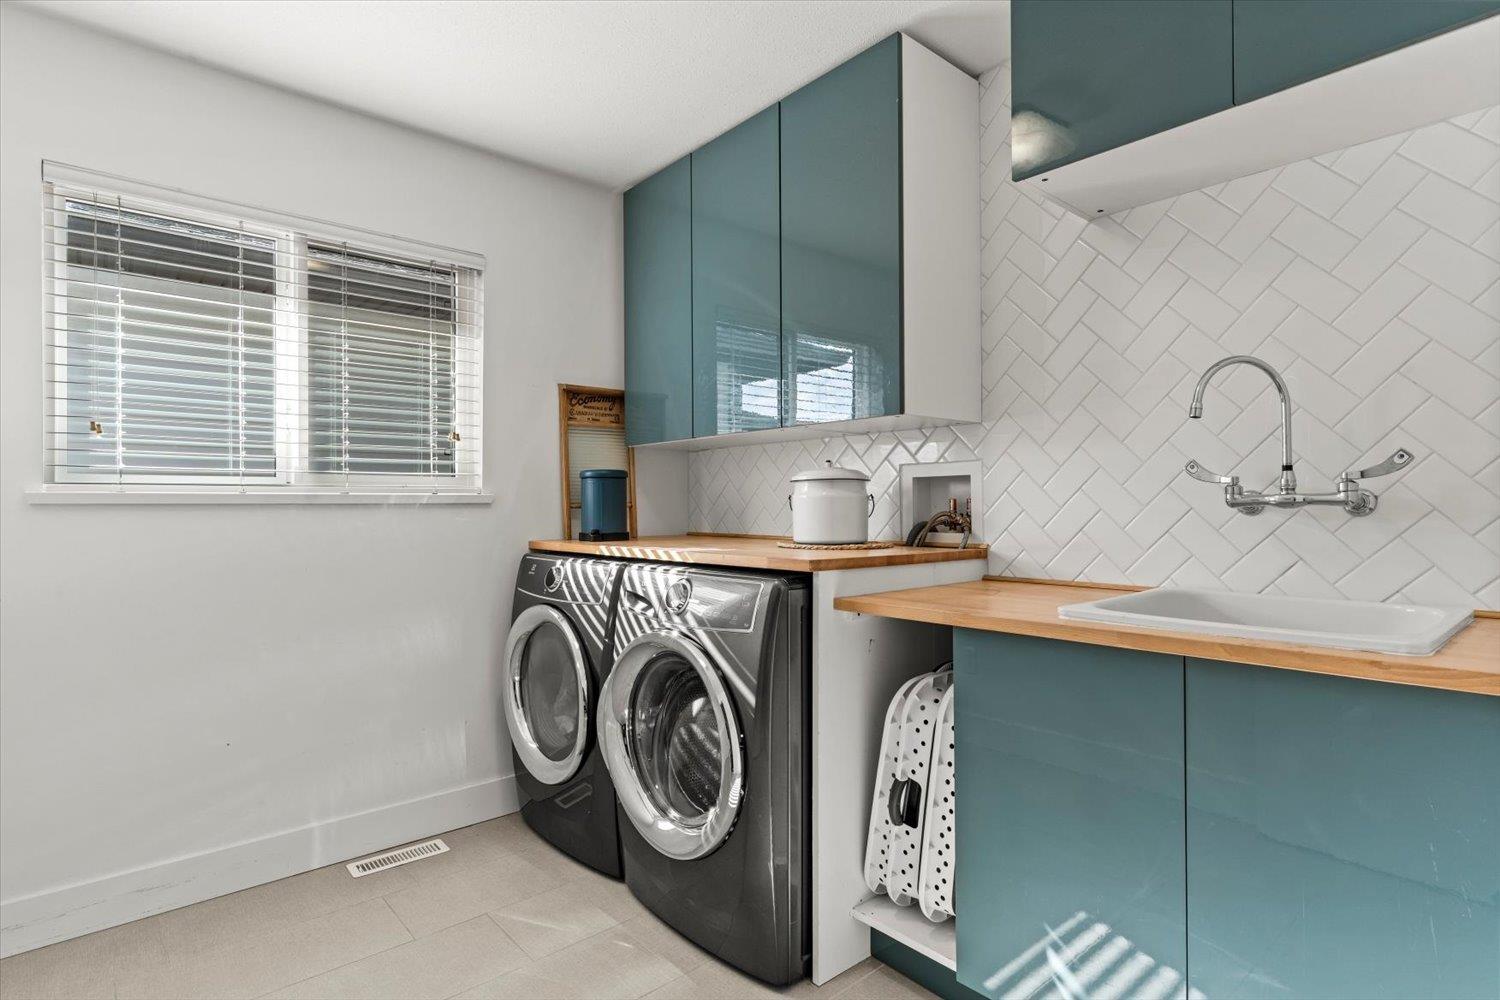
- Laundry - In Suite
Features
- Mountain view
- Washer
- Dryer
- Refrigerator
- Stove
- Dishwasher
- Central air conditioning
- Forced air
- Storage
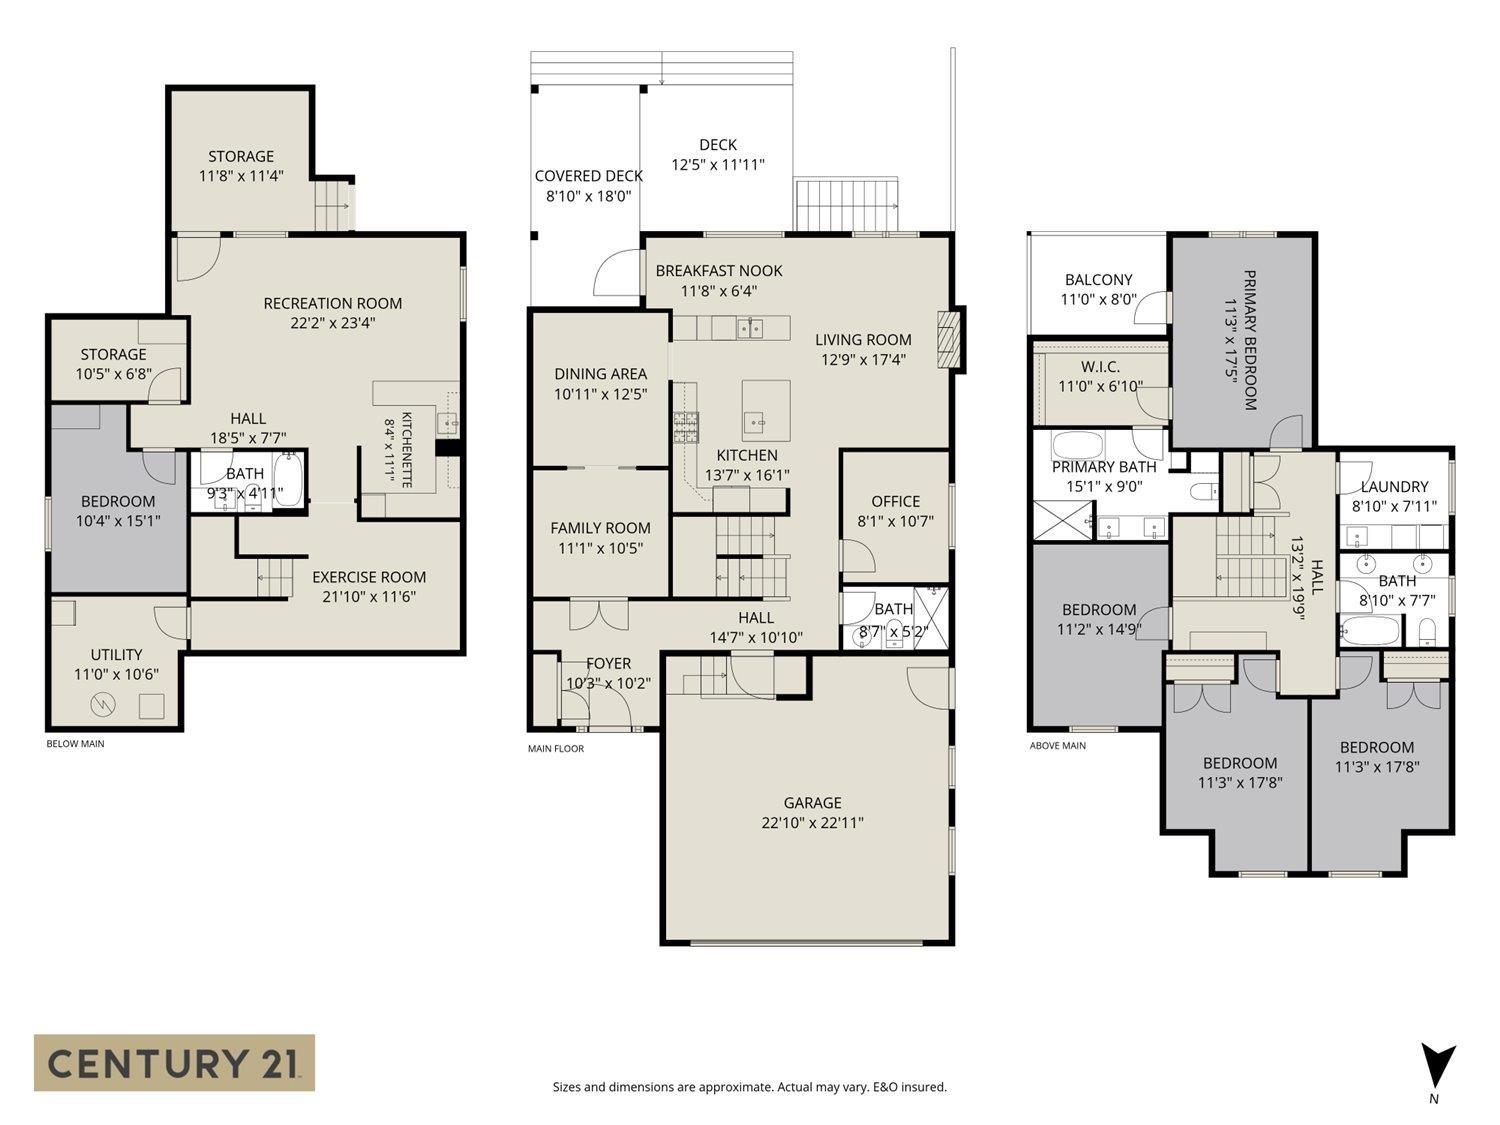
Rooms Details For 45912 BOGEY PLACE|Sardis South
| Type | Level | Dimension |
|---|---|---|
| Bedroom 2 | Above | 11 ft ,4 in x 15 ft ,6 in |
| Bedroom 3 | Above | 11 ft ,4 in x 15 ft ,6 in |
| Bedroom 4 | Above | 11 ft ,2 in x 14 ft ,10 in |
| Laundry room | Above | 9 ft x 7 ft ,10 in |
| Storage | Above | 10 ft ,8 in x 17 ft ,6 in |
| Primary Bedroom | Above | 11 ft ,6 in x 17 ft ,6 in |
| Storage | Basement | 10 ft ,5 in x 6 ft ,8 in |
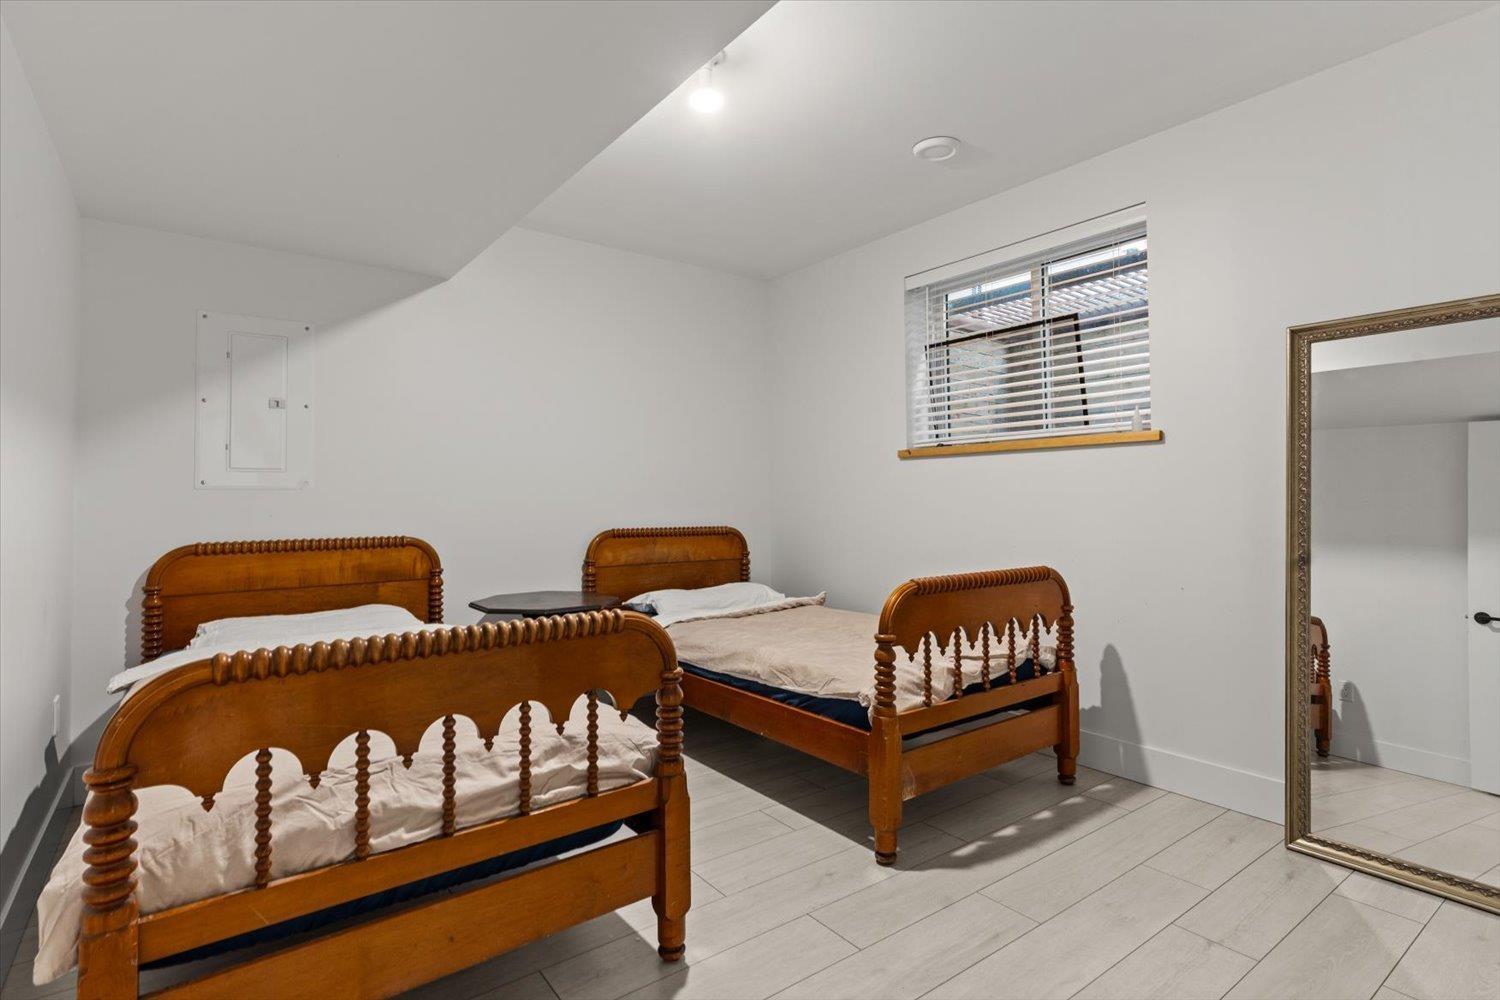
| Bedroom 5 | Basement | 10 ft ,4 in x 15 ft ,1 in |
| Utility room | Basement | 11 ft x 10 ft ,6 in |
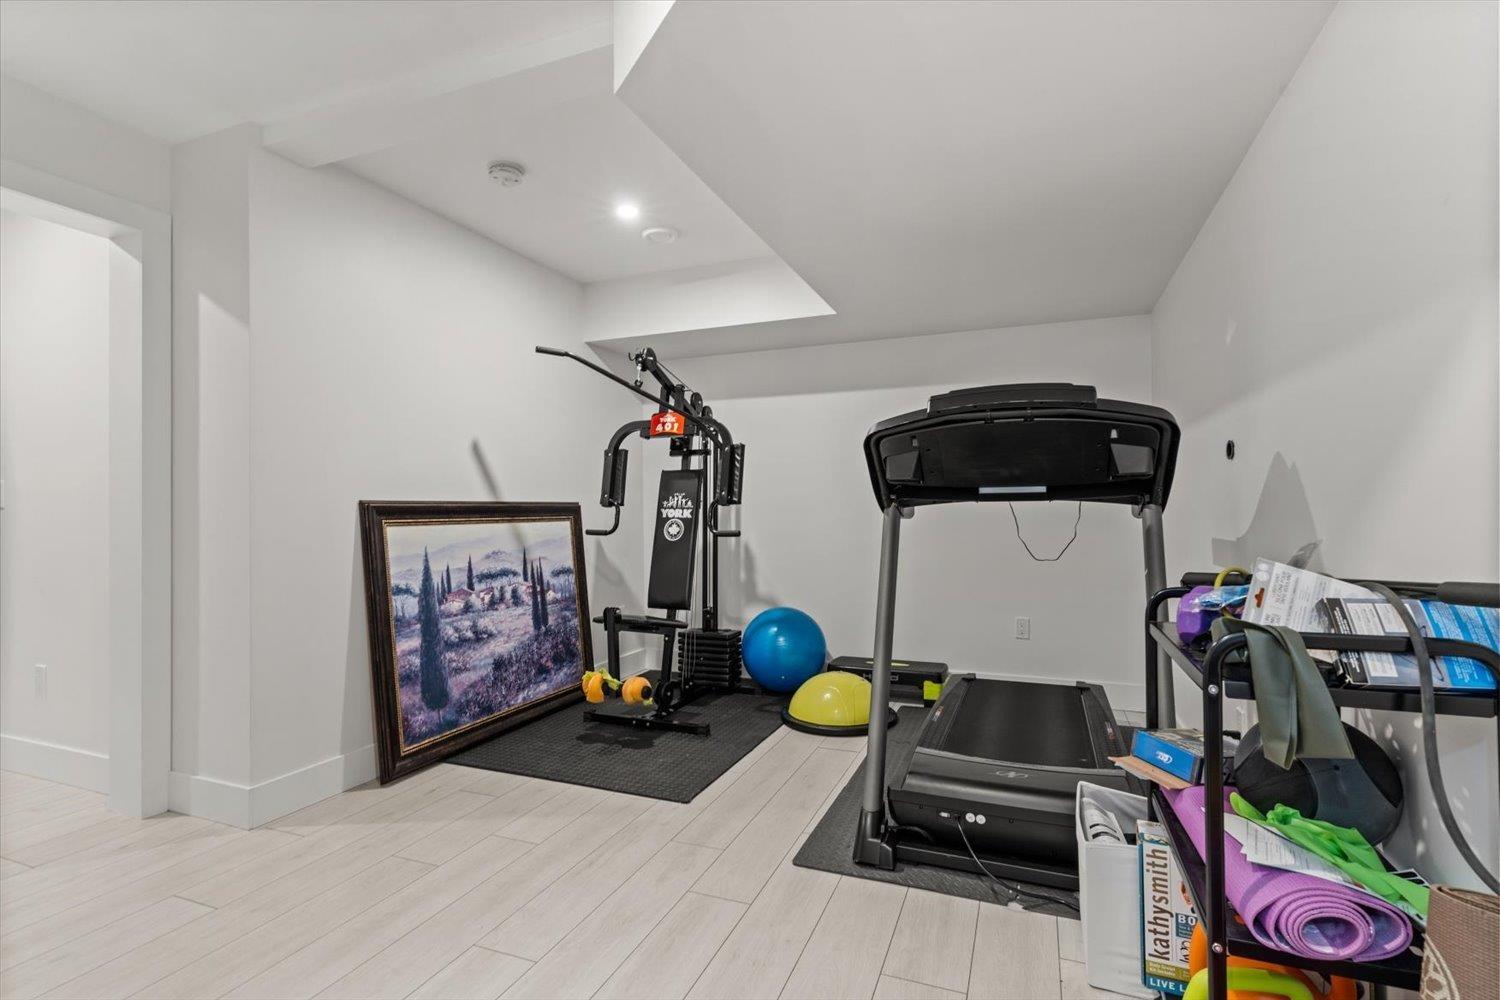
| Flex Space | Basement | 21 ft ,10 in x 11 ft ,6 in |
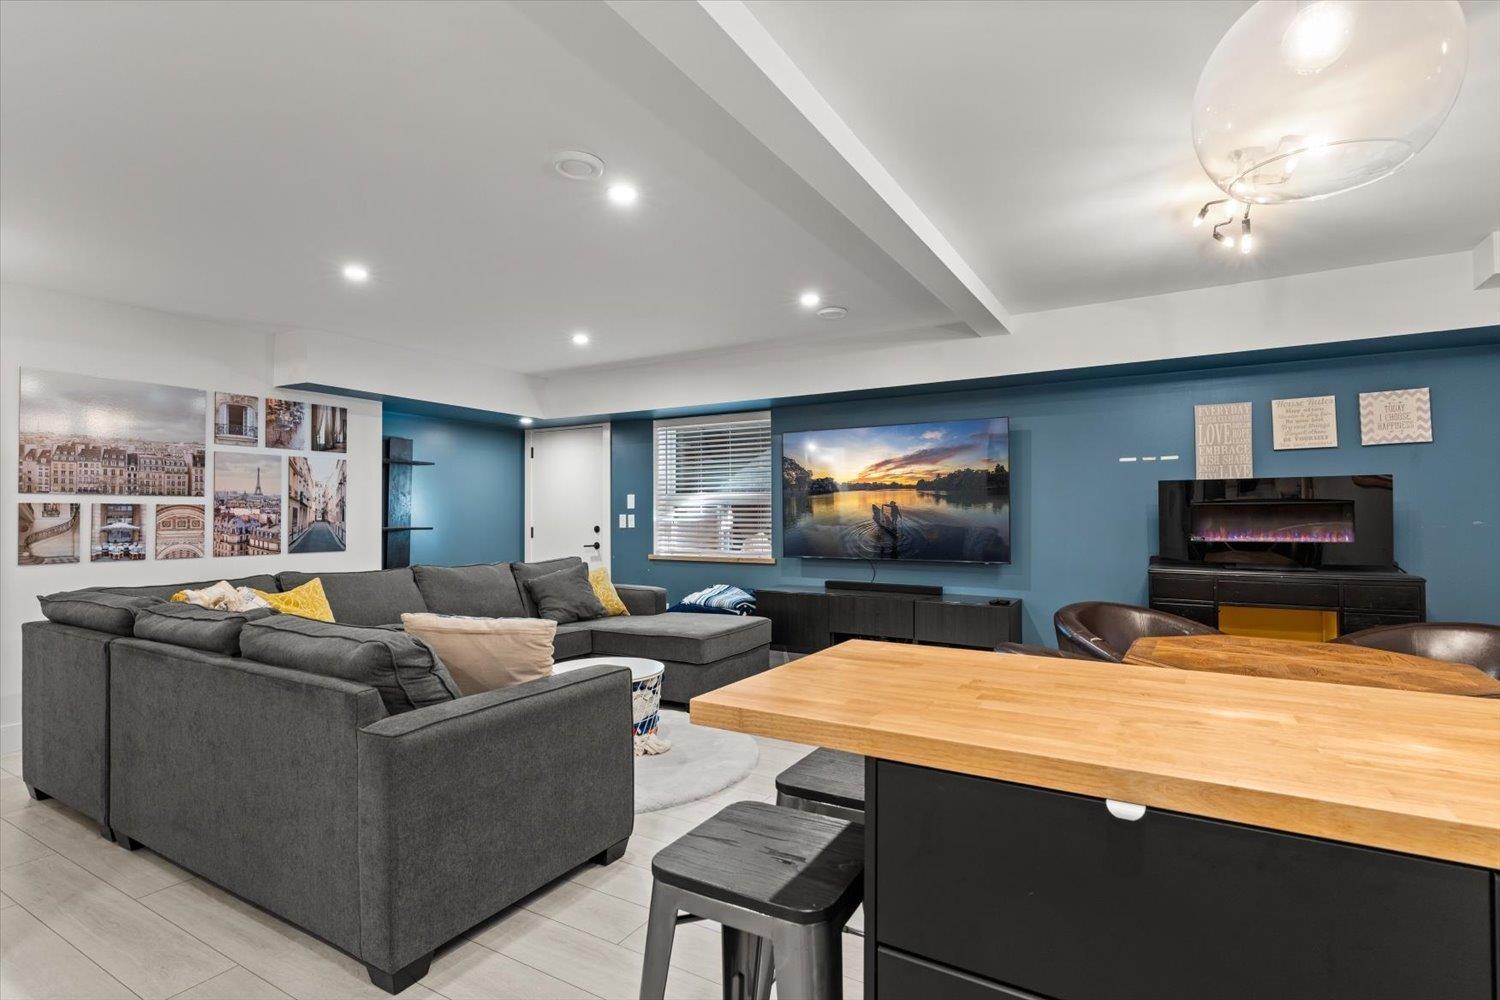
| Recreational, Games room | Basement | 22 ft ,2 in x 23 ft ,4 in |
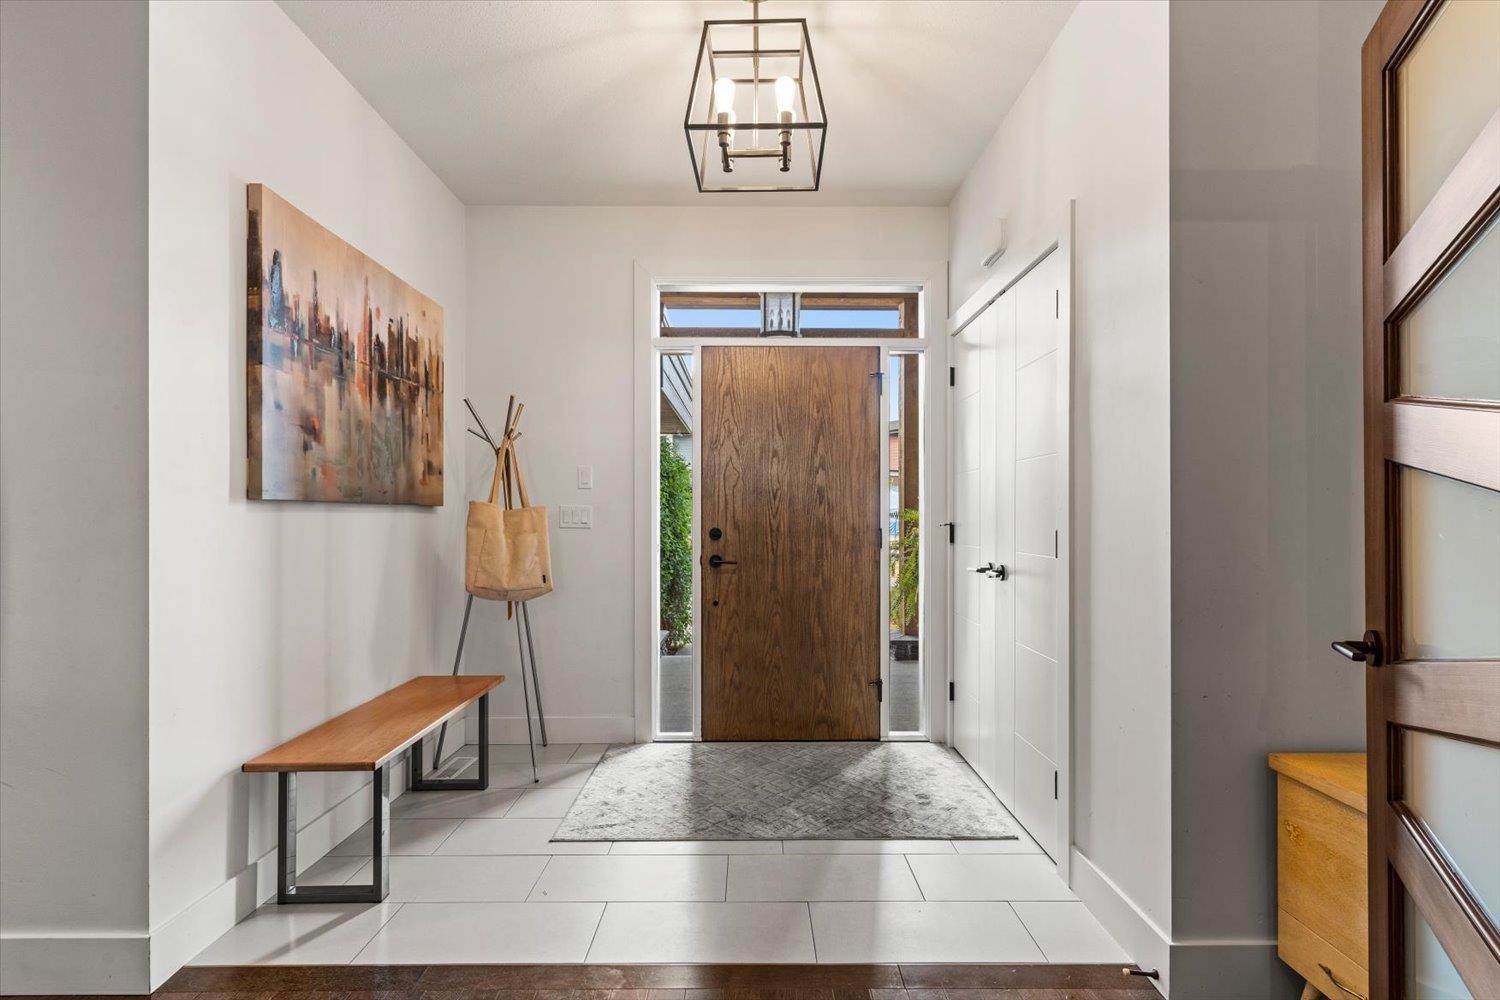
| Foyer | Main level | 8 ft ,2 in x 10 ft ,2 in |
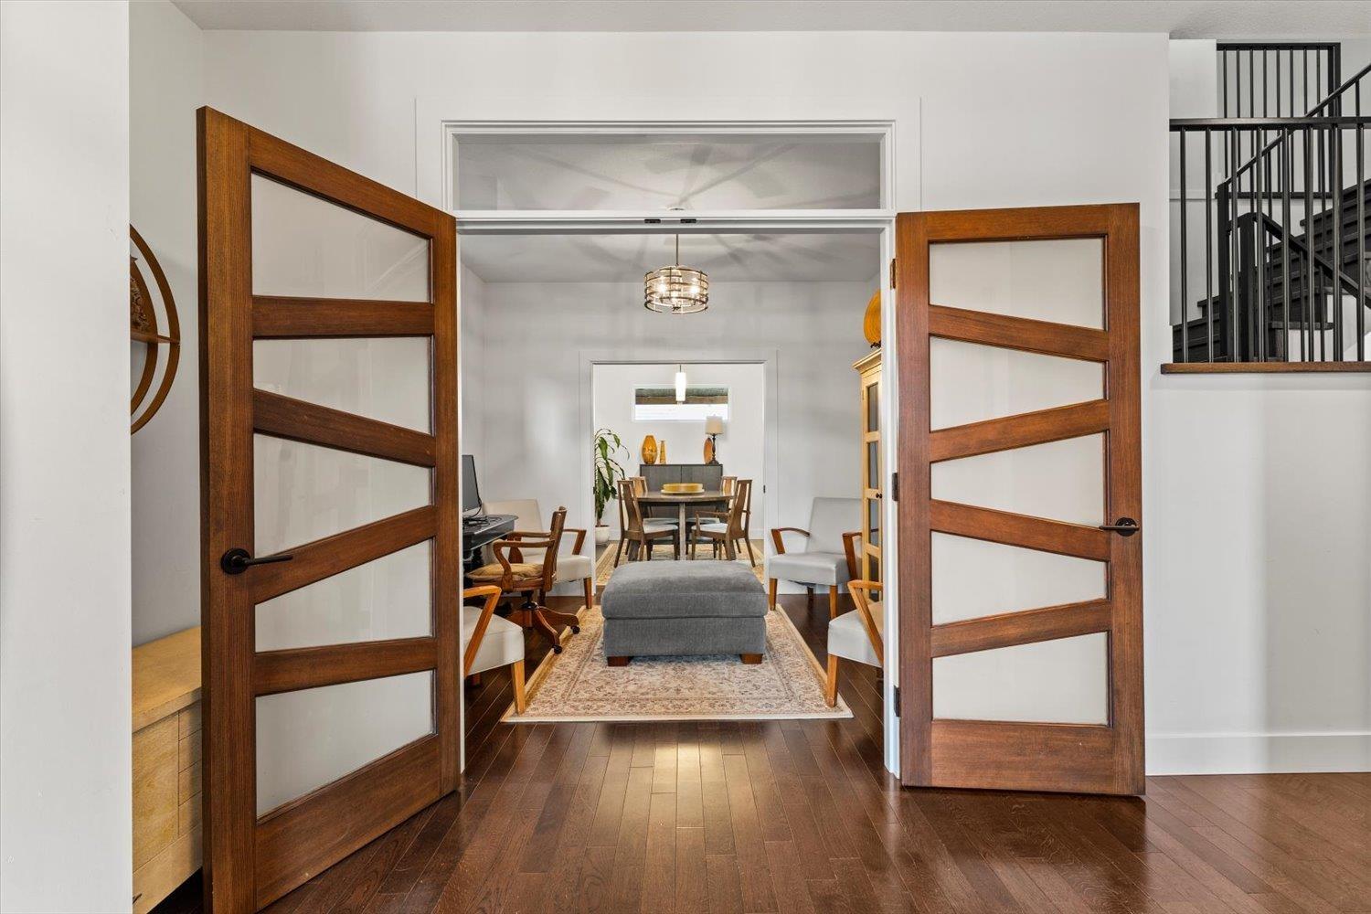
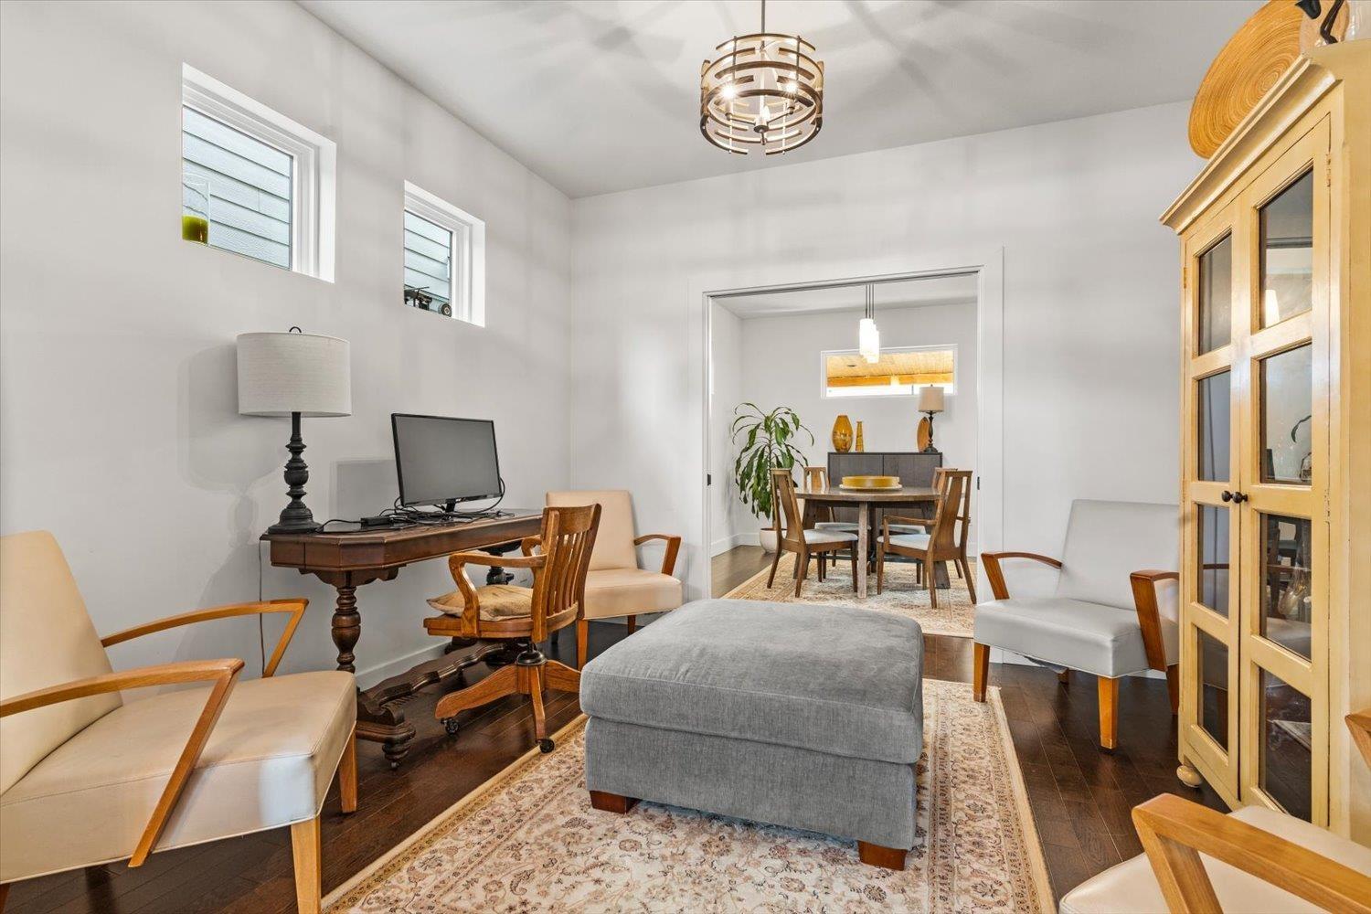
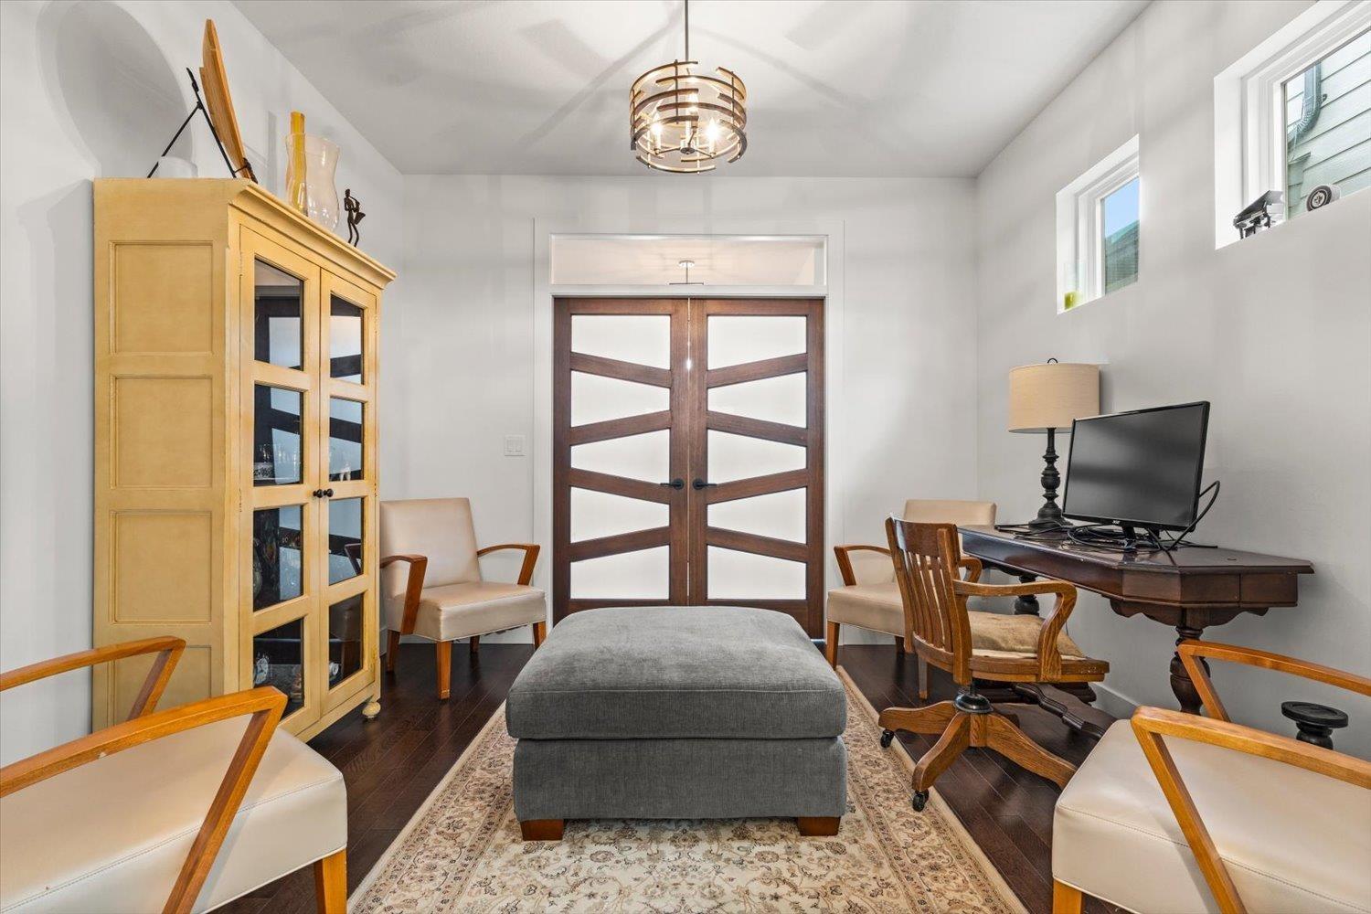
| Living room | Main level | 11 ft ,2 in x 10 ft ,6 in |
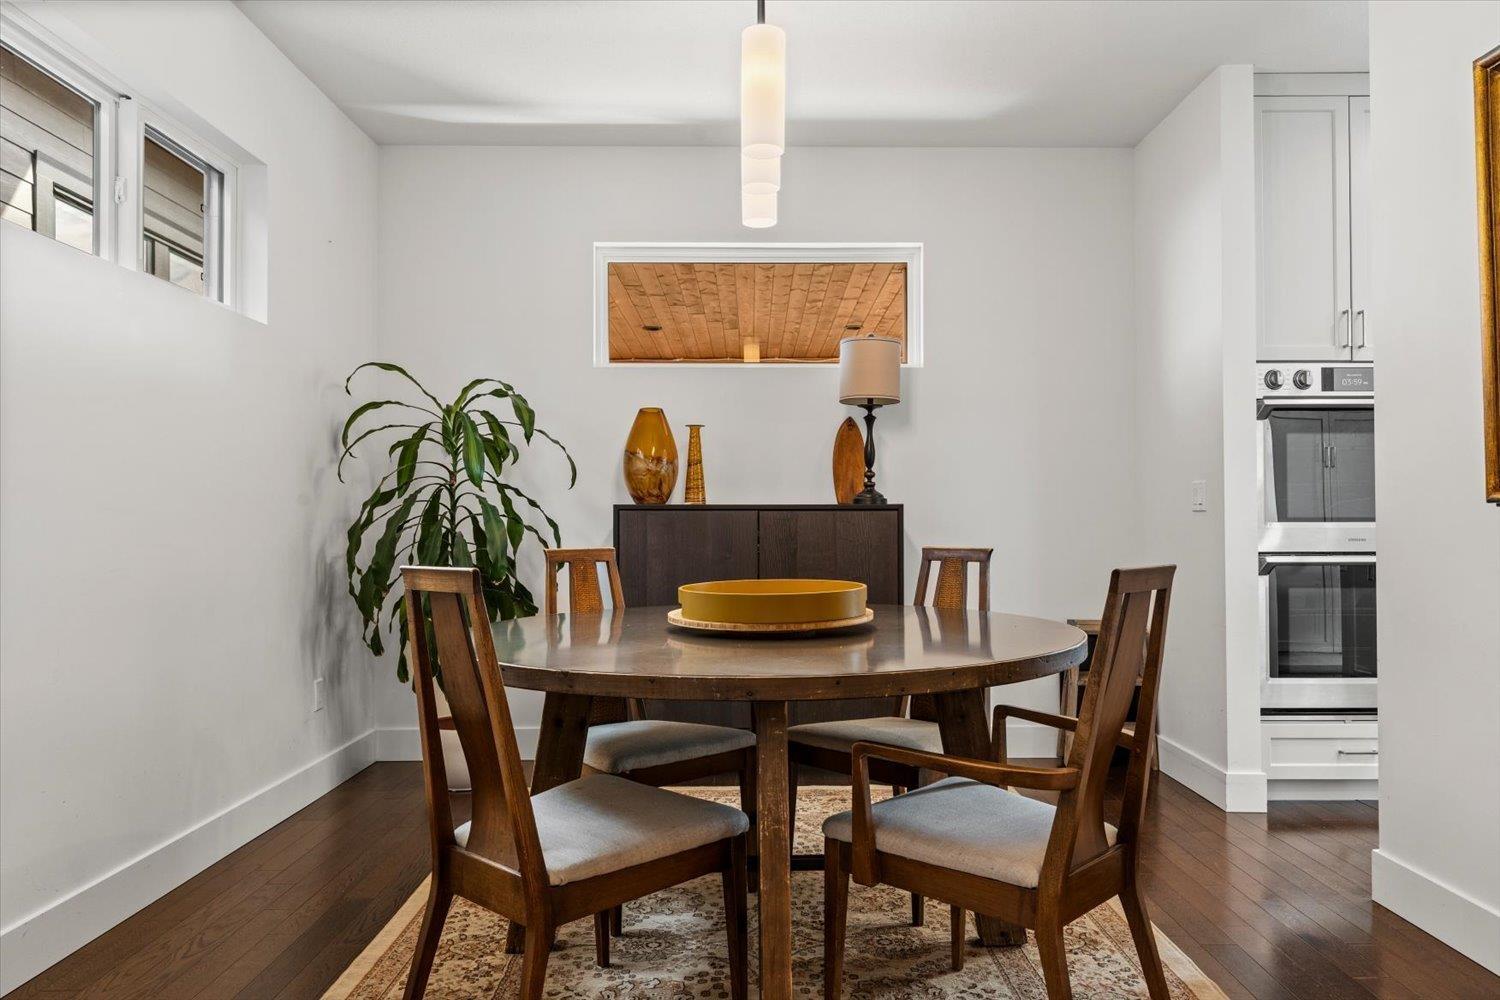
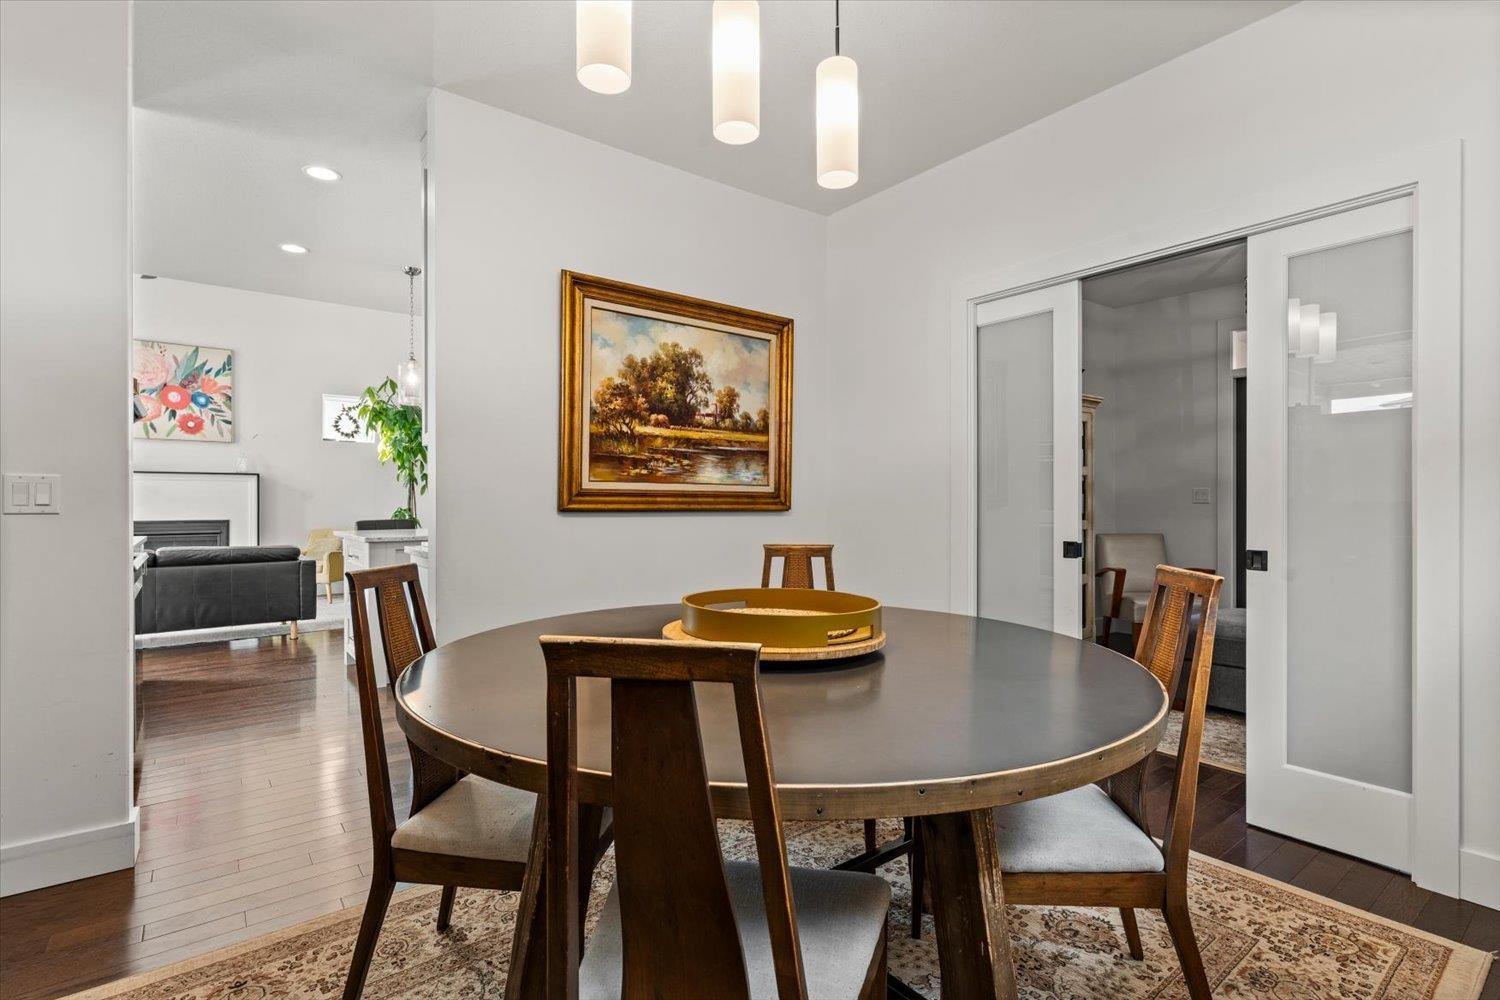
| Dining room | Main level | 11 ft ,2 in x 12 ft ,6 in |
| Dining nook | Main level | 11 ft ,10 in x 6 ft ,8 in |
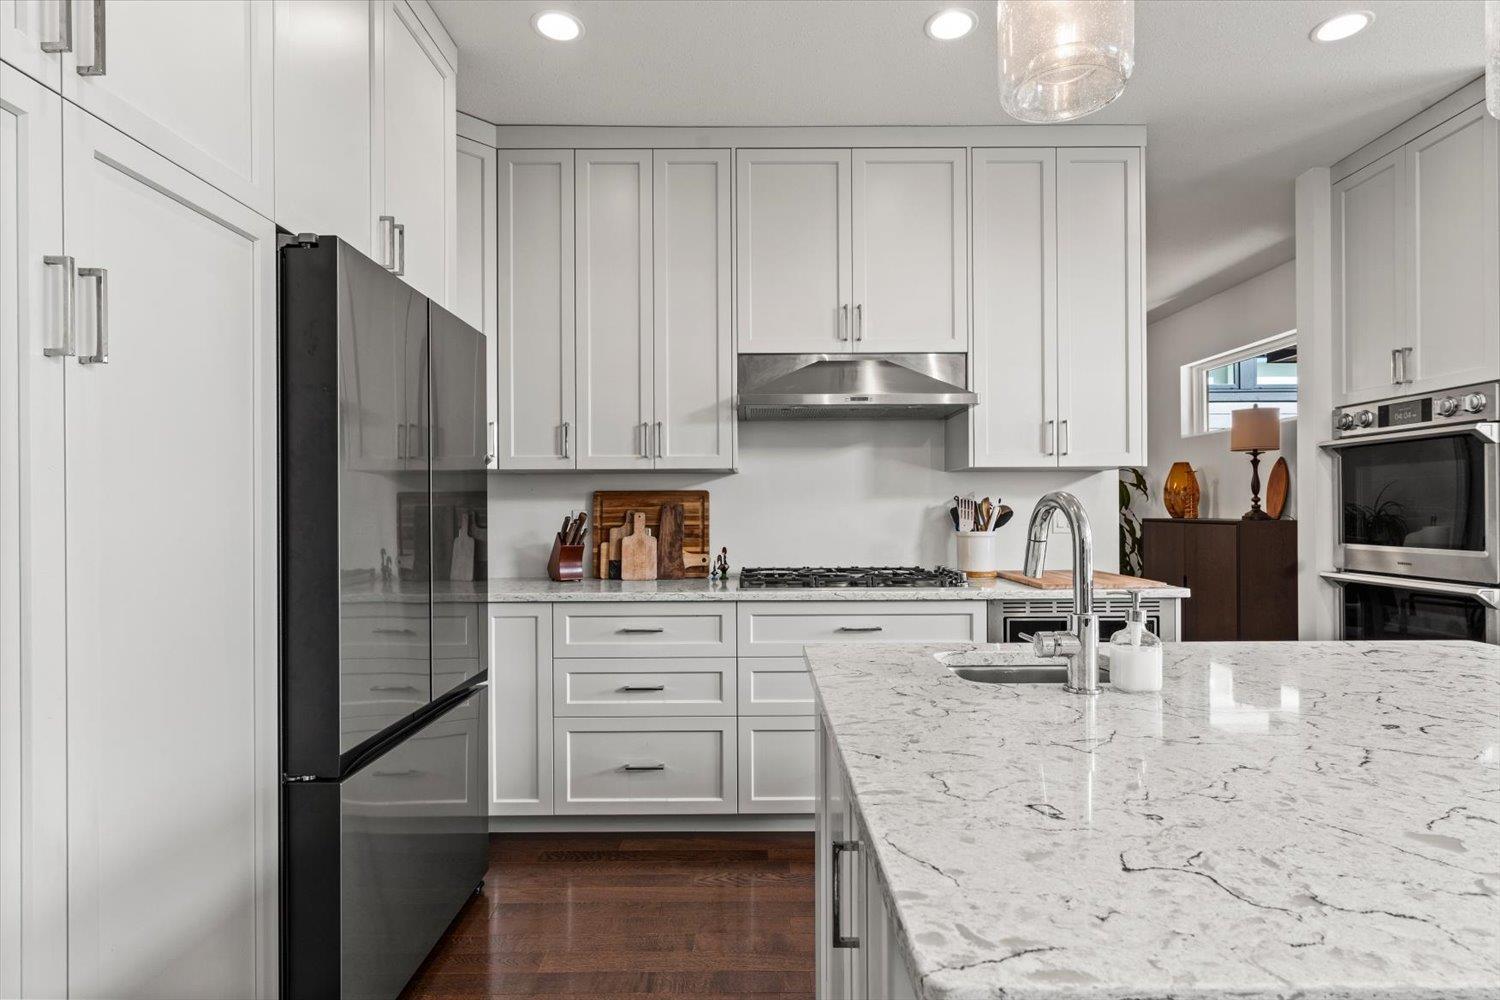
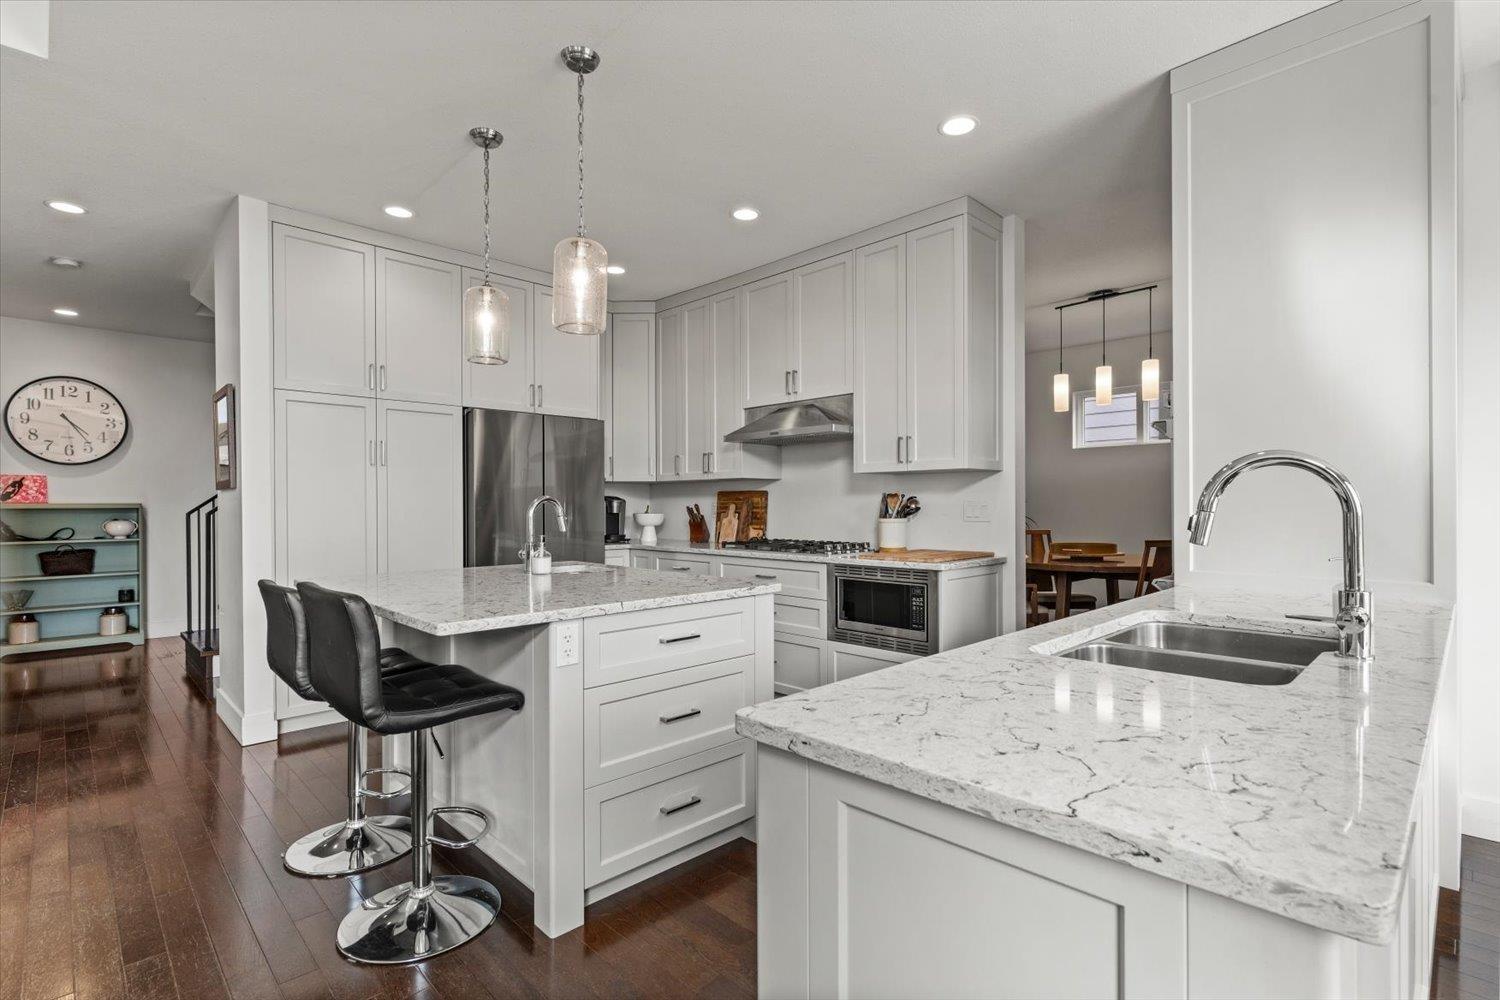
| Kitchen | Main level | 9 ft ,6 in x 13 ft ,10 in |
| Great room | Main level | 10 ft ,8 in x 17 ft ,6 in |
| Den | Main level | 8 ft ,6 in x 10 ft ,6 in |

Location
This REALTOR.ca listing content is owned and licensed by REALTOR® members of The Canadian Real Estate Association
Data provided by: Chilliwack & District Real Estate Board


