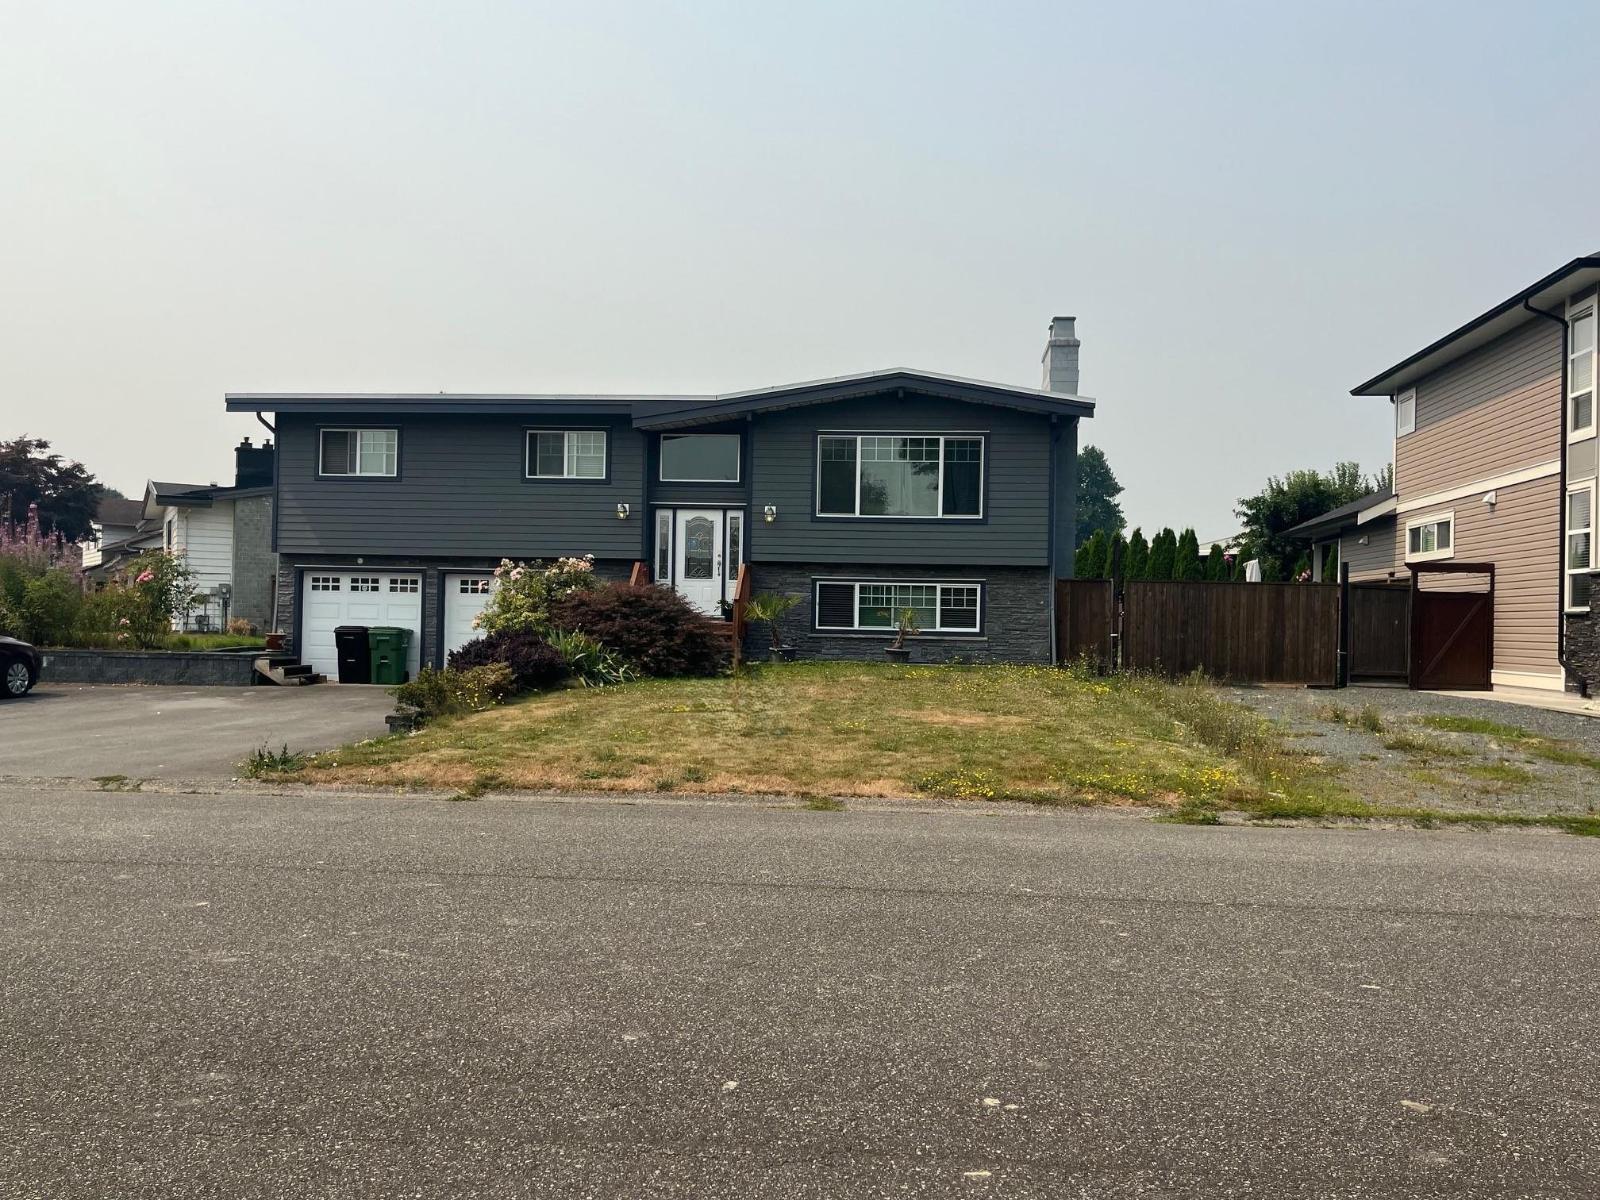
- ©MLS R3144778
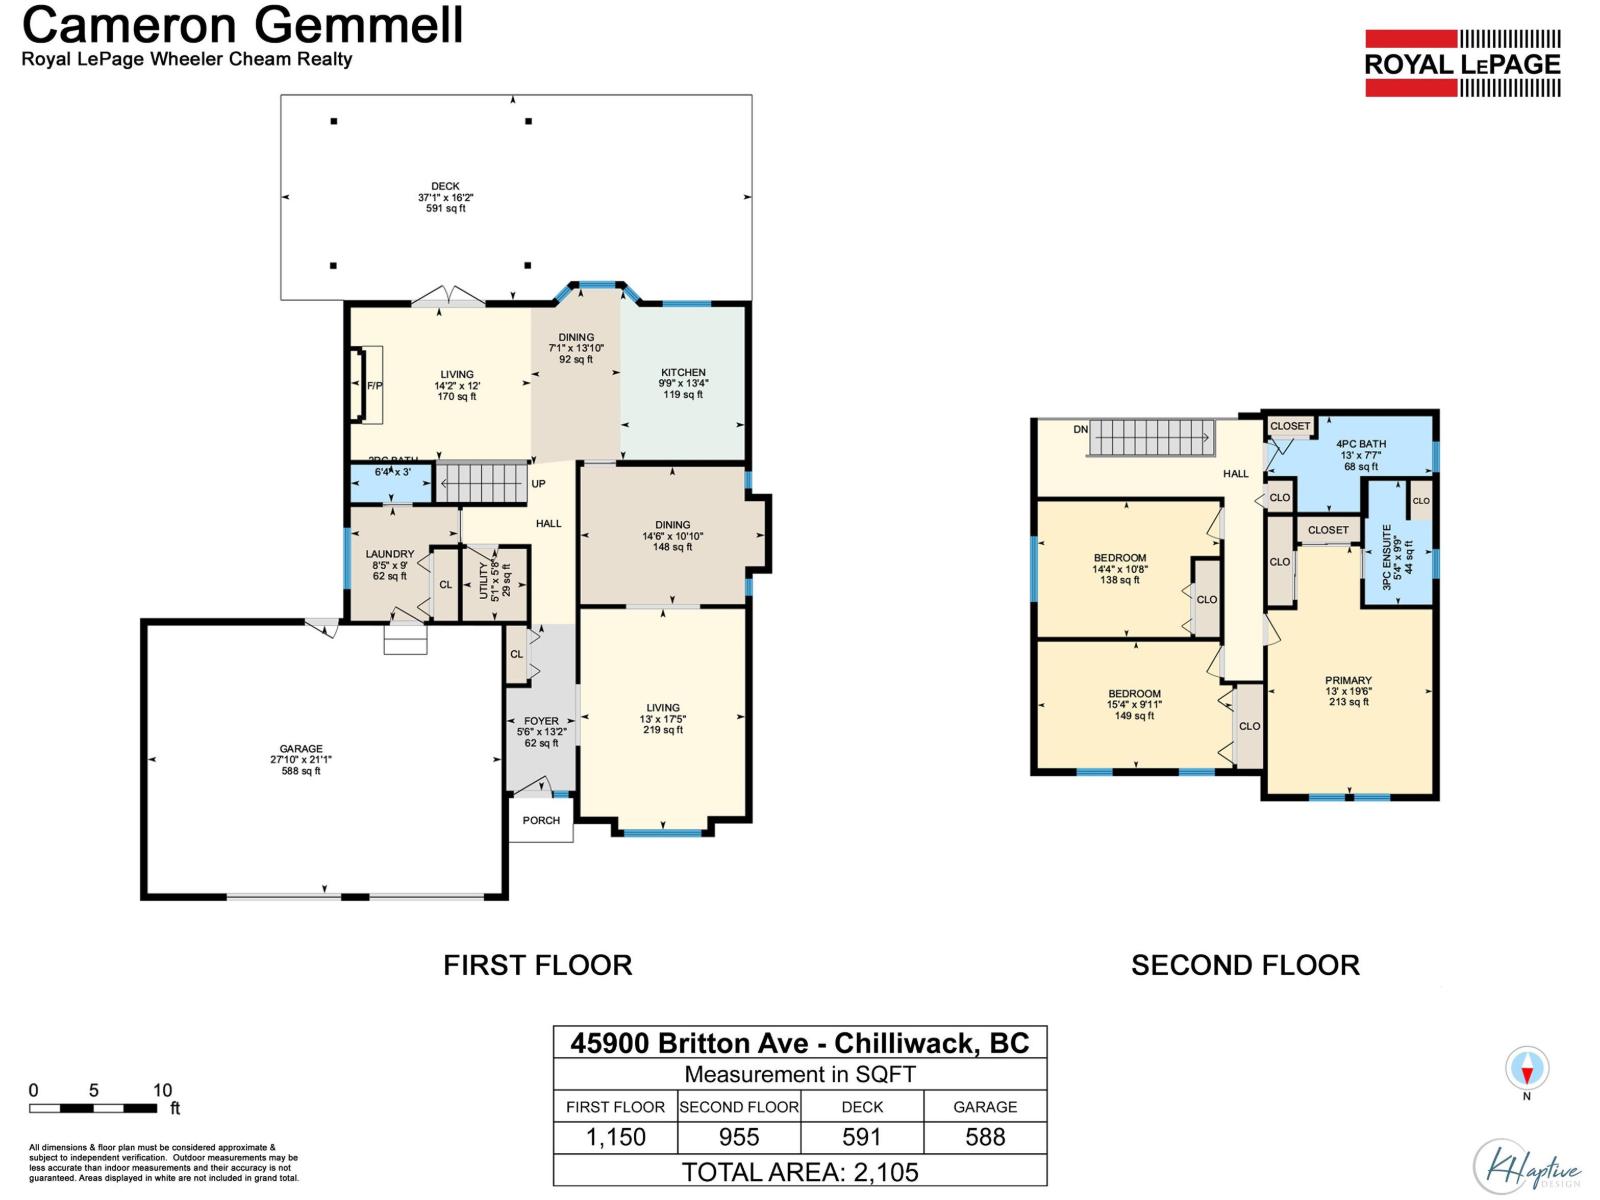
- Area 2105 sq ft
- Bedrooms 3
- Bathrooms 3
Description
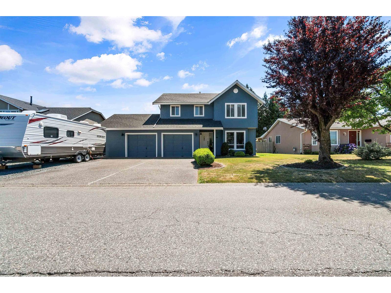
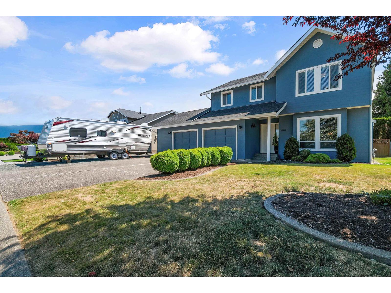
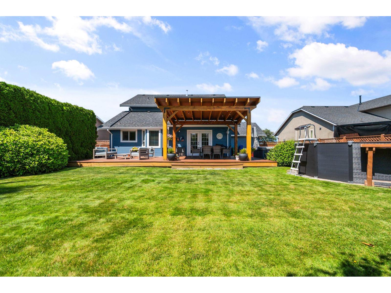
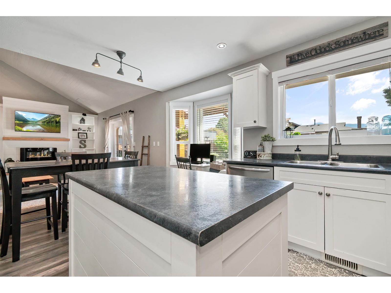
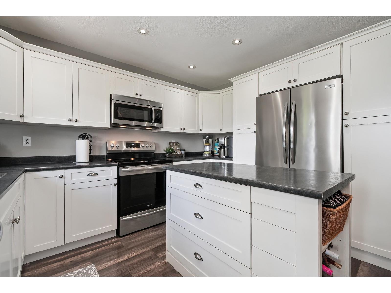
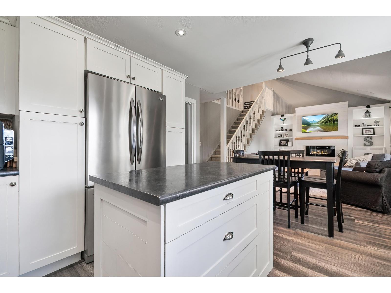
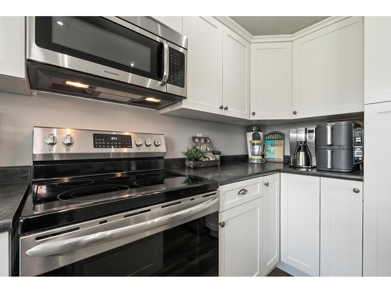
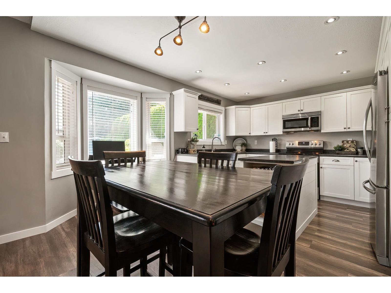
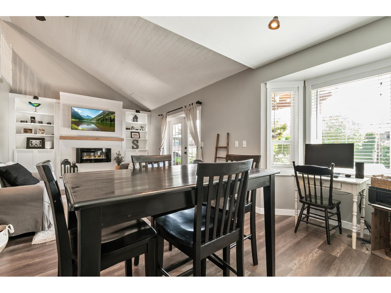
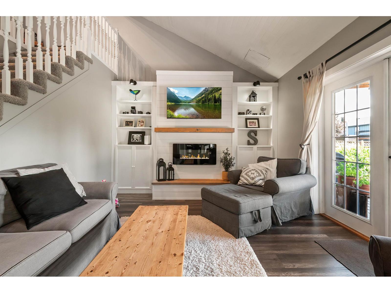
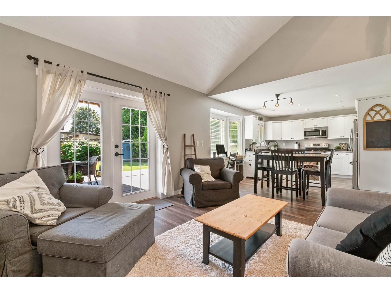
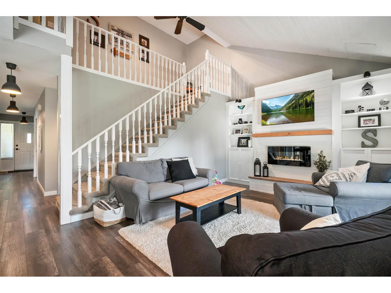
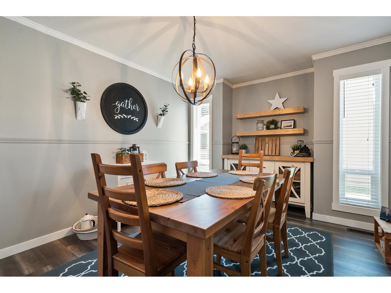
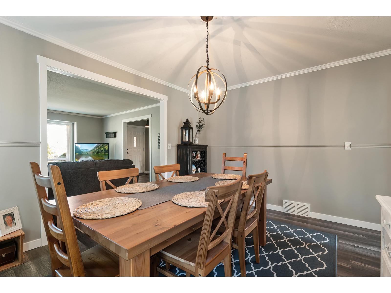
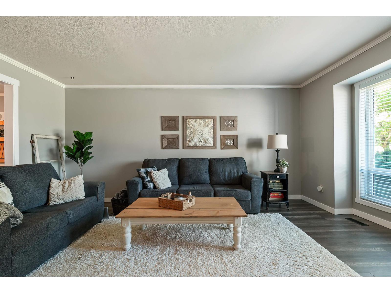
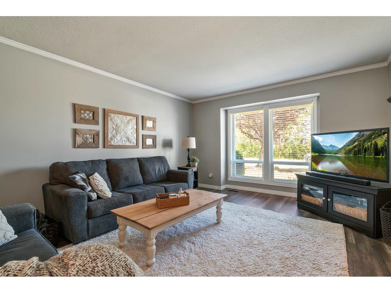
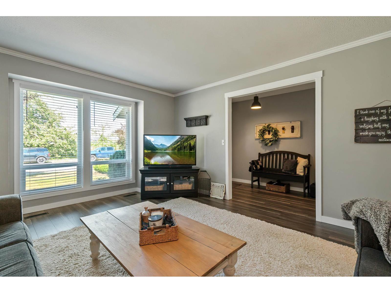
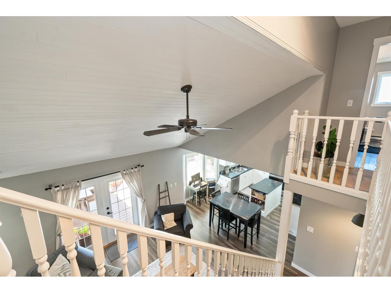
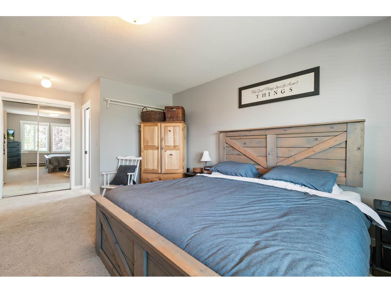
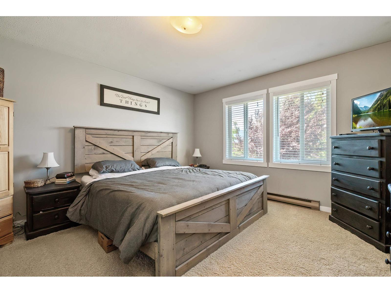
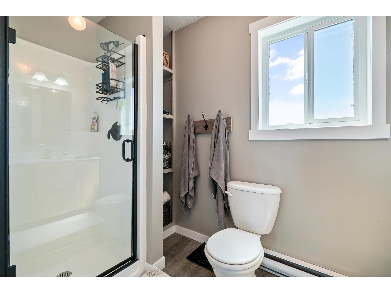
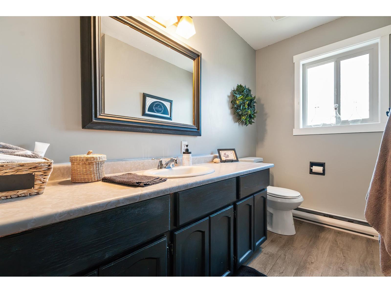
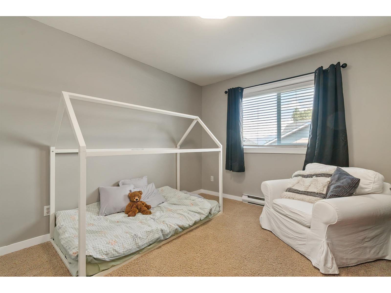
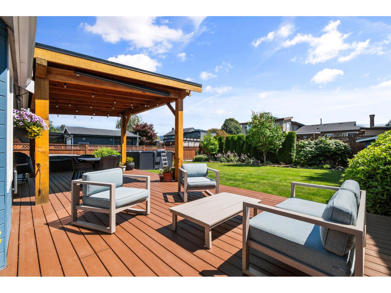
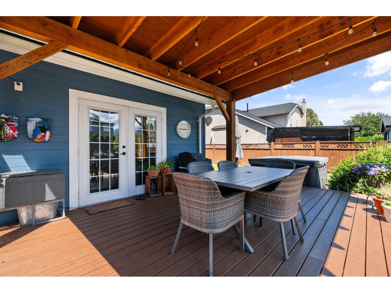
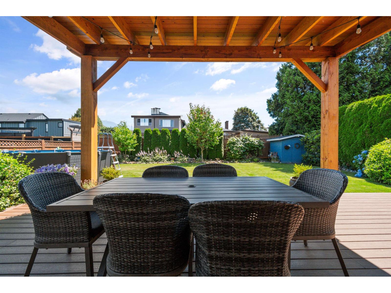
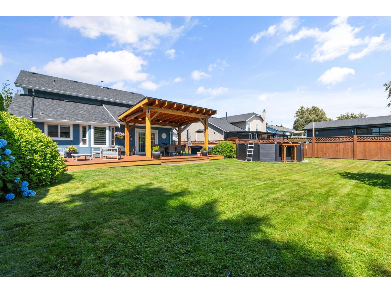
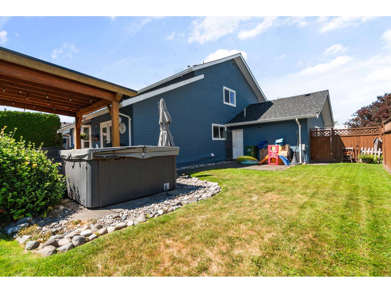
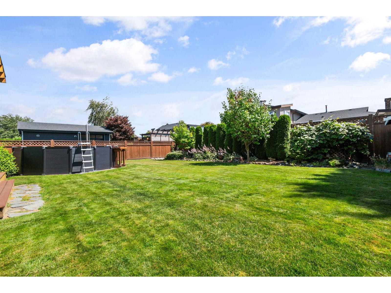
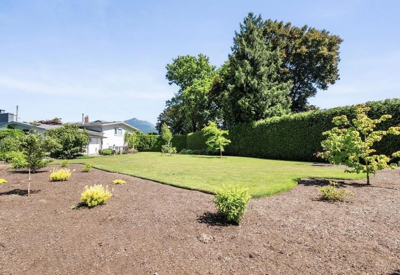
Fabulous 2-storey family home in desirable Sardis Park, close to schools, shopping and recreation. This well-maintained home offers 3 bedrooms and 3 bathrooms, including a spacious primary suite with 2 closets and a 3-piece ensuite. The updated kitchen with stainless steel appliances and newer flooring opens to a bright eating area and cozy family room with an electric fireplace, while the separate living and dining rooms provide great space for entertaining. Updated windows and a roof replaced 2 years ago offer peace of mind. Outside features a double garage, large driveway, RV parking and a fully fenced backyard with a hot tub, a massive partially covered deck accented by beautiful cedar beams, and an above-ground pool. A fantastic home in a great family neighborhood. (id:48970) Show More

Details
- Constructed Date: 1983
- Property Type: Single Family
- Type: House
Features
- Washer
- Dryer
- Refrigerator
- Stove
- Dishwasher
- Hot Tub
- Forced air
- Storage
Rooms Details For 45900 BRITTON AVENUE|Sardis East Vedder
| Type | Level | Dimension |
|---|---|---|
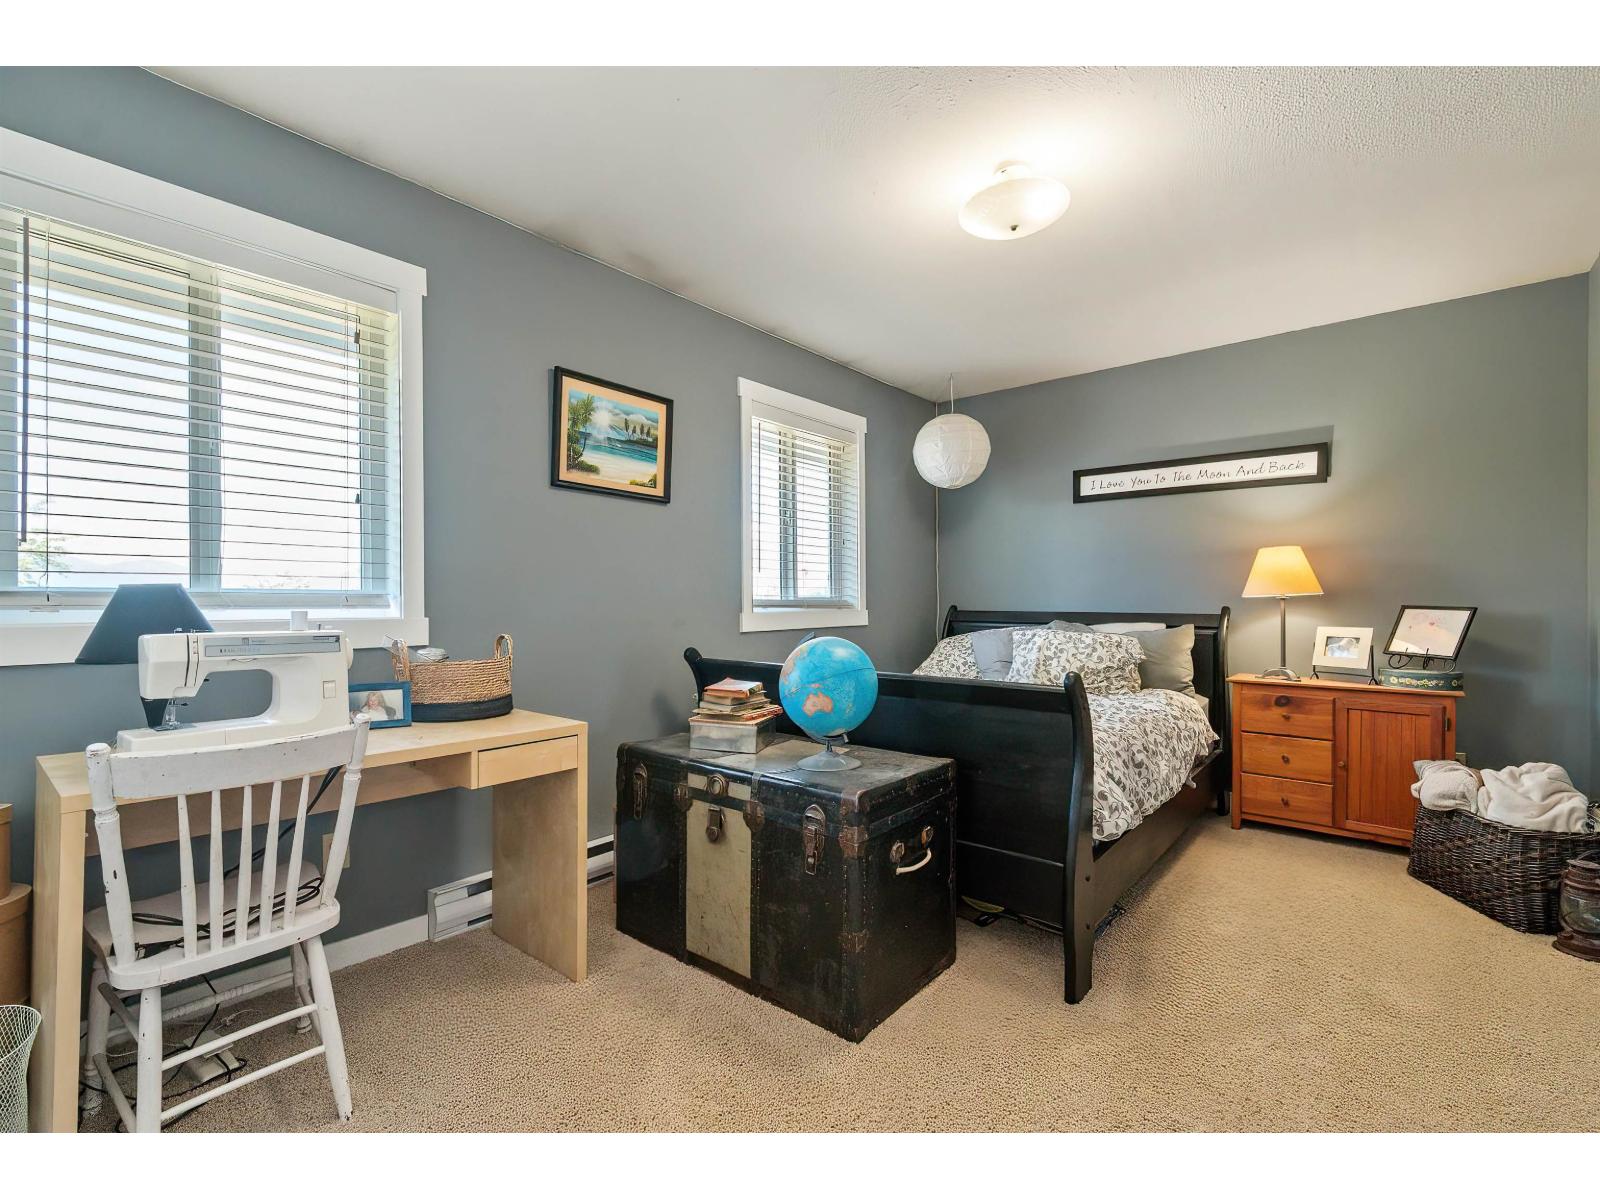
| Bedroom 2 | Above | 14 ft ,4 in x 10 ft ,8 in |
| Bedroom 3 | Above | 15 ft ,4 in x 9 ft ,11 in |
| Primary Bedroom | Above | 19 ft ,6 in x 13 ft |
| Family room | Main level | 14 ft ,2 in x 12 ft |
| Kitchen | Main level | 13 ft ,4 in x 9 ft ,9 in |
| Eating area | Main level | 13 ft ,10 in x 7 ft ,1 in |
| Dining room | Main level | 14 ft ,6 in x 10 ft ,10 in |
| Living room | Main level | 17 ft ,5 in x 13 ft |
| Foyer | Main level | 5 ft ,6 in x 13 ft ,2 in |
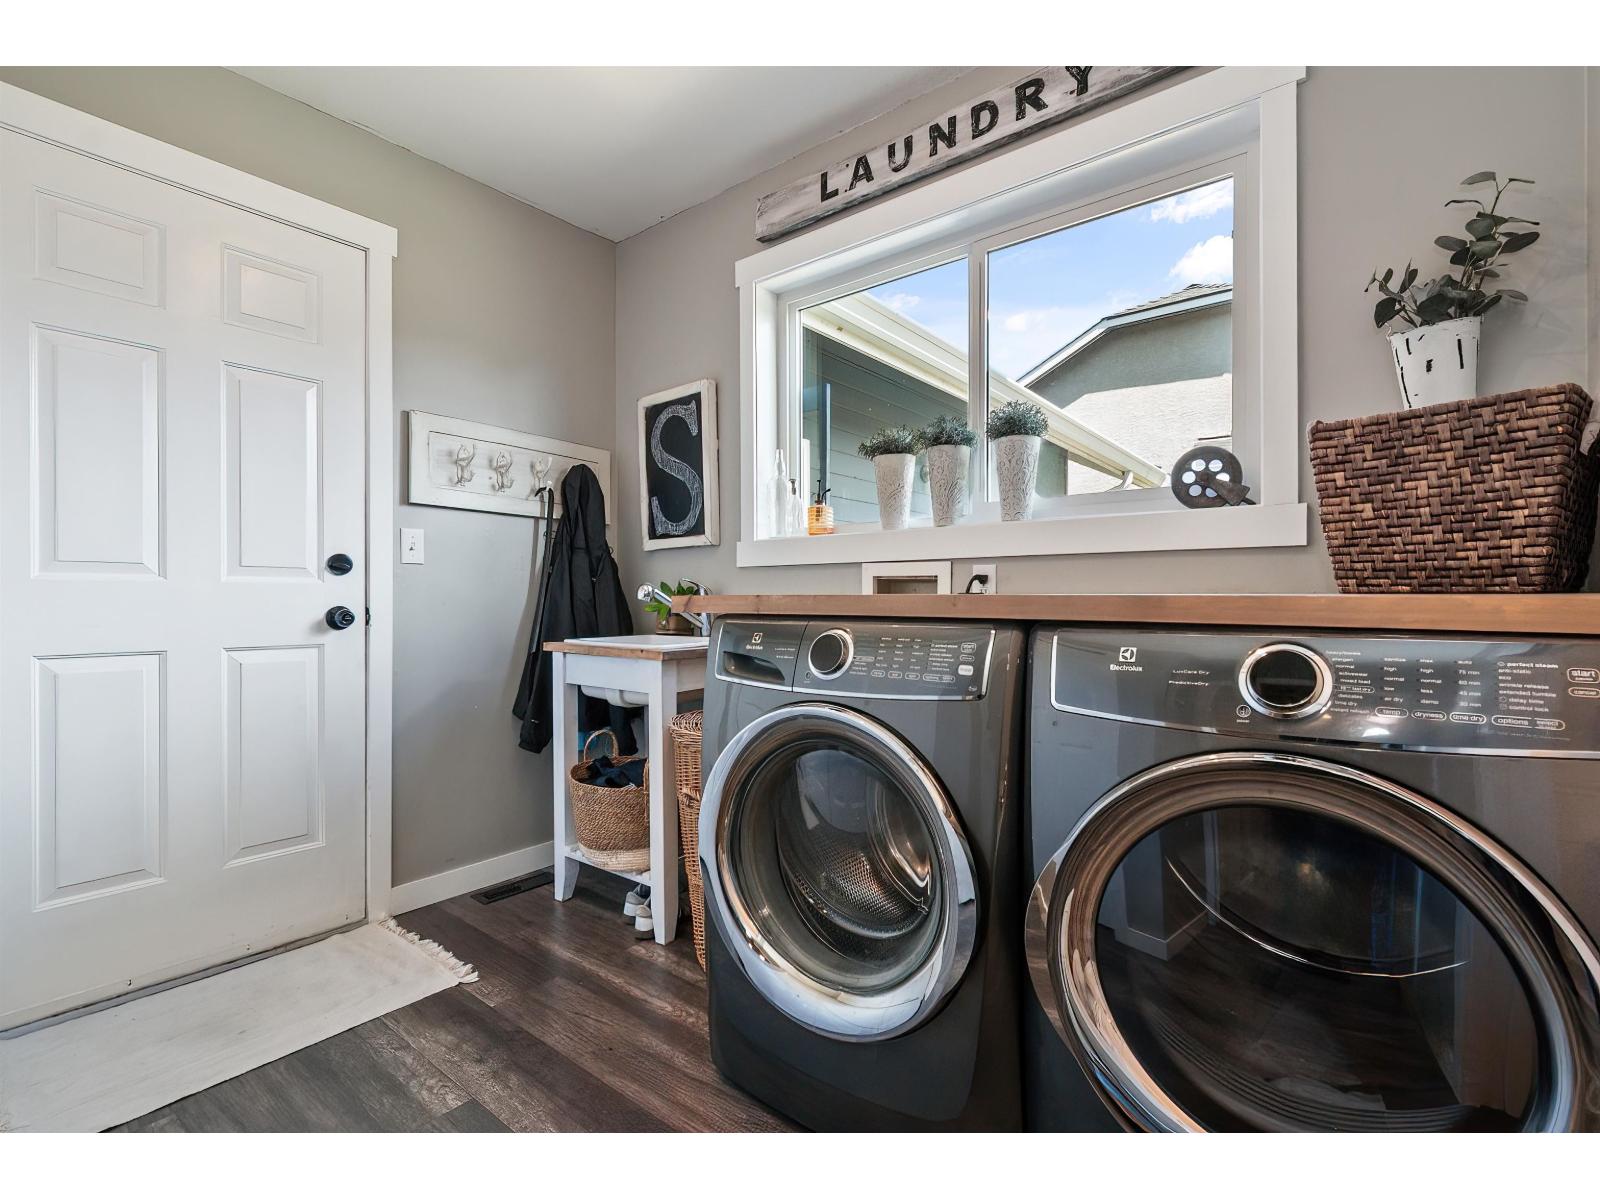
| Laundry room | Main level | 8 ft ,5 in x 9 ft |
Location
Similar Properties
For Sale
$ 1,099,000 $ 375 / Sq. Ft.
- R3075325 ©MLS
- 3 Bedroom
- 2 Bathroom
For Sale
$ 949,900 $ 446 / Sq. Ft.
- R3136070 ©MLS
- 3 Bedroom
- 2 Bathroom
For Sale
$ 449,900 $ 381 / Sq. Ft.
- R3102457 ©MLS
- 3 Bedroom
- 2 Bathroom
This REALTOR.ca listing content is owned and licensed by REALTOR® members of The Canadian Real Estate Association
Data provided by: Chilliwack & District Real Estate Board