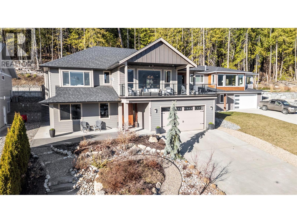
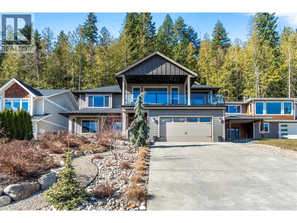
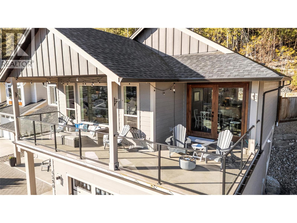
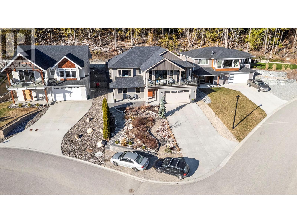
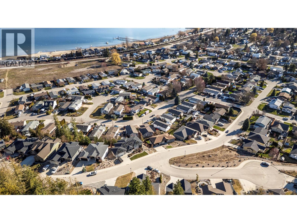
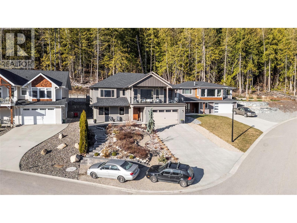
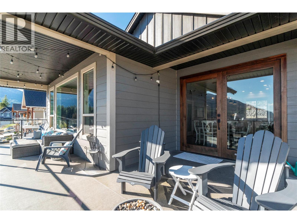
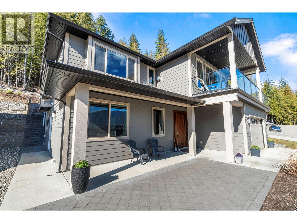
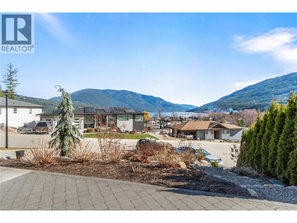
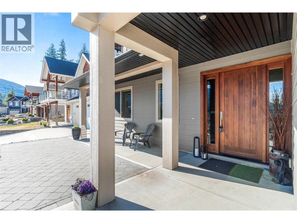
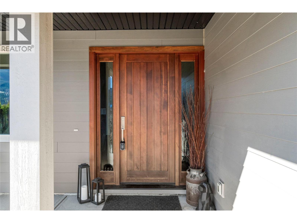
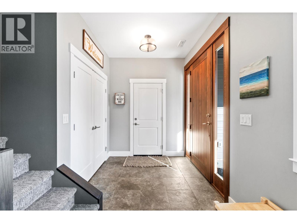
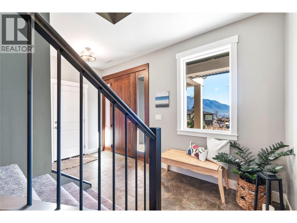
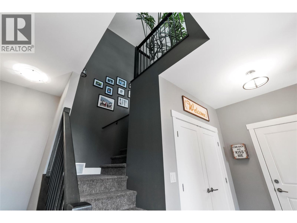
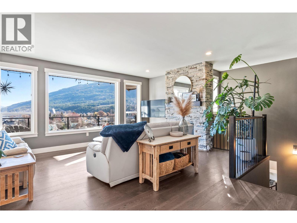
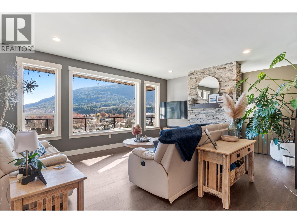
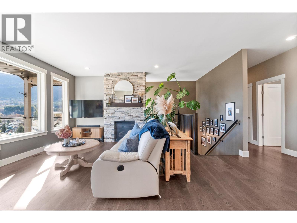
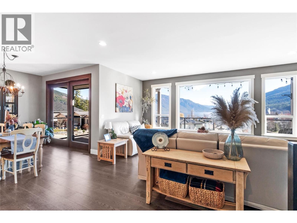
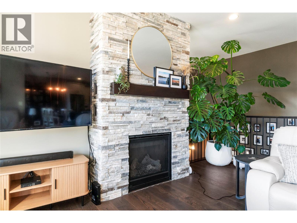
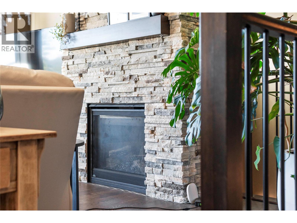
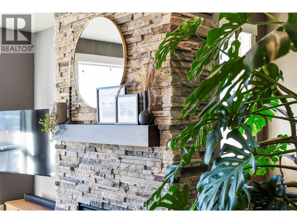
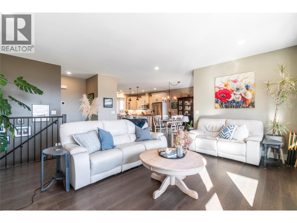
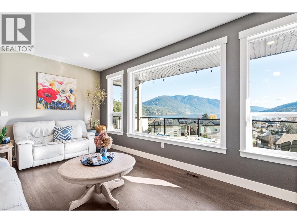
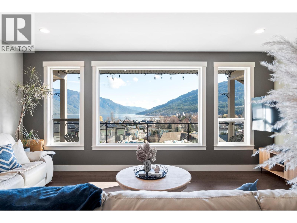
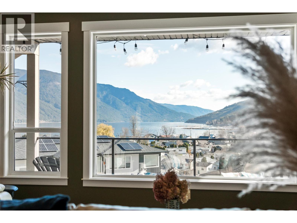
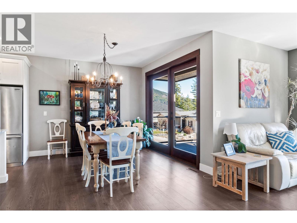
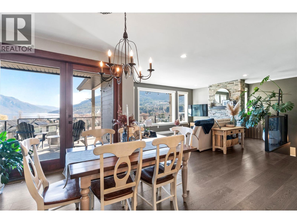
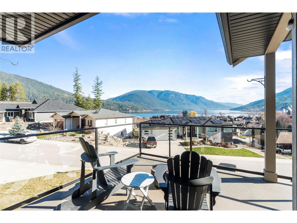
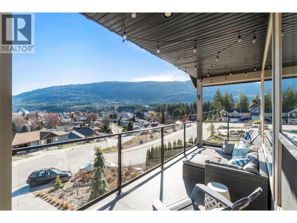
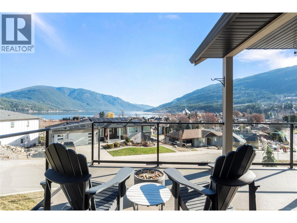
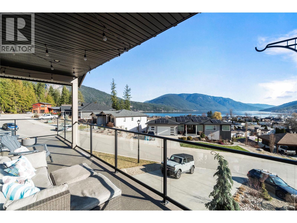
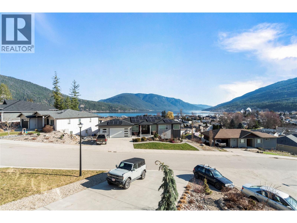
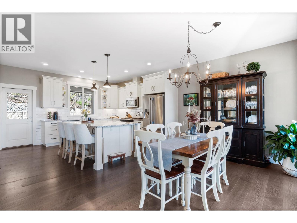
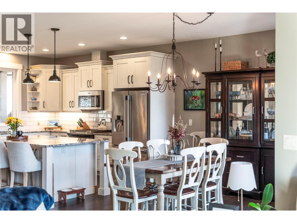
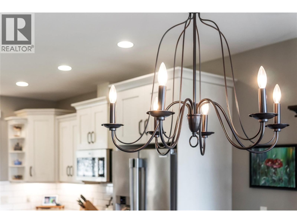
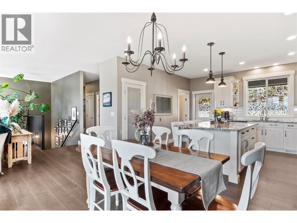
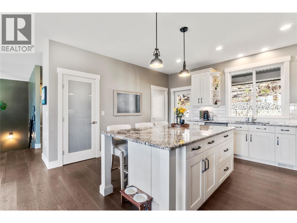
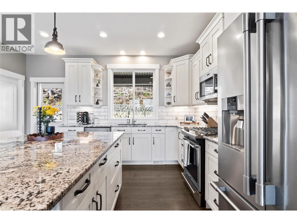
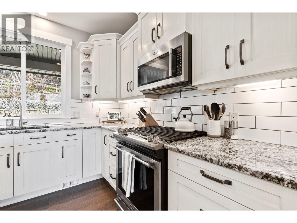
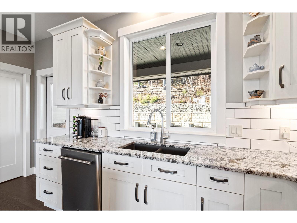
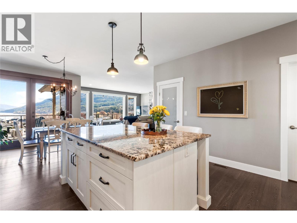
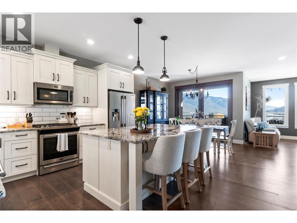
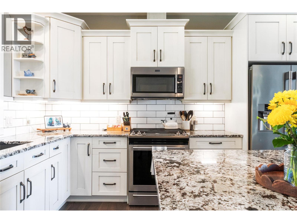
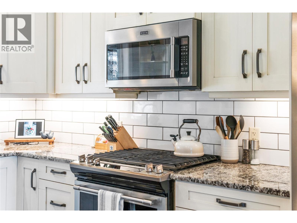
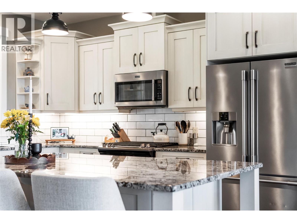
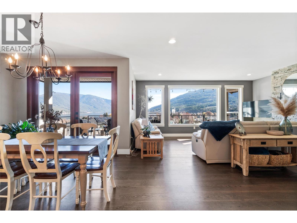
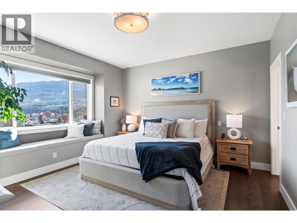
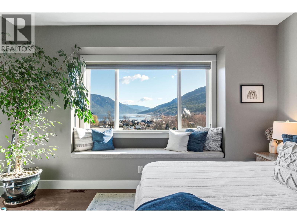
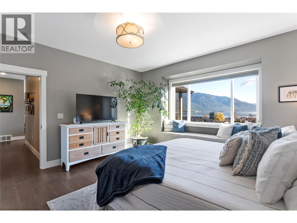
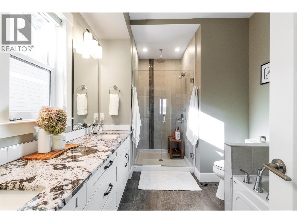
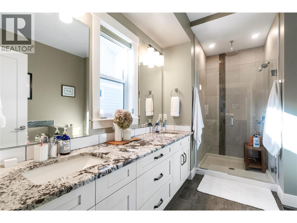
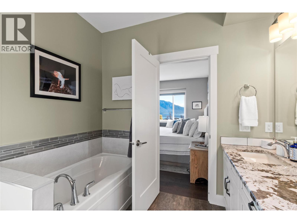
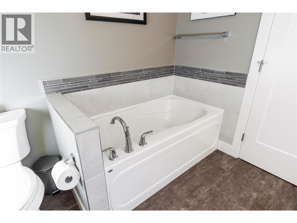
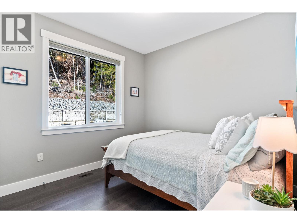
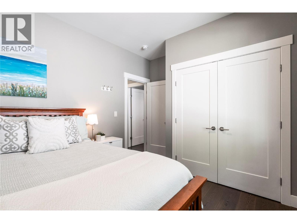
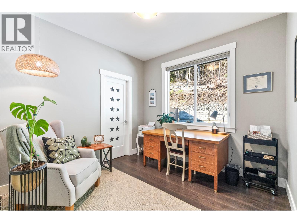
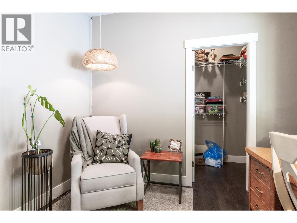
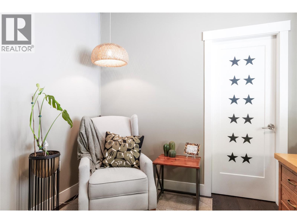
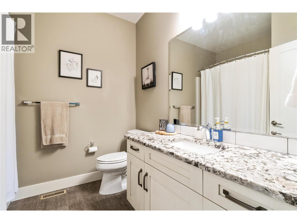
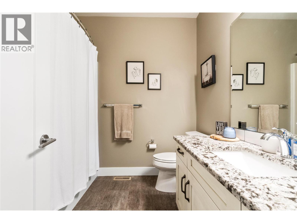
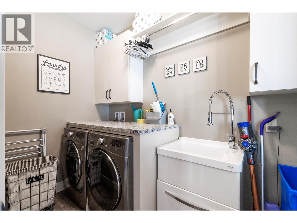
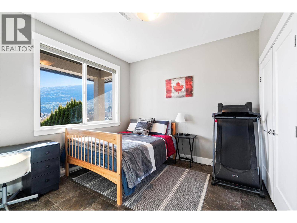
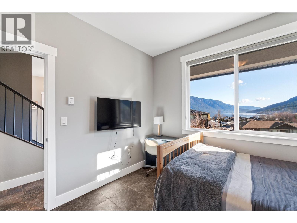
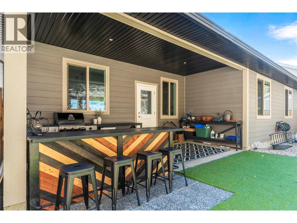
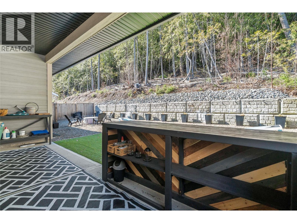
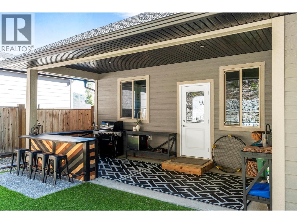
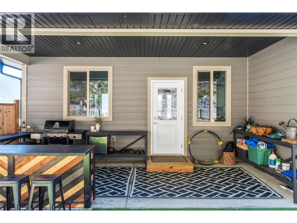
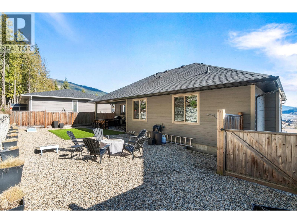
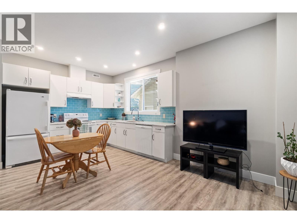
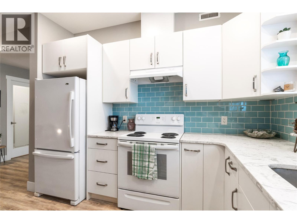
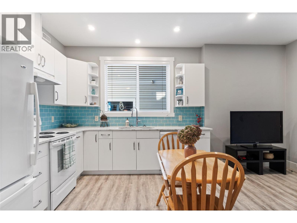
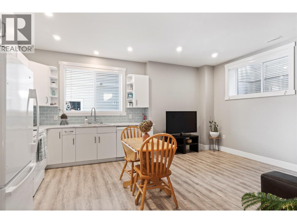
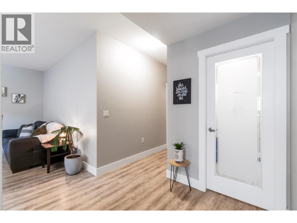
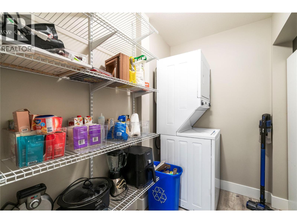
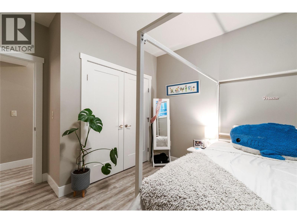
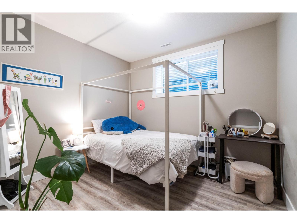
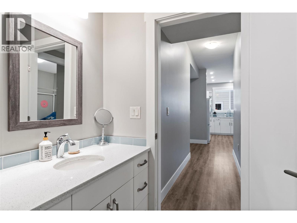
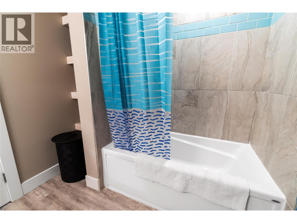
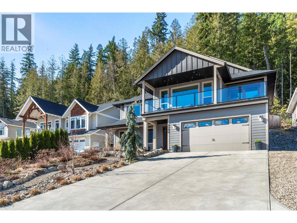
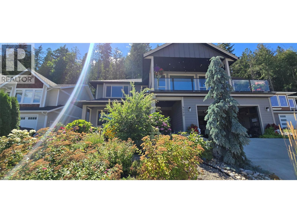
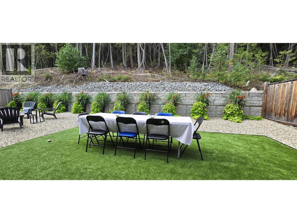
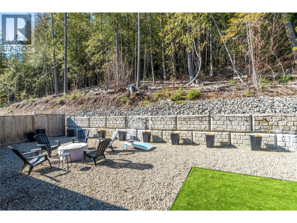
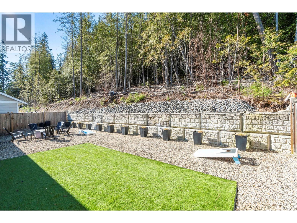
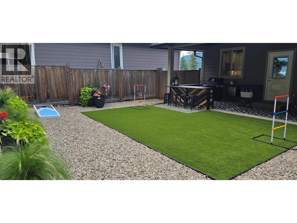
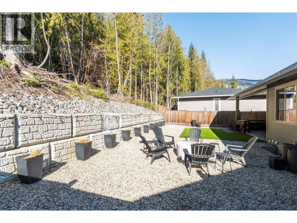
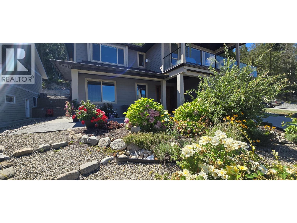
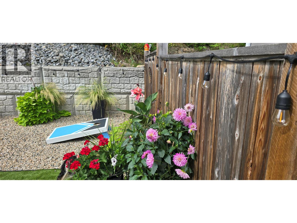
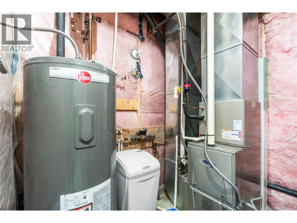
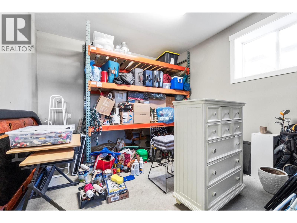
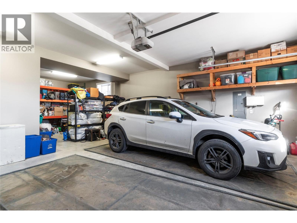
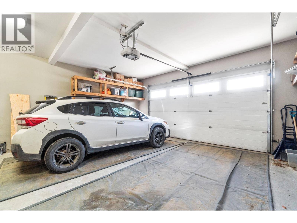
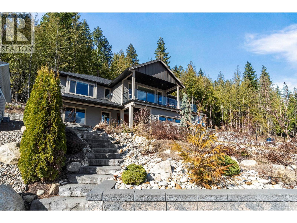
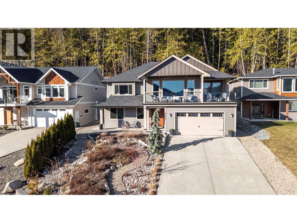
Captivating lakeview home in the welcoming community of Canoe, just a short walk to the beach/trails. Built in 2017 and meticulously maintained, this 5-bedroom home offers excellent flexibility with a fully self-contained 1-bedroom suite—ideal for extended family or easily incorporated back into the main home. The open-concept main living area features a wall of front-facing windows showcasing stunning lake views & sunsets. The kitchen offers granite countertops, subway tile backsplash, gas stove, pot drawers, a large island w/storage & power, and a walk-in laundry room with sink & pantry Enjoy seamless indoor-outdoor living w/ direct access from the kitchen to the backyard, complete with built-in counters, bar seating, and gas BBQ hookup—perfect for Shuswap summer evenings. The front deck is spacious, partially covered, and ideal for relaxing and taking in the view. The living room features a striking rock-faced gas fireplace. The primary bedroom includes a window bench and a spa-inspired 5-piece ensuite with double sinks, soaker tub, and oversized tiled shower. Downstairs offers a spacious foyer, additional bedroom or office. Suite has its own entrance, laundry, 9’ ceilings, solid surface kitchen counters - very nice and comfortable. Additional perks include central A/C, a fully fenced low-maintenance yard with artificial turf, backing onto parkland, and an extended garage bay for added storage or workspace. See feature sheet for more info and highlights (id:48970)
Show More