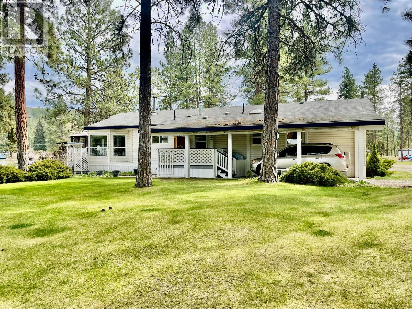
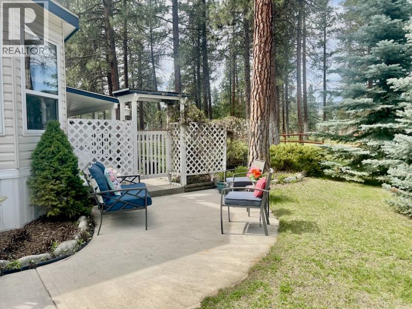
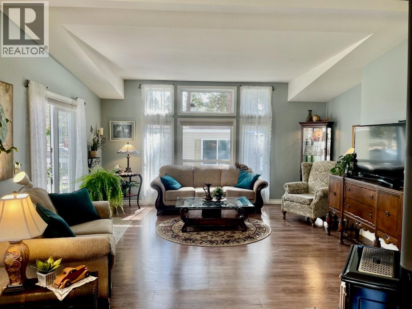
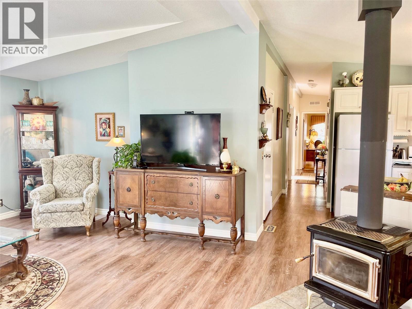
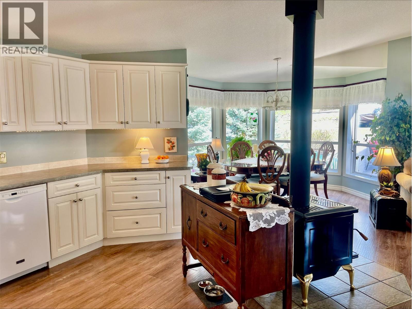
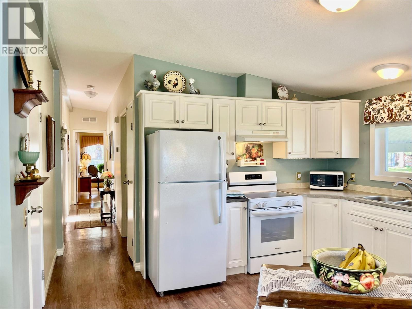
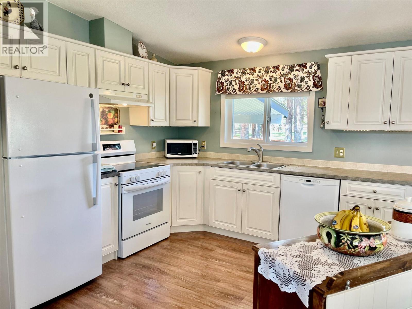
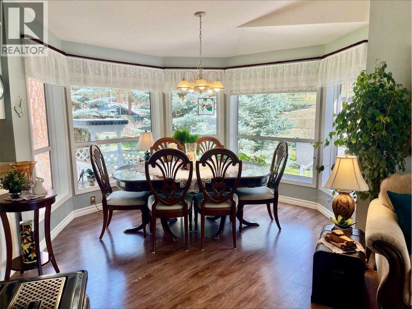
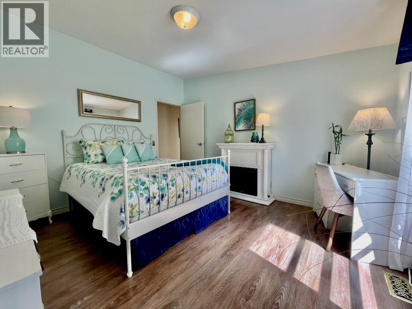
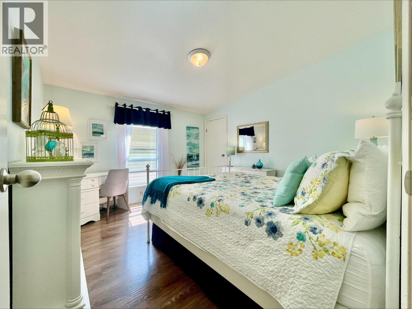
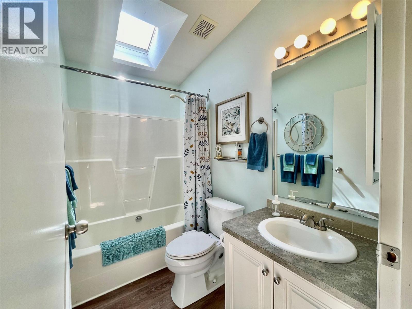
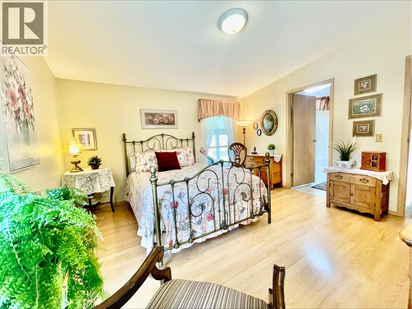
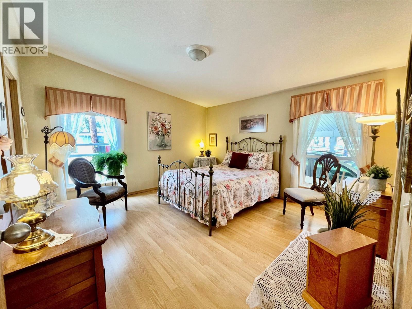
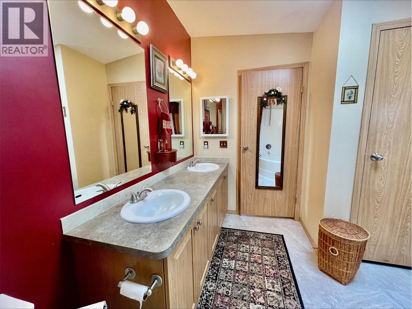
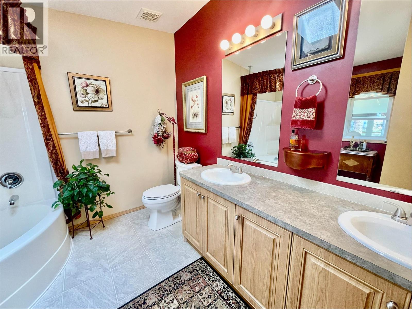
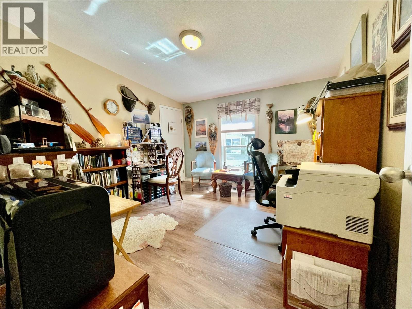
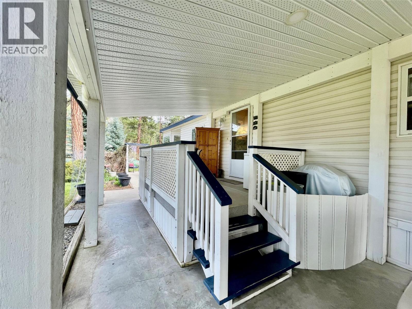
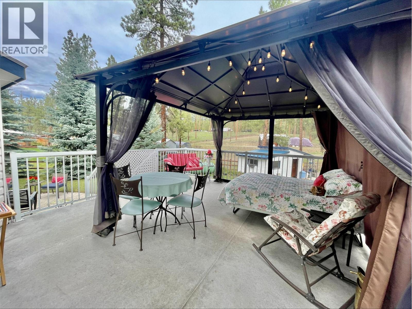
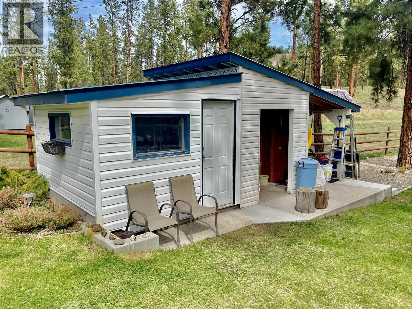
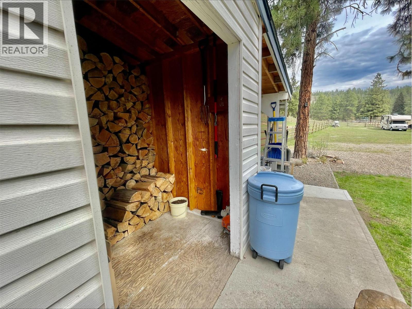
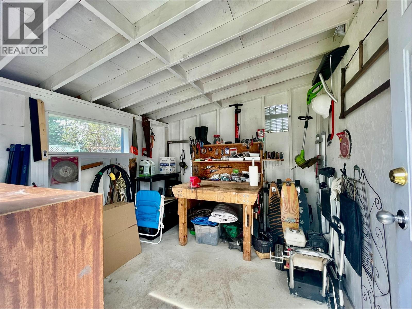
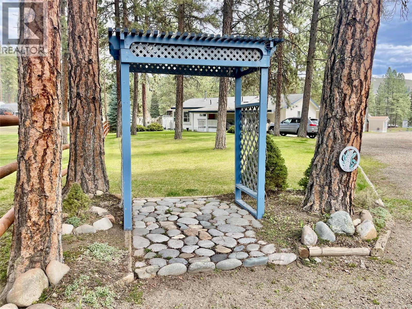
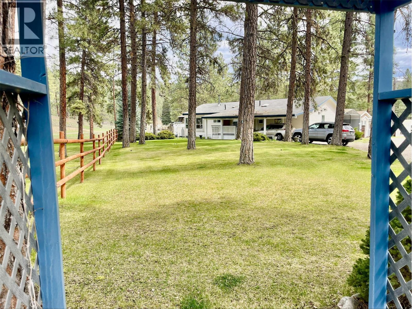
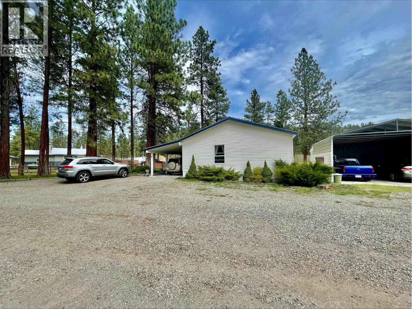
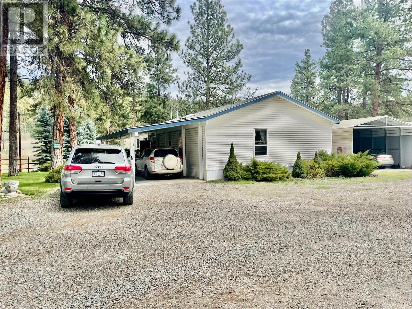
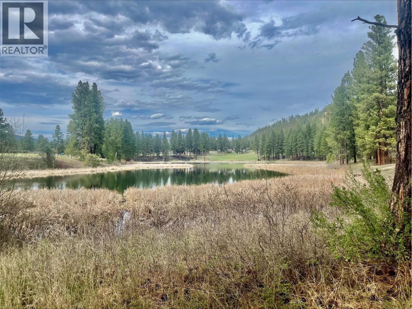
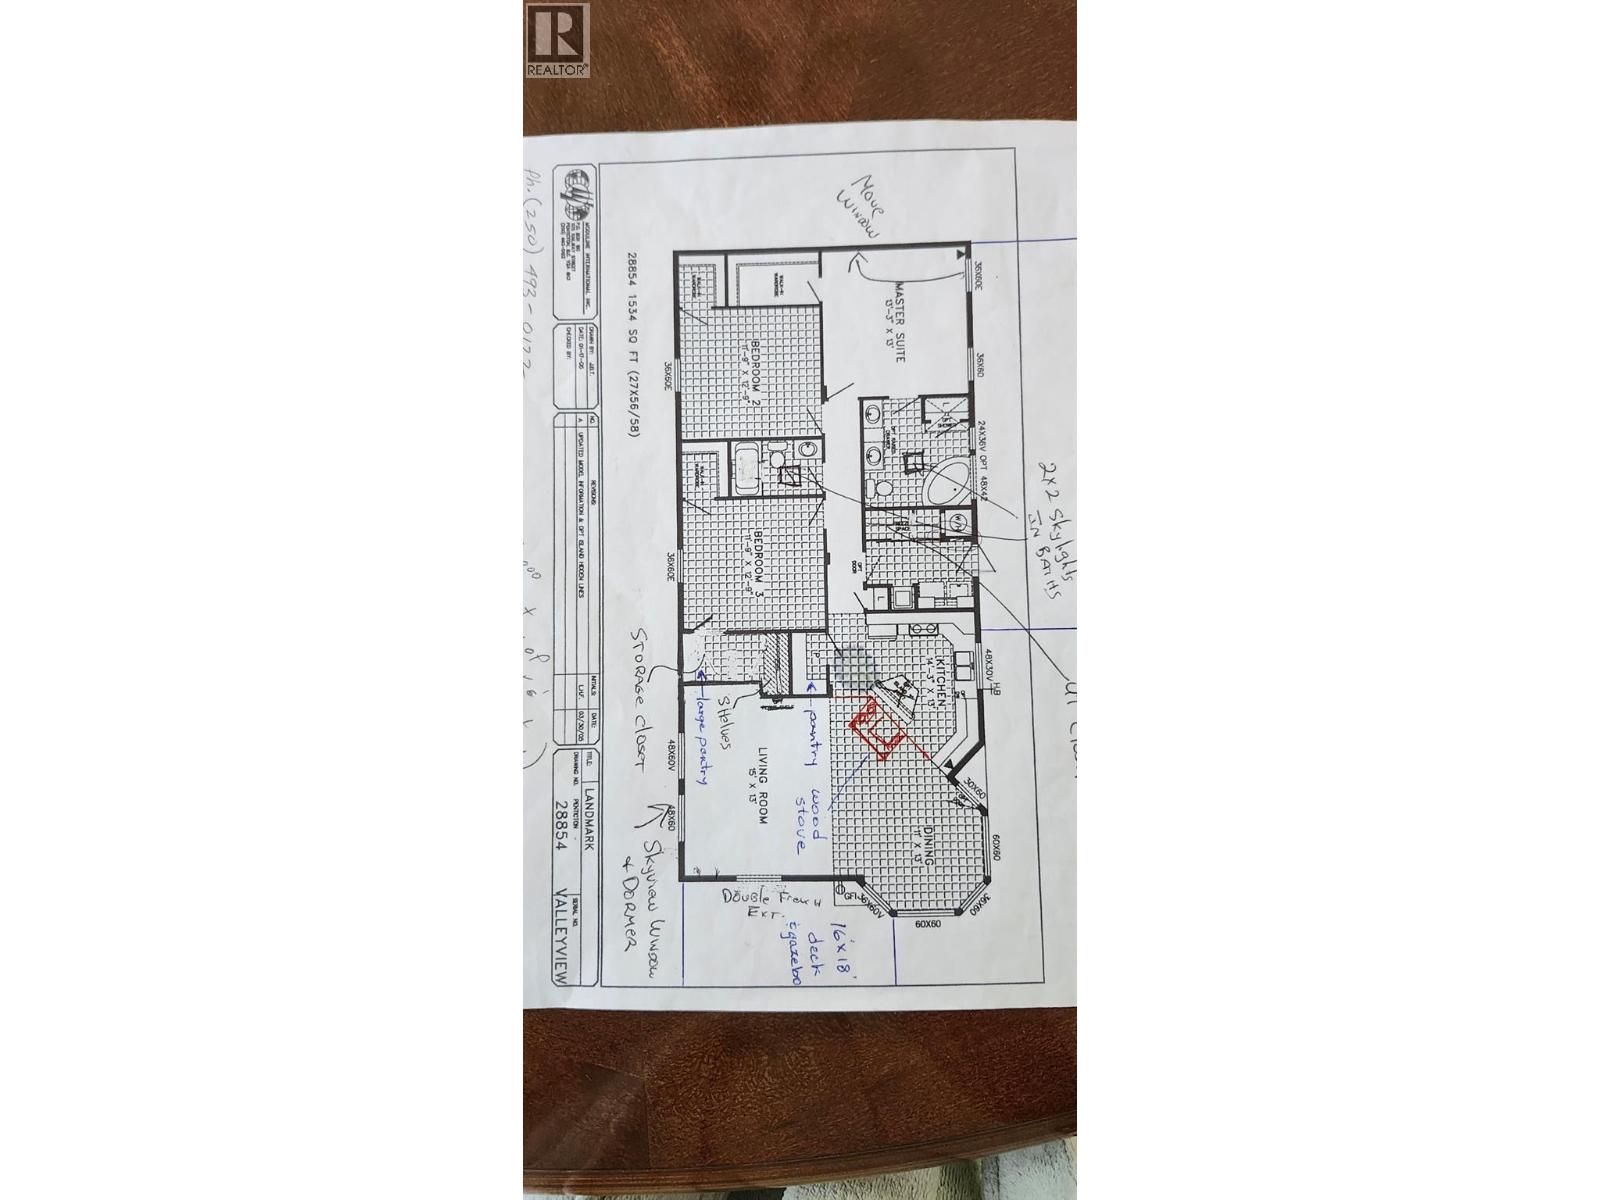
Tucked away at the quiet end of the park on the largest lot in Martin’s Lake 55+ MHP community of only 15 homes, this meticulously maintained 3-bedroom, 2-bathroom manufactured home offers over 1,500 sq.ft. of comfortable, light-filled living. Pride of ownership is evident throughout this 20-year-old home, featuring updated vinyl plank flooring and an abundance of natural light that enhances the spacious layout. Enjoy seamless indoor-outdoor living with a covered deck in the carport—perfect for year-round use—as well as a larger deck off the kitchen and living room, ideal for entertaining or relaxing in your private setting. Just a short 5-minute walk brings you to the lake, making it easy to enjoy peaceful mornings or evening sunsets by the water. Outdoor enthusiasts will love the endless recreation at your doorstep—golfing, horseback riding, ATVing, fishing, rafting, and hiking and biking along the KVR, plus cross-country skiing in the winter months—offering a true four-season lifestyle. The property also includes a detached workshop and woodshed in the back. Peaceful, private, and move-in ready—this is an excellent opportunity to enjoy affordable living just minutes from Princeton. (id:48970)
Show More