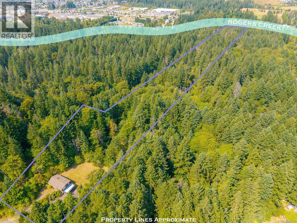
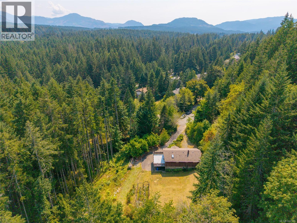
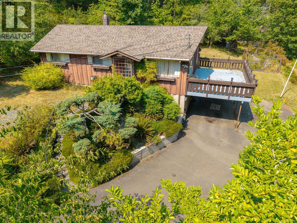
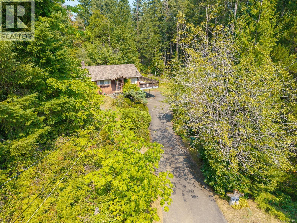
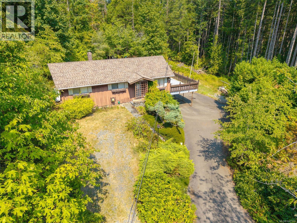
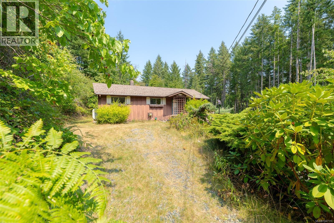
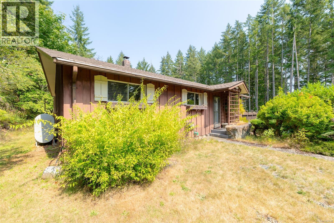
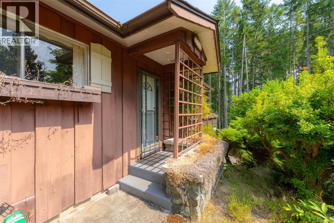
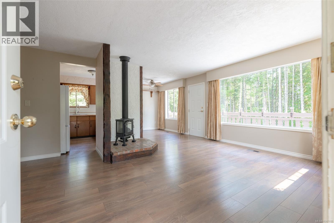
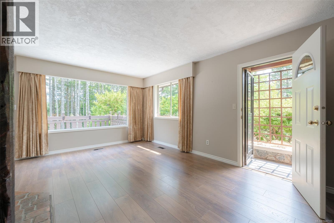

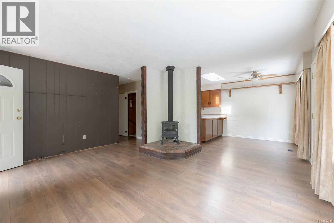
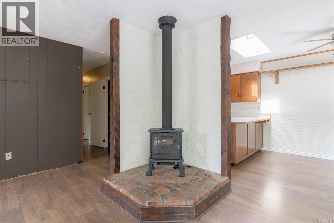
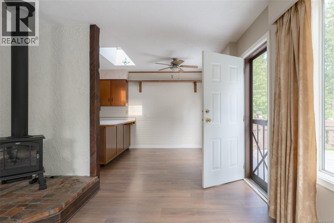
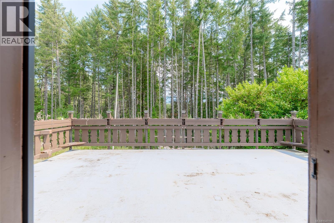
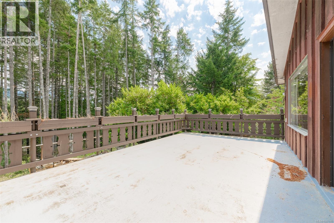
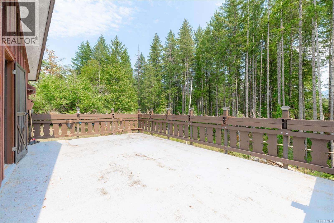
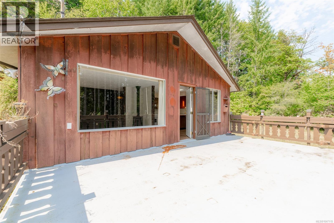
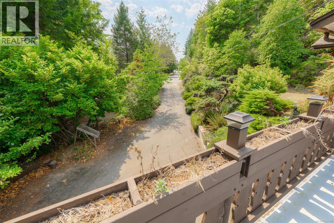
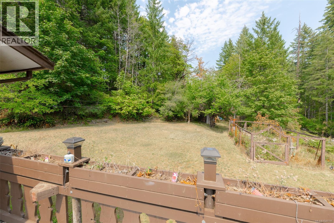
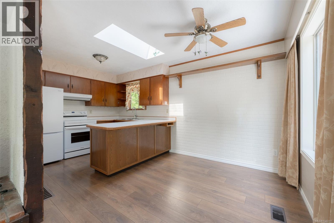
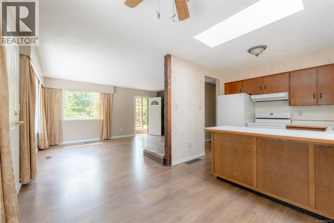
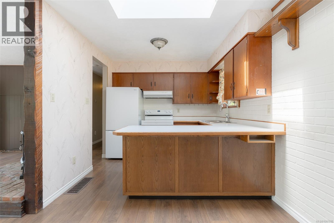
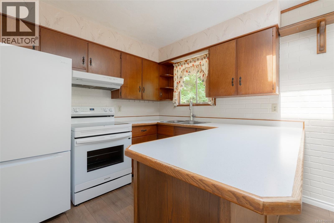
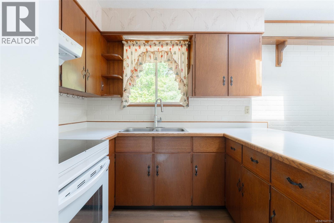
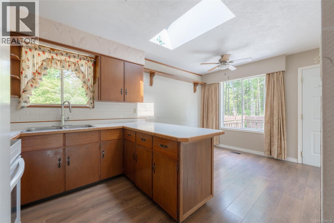
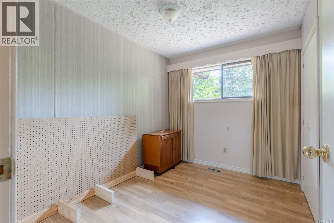
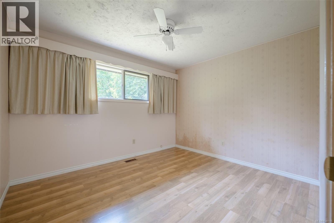
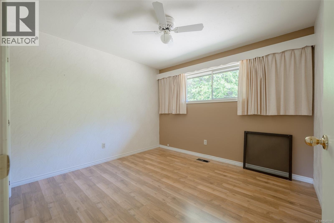
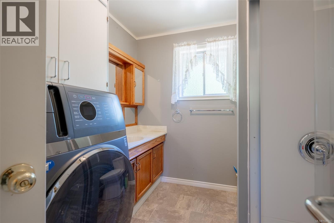
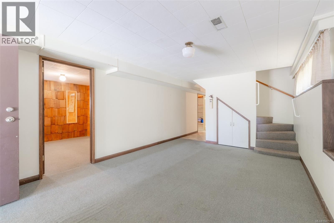
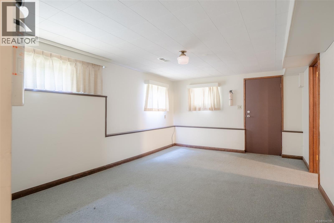
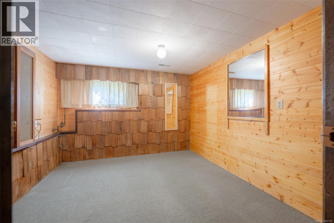
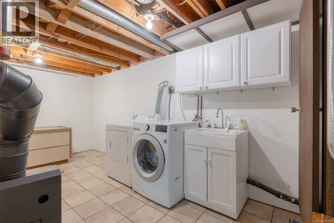
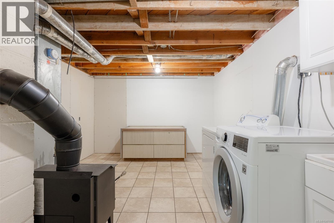
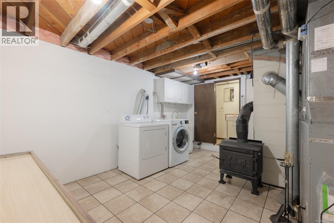
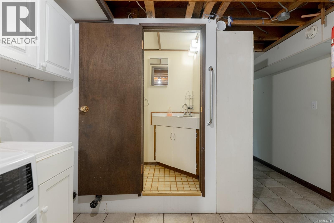
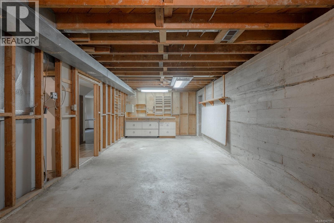
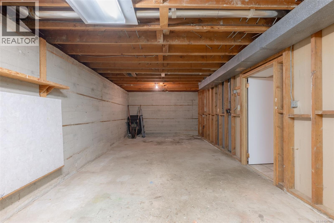
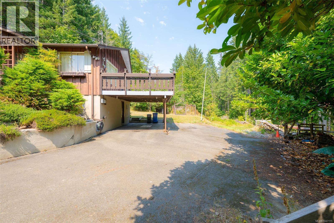
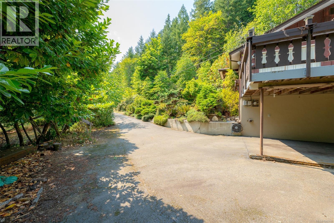
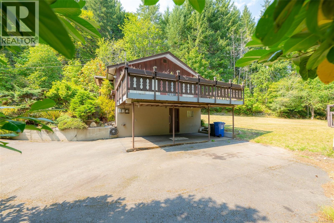
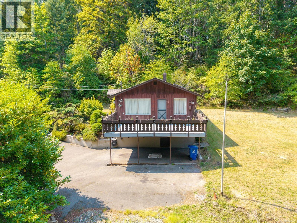
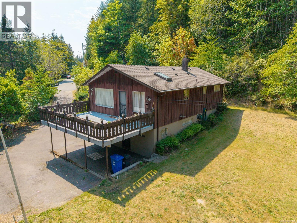
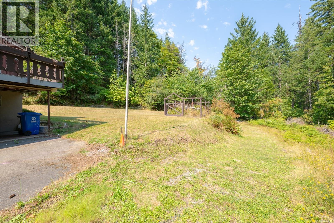
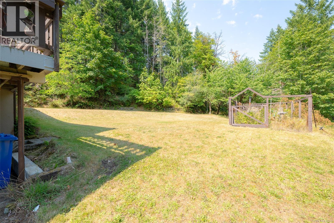
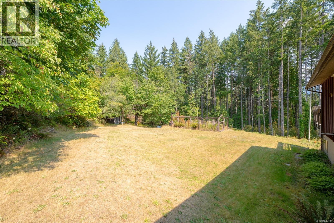
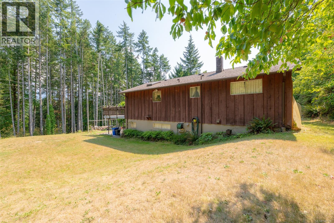
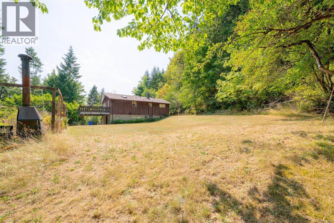
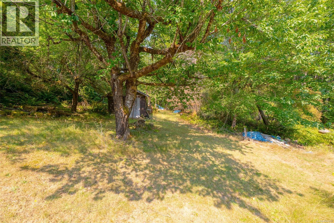
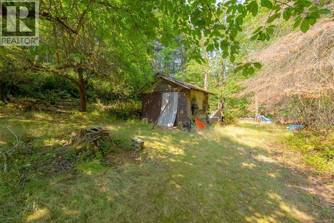
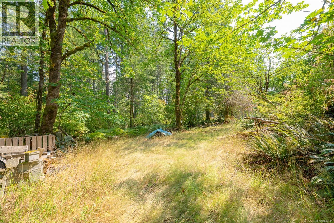
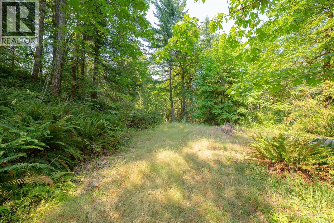
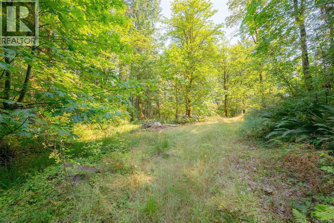
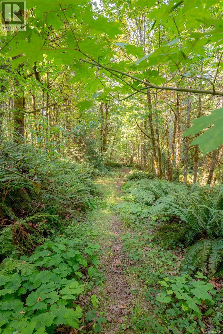
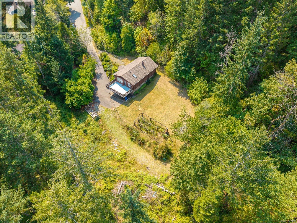
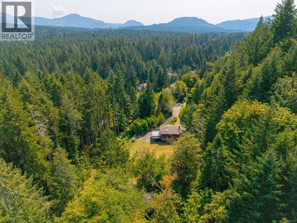
PEACEFUL AND PRIVATE LOCATION- If you're looking for a property that offers a quite, private setting, 4581 Wellington Ave might be the perfect place. Located on 7.58 acres, at the end of a no-thru road, this 4 bed, 1 1/2 bath home offers a lot of potential. Entering the front door you will find the spacious living room, cozy kitchen and dining area with access to the spacious deck just steps away. A great place to entertain family and friends with summer bbqs, or to relax with your morning coffee. The rest of the main floor offers the primary bedroom, 2 more bedrooms and 4-piece main bathroom with laundry conveniently in place. Downstairs you will find the rec-room, a great place for the kids to play, the 4th bedroom, 2 piece bathroom, laundry room, and in house workshop area. Outside offers loads of potential for future outbuildings , RV and boat parking and much more. All of this while being close to schools, shopping, recreation, WCGH, public library, pool and other amenities. (id:48970)
Show More